
This page was printed from:
https://www.ohne-makler.net/en/property/478533/
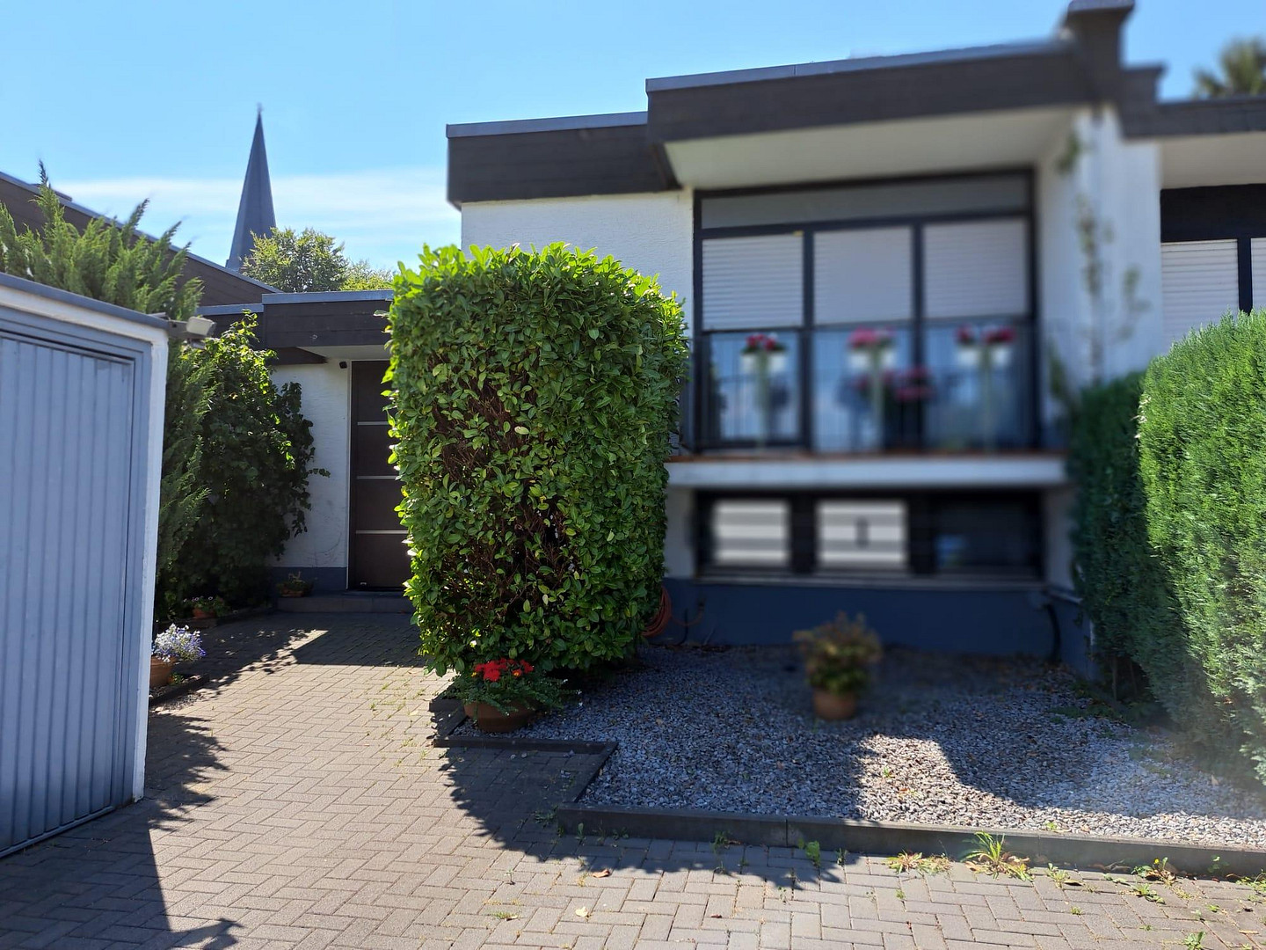
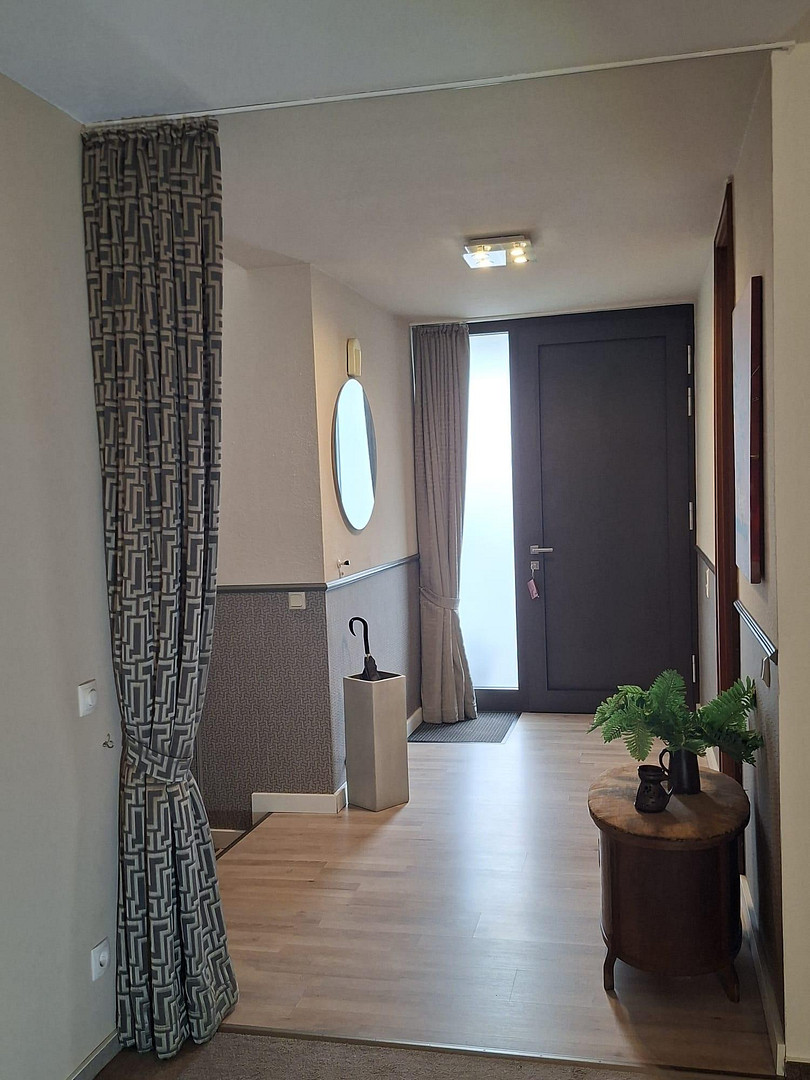
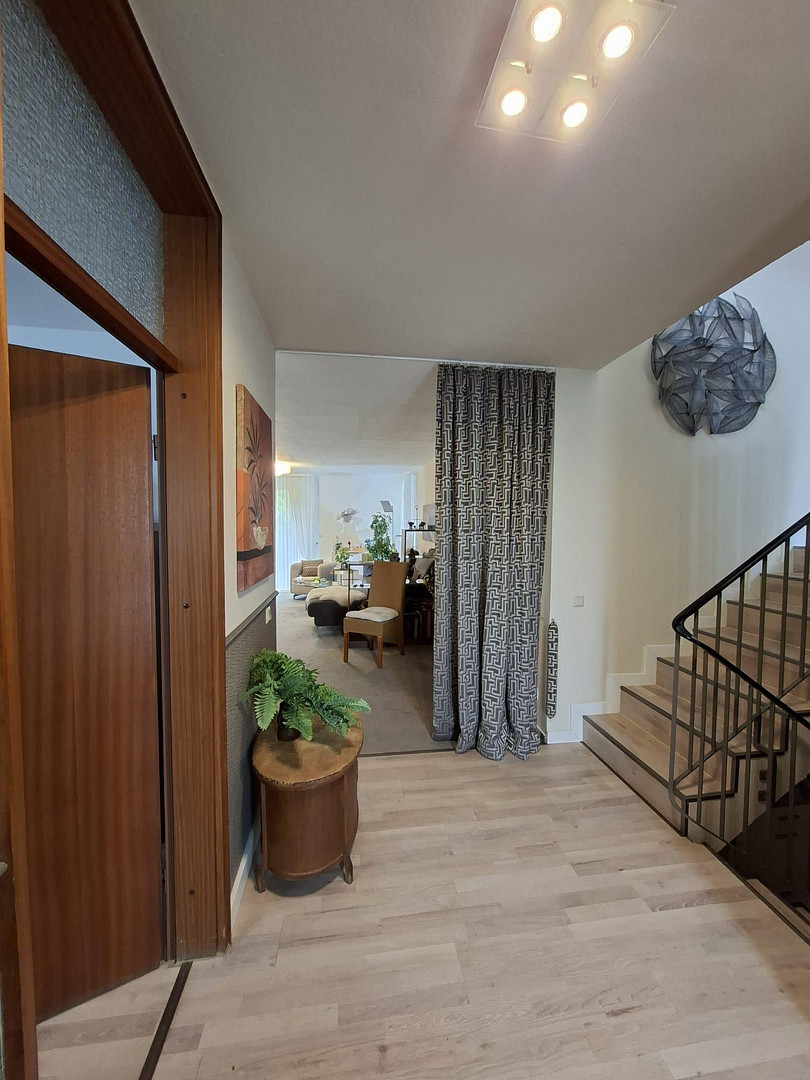
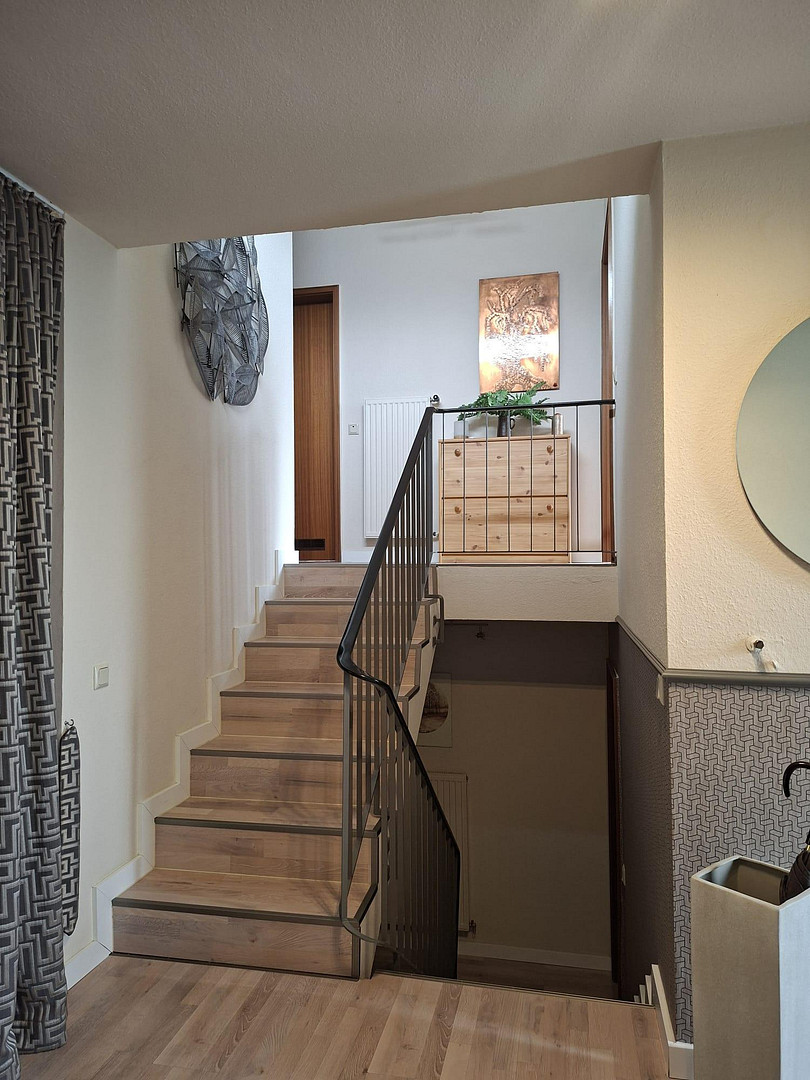
Large, well-equipped terraced house with plenty of space for the whole family.
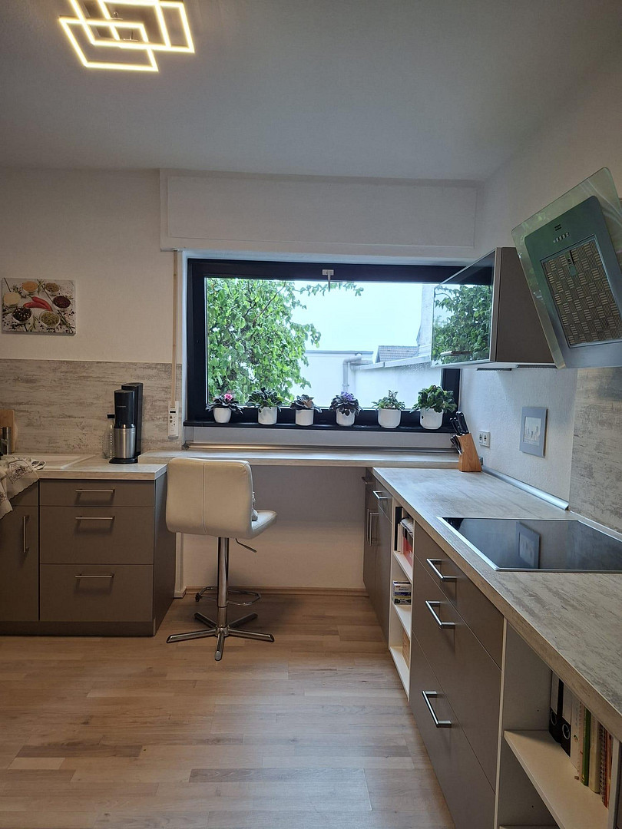
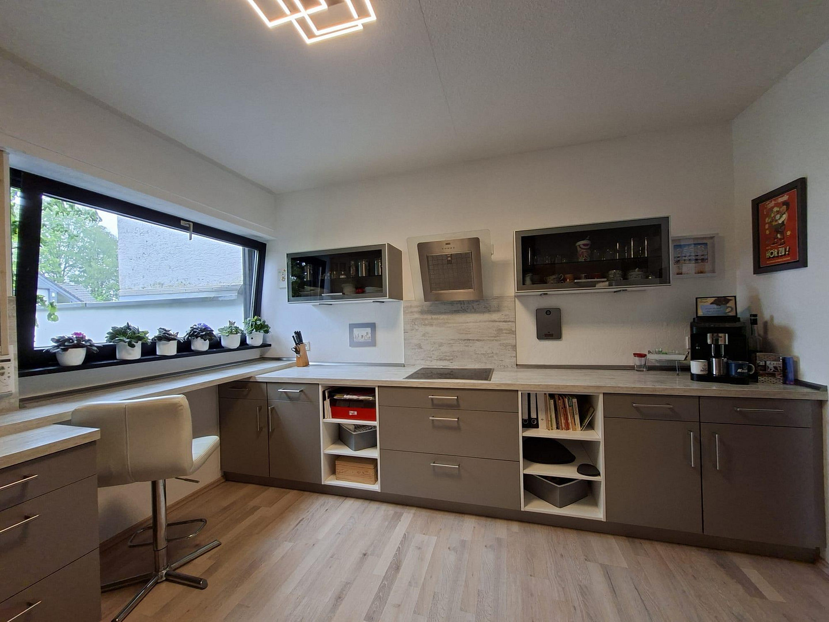
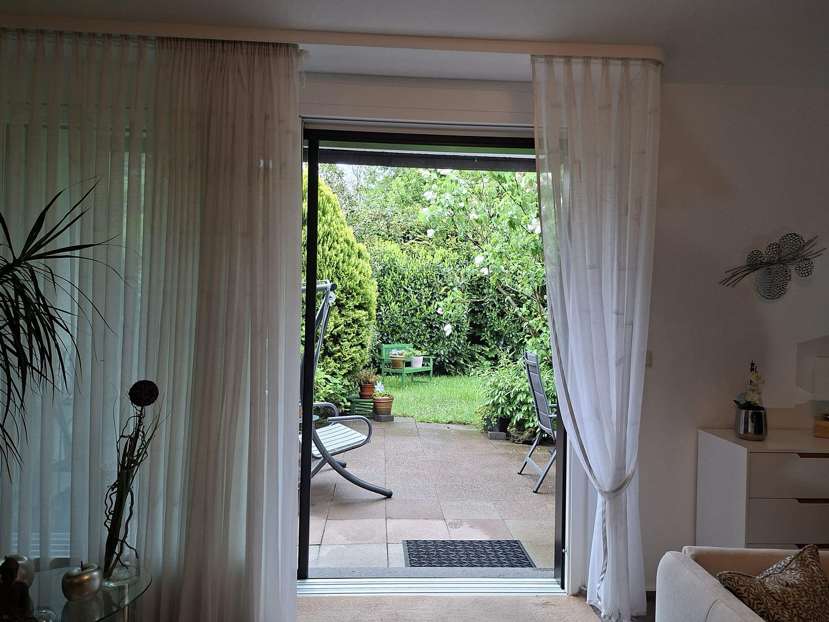
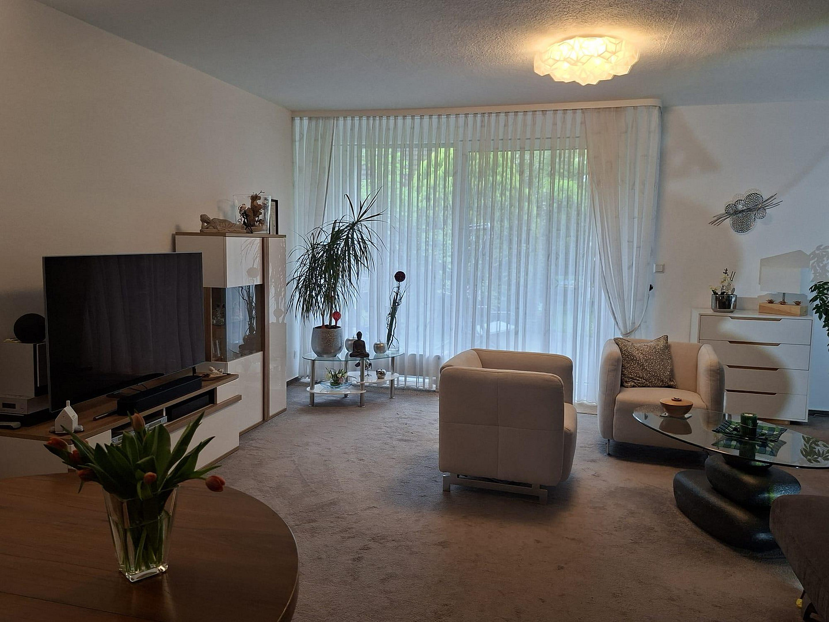
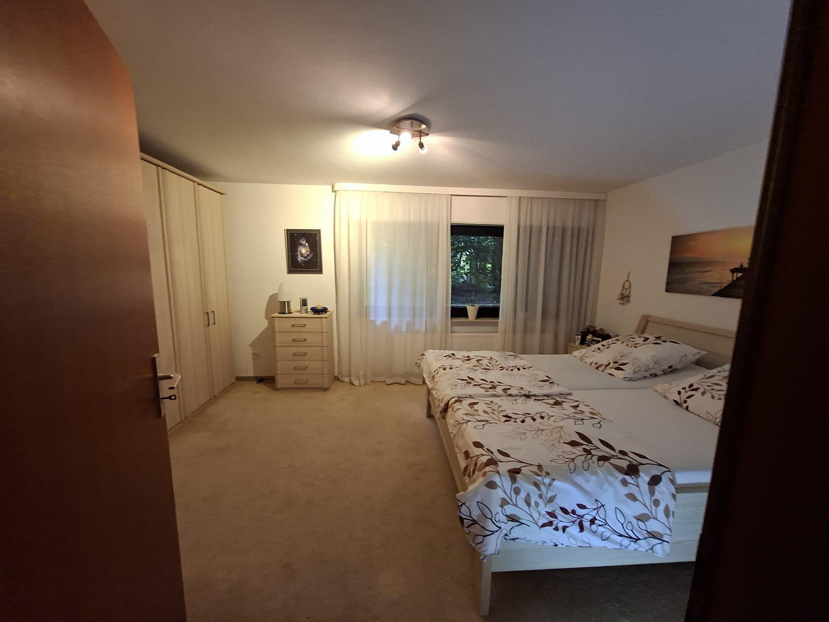
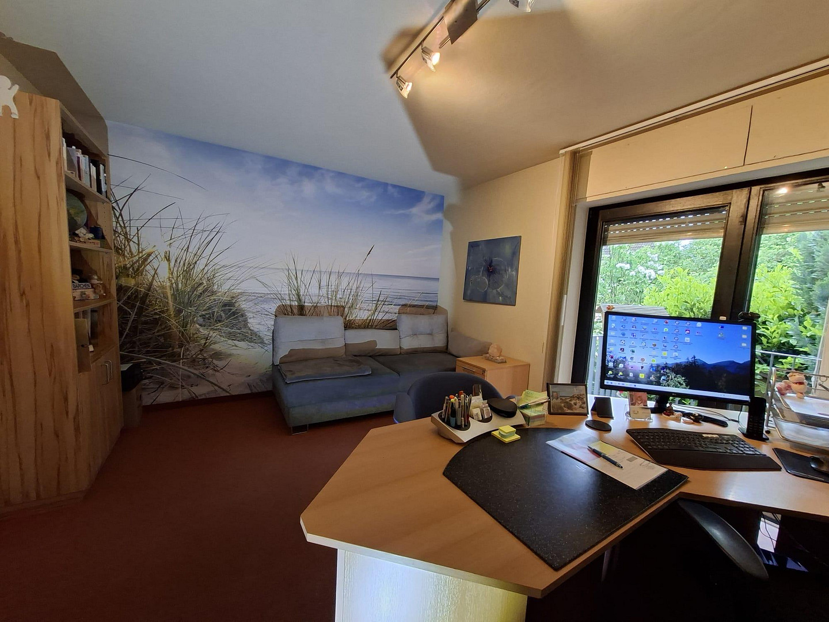
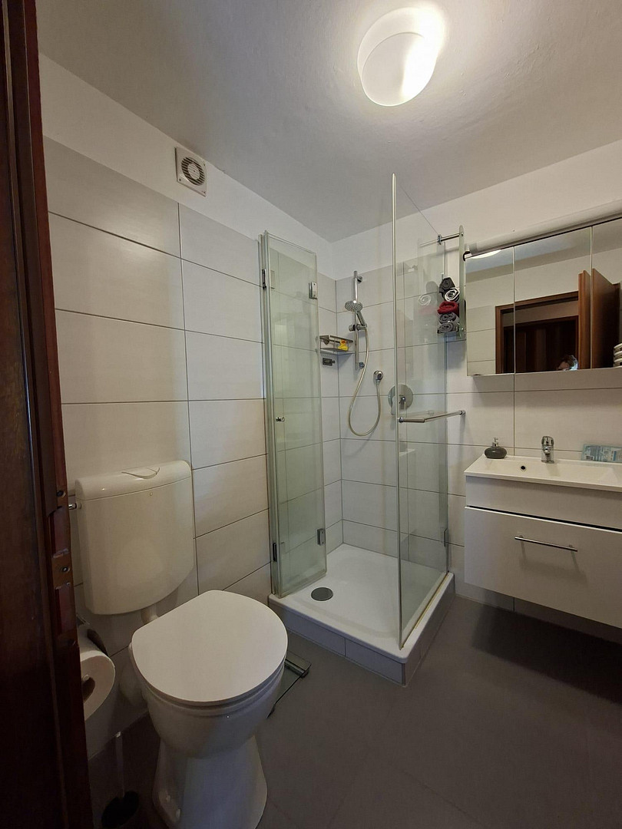
53773 Hennef Rott (Rott) – Nordrhein-WestfalenThis property is a semi-detached house built in 1979/80, located in a quiet residential area that is appealing both for its proximity to nature and its excellent access to all essential amenities. The house offers a generous living space of approximately 130 m² and comprises a total of 5 rooms, making it ideal for families or couples who need extra space. This location also allows for quiet home-based businesses. The property sits on a plot of land measuring 389 m². The well-established, yet easy-to-maintain outdoor area can be used for small gardening projects, a cozy terrace, or a play area for children. The house itself was built with solid construction. A particularly noteworthy feature is the partially basement area, which provides valuable extra space for storage, a utility room, or the possibility of a hobby room. The double-glazed windows contribute to energy efficiency and create a pleasant indoor climate. Depending on the requirements, the house may need modernization inside, which simultaneously opens up enormous potential for future use. The layout is flexible and allows for individual design and modernization according to your own preferences. You enter the property through a wide front door and find yourself in the entrance hall/cloakroom on the first living level. Straight ahead is the living room; to the left is the entrance to the spacious, modern built-in kitchen. From the kitchen, you can also access the dining and living area through another door. To the right is the staircase, which connects the three different living levels of the house. If you take the stairs down, you are on the -1 level. There, you will find the utility room, the cellar/heating room, a storage room, and a guest bathroom with a shower, which provides additional comfort for visitors, as well as a large bedroom. If you take the upper staircase in the entrance hall, you are on the 2nd living level. There are two bedrooms, each with a large window and a balcony, one facing the street and one facing the garden. Between these two bedrooms is the large master bathroom, featuring a bathtub, toilet, and sink. In addition, there is another storage room on this floor. Returning to the entrance level (level 1), walk straight ahead into the large dining and living area, which also provides access to the garden. The new, large window areas (with modern exterior shading, including motorized blinds) create a spacious and pleasant atmosphere. In summary, this detached house offers an excellent opportunity for buyers who want to realize their own wishes and ideas, thanks to its generous space, manageable renovation potential, and desirable location. Whether for a family seeking a long-term home, for investors, or for self-employed individuals looking for a property with great potential, this house meets a variety of needs and offers many possibilities for the future.
Building Condition & Energy Performance Certificate:
• The property is well-maintained with some minor renovation needs.
• Transfer of ownership of the property is possible by agreement.
• Gas central heating system from 2015.
• The energy performance certificate has been requested. ==> A photovoltaic system on the roof, including a 10kW battery storage system, is installed (leasing of the PV system by the company ENPAL). The leasing agreement must be taken over!
Are you interested in this house?
|
Object Number
|
OM-478533
|
|
Object Class
|
House
|
|
Object Type
|
Terraced house
|
|
Is occupied
|
Vacant
|
|
Handover from
|
By arrangement
|
Purchase price & additional costs
|
purchase price
|
473.000 €
|
|
Purchase additional costs
|
approx. 37,095 €
|
|
Total costs
|
approx. 510,095 €
|
Breakdown of Costs
* Costs for notary and land register were calculated based on the fee schedule for notaries. Assumed was the notarization of the purchase at the stated purchase price and a land charge in the amount of 80% of the purchase price. Further costs may be incurred due to activities such as land charge cancellation, notary escrow account, etc. Details of notary and land registry costs
Does this property fit my budget?
Estimated monthly rate: 1,816€
More accuracy in a few seconds:
By providing some basic information, the estimated monthly rate is calculated individually for you. For this and for all other real estate offers on ohne-makler.net
Details
|
Condition
|
In need of renovation
|
|
Number of floors
|
3
|
|
Usable area
|
12 m²
|
|
Bathrooms (number)
|
2
|
|
Bedrooms (number)
|
2
|
|
Number of garages
|
1
|
|
Number of parking lots
|
1
|
|
Flooring
|
Laminate, Carpet, Tiles, Vinyl / PVC
|
|
Heating
|
Central heating
|
|
Year of construction
|
1979
|
|
Equipment
|
Balcony, Terrace, Garden, Basement, Full bath, Shower bath, Guest toilet
|
|
Infrastructure
|
Kindergarten, Primary school, Public transport
|
Information on equipment
Building Condition & Energy Performance Certificate:
• The property is well-maintained, with some minor renovation needs.
• Transfer of ownership can be arranged upon agreement.
• Natural gas central heating system from 2015.
• An application for the energy performance certificate has been submitted.
Features:
- 5 rooms
- Modern fitted kitchen
- Approximately 130 m² of living space
- 389 m² of land
- Guest bathroom with shower and a master bathroom requiring renovation
- Natural gas heating system from 2015
- Solar panel system with storage is available; the lease agreement (with ENPAL) must be assumed by the buyer.
Location
This terraced house is located in an attractive and well-connected area of Hennef Rott (Sieg). The residential area offers a pleasant living environment combined with excellent infrastructure and relatively short distances to all essential amenities. The city center of Hennef, with its diverse shops, cafes, restaurants, doctors, and pharmacies, is easily accessible by car. Schools, kindergartens, and leisure facilities are also located nearby, further emphasizing the family-friendly nature of the location. The transport links are excellent; a bus stop is within walking distance. Hennef (Sieg) railway station offers regular connections to Cologne and Bonn and is easily accessible. Furthermore, the nearby A560 and A3 motorways provide optimal connections to the regional and national road network. Cologne/Bonn Airport is conveniently located just a short drive away. At the same time, the location is appealing due to its high recreational value: the surrounding nature of the Sieg valley invites you to take walks, bike rides, and various outdoor activities, offering an ideal contrast to urban life. The Hennef golf course is within a 15-minute walk of the property.
Location Check
Energy
|
Main energy source
|
Gas
|
Miscellaneous
Send a message directly to the seller
Questions about this house? Show interest or arrange a viewing appointment?
Click here to send a message to the provider:

Diese Seite wurde ausgedruckt von:
https://www.ohne-makler.net/en/property/478533/