
This page was printed from:
https://www.ohne-makler.net/en/property/478522/
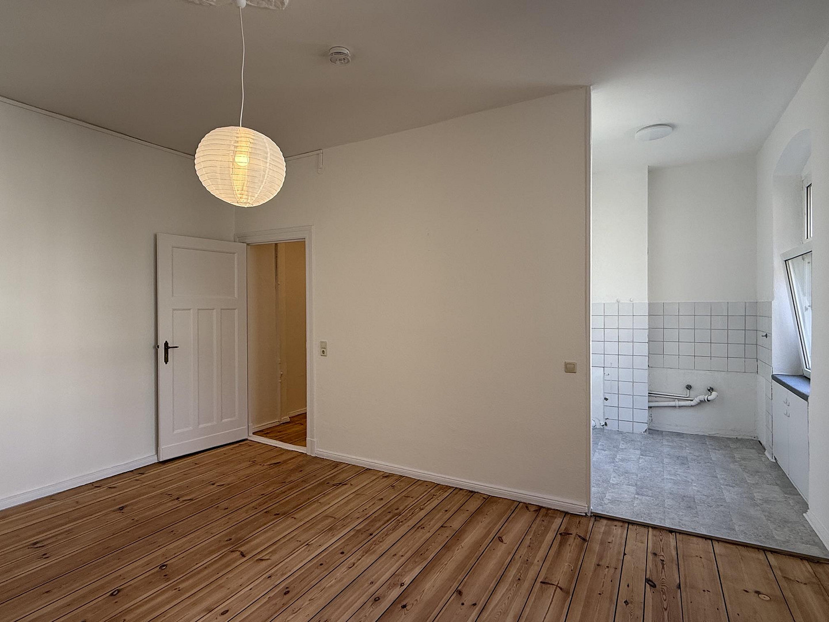
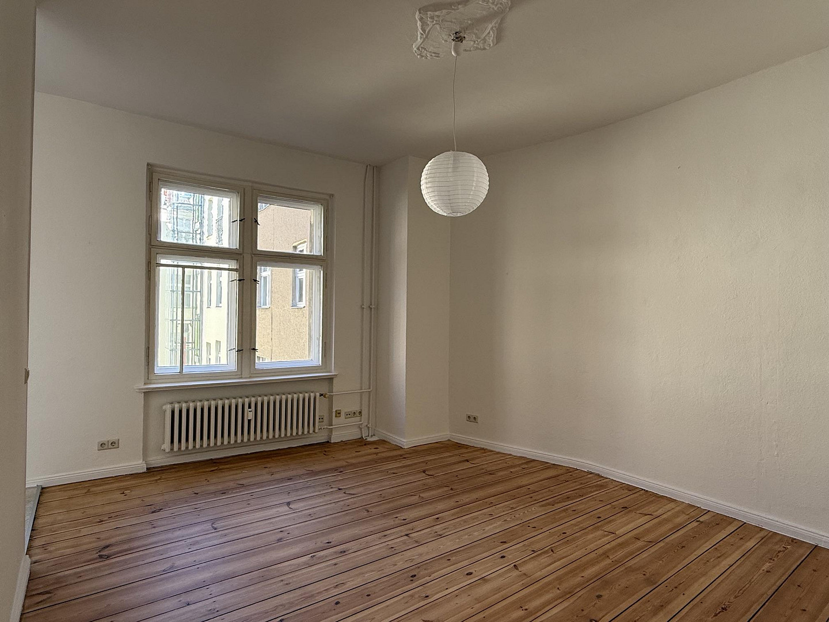
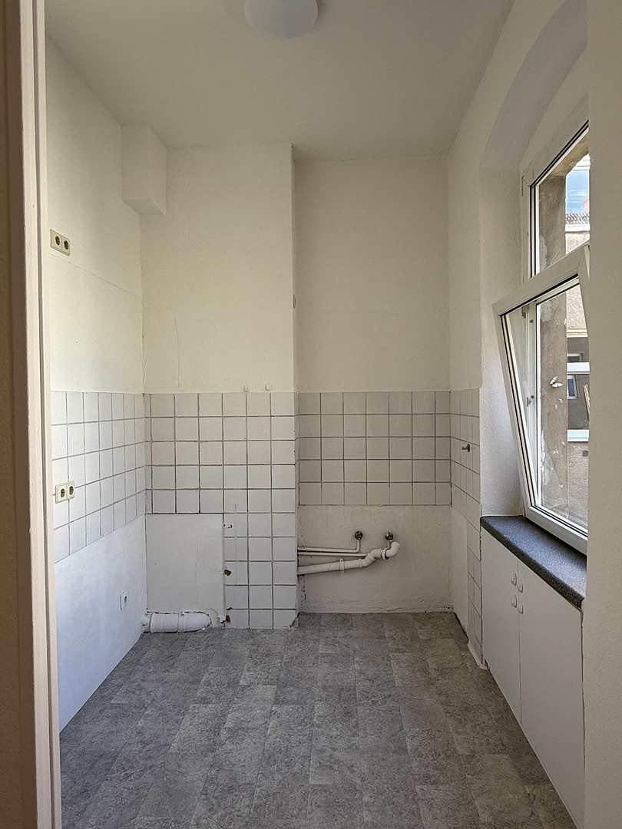
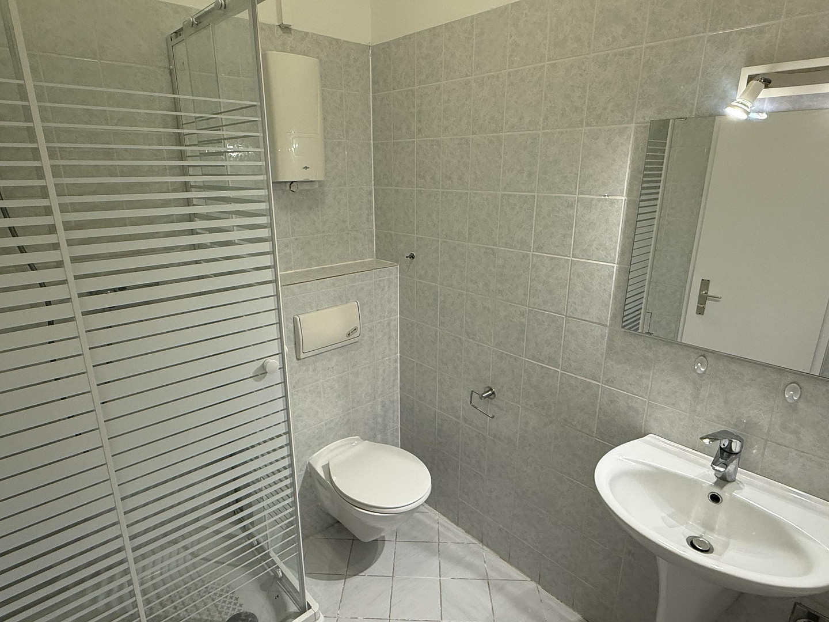
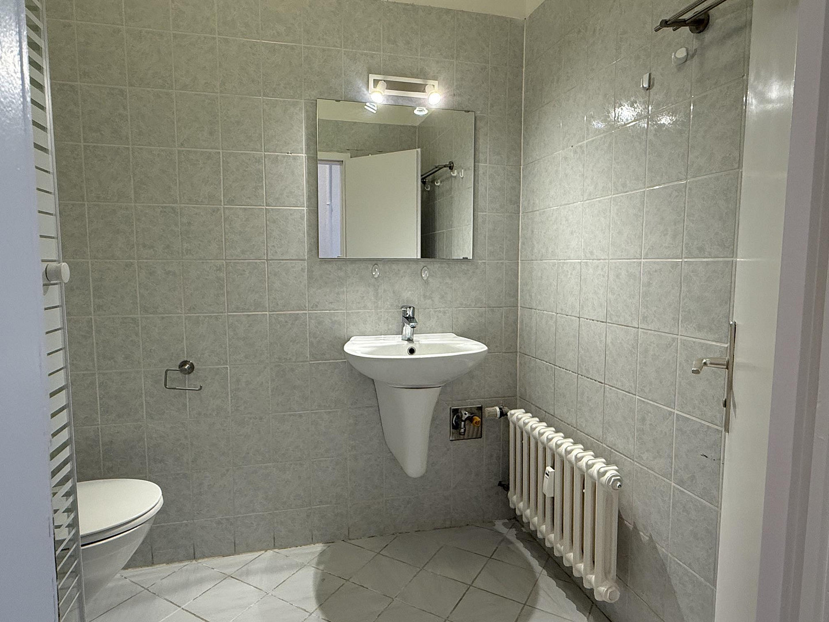
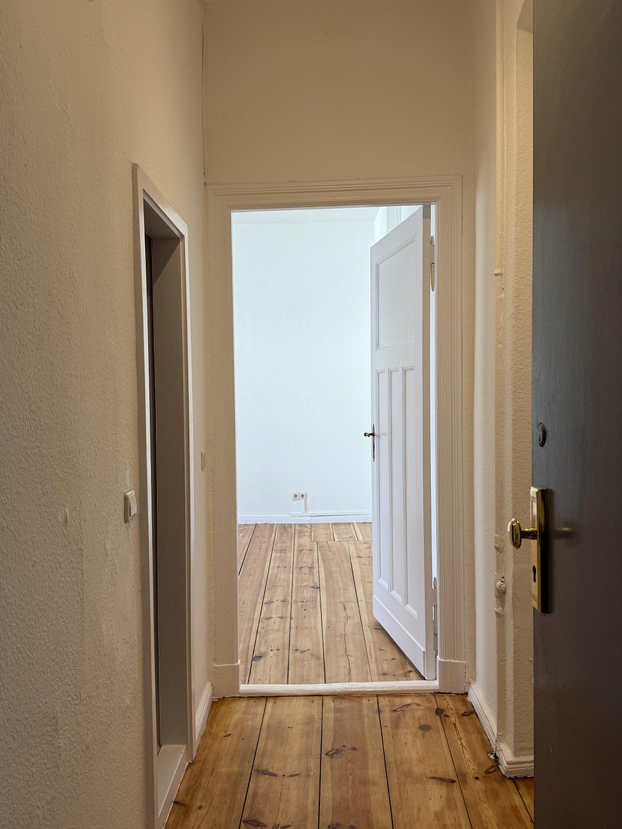
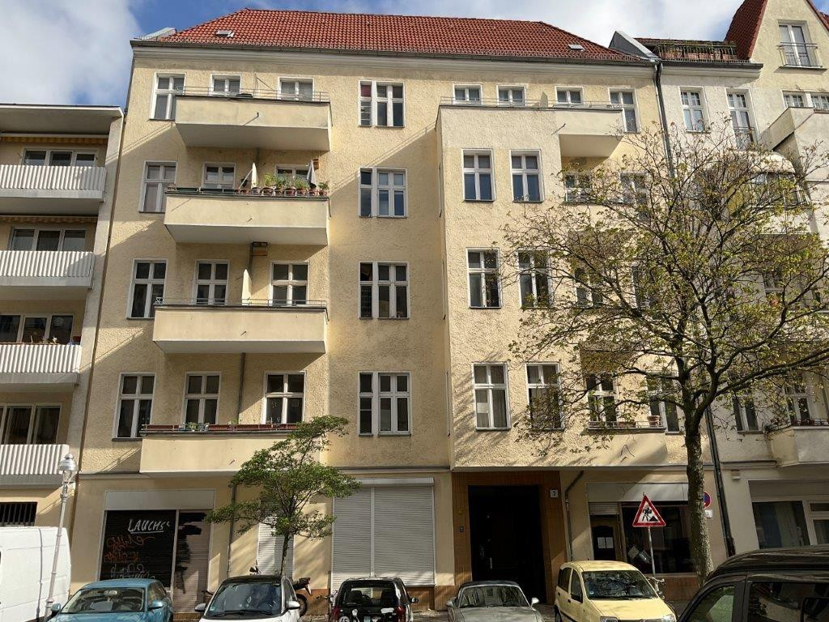
Bright, unfurnished 1-room apartment in a historic building, located near Charlottenburg Palace (no agency fees).
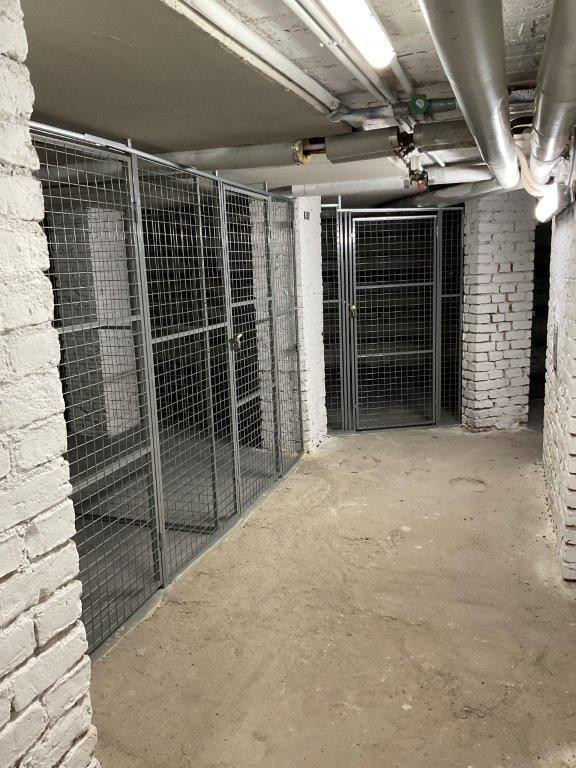
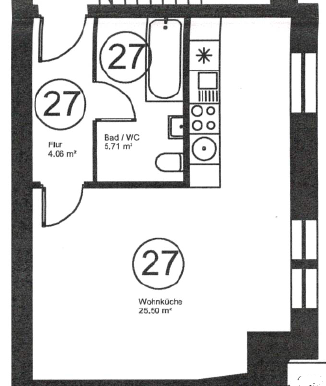
Mindener Straße 3, 10589 Berlin (Charlottenburg)For sale is a vacant, efficiently designed 1-room apartment located in the side wing on the 3rd floor, offered commission-free directly by the owner. The property is a typical Berlin building (built in 1909) consisting of a main building, a side wing, and a connecting building (5 full floors: basement, ground floor to 4th floor, plus an undeveloped attic), with approximately 40 units in total. It is located near Charlottenburg Palace and within walking distance of the Mierendorffplatz subway station and the Jungfernheide Ringbahn station. Just around the corner, you'll find an Edeka supermarket and all other essential amenities (florist, café, bank, bakery, bar, etc.). The building is heated by district heating. Hot water is supplied locally in each apartment via electric instantaneous water heaters. The electrical wiring in the main building and connecting building has been renovated in recent years. The basement has also been completely renovated recently (new basement storage compartments, walls repainted, wastewater pipes completely renewed, ventilation optimized). In the coming years, the homeowners' association will be renovating the facade, stairwells, the electrical wiring in the side wing, and the courtyard. Based on the current offers, this work will require a special assessment of approximately €350 per square meter of living space. This amount will be payable by the future homeowner. We will gladly provide all relevant documents, such as the floor plans of the apartments, the declaration of division, the energy certificate, etc., upon request and after a viewing has been conducted.
Are you interested in this apartment?
|
Object Number
|
OM-478522
|
|
Object Class
|
Apartment
|
|
Object Type
|
Apartment
|
|
Is occupied
|
Vacant
|
|
Handover from
|
Immediately
|
Purchase price & additional costs
|
purchase price
|
169.000 €
|
|
Purchase additional costs
|
approx. 12,788 €
|
|
Total costs
|
approx. 181,787 €
|
|
HOA fee
|
222 €
|
Breakdown of Costs
* Costs for notary and land register were calculated based on the fee schedule for notaries. Assumed was the notarization of the purchase at the stated purchase price and a land charge in the amount of 80% of the purchase price. Further costs may be incurred due to activities such as land charge cancellation, notary escrow account, etc. Details of notary and land registry costs
Does this property fit my budget?
Estimated monthly rate: 684€
More accuracy in a few seconds:
By providing some basic information, the estimated monthly rate is calculated individually for you. For this and for all other real estate offers on ohne-makler.net
Details
|
Condition
|
Well-kept
|
|
Number of floors
|
5
|
|
Level
|
3rd floor
|
|
Bathrooms (number)
|
1
|
|
Flooring
|
Other (see text)
|
|
Heating
|
Central heating
|
|
Year of construction
|
1909
|
|
Equipment
|
Basement
|
Information on equipment
The bedroom and the hallway have hardwood floors.
Location
For international buyers:
A vacant, well-designed one-bedroom apartment in the side wing on the third floor, with a separate basement compartment, is for sale directly from the owner, without any commission. The property is a typical Berlin building from the period (built in 1909), consisting of a main building, a side wing, and a garden house building (5 full floors: basement, ground floor to fourth floor, plus an attic) with approximately 40 units. It is located near Charlottenburg Palace and within walking distance of the Mierendorffplatz subway station and the Jungfernheide ring railway station. An Edeka supermarket and all other daily necessities (florist, café, bank, bakery, bar, etc.) are just a short walk away. The building is heated by a central heating system. Hot water is provided independently in each apartment by electric instantaneous water heaters. The electrical wiring in the main building and the garden house building has been renewed in recent years. The basement has also recently been completely renovated (new basement storage units, walls painted, sewer pipes completely replaced, ventilation optimized). Over the coming years, the homeowners' association will renovate the facade, the staircases, the electrical wiring in the side wing, and the first courtyard. Based on the offers received from construction companies, this will require a special levy of approximately €350 per square meter of living space. This amount will be paid by the future apartment owner. We are happy to provide all relevant documents, such as apartment floor plans, the separation agreement, the energy performance certificate, etc., upon request and after a viewing.
Location Check
Energy
|
Final energy consumption
|
125.60 kWh/(m²a)
|
|
Energy efficiency class
|
D
|
|
Energy certificate type
|
Consumption certificate
|
|
Main energy source
|
District heating
|
 Energieausweis
Miscellaneous
Apios Verwaltungsgesellschaft UG
Am Kietz 24
15806 Zossen
Managing Directors: Michael Kalb & Sascha Kalb
Broker inquiries not welcome! According to § 7 UWG, unsolicited contact by brokers without the express consent of the recipient is prohibited!
Topic portals
Send a message directly to the seller
Questions about this apartment? Show interest or arrange a viewing appointment?
Click here to send a message to the provider:
Offer from: Kalb

Diese Seite wurde ausgedruckt von:
https://www.ohne-makler.net/en/property/478522/