
This page was printed from:
https://www.ohne-makler.net/en/property/478424/

For sale by owner: A house where you can feel at home.
31515 Wunstorf – NiedersachsenFOR SALE – PRIVATE PROPERTY
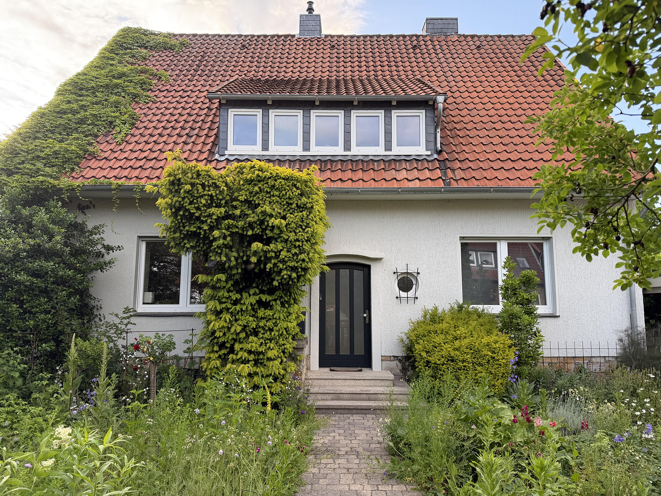
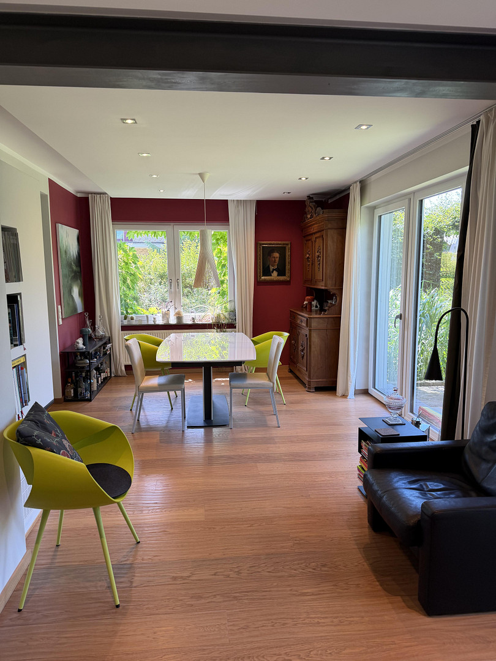
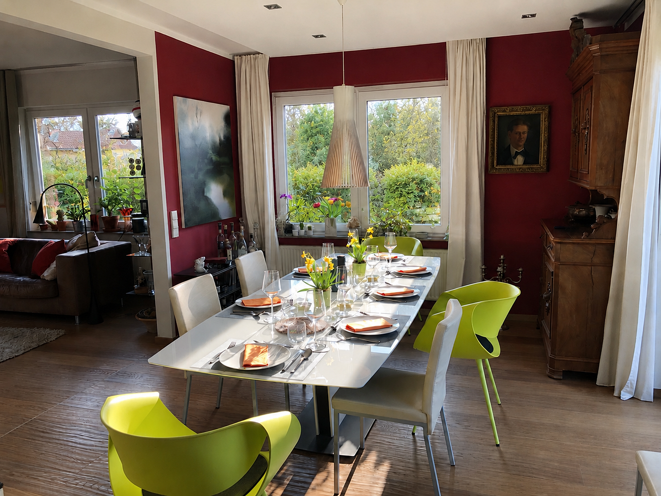
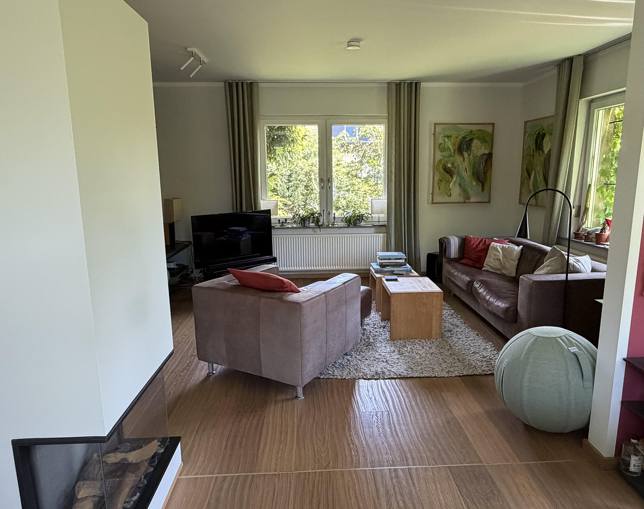
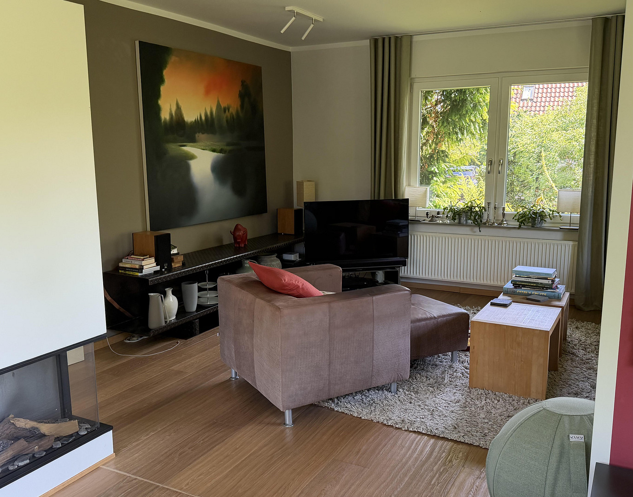
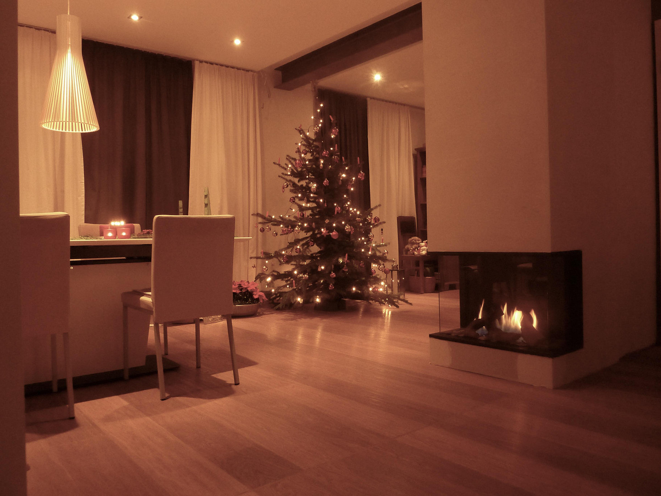
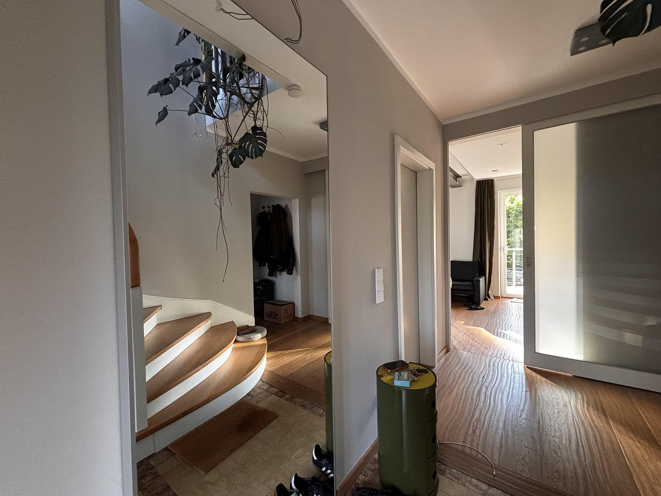
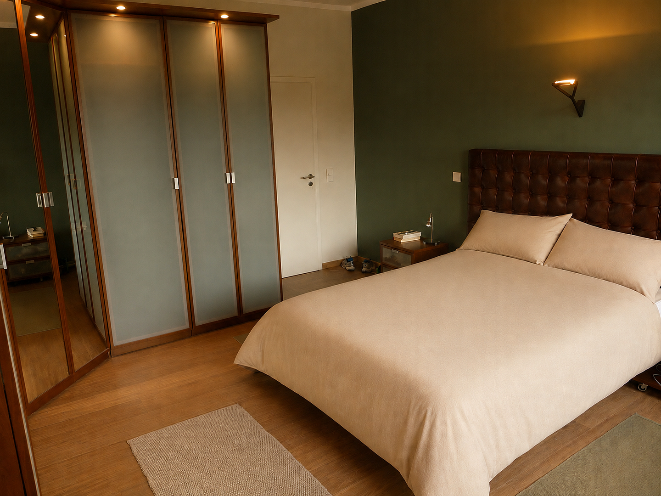
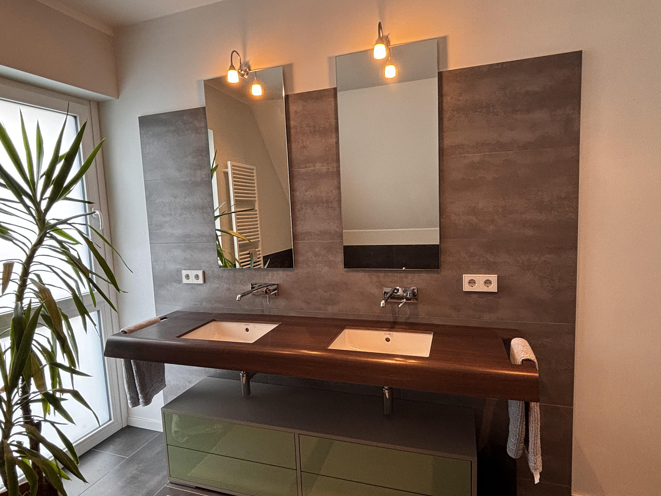
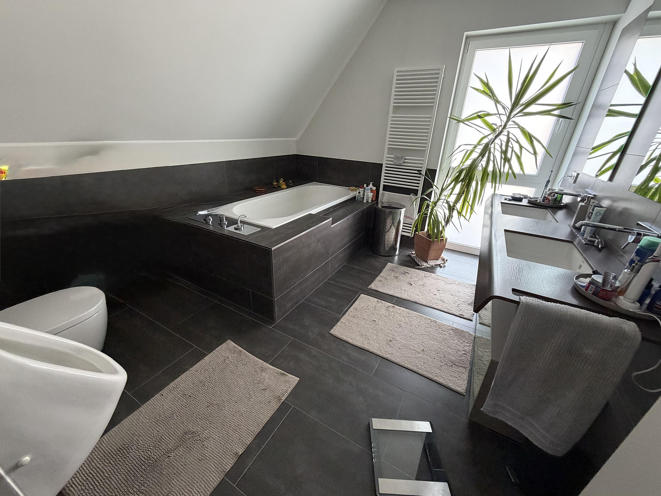
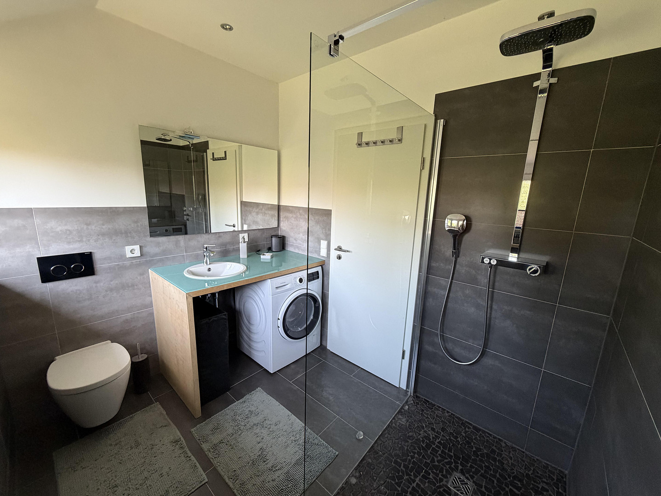
Imagine a home that offers not just a roof over your head, but also that wonderful feeling of security and well-being. This lovingly renovated detached house, located in the heart of Wunstorf, invites you and your family to experience happiness in approximately 172 square meters of living space and on a generous 766 square meter plot. Here, high-quality materials, an excellent living environment, and an idyllic garden oasis combine to create the perfect tranquil retreat. This detached house, which is visually very appealing, was completely renovated in 2014. All the essential work has already been done. You essentially just need to paint and move in. The electrical system, heating, plumbing, and water pipes have all been completely renewed. Those who know how difficult it is to find skilled tradespeople for such a comprehensive renovation these days – not to mention the costs – will appreciate the high-quality work that has been carried out here. The house is optimally designed from a biological perspective. The double-walled solid brickwork has been insulated on the inside with natural wood fiber panels and has also been partially plastered with clay. This combination ensures a pleasant coolness in the summer and a truly comfortable climate in the winter. The feeling of dry, heated air is completely absent in this house. Divided into 6 rooms (an open-plan living, dining, and kitchen area, and 4 additional rooms), the house offers plenty of space for the whole family. In addition to the fireplace with its three-sided glass enclosure and the elegant, handle-less kitchen, the high-quality oak flooring from a premium Bavarian manufacturer is undoubtedly a highlight. This flooring is installed throughout the house, creating a cozy and inviting atmosphere. Even the staircase conveys a wonderful feeling of spaciousness and, after a very elaborate renovation, is a real eye-catcher. Both a large master bathroom (10.56 m²) and a separate shower room ensure a relaxed start to the day without any congestion. A guest toilet on the ground floor and a small room behind the kitchen complete the layout. A special feature of this property is the outdoor space:
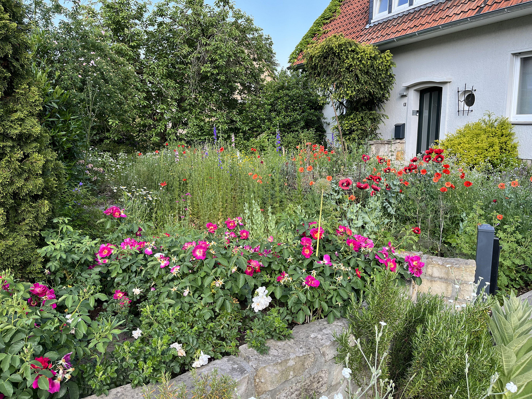
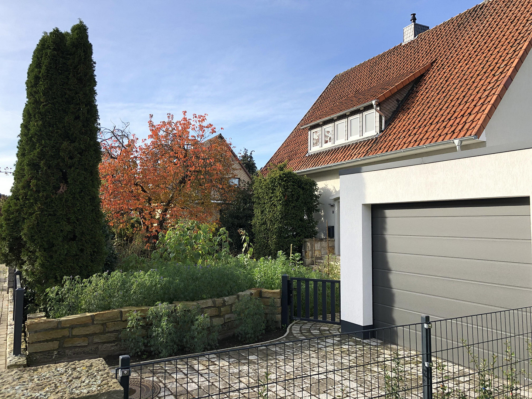
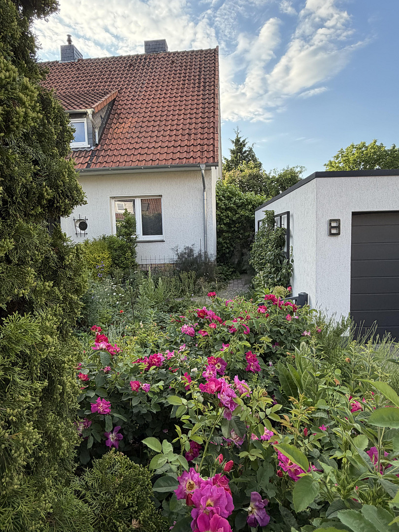
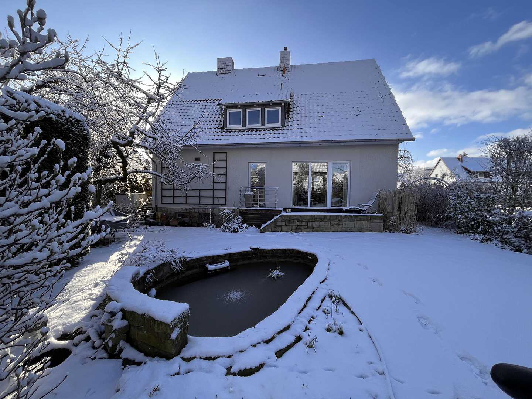
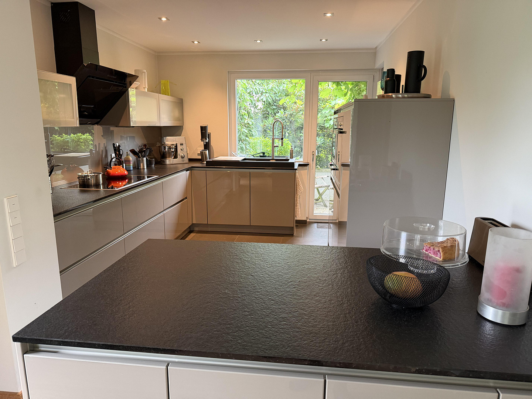
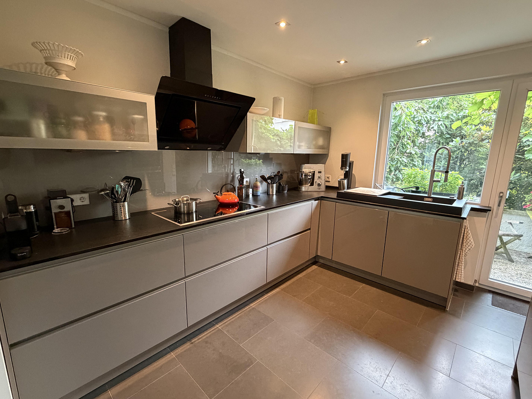
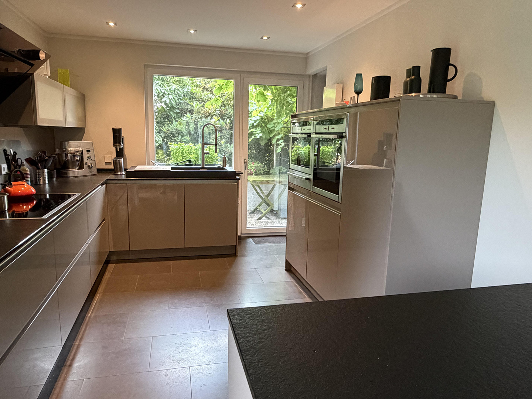
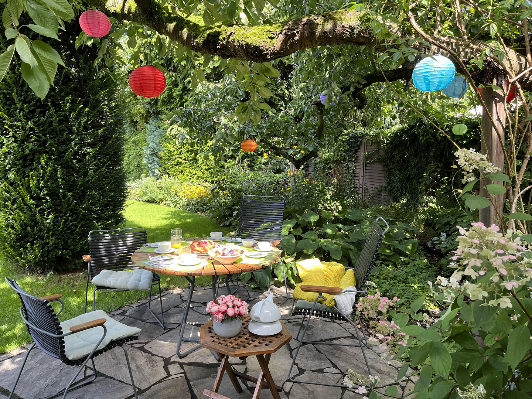
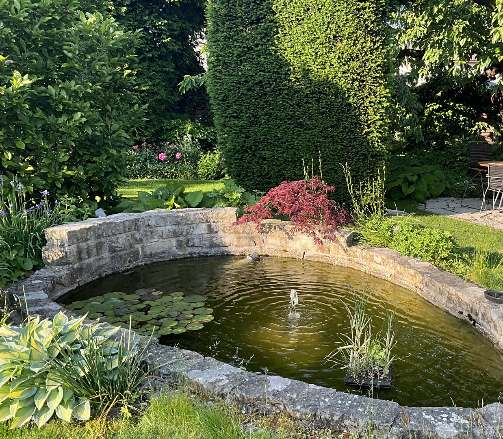
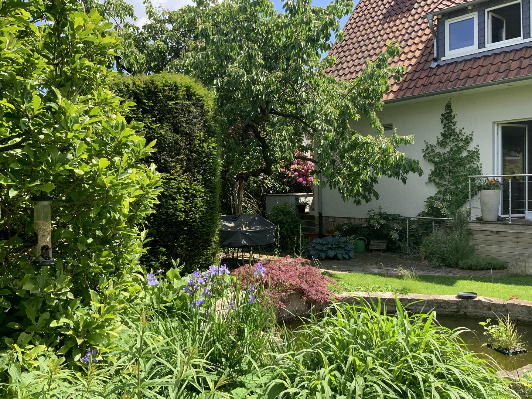
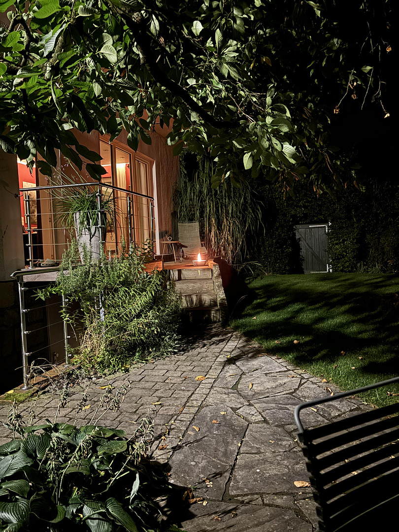
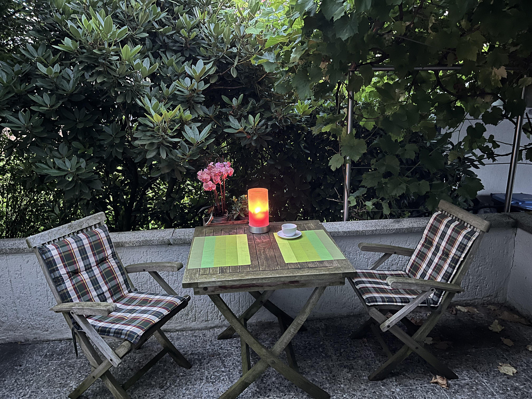
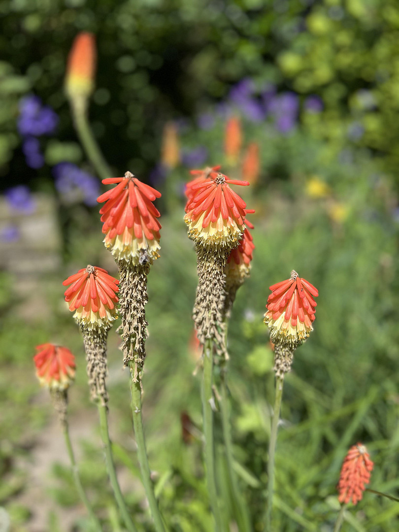
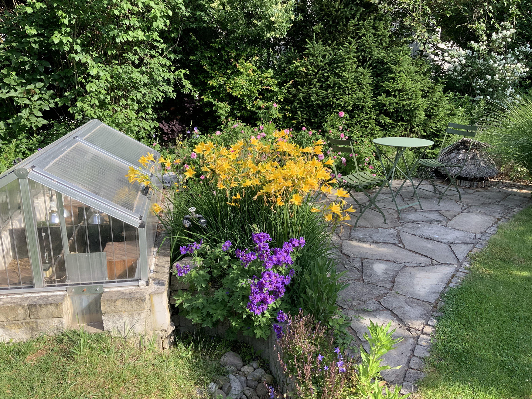
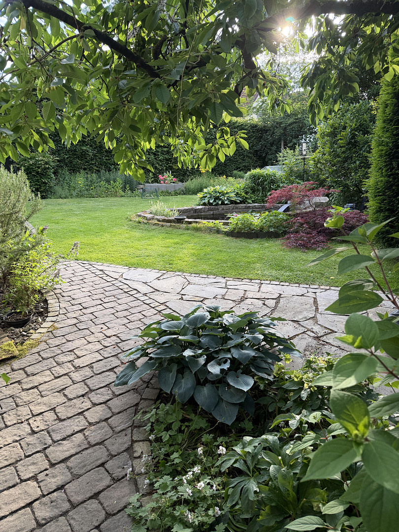
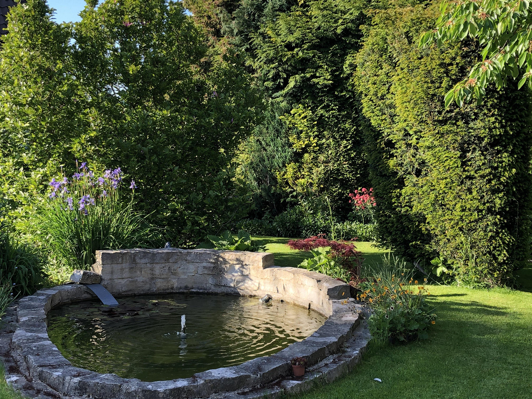
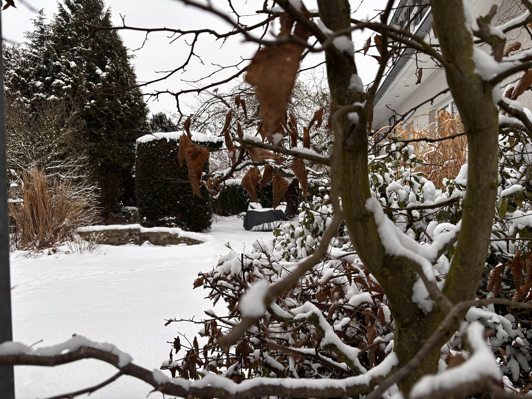
A dreamlike garden with an idyllic pond, a romantic old cherry tree, and lush vegetation invites you to enjoy relaxing hours or celebrate unforgettable events with friends and family. The garden is designed to be a visual delight in every season. The house and garden are designed as a cohesive whole (see garden plan), and you will always find a sunny or shady spot to read, eat, relax, or simply enjoy the garden. From the large, floor-to-ceiling dining room window, you also have a wonderful view of this beautiful garden, which changes daily. The solid, stone-built garage with covered area (built in 2017) provides a secure and dry space for your vehicle. If you have an electric car, a wallbox has already been installed in the garage. Are you looking for a house where you can feel comfortable and happy? This is it. And the best part is, you only need to paint the beautiful rooms to your liking and can move in right away. With the attic, you have a significant amount of extra space that you can develop further if you wish. An additional bedroom, a hobby room, a playroom, or a study could all find a place here. The handle-less, elegant high-gloss kitchen from a leading manufacturer is also a real eye-catcher. It offers plenty of workspace and storage space, and behind a sliding door, there's also a pantry. This very well-equipped kitchen is sure to delight not only those who enjoy cooking and baking.
Are you interested in this house?
|
Object Number
|
OM-478424
|
|
Object Class
|
House
|
|
Object Type
|
Single-family house
|
|
Is occupied
|
Vacant
|
|
Handover from
|
By arrangement
|
Purchase price & additional costs
|
purchase price
|
629.000 €
|
|
Purchase additional costs
|
approx. 39,630 €
|
|
Total costs
|
approx. 668,630 €
|
Breakdown of Costs
* Costs for notary and land register were calculated based on the fee schedule for notaries. Assumed was the notarization of the purchase at the stated purchase price and a land charge in the amount of 80% of the purchase price. Further costs may be incurred due to activities such as land charge cancellation, notary escrow account, etc. Details of notary and land registry costs
Does this property fit my budget?
Estimated monthly rate: 2,529€
More accuracy in a few seconds:
By providing some basic information, the estimated monthly rate is calculated individually for you. For this and for all other real estate offers on ohne-makler.net
Details
|
Condition
|
Modernized
|
|
Number of floors
|
2
|
|
Usable area
|
324.2 m²
|
|
Bathrooms (number)
|
2
|
|
Bedrooms (number)
|
4
|
|
Number of garages
|
1
|
|
Flooring
|
Parquet, Other (see text)
|
|
Heating
|
Central heating
|
|
Year of construction
|
1956
|
|
Equipment
|
Terrace, Garden, Basement, Full bath, Shower bath, Fitted kitchen, Guest toilet, Fireplace
|
|
Infrastructure
|
Pharmacy, Grocery discount, General practitioner, Kindergarten, Primary school, Secondary school, Middle school, High school, Comprehensive school, Public transport
|
Information on equipment
OVERVIEW
• Detached house in a central location in Wunstorf
• 172.41 m² of living space + 151.82 m² of usable space
• 766 m² plot. The plot is divisible. • Type: Detached house in a residential area
• Extensively renovated in 2014
• Heating/Water: Gas condensing boiler (2014)
• 3-sided gas fireplace in the living room
• Open-plan living, dining, and kitchen area, plus
• 4 rooms, e.g., bedroom, children's room,
walk-in closet, study, or any other
combination
• 2 bathrooms + guest toilet, all with high-quality fixtures
• Roller shutters on many windows
• Kitchen with separate pantry
• Generous ceiling height of 2.78 m in the attic
• Fully basement
• Garage built in solid construction (year of construction 2017)
• Wallbox and garage door with remote control
• Surveillance cameras
• Park-like natural garden
• High-quality oak parquet flooring in all
living areas
• Excellent ecological quality due to wood fiber insulation and
clay plaster
• 4 terraces and seating areas around the house
and in the garden
• Gardena Smart irrigation system for
efficient garden maintenance
• Attic space available for development. As the roof was still in good condition, it was not replaced in 2014. Only the upper floor ceiling was insulated. • Fiber optic connection in the house for fast internet and efficient work.
• Security system: One key for the front door, garage, separate basement entrance, and garden gate.
• Basement window, front door, windows, and patio doors on the ground floor with enhanced security features.
• Rainwater cistern.
• Garden shed.
• Composting system.
KITCHEN FEATURES:
- 90 cm induction cooktop with 5 burners.
- High-quality appliances by Neff.
- Oven with retractable door and many programs.
- Steam oven.
- Warming drawer.
- Powerful, ventless range hood.
- Dishwasher.
- Modern refrigerator.
- 10 pull-out drawers, 80 cm to 90 cm wide.
- 6 standard drawers, 60 cm wide.
- One corner cabinet.
- Additional 6 meters of shelving space in cabinets.
- 3 upper cabinets: 2 x 90 cm, 1 x 80 cm.
- Deep granite countertops for ample workspace.
* The vanity in the master bathroom is not included in the sale.
Location
Welcome to Wunstorf, this charming mid-sized town in the heart of the Hanover region! Wunstorf is one of the most popular locations in the area surrounding Hanover. This property is located in a quiet yet central area of Wunstorf's town center. Just a few minutes' walk away, you'll find bus stops that provide convenient access to public transportation, while Wunstorf train station, with its quick connection to Hanover (just 12 minutes to the main station), makes commuting easier. It's a 15-minute drive by car or 20 minutes by bus to Wunstorf Air Base. The A2 and A352 motorways are also easily accessible, meaning Hanover Airport is just about 20 minutes away. Families will appreciate the easily accessible schools, kindergartens, and a wide range of shopping options, from various discount stores and supermarkets to a large selection of independent retailers, cafes, and ice cream parlors in the town center. Nature lovers will be delighted by the nearby Steinhuder Meer lake, the extensive hospital park, the Aue nature reserve, and the nearby Deister mountain range. Here, you'll find everything you need for a fulfilling family life – short distances, relaxation right on your doorstep, and a safe environment for your loved ones.
Location Check
Energy
|
Final energy consumption
|
121.50 kWh/(m²a)
|
|
Energy efficiency class
|
D
|
|
Energy certificate type
|
Consumption certificate
|
|
Main energy source
|
Gas
|
 KELLER
 Gartenplanung
Miscellaneous
Topic portals
Send a message directly to the seller
Questions about this house? Show interest or arrange a viewing appointment?
Click here to send a message to the provider:
Offer from: A. Kolb

Diese Seite wurde ausgedruckt von:
https://www.ohne-makler.net/en/property/478424/