
This page was printed from:
https://www.ohne-makler.net/en/property/478218/
Near Simmerleinplatz: Modern, bright, extra-large detached house, living space 188 m², high-quality finishes, KfW70 standard, fitted kitchen.
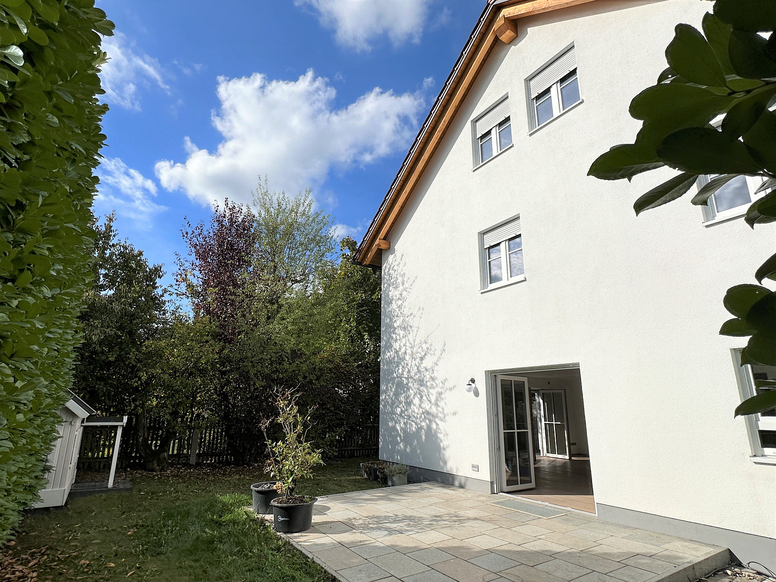
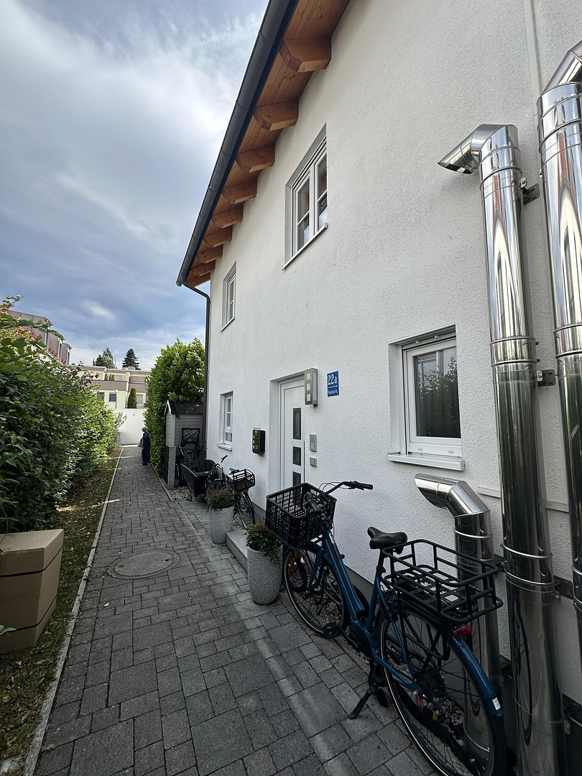
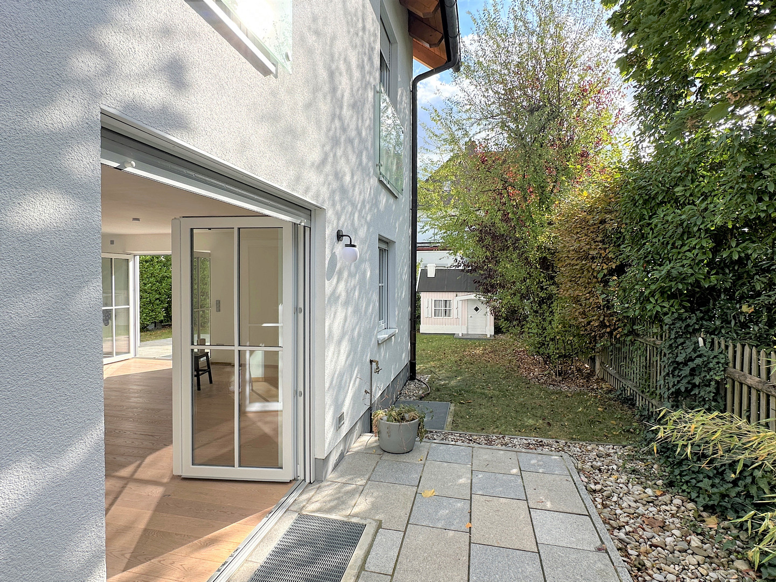
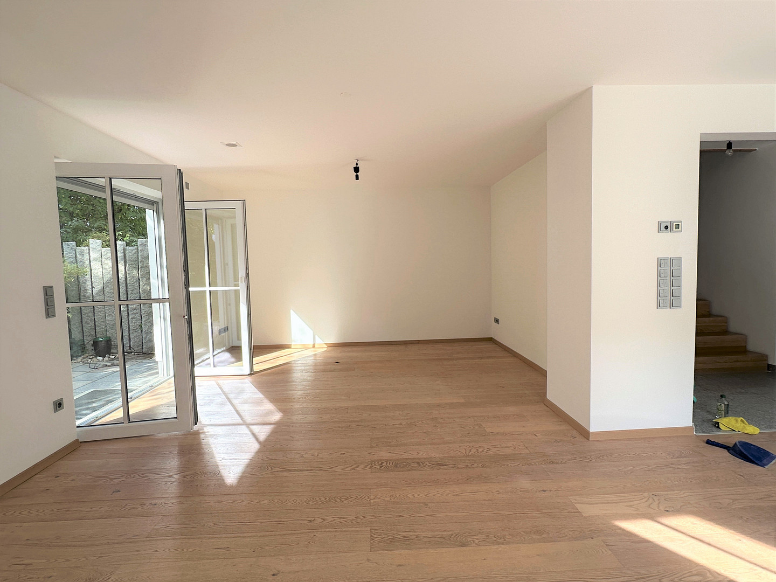
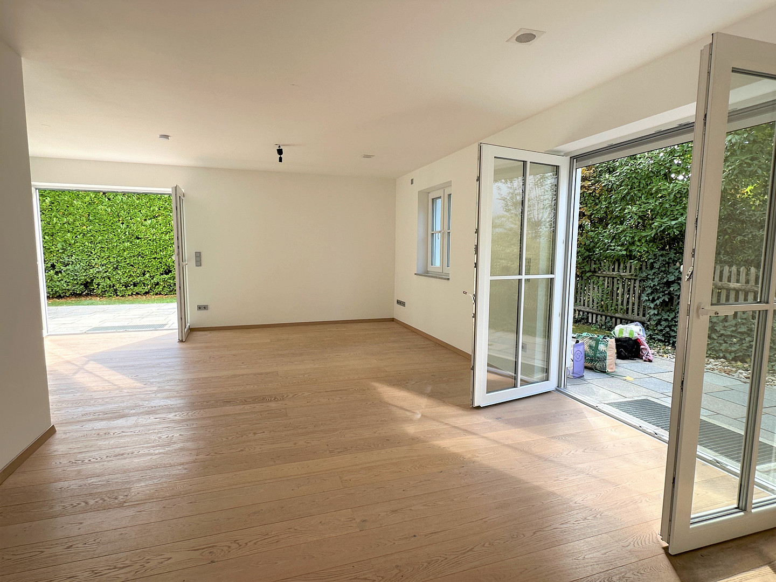
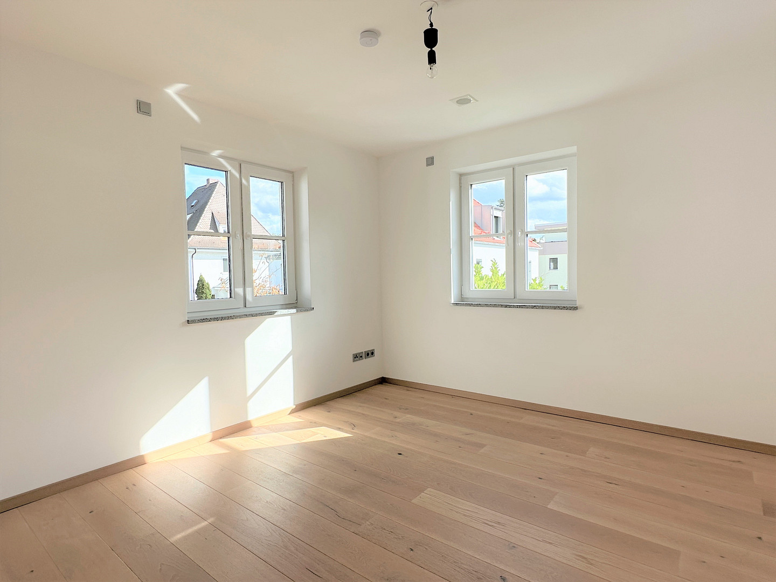
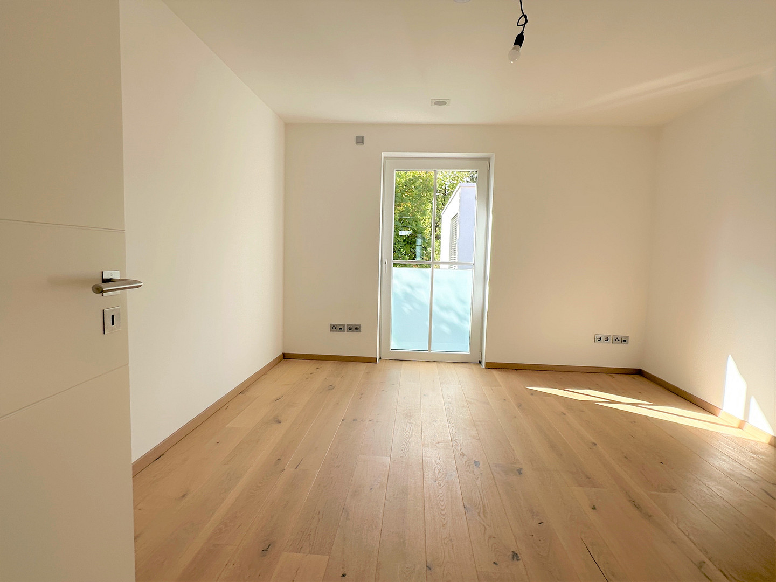
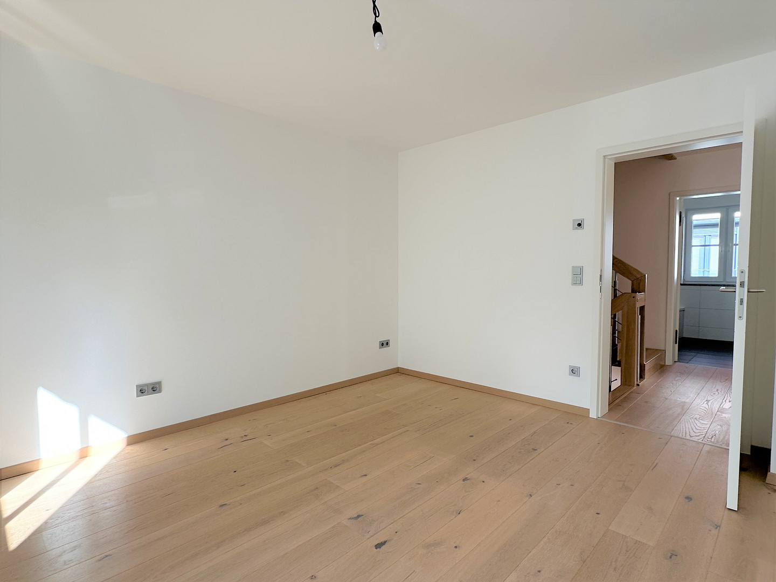
Warschauer Str. 22a, 80992 München (Moosach) – BayernLike new: Spacious, XXL family home with an open-plan living concept, high-quality and modern finishes, and an attractive garden – located near Simmerleinplatz. Beautifully situated in the second row, surrounded by greenery. You will live in a bright and light-filled semi-detached house with an atmosphere that promotes relaxation and well-being. The bright living/dining area is spacious and open, with direct access to the beautifully landscaped main and side terraces made of timeless natural stone. This provides the perfect setting to enjoy your time outdoors after work. With approximately 190 square meters of living space and a plot of approximately 264 square meters, this property offers plenty of space for the whole family, with 5 rooms. The property also impresses with its modern technical features, including underfloor heating from the basement to the attic, a central ventilation system, solar thermal energy, and triple-glazed windows with electric blinds. Spacious, open-plan living area:
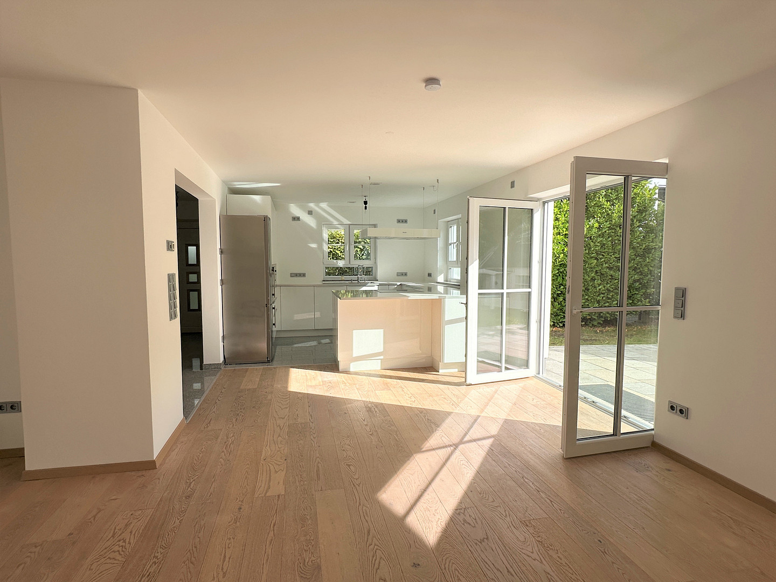
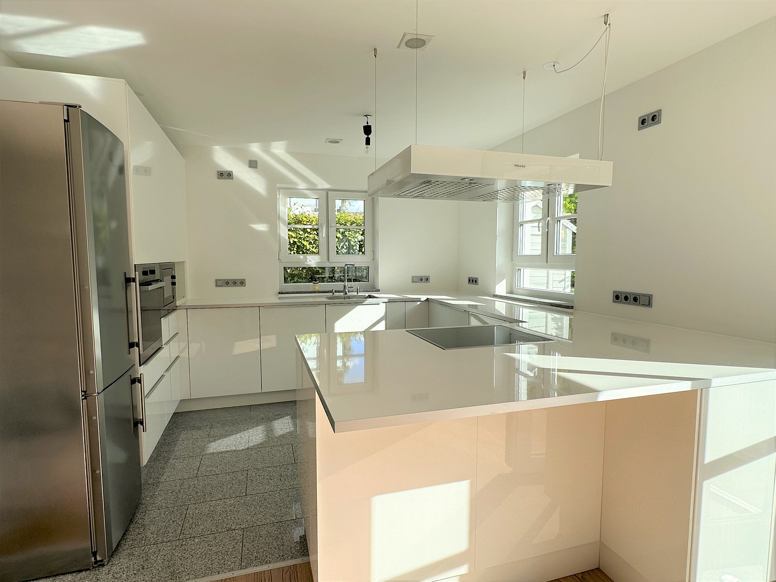
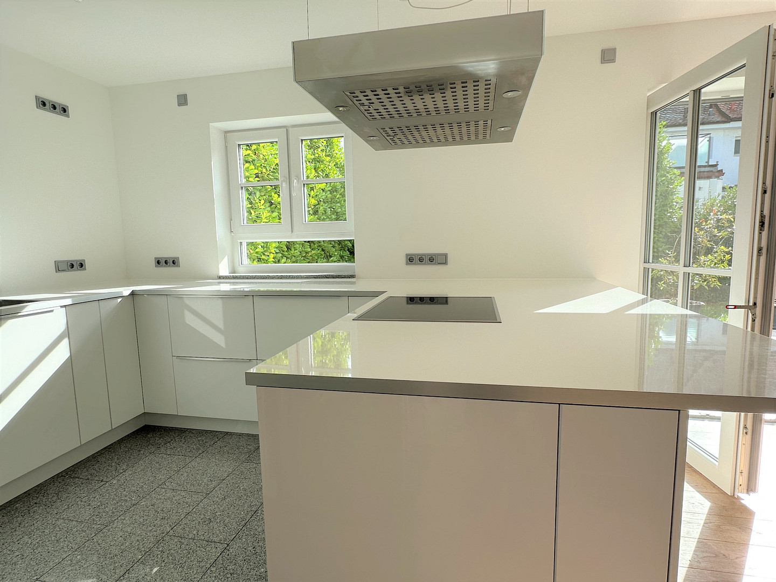
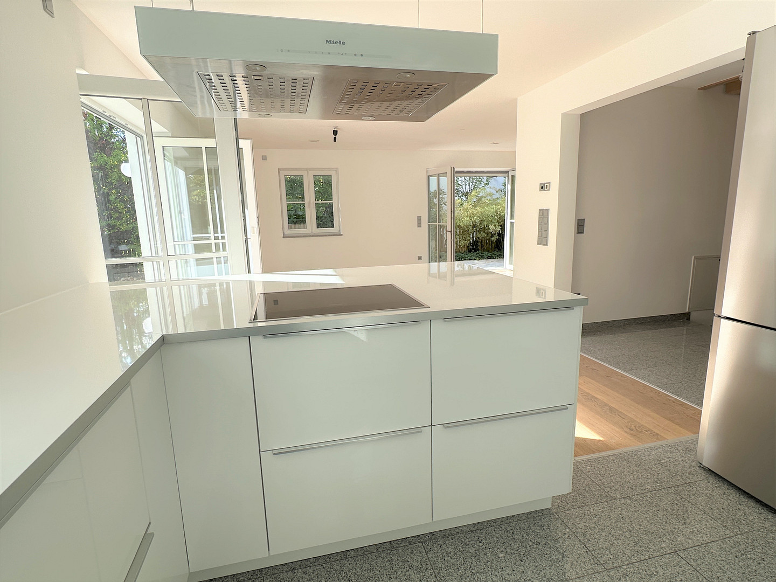
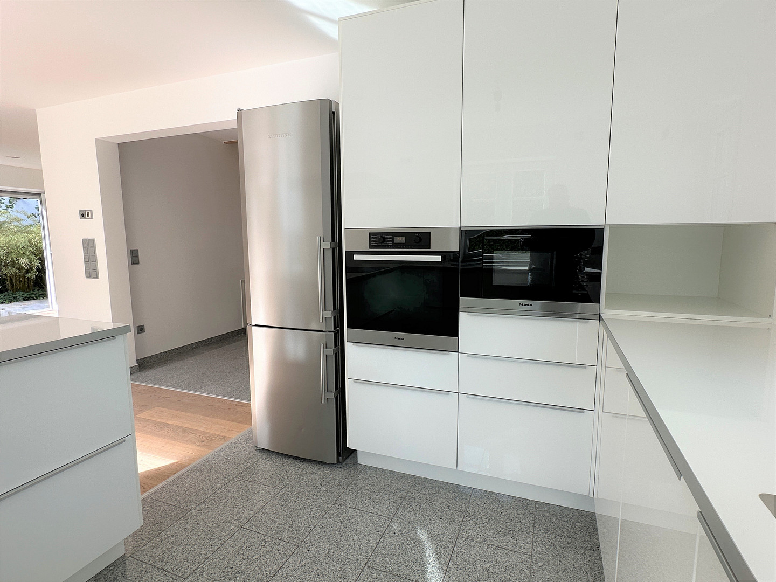
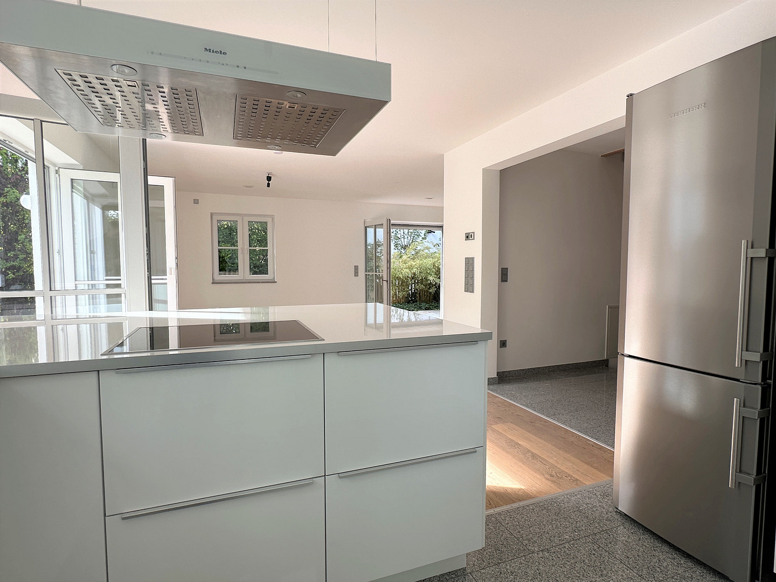
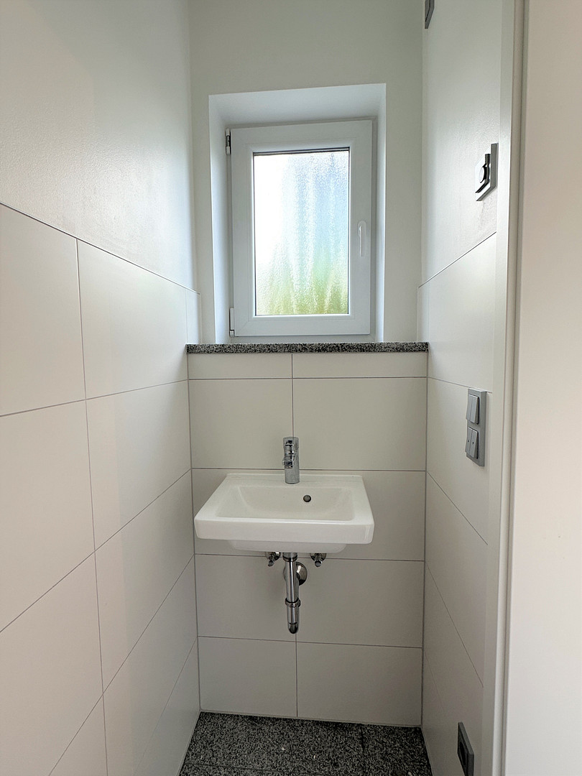
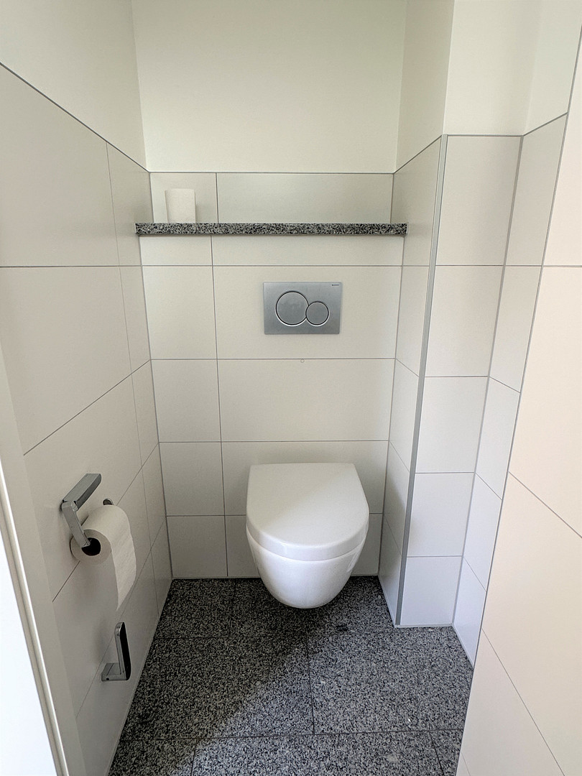
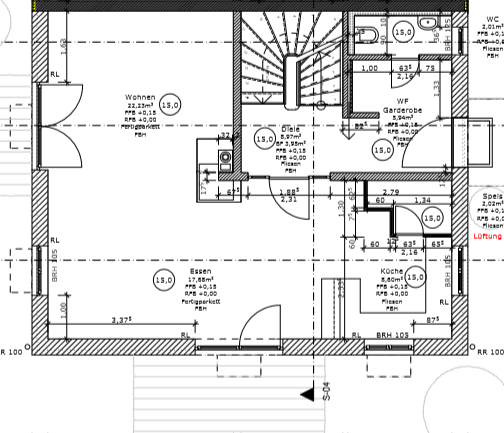
The ground floor is the heart of the house. The kitchen, dining area, and living room are seamlessly connected, creating a spacious and modern feel. The existing fitted kitchen blends harmoniously into the open-plan living and dining area. A separate guest toilet on the ground floor complements the living space and provides additional comfort for residents and guests. Sunny south/west-facing garden with two terraces:
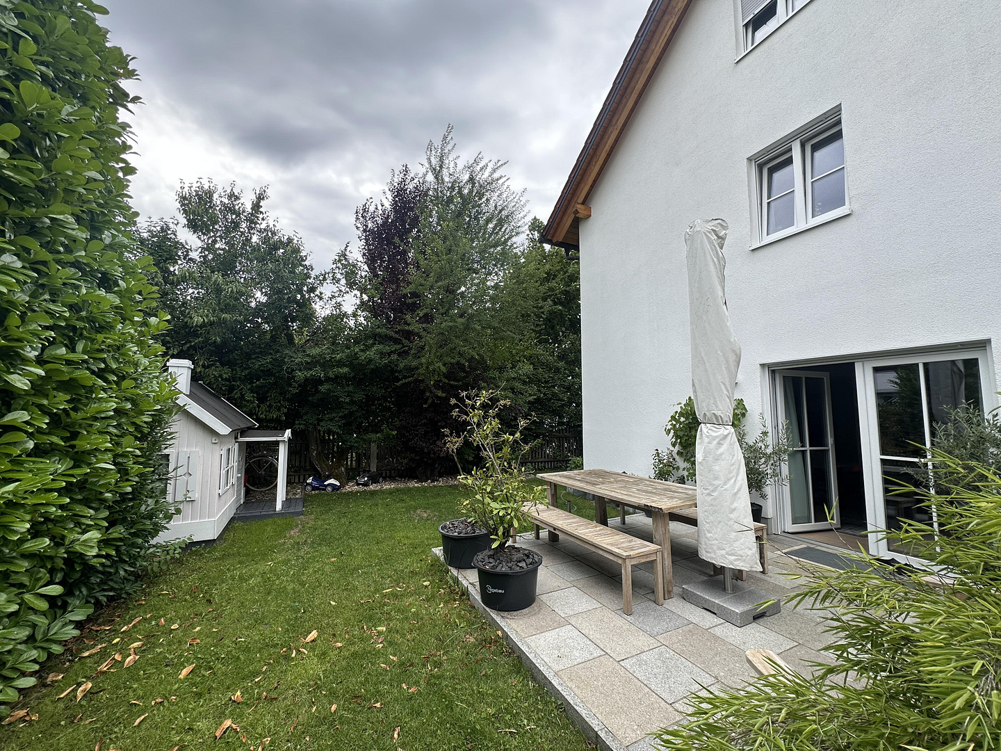
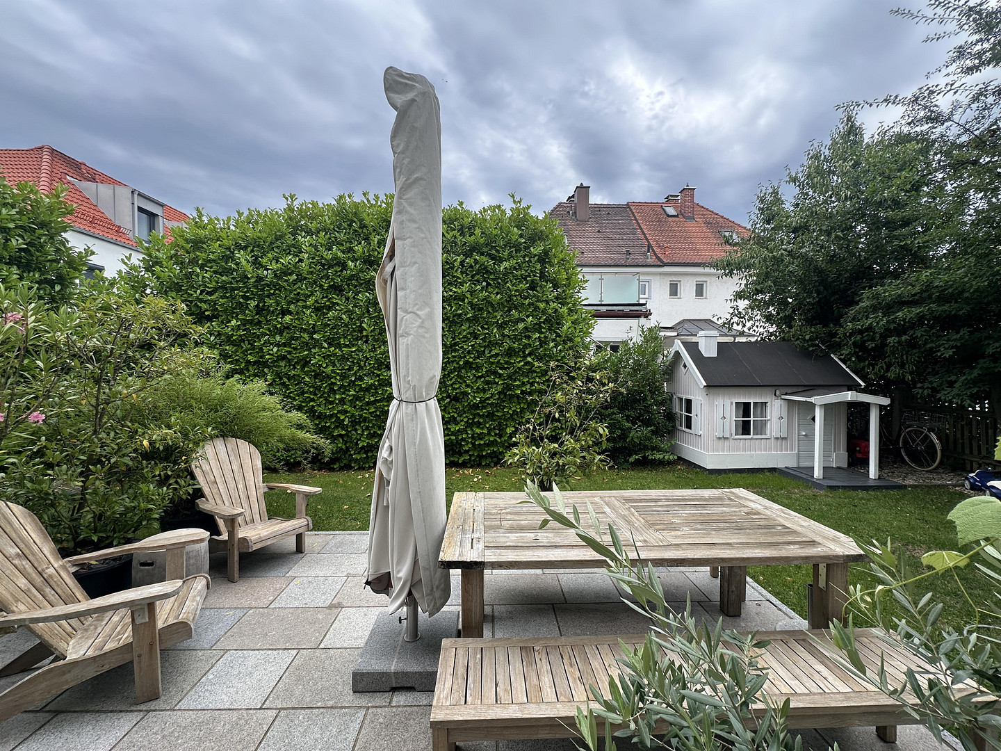
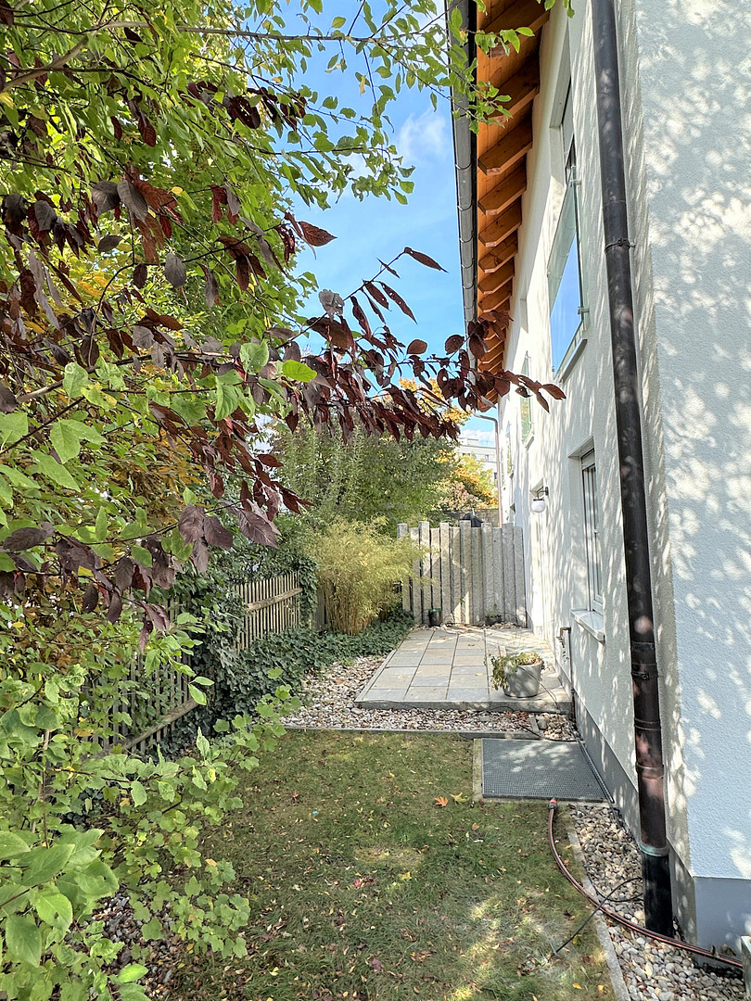
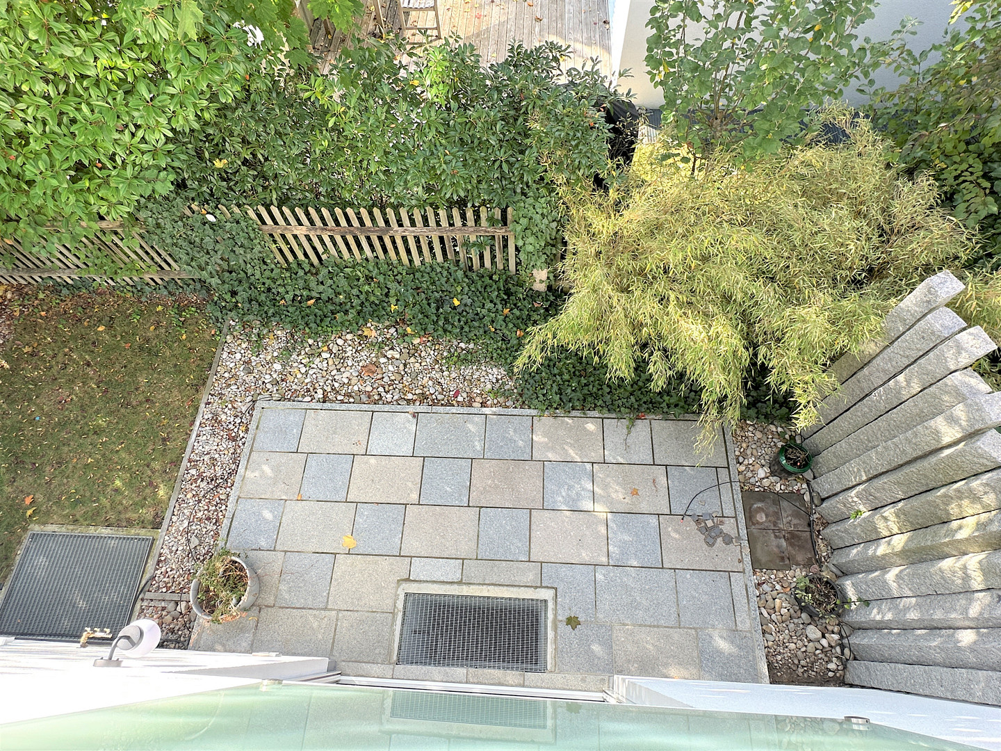
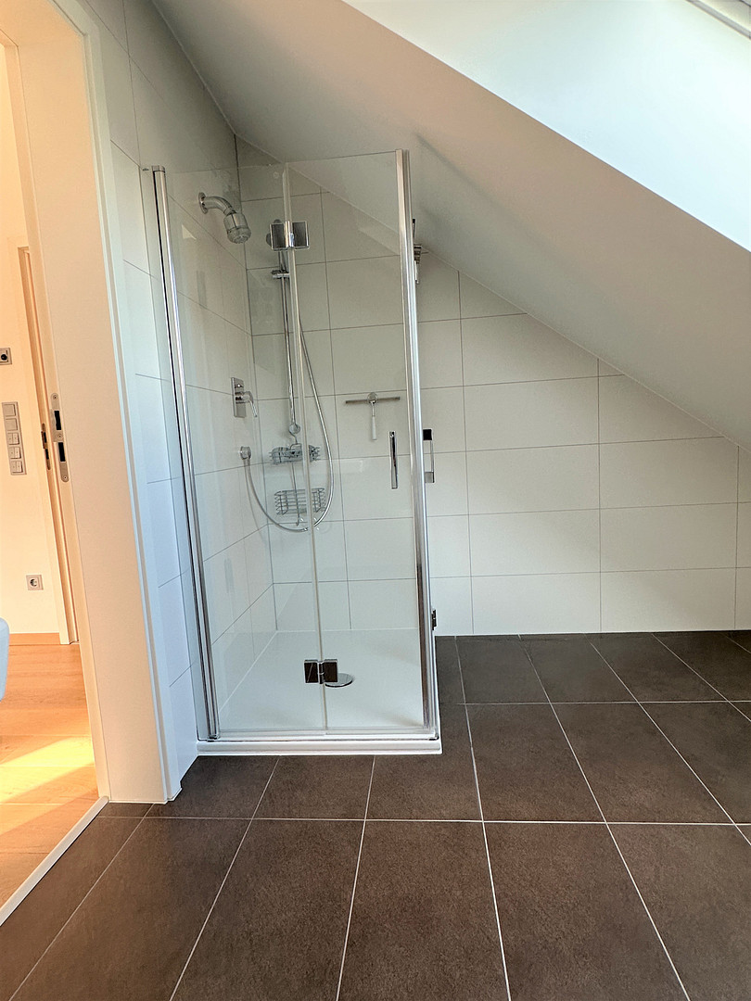
The approximately 264 m² property features an attractively designed south/west-facing garden. With a south-facing terrace and an additional west-facing terrace, there are two lovely outdoor areas available. This allows you to choose the perfect spot for breakfast, enjoying the midday sun, or a relaxing evening outdoors, depending on the time of day. The property has two full bathrooms and a separate guest toilet. The bathroom on the 1st floor is equipped with a shower, toilet, and bathtub. There is another bathroom on the top floor with a shower and toilet. This provides comfortable sanitary facilities on all living levels – ideal for family life and for guests. Comfortable features:
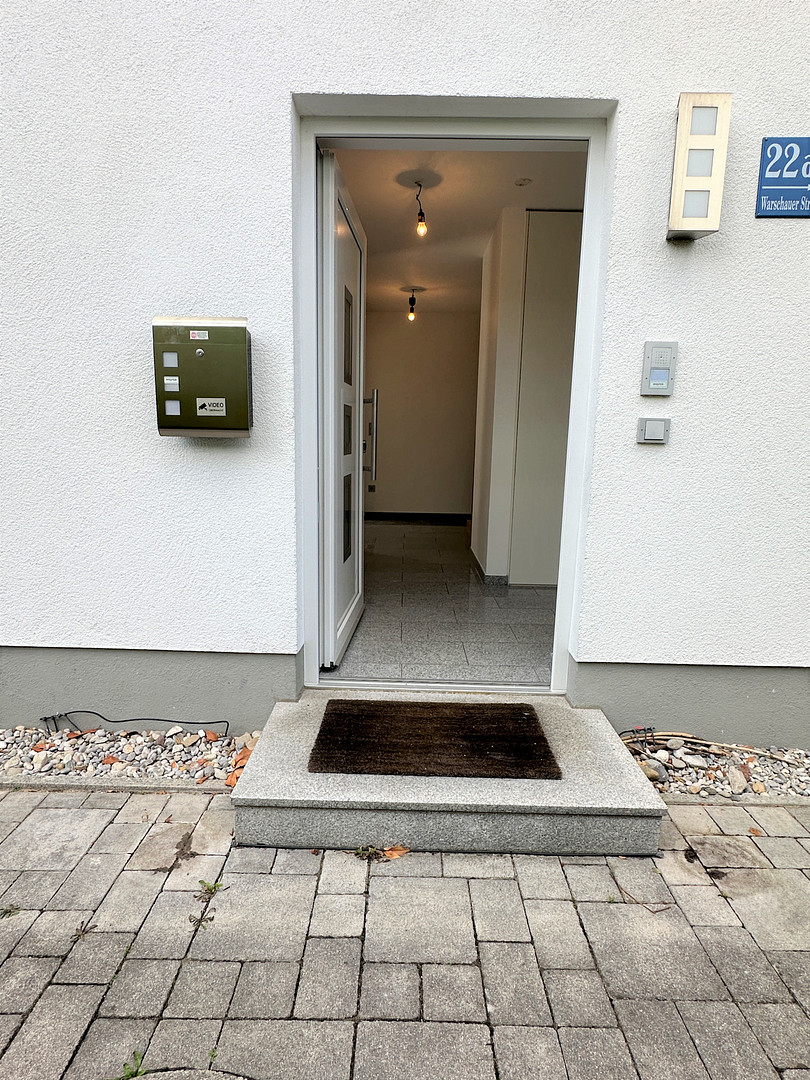
The house boasts a variety of modern features. Electric blinds throughout the house allow for convenient control of sun protection and privacy on all floors. An intercom system is located on the 1st floor. The property offers added comfort in everyday life. Underfloor heating extends from the basement to the attic, providing a pleasant and even heat distribution on all levels. A central ventilation system supports a comfortable indoor climate and continuous air exchange. Energy-efficient home technology:
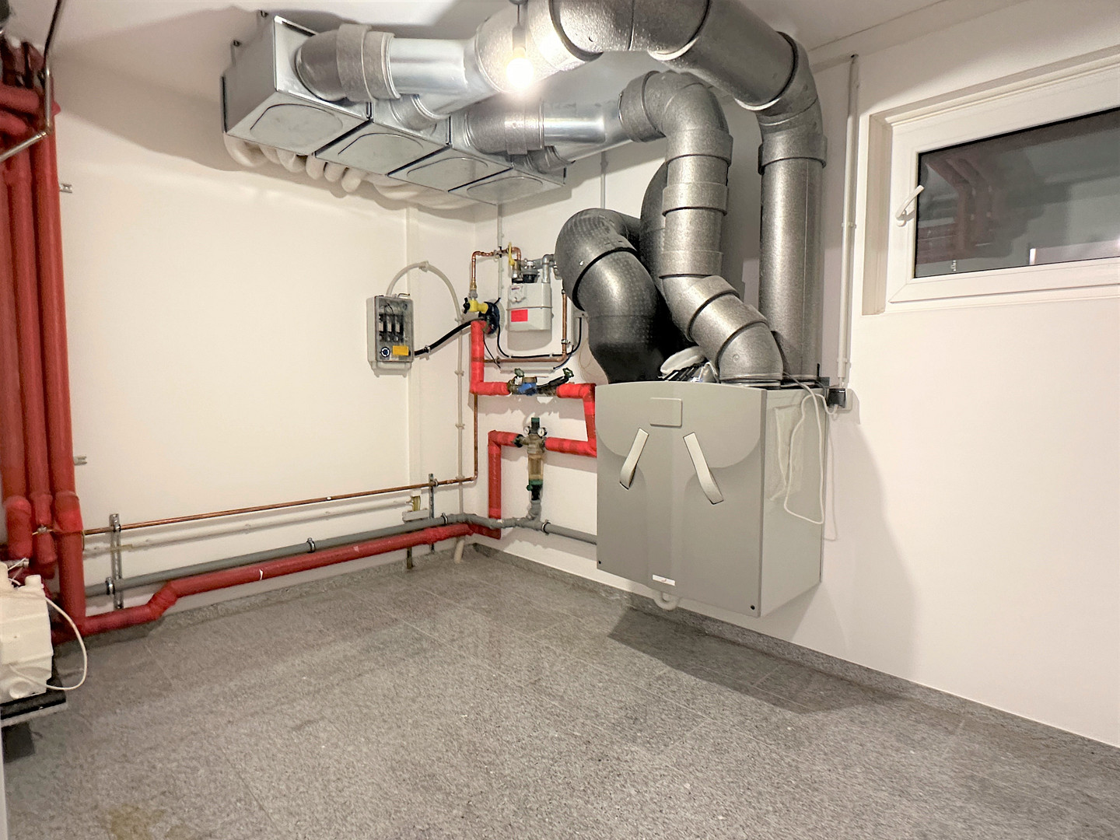
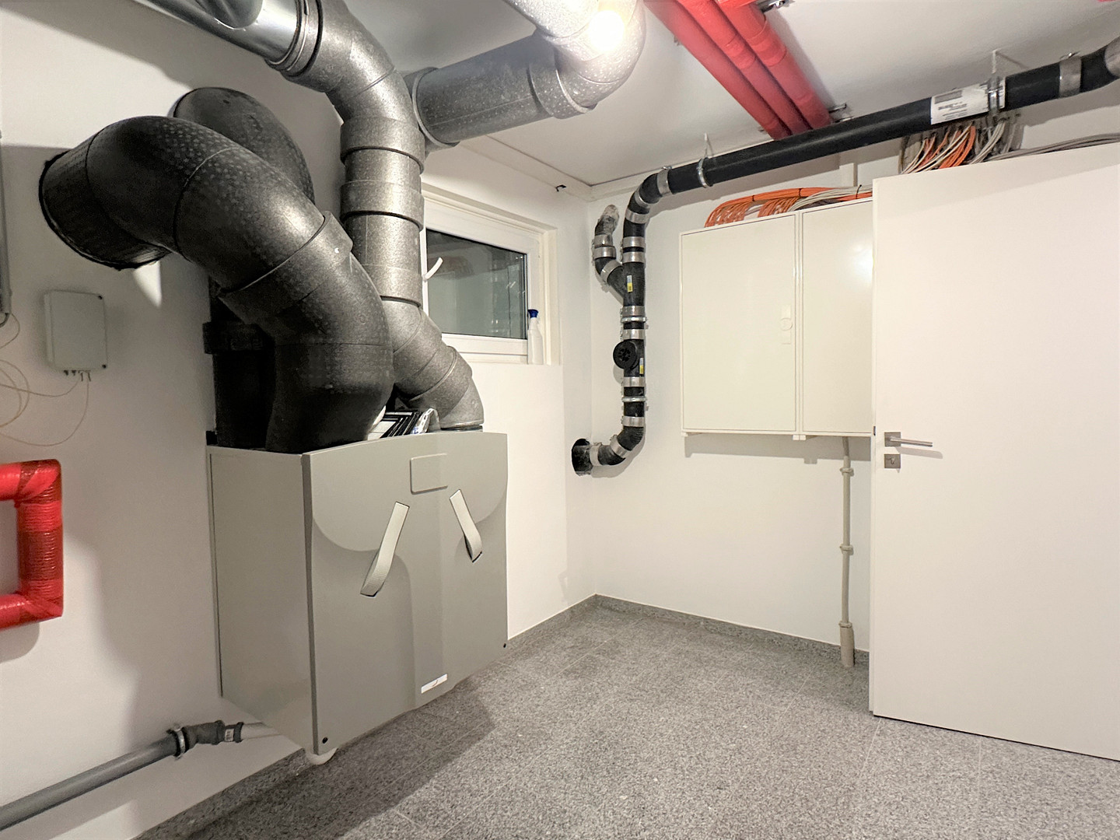
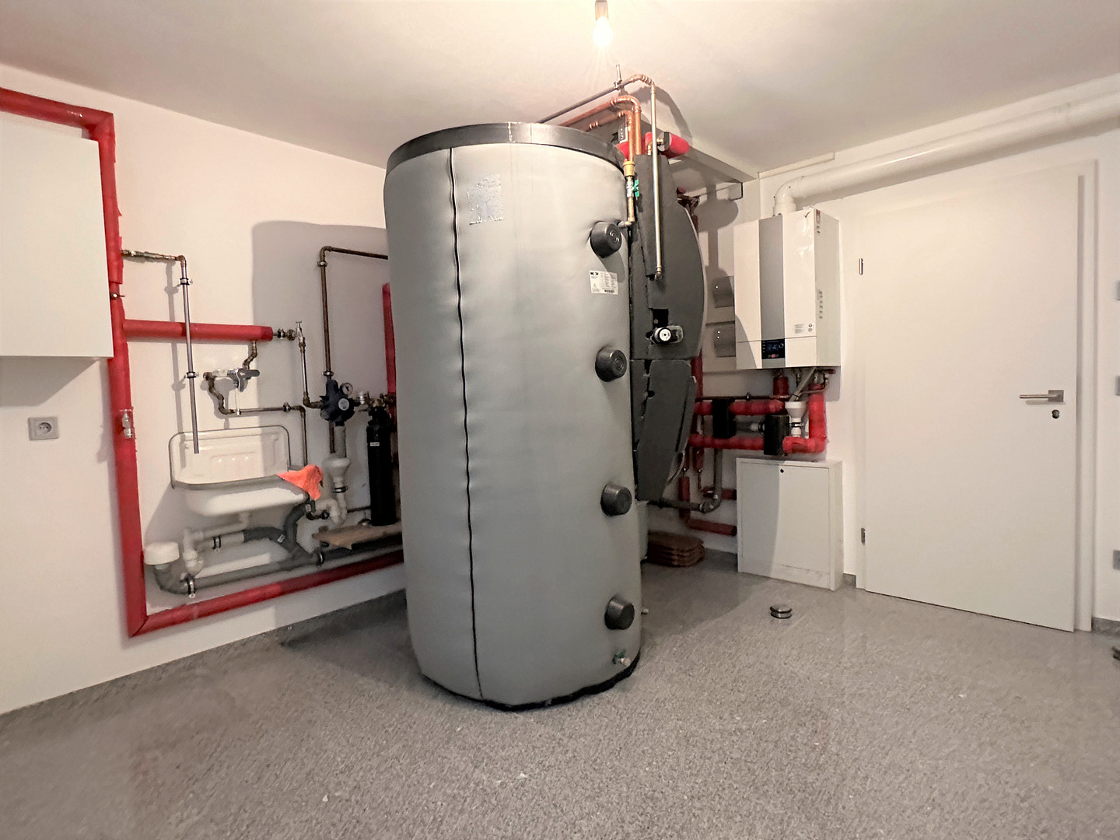
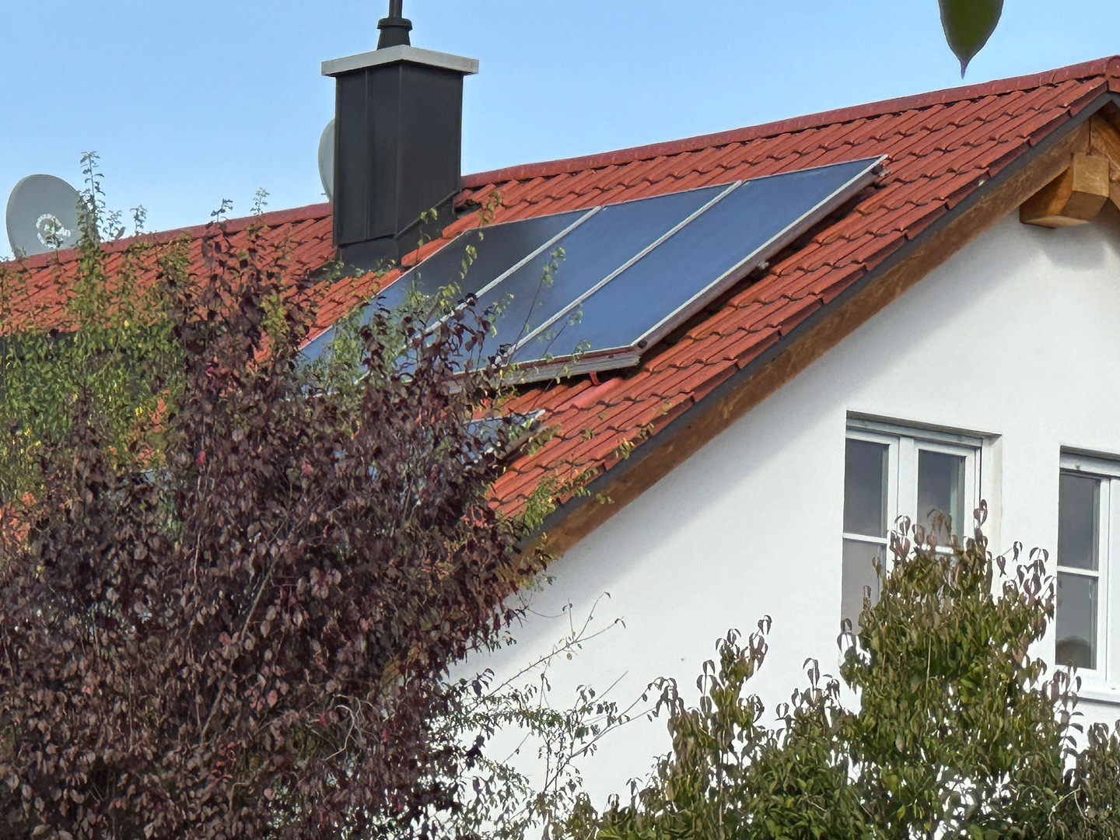
The house, built in 2015, was constructed to KfW-70 standards and features a solar thermal system. Central ventilation system with heat recovery. Plenty of additional space in the basement:
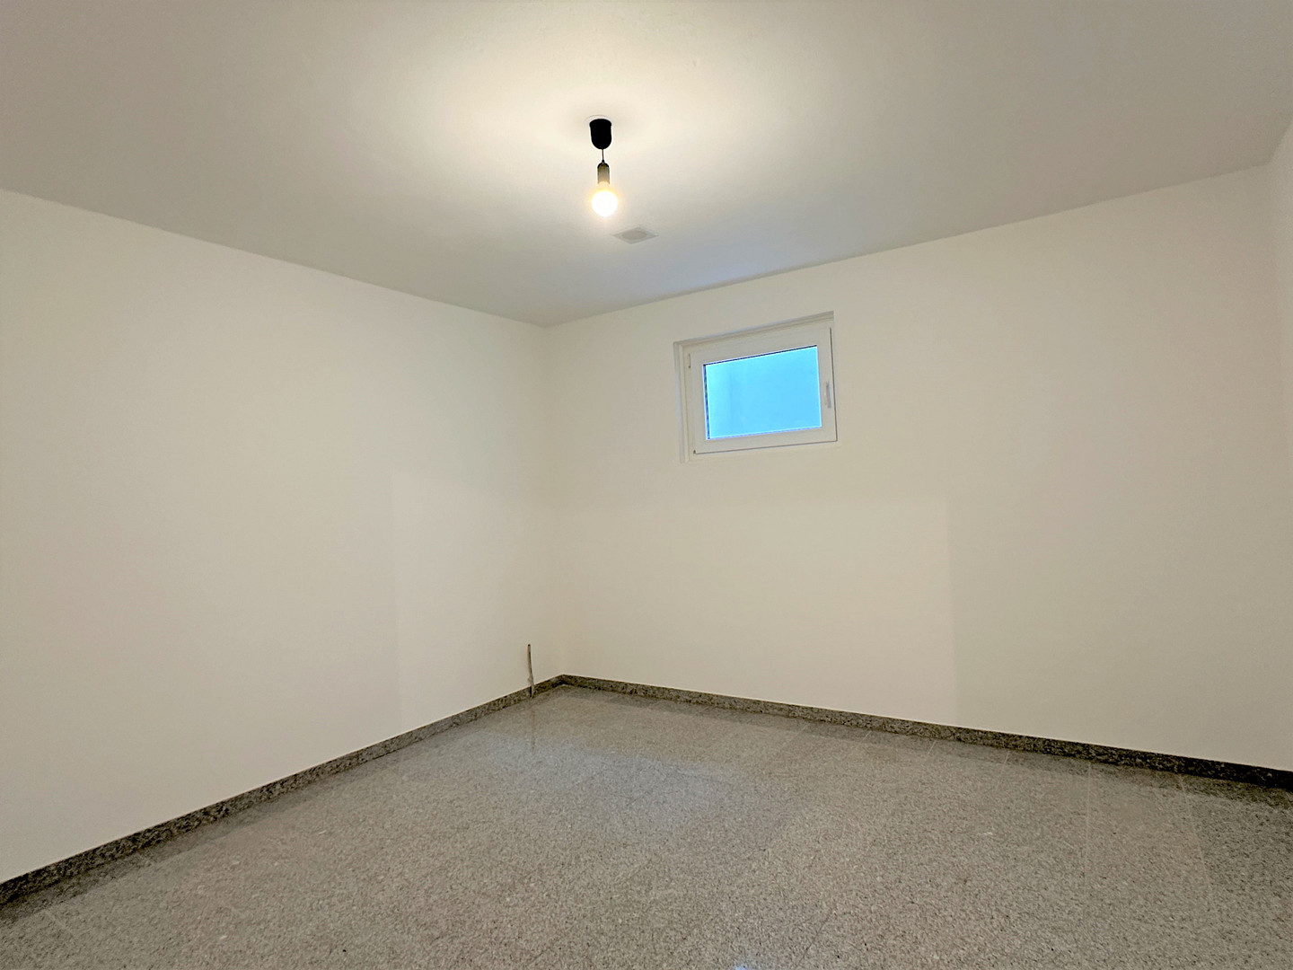
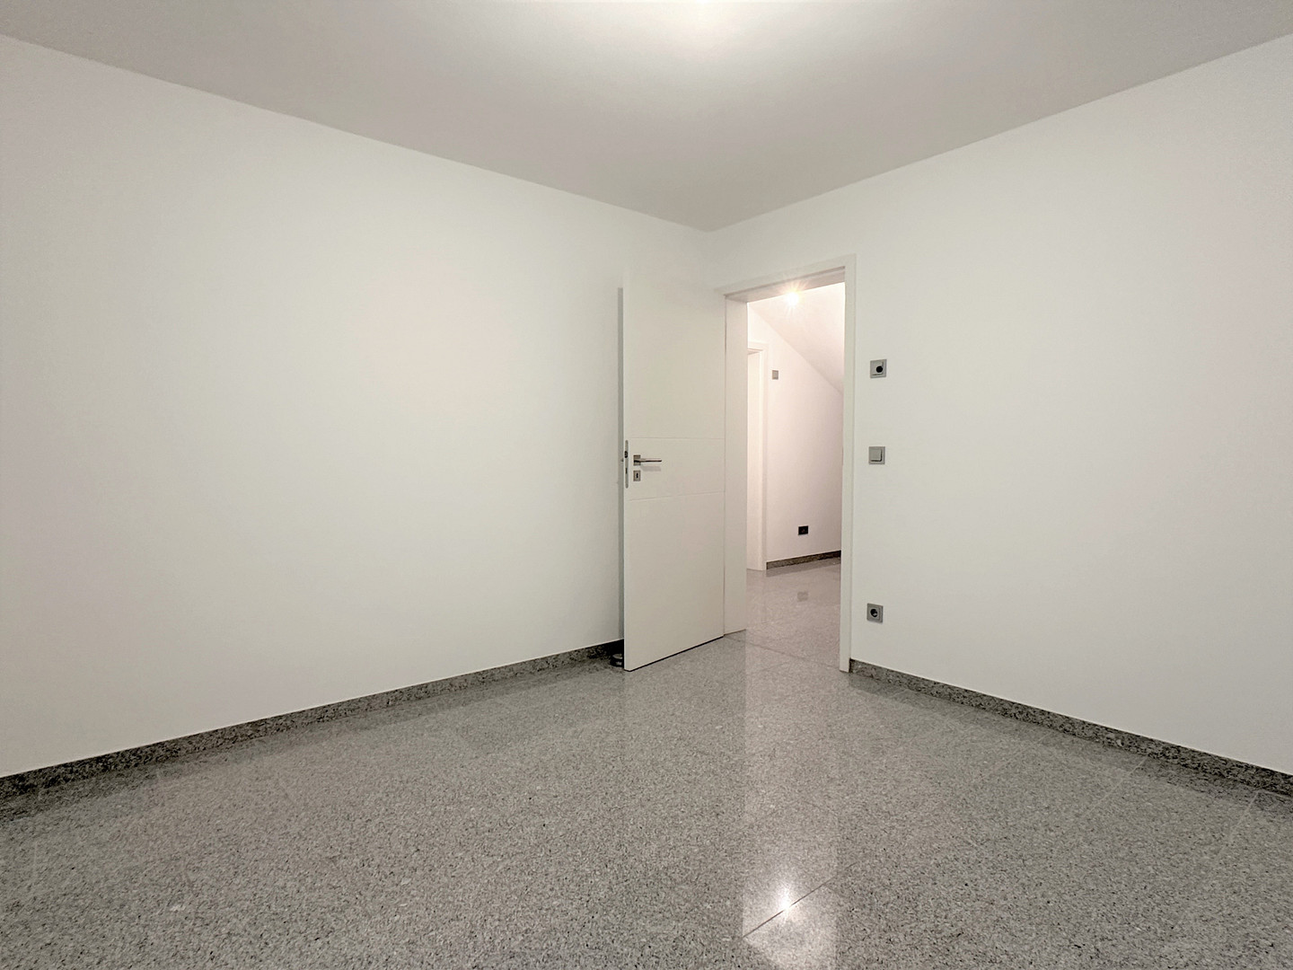
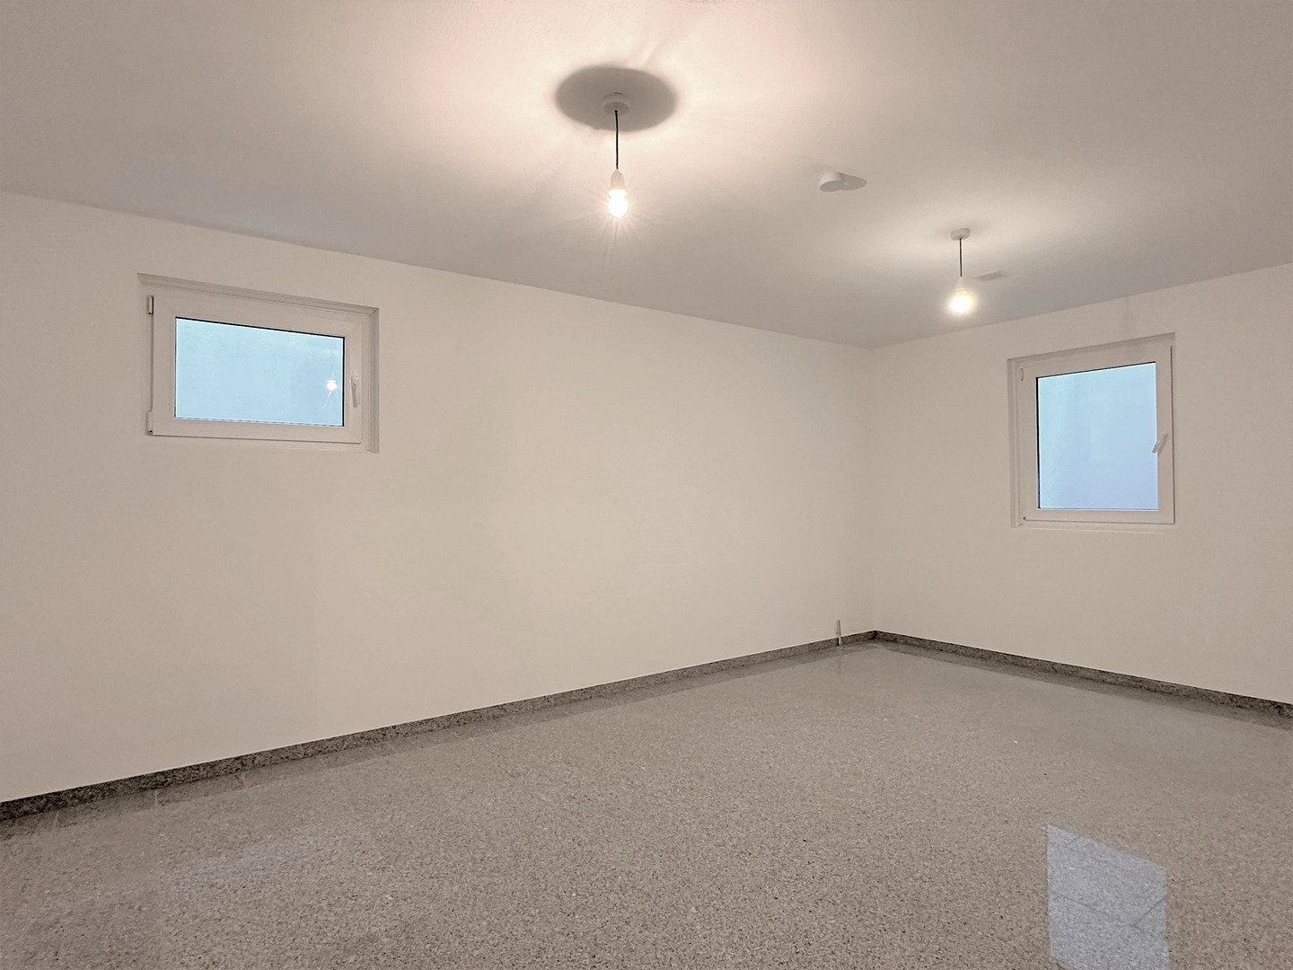
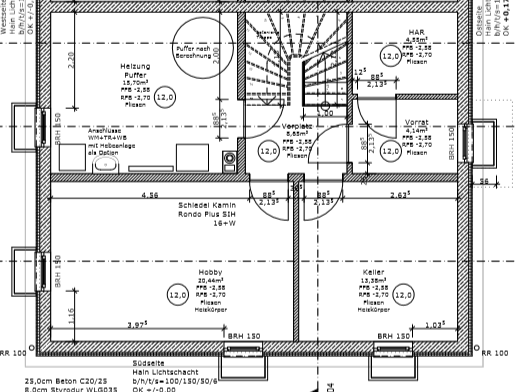
The basement also offers valuable additional space. In addition to a spacious hobby room, there are three further basement rooms available for use. Whether for fitness, hobbies, a home cinema, a home office, or additional storage space, the available areas offer numerous possibilities. Key features at a glance:
- 190 m² of living space
- 264 m² of land
- 5 rooms
- Year of construction: 2015
- Spacious, open-plan living/dining/kitchen area
- Fitted kitchen
- South/West-facing garden
- South-facing terrace and West-facing terrace
- Garden with irrigation system
- Guest toilet on the ground floor
- Bathroom on the 1st floor with shower, toilet, and bathtub
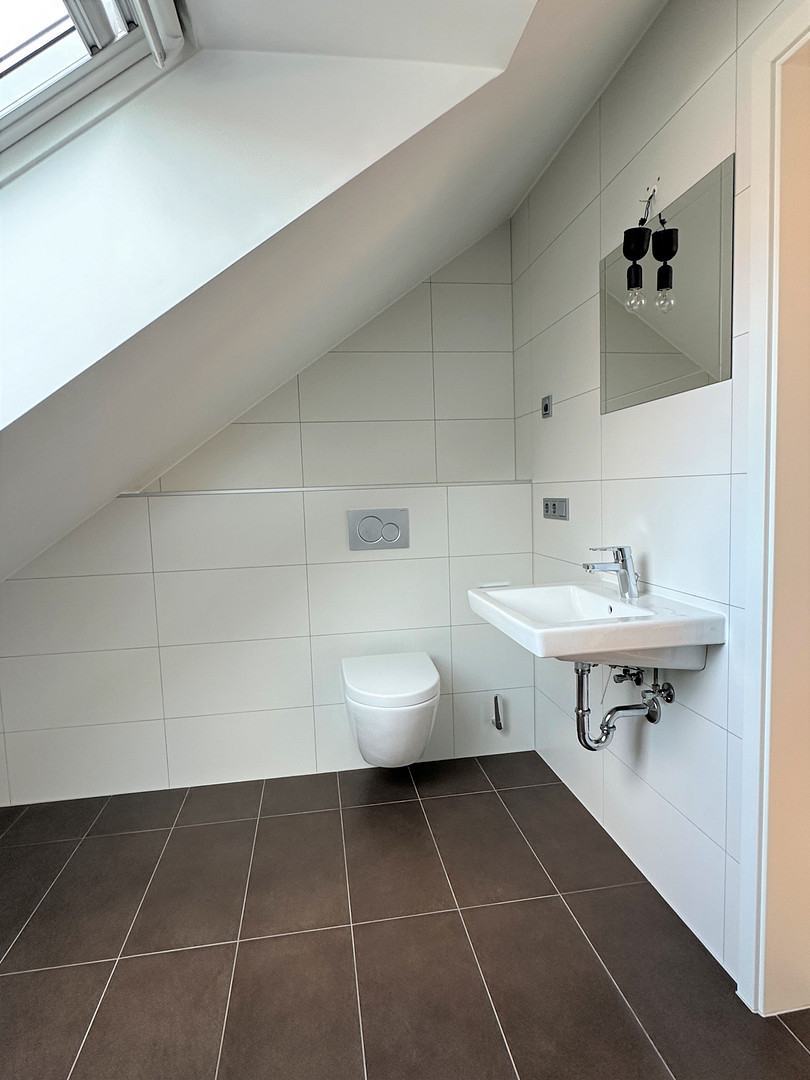
- Bathroom in the attic with shower and toilet
- Electric blinds throughout the house
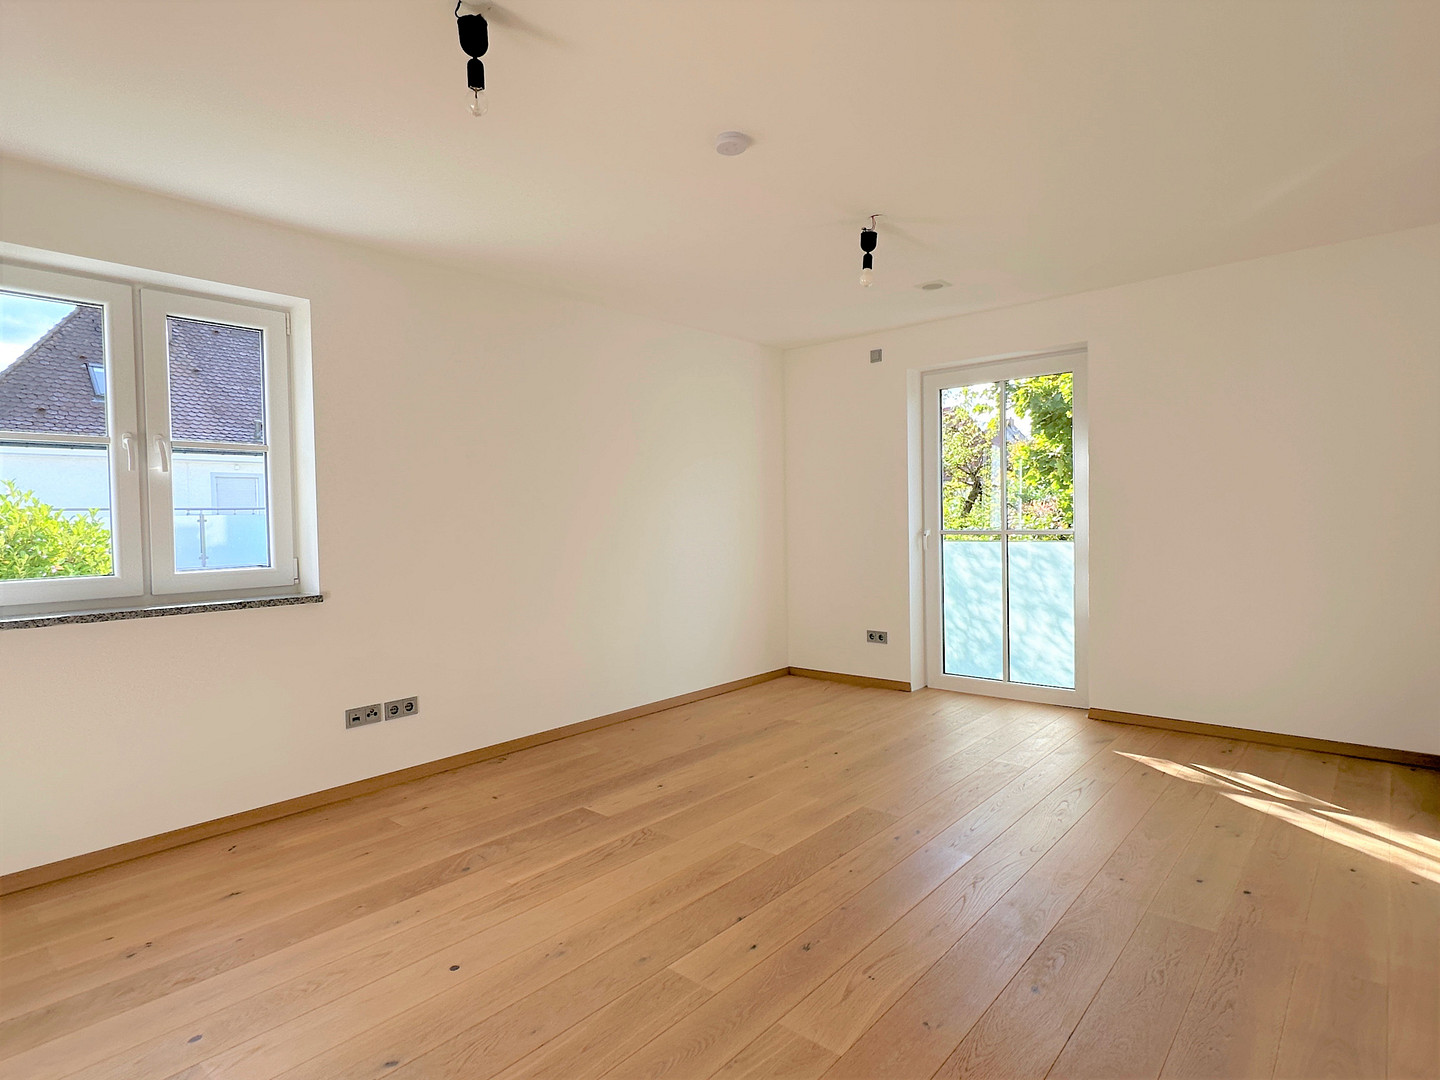
- Windows with triple glazing
- Intercom system on the 1st floor
- Underfloor heating from basement to attic
- Central ventilation system with heat recovery
- Solar thermal system
- KfW-70 standard
- Hobby room in the basement
- 3 further basement rooms for use
- 1 duplex parking space
Are you interested in this house?
|
Object Number
|
OM-478218
|
|
Object Class
|
House
|
|
Object Type
|
Semi-detached house
|
|
Is occupied
|
Vacant
|
|
Handover from
|
By arrangement
|
Purchase price & additional costs
|
purchase price
|
1.695.000 €
|
|
Purchase additional costs
|
approx. 79,001 €
|
|
Total costs
|
approx. 1,774,001 €
|
Breakdown of Costs
* Costs for notary and land register were calculated based on the fee schedule for notaries. Assumed was the notarization of the purchase at the stated purchase price and a land charge in the amount of 80% of the purchase price. Further costs may be incurred due to activities such as land charge cancellation, notary escrow account, etc. Details of notary and land registry costs
Does this property fit my budget?
Estimated monthly rate: 6,938€
More accuracy in a few seconds:
By providing some basic information, the estimated monthly rate is calculated individually for you. For this and for all other real estate offers on ohne-makler.net
Details
|
Condition
|
As good as new
|
|
Number of floors
|
2
|
|
Usable area
|
45 m²
|
|
Bathrooms (number)
|
2
|
|
Bedrooms (number)
|
4
|
|
Flooring
|
Parquet, Tiles
|
|
Heating
|
Underfloor heating
|
|
Year of construction
|
2015
|
|
Equipment
|
Terrace, Garden, Basement, Full bath, Shower bath, Fitted kitchen, Guest toilet
|
|
Infrastructure
|
Pharmacy, Grocery discount, General practitioner, Kindergarten, Primary school, Secondary school, Middle school, High school, Public transport
|
Information on equipment
Kitchen with white, high-gloss cabinets, Miele appliances, and a Liebherr stainless steel refrigerator. Underfloor heating throughout the entire house, including the basement.
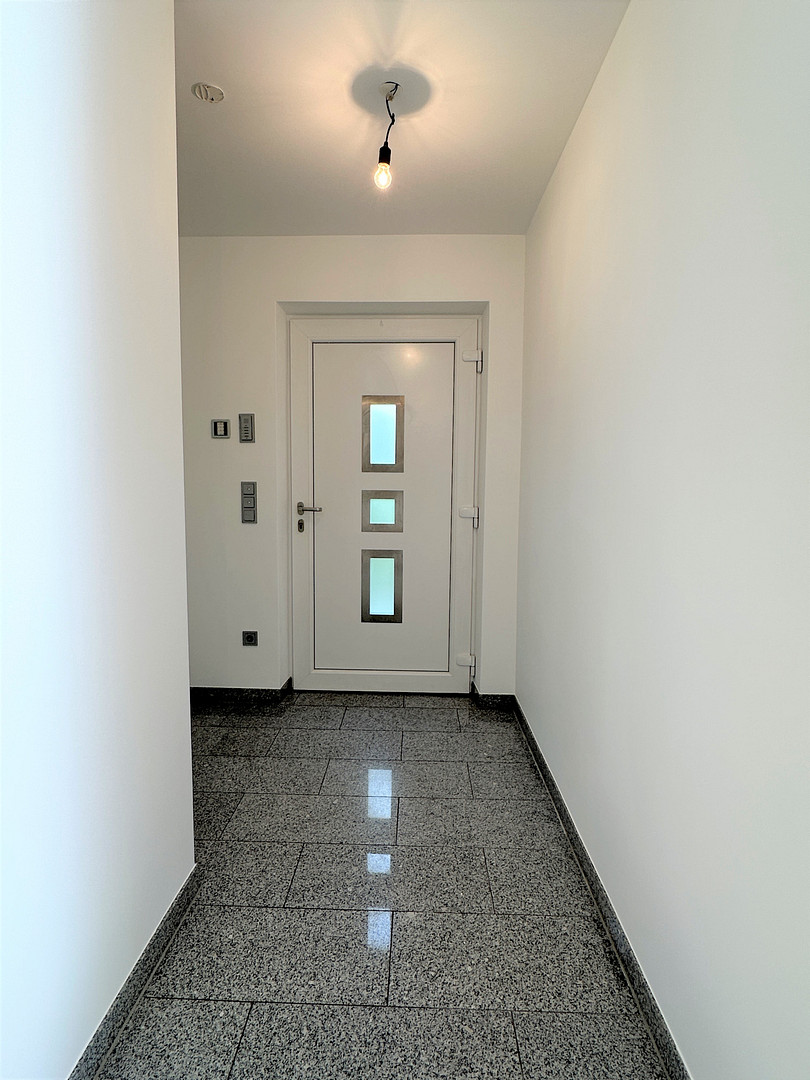
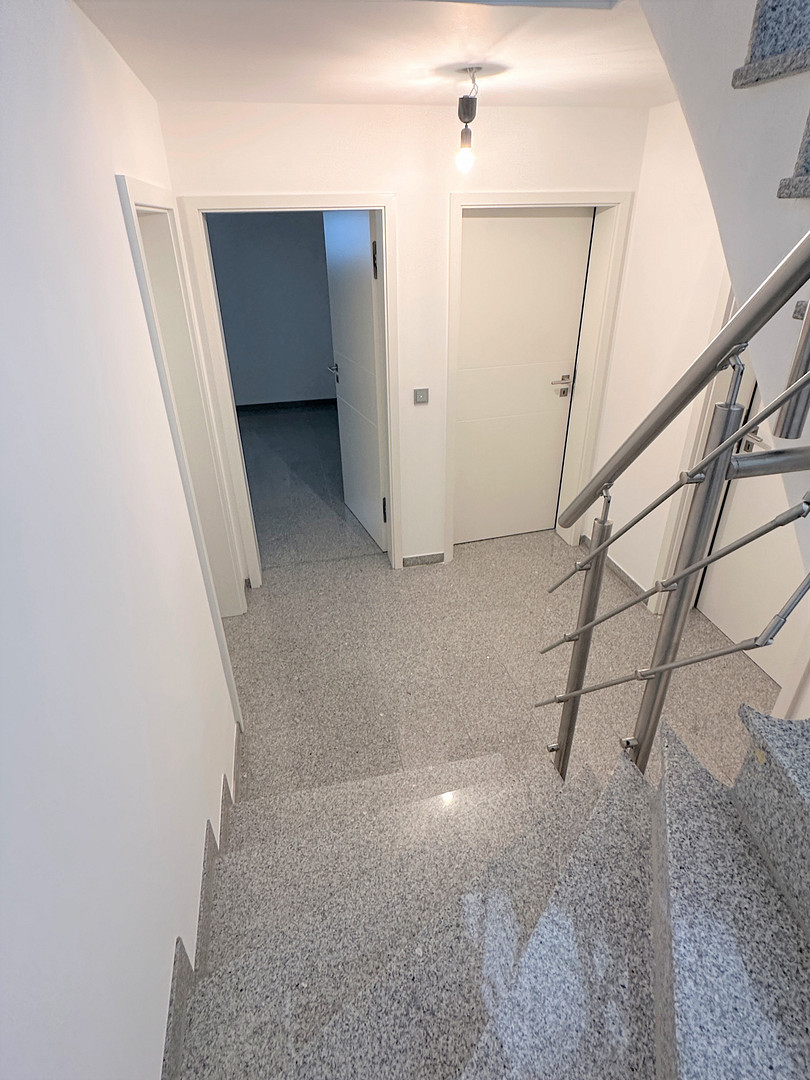
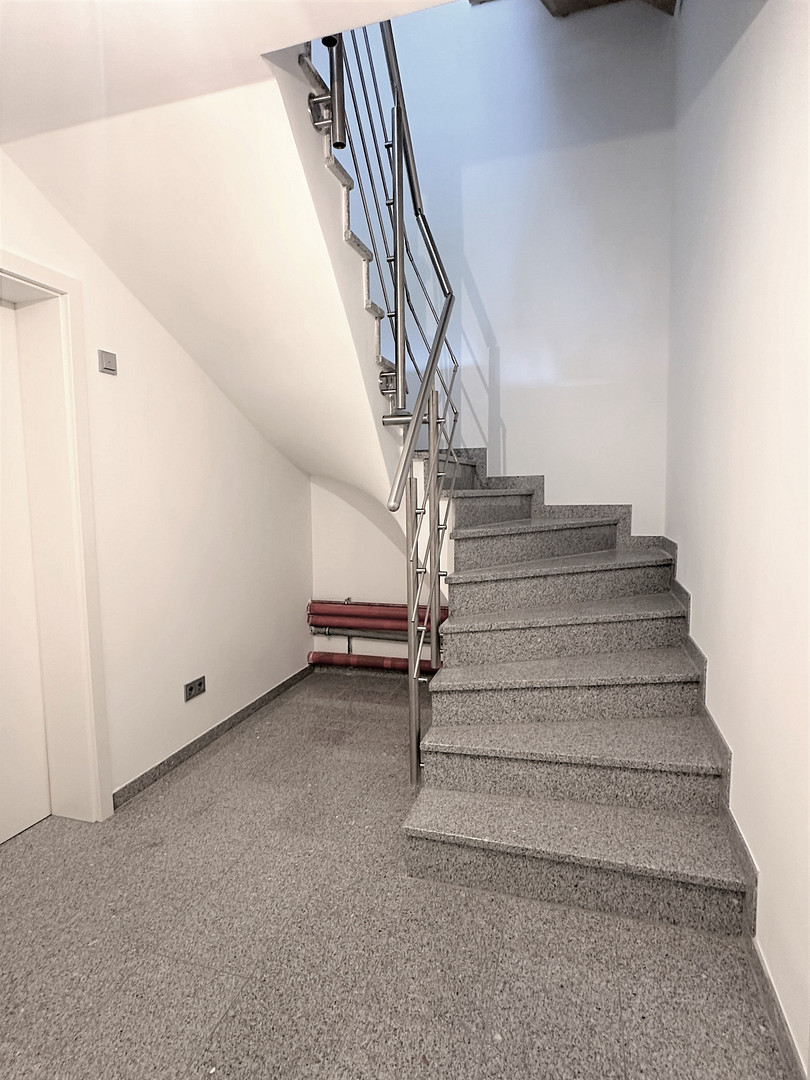
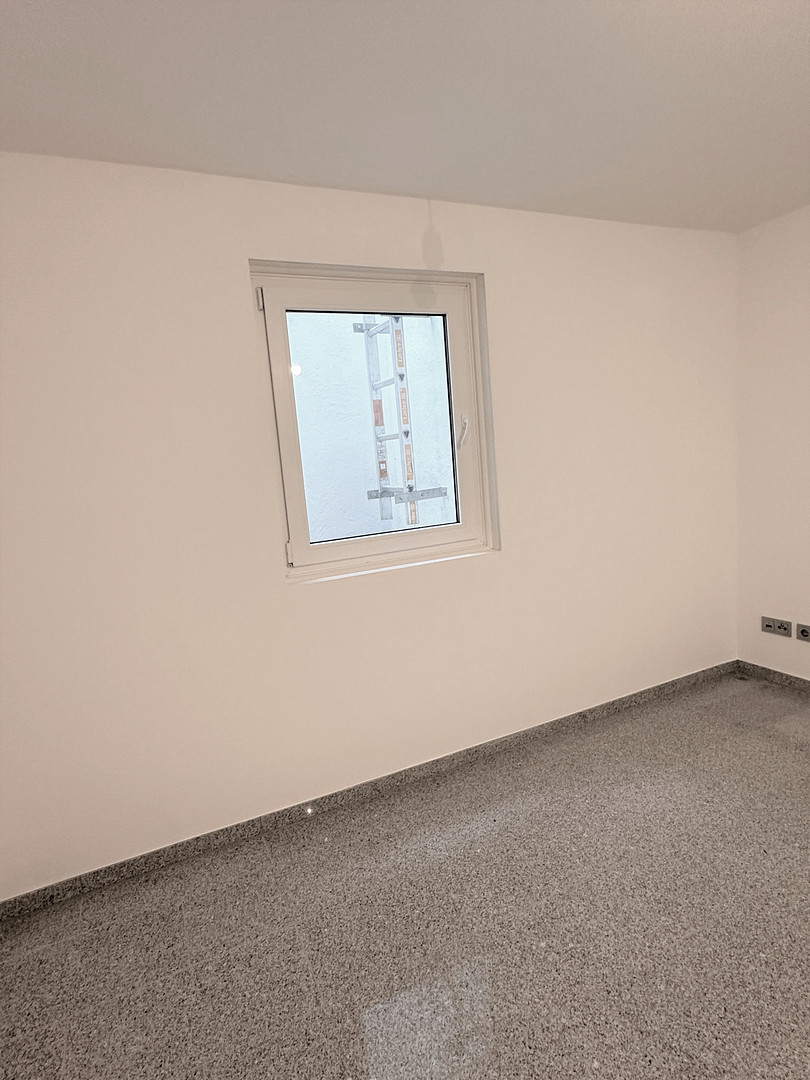
Elegant, stone-grey granite flooring in the entrance area, kitchen, basement stairs, and throughout the entire basement.
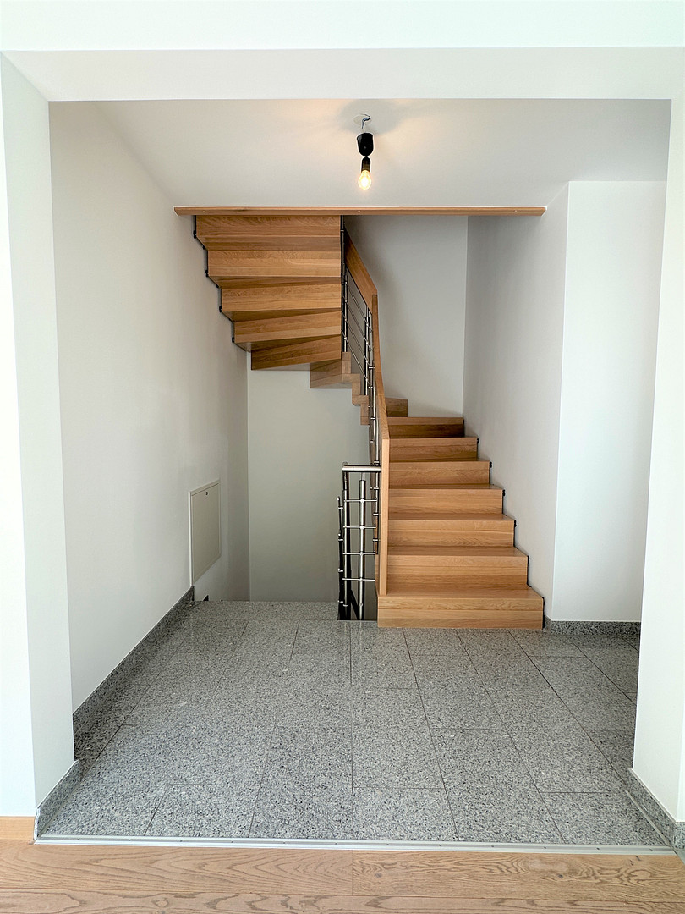
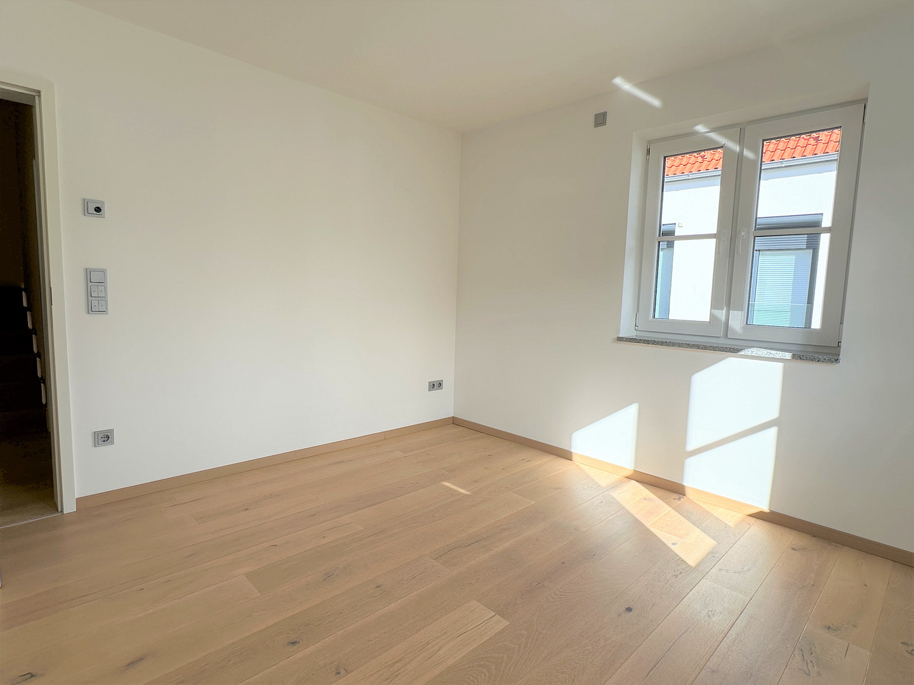
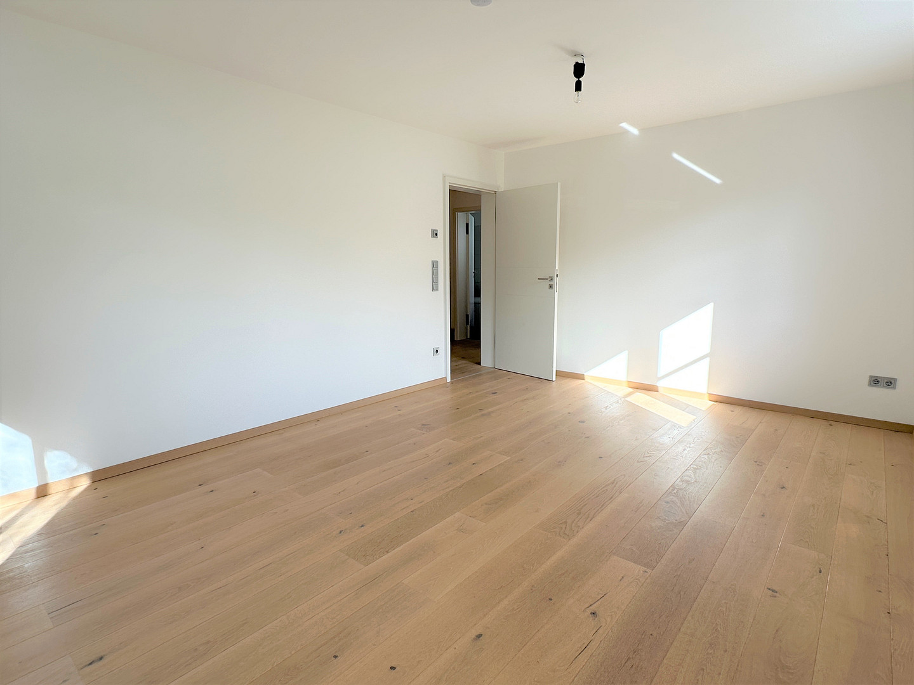
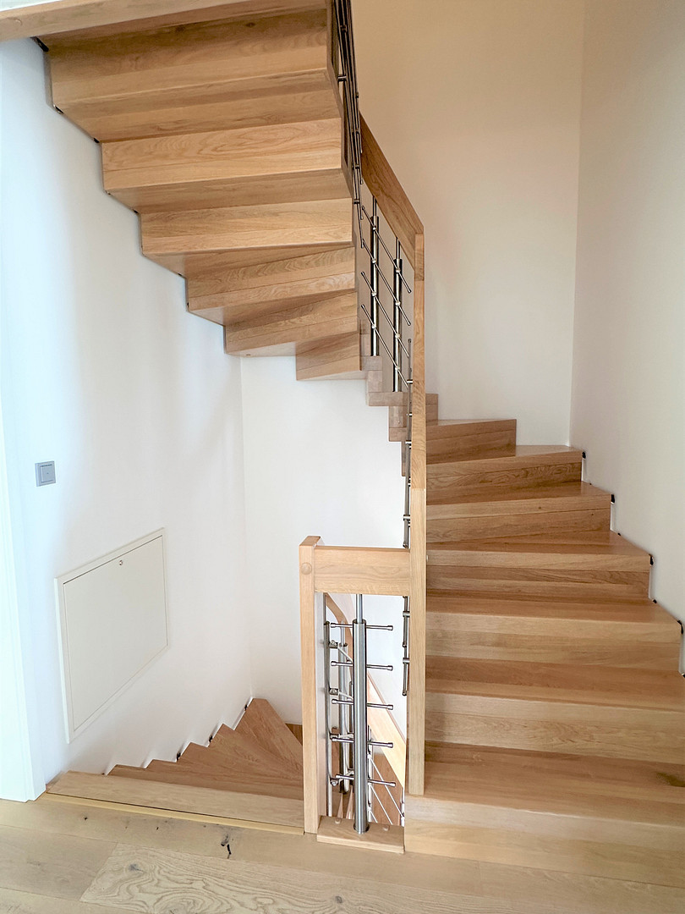
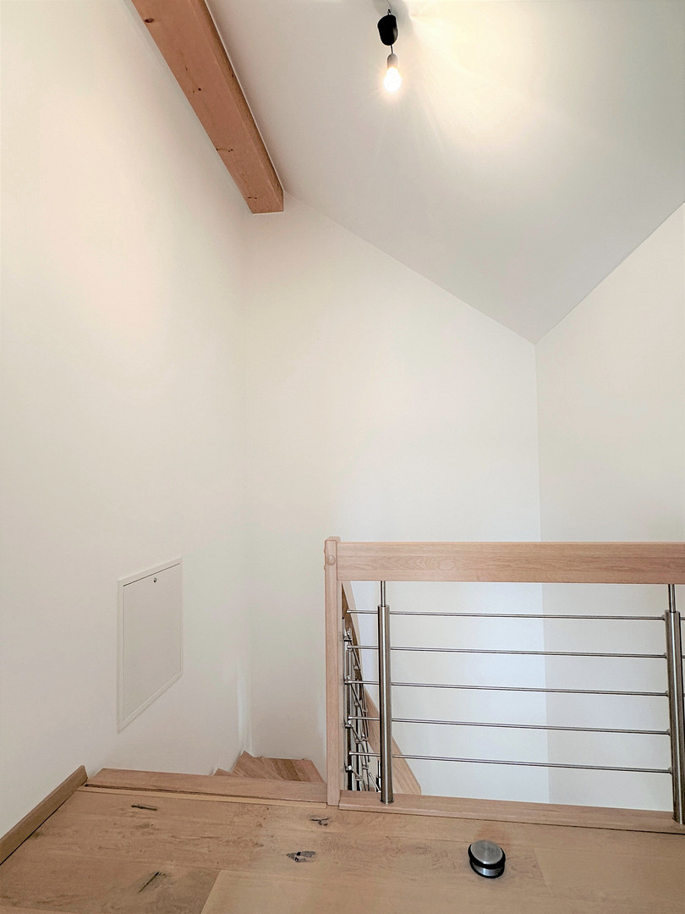
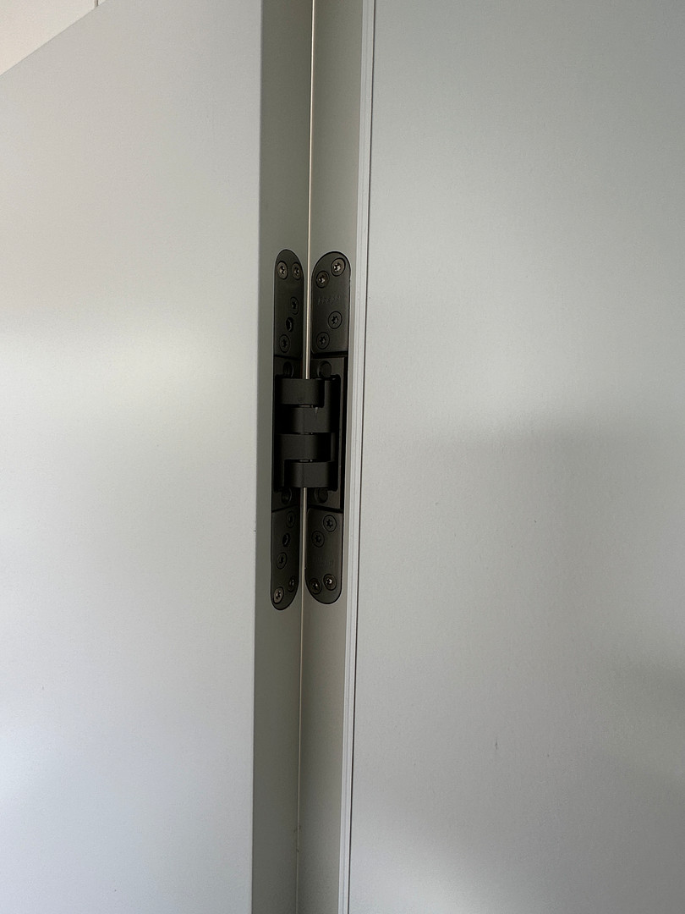
Tasteful, white oak parquet flooring in the ground floor living area, attic, and staircase, all in the same solid white oak with tread and riser steps, and designer stainless steel railings. Doors with concealed hinges.
Electric roller shutters with a central up/down switch.
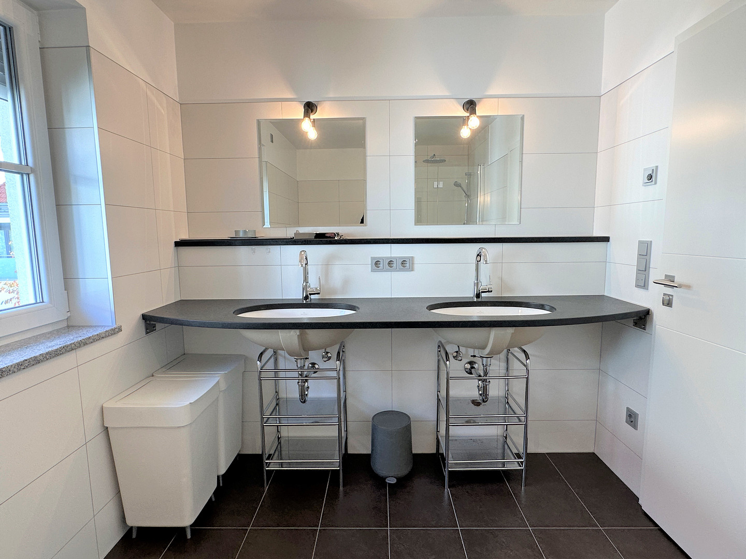
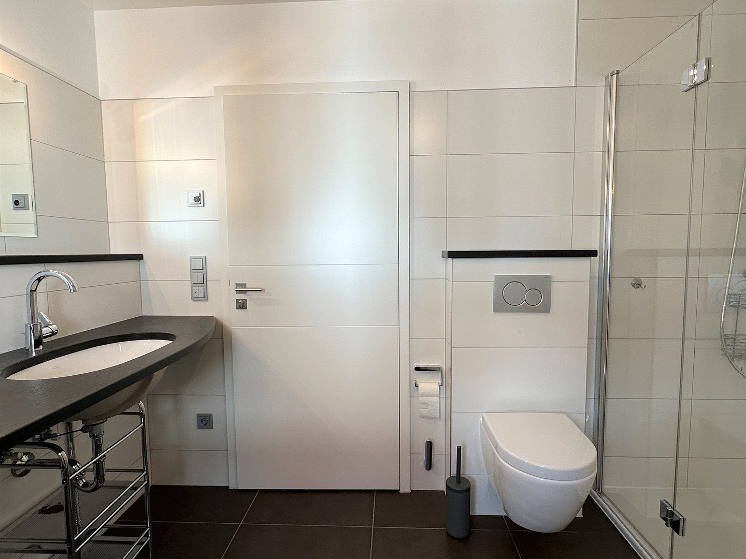
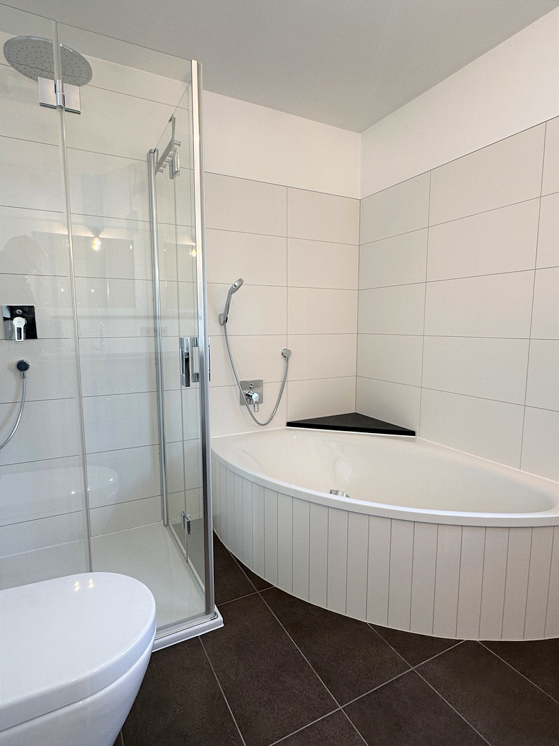
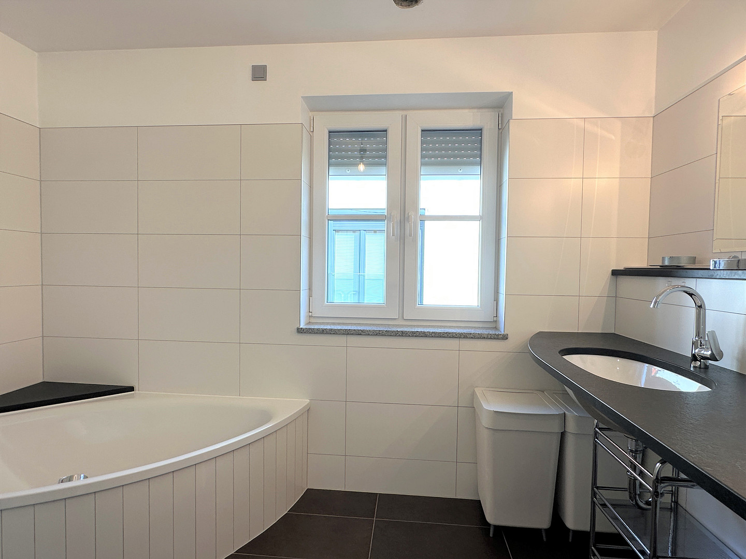
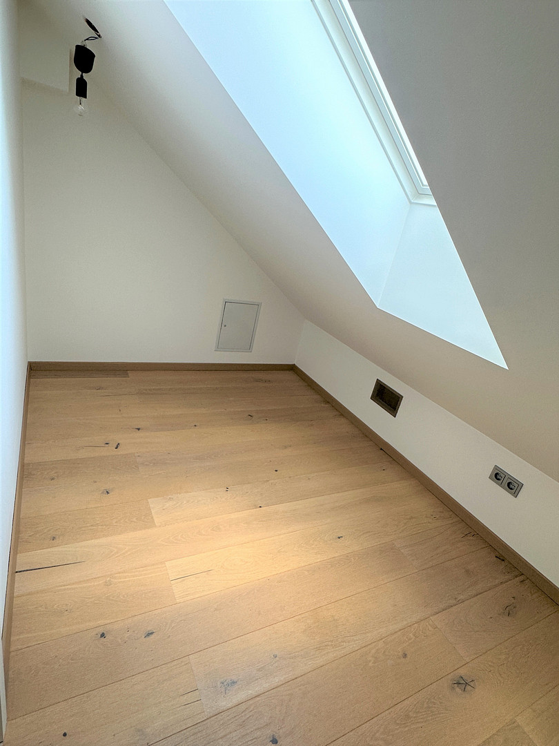
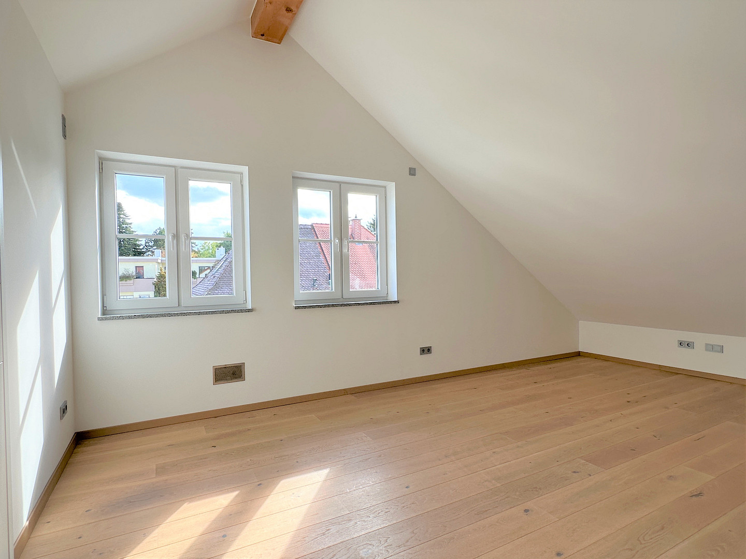
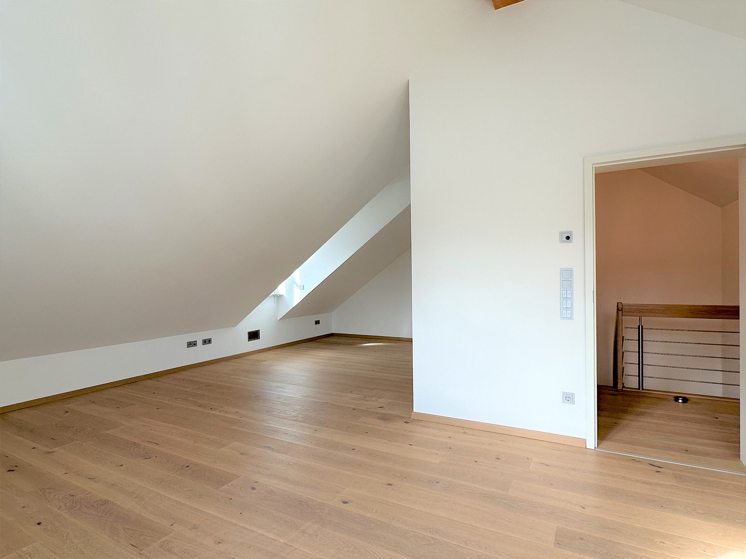
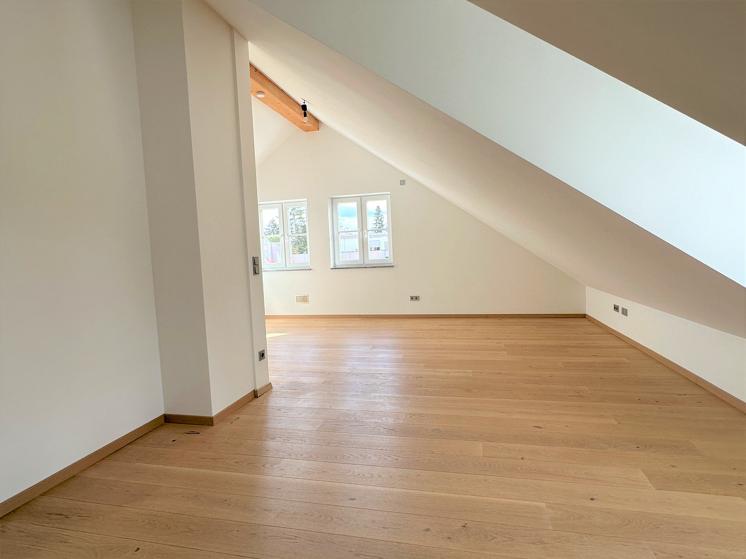
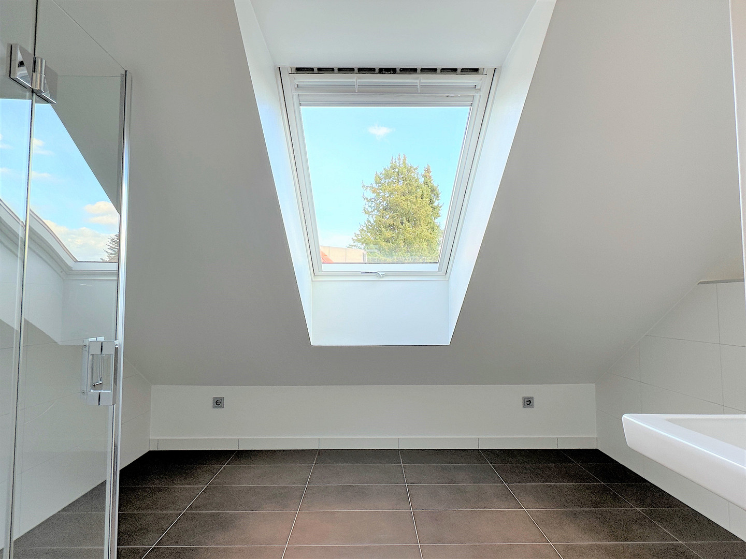
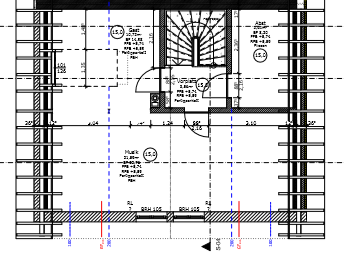
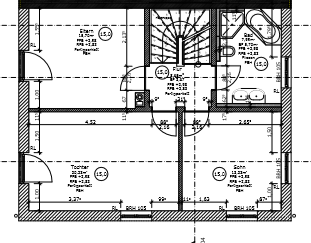
Central ventilation system with heat recovery, and a solar system for supporting heating and hot water, guarantee low operating costs. KfW70 standard. Satellite system and TV connections in every living/bedroom/hobby room for relaxed viewing. LAN connection also in every living/bedroom/hobby room. Washing machine/dryer connection in the basement/boiler room with an additional sink. A fully functional hobby/living room in the basement. Guest toilet with window, high-quality, rimless toilet and sink from Villeroy & Boch. Door intercom system on the ground floor and upper floor. Upper floor with 3 bedrooms and a large bathroom, featuring a semi-circular bathtub, a double vanity unit in natural stone, a rimless toilet from Villeroy & Boch, and a walk-in shower. The attic is very spacious, with an extra storage room. The exposed roof beams give the 3.8-meter high room a special charm. The bathroom includes a walk-in shower, a sink, and a rimless toilet from Villeroy & Boch.
Location
Beautifully located semi-detached house in a highly desirable location in the heart of Moosach, on a quiet residential street, close to Simmerleinplatz.
Moosach is a well-established district of Munich with excellent infrastructure, offering a pleasant combination of urban convenience and a settled residential environment.
The area's architecture is characterized by mostly well-preserved buildings from the 1930s, with a prevalence of single-family homes and semi-detached houses.
The Simmerleinplatz, a park-like square with a playground, is within walking distance.
The botanical garden and the Nymphenburg Palace grounds are located in the immediate vicinity.
Kindergartens and schools, restaurants and beer gardens, and shops for daily necessities are all in the surrounding area and easily accessible within a few minutes.
The high quality of life, with gardens and green spaces, walking and cycling paths, and sports facilities, is further enhanced by the convenience of being close to the city center and the excellent public transportation links.
The Moosach train station, with its S-Bahn (suburban train), U-Bahn (subway), tram, and numerous bus lines, is within walking distance.
Location Check
Energy
|
Final energy consumption
|
64.54 kWh/(m²a)
|
|
Energy efficiency class
|
B
|
|
Energy certificate type
|
Consumption certificate
|
|
Main energy source
|
Gas
|
Miscellaneous
Send a message directly to the seller
Questions about this house? Show interest or arrange a viewing appointment?
Click here to send a message to the provider:
Offer from: Folkinger

Diese Seite wurde ausgedruckt von:
https://www.ohne-makler.net/en/property/478218/