
This page was printed from:
https://www.ohne-makler.net/en/property/478209/
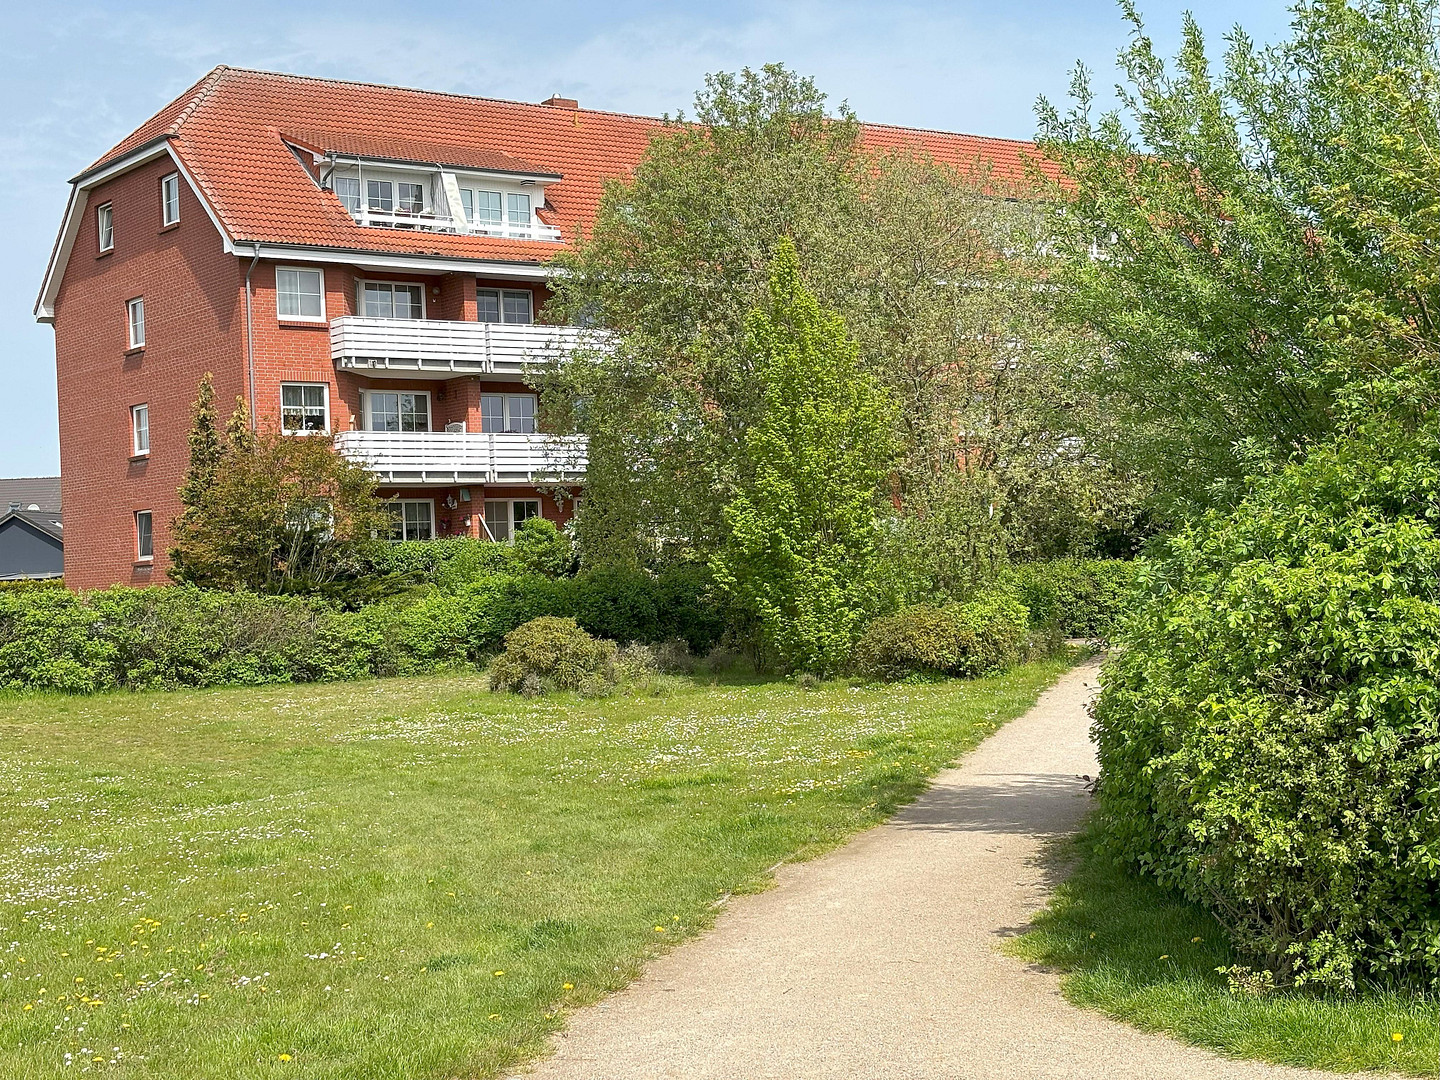
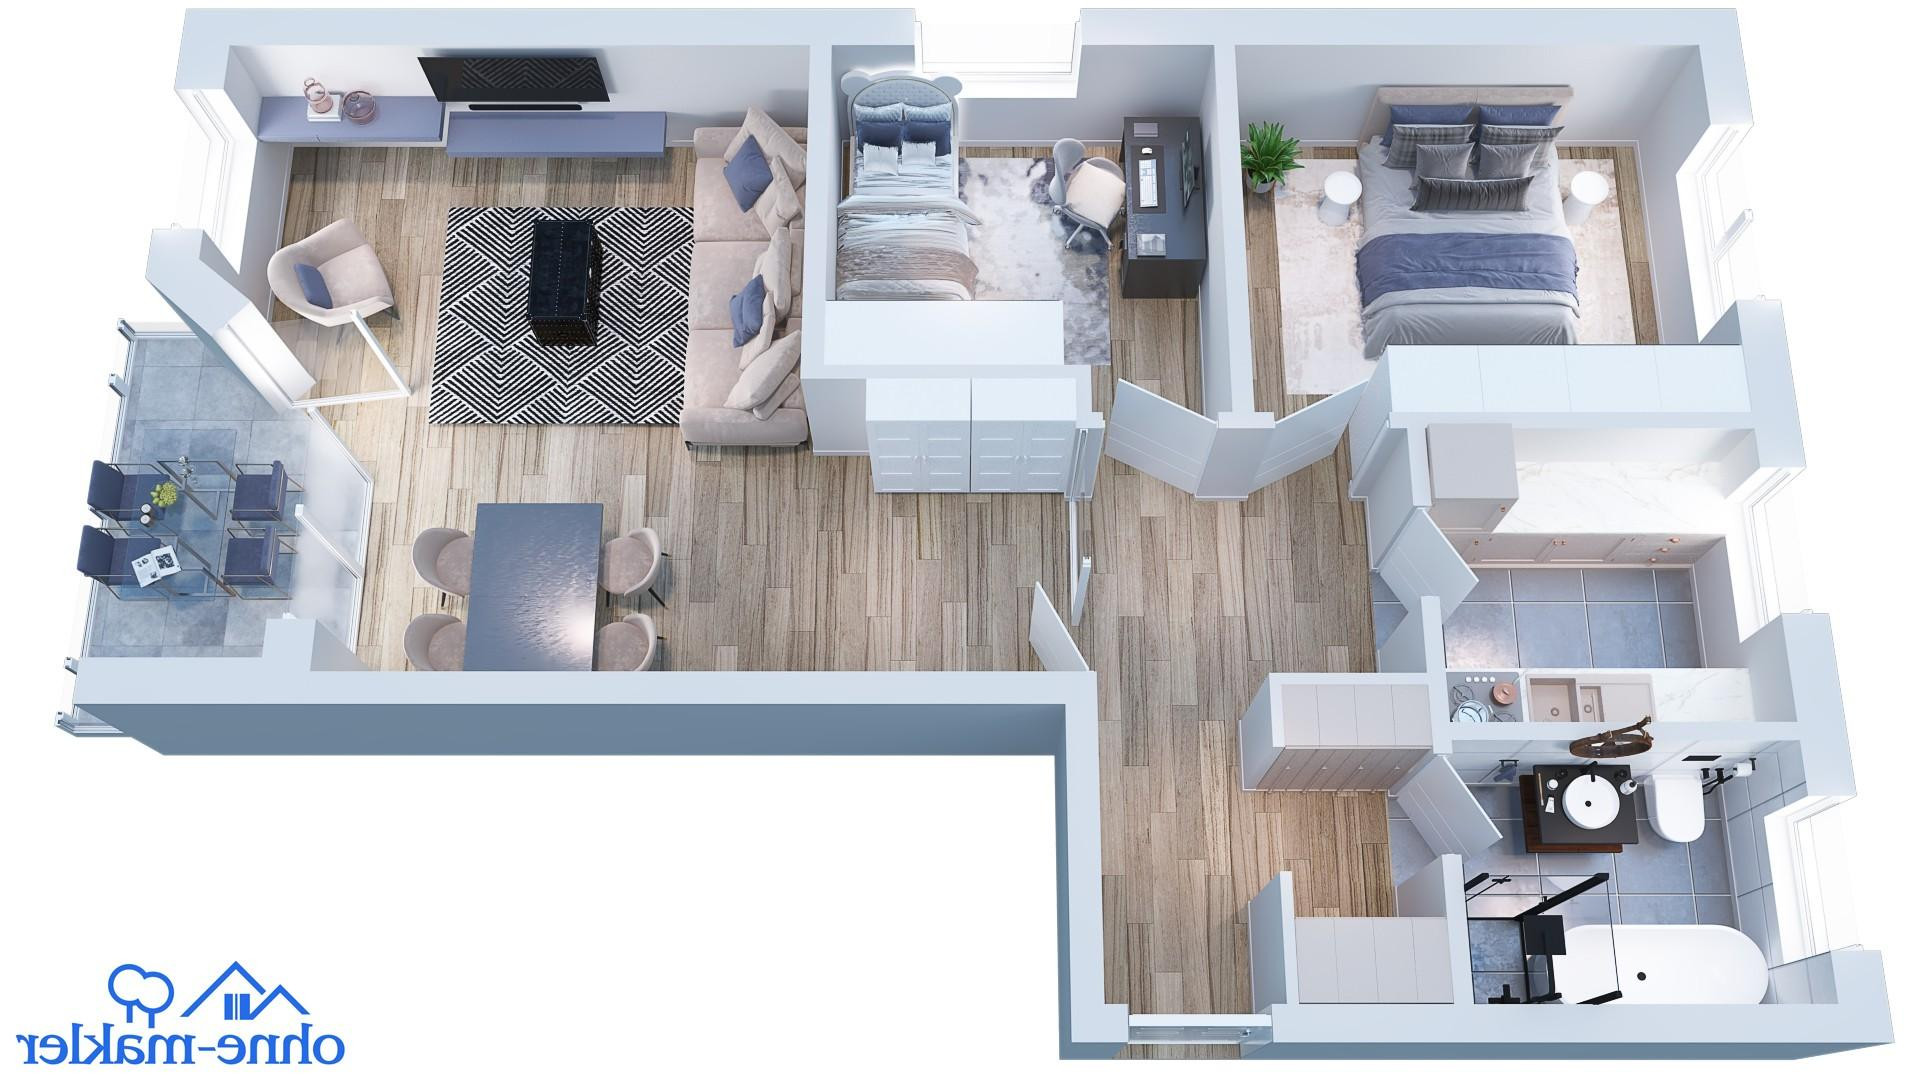
Nice apartment with a south-facing balcony, located in the Gartenstadt district.
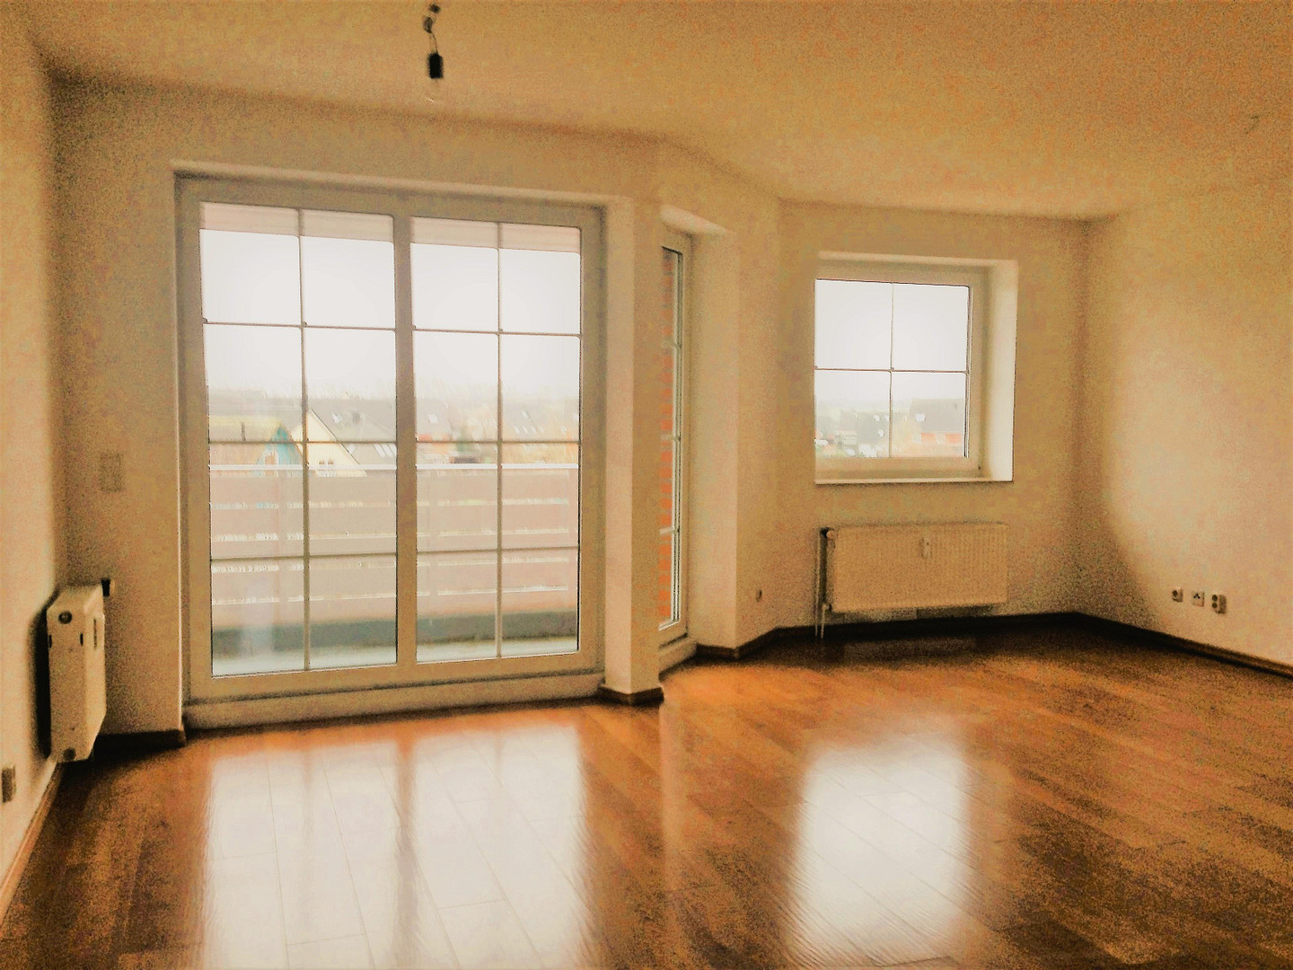
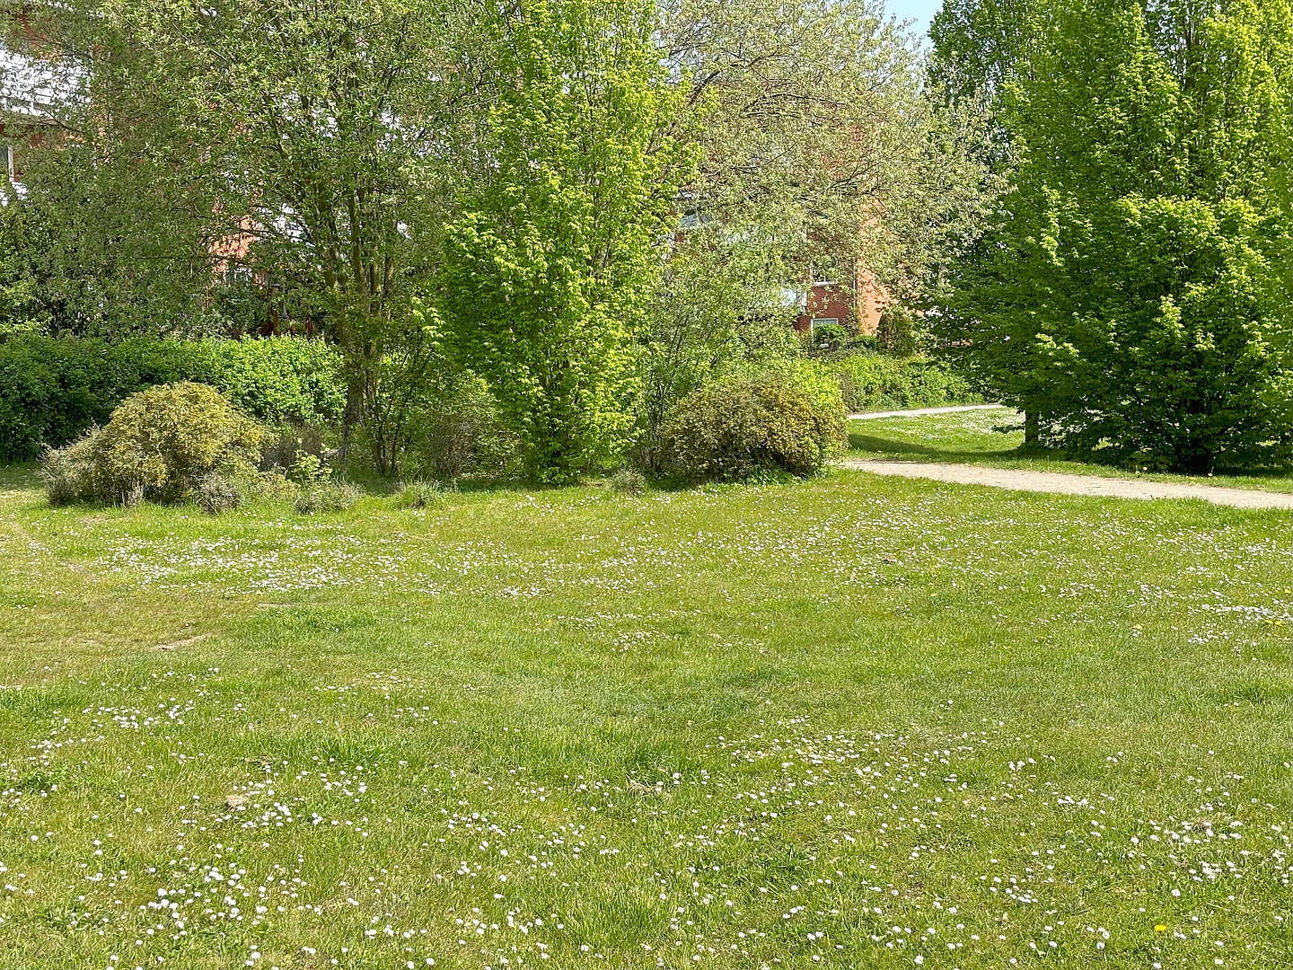
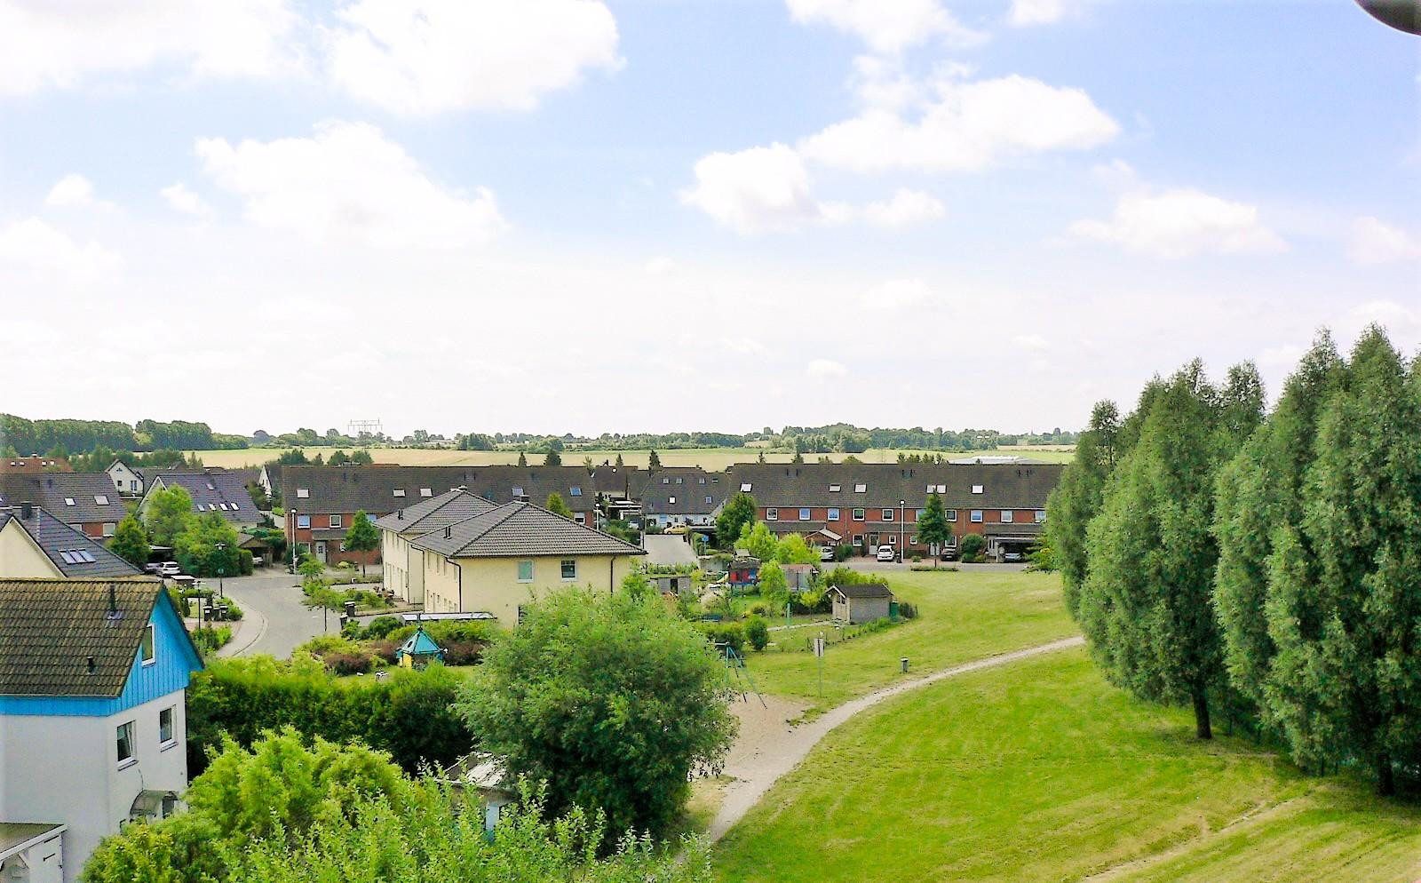
23966 Wismar – Mecklenburg-VorpommernThis modern, bright apartment offers unobstructed views and is located directly adjacent to a public green space. It comprises approximately 75.65 m², including a proportionate share of the balcony area, which is calculated at only half its value.
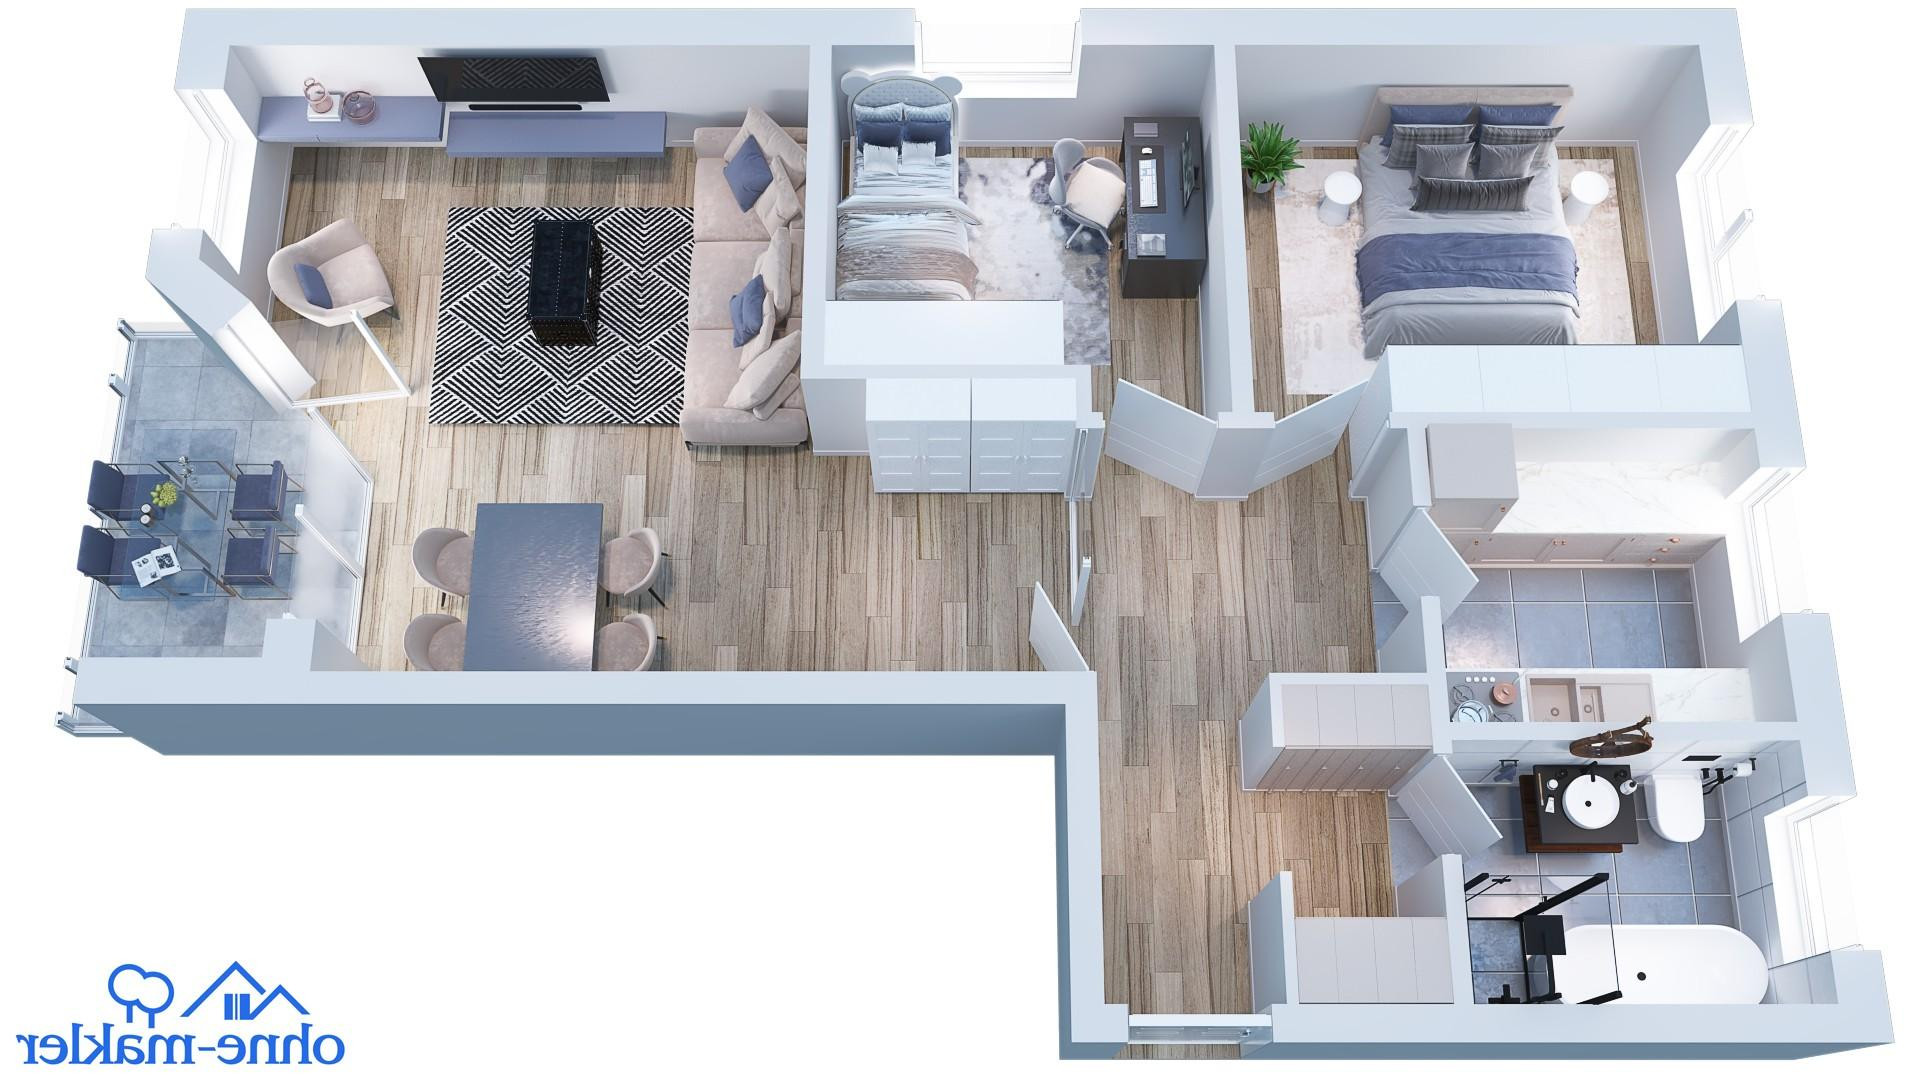
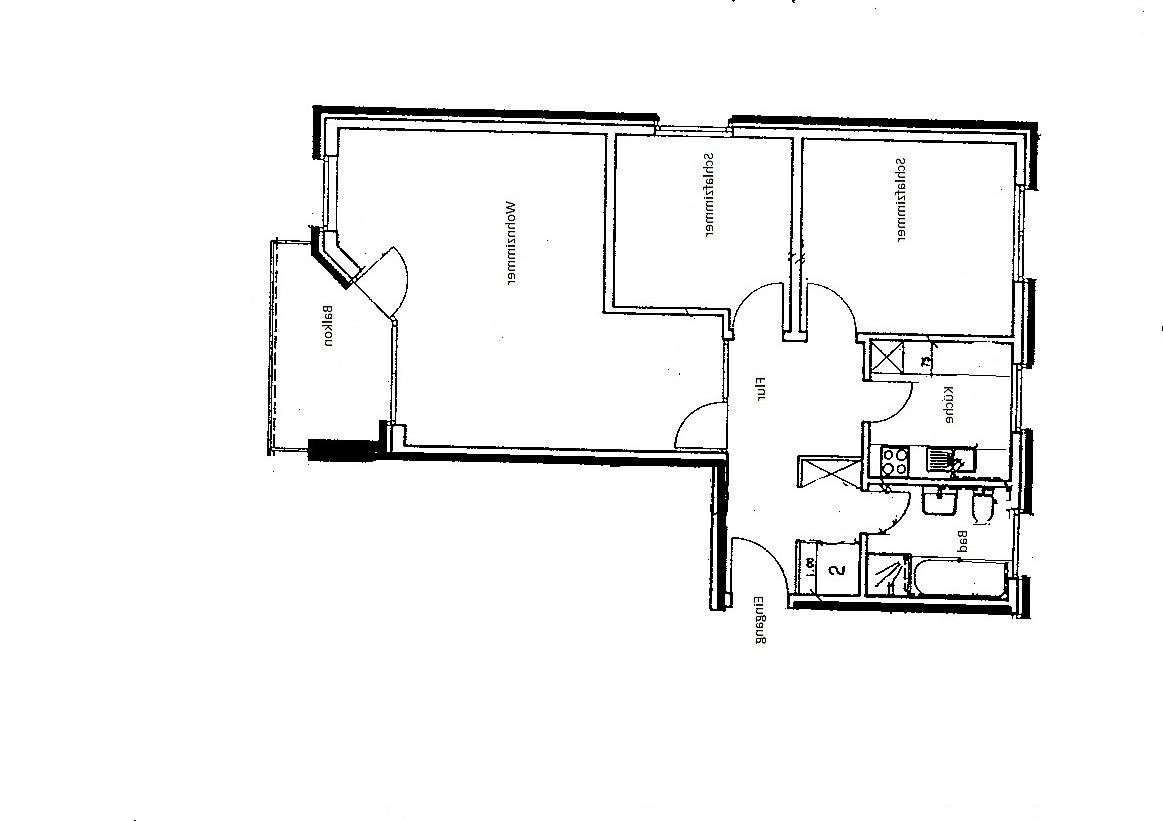
The kitchen has a window.
The balcony faces southwest. The modern bathroom features a bathtub, a separate shower, and a window.
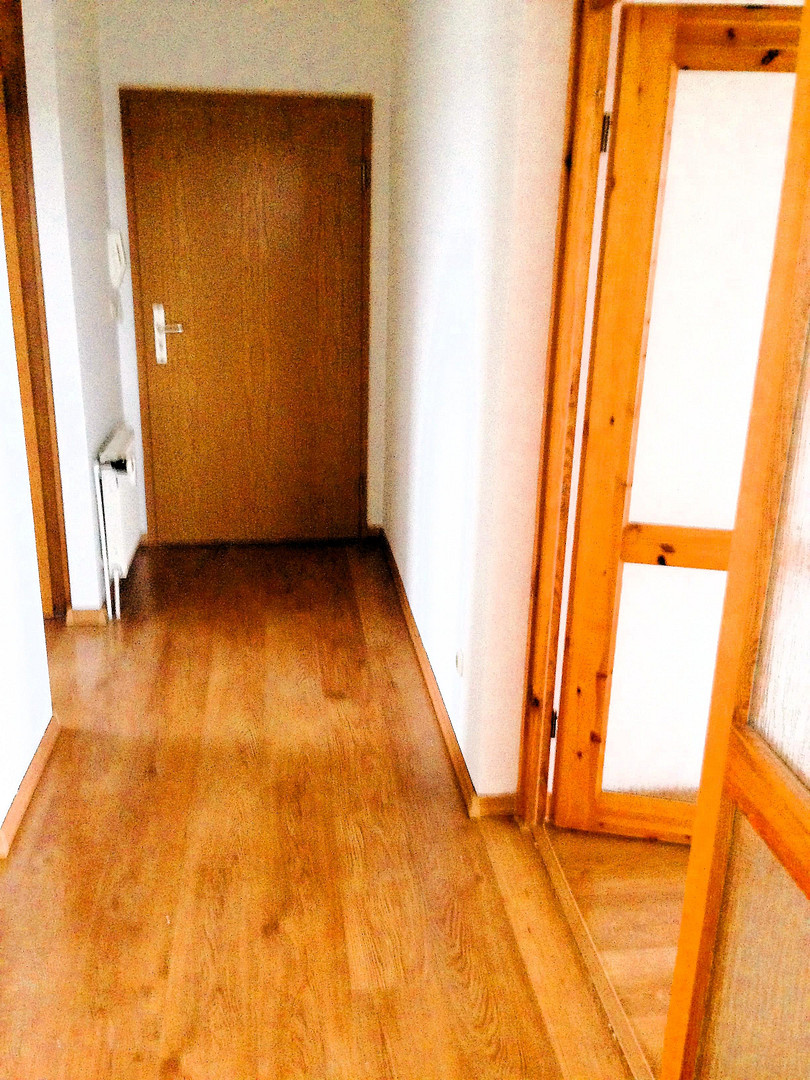
The well-designed layout provides access to all rooms via a short hallway. The apartment also includes a small utility room.
In addition, a large, lockable storage room is available in the basement.
Are you interested in this apartment?
|
Object Number
|
OM-478209
|
|
Object Class
|
Apartment
|
|
Object Type
|
Apartment
|
|
Is occupied
|
Vacant
|
|
Handover from
|
By arrangement
|
Purchase price & additional costs
|
purchase price
|
249.500 €
|
|
Purchase additional costs
|
approx. 18,635 €
|
|
Total costs
|
approx. 268,135 €
|
|
HOA fee
|
288 €
|
Breakdown of Costs
* Costs for notary and land register were calculated based on the fee schedule for notaries. Assumed was the notarization of the purchase at the stated purchase price and a land charge in the amount of 80% of the purchase price. Further costs may be incurred due to activities such as land charge cancellation, notary escrow account, etc. Details of notary and land registry costs
Does this property fit my budget?
Estimated monthly rate: 1,066€
More accuracy in a few seconds:
By providing some basic information, the estimated monthly rate is calculated individually for you. For this and for all other real estate offers on ohne-makler.net
Details
|
Condition
|
Well-kept
|
|
Number of floors
|
4
|
|
Level
|
2nd floor
|
|
Usable area
|
6 m²
|
|
Bathrooms (number)
|
1
|
|
Bedrooms (number)
|
2
|
|
Number of parking lots
|
1
|
|
Flooring
|
Laminate, Tiles
|
|
Heating
|
Central heating
|
|
Year of construction
|
1996
|
|
Equipment
|
Balcony, Basement, Full bath
|
|
Infrastructure
|
Pharmacy, Grocery discount, General practitioner, Kindergarten, Primary school, Secondary school, High school, Comprehensive school, Public transport
|
Information on equipment
This spacious, newly built 3-room apartment is located on the 2nd floor of a very well-maintained apartment building. The building was constructed in 1997 using solid construction methods and has a full basement.
Residents have access to a laundry room with connections, a storage room for drying clothes, and a bicycle storage room in the basement.
Flooring:
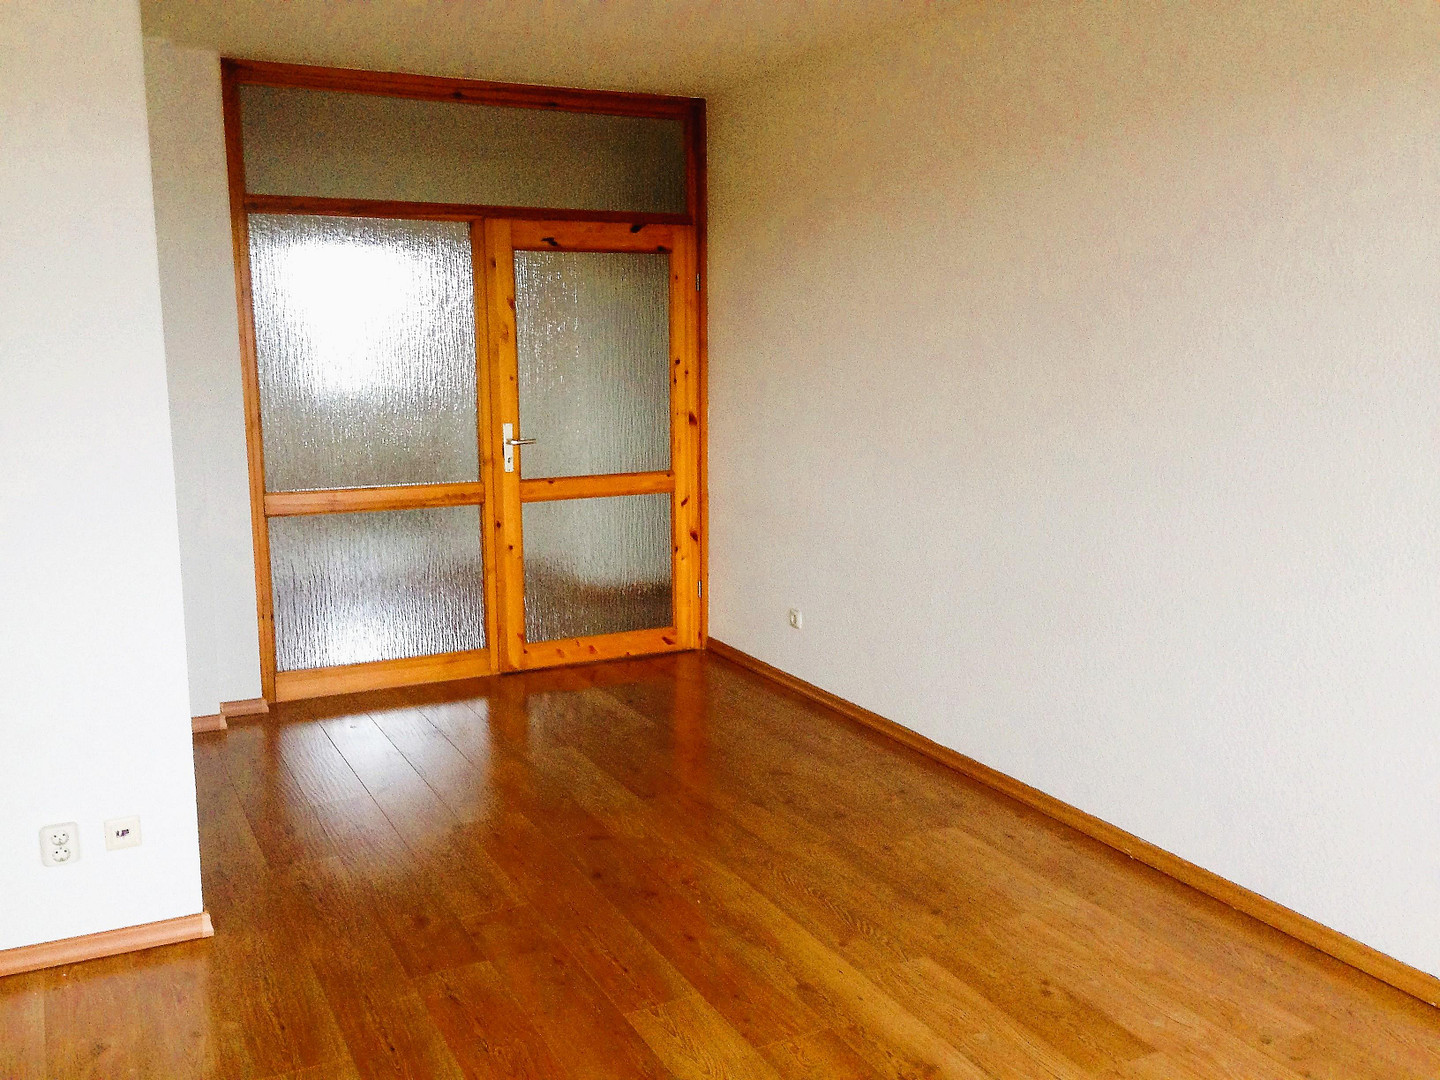
Laminate and tiles
Other features:
Balcony, lockable storage room with electricity, bathroom with window, and an assigned parking space.
Location
The property is located in the desirable residential area of "Gartenstadt," a district of Wismar that was newly developed since 1993. The area is characterized by its streets named after flowers and its fully enclosed development. The entire Gartenstadt area is designated as a 30 km/h speed zone. Bus stops and local shops are conveniently accessible on foot. The neighboring district of "Dammhusen" offers further shopping opportunities, as well as doctors, a pharmacy, and childcare facilities. The city center and harbor are approximately ten minutes away by car. The residential environment offers numerous recreational opportunities, including walking paths, cycling paths, restaurants, a zoo, and a public park. Public green spaces surround the area and are also located within Gartenstadt. The development is predominantly comprised of single-family and two-family homes; row houses complement the residential area along Begonienweg. Multi-family buildings are only located on Begonienweg and Dahlienweg. Approximately 80% of the residential units are owner-occupied. There are no known vacant apartments or houses within the entire residential area. Consequently, the demand for rental and purchase properties remains high in this popular residential area.
Infrastructure:
Pharmacy, discount grocery store, general practitioner, kindergarten, primary school, secondary school, grammar school, and public transportation.
Location Check
Energy
|
Final energy consumption
|
69.00 kWh/(m²a)
|
|
Energy efficiency class
|
B
|
|
Energy certificate type
|
Consumption certificate
|
|
Main energy source
|
Gas
|
Miscellaneous
A parking space for a vehicle is included with the apartment.
The primary energy source is gas. An energy performance certificate, class B, based on actual consumption is available.
The energy consumption is 69 kWh/(m²*year), including hot water.
The monthly service charge is €288.78.
This includes a contribution to the maintenance reserve fund of €45.34.
The reserves of the homeowners' association amounted to €20,397.77 as of December 31, 2025.
The heating system was completely renewed in 2024.
The property will be handed over empty.
Viewings are only possible by prior arrangement with the seller.
The property will be transferred free of encumbrances, as recorded in Section III of the land registry.
Broker inquiries not welcome! According to § 7 UWG, unsolicited contact by brokers without the express consent of the recipient is prohibited!
Send a message directly to the seller
Questions about this apartment? Show interest or arrange a viewing appointment?
Click here to send a message to the provider:

Diese Seite wurde ausgedruckt von:
https://www.ohne-makler.net/en/property/478209/