
This page was printed from:
https://www.ohne-makler.net/en/property/478184/
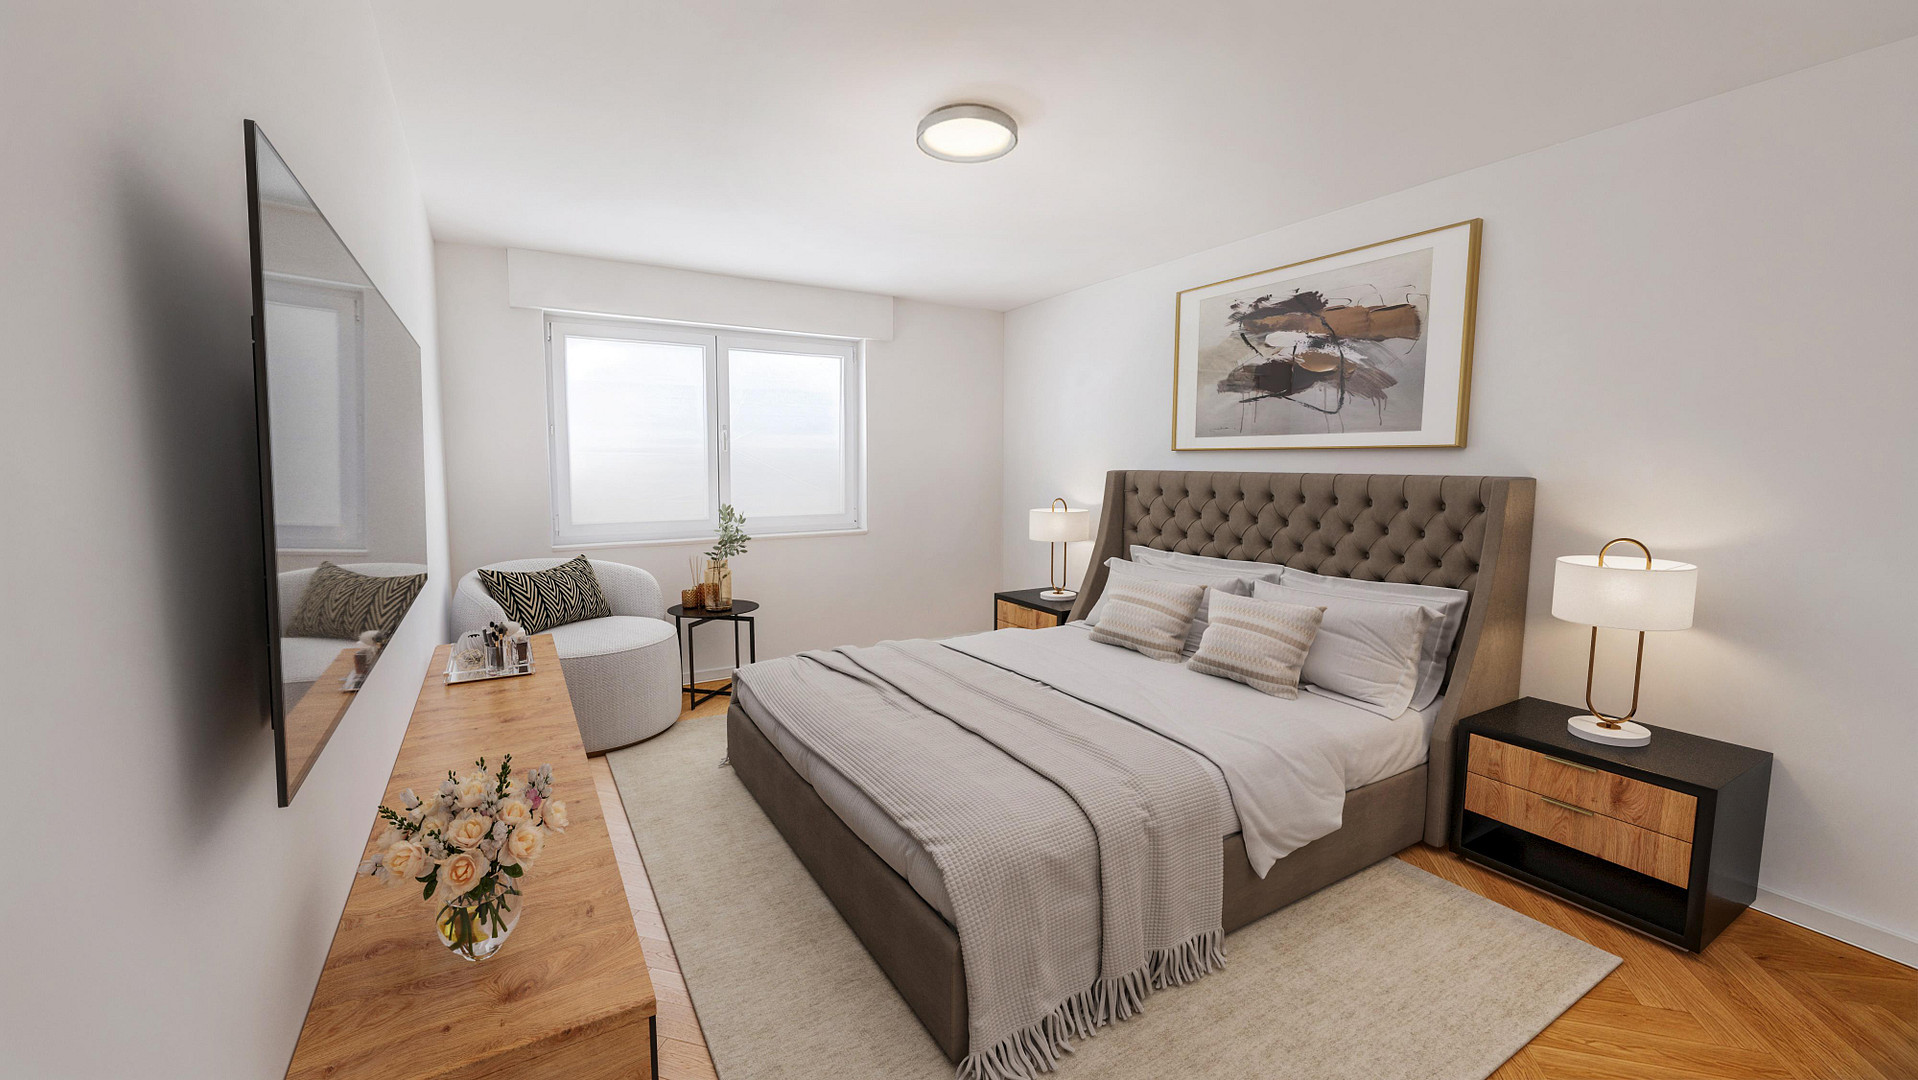
First occupancy after extensive renovation: 101 m² designer apartment with a spacious living loft.
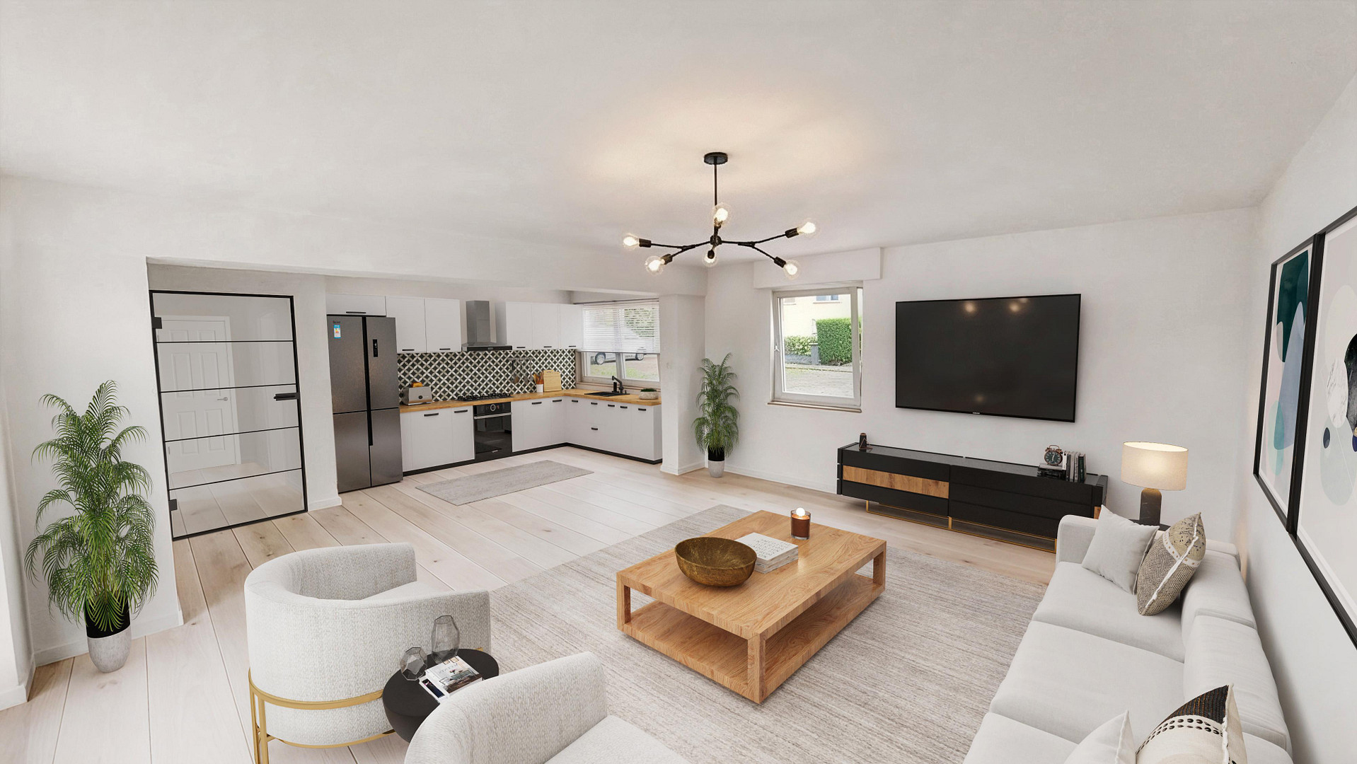
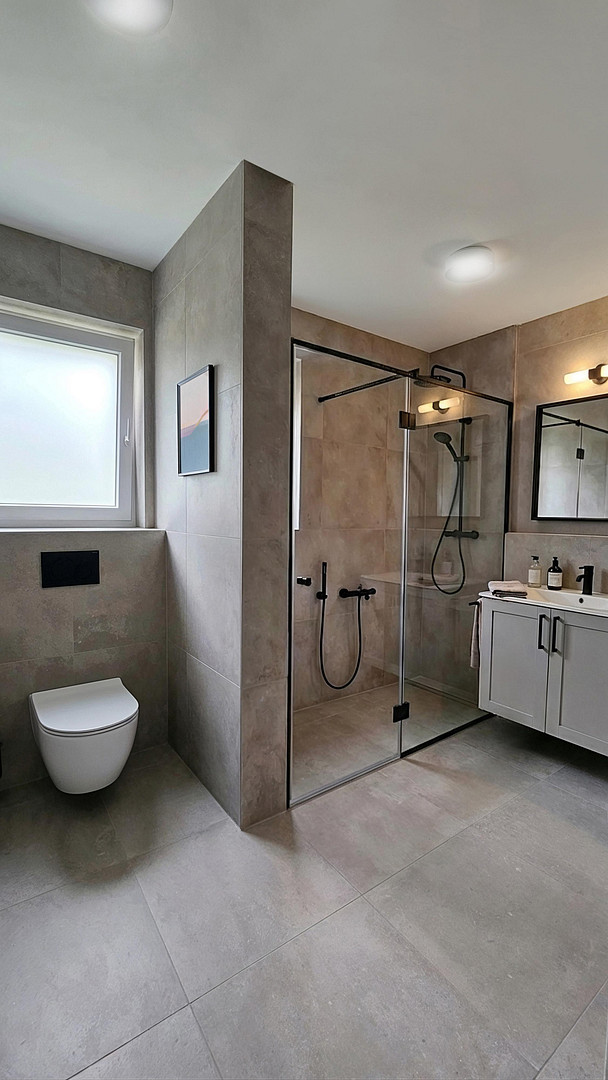
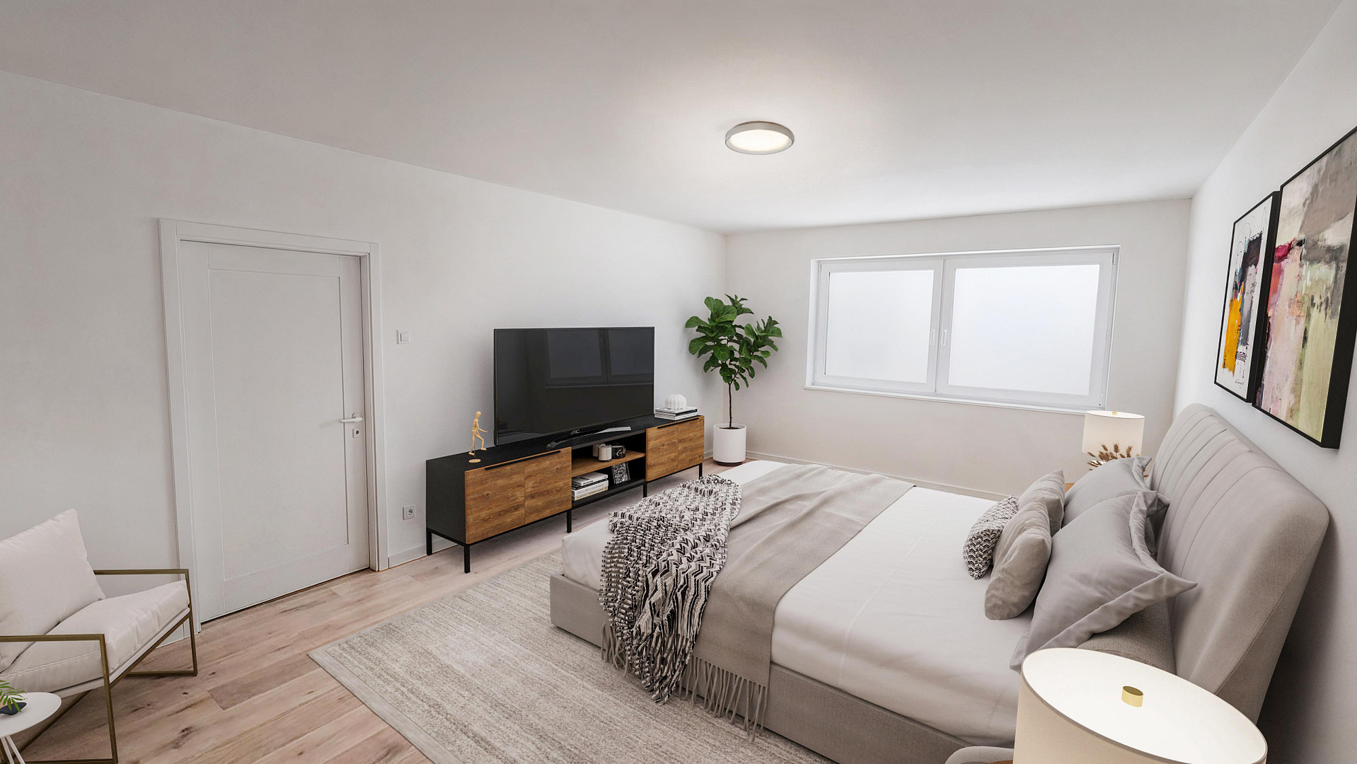
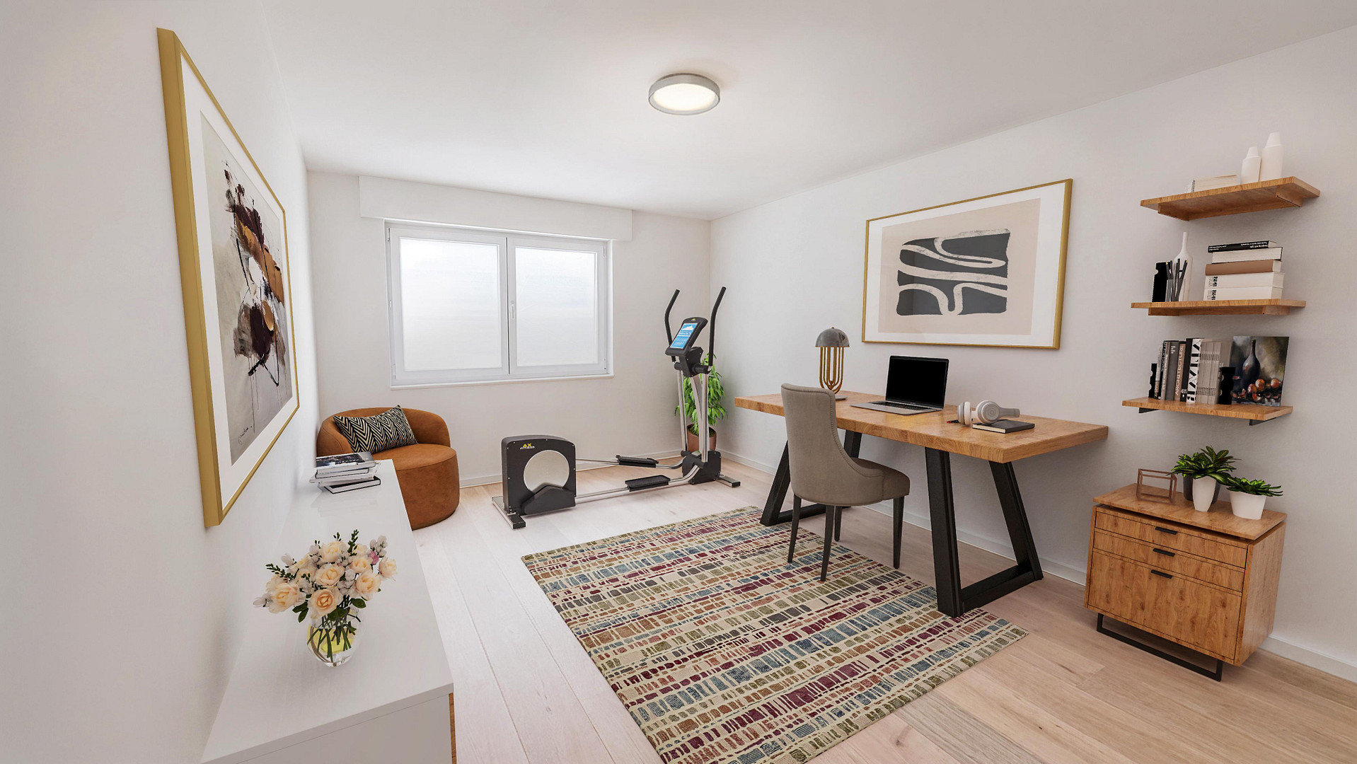
61231 Bad Nauheim (Schwalheim) – HessenModern new construction environment in a quiet and established residential area: This comprehensively renovated 3-room apartment is located on a high floor of a well-maintained building with 10 units in Bad Nauheim-Schwalheim. The building is primarily occupied by owners themselves, creating a correspondingly pleasant living environment. The apartment offers an exceptionally spacious layout over exactly 101.00 square meters. The centerpiece of the apartment is the open-plan living, dining, and kitchen area, which is approximately 41.83 square meters in size. A modern loft door, smooth plastered walls and ceilings, and consistently laid, white-oiled solid wood parquet flooring create a high-quality and harmonious overall impression. Both bedrooms, measuring approximately 22.30 square meters and 18.54 square meters respectively, also offer particularly comfortable sizes. This makes the apartment ideal for couples, a small family, or a combination of living and a sophisticated home office. As part of the renovation, the entire apartment was fitted with underfloor heating. Together with the completely new windows, this creates a pleasant room climate with even heat distribution. At the same time, all rooms can be flexibly furnished without intrusive radiators. The completely renovated bathroom with natural light features a walk-in shower, underfloor heating, a towel radiator, and modern ceramic tiles. New interior doors with black design elements, matte black sockets and switches, and the new apartment entrance door with soundproofing further enhance the design concept. The balcony has been upgraded with a modern WPC (wood-plastic composite) flooring. A storage room in the basement, a utility room with connections for a washing machine and dryer, and the exclusive right to use a parking space outside complete the offering.
Are you interested in this apartment?
|
Object Number
|
OM-478184
|
|
Object Class
|
Apartment
|
|
Object Type
|
Apartment
|
|
Is occupied
|
Vacant
|
|
Handover from
|
By arrangement
|
Purchase price & additional costs
|
purchase price
|
475.000 €
|
|
Purchase additional costs
|
approx. 34,960 €
|
|
Total costs
|
approx. 509,959 €
|
|
HOA fee
|
535 €
|
Breakdown of Costs
* Costs for notary and land register were calculated based on the fee schedule for notaries. Assumed was the notarization of the purchase at the stated purchase price and a land charge in the amount of 80% of the purchase price. Further costs may be incurred due to activities such as land charge cancellation, notary escrow account, etc. Details of notary and land registry costs
Does this property fit my budget?
Estimated monthly rate: 1,894€
More accuracy in a few seconds:
By providing some basic information, the estimated monthly rate is calculated individually for you. For this and for all other real estate offers on ohne-makler.net
Details
|
Condition
|
First occupancy after renovation
|
|
Number of floors
|
2
|
|
Level
|
Ground floor
|
|
Usable area
|
8 m²
|
|
Bathrooms (number)
|
1
|
|
Bedrooms (number)
|
2
|
|
Number of parking lots
|
1
|
|
Flooring
|
Parquet, Tiles
|
|
Heating
|
Underfloor heating
|
|
Year of construction
|
1970
|
|
Equipment
|
Balcony, Basement
|
|
Infrastructure
|
Pharmacy, Grocery discount, General practitioner, Kindergarten, Primary school, Secondary school, Middle school, High school, Comprehensive school, Public transport
|
Information on equipment
- 101.00 m² of living space according to current calculations
- Completely renovated, virtually new condition (construction start and completion in 2026)
- Underfloor heating throughout the apartment
- Open-plan living, dining, and kitchen area with 41.83 m²
- Two bedrooms with 22.30 m² and 18.54 m²
- Solid wood parquet flooring, oiled in white, in a classic plank format
- High-quality, smooth plastered walls and ceilings
- Modern loft-style door
- New interior doors with black design elements
- Matte black electrical outlets and light switches
- Completely renovated daylight bathroom
- Walk-in shower and towel radiator
- High-quality porcelain tile flooring
- Completely new, double-glazed windows (year of construction 2026)
- New electric roller shutters, including new shutter panels (2026)
- New apartment entrance door with soundproofing (2026)
- Completely new electrical system from the apartment connection (2026)
- Duplex network connection in the living room
- Satellite system with twin/duplex connection
- Storage room with washing machine and dryer connections
- Balcony with modern WPC decking
- Private storage cellar
- Exclusive right to use an outdoor parking space
- Owner's association primarily owner-occupied
- Complete - Renewal of access routes around the building (2026)
- Replacement of all water pipes throughout the building (2026)
- Complete replacement of the heating pipes from the distribution manifold to the heating system (2026)
The utility bill estimate mentioned above does not yet include the comprehensive renovation measures, which will significantly reduce heating costs for this unit.
Location
The apartment is located in Bad Nauheim-Schwalheim, a quiet and established district of the well-known spa town. The location offers a pleasant, village-like living environment combined with the excellent infrastructure and recreational opportunities of Bad Nauheim.
Schwalheim provides easy access to nature and is an ideal starting point for walks and bike rides. The town center of Bad Nauheim can be easily reached on foot or by bike along the salt mines.
Shopping facilities, a kindergarten, a primary school, and other amenities are located within easy reach. Further schools, doctors, restaurants, the spa park, and the center of Bad Nauheim complement the infrastructure.
Excellent connections to Frankfurt and Gießen are available via the nearby A5 motorway. Therefore, the apartment is also ideal for commuters who want to live in a quiet area while still having good transport links.
Location Check
Energy
|
Main energy source
|
Oil
|

Miscellaneous
AI-generated visualization of the potential finished state – variations are possible. The apartment is currently undergoing renovation. The AI-generated visualization is for illustrative purposes only and shows a potential layout. Furniture and decoration are not included in the offer.
The sale is facilitated by an agent, and the commission is fully covered by the seller, making it commission-free for the buyer.
The property includes the exclusive right of use for an outdoor parking space. This right of use is included in the total purchase price and is not listed separately.
The living area of 101.00 m² is based on the current area calculation performed by the commissioned engineering firm. The balcony area has already been factored into the calculation according to the regulations for living space.
Broker inquiries not welcome! According to § 7 UWG, unsolicited contact by brokers without the express consent of the recipient is prohibited!
Send a message directly to the seller
Questions about this apartment? Show interest or arrange a viewing appointment?
Click here to send a message to the provider:

Diese Seite wurde ausgedruckt von:
https://www.ohne-makler.net/en/property/478184/