
This page was printed from:
https://www.ohne-makler.net/en/property/478045/
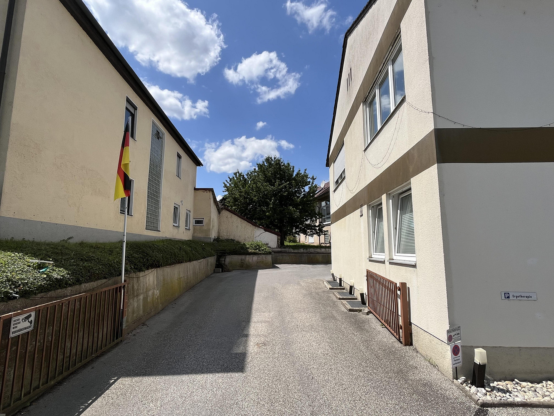
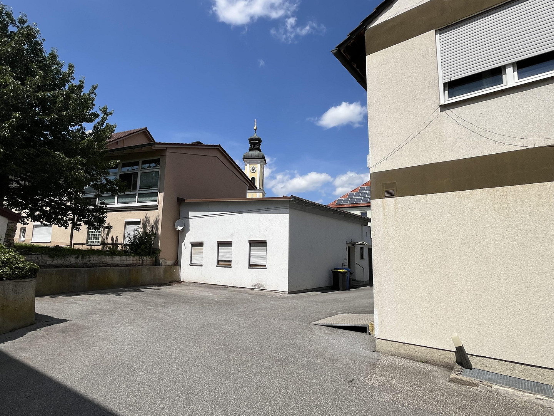
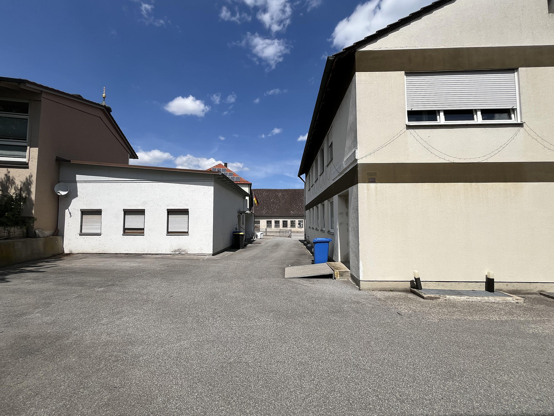
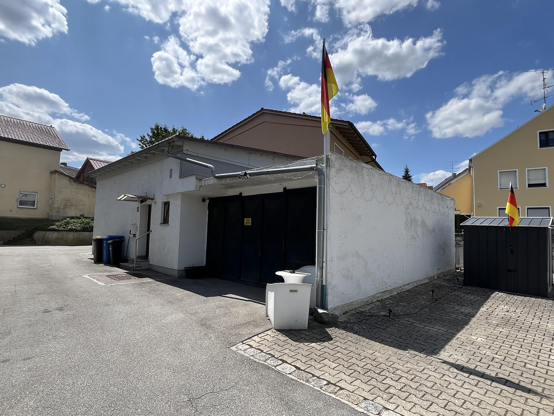
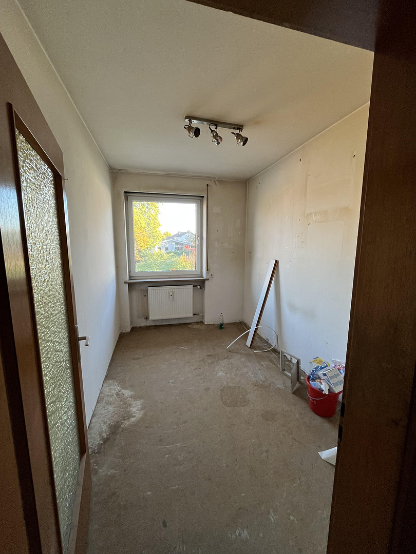
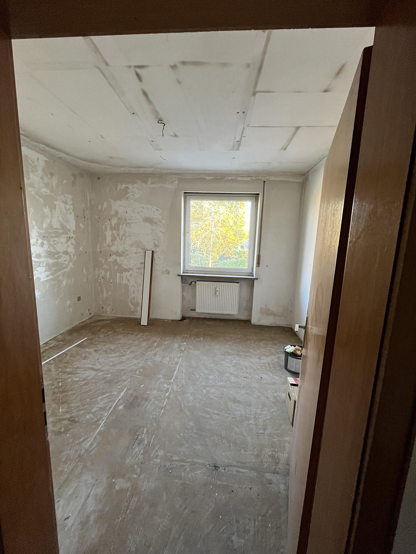
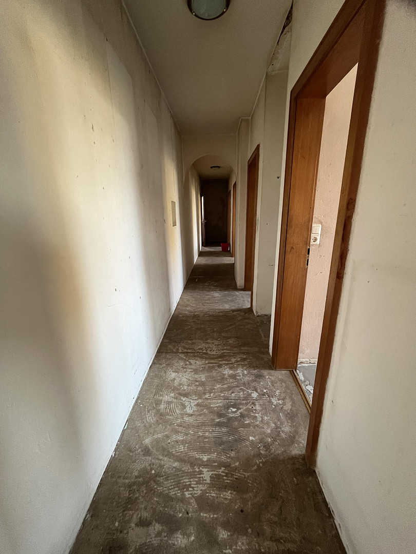
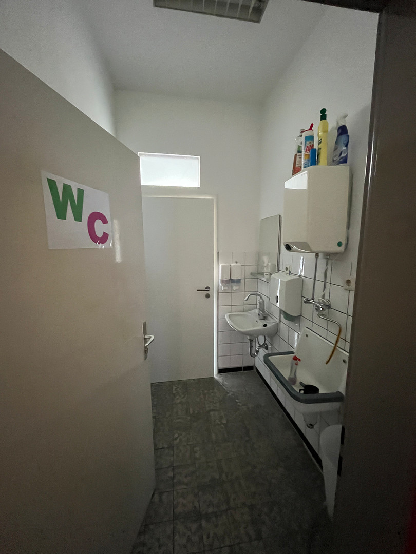
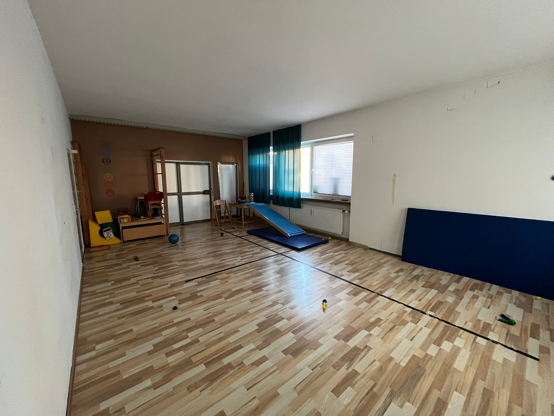
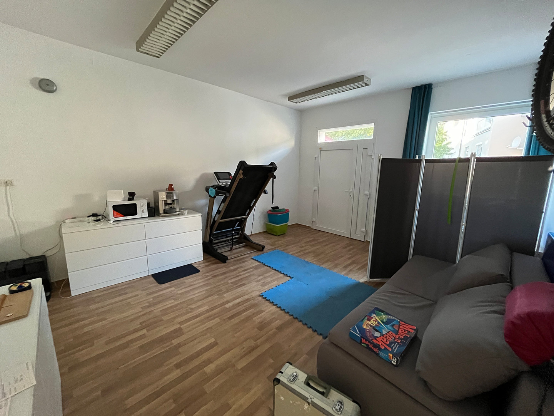
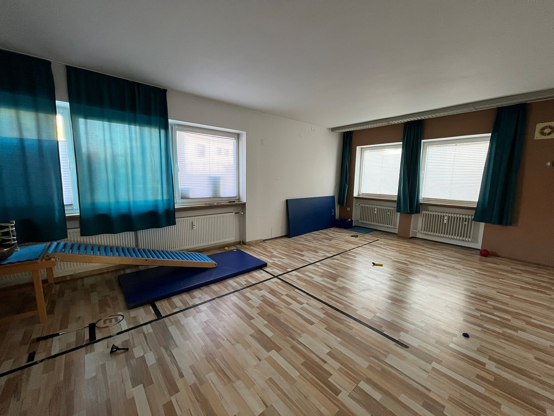
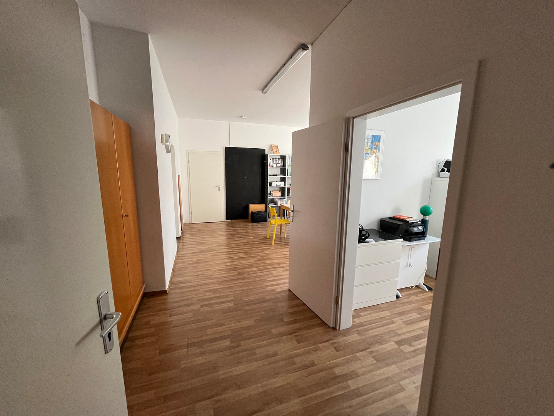
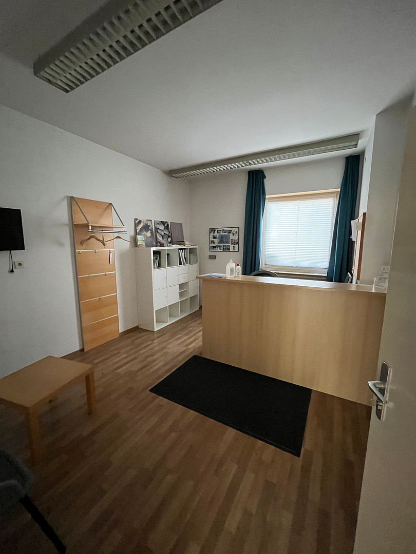
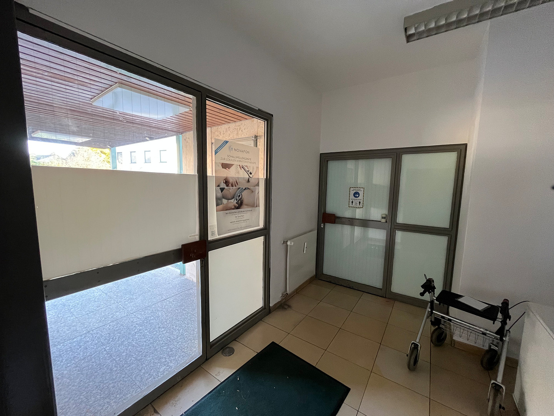
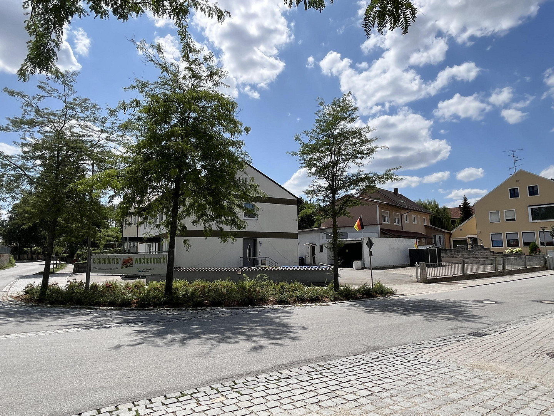
Former post office building in a central location – residential and commercial building with a 1,022 square meter plot of land.
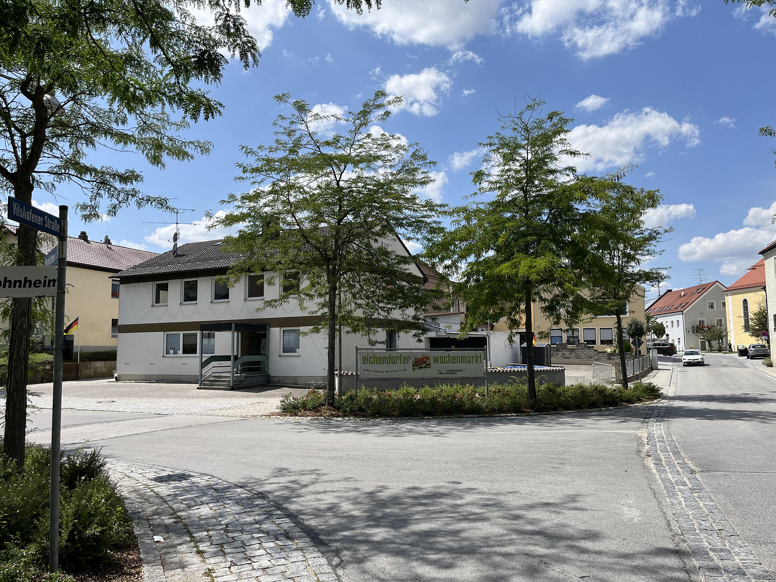
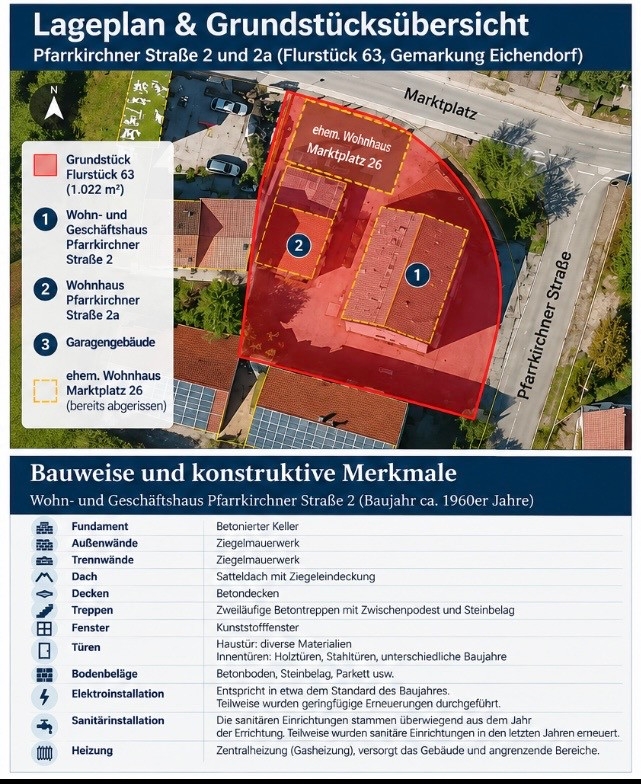
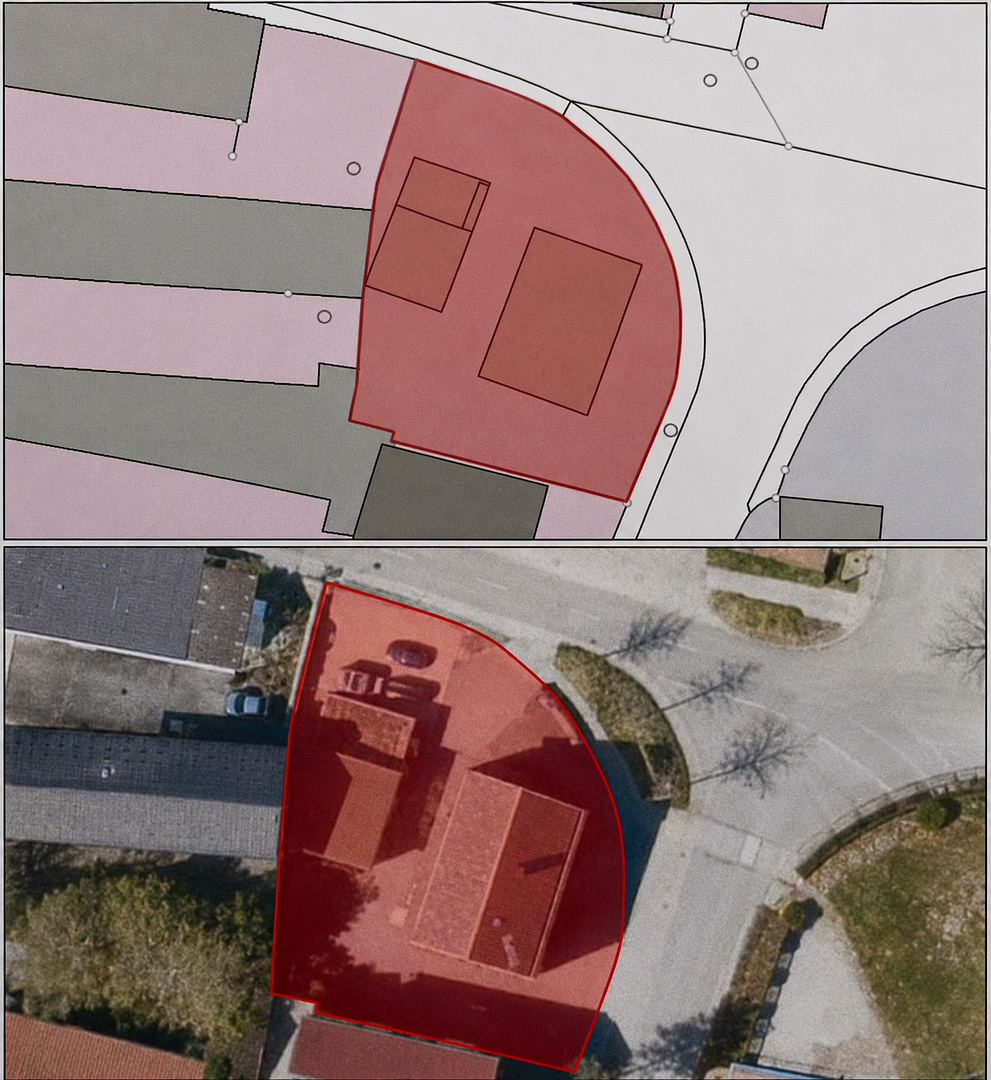
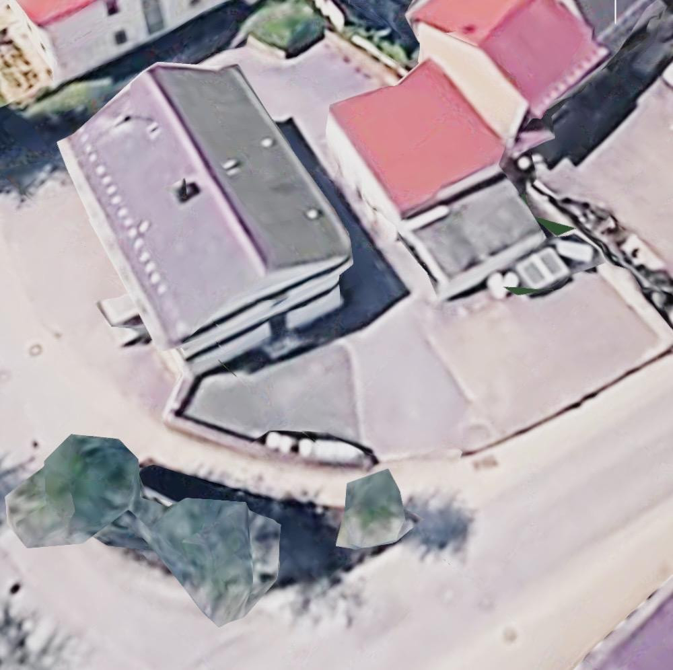
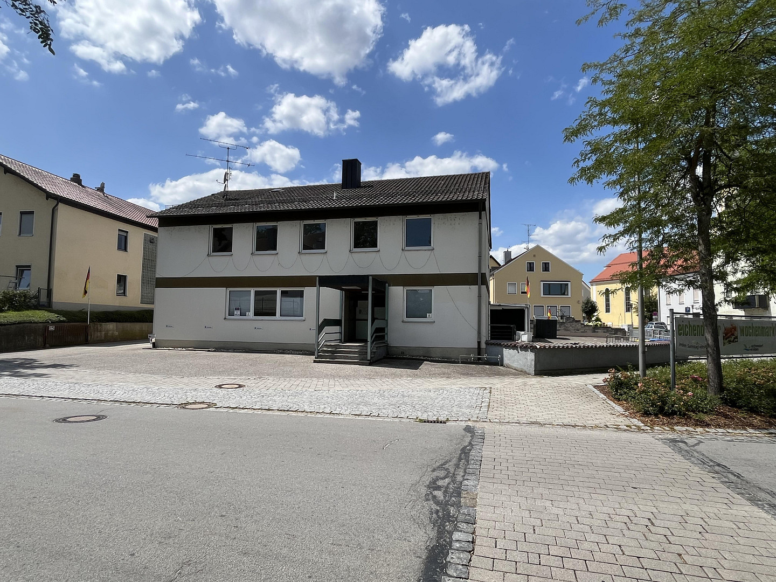
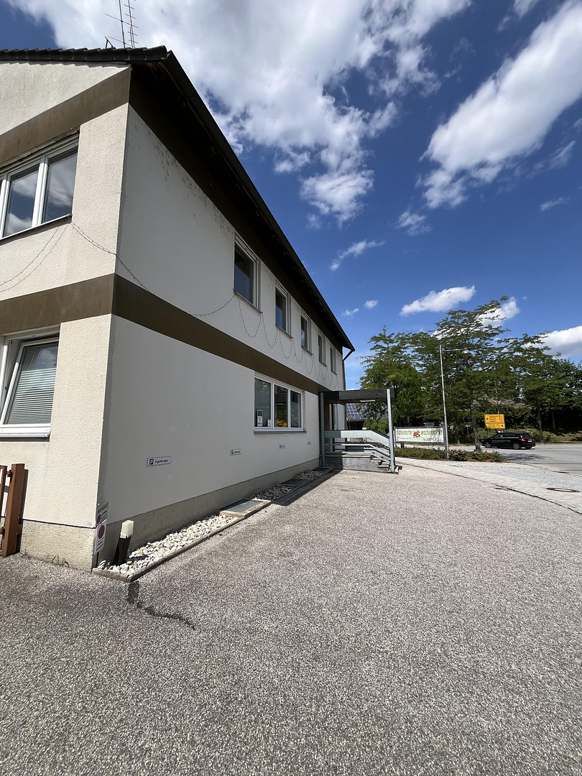
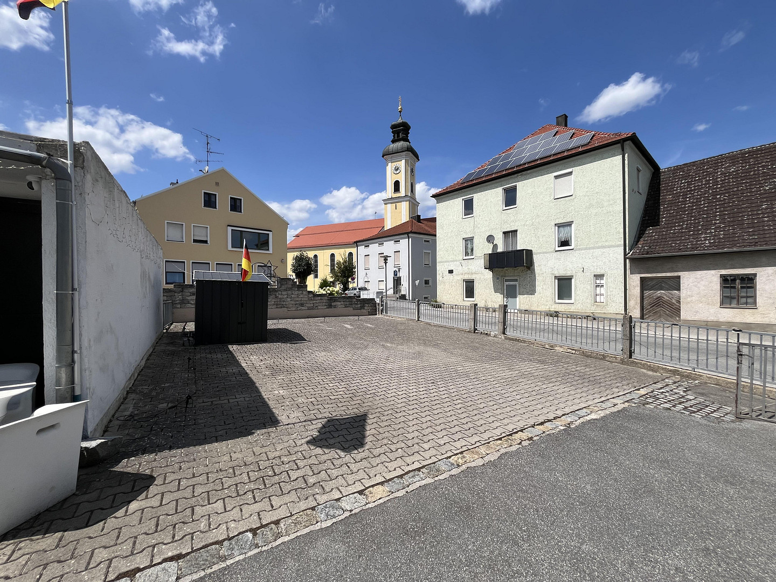
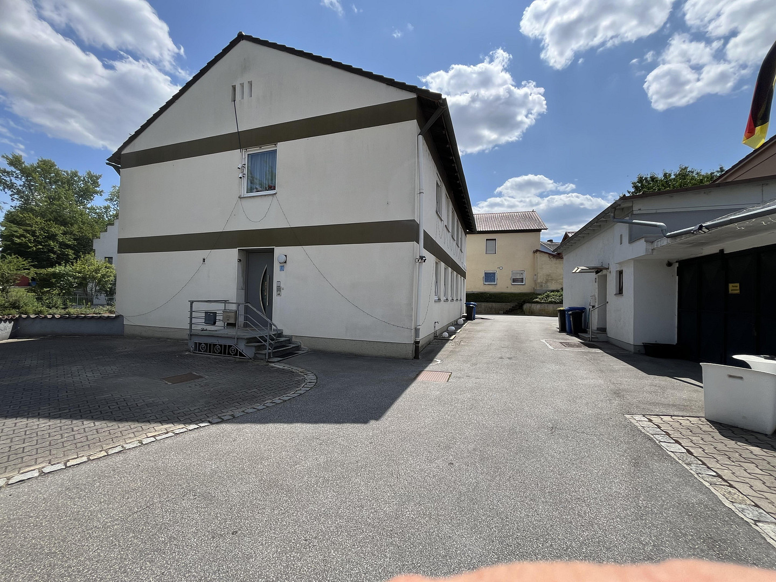
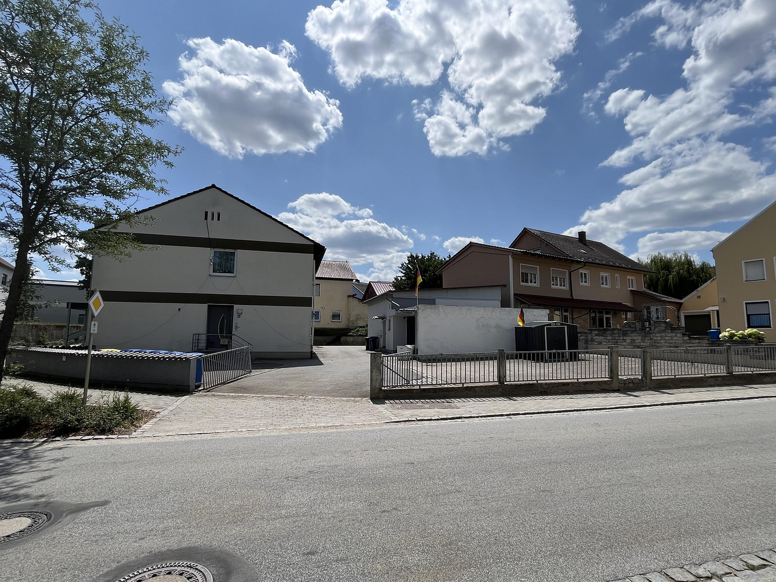
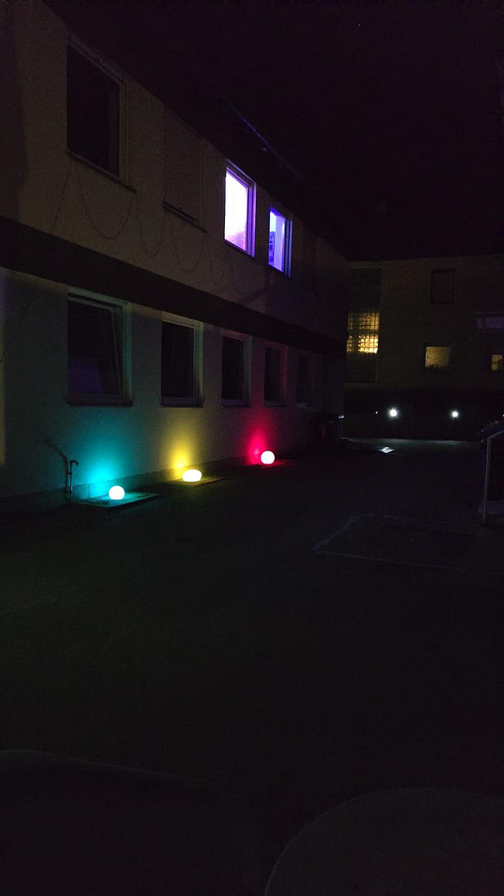
94428 Eichendorf – BayernFor sale is a versatile property consisting of residential and commercial real estate, with ample parking spaces, located in the central area of the town of Eichendorf in Lower Bavaria. You can save on real estate agent fees by purchasing directly from the owner! From 1967 to 1996, this property housed the German Federal Post Office. The property includes a main building with a commercial unit on the ground floor (formerly the post office) and two apartments on the 1st floor, as well as a separate, rented bungalow and a double garage. In addition to the garage, the property has space for at least 8 more parking spaces, or, if needed, customer parking. The approximately 1,022 m² plot offers numerous possibilities for use by owner-occupiers, freelancers, businesses, and investors. Each building was constructed using solid construction methods. The main building is fully basemented. The combination of a central location, a spacious plot, and flexible usage options makes this property a rare opportunity in the heart of Eichendorf. The property has outstanding development potential. An individual renovation plan (iSFP) prepared by an energy consultant is available.
Are you interested in this house?
|
Object Number
|
OM-478045
|
|
Object Class
|
House
|
|
Object Type
|
Multi-family house
|
|
Is occupied
|
Occupied
|
|
Handover from
|
Immediately
|
Purchase price & additional costs
|
purchase price
|
349.500 €
|
|
Purchase additional costs
|
approx. 16,987 €
|
|
Total costs
|
approx. 366,486 €
|
Breakdown of Costs
* Costs for notary and land register were calculated based on the fee schedule for notaries. Assumed was the notarization of the purchase at the stated purchase price and a land charge in the amount of 80% of the purchase price. Further costs may be incurred due to activities such as land charge cancellation, notary escrow account, etc. Details of notary and land registry costs
Does this property fit my budget?
Estimated monthly rate: 1,473€
More accuracy in a few seconds:
By providing some basic information, the estimated monthly rate is calculated individually for you. For this and for all other real estate offers on ohne-makler.net
Details
|
Condition
|
In need of renovation
|
|
Number of floors
|
2
|
|
Number of garages
|
2
|
|
Number of parking lots
|
8
|
|
Flooring
|
Other (see text)
|
|
Heating
|
Central heating
|
|
Year of construction
|
1967
|
|
Equipment
|
Basement
|
|
Infrastructure
|
Pharmacy, Grocery discount, General practitioner, Kindergarten, Primary school, Secondary school, Comprehensive school, Public transport
|
Information on equipment
Property: Approximately 1,022 m²
Residential and commercial building, constructed with solid masonry - built in 1967.
Main building (fixtures and fittings largely from the year 1967):
Outbuilding (fixtures and fittings largely from 1996 due to a change of use).
Main building:
Fully basement.
Ground floor: Approximately 135 m² commercial unit (three entrances/access points - formerly a post office until 1996).
Currently leased for commercial use, but will be available on December 12, 2026 (tenant is retiring).
Only cold water connection; hot water via a tankless water heater.
First floor, right side: 64 m² apartment, rented.
Bedroom, bathroom with bathtub and window, kitchen, living room, hallway.
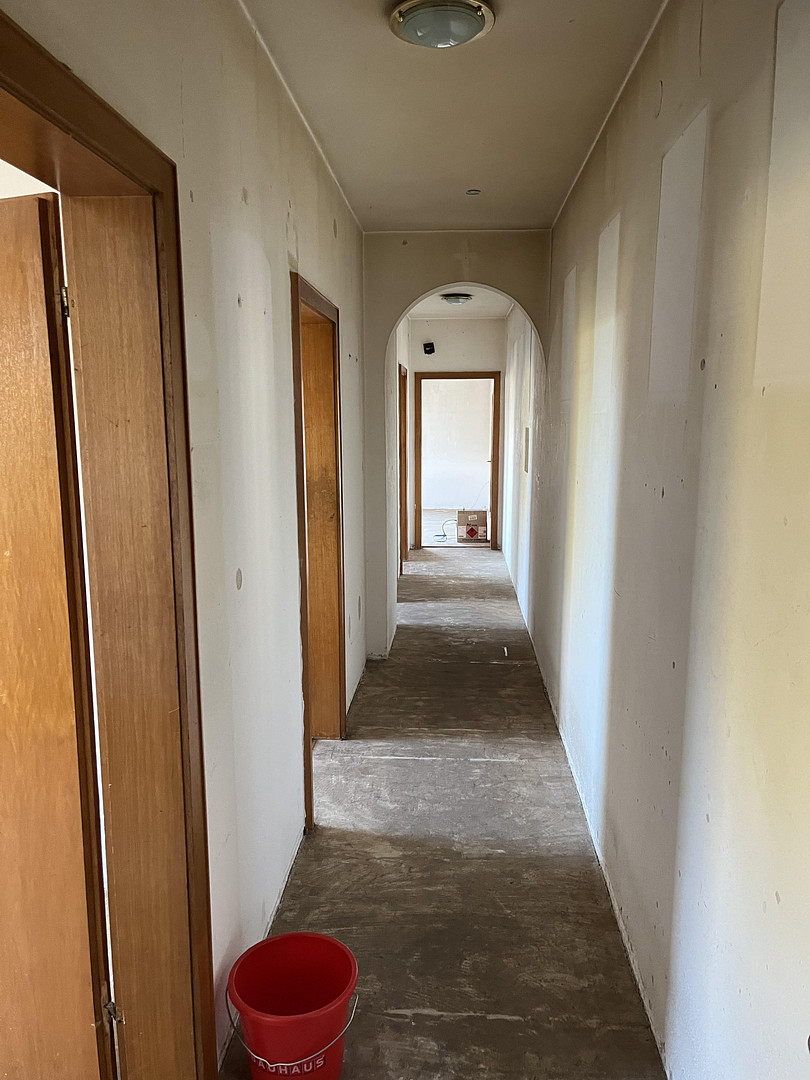
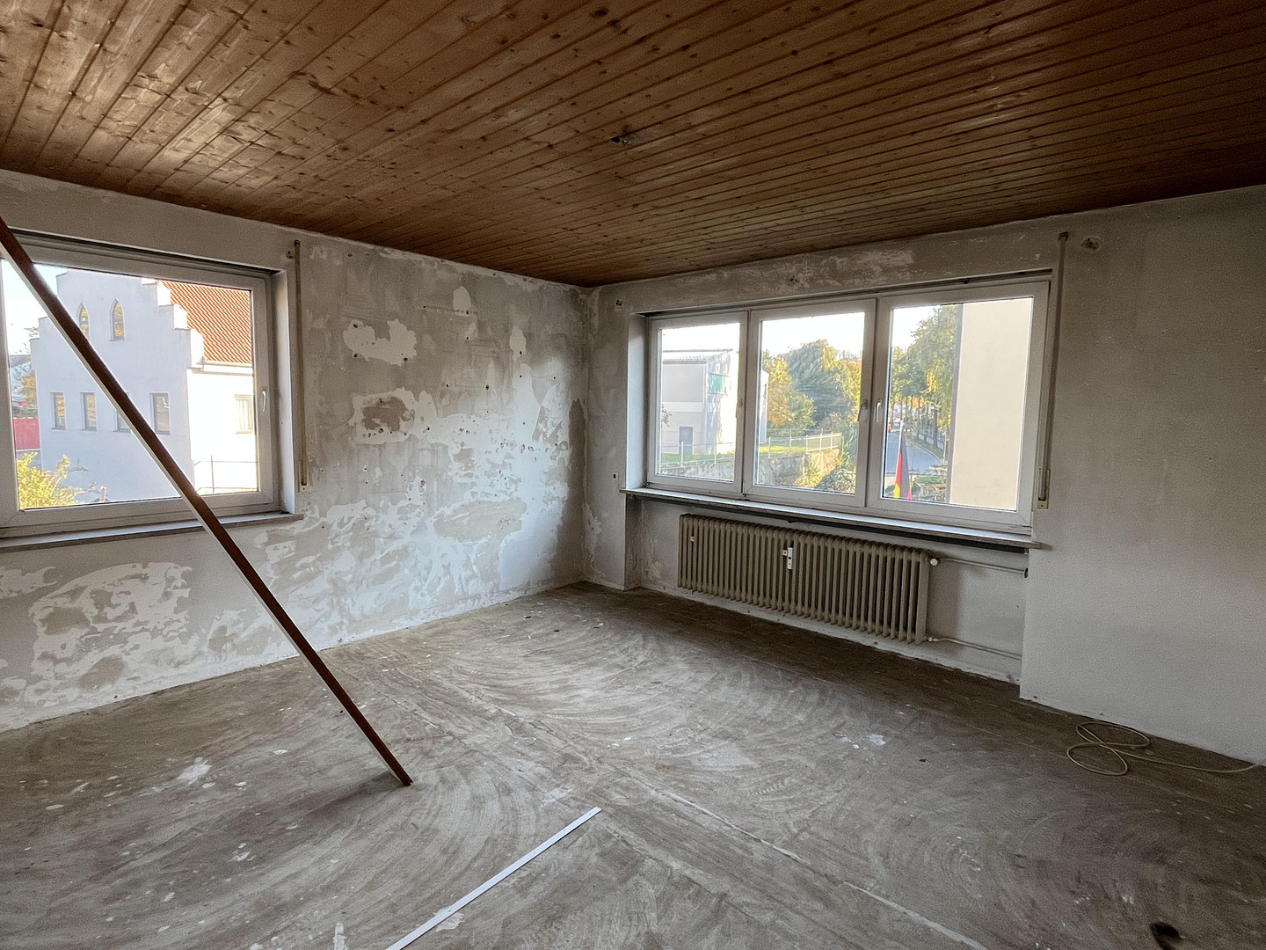
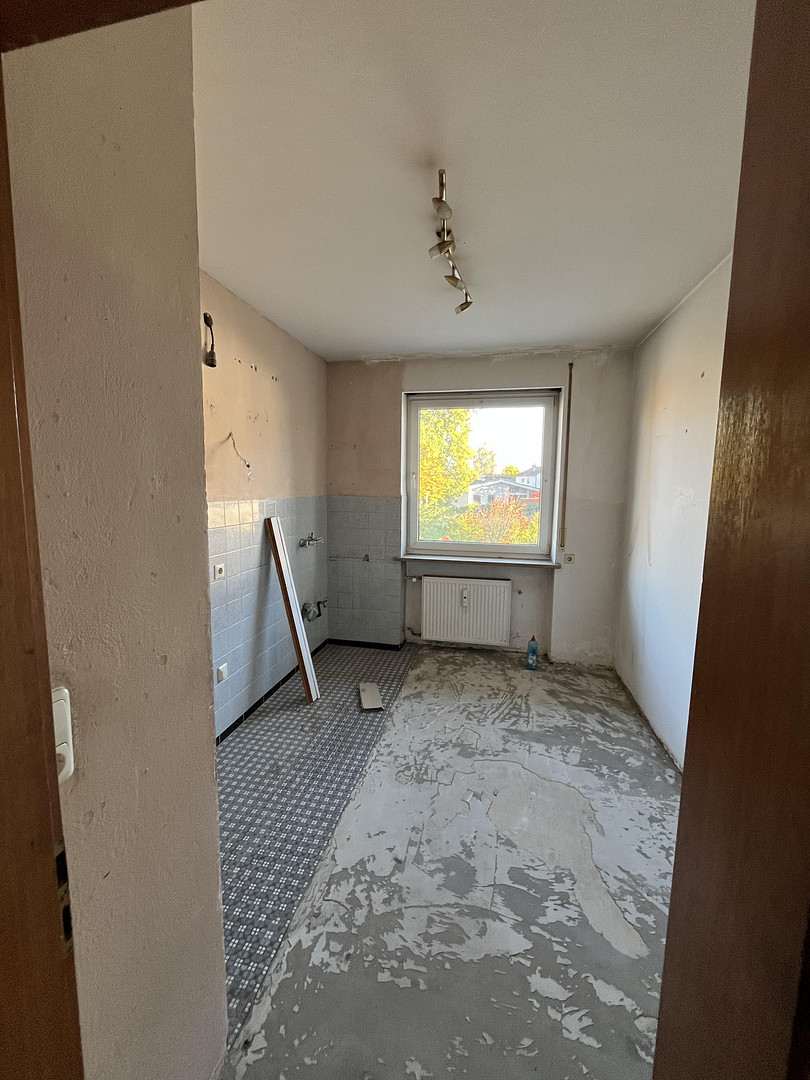
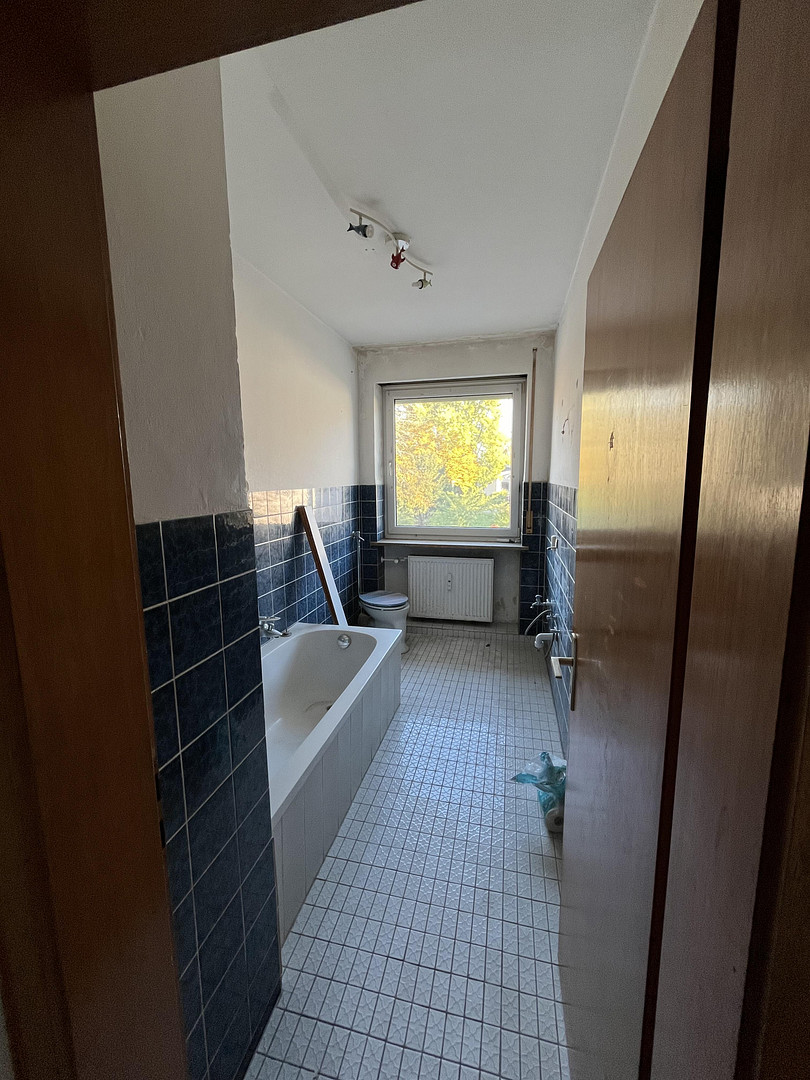
First floor, left side: 71 m² apartment, currently vacant due to necessary renovations.
Bedroom, office/children's room, bathroom with bathtub and window, kitchen, living room, hallway.
Outbuilding / separate bungalow:
Until 1996, this building was used as a telecommunications center.
Fixtures and fittings updated in 1996 due to a change of use (metal roof, windows, flooring, etc.).
55 m² apartment, rented.
Hallway, bathroom with shower (no window), bedroom, living room, kitchen.
Double garage:
Rented.
Outdoor area:
Minimum of 8 parking spaces.
Adjacent buildings. Main building: Plastic windows (double-glazed) with soundproofing (installed in the early 2000s).
Outbuilding: Roof and plastic windows (double-glazed) from 1996.
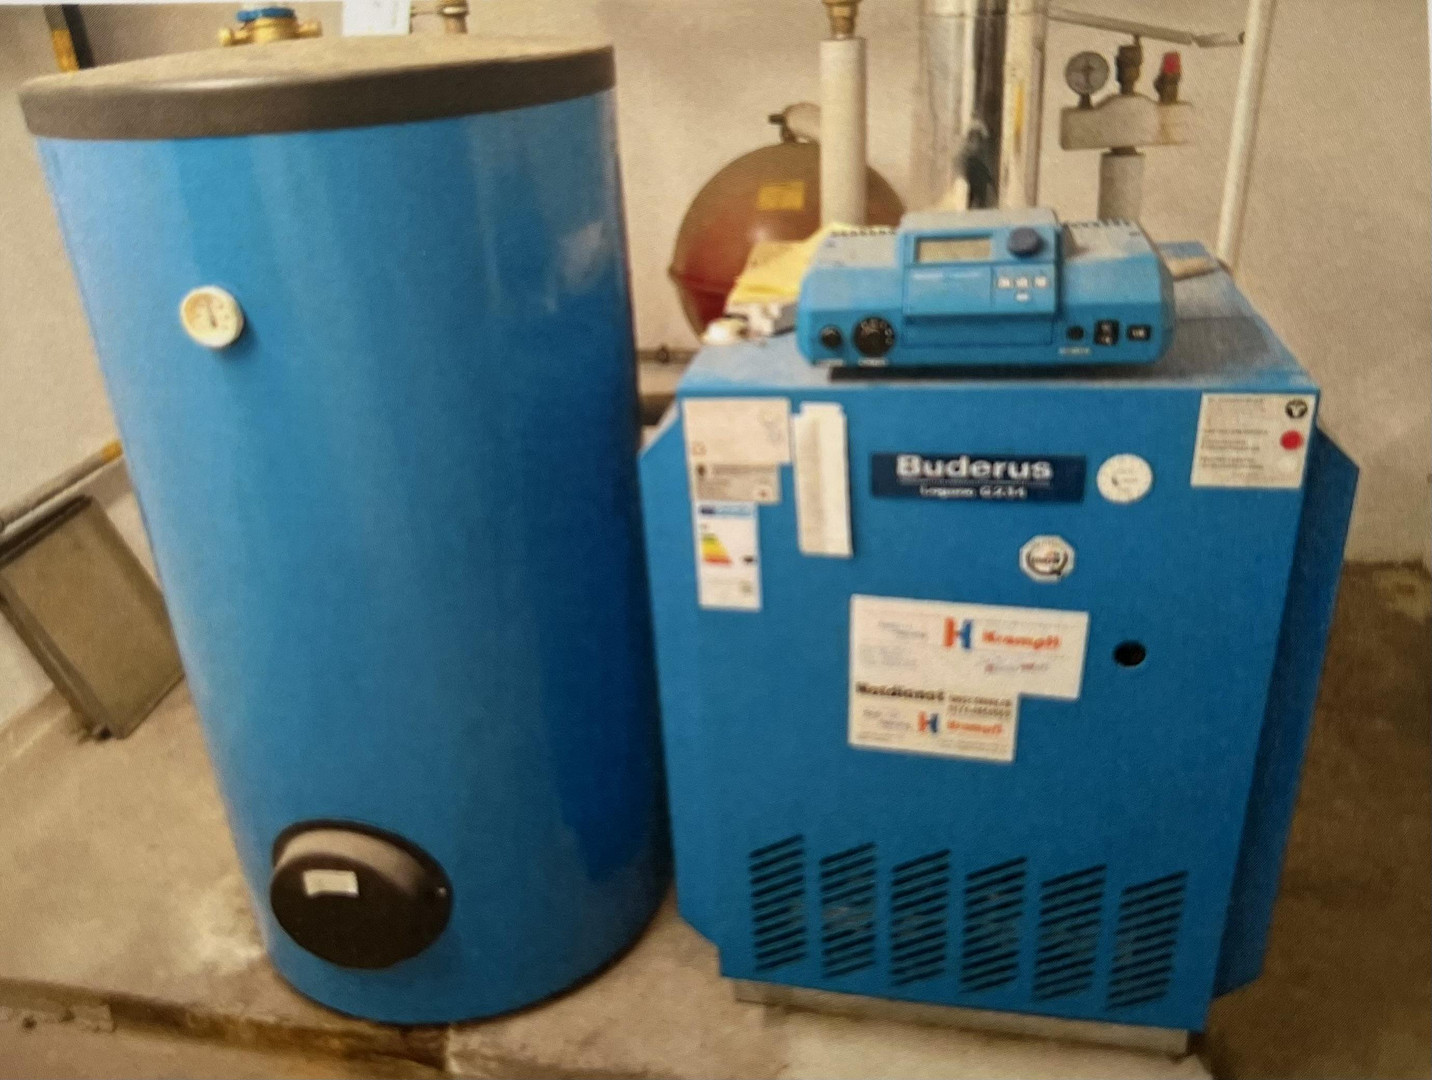
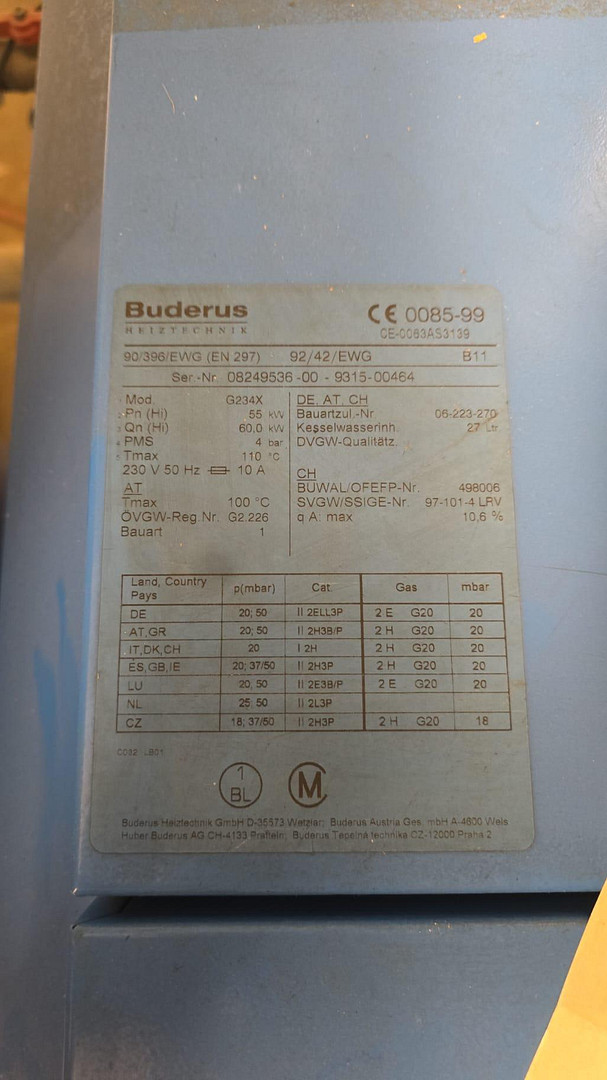
Gas central heating (built in 1999/2000).
BUDERUS
Atmospheric gas boiler with natural gas burner.
Low-temperature system.
NOTE:
There is NO age-related obligation to replace the existing heating system.
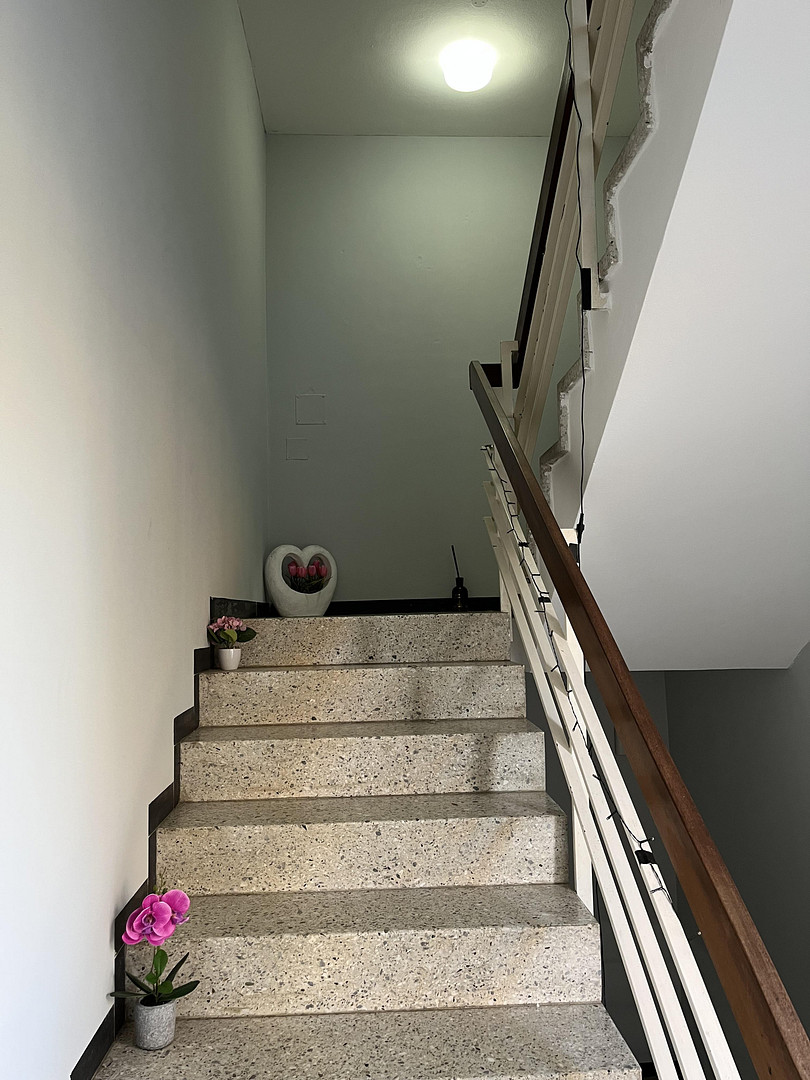
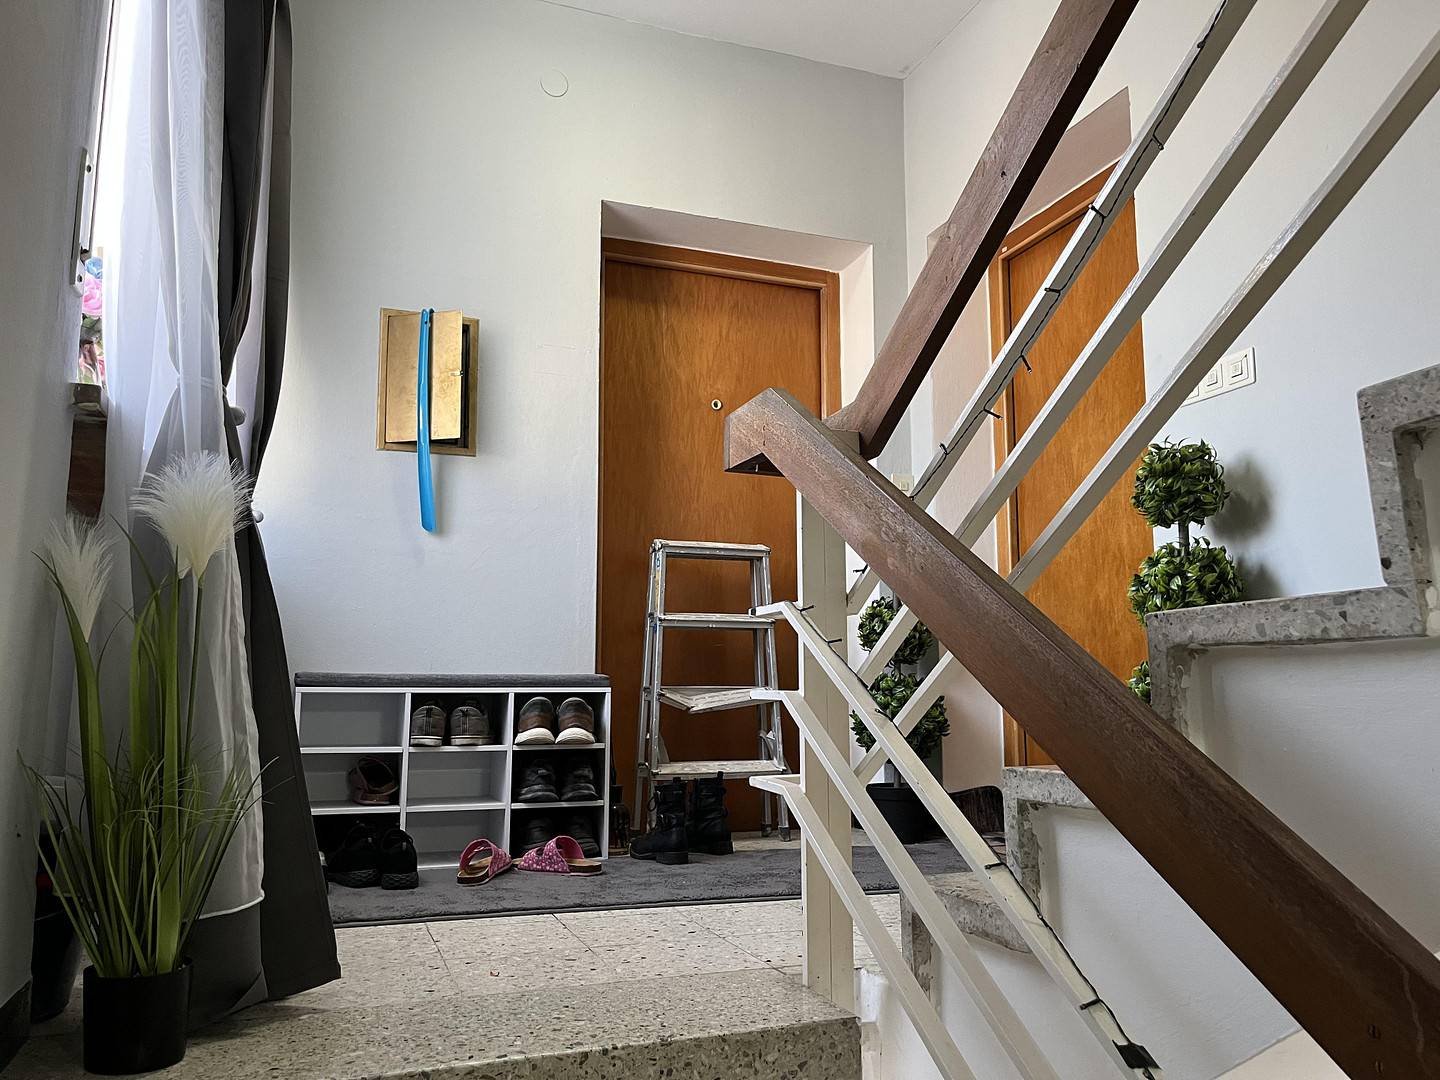
New front door to the stairwell of the main building (2018).
Fully developed property.
Versatile usage possibilities.
Comments on the features:
The property offers a solid structural foundation for individual modernization projects. The building technology and interior finishes are consistent with the year of construction, 1967, and offer the future owner the opportunity to implement modernizations according to their own preferences and requirements. This makes the property suitable for both owner-occupiers and buyers who want to exploit the existing development potential, especially due to its excellent location, in the long term.
Location
The property is located in an extremely central and prominent location in Markt Eichendorf, known as the "Pearl of the Vilstal" valley. This is a prime piece of land with numerous possibilities, a rare opportunity to acquire! The corner location offers excellent visibility and accessibility, making it particularly suitable for commercial use, such as a medical practice, law firm, office, or service business. However, with appropriate renovation of the ground floor, it could also be used as a residential property. Numerous amenities and leisure facilities are conveniently located within walking distance:
- Two supermarkets: approximately 2-3 minutes
- Bus stop: approximately 2-3 minutes
- Primary and secondary school: approximately 5 minutes
- General practitioner and dentist: approximately 5-10 minutes
- Pharmacy: approximately 2 minutes
- Savings bank: 1-2 minutes
- Town hall: 5 minutes
Leisure facilities such as an outdoor swimming pool and tennis court are located just about five minutes away by car. The transport links are also excellent:
- Landau a.d. Isar and Arnstorf: approximately 15 minutes
- Dingolfing and Plattling: approximately 30 minutes
- Deggendorf and Straubing: approximately 35-40 minutes
- Vilsbiburg: approximately 45 minutes
- A92 motorway: approximately 20 minutes
- Munich Airport: approximately 1 hour
Location Check
Energy
|
Energy efficiency class
|
H
|
|
Energy certificate type
|
Demand certificate
|
|
Main energy source
|
Gas
|
|
Final energy demand
|
303.10 kWh/(m²a)
|

Miscellaneous
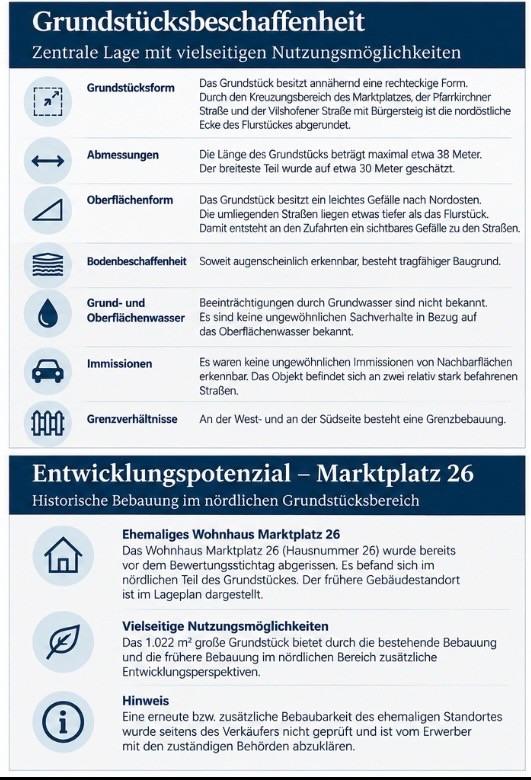
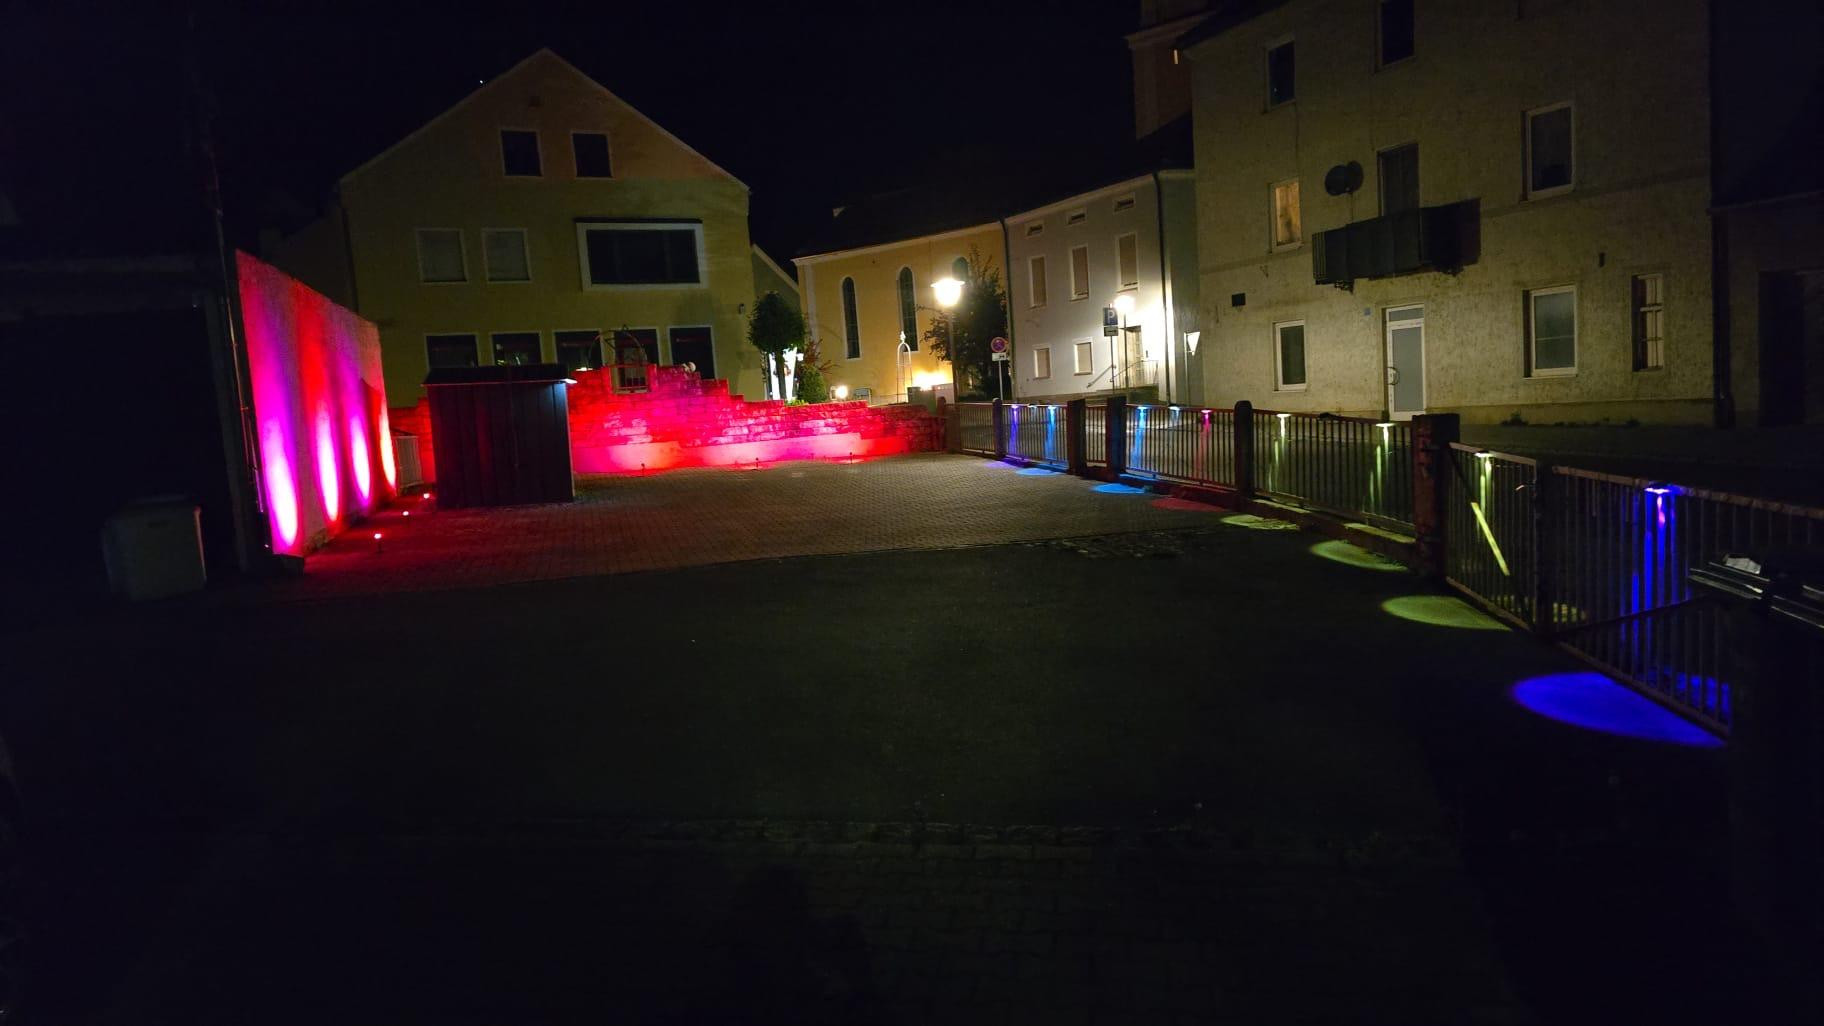
In the northern part of the property, there used to be a separate residential building (Marktplatz 26) until approximately 15 years ago. Today, this area is used as a courtyard or parking space. According to the land use plan, the property is located in a mixed-use area and within the city center. Therefore, it should generally be possible to build residential properties or commercial buildings again, of course, in compliance with all building regulations. However, the seller has not investigated the possibility of redevelopment, and this needs to be clarified by the buyer with the relevant authorities. When planning renovation work on the existing buildings, the use of appropriate ventilation systems is recommended. After appropriate renovation and complete rental of the property (without new construction), a net cold rent of at least €24,000 per year could reasonably be expected (based on an estimated €6 per square meter, plus garage and parking fees).
Due to the presence of two buildings on the property, there are two energy performance certificates available. These are attached to the advertisement. Viewings are only possible by prior appointment and after providing complete contact details. Due to the need to coordinate with existing tenants, a lead time of at least 7 days should be planned for viewings. Price negotiations will only be conducted with serious potential buyers. Before entering into price negotiations, we reserve the right to request proof of financing or proof of funds.
Topic portals
Send a message directly to the seller
Questions about this house? Show interest or arrange a viewing appointment?
Click here to send a message to the provider:
Offer from: Markus Flexeder

Diese Seite wurde ausgedruckt von:
https://www.ohne-makler.net/en/property/478045/