
This page was printed from:
https://www.ohne-makler.net/en/property/477973/
Private sale, terraced house, district heating, fireplace, full basement, converted attic, underfloor heating, carport.
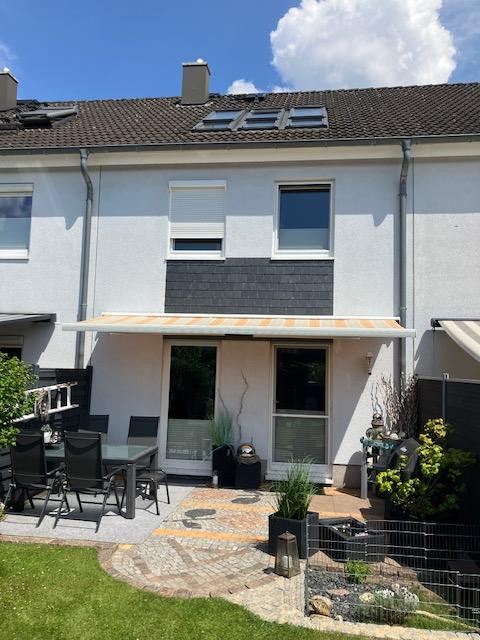
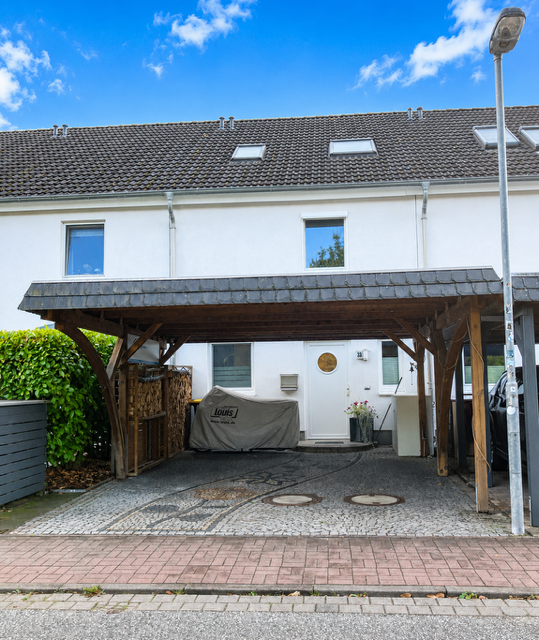
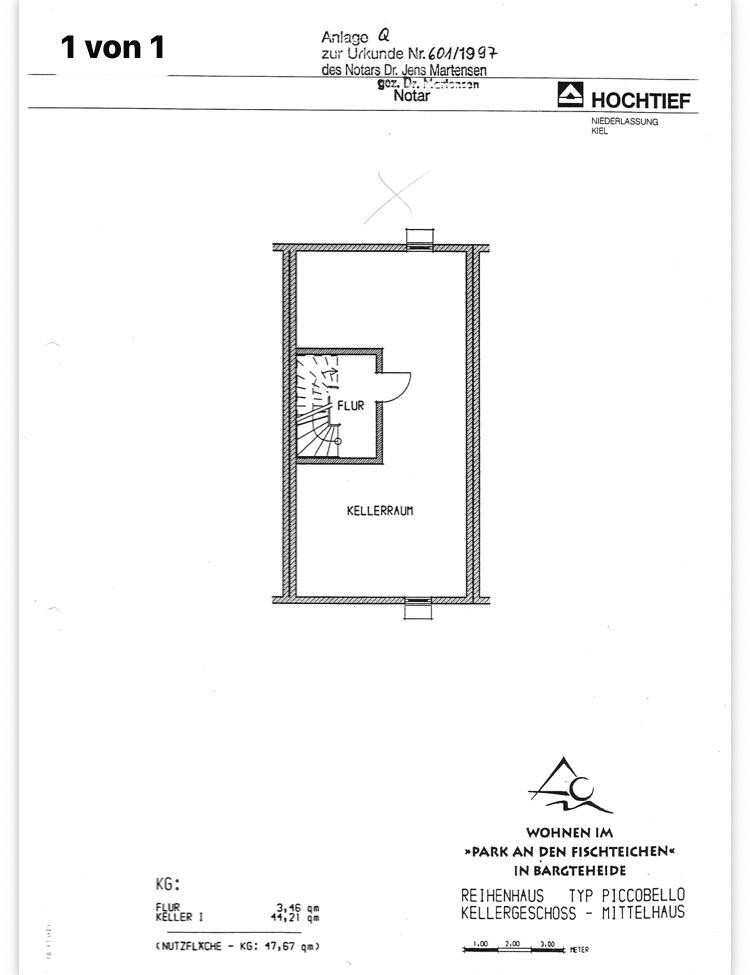
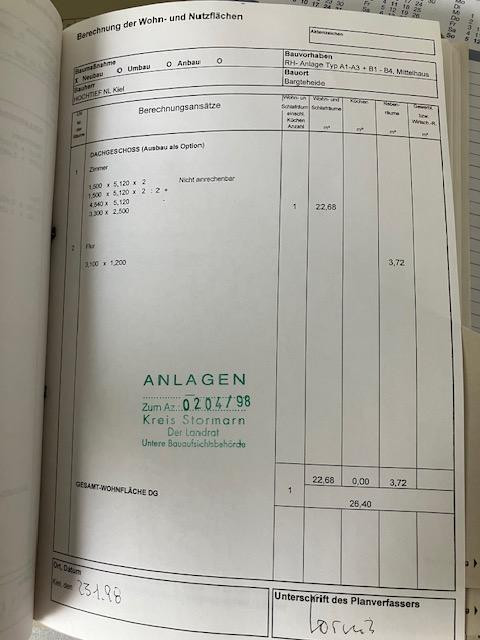
22941 Bargteheide – Schleswig-HolsteinThis well-maintained and highly energy-efficient terraced house offers plenty of space and high-quality features. It's a true gem for discerning families or couples. Built in 1998 by Hochtief, the house has two full stories without any sloping ceilings and offers approximately 94 square meters of living space with four well-proportioned rooms. The highlight is the fully developed attic, offering approximately 26 square meters of additional living space and a second bathroom. In total, this provides approximately 120 square meters of usable living area. A spacious basement of approximately 47 square meters and a double carport directly in front of the house complete the offering. This property offers significantly more space than the initial living area measurement might suggest. The total plot size is 174 square meters, including a service path behind the property.
Living and Feeling at Home:
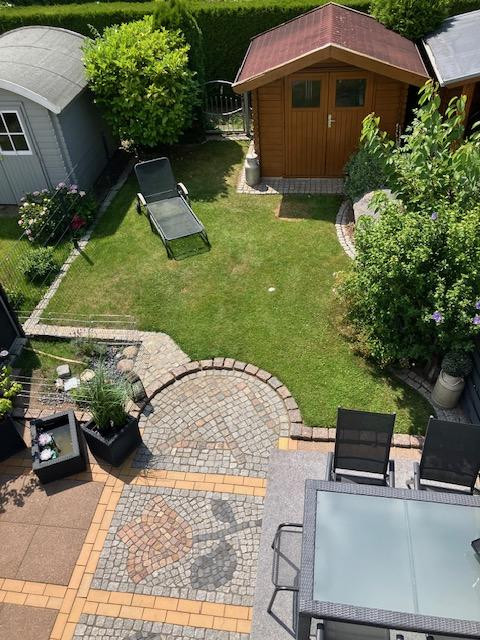
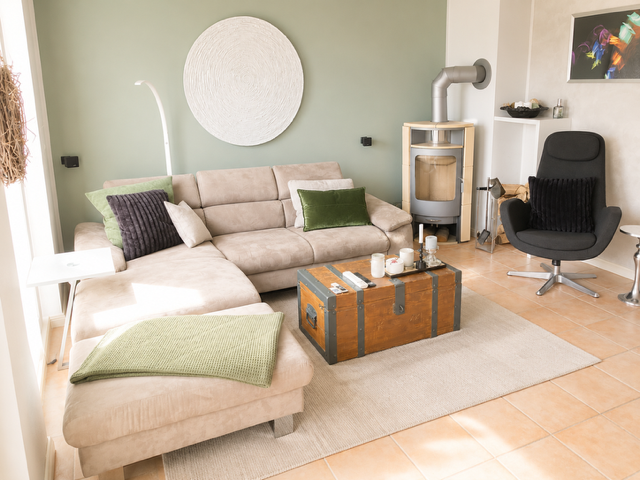
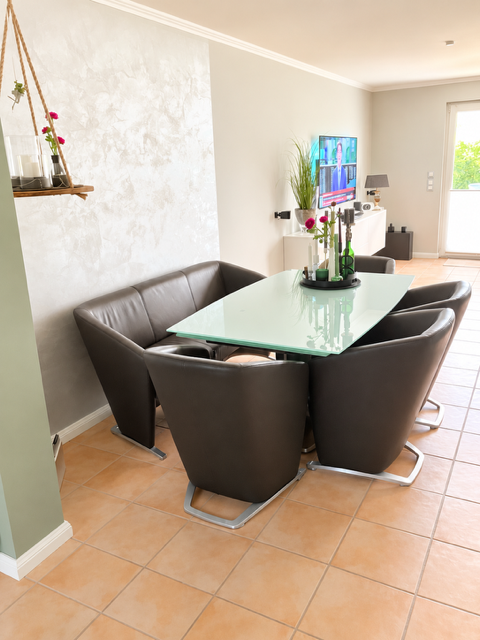
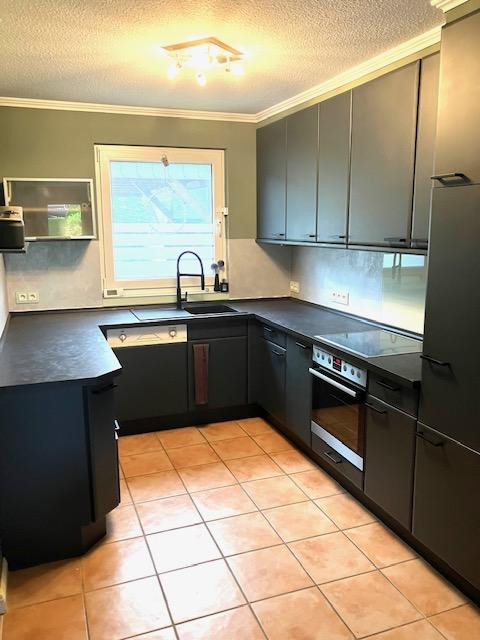
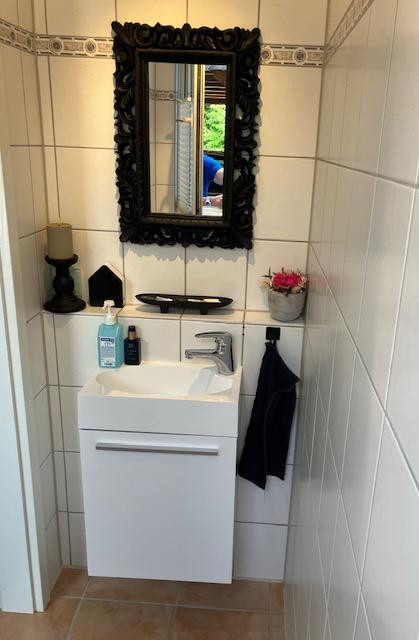
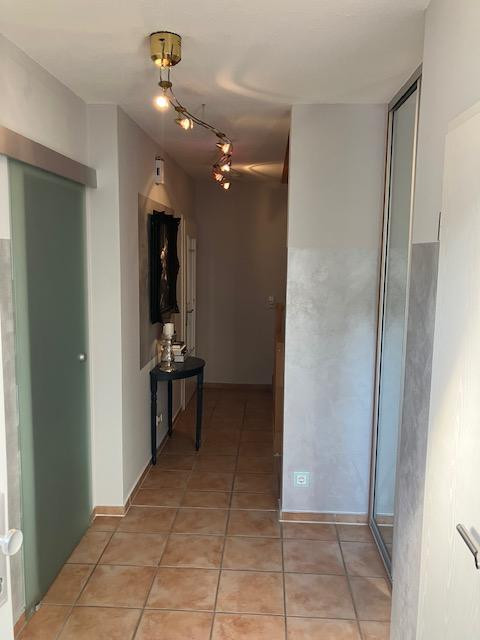
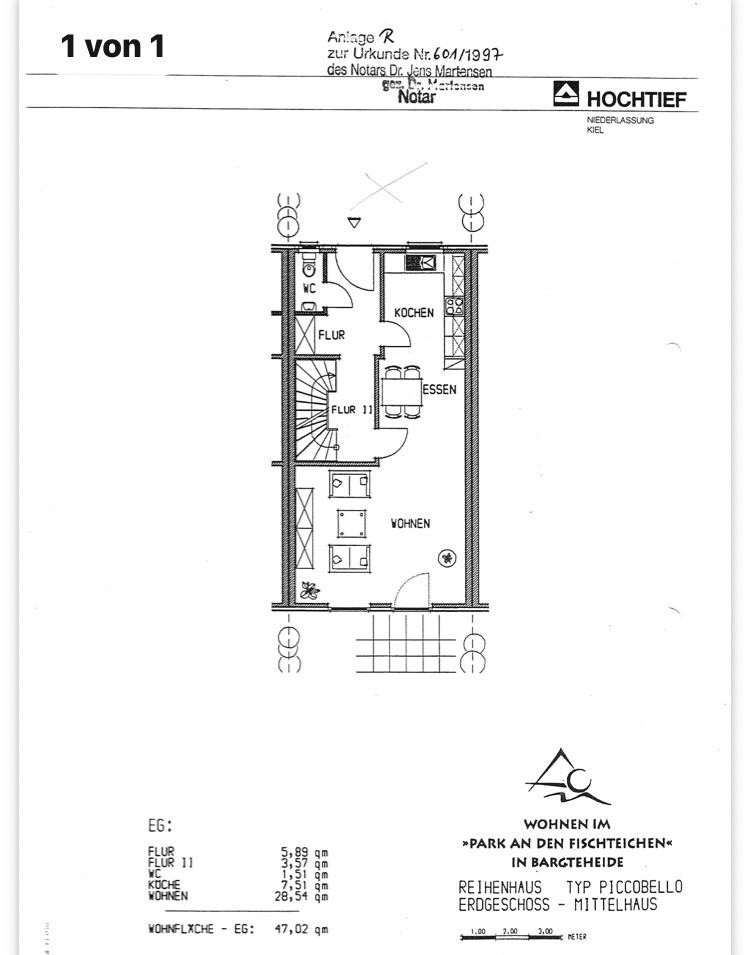
On the ground floor, you're greeted by high-quality terracotta tiles with underfloor heating and a cozy living room with a fireplace. From here, you have direct access to the sunny, southwest-facing terrace with an electric awning, as well as to the garden with a garden shed. The open-plan, modernized, and fully equipped kitchen, along with a guest toilet, complete the ground floor. Sleeping, working, and living:
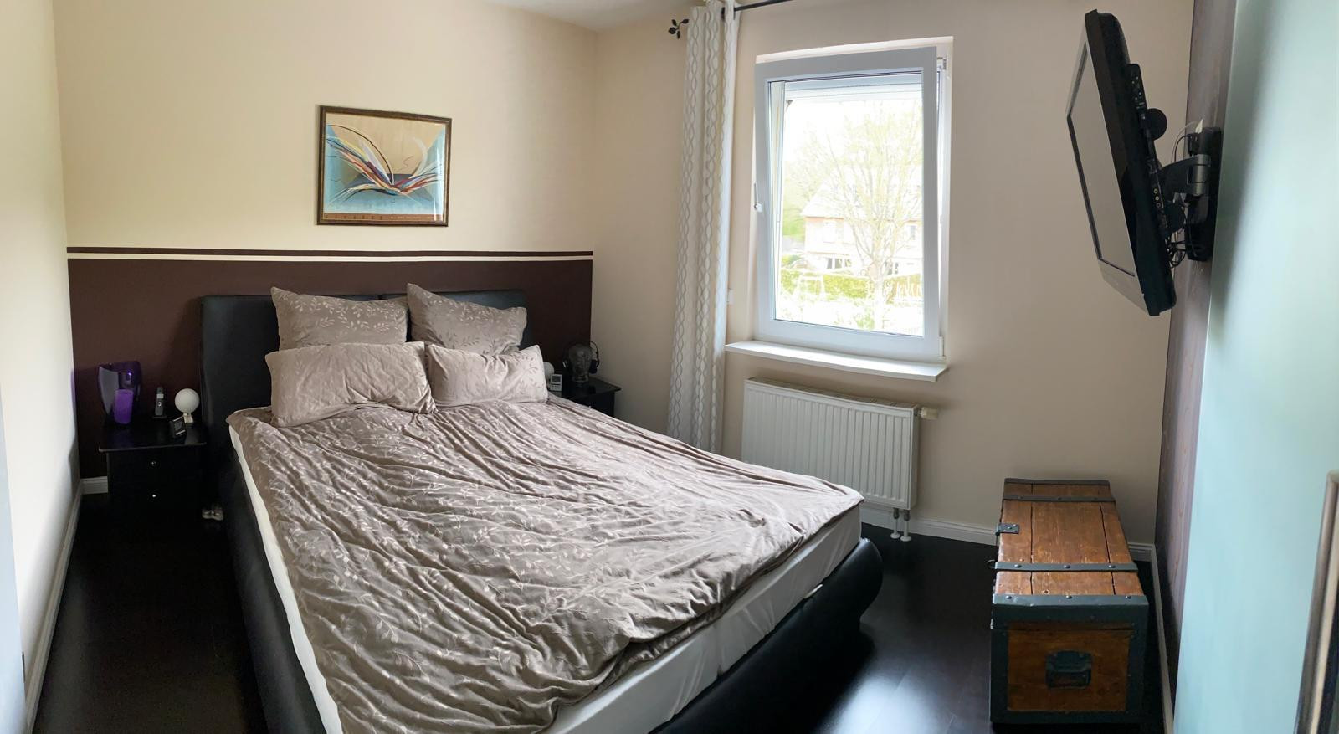
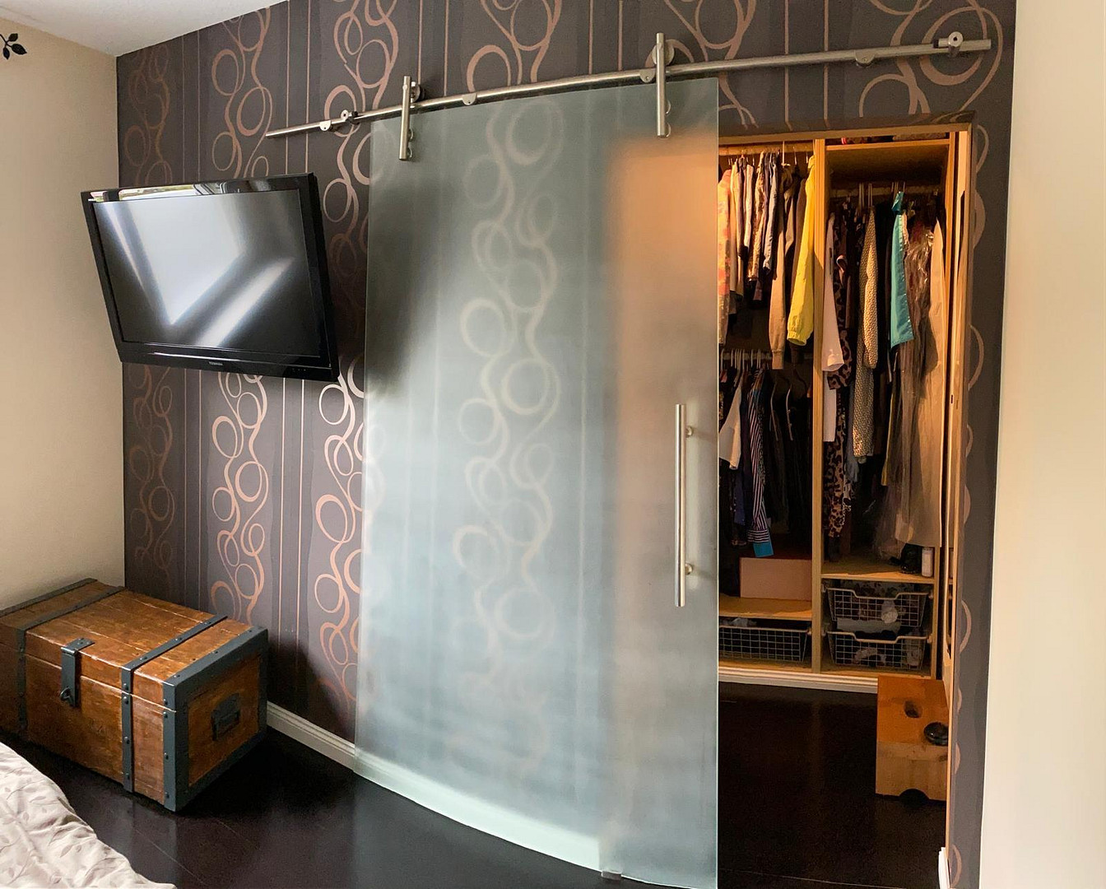
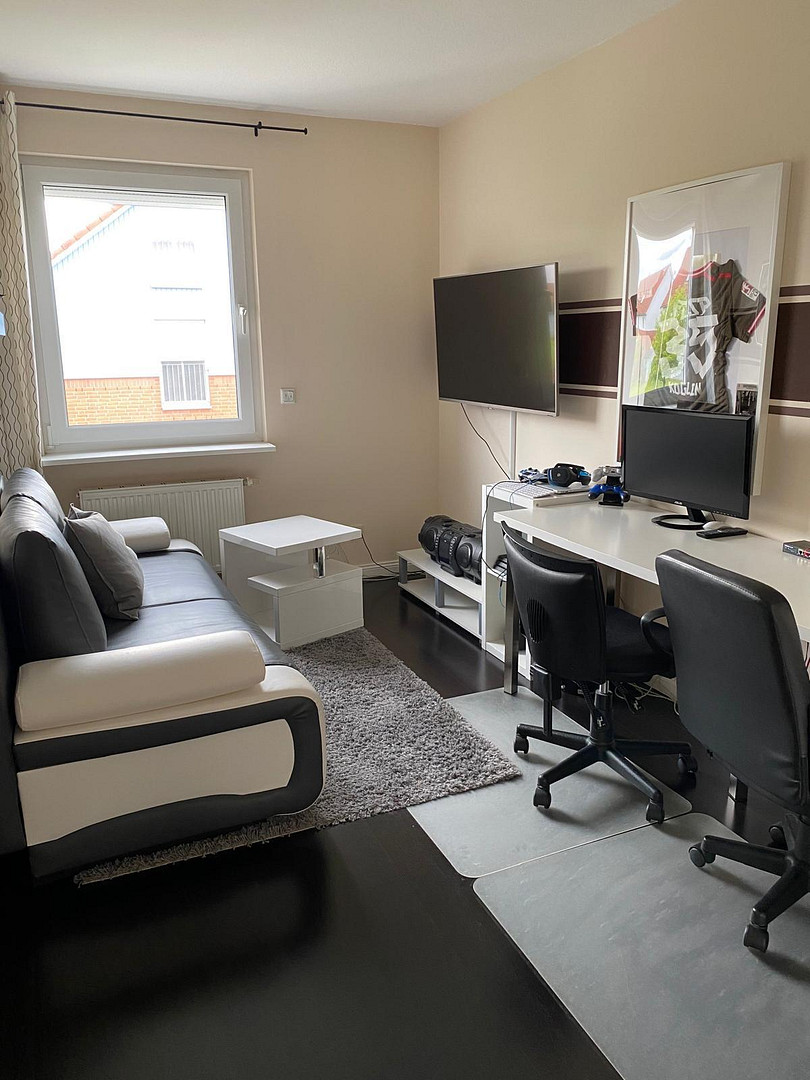
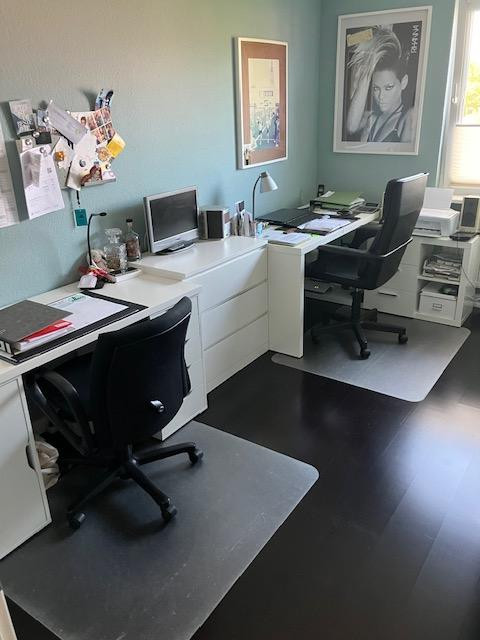
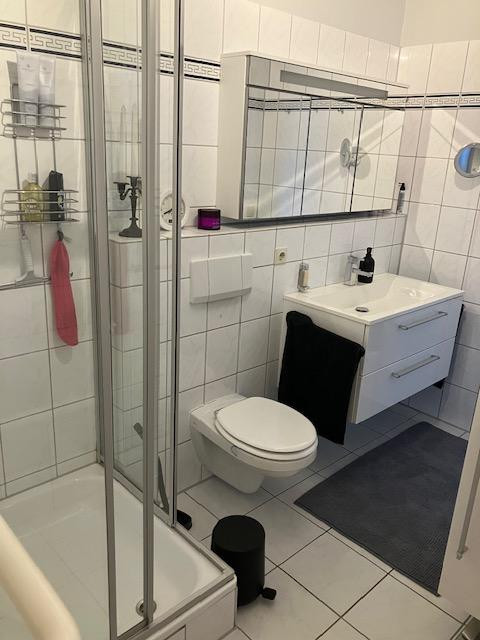
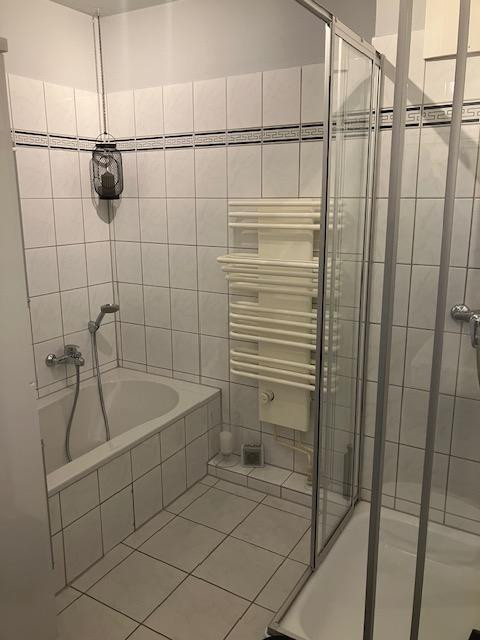
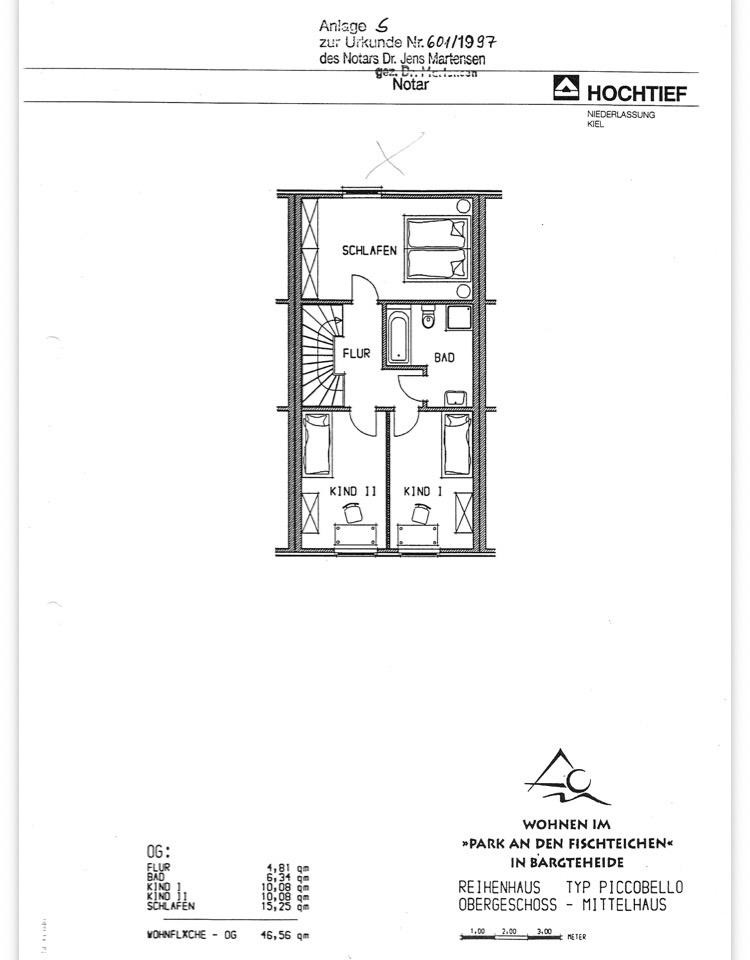
The upper floor comprises three rooms. The master bedroom features a built-in walk-in closet. The two additional rooms can be flexibly used as children's rooms, a guest room, or a home office. Blinds and mosquito nets are available in the master bedroom, as well as in one of the children's rooms and at the terrace door. The interior bathroom is fully tiled and features a bathtub and a separate shower. The converted attic – a real highlight:
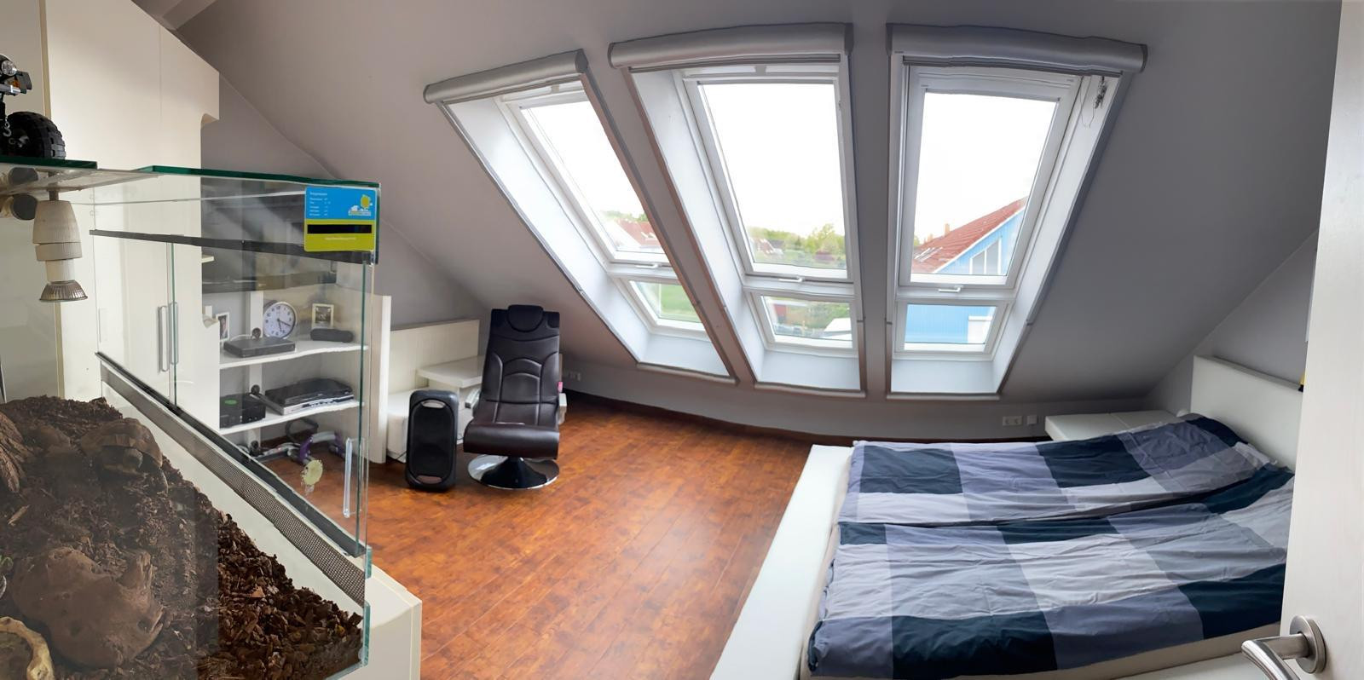
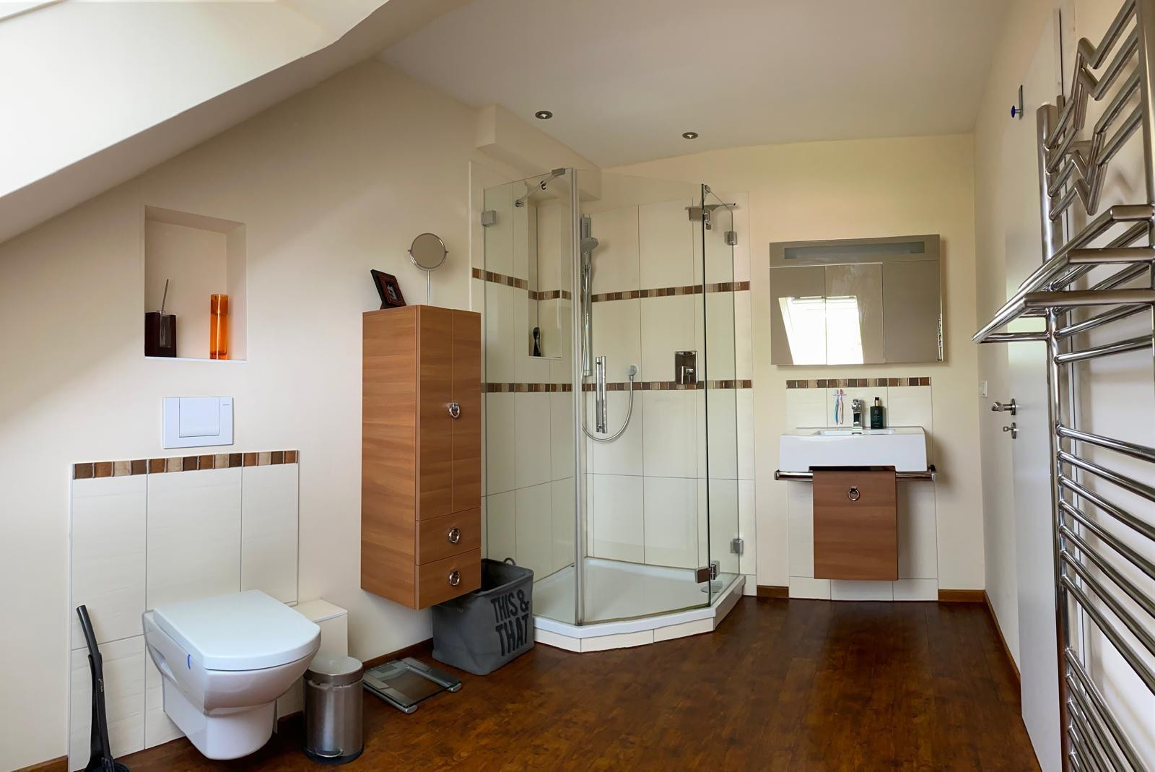
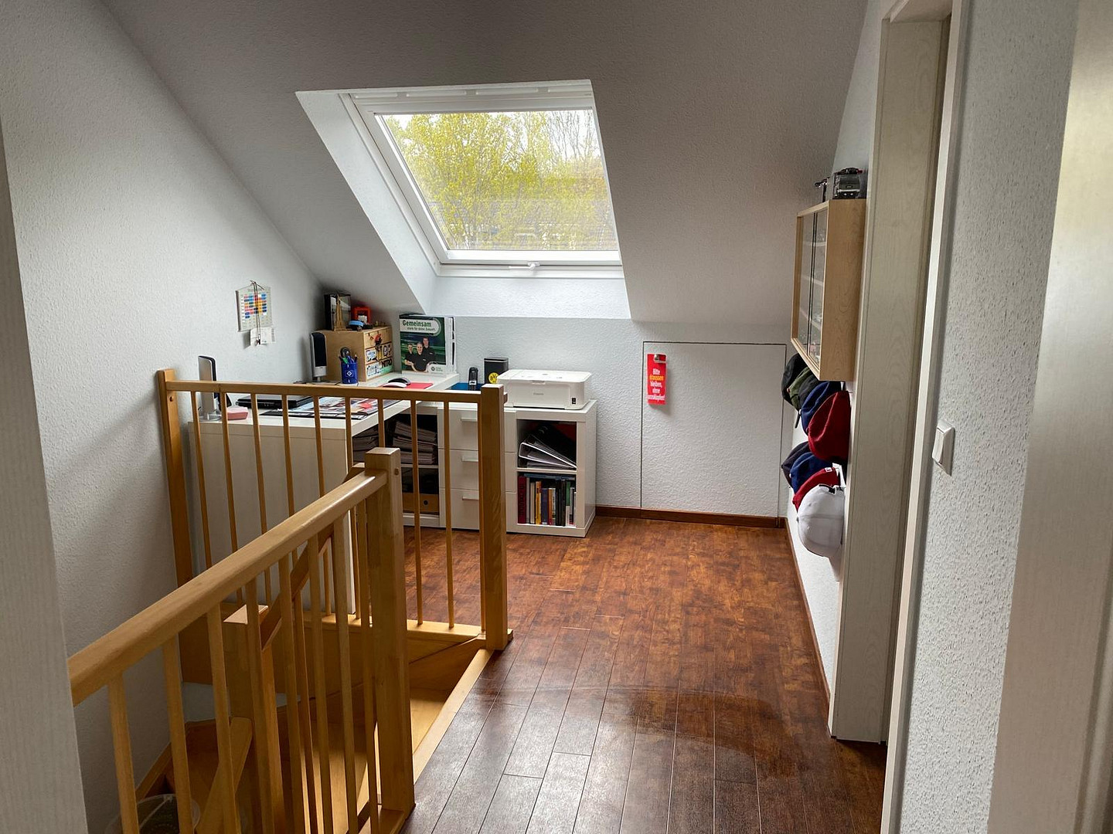
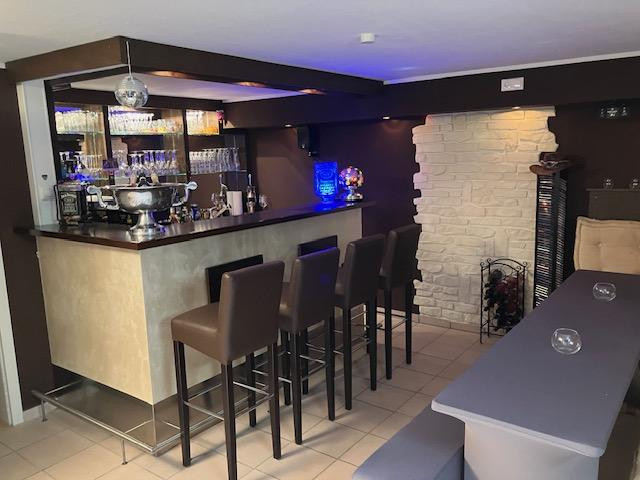
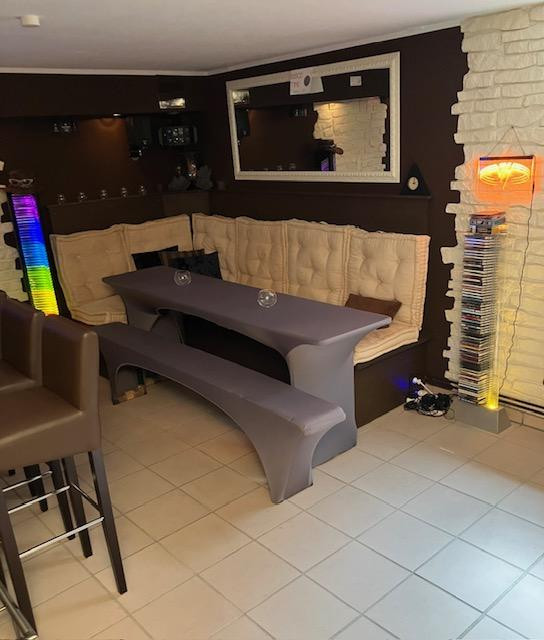
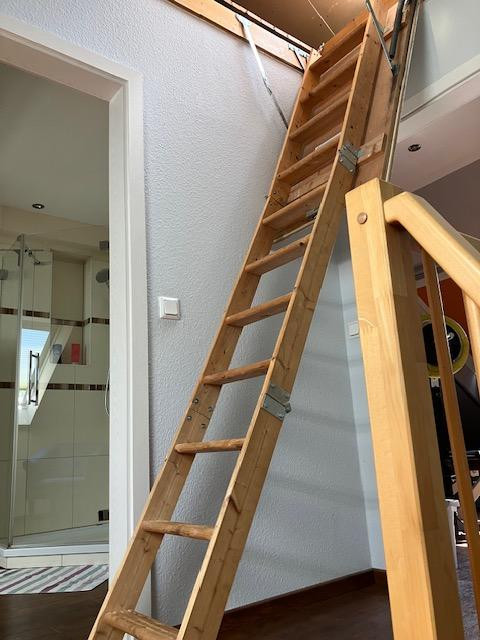
Approximately 26 square meters of additional, comfortably converted living space include a bright workspace, a cozy guest/hobby room, and another luxurious shower room. Large Velux windows provide plenty of light throughout the attic. A spacious storage area provides additional storage space. The fully insulated attic space is accessible via a pull-down staircase and offers further practical storage. The approximately 47 square meter basement provides ample storage space and additional usage possibilities. In addition to laundry and storage facilities, this property also features a beautifully decorated party cellar. Key features at a glance:
• Year of construction: 1998
• Condition: Very well-maintained with high-quality finishes, non-smoking household.
• Area: 94 m² of living space + 26 m² of converted attic space + 47 m² of full basement (including the party cellar), plus approximately 15 m² of shared driveway. Share of communal area: 1/10.
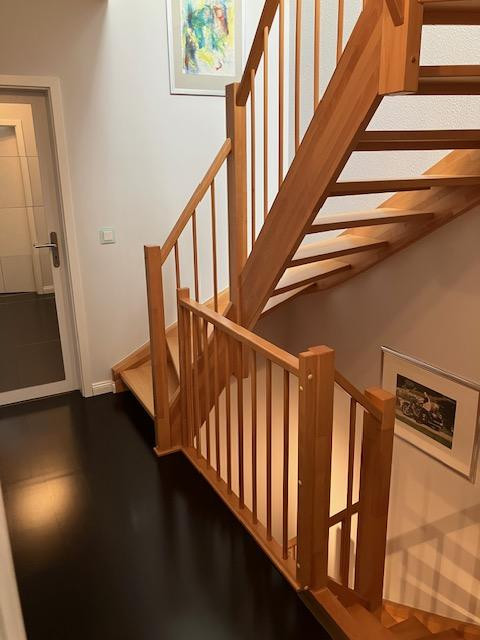
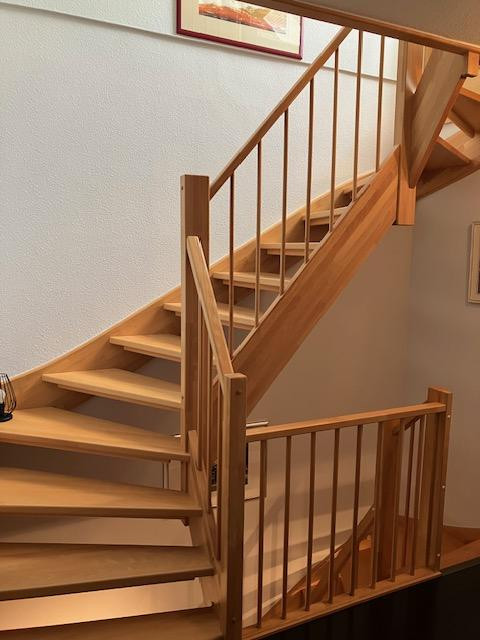
• Flooring/Staircases: Stylish terracotta tiles on the ground floor, high-quality solid wood parquet flooring throughout the entire first floor, Amtico design flooring in the attic, and solid beechwood staircases.
• Rooms: 4 rooms + a converted guest/hobby room in the attic.
• Bedroom highlight: Integrated, walk-in closet.
• Additional storage: Fully insulated attic space with pull-down ladder and a large storage area in the attic.
• Bathrooms: Full bathroom with bathtub and shower on the first floor. Ground floor, second bathroom in the attic, separate guest toilet on the ground floor.
• Highlights: Cozy fireplace in the living room & electric awning on the terrace, disco-style basement, large Velux windows in the attic.
• Kitchen: Modernized, fully equipped built-in kitchen with TV connection.
• Heating & Energy: Underfloor heating on the ground floor, highly efficient district heating, energy efficiency class B+.
• Outdoor Area: 159 m² plot with a sunny southwest orientation, approximately 15 m² access road behind the property, double carport.
• Property Transfer: Available in the short term or by arrangement.
Are you interested in this house?
|
Object Number
|
OM-477973
|
|
Object Class
|
House
|
|
Object Type
|
Terraced house
|
|
Is occupied
|
Vacant
|
|
Handover from
|
By arrangement
|
Purchase price & additional costs
|
purchase price
|
439.000 €
|
|
Purchase additional costs
|
approx. 34,378 €
|
|
Total costs
|
approx. 473,378 €
|
Breakdown of Costs
* Costs for notary and land register were calculated based on the fee schedule for notaries. Assumed was the notarization of the purchase at the stated purchase price and a land charge in the amount of 80% of the purchase price. Further costs may be incurred due to activities such as land charge cancellation, notary escrow account, etc. Details of notary and land registry costs
Does this property fit my budget?
Estimated monthly rate: 1,750€
More accuracy in a few seconds:
By providing some basic information, the estimated monthly rate is calculated individually for you. For this and for all other real estate offers on ohne-makler.net
Details
|
Condition
|
Well-kept
|
|
Number of floors
|
3
|
|
Usable area
|
73 m²
|
|
Bathrooms (number)
|
2
|
|
Bedrooms (number)
|
1
|
|
Number of carports
|
1
|
|
Number of parking lots
|
2
|
|
Flooring
|
Parquet, Tiles, Vinyl / PVC
|
|
Heating
|
Underfloor heating
|
|
Year of construction
|
1998
|
|
Equipment
|
Terrace, Garden, Basement, Full bath, Shower bath, Fitted kitchen, Guest toilet, Fireplace
|
|
Infrastructure
|
Pharmacy, Grocery discount, General practitioner, Kindergarten, Primary school, Secondary school, Middle school, High school, Comprehensive school, Public transport
|
Location
The property (RMH) is located in an exceptionally quiet and central, prime location within the residential area of "Zu den Fischteichen" in Bargteheide.
Here, you benefit from excellent infrastructure. All essential amenities are conveniently accessible within a few minutes on foot:
* Education & Childcare: Schools and kindergartens are located in the immediate vicinity.
* Public Transport: Bus stops and the train station are within walking distance (ideal for commuters; traveling to Hamburg Central Station by train or car takes approximately 30 minutes). The property also has easy access to the A1, A21, and B404 motorways.
* Amenities: Shopping facilities, supermarkets (LIDL is a 3-minute walk away), banks, and doctors' offices are all located nearby.
* Leisure: The local outdoor swimming pool, the TSV Bargteheide sports center, and surrounding green spaces offer a high level of recreational value right outside your doorstep.
Location Check
Energy
|
Final energy consumption
|
43.10 kWh/(m²a)
|
|
Energy efficiency class
|
B
|
|
Energy certificate type
|
Consumption certificate
|
|
Main energy source
|
District heating
|
 Grundriss 1.OG
Miscellaneous
Please understand that we can only respond to inquiries that include a cover letter and complete contact information (name, phone number, email address). Viewing appointments are arranged individually after prior consultation. It is desirable to provide a recent financing confirmation or creditworthiness certificate from your bank for the viewing.
Broker inquiries not welcome! According to § 7 UWG, unsolicited contact by brokers without the express consent of the recipient is prohibited!
Topic portals
Send a message directly to the seller
Questions about this house? Show interest or arrange a viewing appointment?
Click here to send a message to the provider:
Offer from: M. Postel

Diese Seite wurde ausgedruckt von:
https://www.ohne-makler.net/en/property/477973/