
This page was printed from:
https://www.ohne-makler.net/en/property/477953/
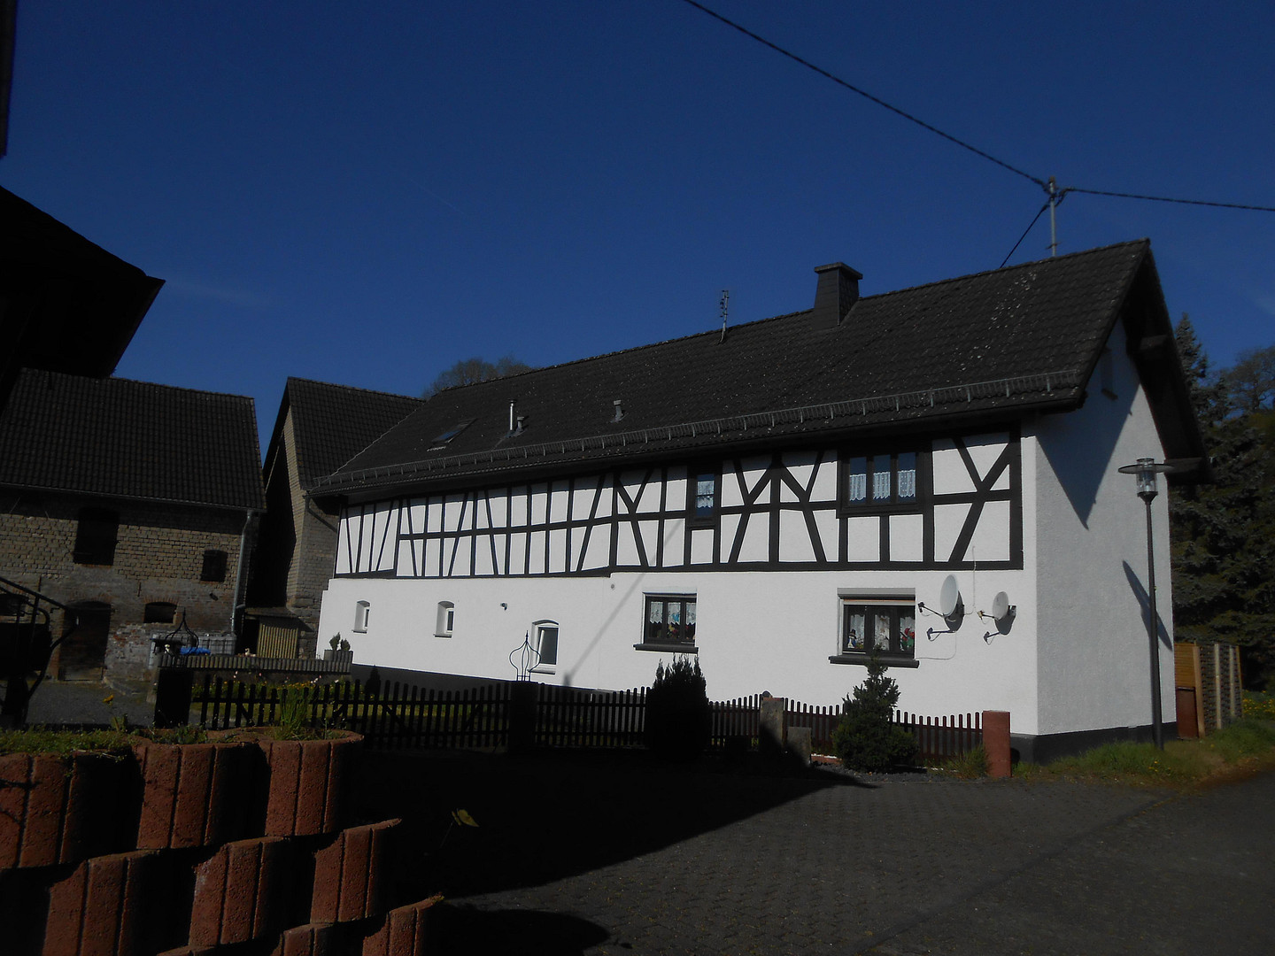
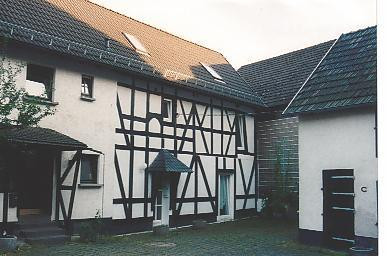
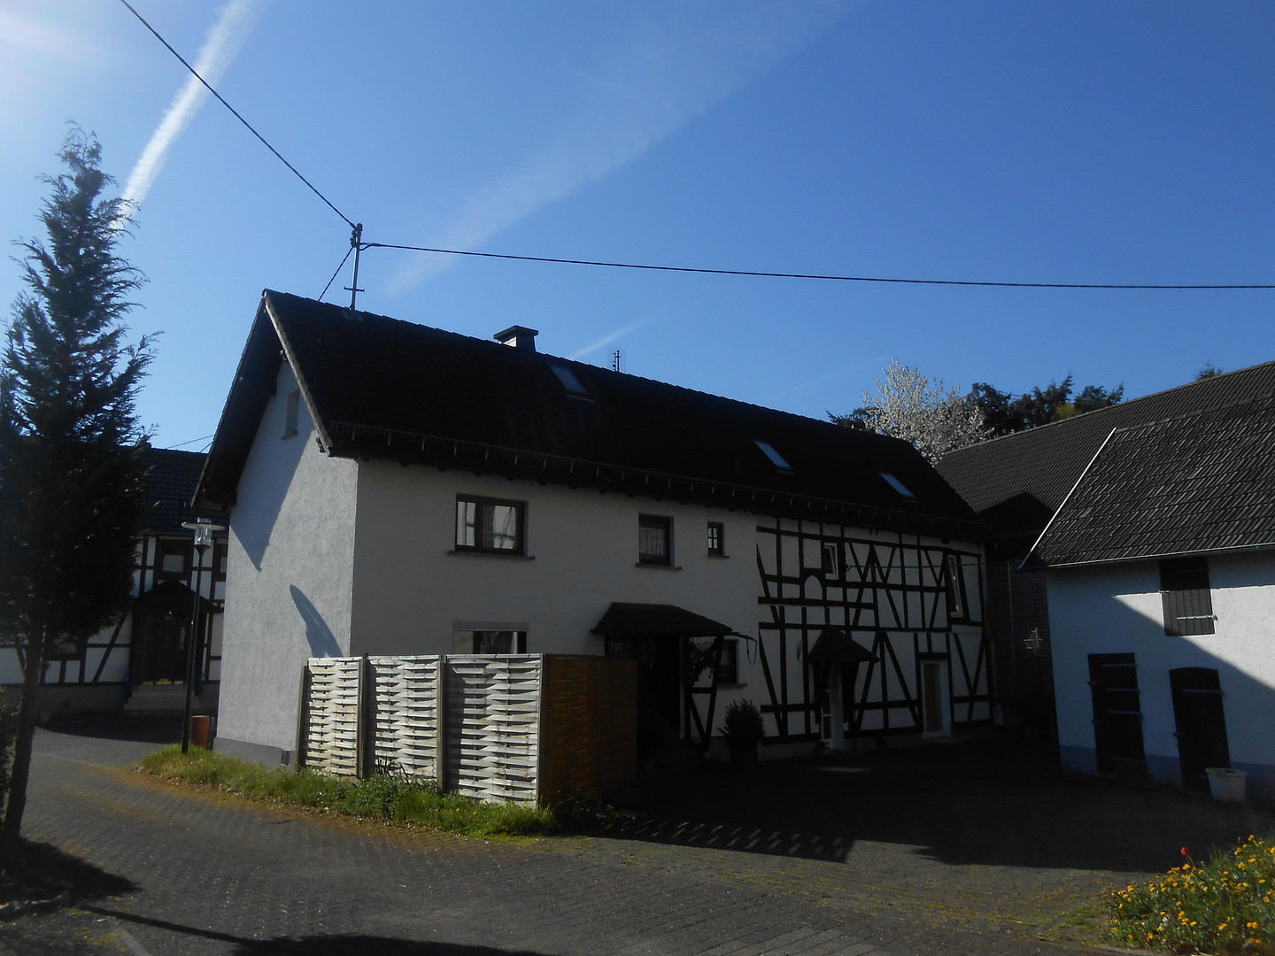
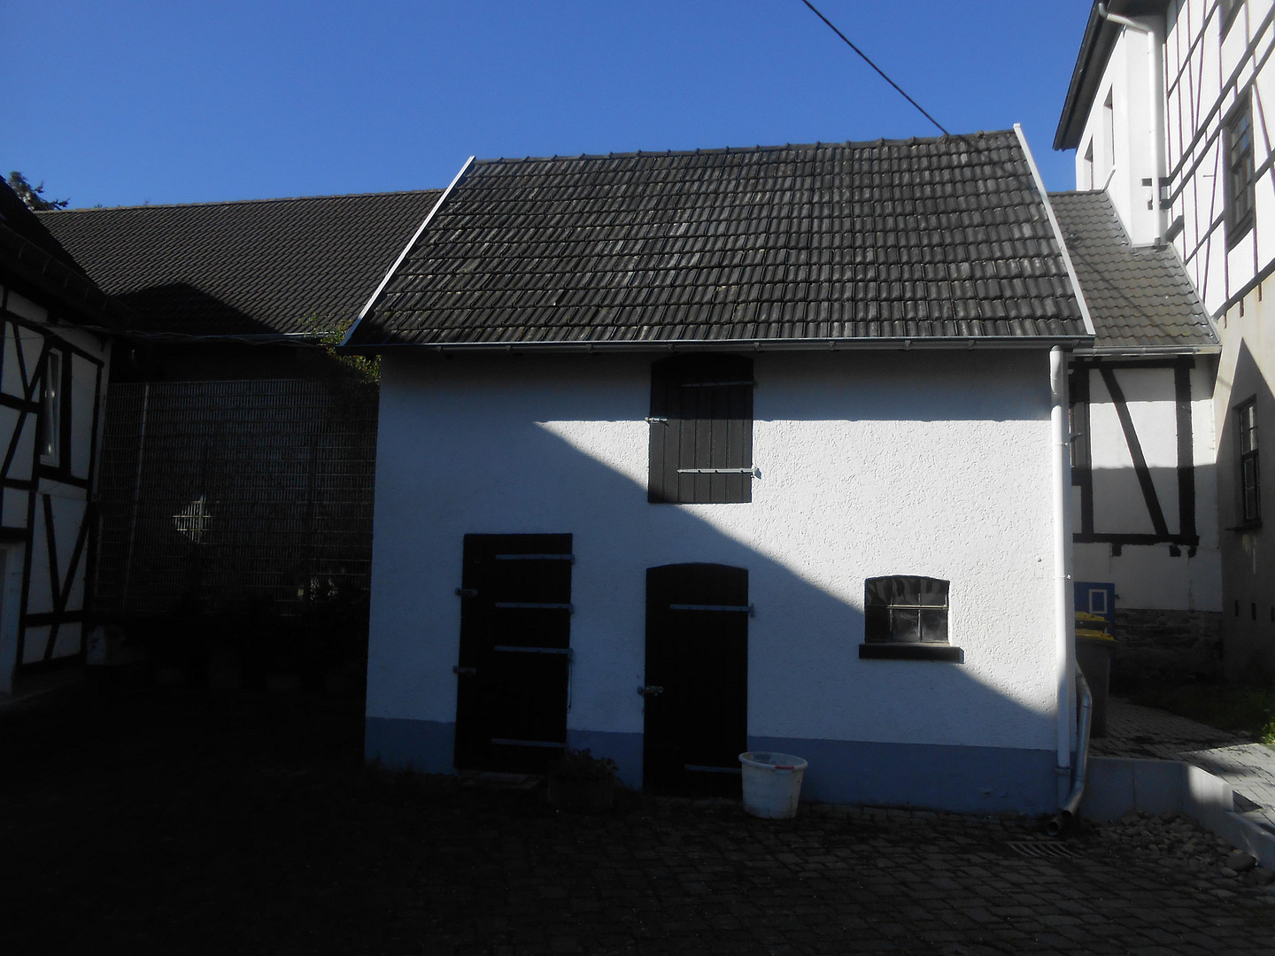
Fully let building - Detached house suitable for owner-occupation - with an ancillary building and a new garage.
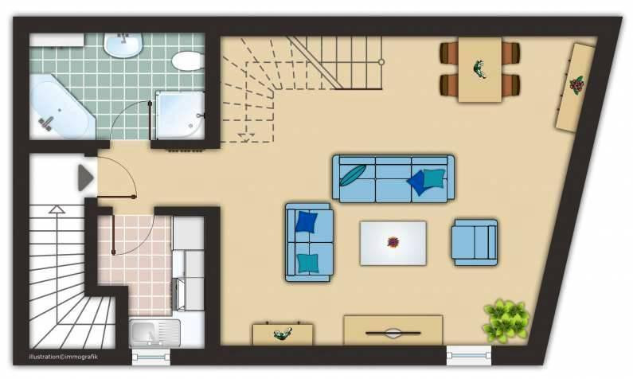
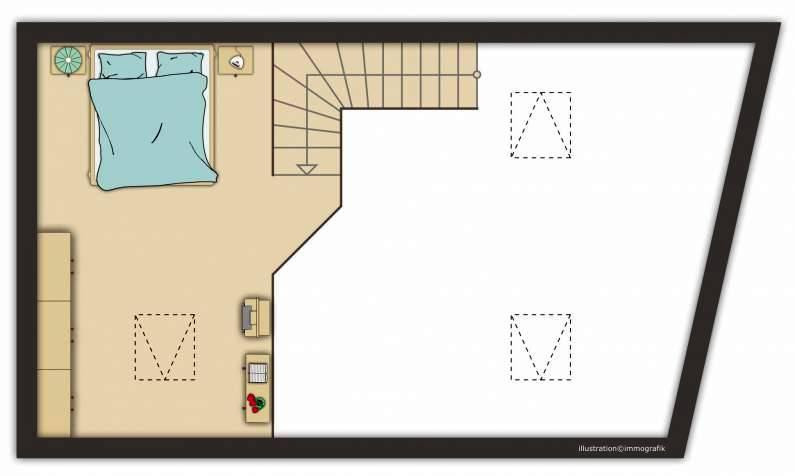
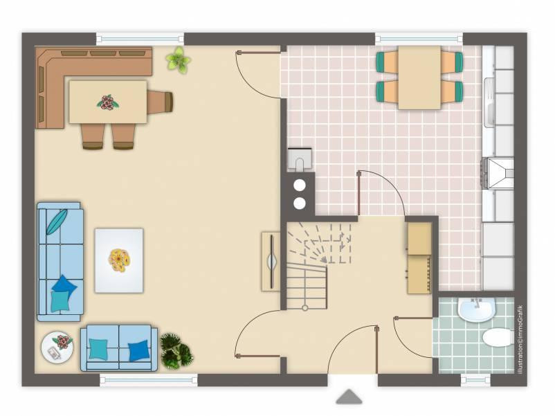
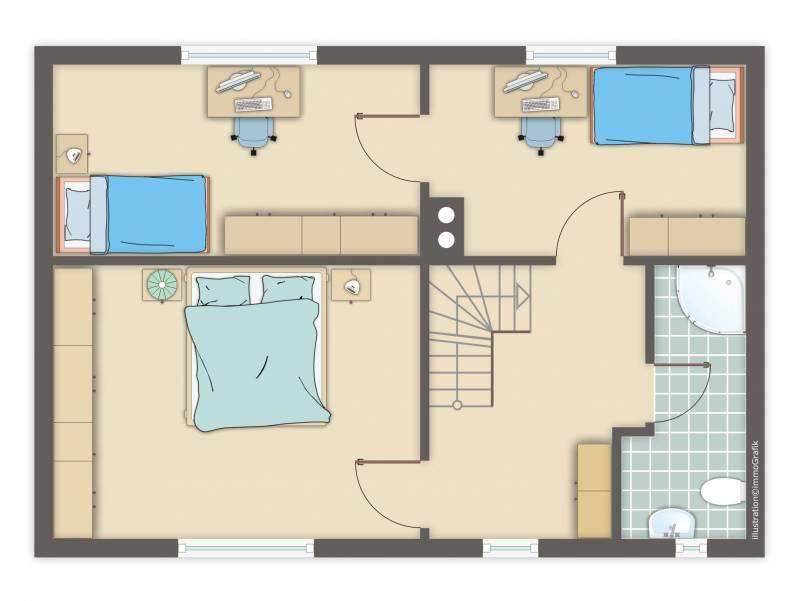
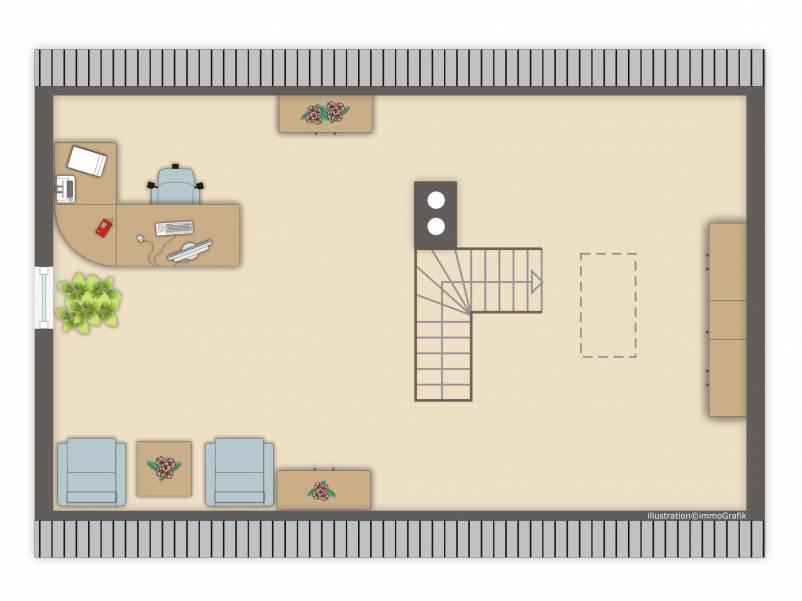
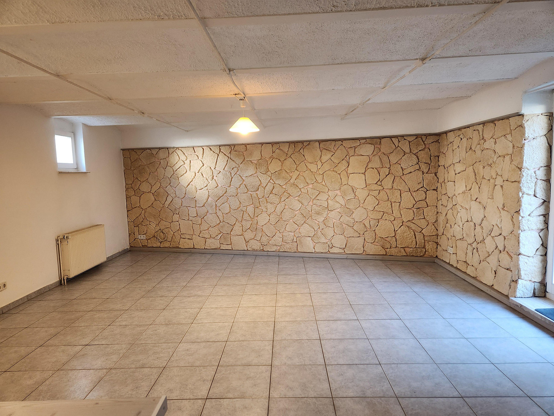
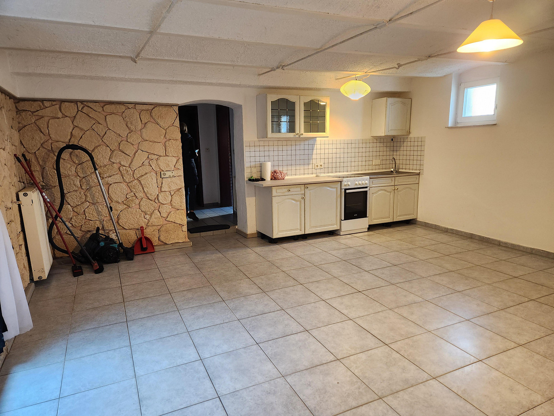
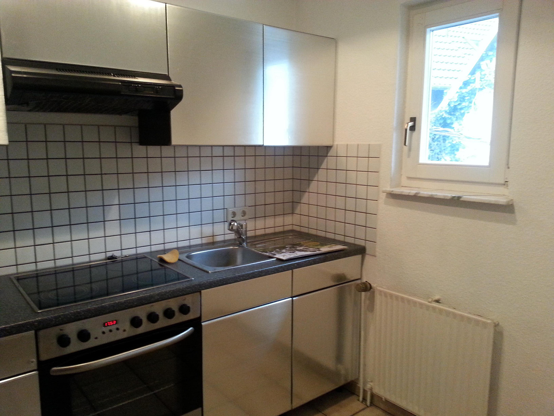
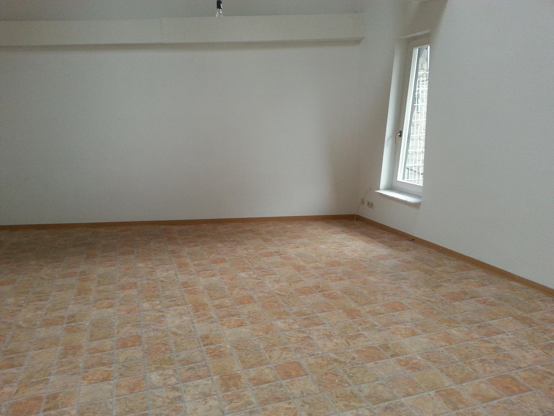
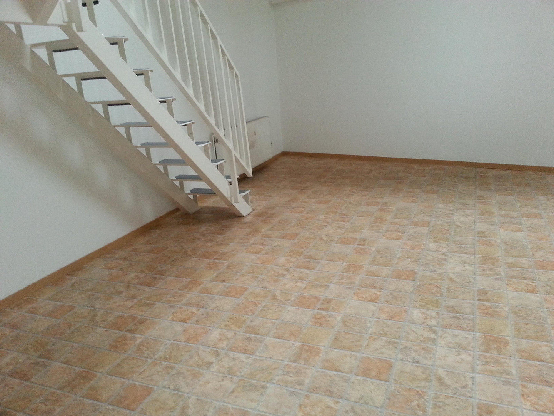
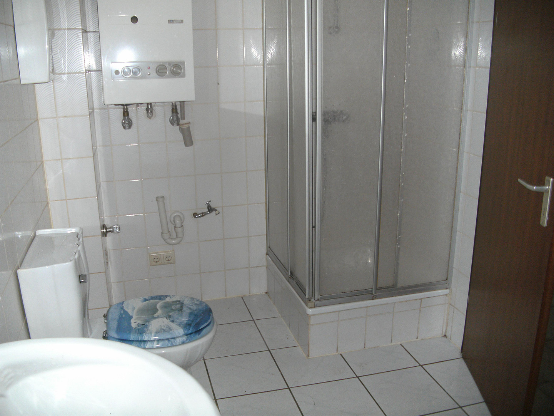
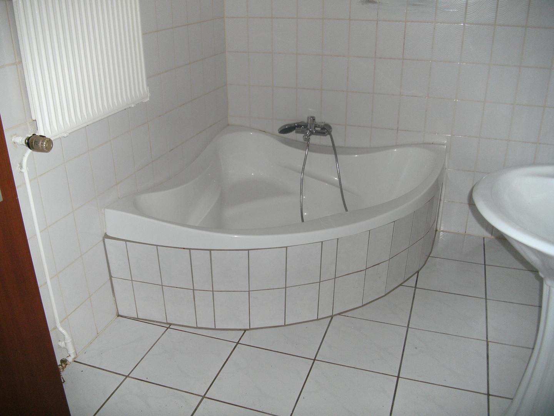
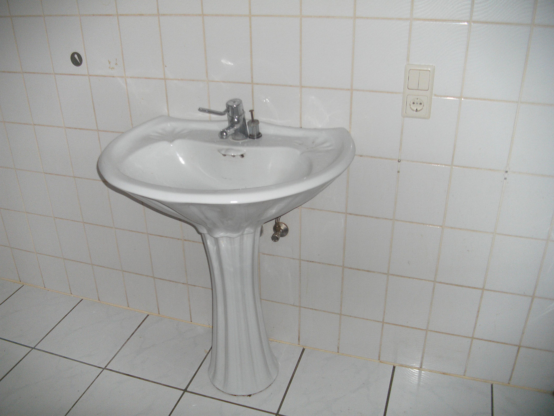
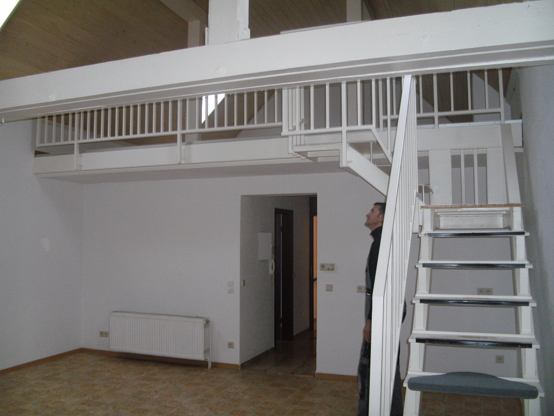
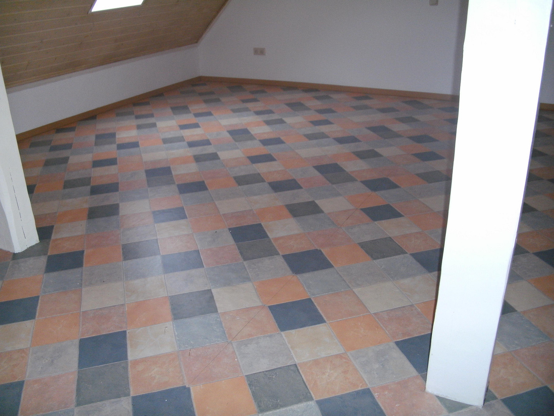
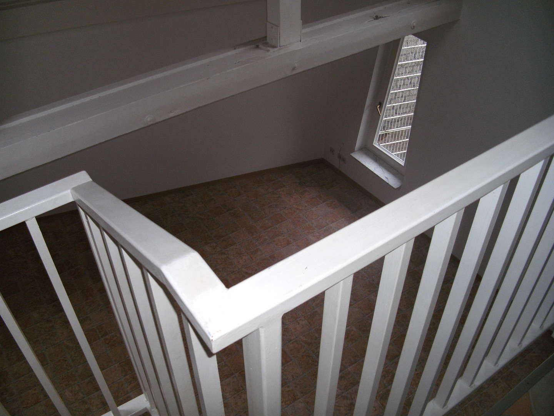
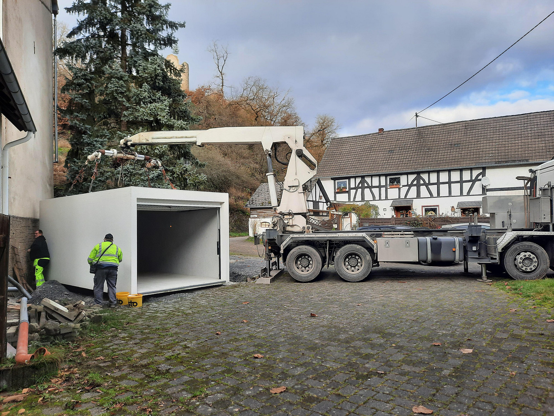
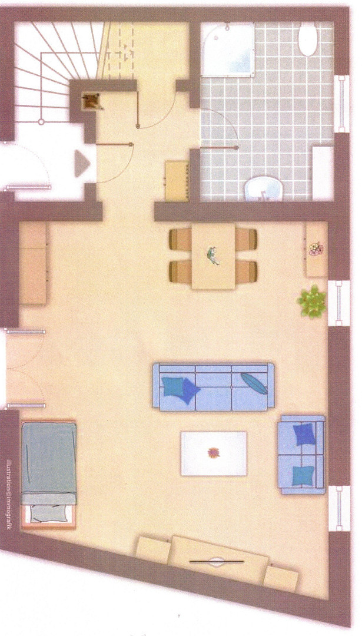
Mühlweg 2, 57632 Burglahr – Rheinland-PfalzThe building was originally constructed around 1920 as a typical Westerwald farmhouse, complete with a stable and outbuildings. The main house was renovated on one exterior wall after the war, and in 1992, it underwent a complete refurbishment. The windows were refurbished, repairs were made to the masonry, walls were renewed, and all plumbing and electrical wiring were replaced. At the same time, the former stable area was converted. A concrete floor was installed, walls were built, a staircase was constructed, and a division was created between the ground floor and the upper floor. A large portion of the original timber frame was restored and preserved. The apartments were fitted with new tiled bathrooms and kitchen connections. In the upper-floor apartment, a mezzanine level was installed with a steel staircase. All apartments were equipped with a heating system using a gas-fired condensing boiler. The building was partially insulated and plastered. The individual heating systems have the advantage that each tenant can manage their own gas supply and eliminate the need for a heating cost accounting. The roof structure and roof covering were completely renewed. Essentially, the building is divided in half. The left side consists of a condominium with 96 square meters of living space plus an attic that is partially finished. The basement is only a crawl space. The right side of the building is made up of two separate condominiums. A one-bedroom apartment on the ground floor, with a hallway, storage room, bathroom, and a large room with a kitchen of approximately 42 square meters, is ideal for a single person. On the first floor, you'll find the second condominium, with approximately 55 square meters, featuring a kitchen, bathroom, living room, and an open bedroom on a mezzanine level. It's possible to create a small additional room off the kitchen by moving the kitchen into the living room; the necessary connections are already in place. In 2024, a new prefabricated garage from Zapf was installed in the courtyard and is rented out separately. At the same time, some of the outdoor areas were renovated, including the creation of a new area for garbage bins. The rest of the courtyard is paved with traditional cobblestones. The property is fully occupied, with the detached house being rented to the same tenant for approximately 15 years, while the apartments have seen more frequent changes of tenants. The variety of apartment sizes ensures good rental potential. The floor plans are included in the offering. CONCLUSION:
+ The property has always been fully occupied.
+ The detached house could be used for personal occupancy.
+ Quiet location.
- Lack of infrastructure in the area.
- Relatively small plot of land.
Are you interested in this offer?
|
Object Number
|
OM-477953
|
|
Object Class
|
Apartment building or investment property
|
|
Object Type
|
Apartment building
|
|
Handover from
|
By arrangement
|
Purchase price & additional costs
|
purchase price
|
390.000 €
|
|
Purchase additional costs
|
approx. 24,871 €
|
|
Total costs
|
approx. 414,870 €
|
Breakdown of Costs
* Costs for notary and land register were calculated based on the fee schedule for notaries. Assumed was the notarization of the purchase at the stated purchase price and a land charge in the amount of 80% of the purchase price. Further costs may be incurred due to activities such as land charge cancellation, notary escrow account, etc. Details of notary and land registry costs
Does this property fit my budget?
Estimated monthly rate: 1,516€
More accuracy in a few seconds:
By providing some basic information, the estimated monthly rate is calculated individually for you. For this and for all other real estate offers on ohne-makler.net
Details
|
Condition
|
Modernized
|
|
Year of last modernization
|
2023
|
|
Number of floors
|
2
|
|
Total area
|
231 m²
|
|
Number of garages
|
1
|
|
Number of parking lots
|
2
|
|
Net rental income (actual) p.a.
|
19296 €
|
|
Number of units
|
3
|
|
Heating
|
Other
|
|
Year of construction
|
1992
|
Location
The house is located in Burglahr, a small village directly on the Wied river. The drive through the idyllic Wied valley, with its green hills and slopes, is always a special experience, offering a chance to relax.
There are no amenities within the village itself; if you don't have a car, you will rely on public transportation.
However, the village has a wonderful community spirit and organizes many events, such as the Burgfest (castle festival) and the Kirmes (fair) on the castle grounds. Other events, such as Carnival, take place in the village square.
It's a very well-maintained village where it's a pleasure to live.
The house is centrally located in the village, and the location is absolutely peaceful.
Location Check
Energy
|
Final energy consumption
|
145.80 kWh/(m²a)
|
|
Energy efficiency class
|
E
|
|
Energy certificate type
|
Consumption certificate
|
|
Main energy source
|
Gas
|
Miscellaneous
Topic portals
Send a message directly to the seller
Questions about the object? Show interest or arrange a viewing appointment?
Click here to send a message to the provider:
Offer from: Rolf Weissenfels

Diese Seite wurde ausgedruckt von:
https://www.ohne-makler.net/en/property/477953/