
This page was printed from:
https://www.ohne-makler.net/en/property/477941/
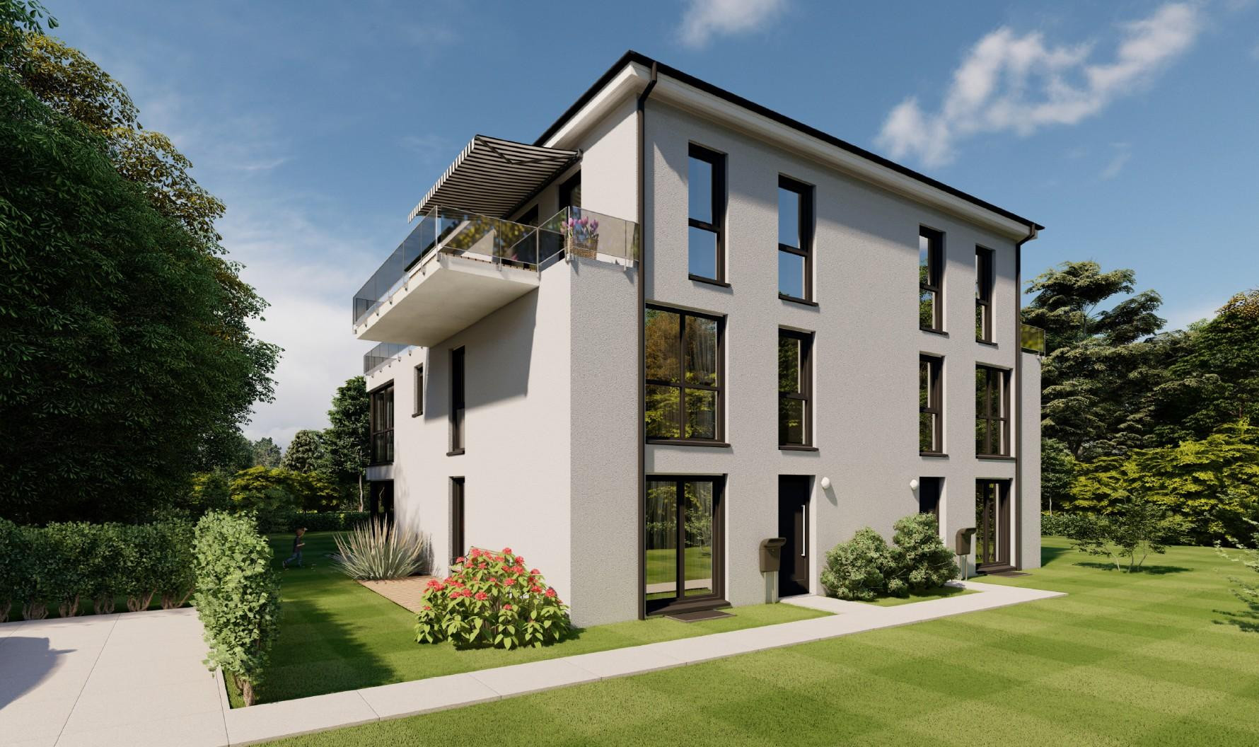
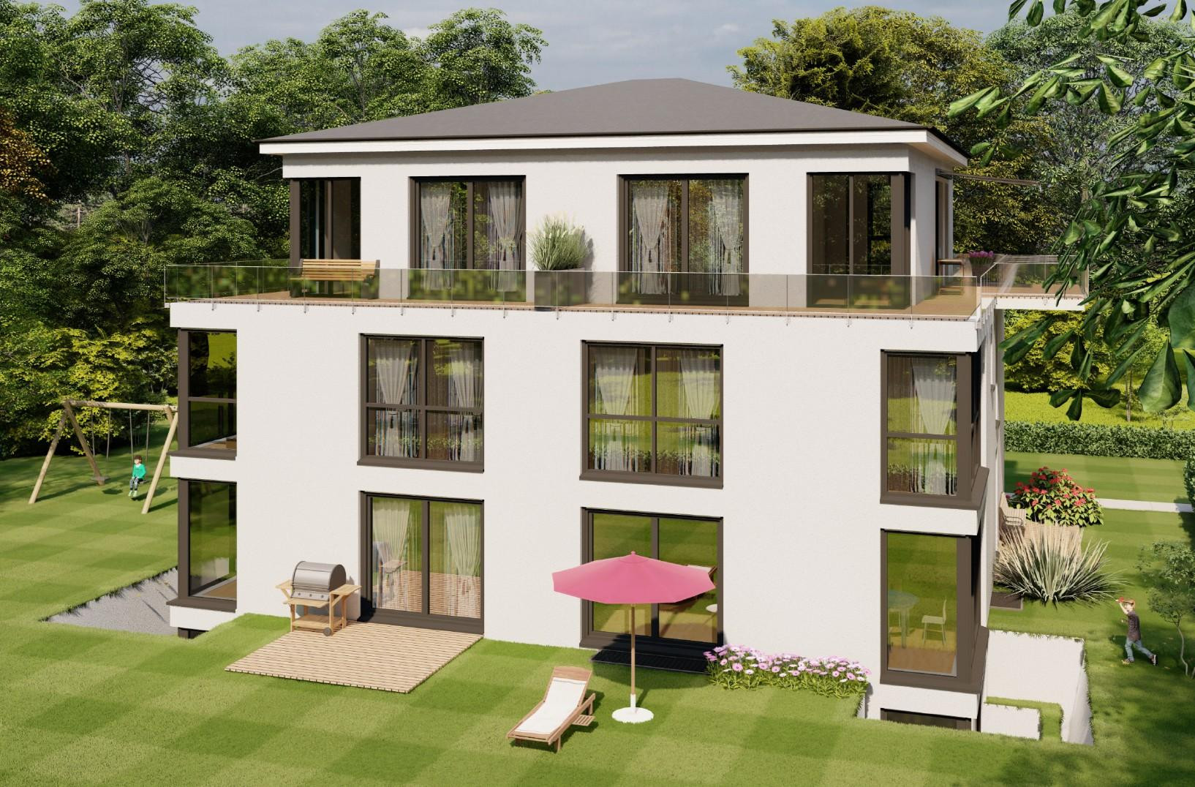
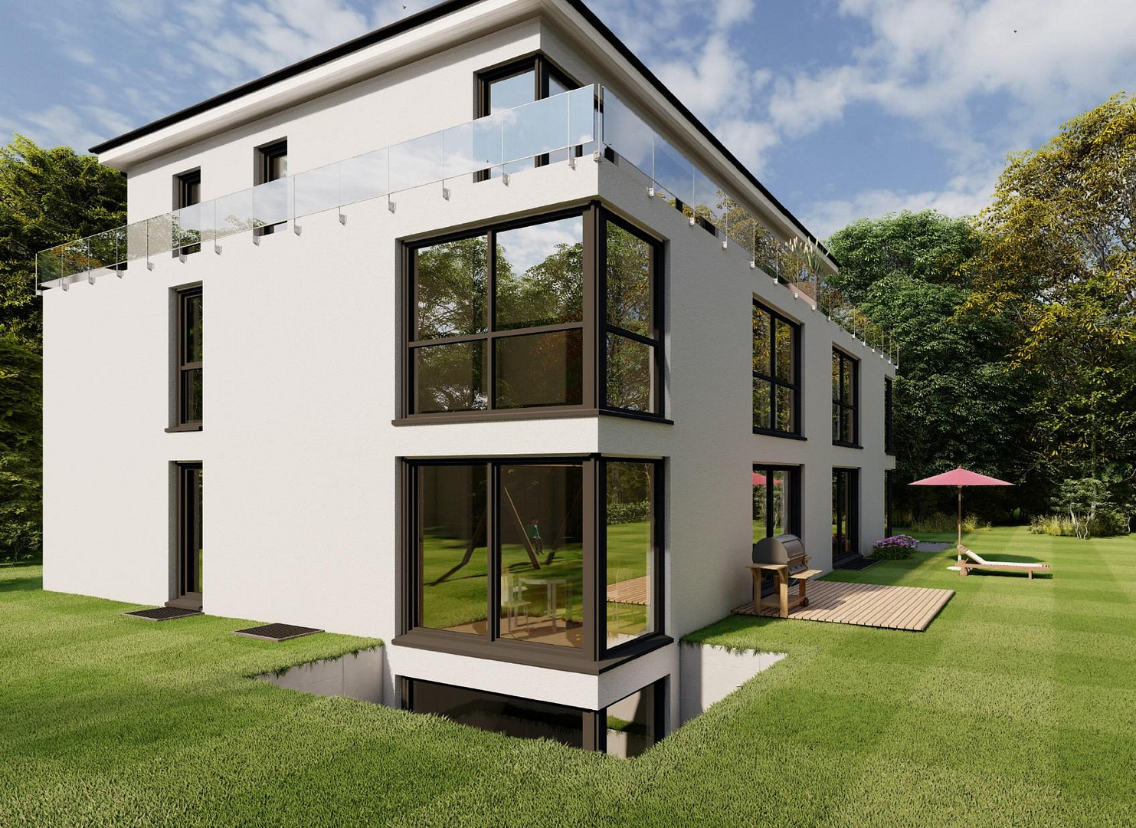
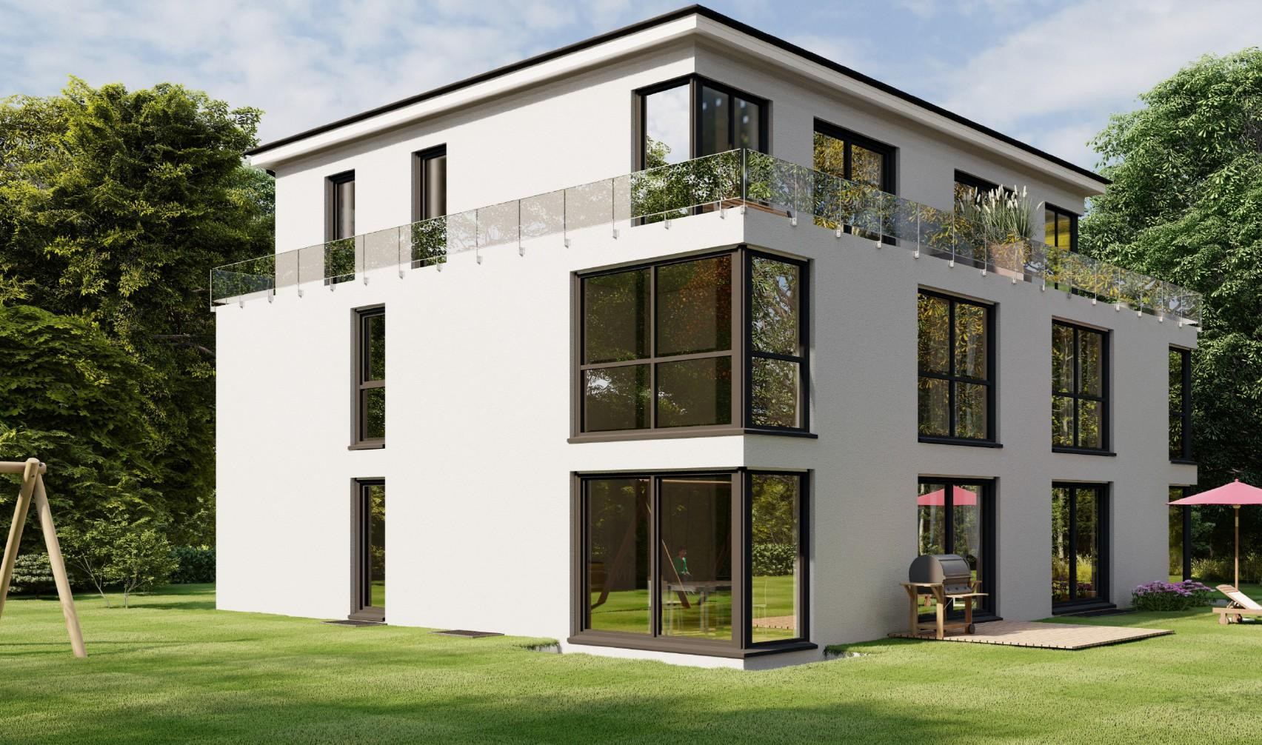
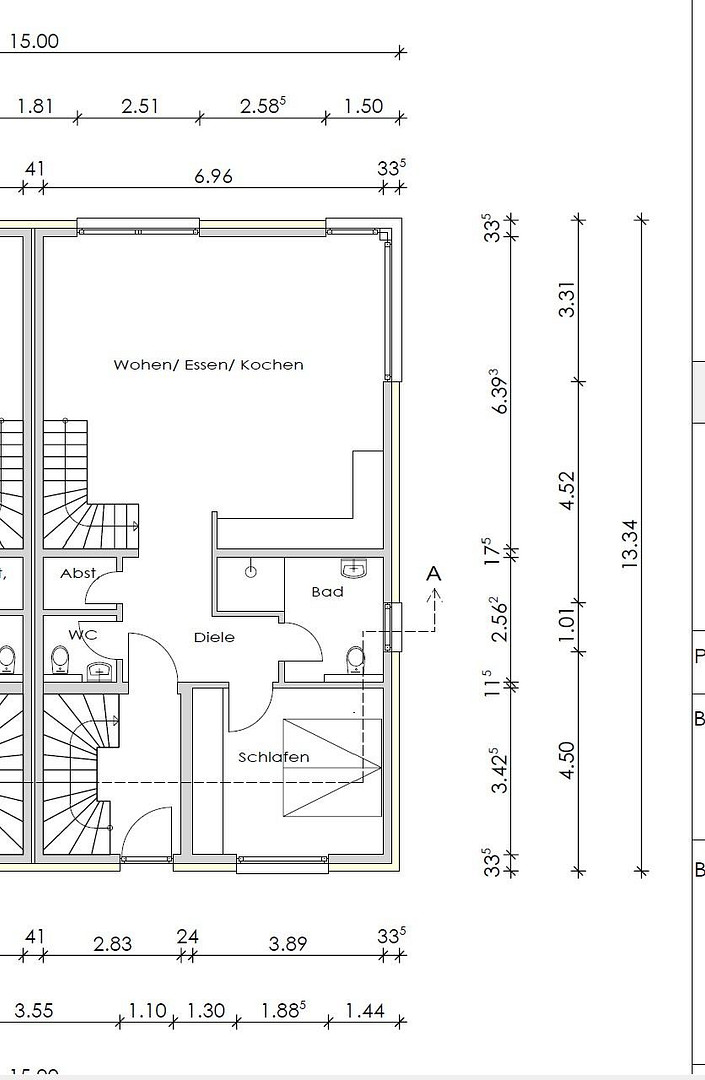
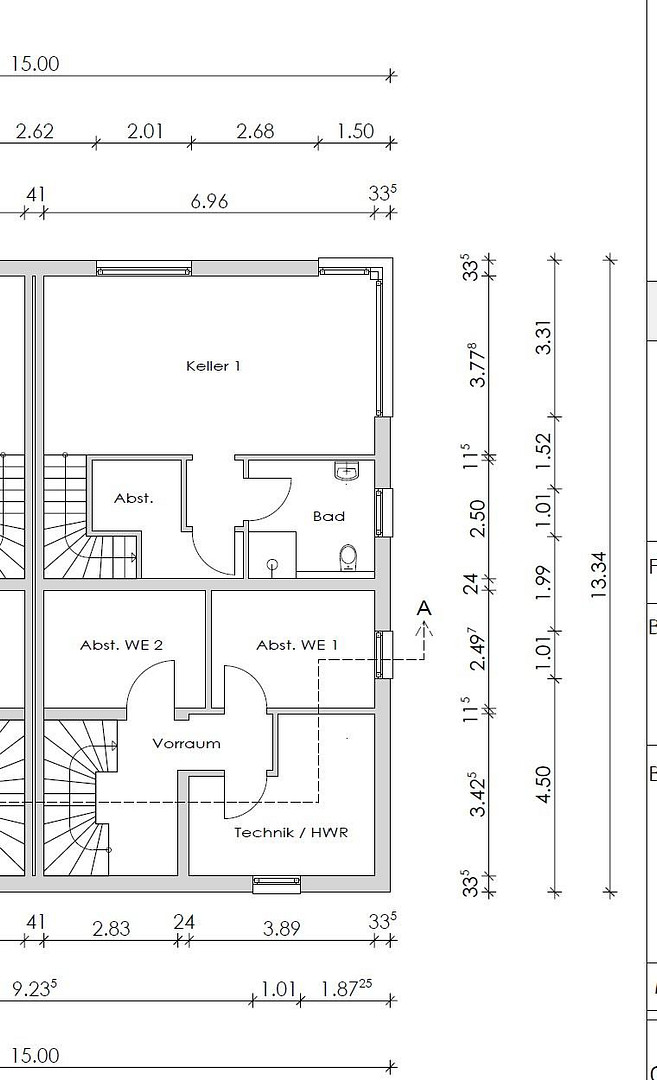
2 new apartments for sale in Hamburg-Volksdorf, with sizes of 117 m² and 144 m².
22359 Hamburg (Volksdorf)For sale are two high-quality new apartments in a planned multi-family building with only four units, located in a desirable area of Hamburg-Volksdorf.
Apartment 3: Ground floor / basement (on two levels) with a garden area, approximately 117 m².
Apartment 4: 1st floor / 2nd floor (on two levels) with a rooftop terrace, approximately 144 m².
The following information refers to Apartment 3. Apartment 4 is located above Apartment 3 and has a similar layout. Further information is available upon request. Both apartments are priced at €7,950 per square meter.
Apartment 3 is located on the ground floor/basement. It is situated at the rear of the building, making it particularly quiet. The outdoor area is sunny and offers a very attractive living environment with a terrace and garden area. The total property size is approximately 1,200 m². The location is considered a prestigious residential area.
According to the current calculation, the apartment has approximately 117 m² of living space, including the proportional share of the terrace. In addition, the apartment includes a private cellar/storage room with approximately 9 m² of additional space.
The ground floor features a spacious living/dining area with access to the terrace. This level is complemented by bedrooms, a bathroom, a separate toilet, a storage room, and an entrance hall. The adjacent garden is intended for the exclusive use of the apartment. In the basement, there is another large, well-lit room with large windows, an additional bathroom, and a storage area. The building is planned as a modern new construction project with a total of only four residential units. The design will feature a clean, timeless architecture, bright rooms, modern building technology, and high-quality finishes. The planned start of construction is September 2026, and the estimated completion date is September 2027. According to current plans, the heating will be provided by a heat pump; in addition, solar technology is planned for the roof. The apartment includes a private parking space on the property. The building will be constructed to the KfW efficiency standard 55. This property may also be of interest to investors: According to current legal regulations, under certain conditions, a depreciable amount of 5% may be possible for new constructions. The sale is being handled privately and commission-free through a combined purchase/construction contract drafted by the notary, in accordance with § 650u BGB.
Are you interested in this apartment?
|
Object Number
|
OM-477941
|
|
Object Class
|
Apartment
|
|
Object Type
|
Apartment
|
|
Is occupied
|
Vacant
|
|
Handover from
|
Sept. 1, 2027
|
Purchase price & additional costs
|
purchase price
|
930.150 €
|
|
Purchase additional costs
|
approx. 62,473 €
|
|
Total costs
|
approx. 992,622 €
|
Breakdown of Costs
* Costs for notary and land register were calculated based on the fee schedule for notaries. Assumed was the notarization of the purchase at the stated purchase price and a land charge in the amount of 80% of the purchase price. Further costs may be incurred due to activities such as land charge cancellation, notary escrow account, etc. Details of notary and land registry costs
Does this property fit my budget?
Estimated monthly rate: 3,541€
More accuracy in a few seconds:
By providing some basic information, the estimated monthly rate is calculated individually for you. For this and for all other real estate offers on ohne-makler.net
Details
|
Condition
|
First occupancy
|
|
Number of floors
|
2
|
|
Level
|
Ground floor
|
|
Usable area
|
126 m²
|
|
Bathrooms (number)
|
2
|
|
Bedrooms (number)
|
2
|
|
Number of parking lots
|
1
|
|
Flooring
|
Parquet
|
|
Heating
|
Underfloor heating
|
|
Year of construction
|
2027
|
|
Equipment
|
Balcony, Terrace, Garden, Basement, Full bath, Shower bath, Fitted kitchen, Guest toilet
|
|
Infrastructure
|
Pharmacy, Grocery discount, General practitioner, Kindergarten, Primary school, Secondary school, Middle school, High school, Comprehensive school, Public transport
|
Information on equipment
The layout and features described are a proposed design for an apartment in the planned new building. Any desired changes can still be discussed with the architect overseeing the construction. The same applies to the apartment's fixtures and fittings. Please contact us to arrange a meeting to discuss your preferences.
Location
Volksdorf is one of the most popular residential areas in Hamburg. It offers a wide range of amenities, including shops, schools, nurseries, doctors' offices, cafes, restaurants, and excellent public transport links. At the same time, Volksdorf boasts a high quality of life, with its parks, wooded areas, and walking paths, providing ample opportunities for leisure and recreation.
Location Check
Energy
|
Main energy source
|
Electricity
|
Miscellaneous
Energy performance certificate in progress (energy efficiency certificate according to German building regulations [GEG] for new construction, KfW 55 standard).
Broker inquiries not welcome! According to § 7 UWG, unsolicited contact by brokers without the express consent of the recipient is prohibited!
Topic portals
Send a message directly to the seller
Questions about this apartment? Show interest or arrange a viewing appointment?
Click here to send a message to the provider:
Offer from: GbR Huusbarg

Diese Seite wurde ausgedruckt von:
https://www.ohne-makler.net/en/property/477941/