
This page was printed from:
https://www.ohne-makler.net/en/property/477890/
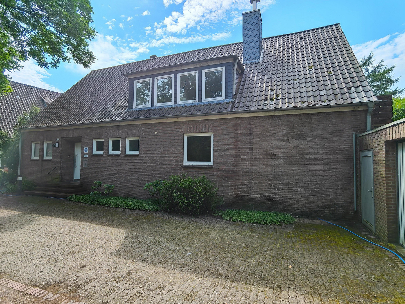
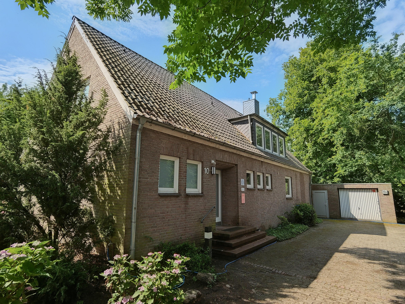
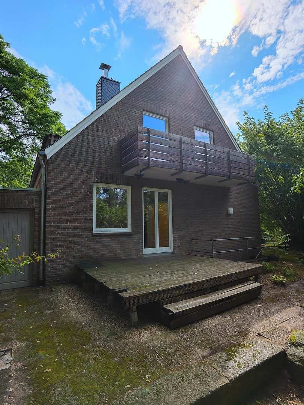
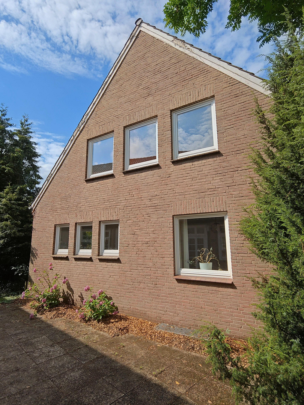
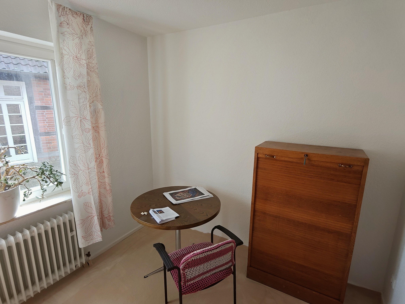
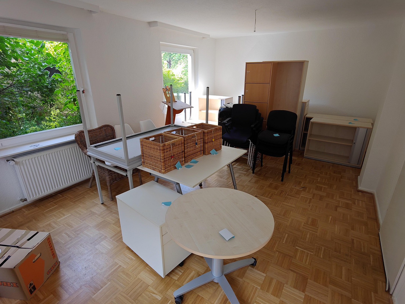
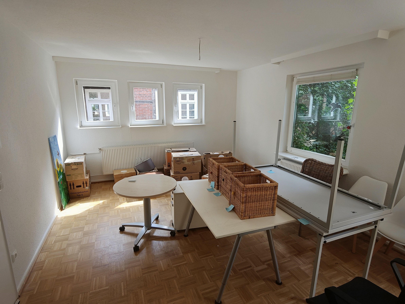
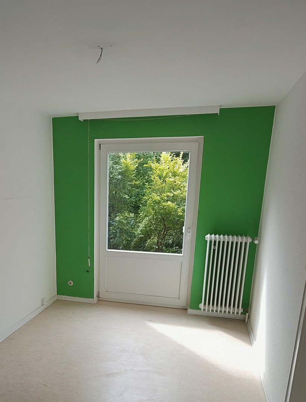
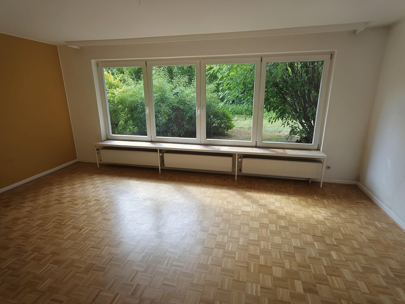
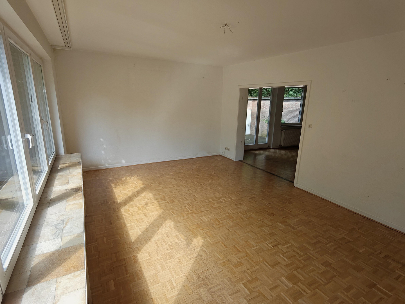
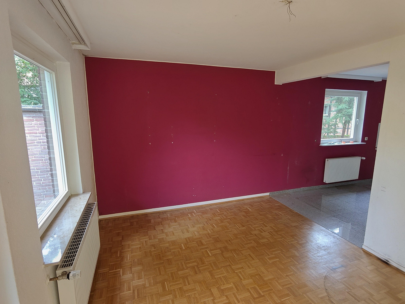
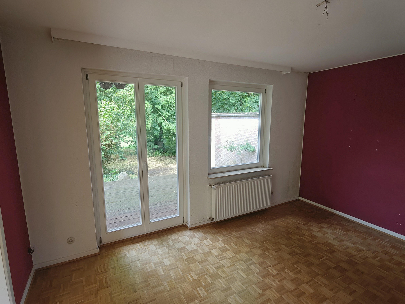
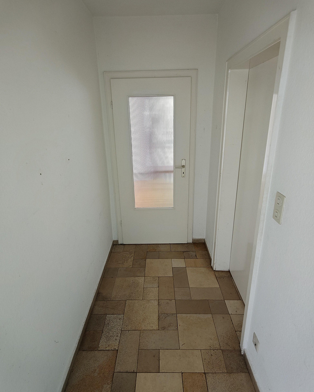
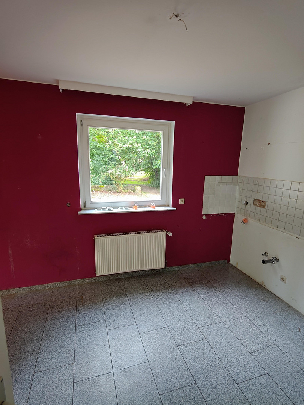
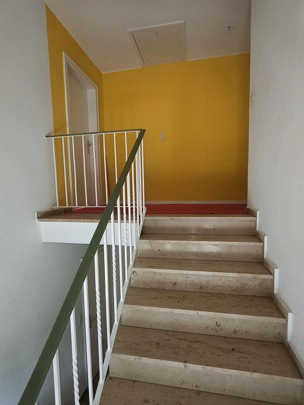
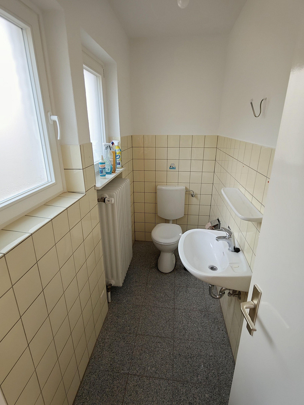
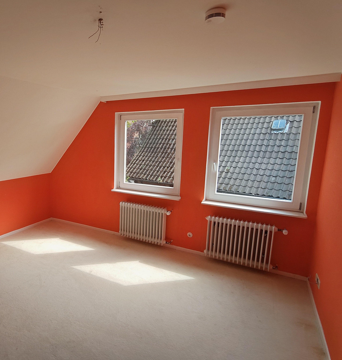
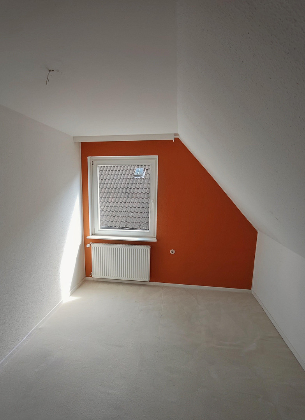
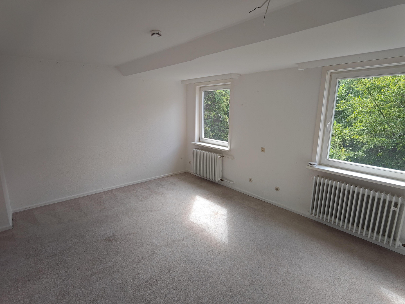
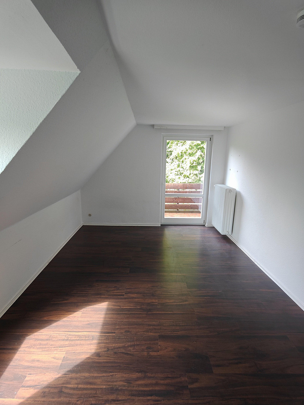
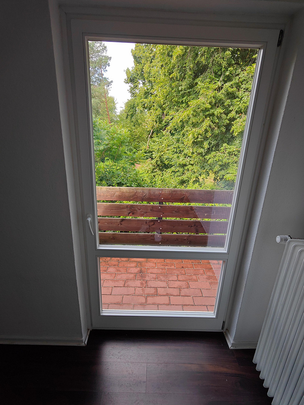
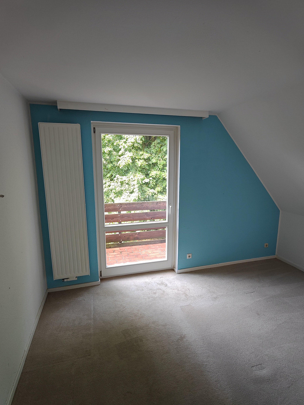
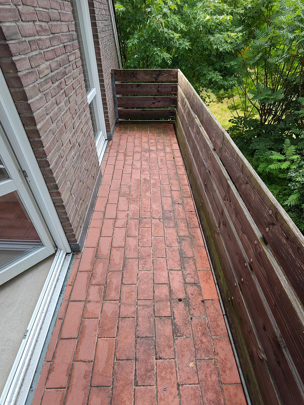
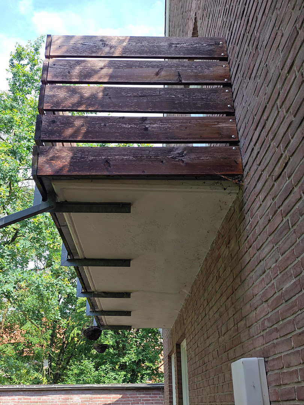
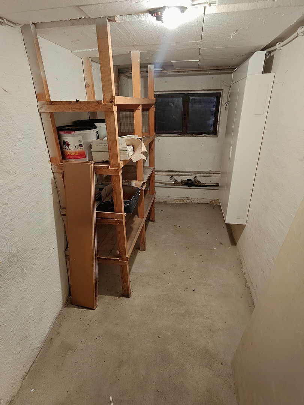
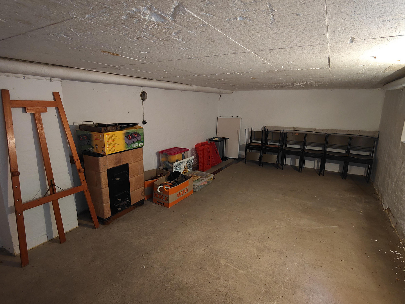
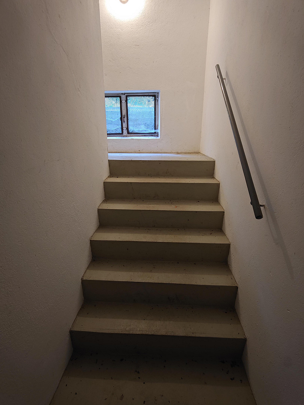
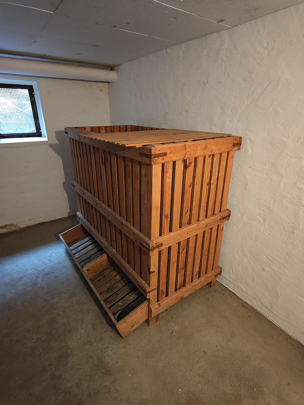
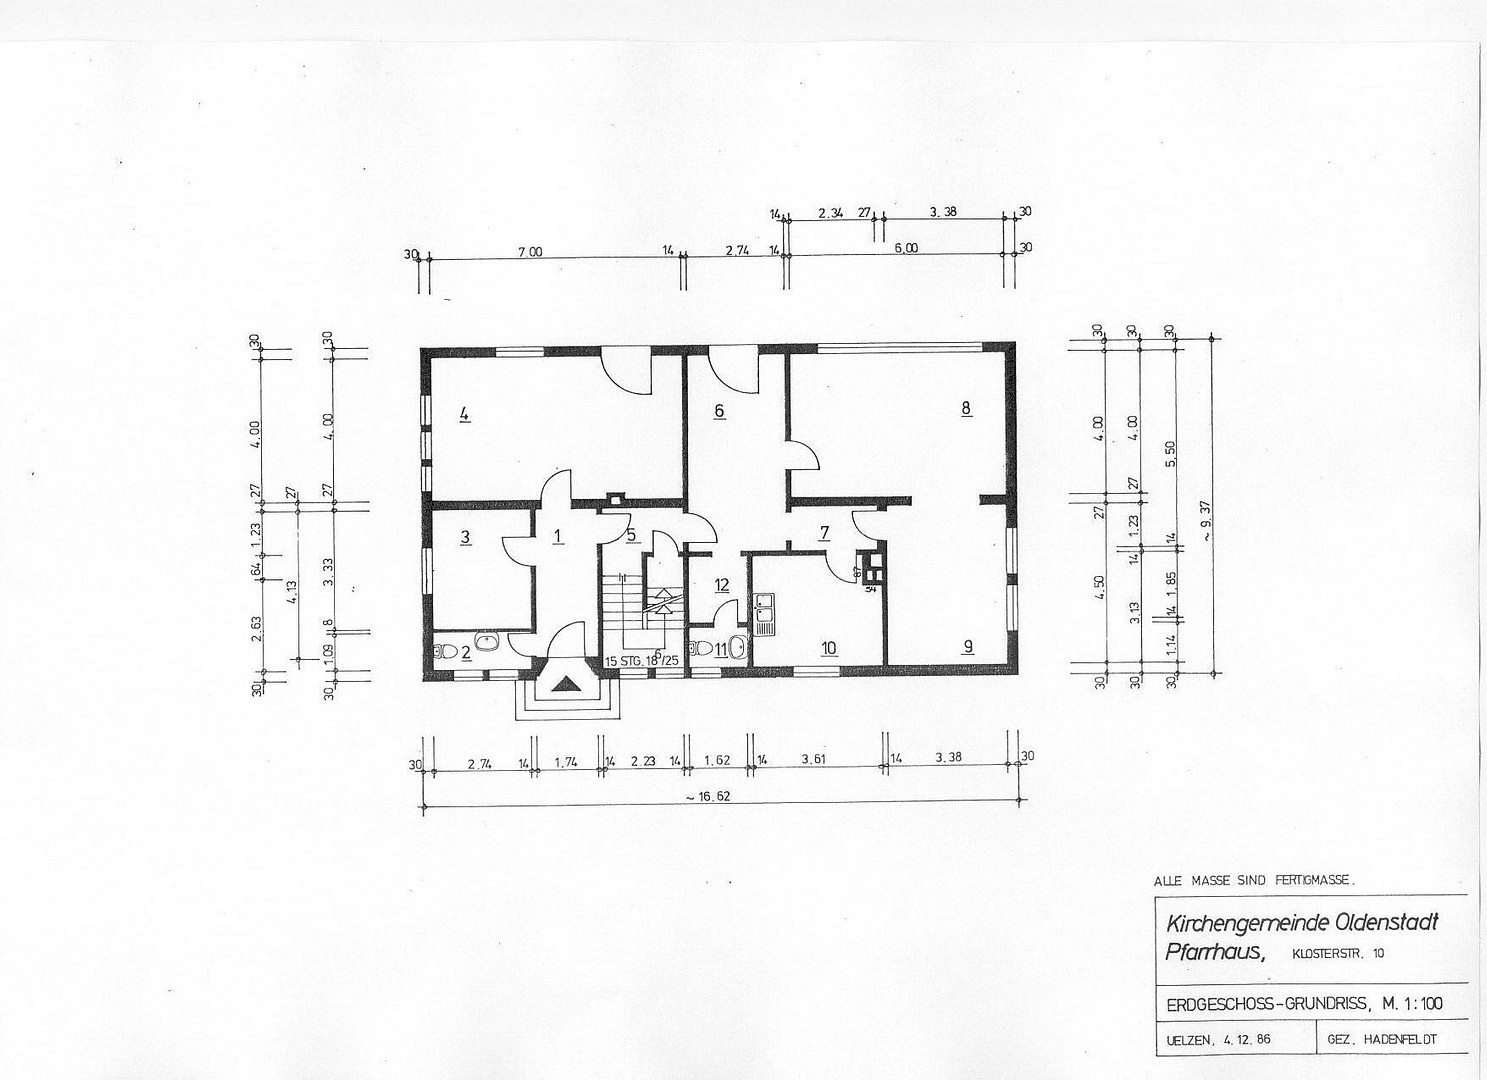
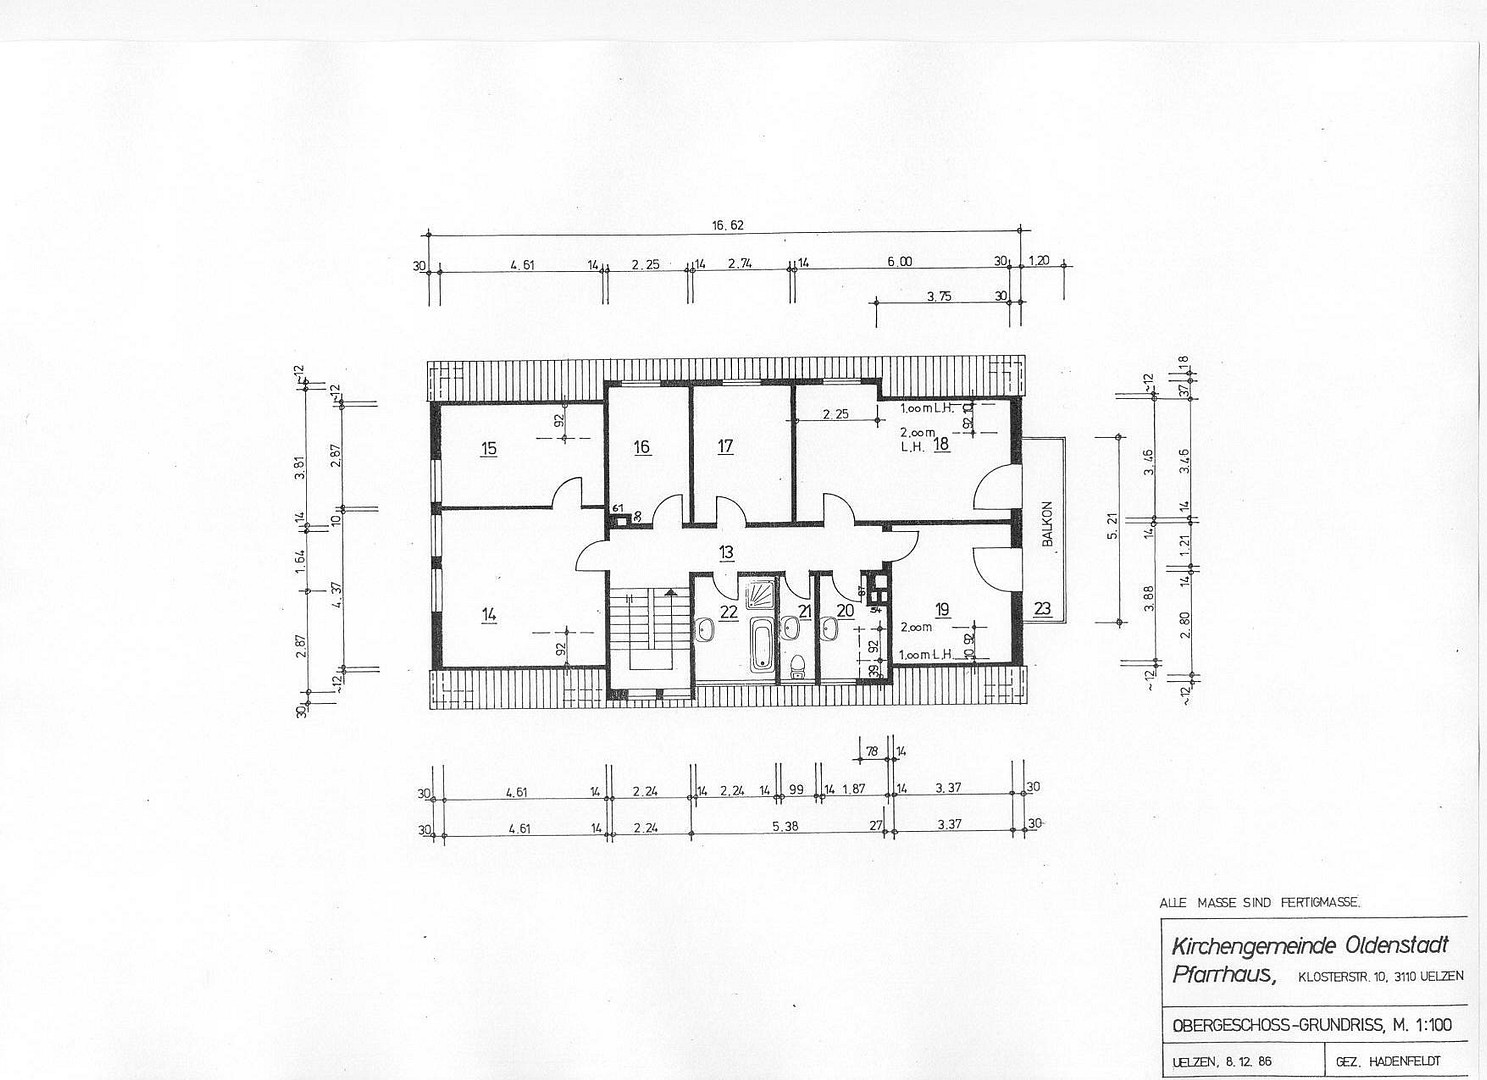
Former vicarage for sale in Oldenstadt.
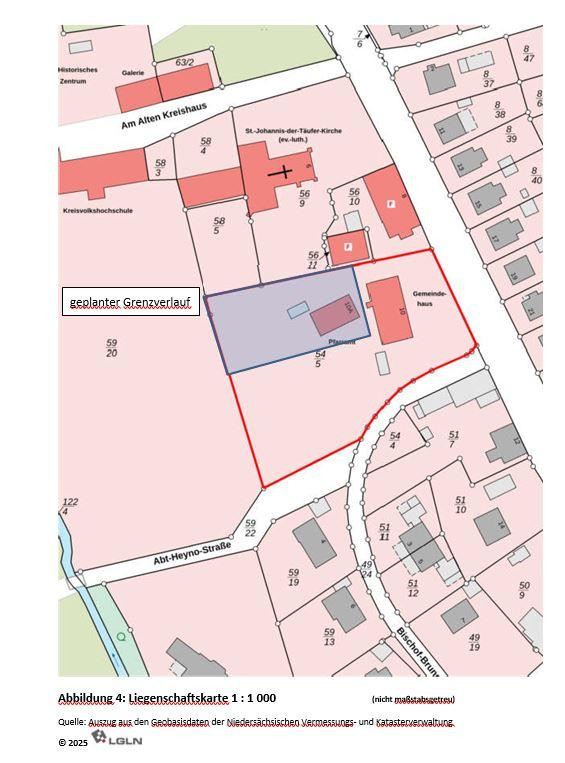
Klosterstraße 10A, 29525 Uelzen (Oldenstadt) – NiedersachsenThe Evangelical Lutheran Parish of Oldenstadt is selling its property located at Klosterstraße 10 A, in Oldenstadt, a district of Uelzen. The property consists of a single-family house. Previously, the building was used as a residence for clergy. In the future, the building will no longer be needed for church or social purposes. For interested buyers, there is an opportunity to preserve existing features while also realizing their own ideas, in accordance with local building regulations.
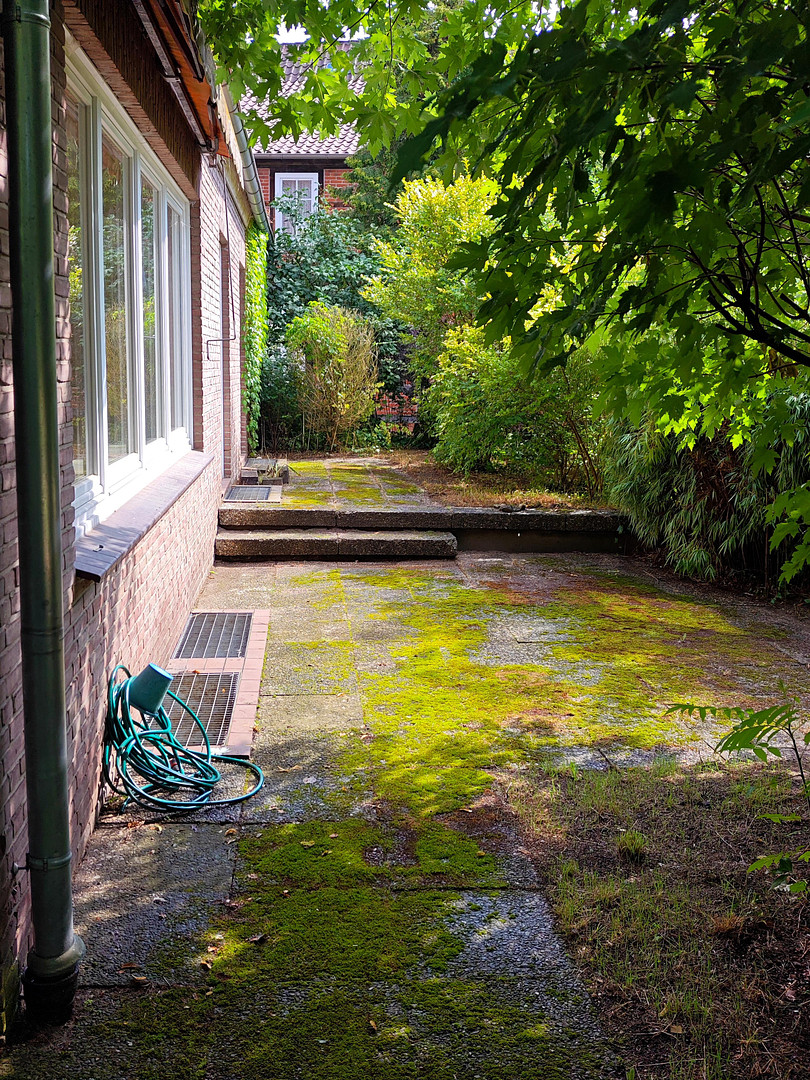
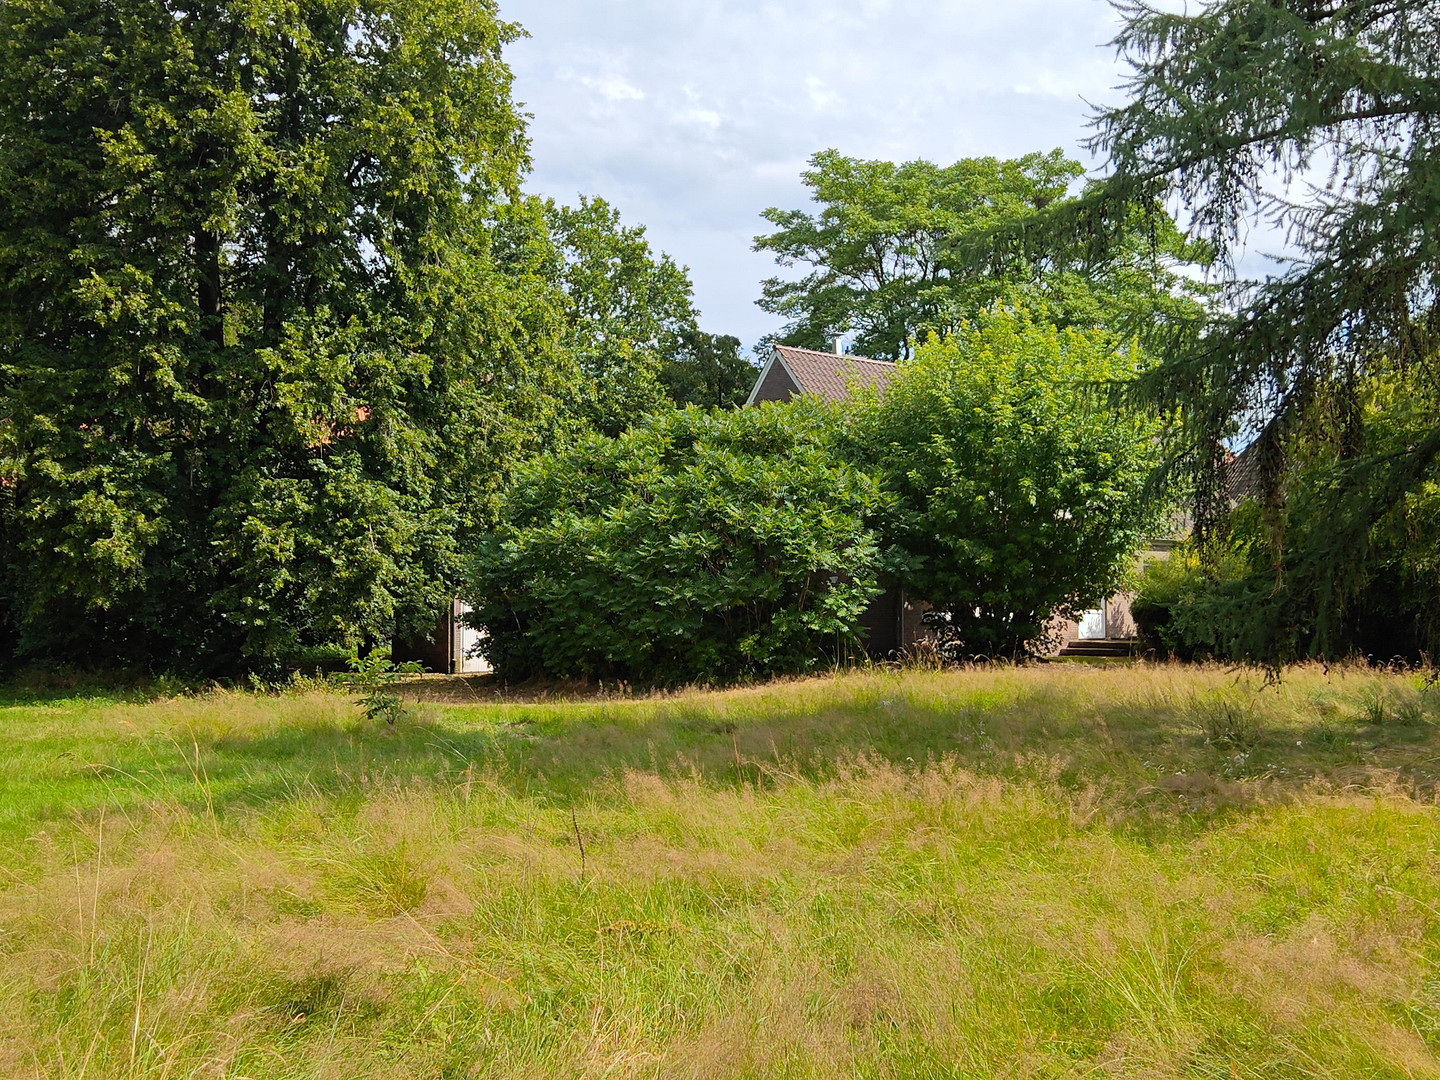
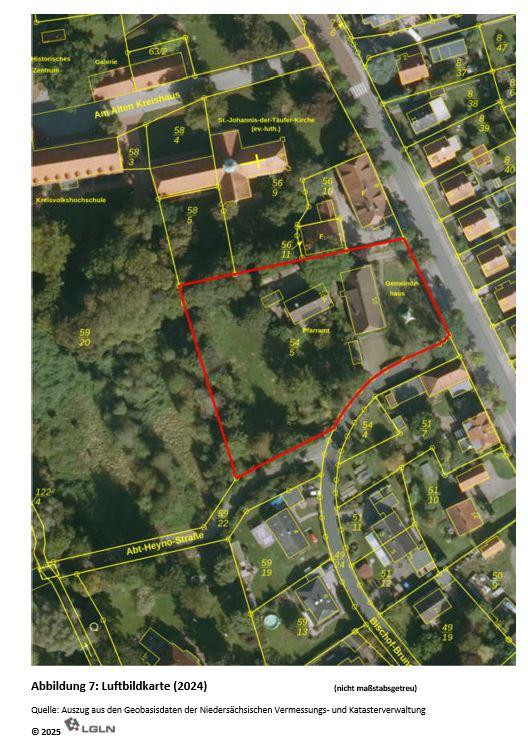
The property boasts a quiet residential location, set back from the main street, surrounded by historic buildings (the monastery church and community hall), with plenty of greenery and potential for fulfilling personal dreams.
The property will soon be completely cleared, allowing viewings to be arranged by telephone starting in early September.
The sale of the property will be finalized through a bidding process by the church council in Oldenstadt.
We would like to express our sincere gratitude to the Expert Committee for Property Values of Lüneburg (GAG) for granting permission to publish the map material.
Are you interested in this house?
|
Object Number
|
OM-477890
|
|
Object Class
|
House
|
|
Object Type
|
Single-family house
|
|
Is occupied
|
Vacant
|
|
Handover from
|
Immediately
|
Purchase price & additional costs
|
purchase price
|
385.000 €
|
|
Purchase additional costs
|
approx. 24,621 €
|
|
Total costs
|
approx. 409,620 €
|
Breakdown of Costs
* Costs for notary and land register were calculated based on the fee schedule for notaries. Assumed was the notarization of the purchase at the stated purchase price and a land charge in the amount of 80% of the purchase price. Further costs may be incurred due to activities such as land charge cancellation, notary escrow account, etc. Details of notary and land registry costs
Does this property fit my budget?
Estimated monthly rate: 1,617€
More accuracy in a few seconds:
By providing some basic information, the estimated monthly rate is calculated individually for you. For this and for all other real estate offers on ohne-makler.net
Details
|
Condition
|
In need of renovation
|
|
Number of floors
|
2
|
|
Bathrooms (number)
|
2
|
|
Bedrooms (number)
|
5
|
|
Number of garages
|
1
|
|
Number of parking lots
|
2
|
|
Flooring
|
Parquet, Laminate, Carpet, Tiles
|
|
Heating
|
Central heating
|
|
Year of construction
|
1965
|
|
Equipment
|
Balcony, Terrace, Garden, Basement, Shower bath, Guest toilet
|
|
Infrastructure
|
Pharmacy, Grocery discount, General practitioner, Kindergarten, Primary school, Middle school, High school, Public transport
|
Information on equipment
Building Construction:
Solid brick construction, full basement, converted attic space.
Building Type:
Former vicarage with office space and residential accommodation, built in 1965.
Exterior Walls:
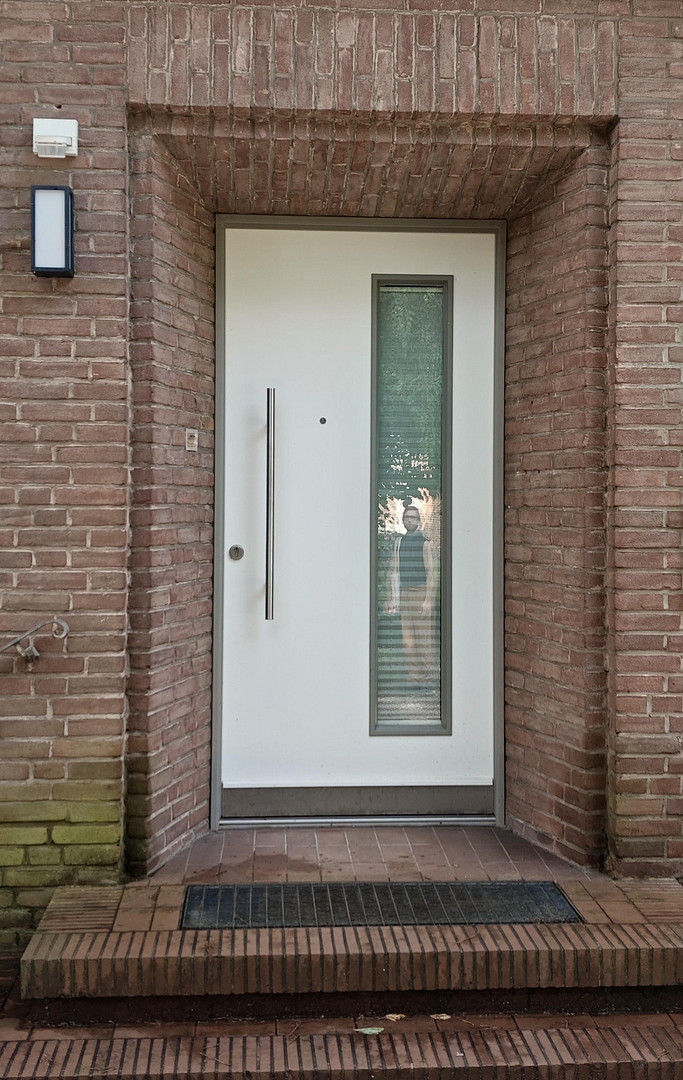
Solid brickwork with red facing bricks and an inner wall, basement walls are also solid brick.
Interior Walls:
Predominantly solid brick.
Floors:
Solid interfloor slabs, wooden beam ceiling to the basement.
Roof:
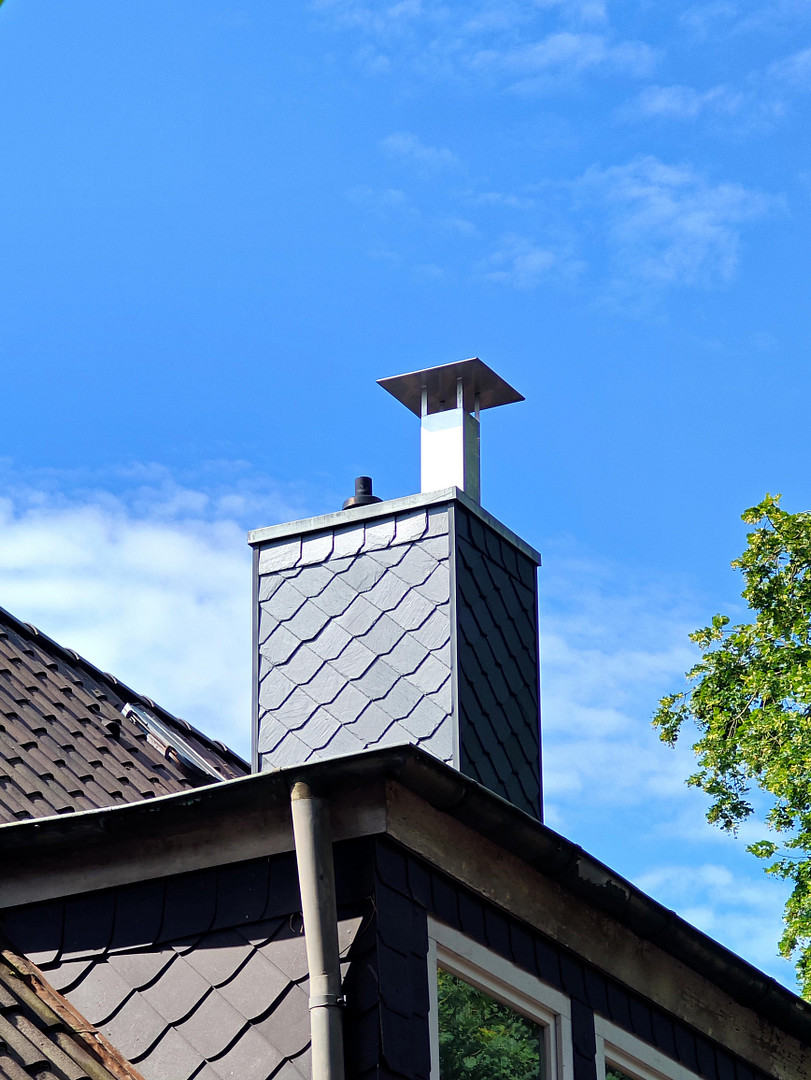
Gable roof with dark brick tiles in cardboard layers and dormers on both sides, covered with shingles.
Features:
Flooring:
Solid, predominantly tiled floors, and (strip) parquet flooring, partially laminate and textile flooring in the attic.
Doors:
Predominantly wooden doors with frames and panels, some with glazed sections.
Windows:
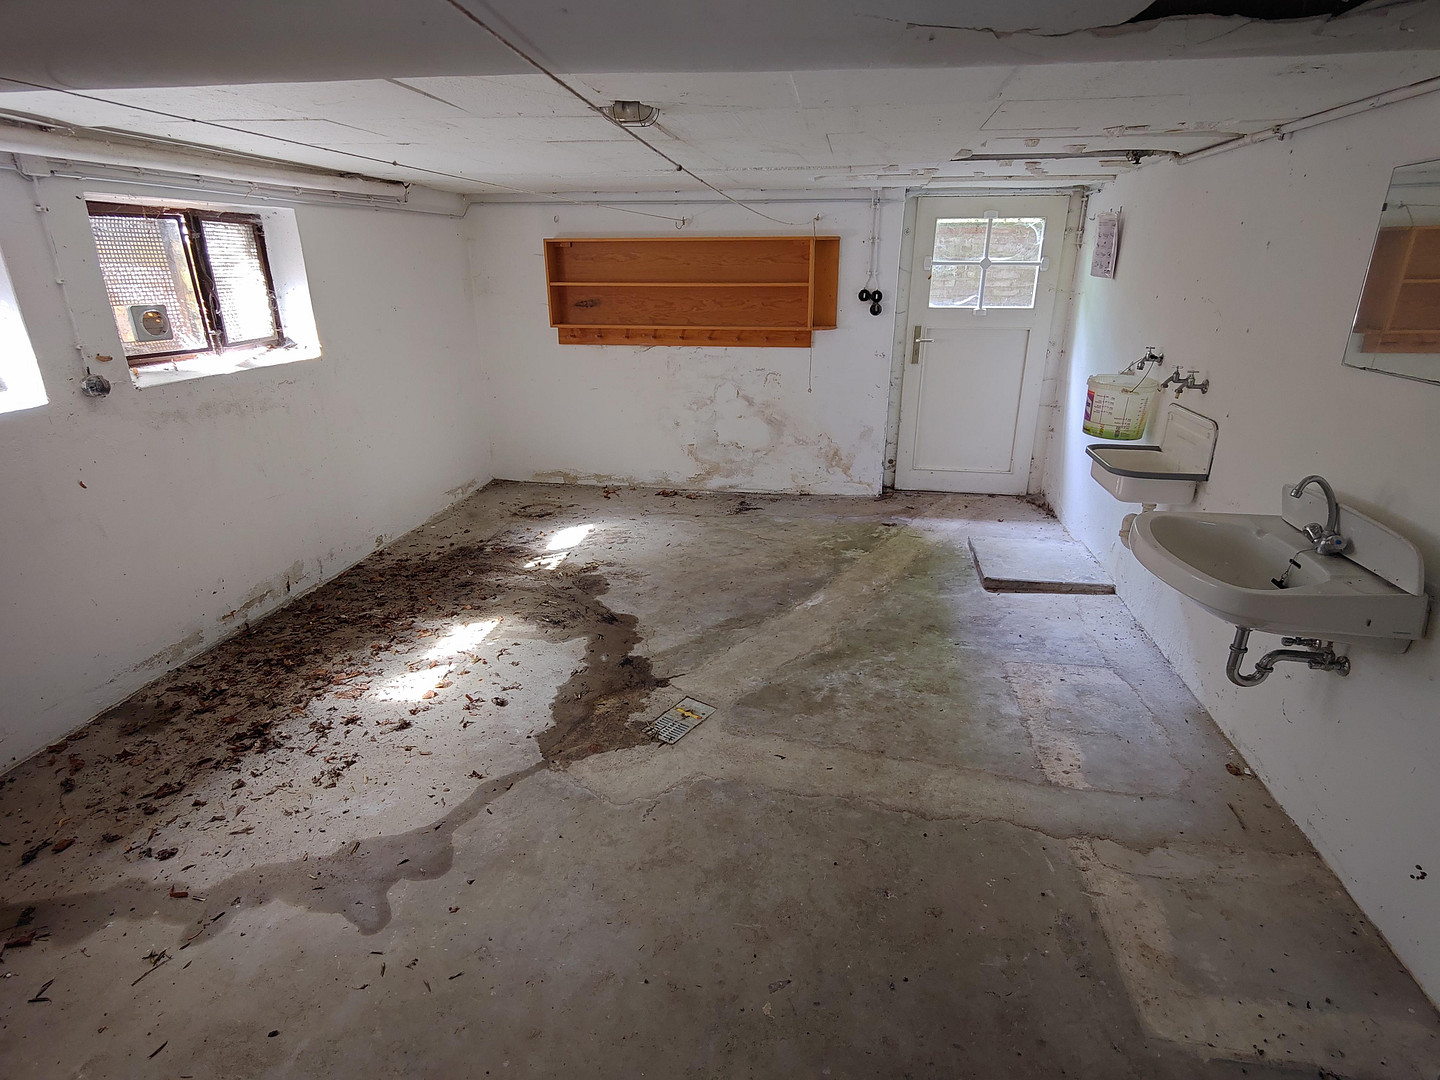
Predominantly double-glazed wooden windows (some from around 2010), some steel windows with rodent guards, and single-glazed wooden windows in the basement.
Heating:
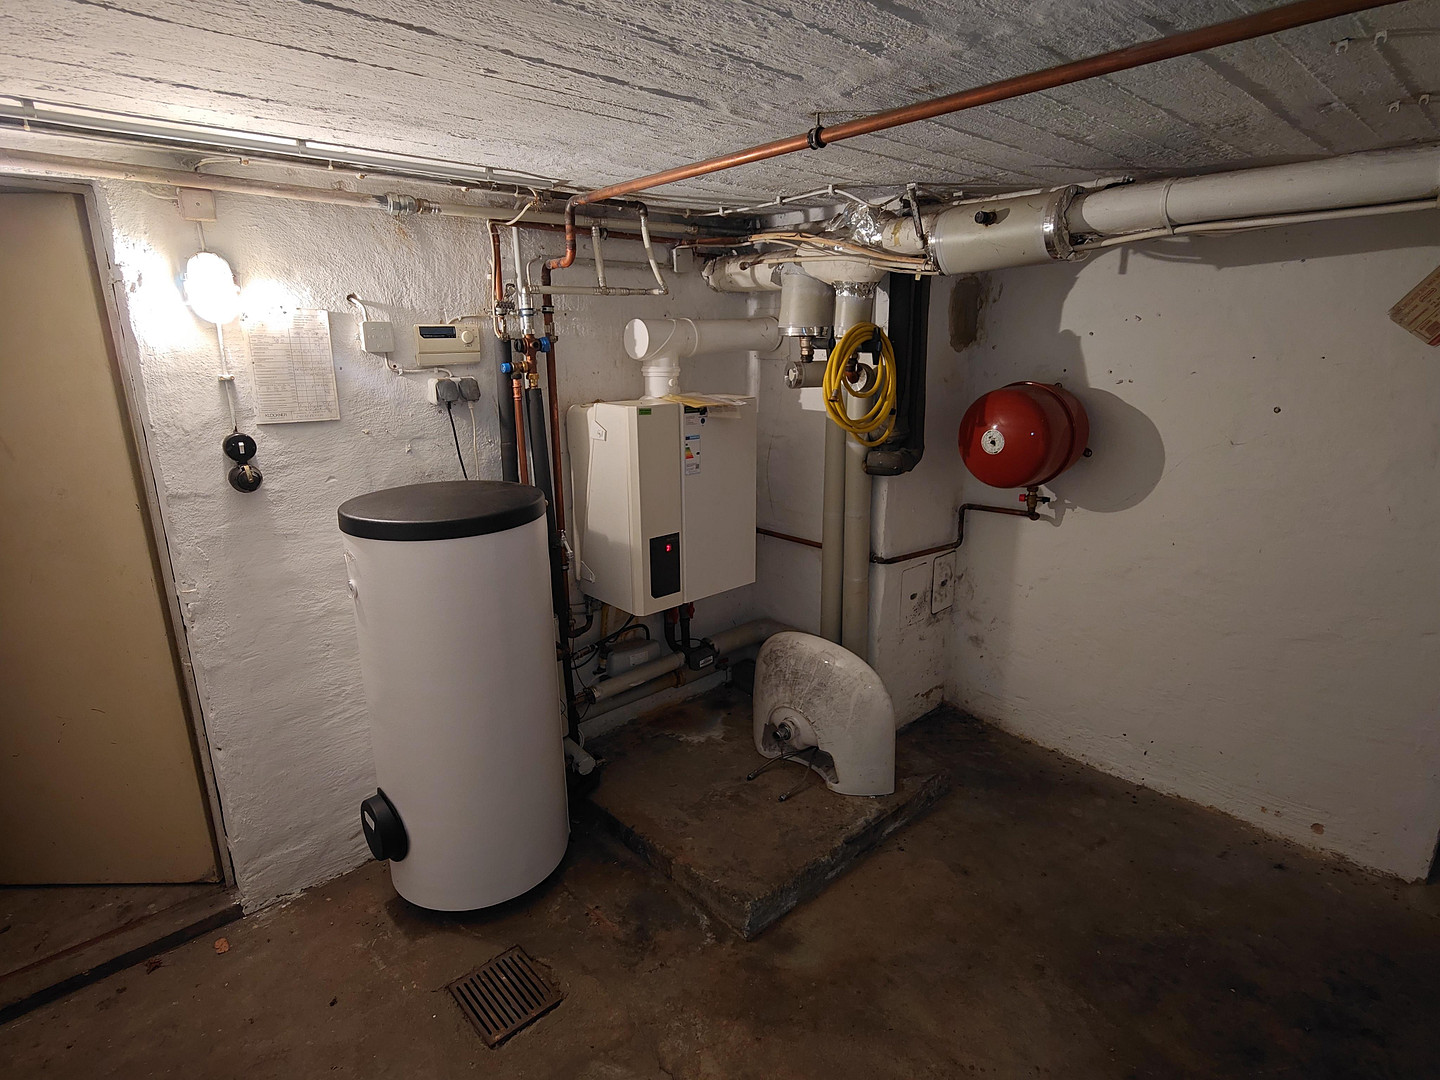
Gas central heating with hot water supply. Additionally, there is a separate, unconnected oven in the basement. Sanitary facilities:
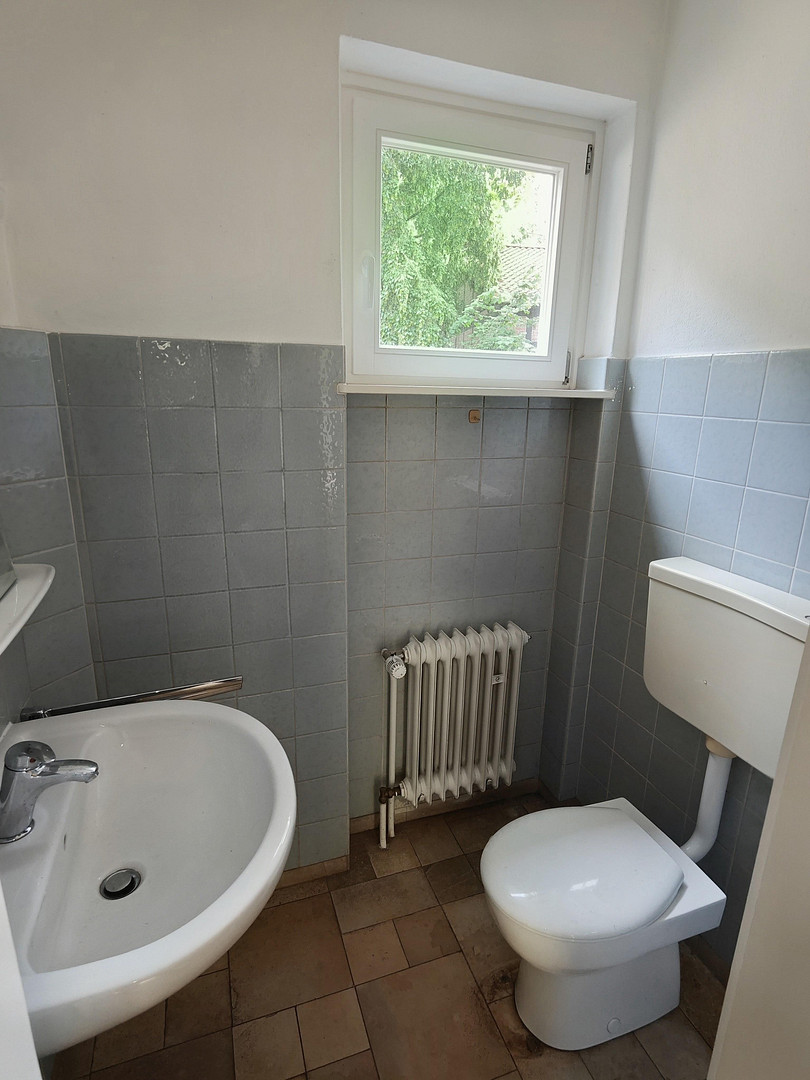
a) Ground floor: Guest toilet with sink in the office area, guest toilet with sink in the living area.
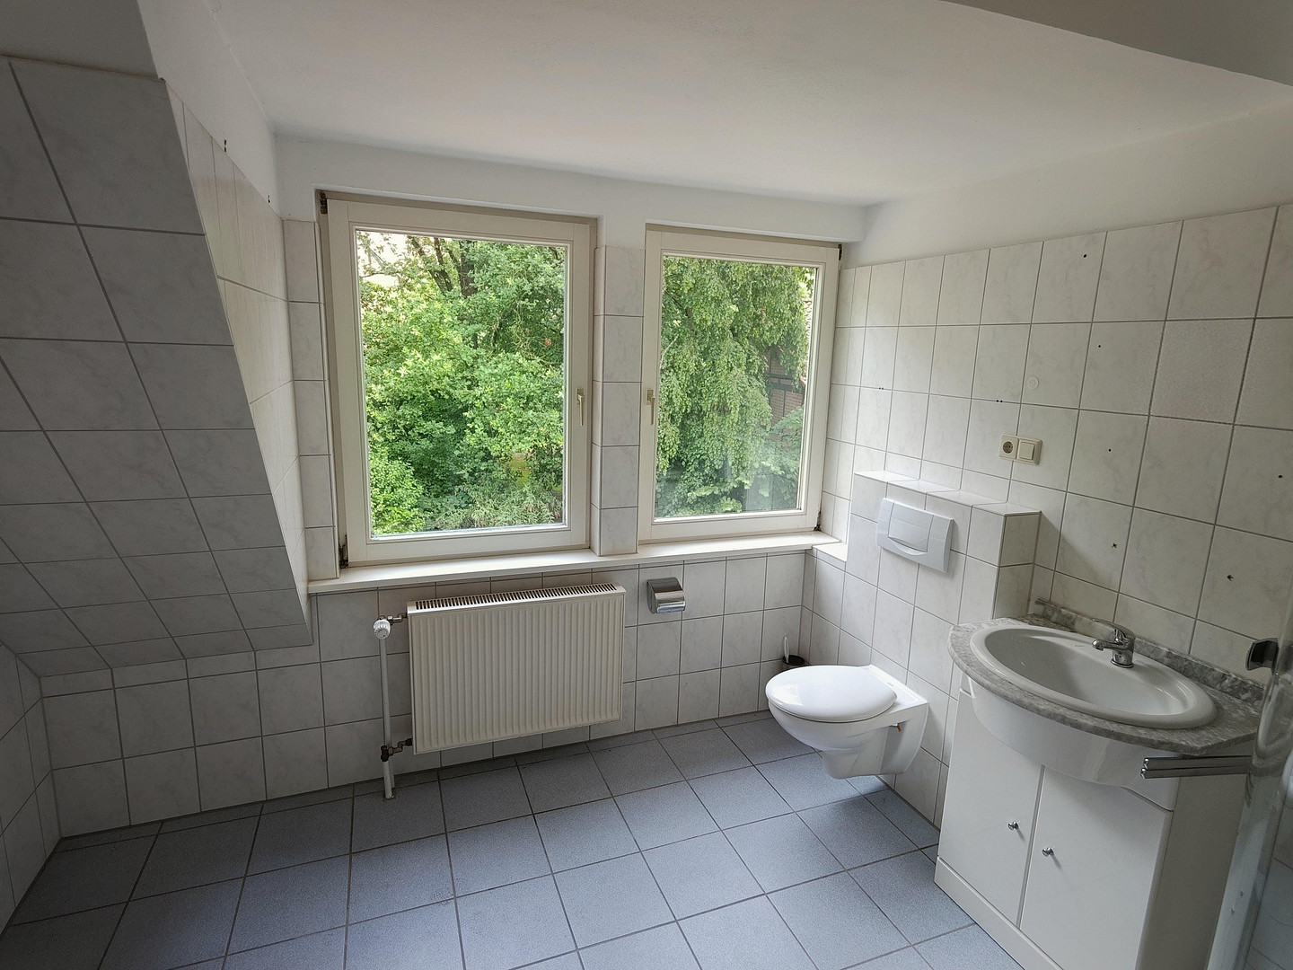
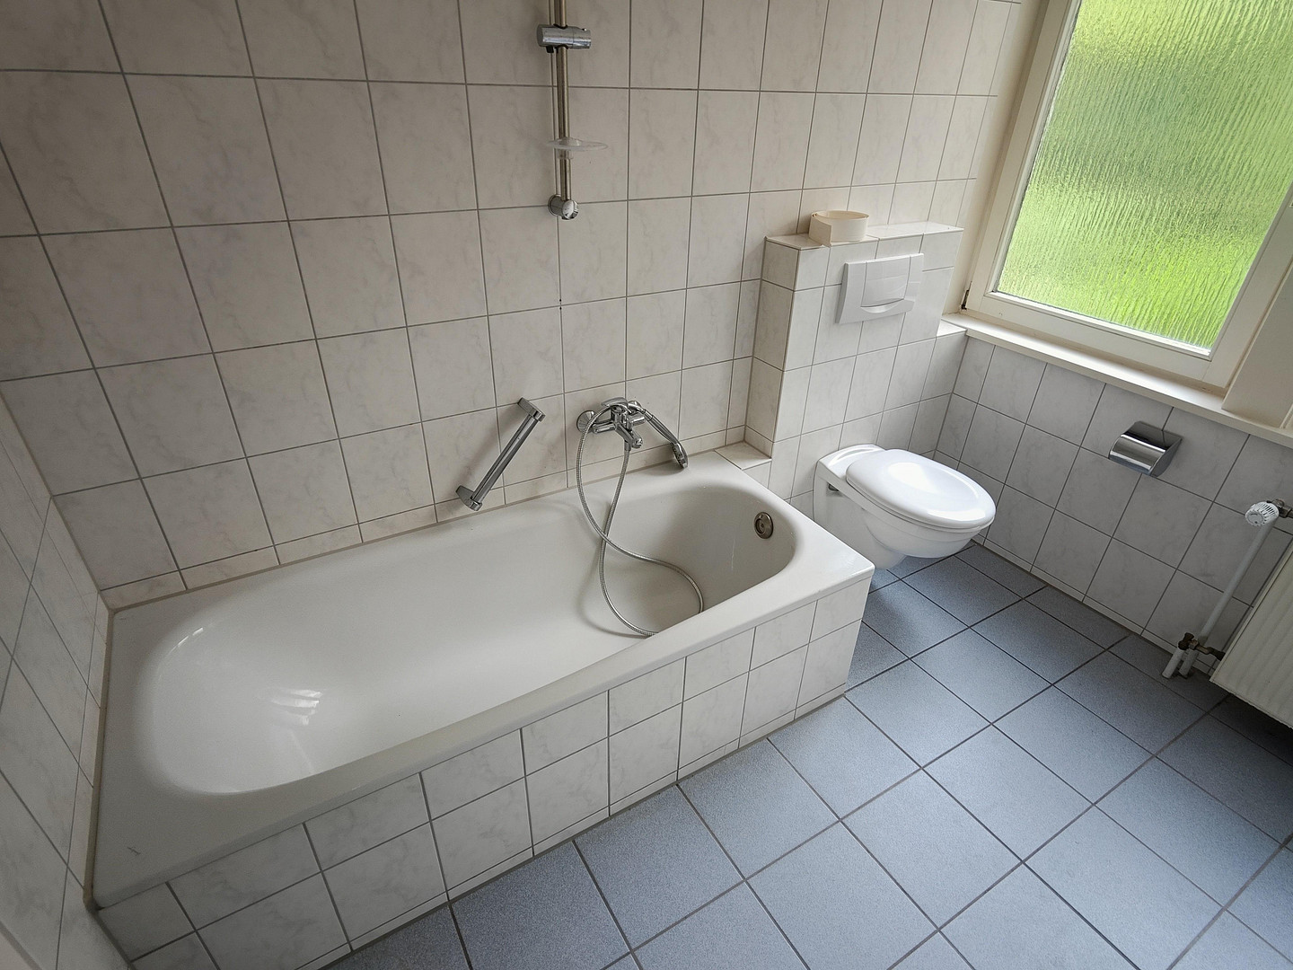
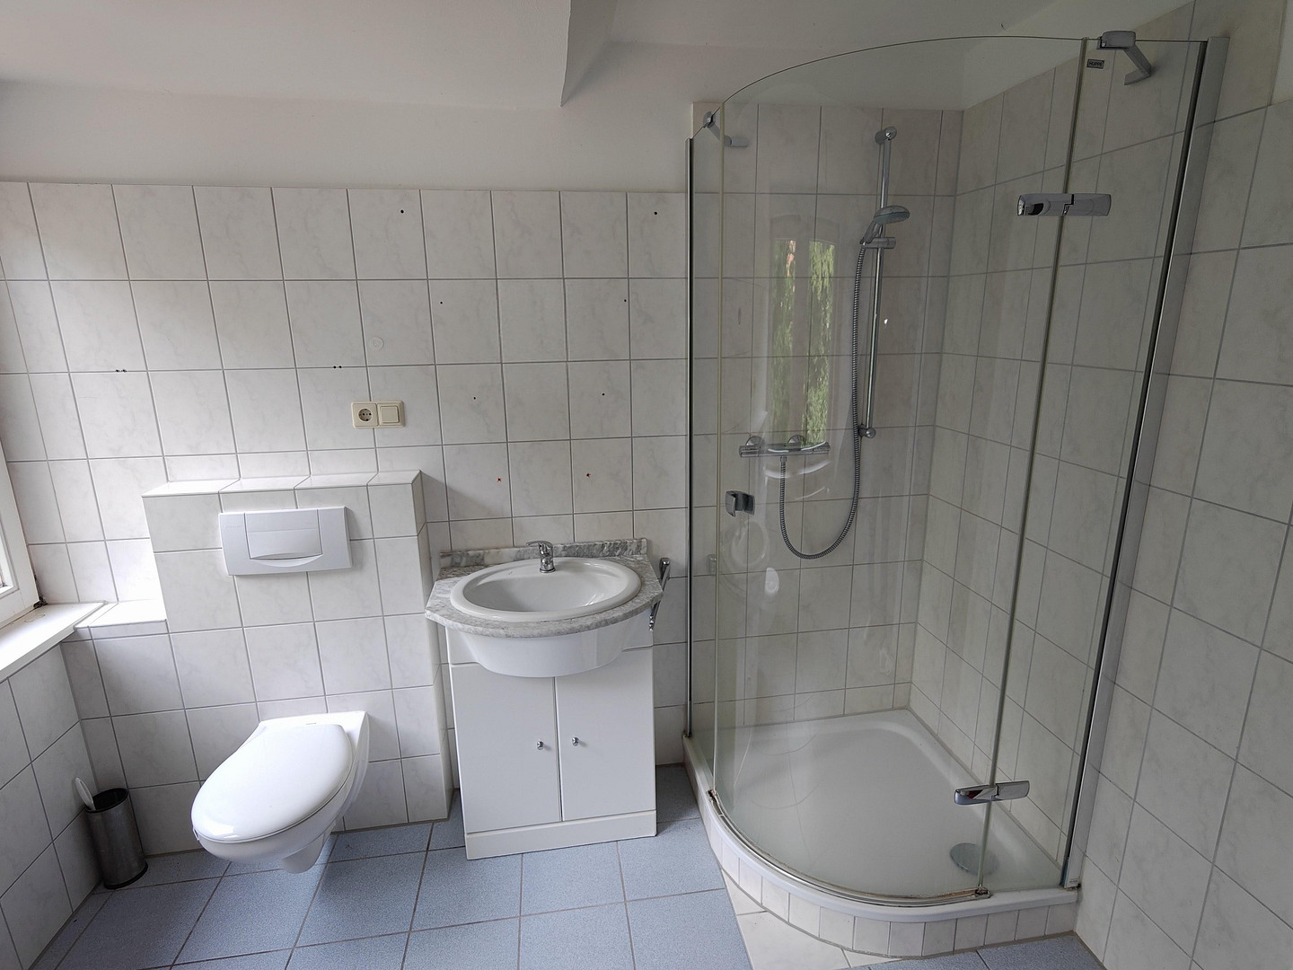
b) Attic: Bathroom with corner shower, sink, and toilet. In addition, there is a second bathroom with a bathtub and toilet. Utility connections:
Electricity connection, telephone connection, potable water connection, gas connection.
Waste disposal connections:
Rainwater and wastewater disposal are handled centrally.
Structural defects/damage:
Overall, no significant damage or defects are apparent that go beyond the typical condition for the building's age.
Garage:
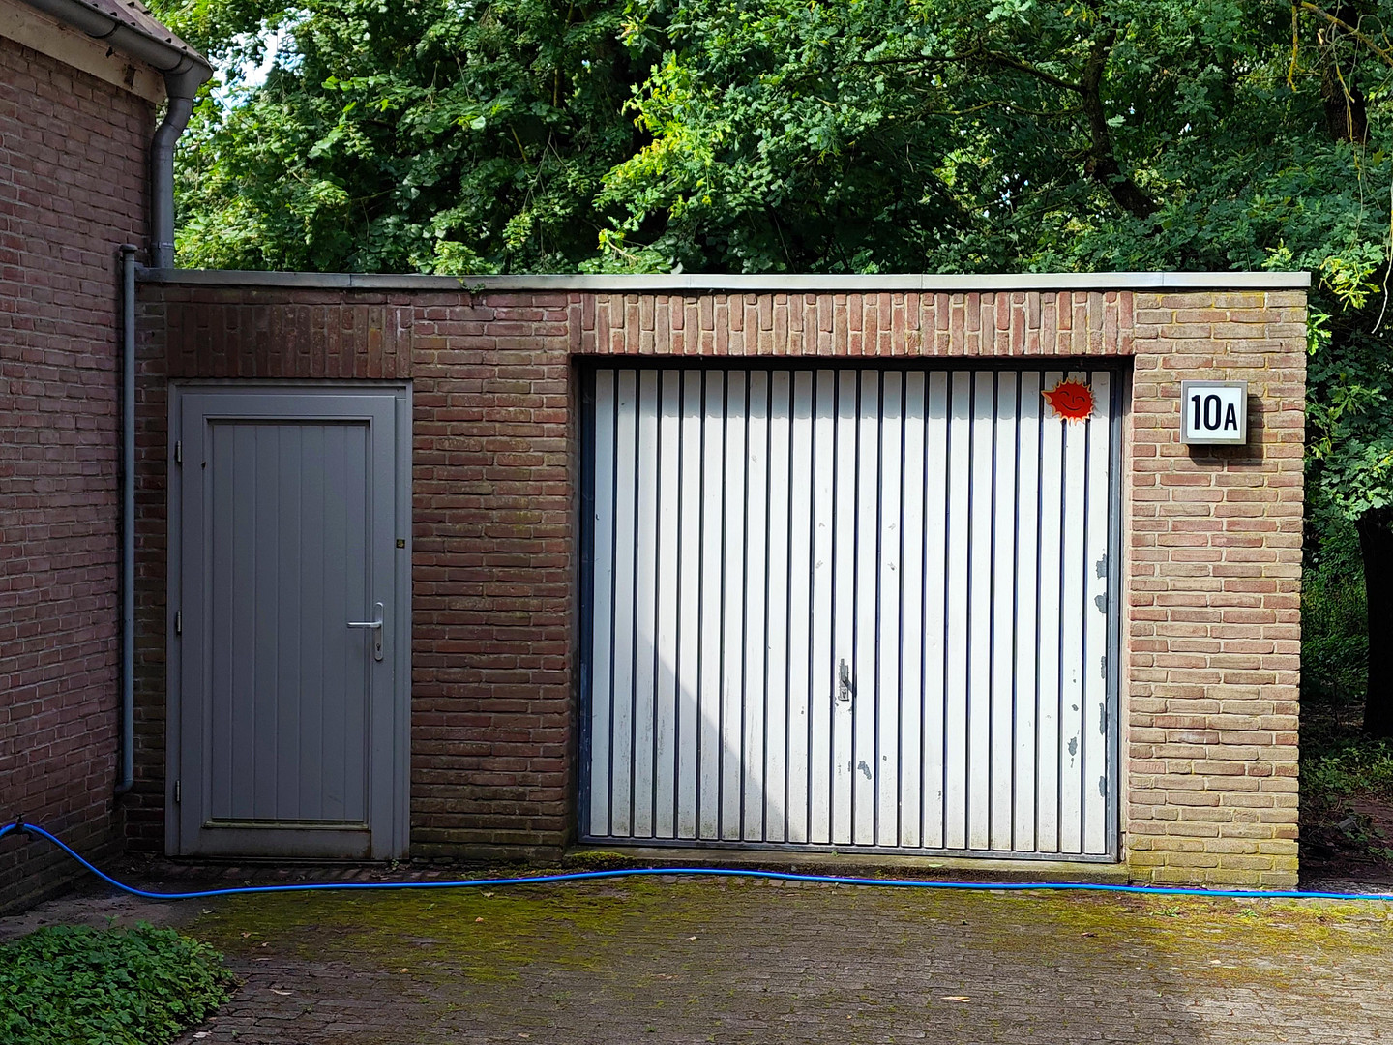
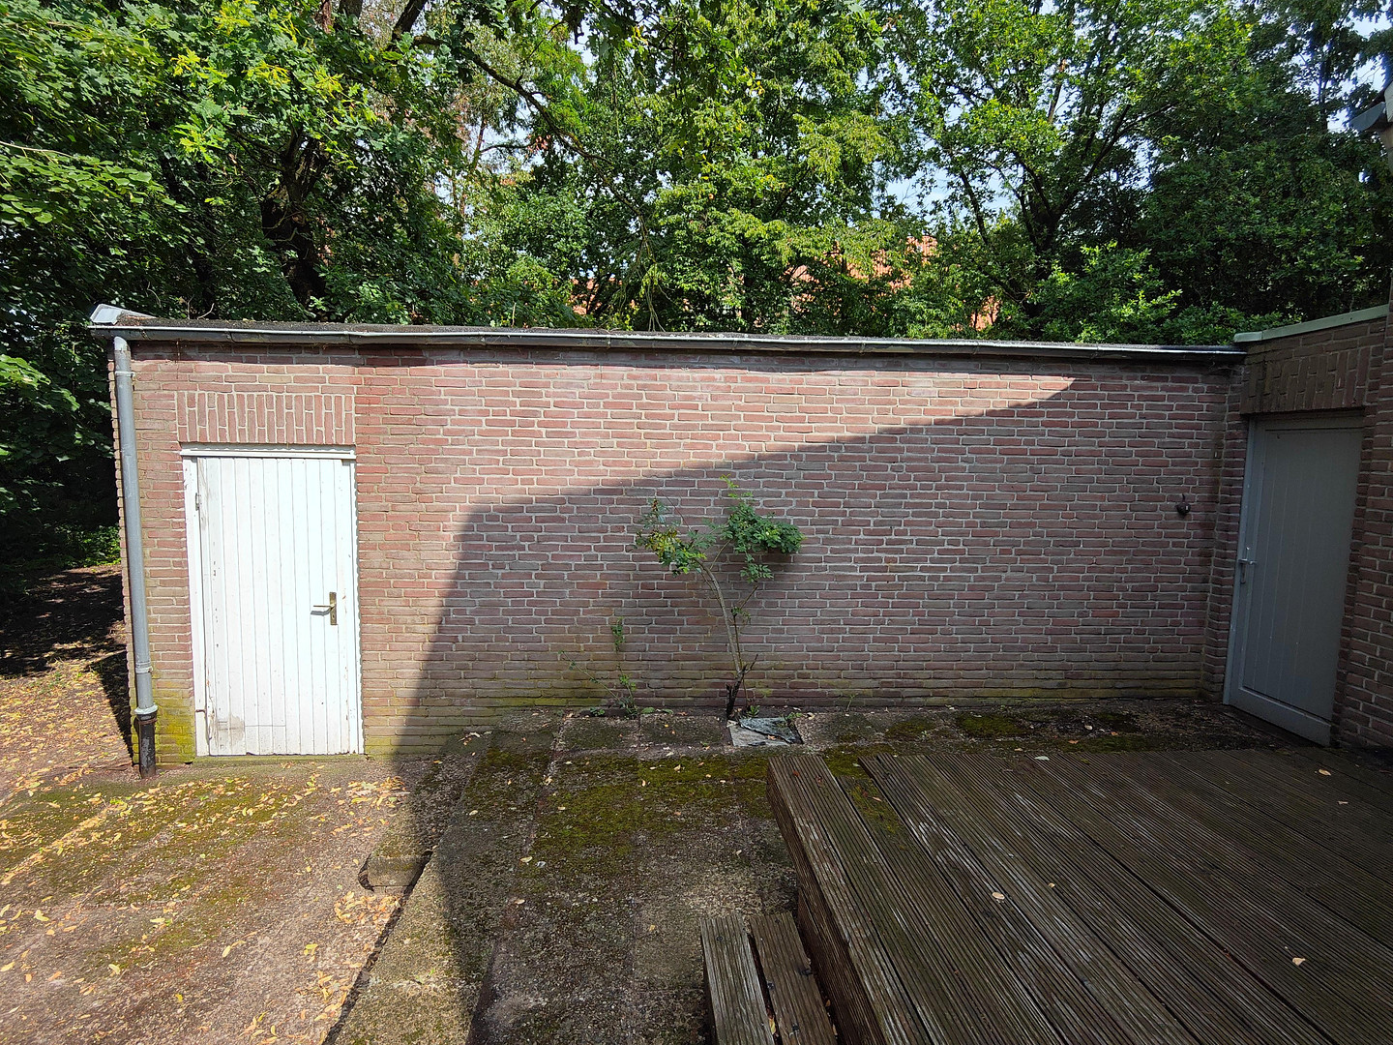
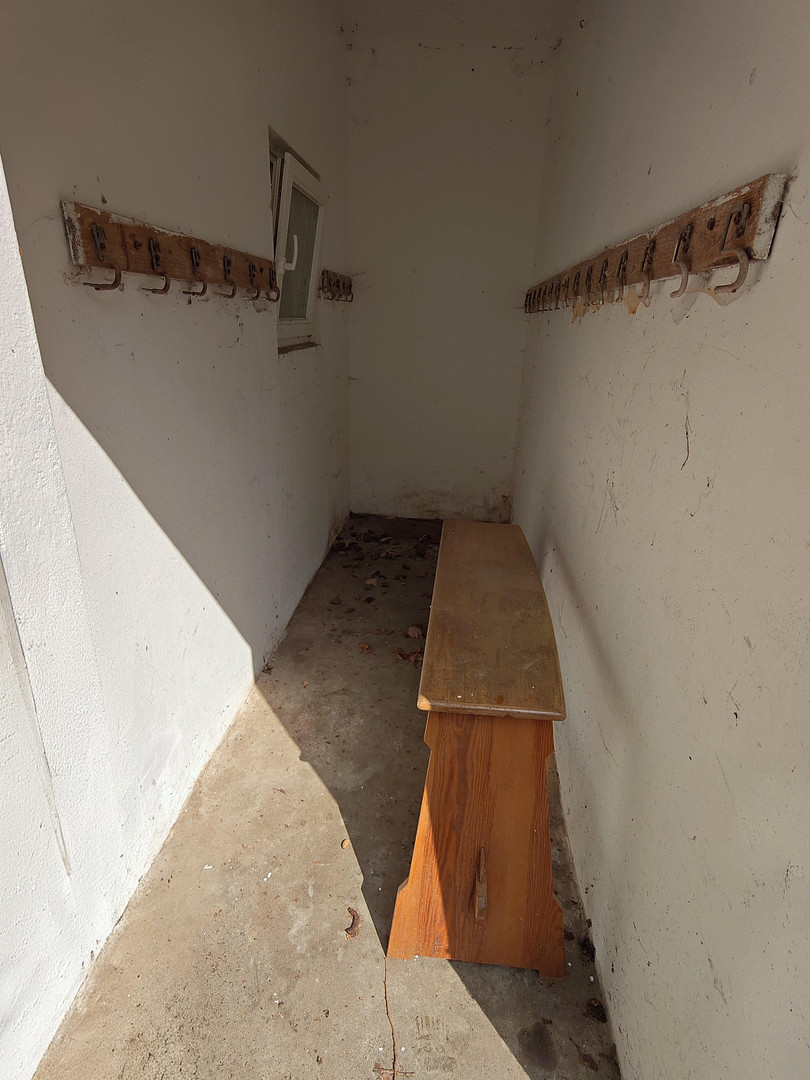
Northwest of the rectory, there is a garage building with one parking space. It was constructed in a solid style, in the same architectural style as the main house, and at the same time, around 1965. It is structurally connected to the rectory by a wall, allowing access to the western garden area. The building is accessible via a steel overhead door. In the western part of the building, there is also a small room for garden equipment, accessible through a door in the southwestern area. The garage building has a flat roof and, due to its location, effectively screens the terrace on the west side of the rectory from the neighboring property to the north.
Location
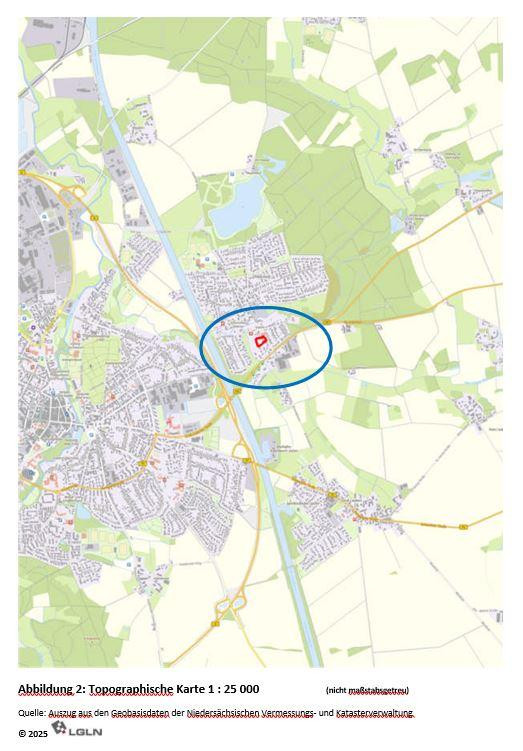
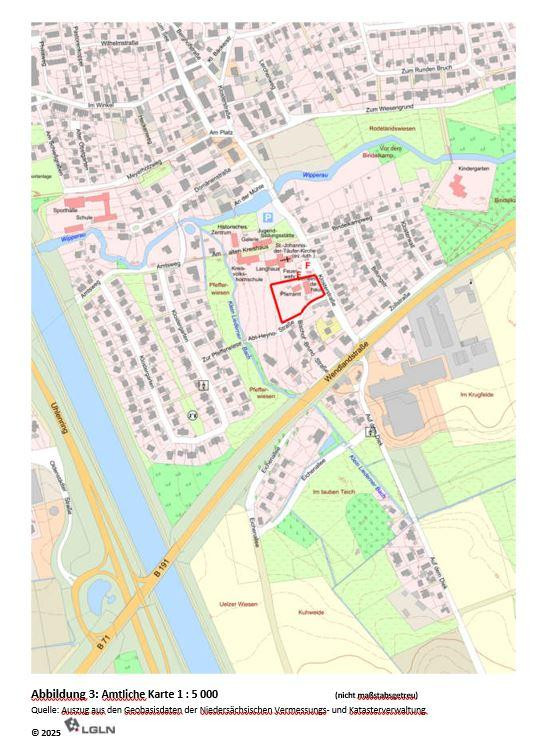
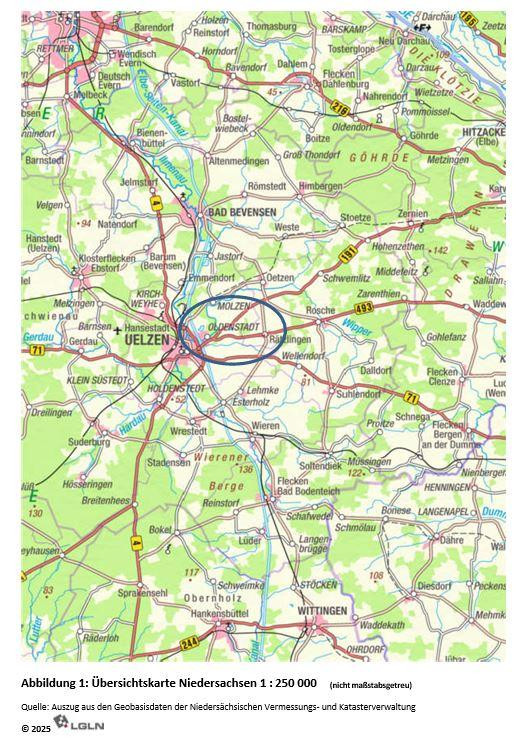
The property for sale is located in Oldenstadt, a district within the Hanseatic city of Uelzen, in the Uelzen district, which belongs to the Northeast Lower Saxony region. The Hanseatic city of Uelzen originated in the historical center of Oldenstadt, and you could potentially live there in the future if you wish. The Uelzen district has a circular shape and borders the Lüneburg district to the north, the Lüchow-Dannenberg district to the east, and the state border with Saxony-Anhalt to the southeast. In a clockwise direction, it also borders the districts of Gifhorn, Celle, and the Heidekreis. The property includes the parsonage and the community hall of the Evangelical Lutheran parish of Oldenstadt and is located in the southern part of Oldenstadt. It borders the "Klosterstraße," the main street of the Oldenstadt district, via a road. The federal highways B4, B71, B191, and B493 are located nearby and can be easily accessed for travel planning. The nearest on-ramp and off-ramp for the planned federal highway A39 are only a few kilometers away. The central area of Uelzen, with its beautiful and carefully restored half-timbered houses, the weekly market, the shopping streets, and the pedestrian zone perfect for leisurely strolls, is located approximately 2 km to the southwest.
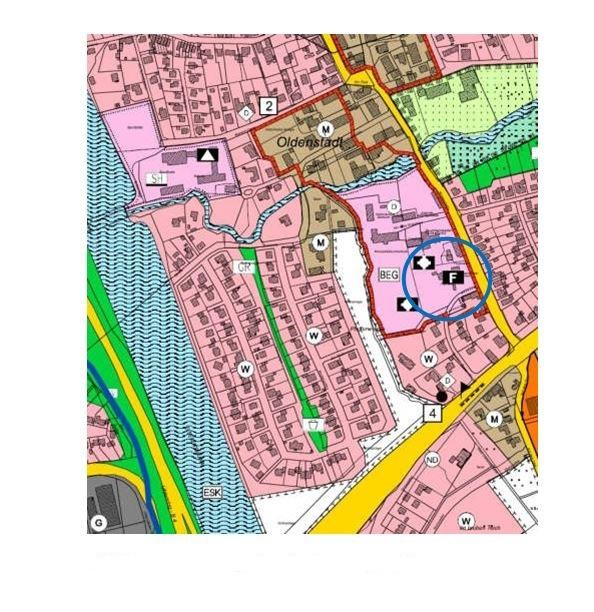
One of the most beautiful railway stations in Germany (the Hundertwasserbahnhof) is located about 4 km to the west and serves as a stop for IC trains on the main line between Hamburg and Hanover. Further connections are available to Berlin, Braunschweig, and Bremen. You can easily and environmentally friendly reach the city center from Oldenstadt using the bicycle priority route. The municipal indoor and outdoor swimming pool is located approximately 3.5 km to the northeast in the Veerßen district and is also easily accessible by bicycle or public transport. In Uelzen, you will find shopping facilities beyond just everyday needs. Public facilities serving the community, such as general education schools, vocational schools, kindergartens, and a swimming pool, are also available. The Ostfalia University of Applied Sciences, located in Suderburg (southwest of the district), is easily accessible and offers up to nine degree programs. In the Hanseatic city of Uelzen, a diverse cultural program is offered in the newly renovated theater and at many other locations. The district of Oldenstadt offers plenty of nature for relaxation, in addition to the adjacent historical center, whether at Oldenstädter See (lake) or in the adjacent forest, through which you can also reach the idyllically situated Woltersburger Mill. According to the Hanseatic city of Uelzen, no zoning plan has been established for the area of the property, meaning it falls within an area without specific zoning regulations. In the valid land use plan for the district of Oldenstadt, dated February 15, 2001, the property is designated as an area for public use, with the specific purpose of "church." The possibility of obtaining a permit for a change of use to residential or non-obstructive commercial purposes should be considered. The area where the property is located is primarily used for mixed village purposes and predominantly for residential use.
Location Check
Energy
|
Energy efficiency class
|
H
|
|
Energy certificate type
|
Demand certificate
|
|
Main energy source
|
Gas
|
|
Final energy demand
|
263.50 kWh/(m²a)
|
Miscellaneous
Send a message directly to the seller
Questions about this house? Show interest or arrange a viewing appointment?
Click here to send a message to the provider:
Offer from: Sven Gehlken

Diese Seite wurde ausgedruckt von:
https://www.ohne-makler.net/en/property/477890/