
This page was printed from:
https://www.ohne-makler.net/en/property/477720/
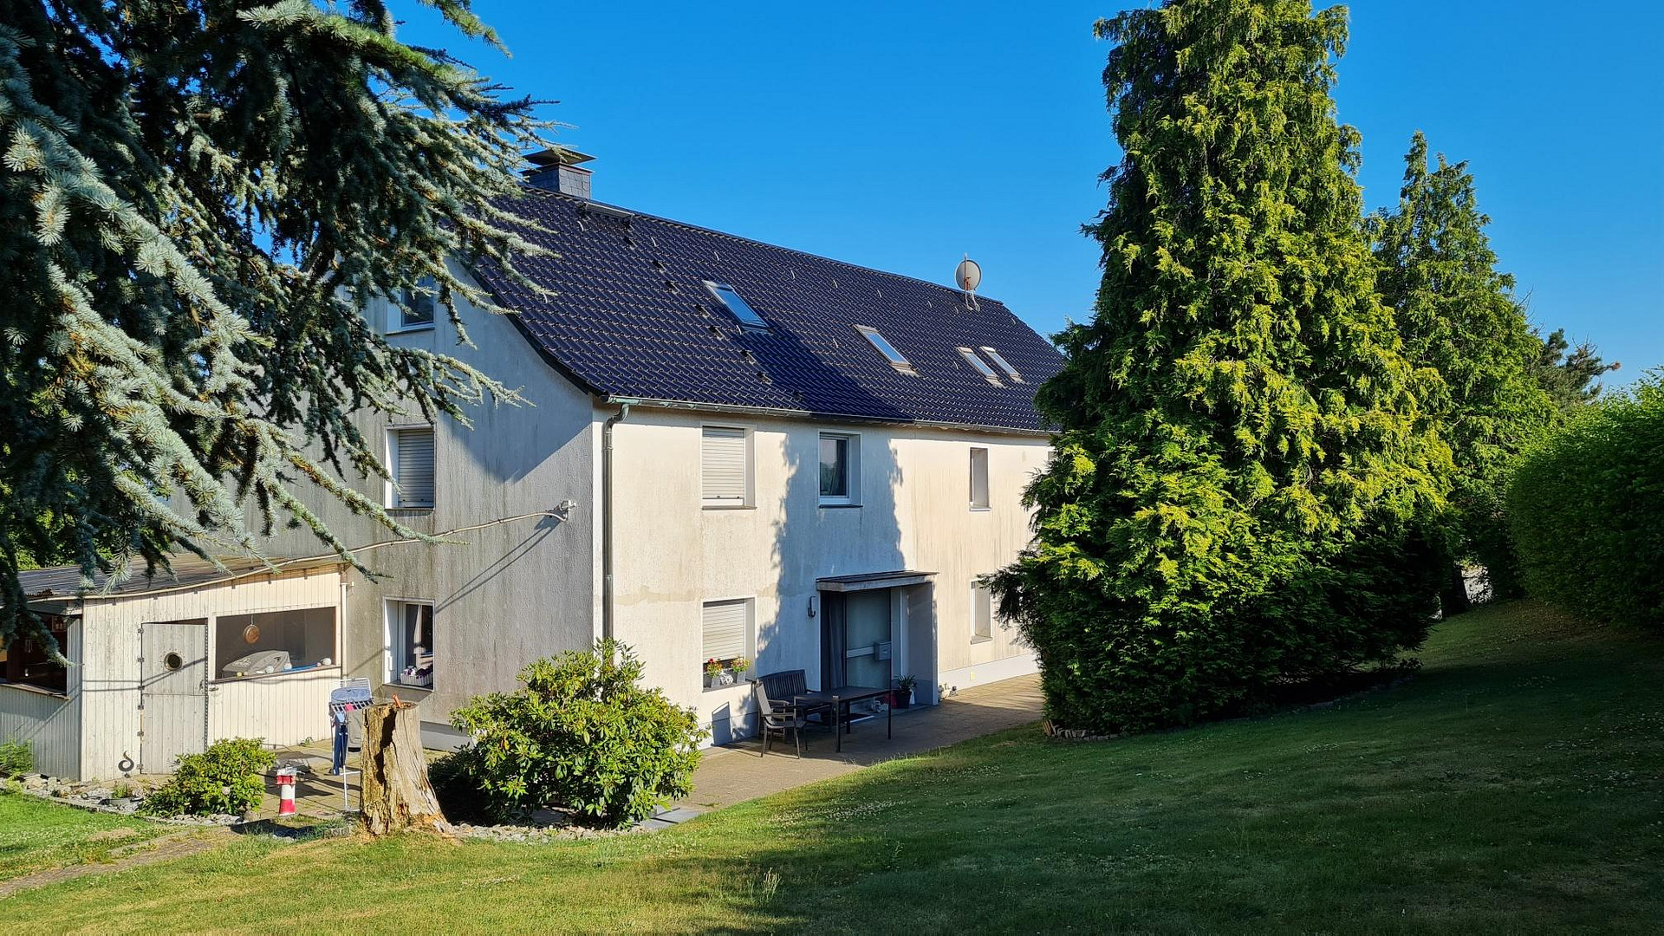
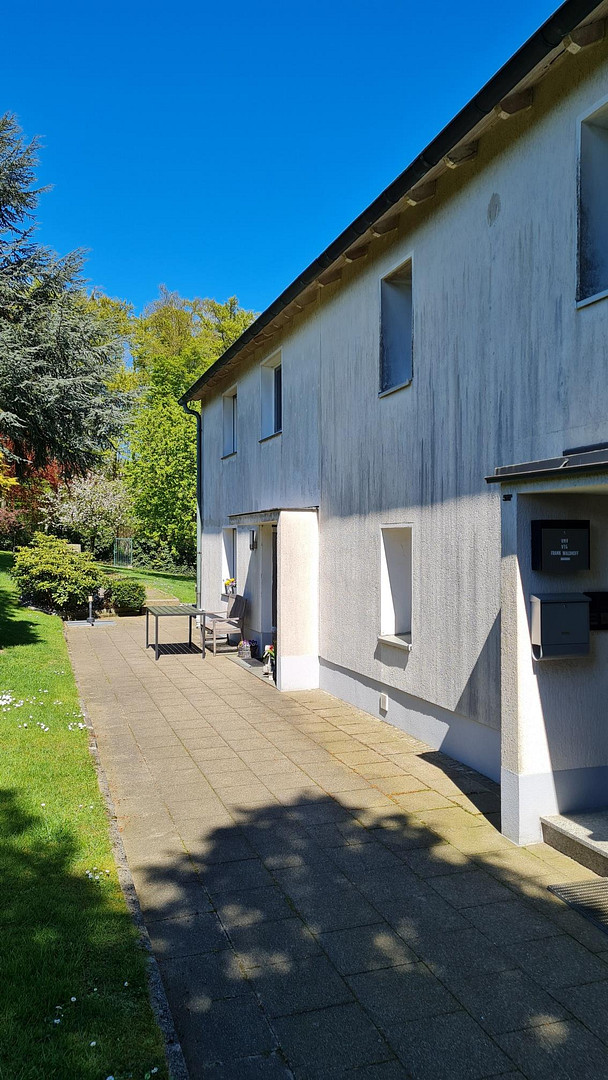
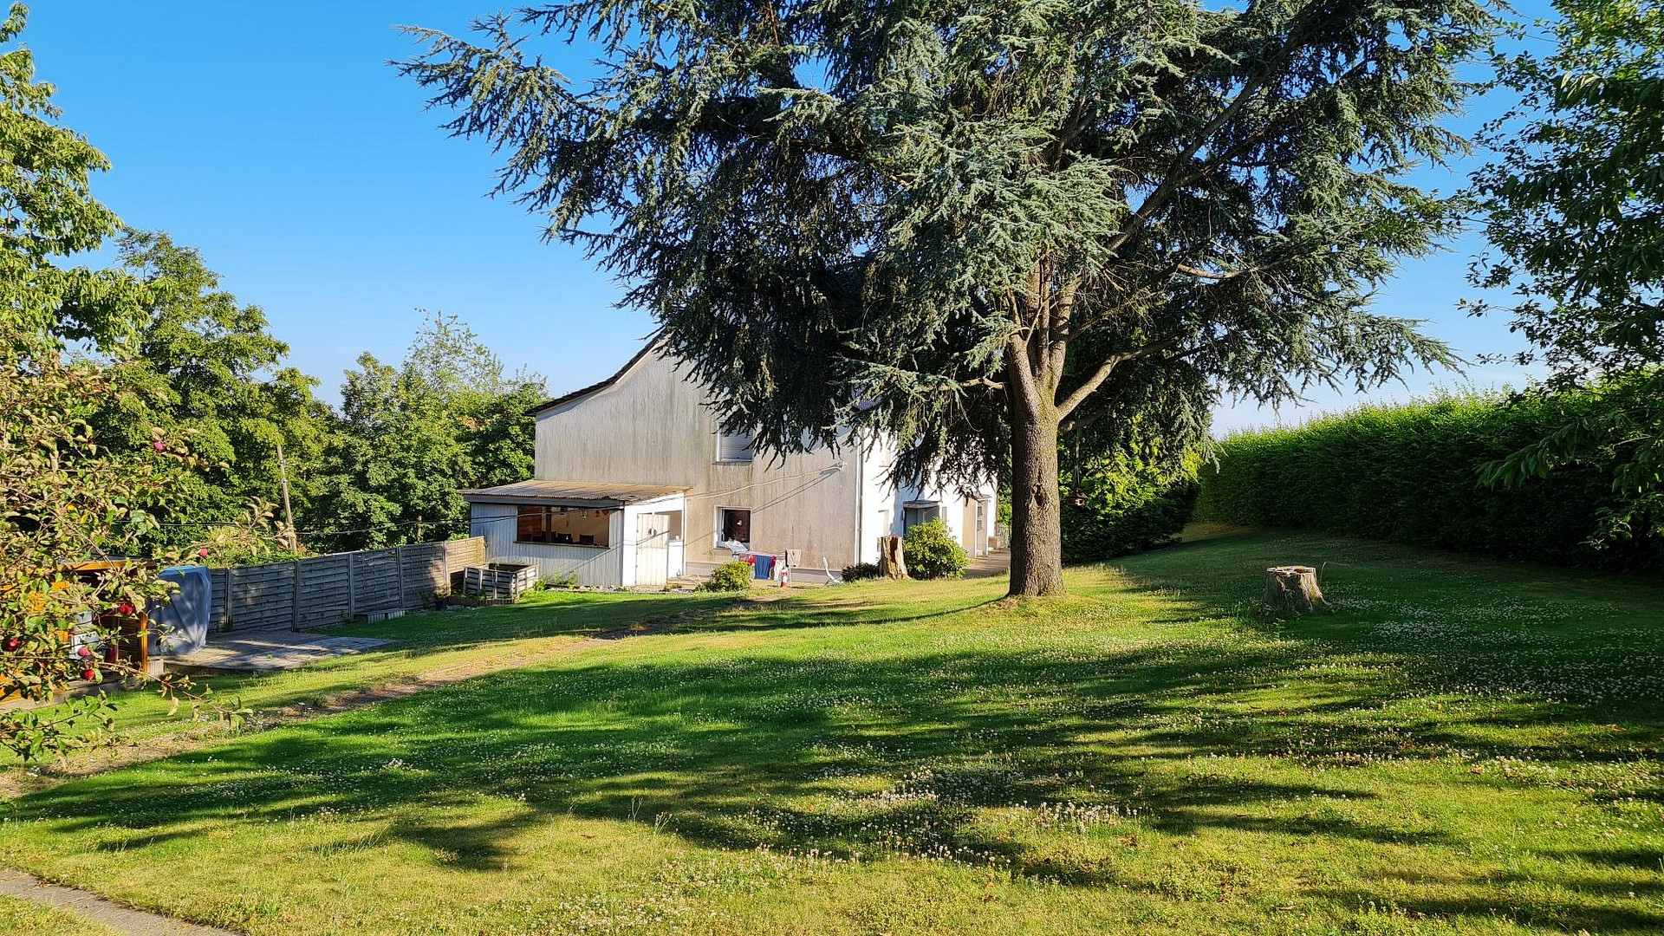
Rarely available property: an ensemble consisting of two houses, a commercial building, and a large plot of land!
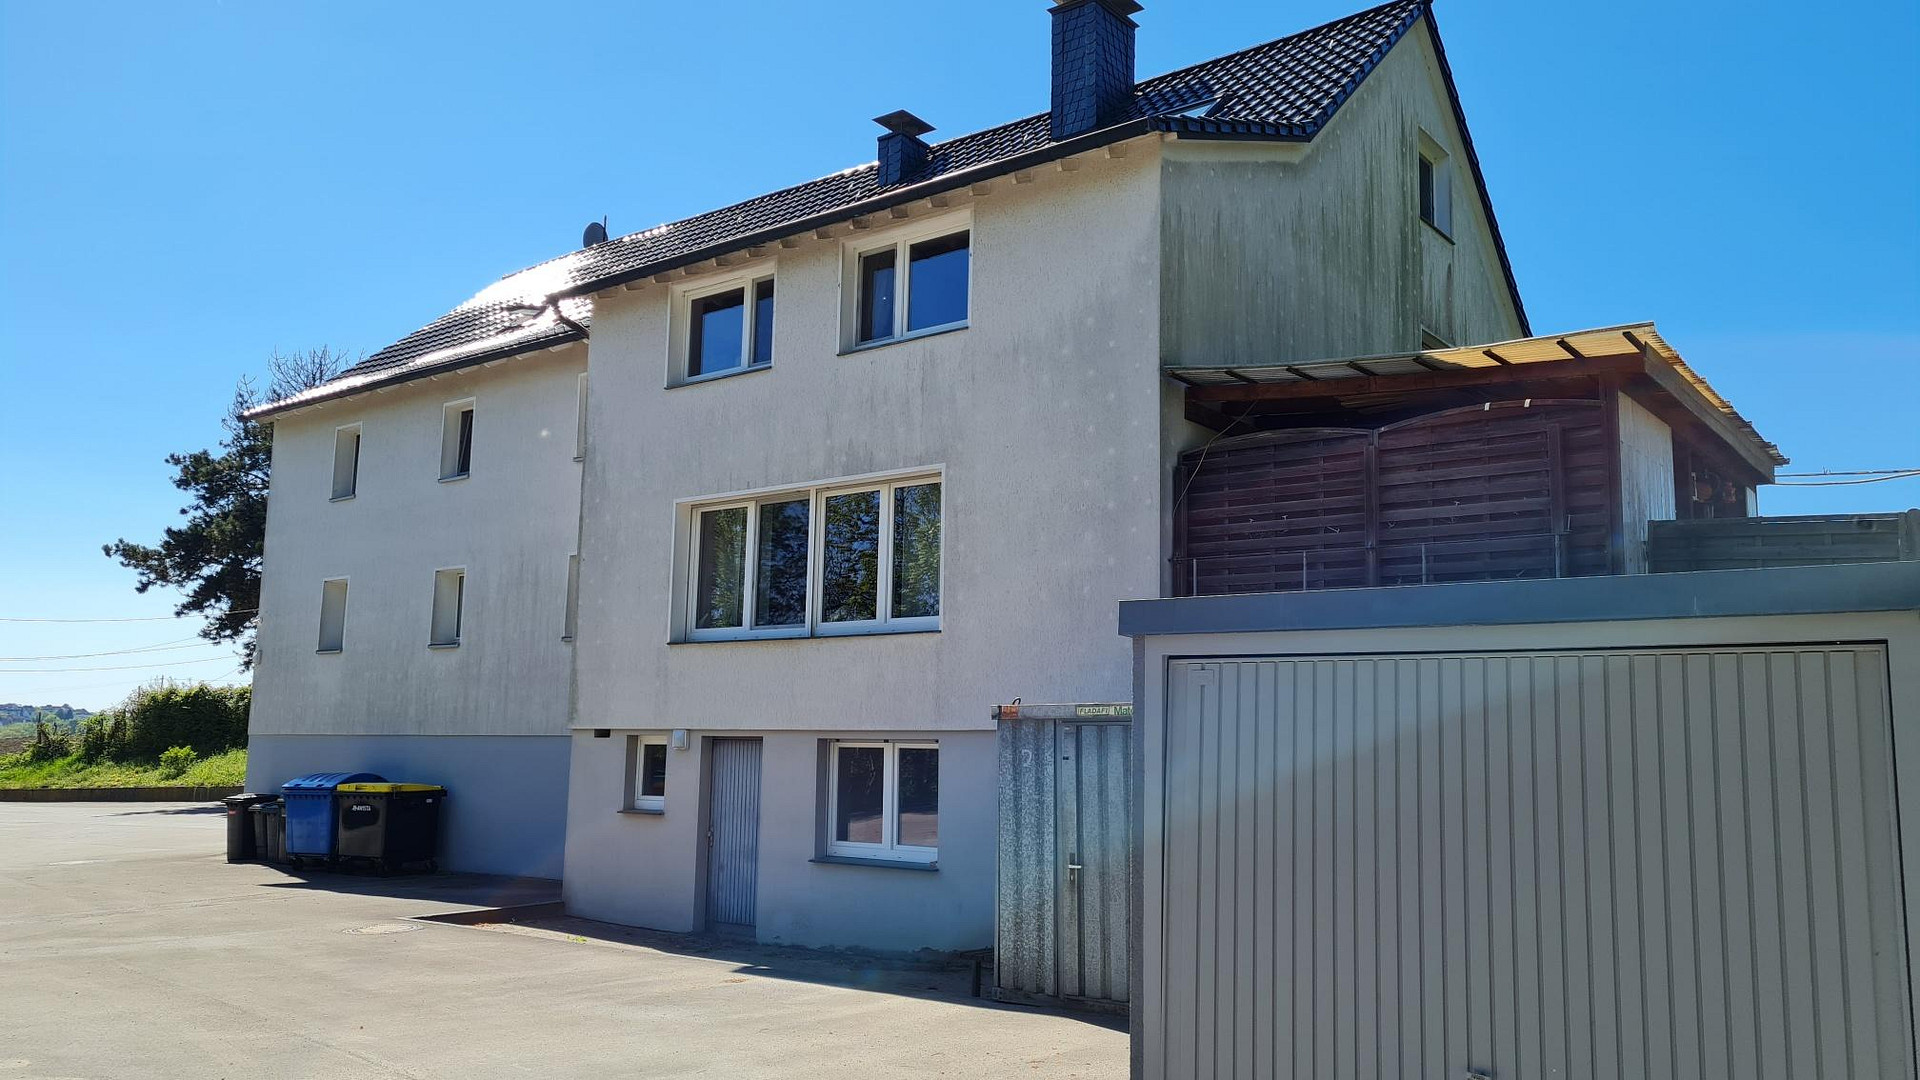
42551 Velbert – Nordrhein-WestfalenBuilding number 9 was built around 1900, building number 9a around 1972, and the hall around 1965.
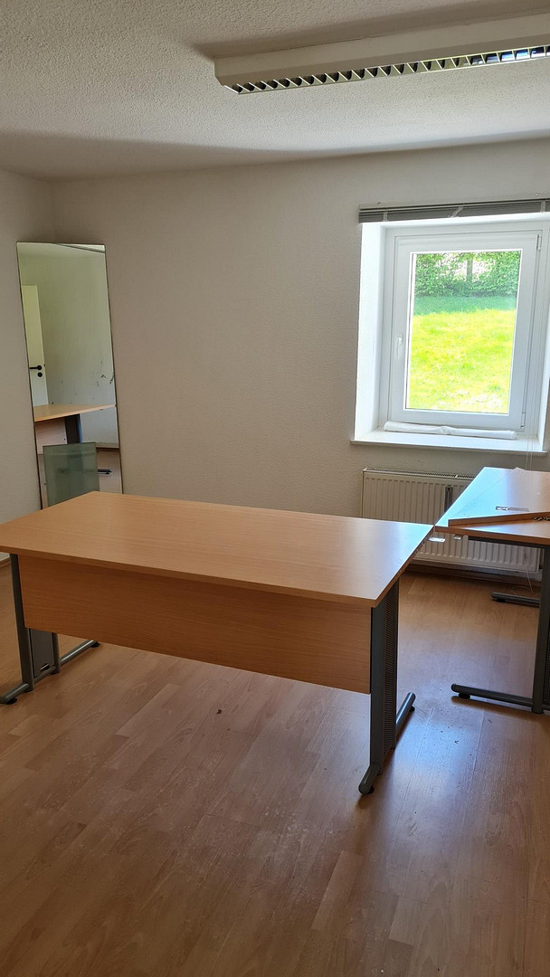
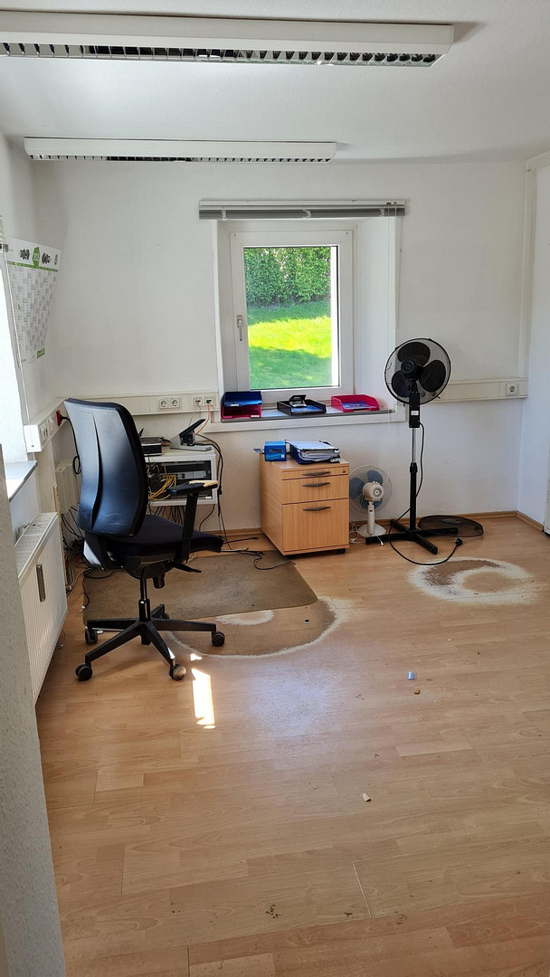
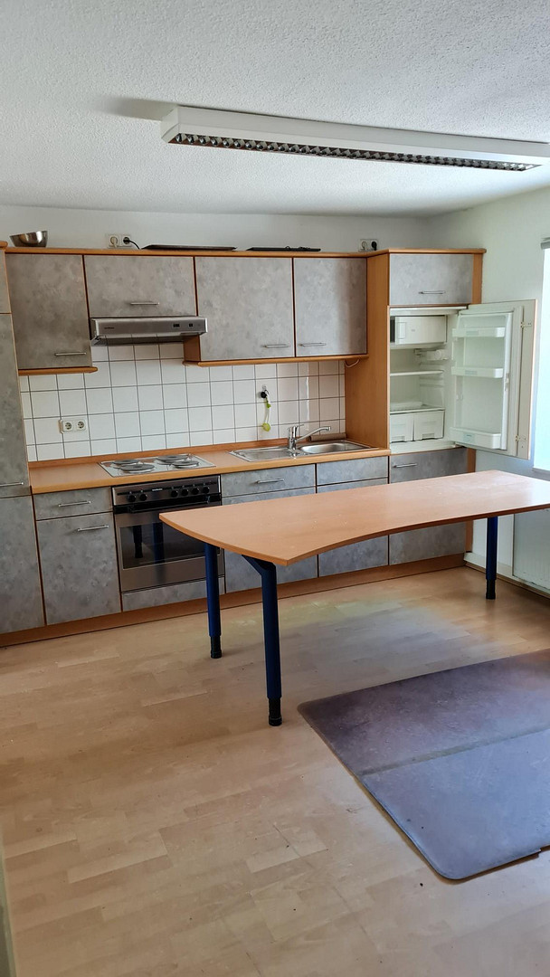
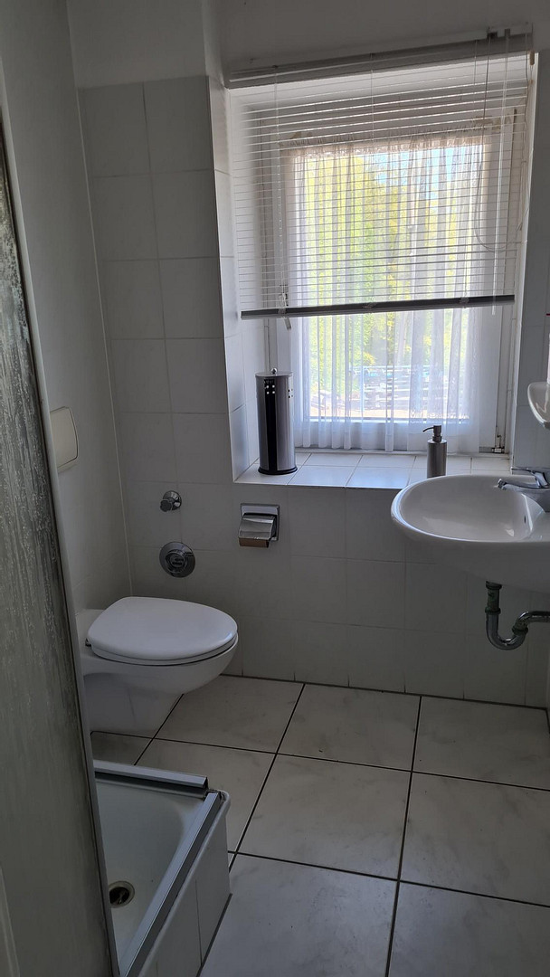
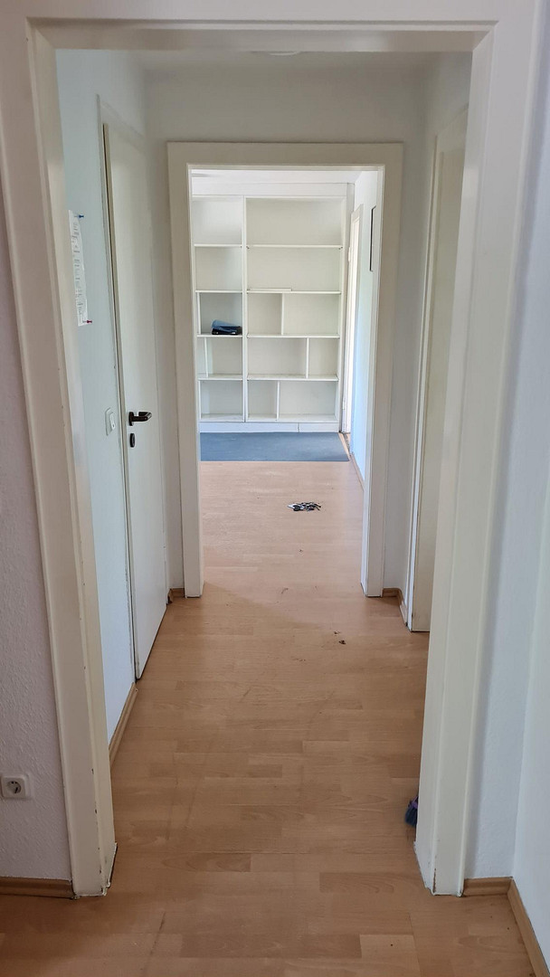
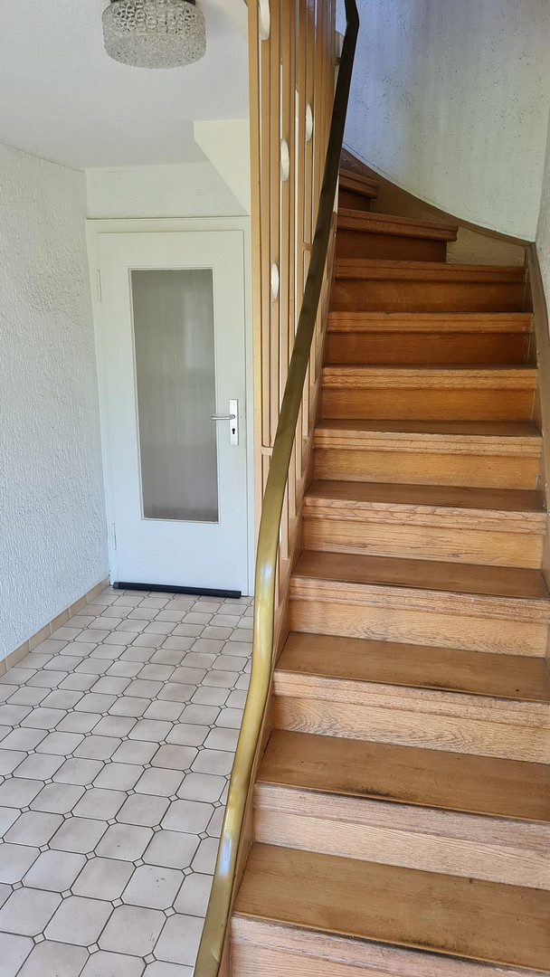
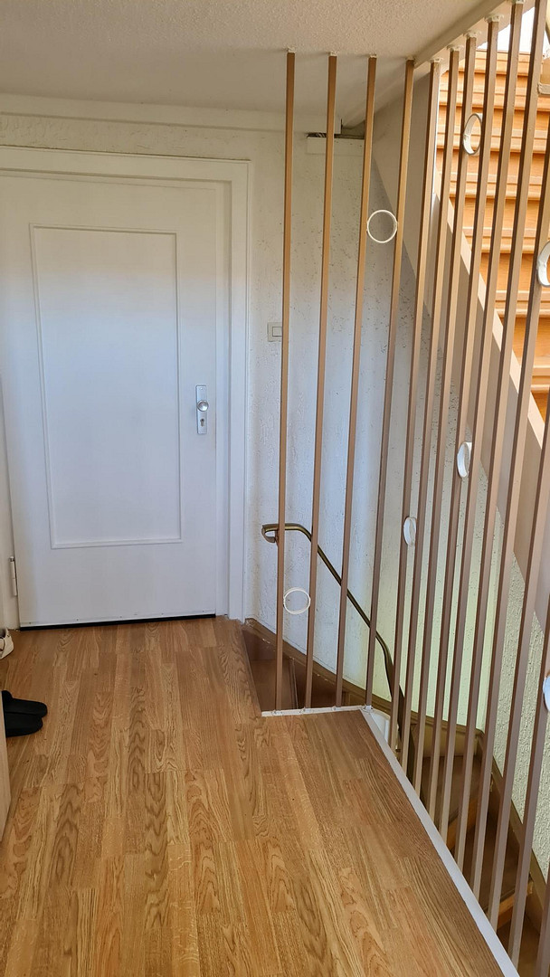
The solid building has been consistently maintained and is generally in good condition. For example, the roof has been renovated, the facades have been insulated, and parts of the electrical system have been updated. The apartment in building 9a has been modernized and is in very good condition. The apartments in building number 9 are well-maintained and functional. The windows are mostly made of plastic frames with double-glazed glass, and the heating, including hot water, is provided by an oil-fired central heating system. Out of consideration for the tenants, only photos of the apartment, which was previously used as an office, have been published.
Further renovation work is still required, and this has already been taken into account in the pricing.
Are you interested in this house?
|
Object Number
|
OM-477720
|
|
Object Class
|
House
|
|
Object Type
|
Multi-family house
|
|
Is occupied
|
Occupied
|
|
Handover from
|
By arrangement
|
Purchase price & additional costs
|
purchase price
|
890.000 €
|
|
Purchase additional costs
|
approx. 68,759 €
|
|
Total costs
|
approx. 958,758 €
|
Breakdown of Costs
* Costs for notary and land register were calculated based on the fee schedule for notaries. Assumed was the notarization of the purchase at the stated purchase price and a land charge in the amount of 80% of the purchase price. Further costs may be incurred due to activities such as land charge cancellation, notary escrow account, etc. Details of notary and land registry costs
Does this property fit my budget?
Estimated monthly rate: 3,406€
More accuracy in a few seconds:
By providing some basic information, the estimated monthly rate is calculated individually for you. For this and for all other real estate offers on ohne-makler.net
Details
|
Heating
|
Central heating
|
Information on equipment
House No. 9
Ground floor: Vaulted basement for storing documents, etc.
First floor: 3-room apartment, kitchen, hallway, bathroom (approx. 65 m²)
Second floor: 3-room apartment, kitchen, hallway, bathroom (approx. 65 m²)
Attic: 2-room apartment, dressing room, kitchen, hallway, bathroom (approx. 45 m²)
House No. 9a
Ground floor: Boiler room, technical room, staff area, office, shower and toilet for employees with a separate entrance to the courtyard (approx. 27 m²)
First floor - Second floor: 4-room apartment, kitchen, bathroom with bathtub and toilet, guest bathroom with bathtub and toilet, hallways, terrace (approx. 112 m²)
Attic: Living space converted for hobbies, which can be divided into two rooms, bathroom with shower and toilet (approx. 55 m² floor area)
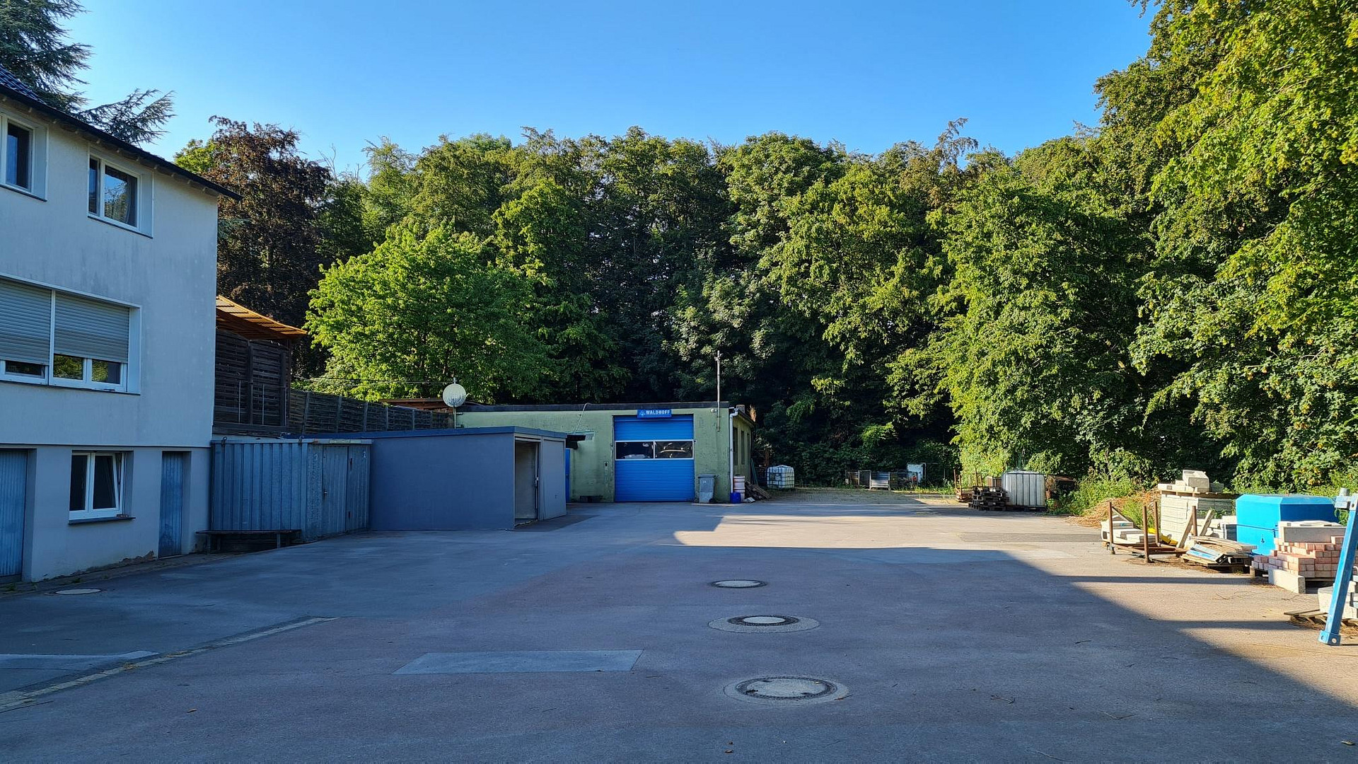
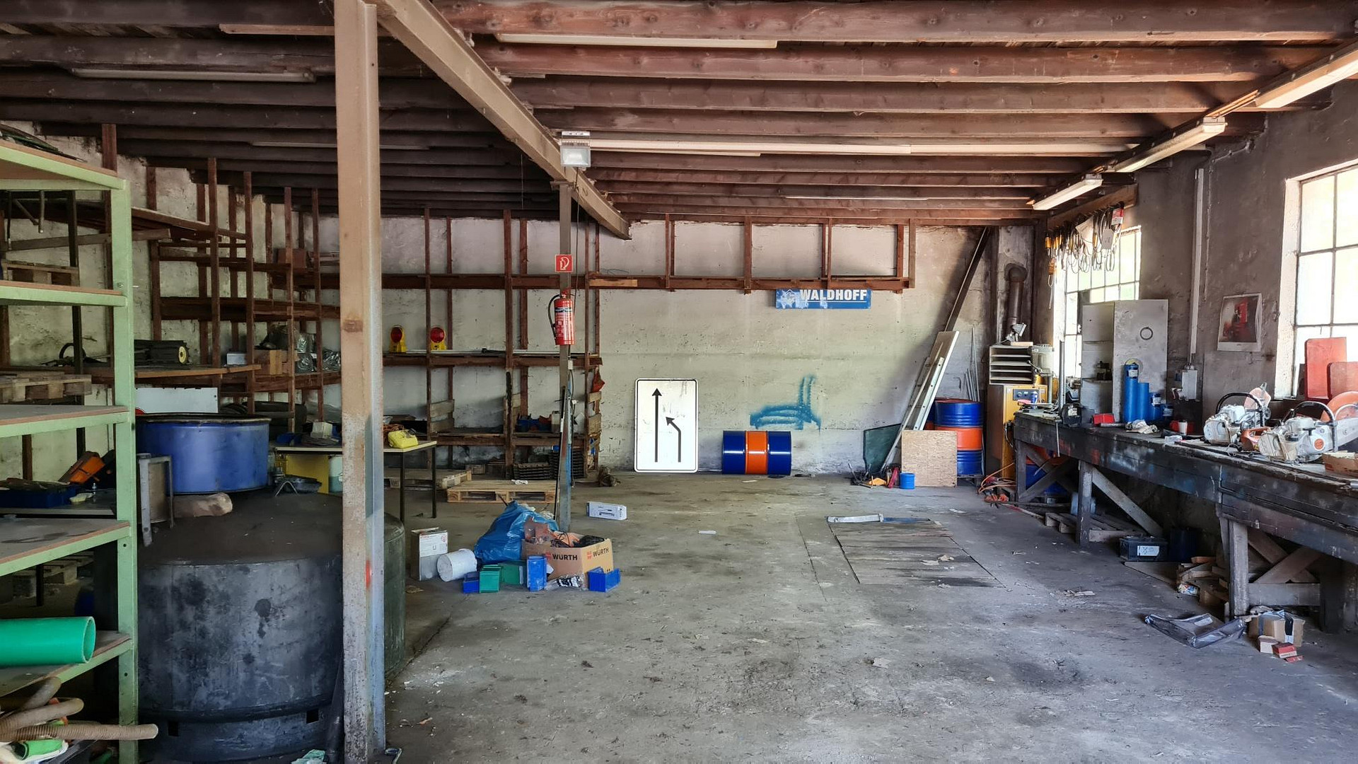
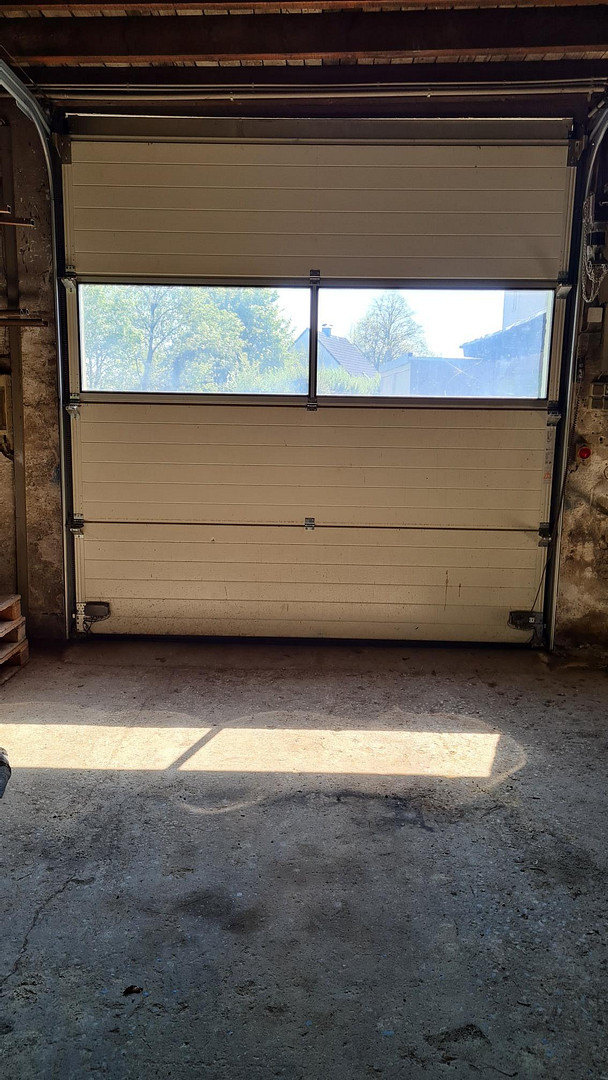
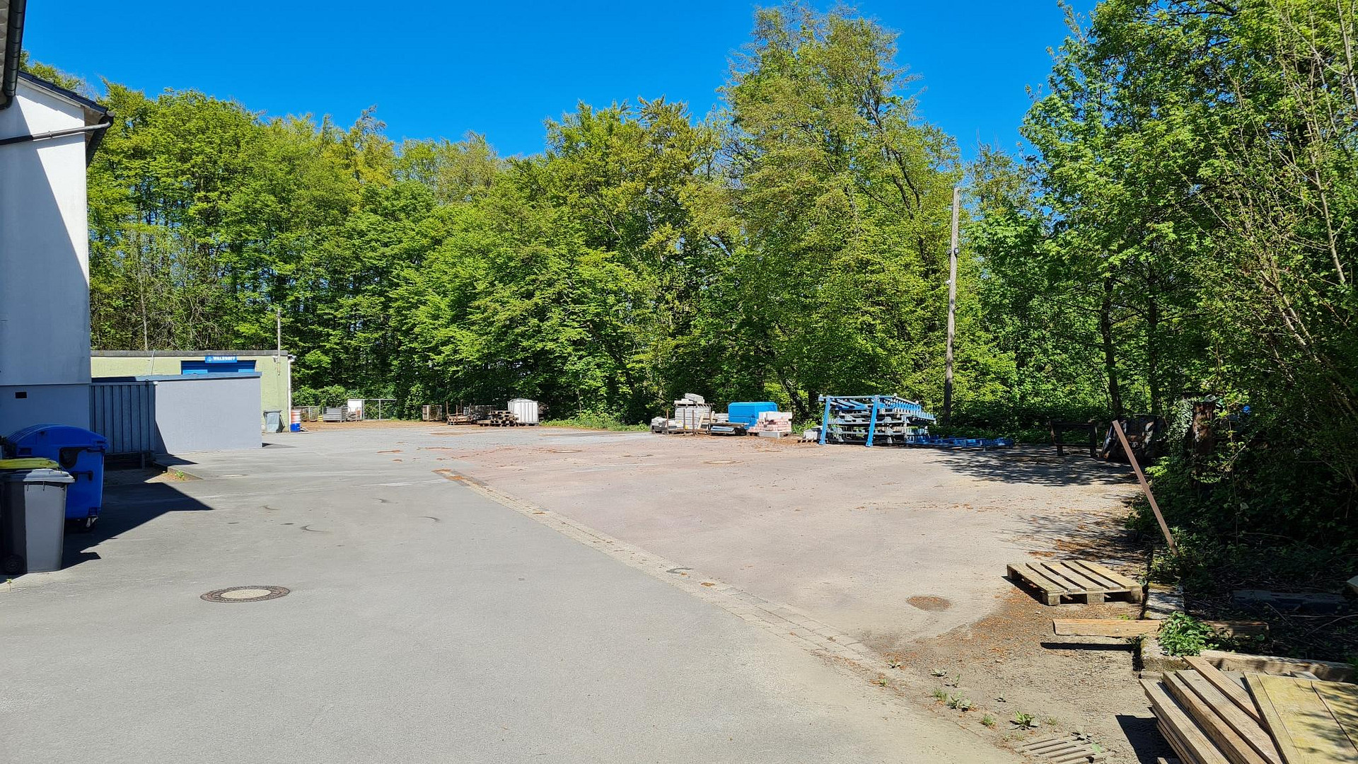
Commercial hall: approx. 293 square meters with electrical connection and electric roller shutter. The hall is heated by a separate oil heating system. Solid carport for two vehicles or construction machinery.
Two single garages
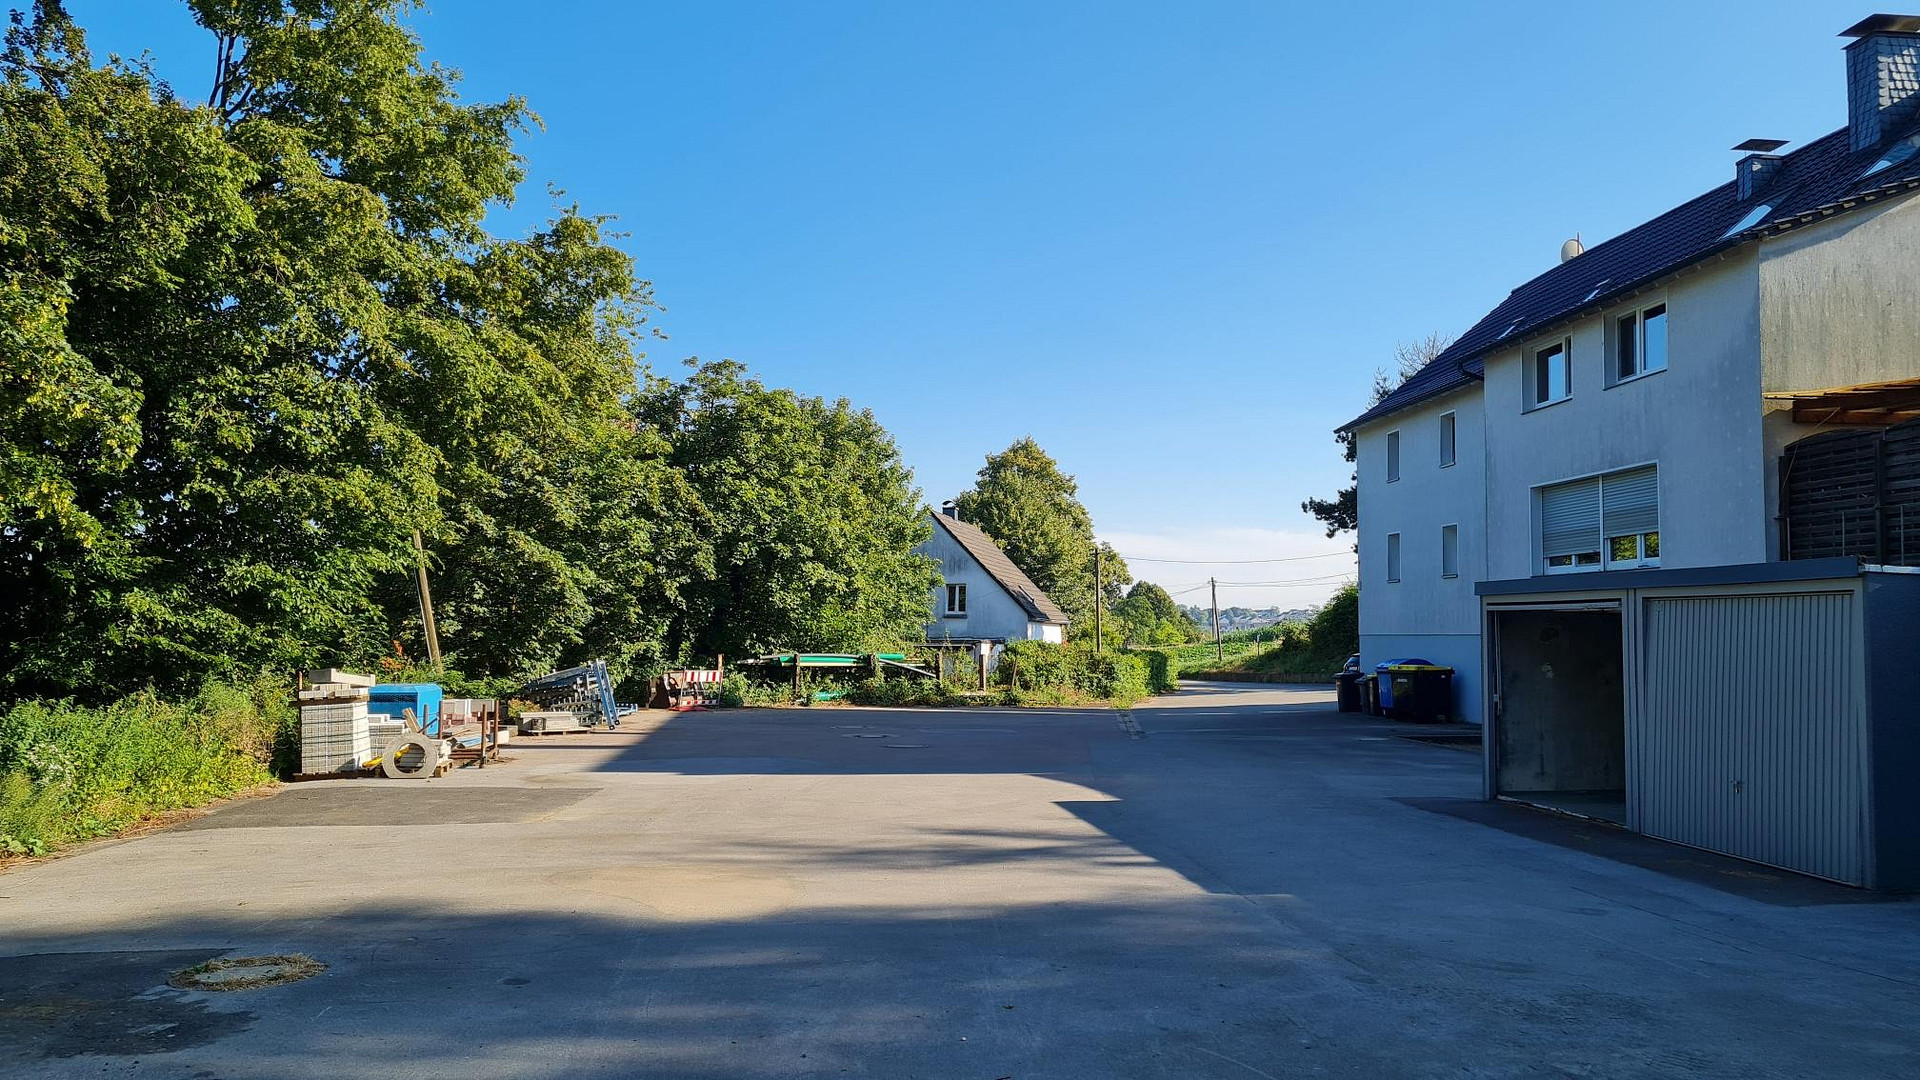
Various parking spaces
Various storage areas
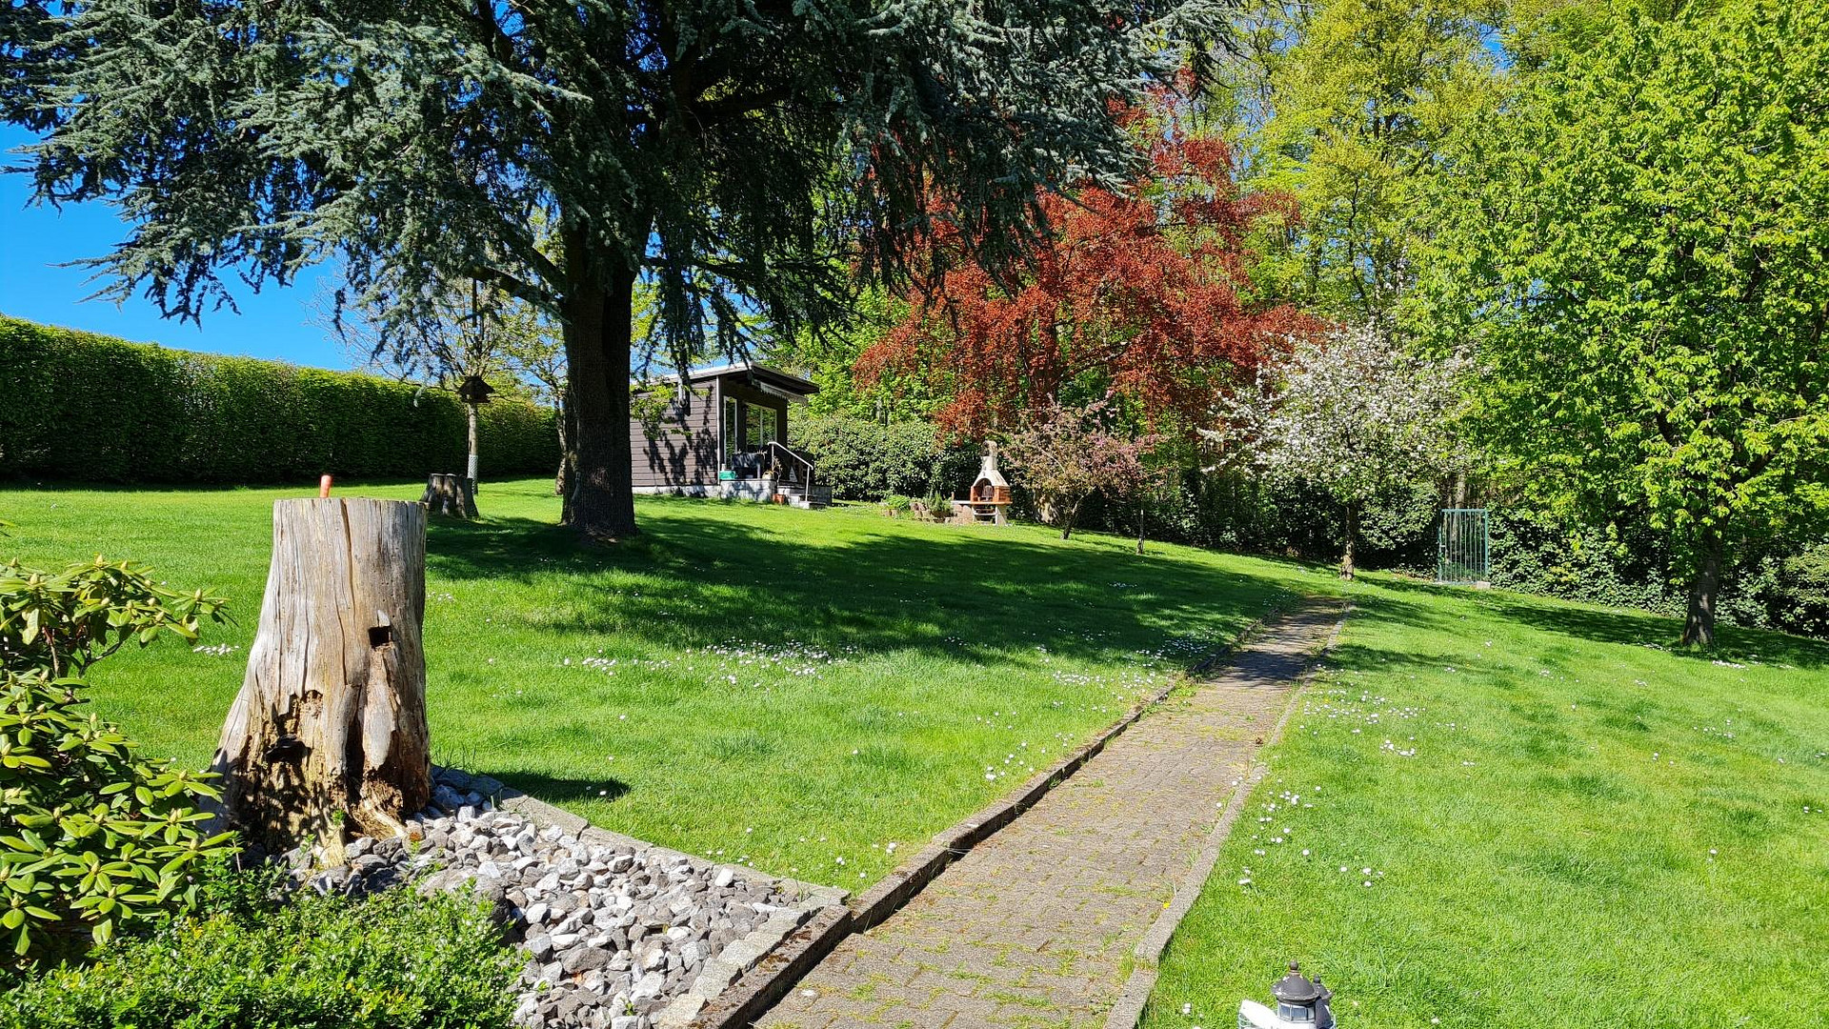
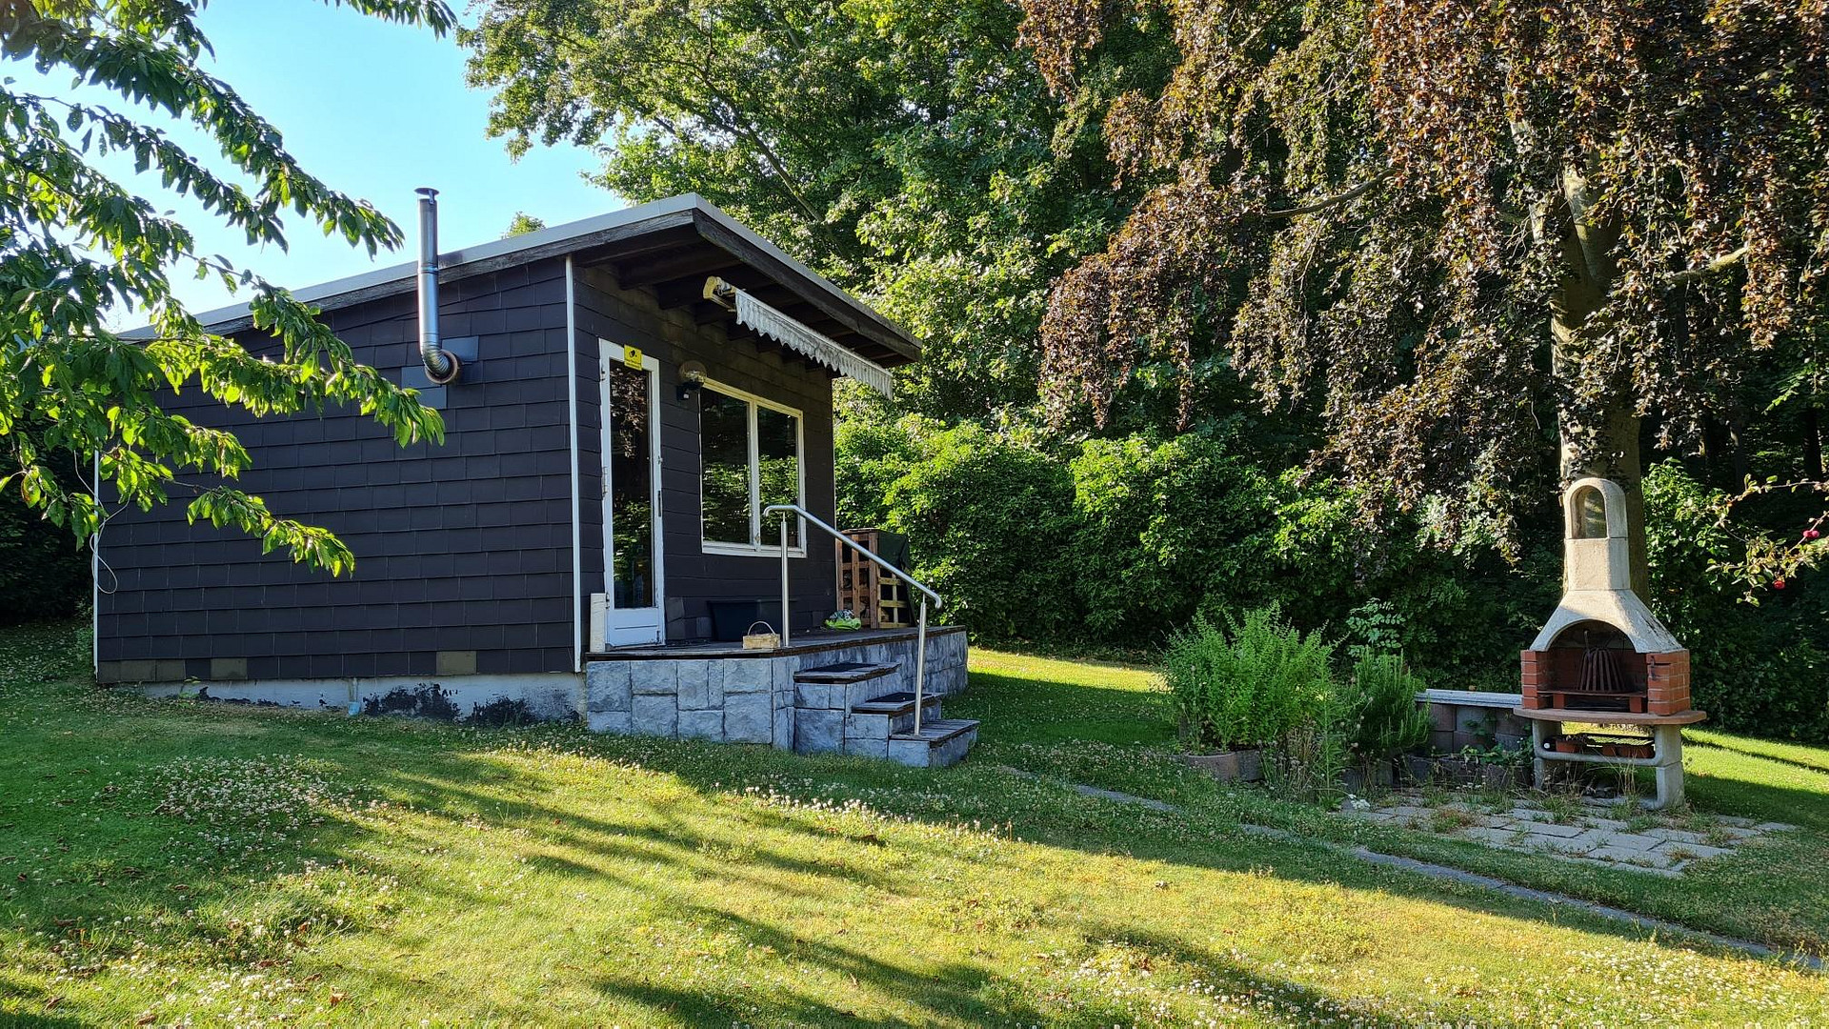
Garden house converted into a party room with a wood-burning stove
An additional storage area is located at the entrance to the property.
Other:
The hall, the apartment (used as an office) on the first floor of House No. 9, the staff area, etc. Within the European Union, the facilities in building 9a, and the predominantly paved outdoor areas, were previously managed by a construction company and are now immediately available. Currently, two apartments (number 9) and apartment number 9a, a garage, and two parking spaces are rented out and are subject to standard termination regulations. The rental income from these units is approximately EUR 17,960 per year, plus operating and ancillary costs. The energy performance certificate is currently being prepared.
Location
This attractive complex is located in a picturesque area, right next to the Hixholz estate. The A535 motorway, which connects to the A44 and A46 motorways, providing quick access to the cities of Essen, Ratingen, Wuppertal, and Düsseldorf, is just a few minutes' drive away. Furthermore, shops for everyday needs, doctors, schools, and public transportation are all easily accessible in a very short time.
Location Check
Energy
|
Main energy source
|
Oil
|
Miscellaneous
This property is exceptionally rare and offers enormous potential due to its diverse usability and opportunities for rental increases.
In particular, landscaping or construction companies can ideally utilize the space for their businesses.
Living space: approximately 287 m²
Commercial space (warehouse): approximately 293 m²
Plus various other usable areas
Land: approximately 4073 m² (plus approximately 373 m² of public areas, which may potentially be acquired from the city of Velbert)
The purchase is commission-free, as this is a private sale.
Broker inquiries not welcome! According to § 7 UWG, unsolicited contact by brokers without the express consent of the recipient is prohibited!
Send a message directly to the seller
Questions about this house? Show interest or arrange a viewing appointment?
Click here to send a message to the provider:
Offer from: Lutz Zimmermann

Diese Seite wurde ausgedruckt von:
https://www.ohne-makler.net/en/property/477720/