
This page was printed from:
https://www.ohne-makler.net/en/property/477660/
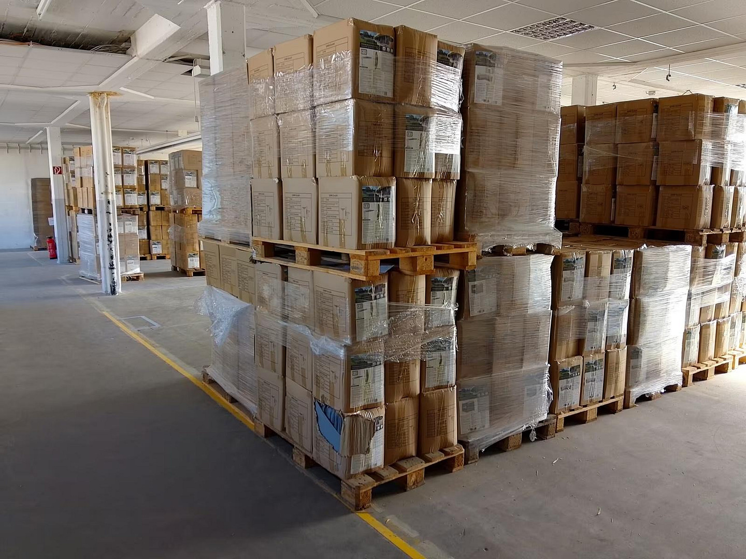
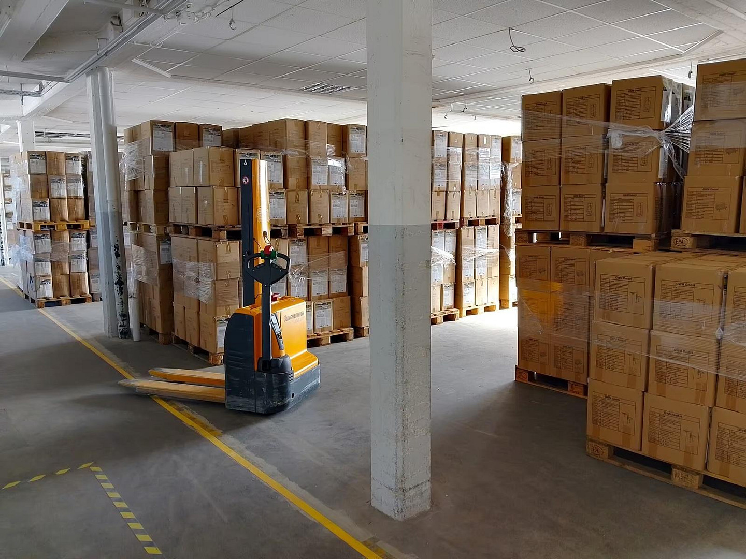
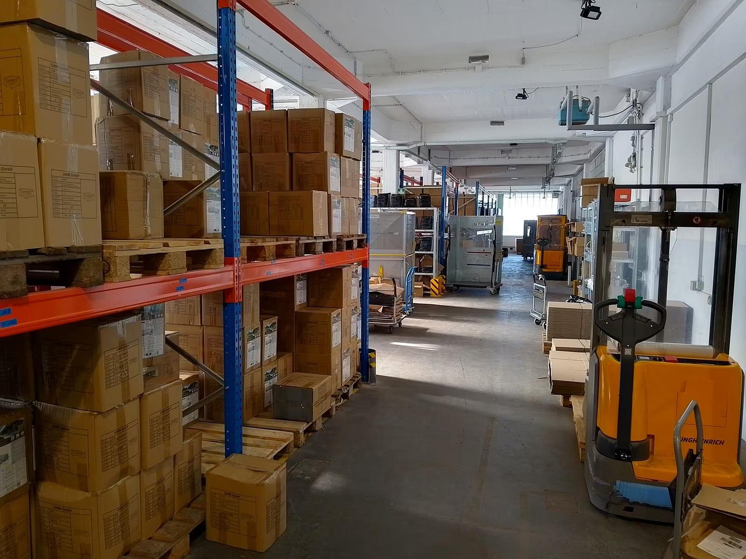
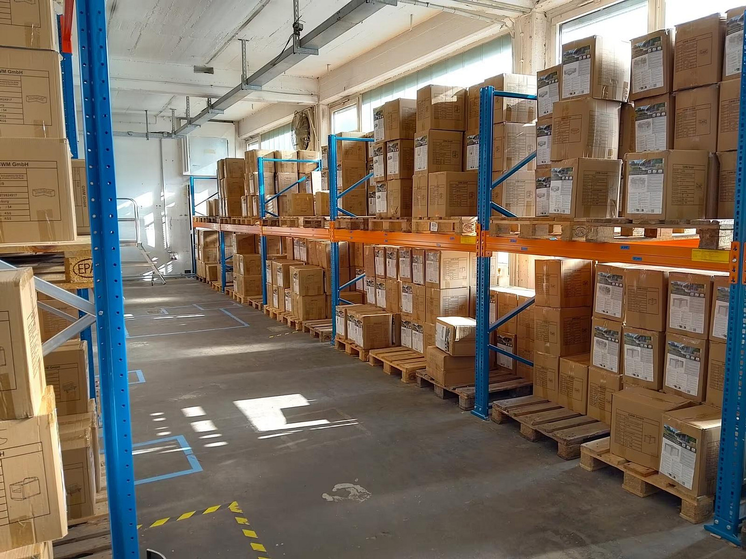
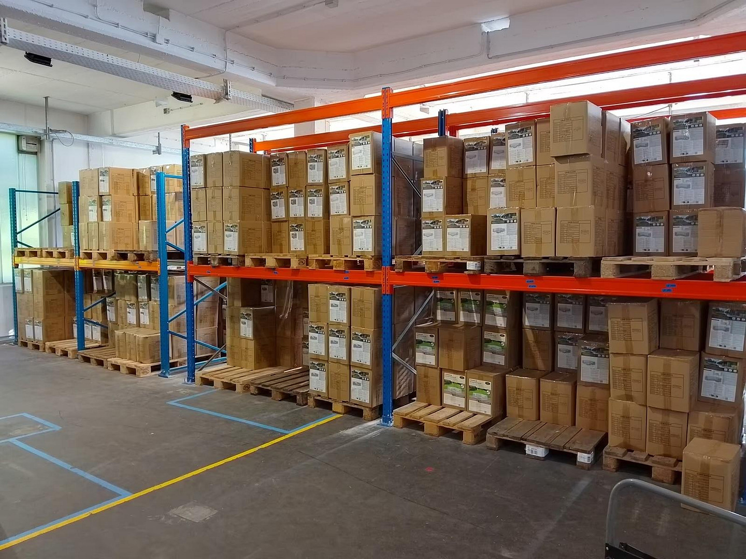
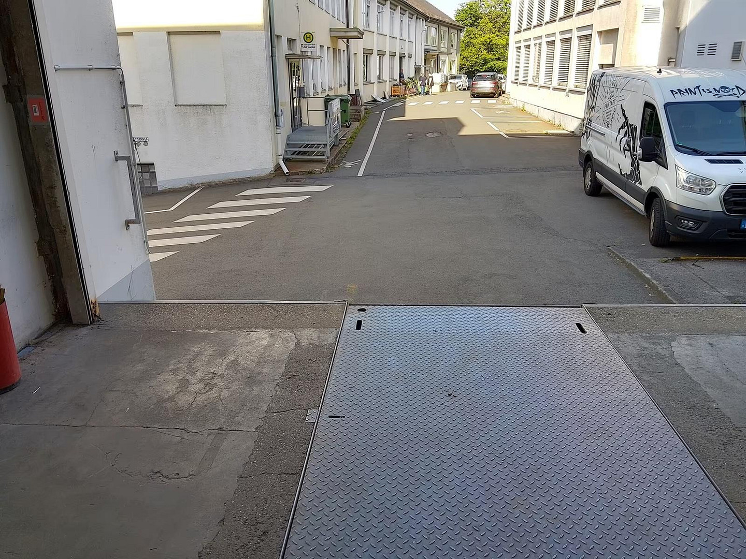
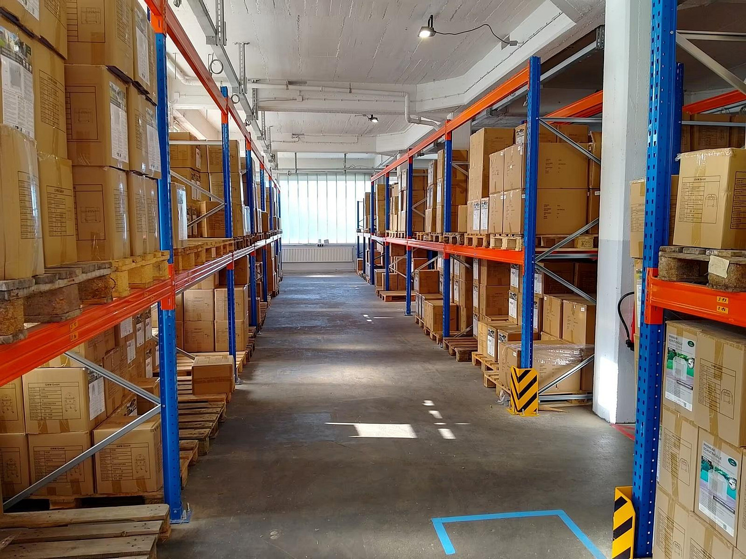
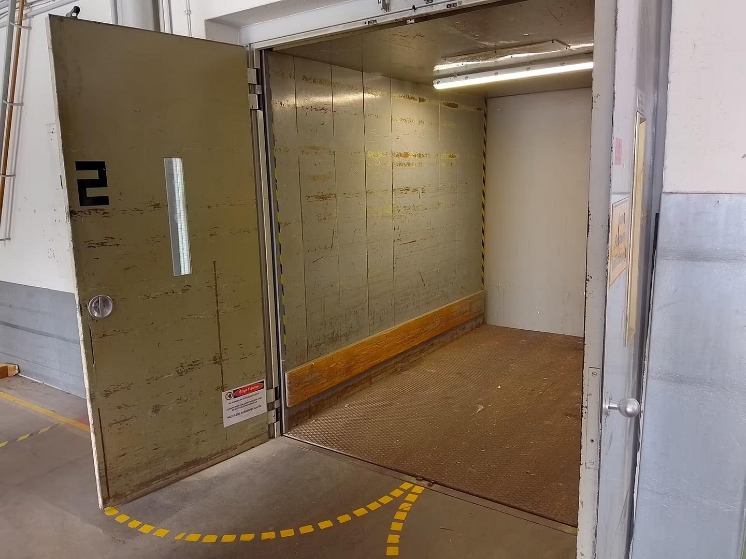
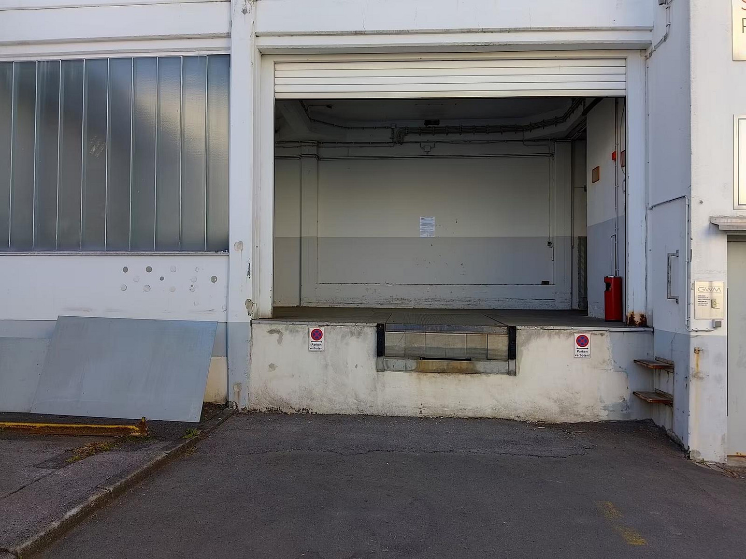
Warehouse spaces in central Lüdenscheid.
Gartenstraße 49, 58511 Lüdenscheid – Nordrhein-WestfalenWe offer you a spacious industrial hall with a total area of approximately 680 square meters – a versatile property, ideal for production, storage, logistics, or combined commercial concepts. The hall stands out for its flexible layout and can be divided if needed, ensuring that companies with varying space requirements find optimal conditions. The two levels enable efficient workflows, clear functional areas, and a structured use of space. Generous floor space, high ceilings, and a robust construction create ideal conditions for a wide range of applications. Bright, well-lit areas and a thoughtful layout contribute to a pleasant and productive working environment. This property represents a rare opportunity for companies seeking a flexible, representative, and highly usable industrial space.
Features:
Total area: approximately 680 square meters, divisible as needed (Additional area of approximately 560 square meters available on the 1st floor).
Flexible use: ideal for production, storage, logistics, or combined concepts.
Roller door: facilitates access for deliveries, machinery, or vehicles.
High ceilings: optimal use of space for racking systems, machinery, or storage areas.
Robust construction: durable and designed for industrial requirements.
Generous access and maneuvering areas, as well as ample parking on the premises.
Are you interested in this offer?
|
Object Number
|
OM-477660
|
|
Object Class
|
Production / warehouse / commercial hall
|
|
Object Type
|
Hall
|
|
Handover from
|
Jan. 1, 2026
|
Rent & additional costs
|
Cold rent
|
2.250 € (plus additional costs)
|
|
Heating costs
|
130 €
|
|
Additional costs without heating costs
|
700 €
|
|
Sum of additional costs/heating costs
|
830 €
|
|
Deposit
|
4,500 €
|
Details
|
Condition
|
Rehabilitated
|
|
Number of floors
|
2
|
|
Level
|
1st floor
|
|
Total area
|
680 m²
|
|
Warehouse/Production area
|
1260 m²
|
|
Heating
|
Central heating
|
|
Year of construction
|
1975
|
|
Infrastructure
|
Pharmacy, Grocery discount, General practitioner, Kindergarten, Primary school, Secondary school, Middle school, High school, Comprehensive school, Public transport
|
Location
The property is conveniently located with good access to public transportation and private vehicles. Restaurants and shops are in the immediate vicinity.
- Flexible lease terms available.
- Parking spaces are available on the property.
- Partial rental is possible.
Location Check
Energy
|
Energy certificate type
|
Consumption certificate
|
|
Main energy source
|
Gas
|
|
Final energy consumption electricity
|
17.00 kWh/(m²a)
|
|
Final energy consumption heat
|
79.10 kWh/(m²a)
|
Miscellaneous
Topic portals
Send a message directly to the landlord
Questions about the object? Show interest or arrange a viewing appointment?
Click here to send a message to the provider:
Offer from: Arne Bratzke

Diese Seite wurde ausgedruckt von:
https://www.ohne-makler.net/en/property/477660/