
This page was printed from:
https://www.ohne-makler.net/en/property/477653/
Aura Nature Homes.
52538 Gangelt / Stahe – Nordrhein-WestfalenTHE PROJECT HIGHLIGHT: YOUR VISION, OUR FOUNDATION
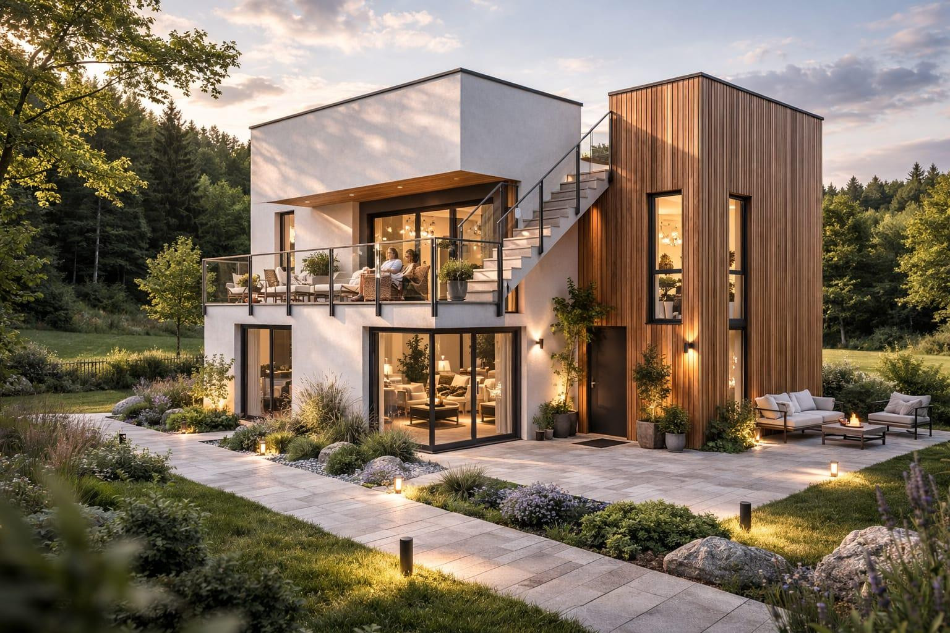
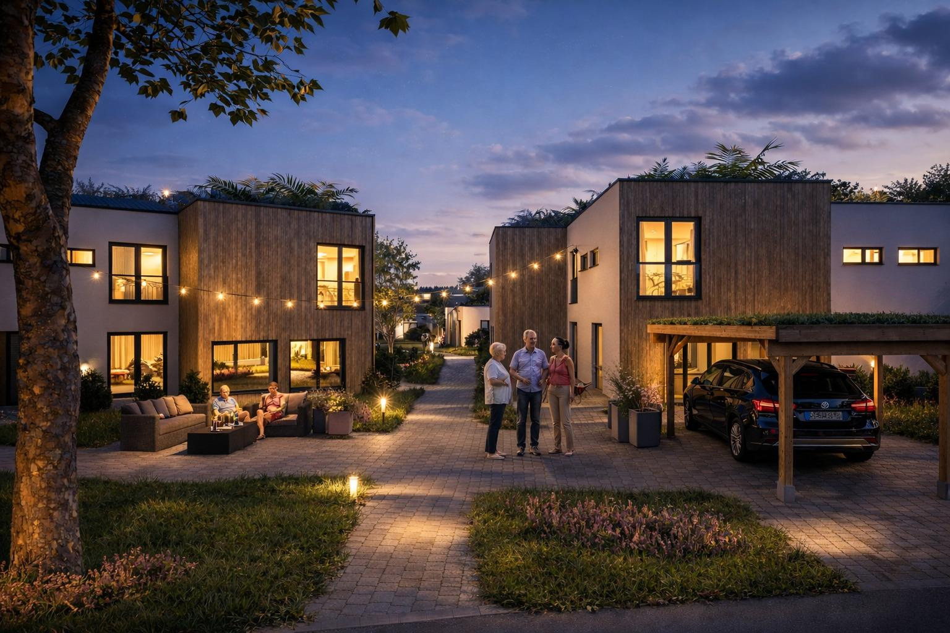
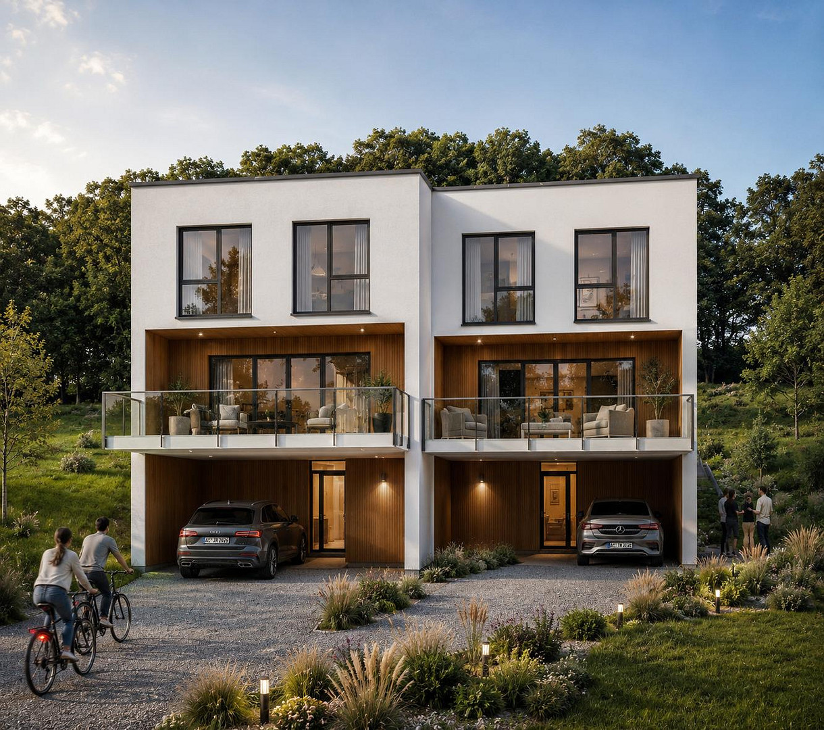
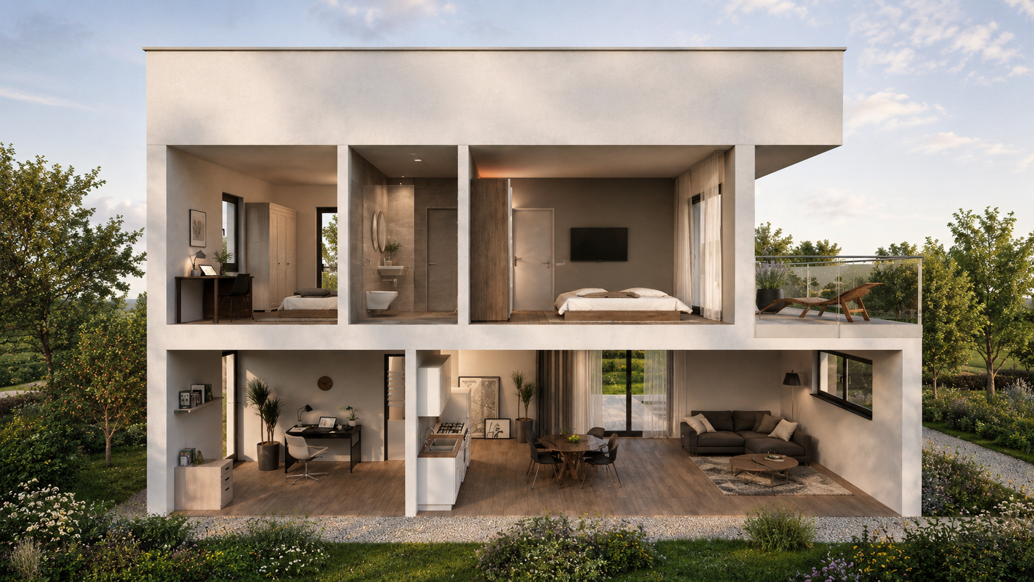
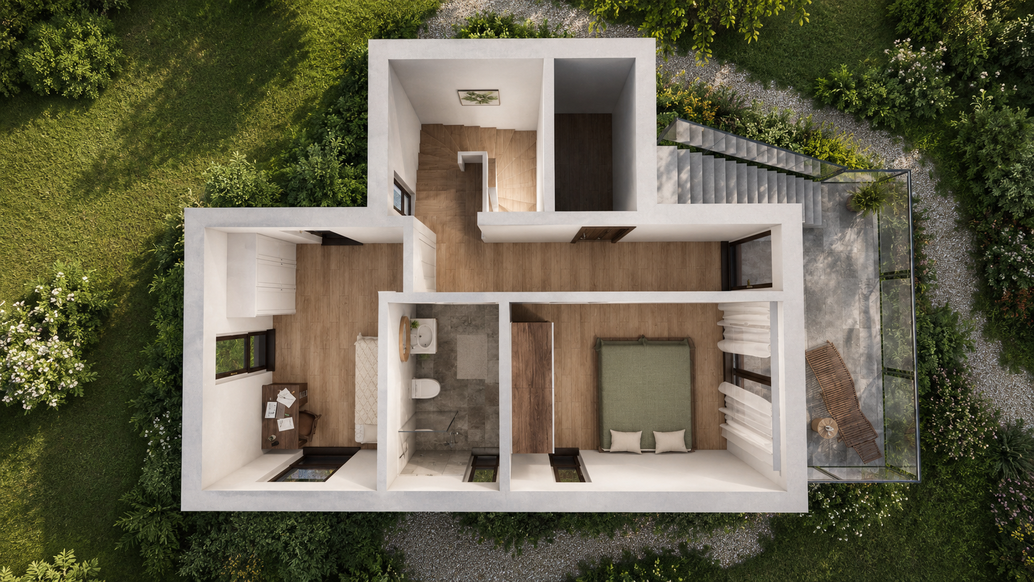
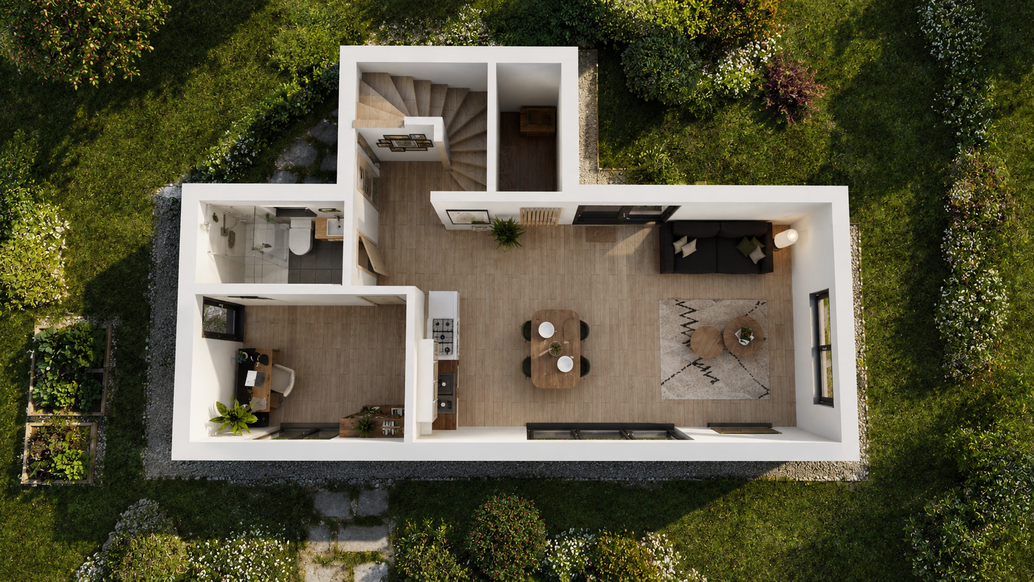
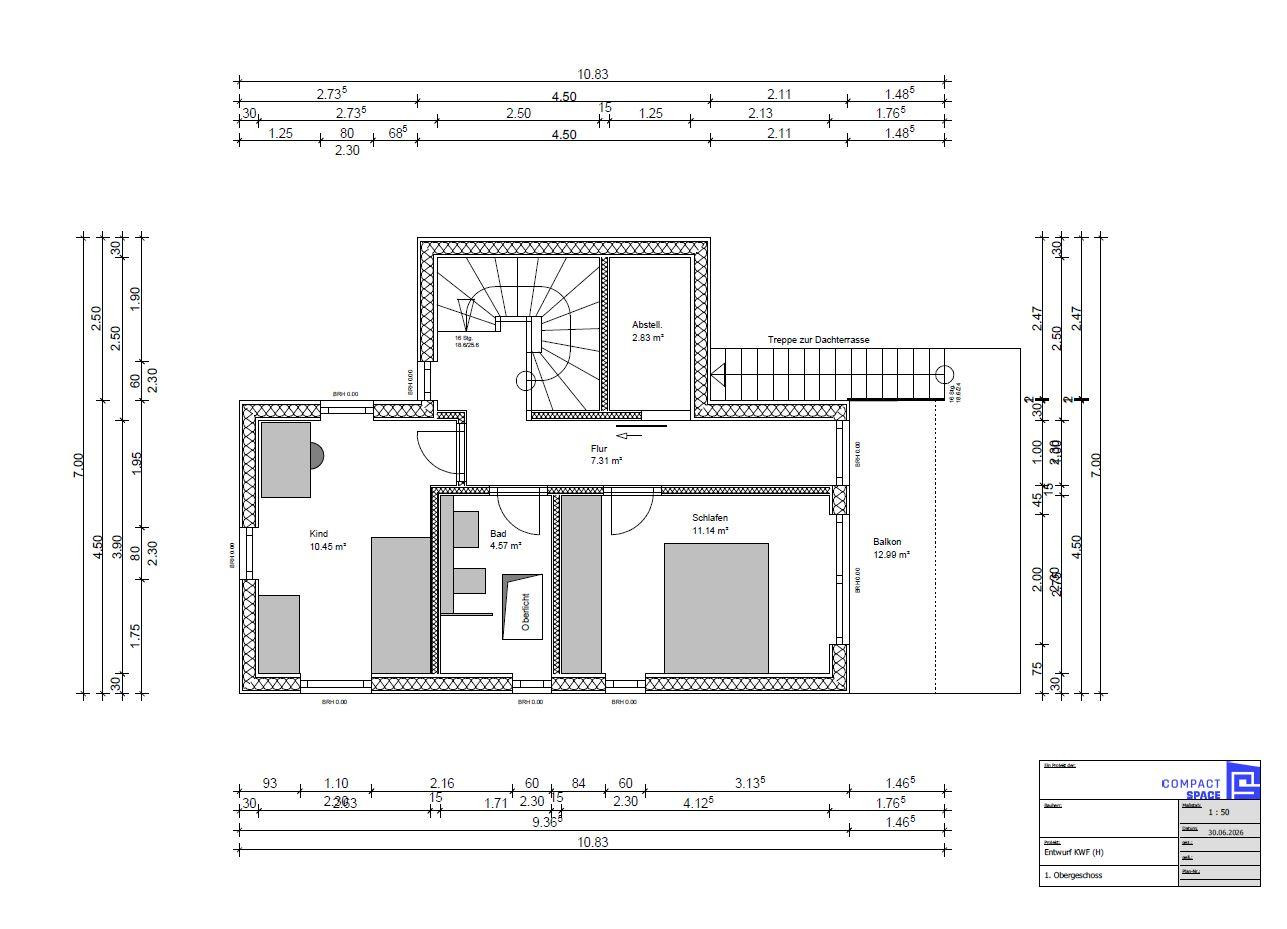
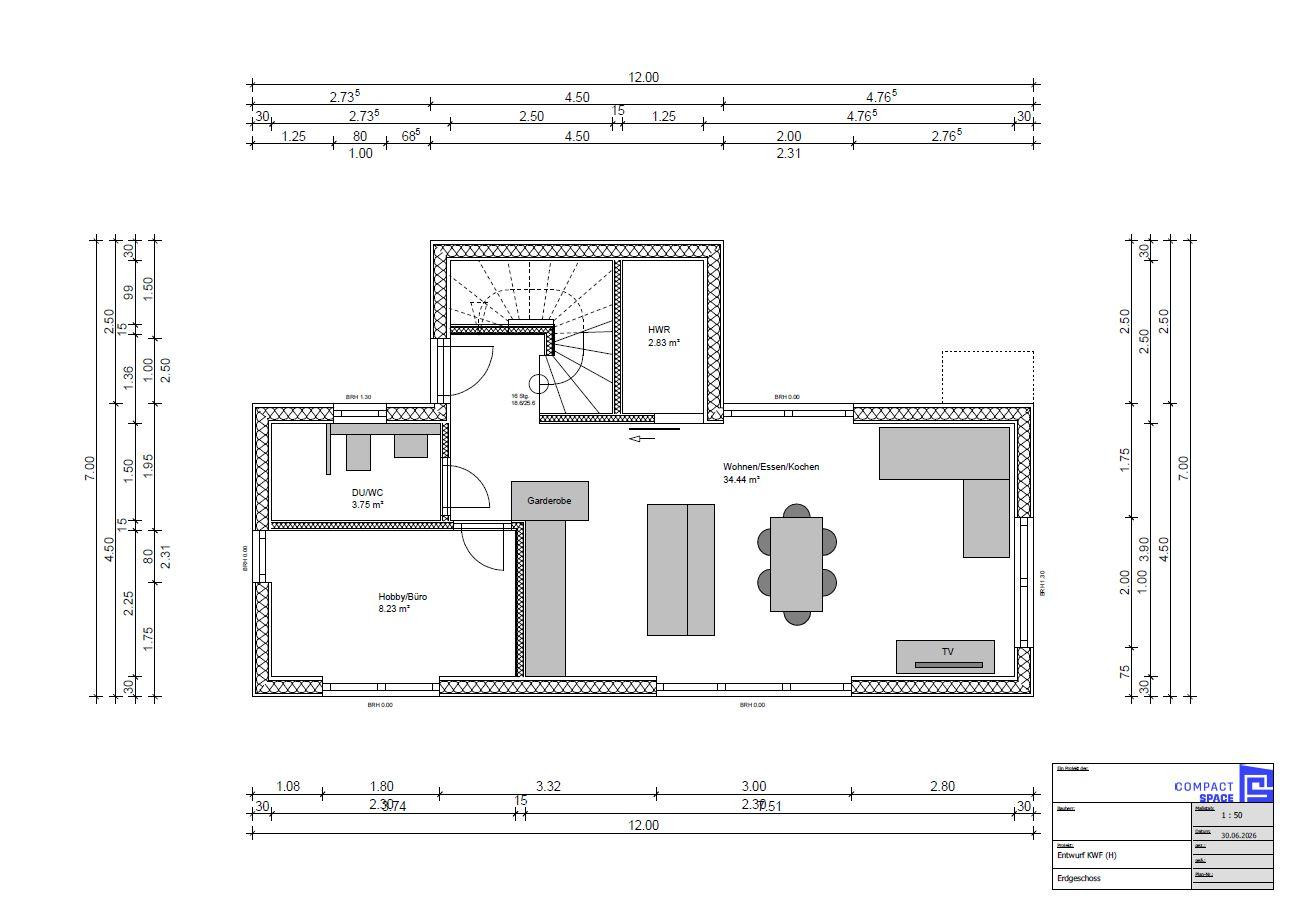
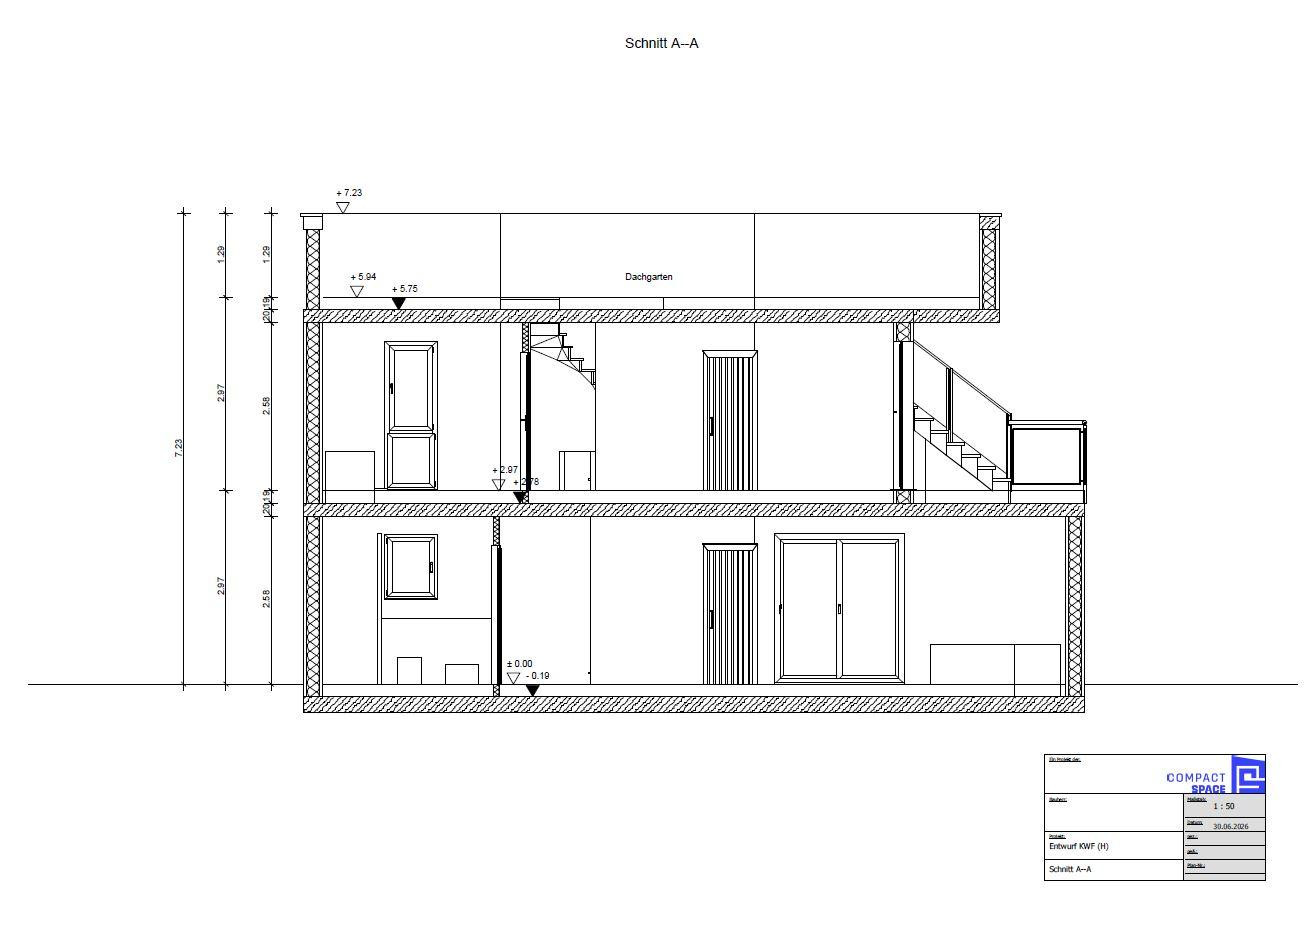
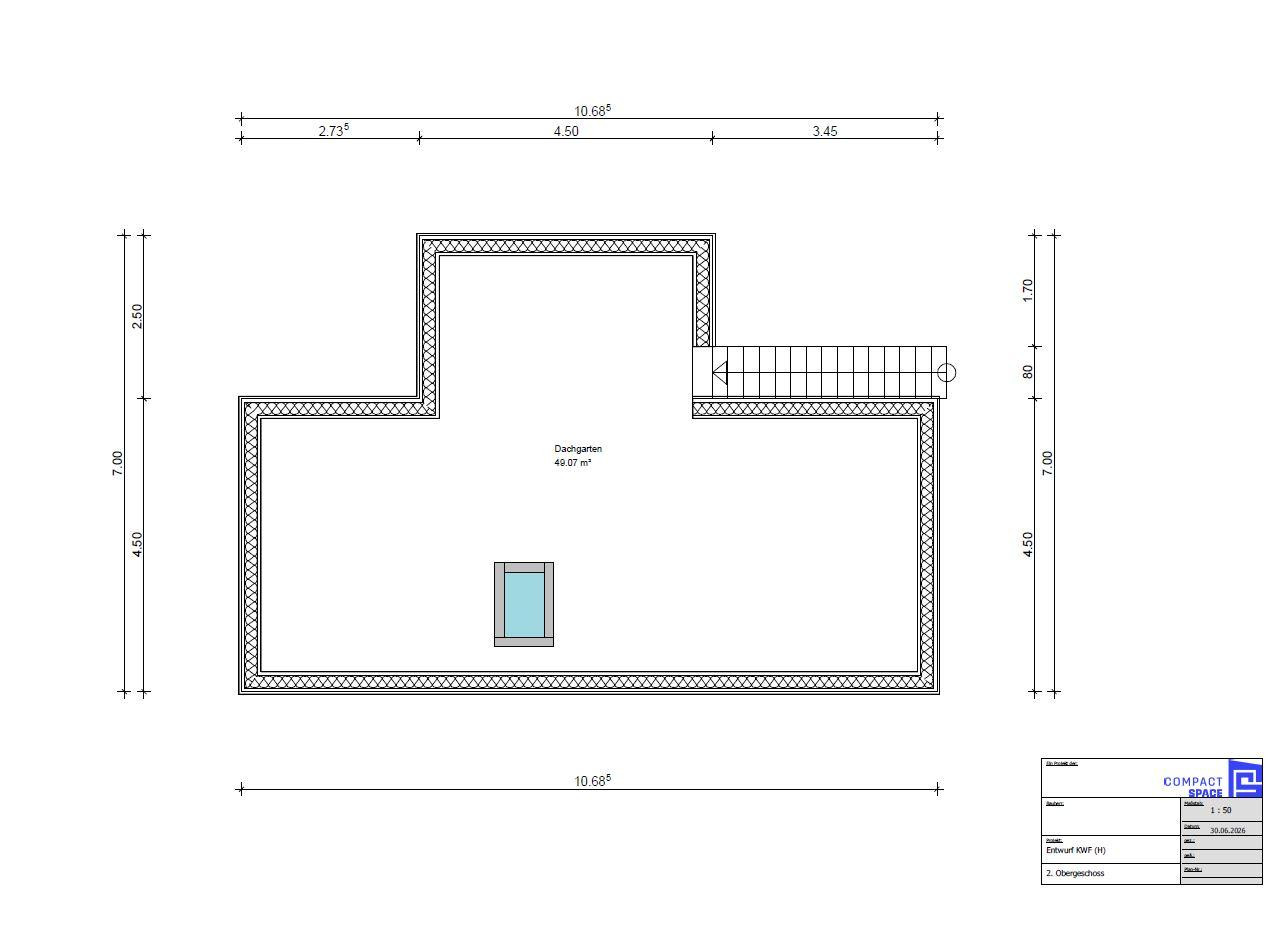
Have you often searched for the perfect home, only to have to compromise on the layout or materials? That's now a thing of the past. We present a future-proof real estate project in the idyllic village of Gangelt-Stahe, which combines the security of a well-thought-out design with the freedom of your personal wishes. The plots of land are secured, and the clever basic floor plan structures are already in place. Important for you: all the images and floor plans shown are merely examples. The final character, layout, interior design, and materials are completely customizable. Your foundation is laid – you determine the finishing touches! Our attractive purchase price secures the land, including the prepared basic features. Because every dream home is unique, we give you complete freedom in the final design. Whether it's premium flooring, exclusive sanitary fixtures, or smart additional features, every extra can be realized for an additional cost, ensuring that the final result exactly matches your vision. • Meticulous Planning: Architecturally sophisticated floor plans are already in place, providing a solid and officially approved foundation that we can flexibly adapt.
• Personalized Interior Design: Whether you prefer an open-plan loft feel, an additional home office, or a smart room layout for a large family, the walls and rooms will be planned together with you.
• Freedom of Material Choice: From flooring (e.g., elegant solid wood parquet or modern large-format tiles) to bathroom fixtures, you can design your interior to your personal taste.
FUTURE-PROOF TECHNOLOGY & MAXIMUM GOVERNMENT INCENTIVES
This new construction project will be built as a state-of-the-art energy-efficient house, meeting the KfW 40 standard and featuring the QNG quality seal (Quality Seal for Sustainable Buildings). This means: minimal energy costs, maximum property value retention, and outstanding government support.
• Highly Efficient Heat Pump: Independent of fossil fuels, thanks to the latest heating technology (air-water heat pump) including underfloor heating in all living areas.
• Private PV System: The high-performance photovoltaic system on the roof generates your own, green electricity and minimizes your operating costs. • Financial benefits for families: This project, certified according to the KfW 40 QNG standard, is ideally suited for the government support program "Homeownership for Families" (KfW 300). Young families can benefit from subsidized loans with favorable interest rates, which significantly reduce their monthly expenses! Energy performance certificate: "The property is currently in the planning phase – the certificate is not yet available." Planning phase: The certificate can be prepared immediately upon request.
Are you interested in this house?
|
Object Number
|
OM-477653
|
|
Object Class
|
House
|
|
Object Type
|
Semi-detached house
|
|
Is occupied
|
Vacant
|
|
Handover from
|
By arrangement
|
Purchase price & additional costs
|
purchase price
|
429.000 €
|
|
Purchase additional costs
|
approx. 33,619 €
|
|
Total costs
|
approx. 462,618 €
|
Breakdown of Costs
* Costs for notary and land register were calculated based on the fee schedule for notaries. Assumed was the notarization of the purchase at the stated purchase price and a land charge in the amount of 80% of the purchase price. Further costs may be incurred due to activities such as land charge cancellation, notary escrow account, etc. Details of notary and land registry costs
Does this property fit my budget?
Estimated monthly rate: 1,690€
More accuracy in a few seconds:
By providing some basic information, the estimated monthly rate is calculated individually for you. For this and for all other real estate offers on ohne-makler.net
Details
|
Condition
|
First occupancy
|
|
Number of floors
|
2
|
|
Bathrooms (number)
|
2
|
|
Bedrooms (number)
|
3
|
|
Number of parking lots
|
2
|
|
Flooring
|
Parquet, Tiles
|
|
Heating
|
Underfloor heating
|
|
Year of construction
|
2026
|
|
Equipment
|
Balcony, Roof terrace, Full bath, Shower bath, Fitted kitchen
|
|
Infrastructure
|
Pharmacy, Grocery discount, General practitioner, Kindergarten, Primary school, Secondary school, Middle school, Comprehensive school, Public transport
|
Information on equipment
THE PATH TO YOUR DREAM HOME
1. Choose the Land and Find Inspiration: Visit the property in Stahe and use our sample floor plans as a creative starting point.
2. Design Your Dream Home Together: Work with our architects to modify, expand, or mirror the floor plan until it perfectly matches your lifestyle.
3. Secure Funding and Incentives: We provide the necessary documentation for the KfW 40 QNG certification, allowing you to apply for a subsidized family loan.
4. Choose Your Finishes: Select flooring, tiles, interior doors, and sanitary fixtures according to your preferences. Every extra feature can be added at an additional cost, ensuring the final result perfectly reflects your vision.
5. Turnkey Handover: We build for you, stress-free, securely, and at the agreed fixed price.
Location
URBAN LIVING IN A GREEN SETTING (GANGELT-STAHE)
The Location:
The property is located in the popular and family-friendly district of Stahe, part of the municipality of Gangelt. Stahe is characterized by its peaceful, natural surroundings and harmonious neighborhood – ideal for families and individuals seeking a tranquil retreat with a high quality of life.
Infrastructure & Accessibility:
• Shopping & Everyday Needs: Supermarkets, bakeries, doctors, and pharmacies are located in the nearby town center of Gangelt or the neighboring town of Geilenkirchen, and are easily accessible within a few minutes' drive.
• Education & Family: Kindergartens and primary schools are easily accessible. Secondary schools are located in Gangelt and Geilenkirchen.
• Transportation & Connectivity: Perfect location for commuters! Thanks to the nearby B56n road, there is excellent and fast access to the A46 motorway (towards Düsseldorf/Aachen) and to the neighboring Netherlands (Sittard/Roermond). The Geilenkirchen railway station also provides fast connections to the national rail network.
Location Check
Energy
|
Main energy source
|
Air/water heat
|
Miscellaneous
Imprint:
LEGAL NOTICES & DISCLAIMER
All information, visualizations, 3D images, and floor plans contained in this document are non-binding examples and are intended solely for illustrative purposes of potential development options. The actual layout, living space, and features will only be finalized in consultation with the buyer as part of the individual architectural planning process. We assume no liability for the accuracy of the information provided. Subject to prior sale.
YOUR DIRECT CONTACT
Take advantage of this rare opportunity to design your house from the ground up to be energy-efficient and according to your own preferences, while also benefiting from the best government subsidies. Contact us for an initial, non-binding consultation!
Your contacts within the team: AuraNature Homes
Mr. Frank Vongehr
•Phone number: +4915565212178 and WhatsApp
Mr. Arnd Rüsel
•Phone number: +4915118922682 and WhatsApp
Imprint: AuraNature Homes, a brand of Restaurant Kornmühle GmbH
Herzog Wilhelm-Straße 8
52511 Geilenkirchen
Represented by:
Arnd Rüsel
Contact:
Phone: 02451-4908760
Email: info@restaurant-kornmuehle.de Registration Details:
Registration in the Commercial Register. Registration Court: Aachen
Registration Number: HRB 21145
Value Added Tax:
Value Added Tax Identification Number according to §27 a of the German Value Added Tax Law:
DE312983453
Dispute Resolution
The European Commission provides a platform for online dispute resolution (ODR):
https://ec.europa.eu/consumers/odr
Our email address can be found above in the "About Us" section. We are neither willing nor obligated to participate in dispute resolution proceedings before a consumer arbitration board.
Broker inquiries not welcome! According to § 7 UWG, unsolicited contact by brokers without the express consent of the recipient is prohibited!
Topic portals
Send a message directly to the seller
Questions about this house? Show interest or arrange a viewing appointment?
Click here to send a message to the provider:
Offer from: AuraNature Homes

Diese Seite wurde ausgedruckt von:
https://www.ohne-makler.net/en/property/477653/