
This page was printed from:
https://www.ohne-makler.net/en/property/477557/
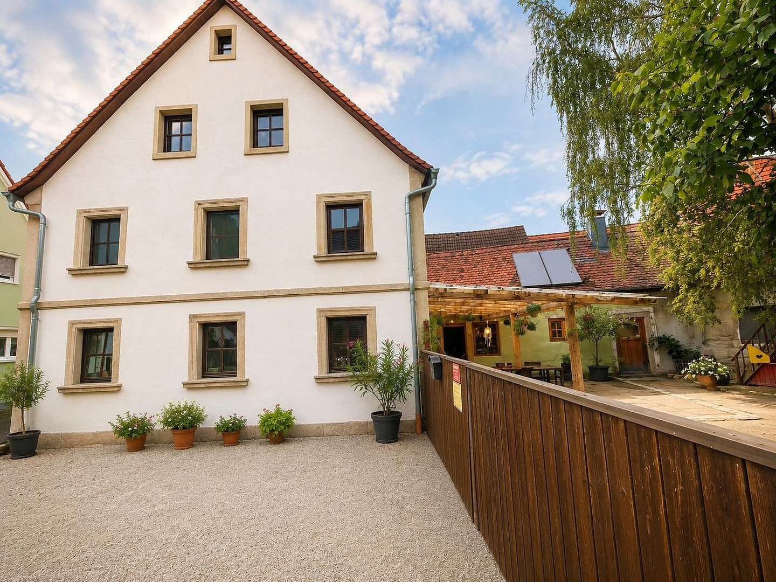
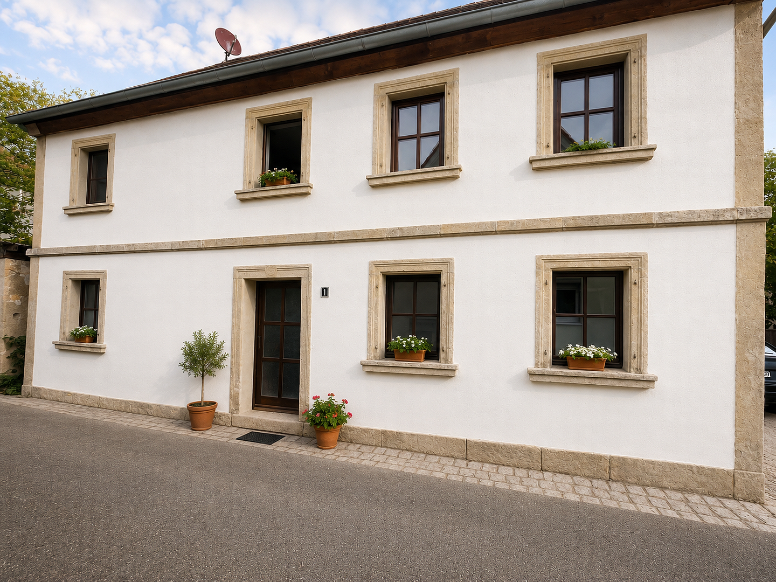
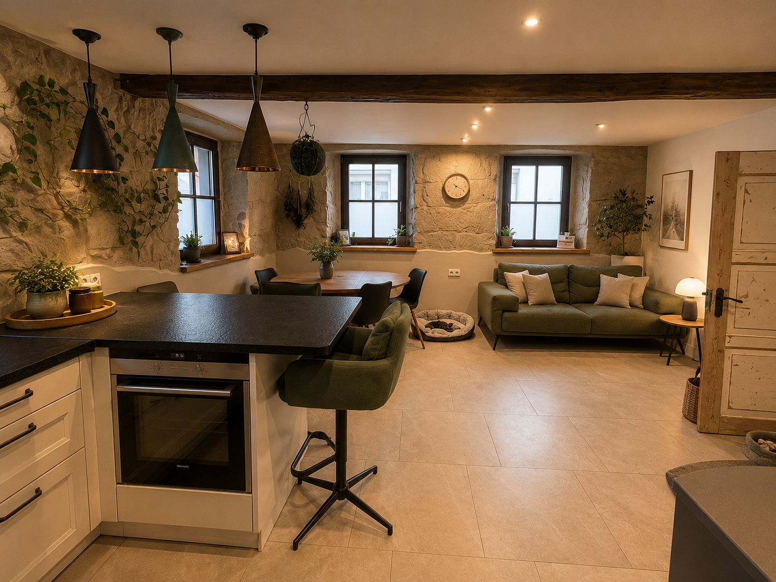
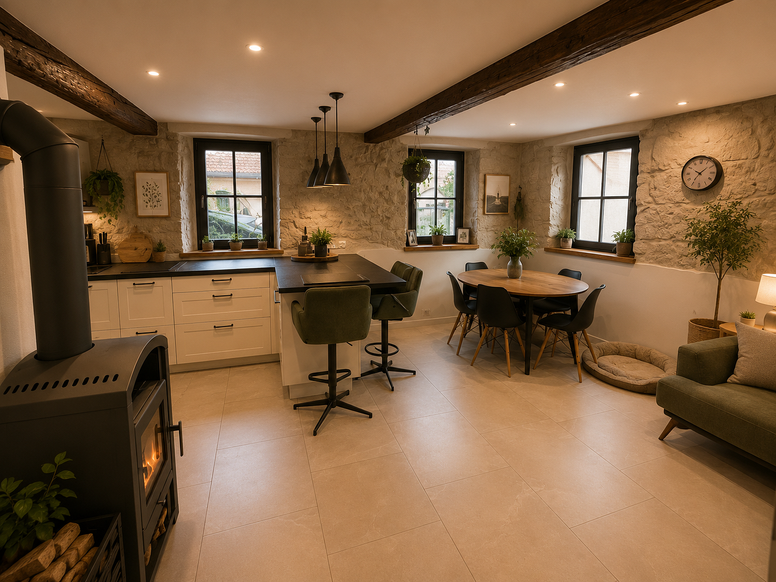
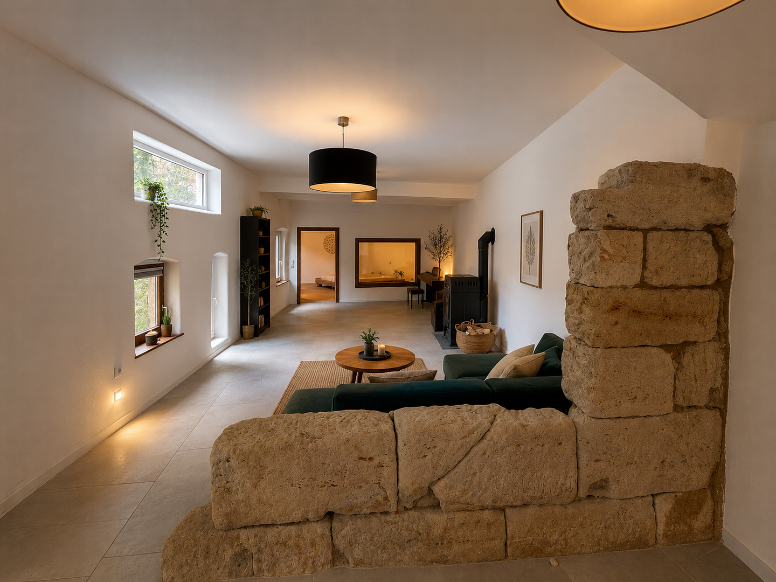
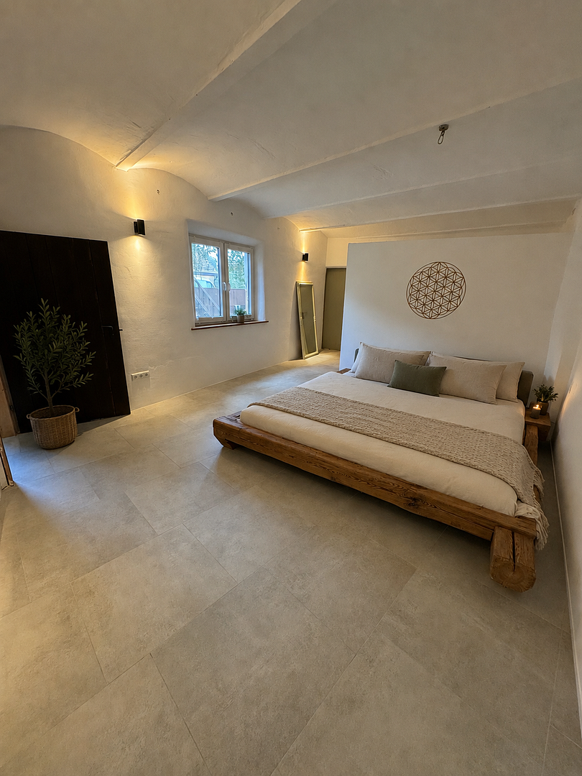
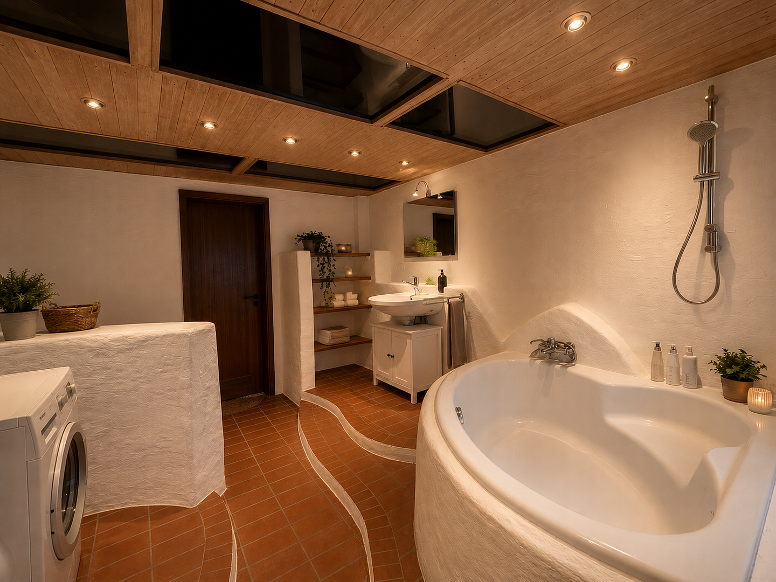
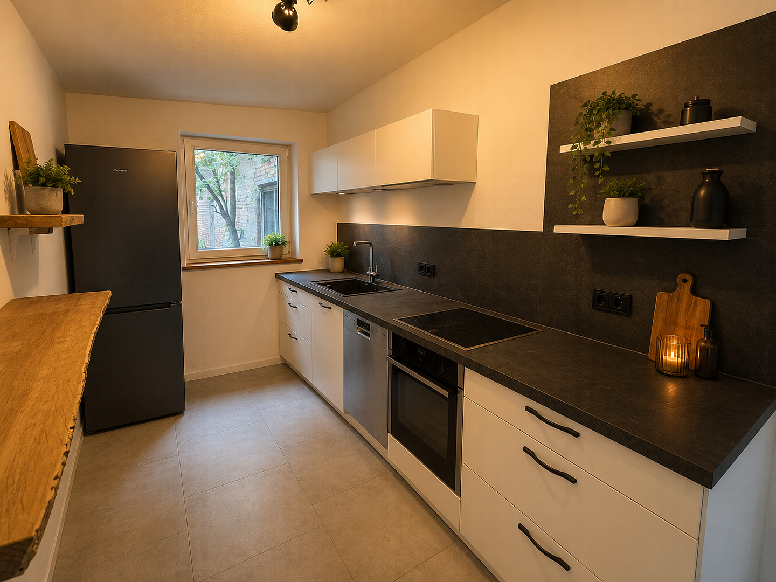
Sandstone property in Uehlfeld – completely renovated – sustainable – exceptional. A home with history.
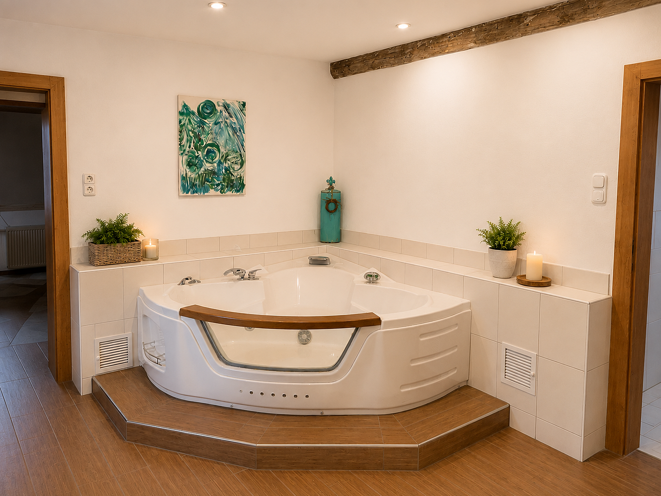
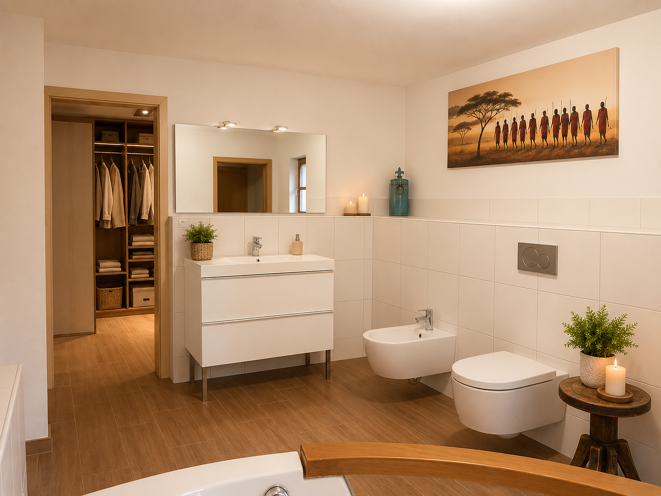
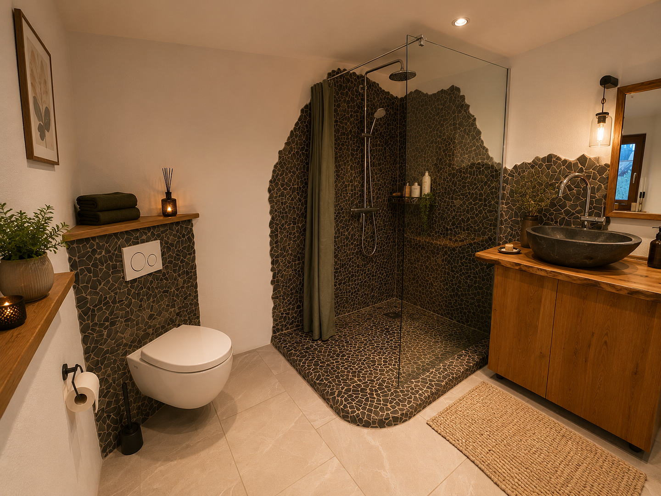
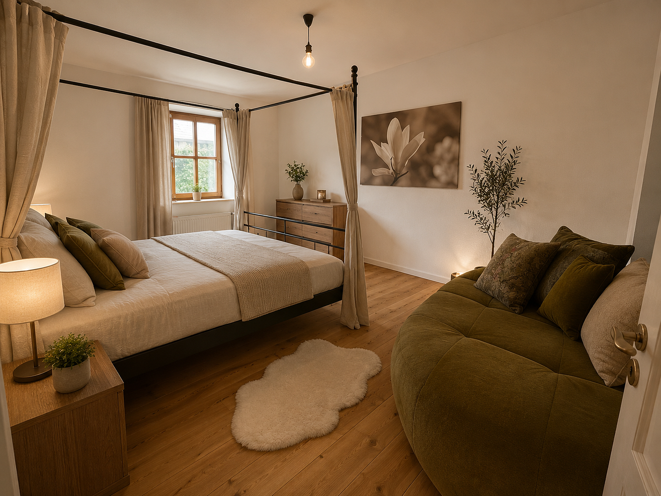
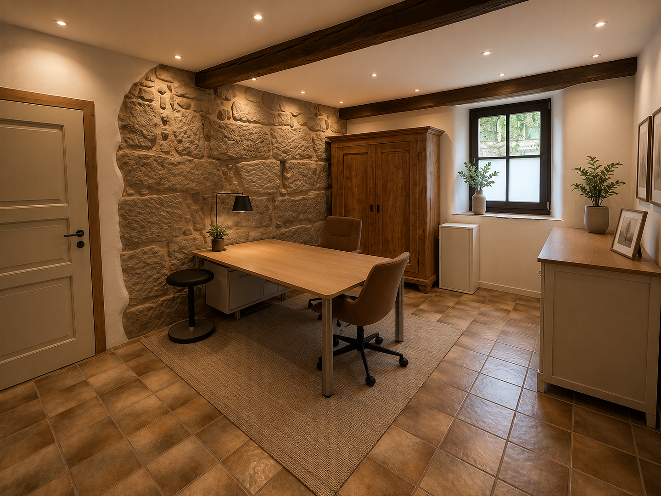
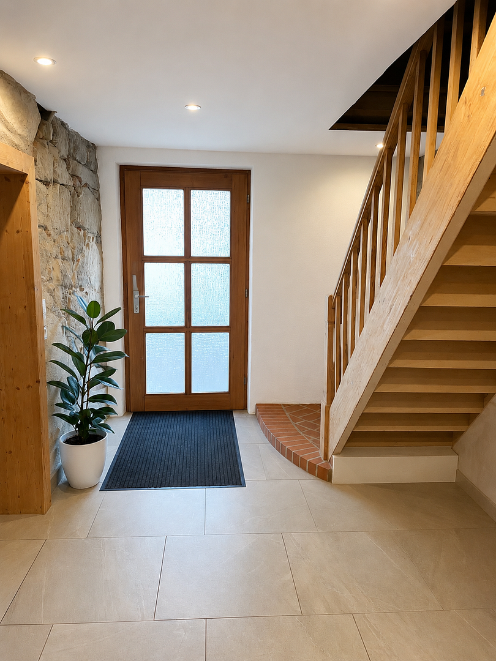
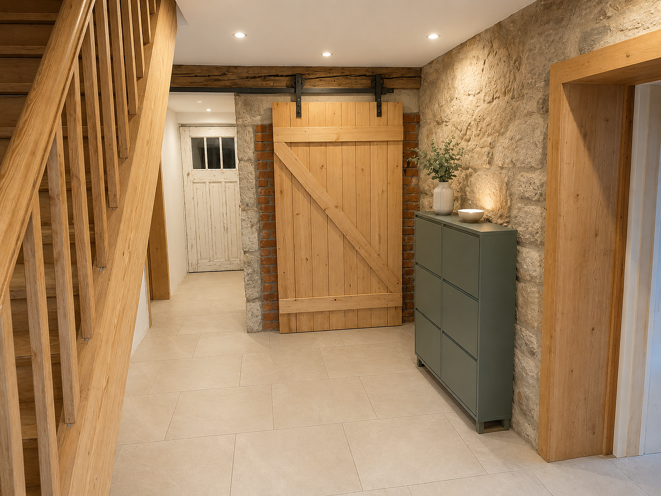
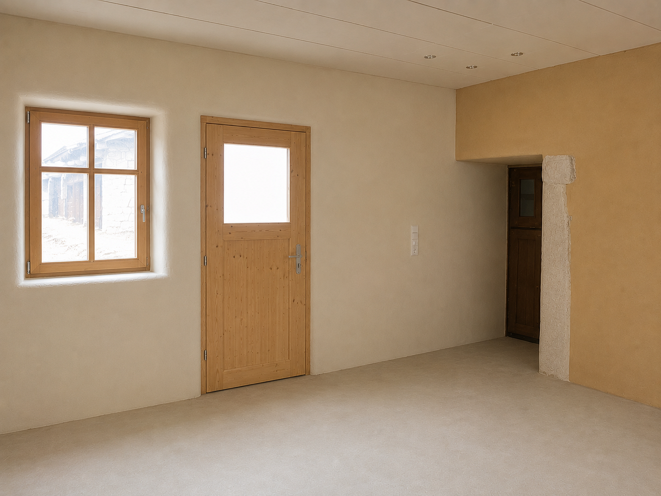
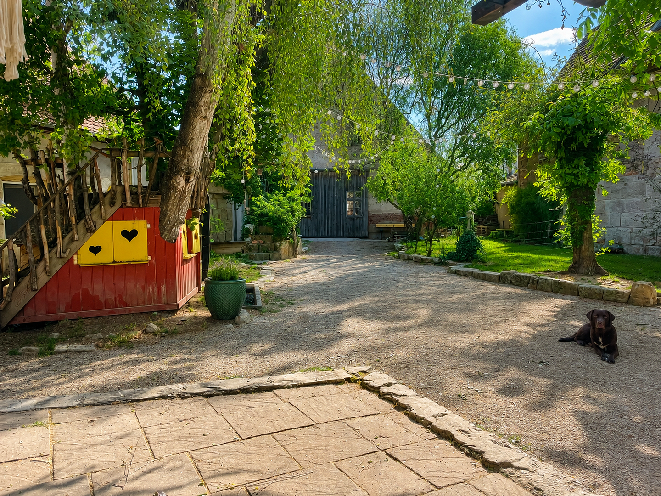
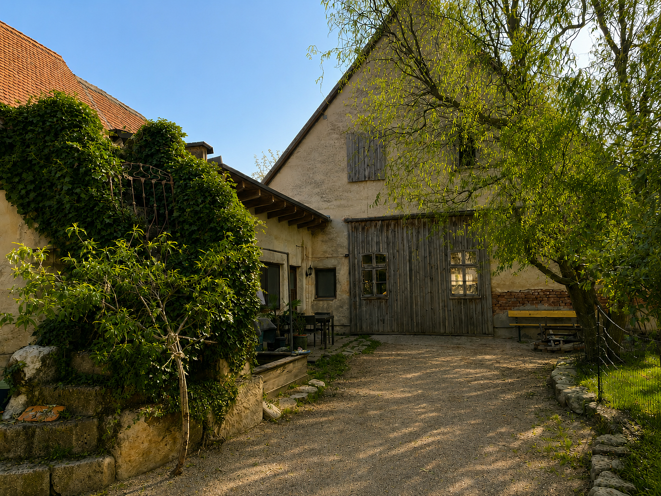
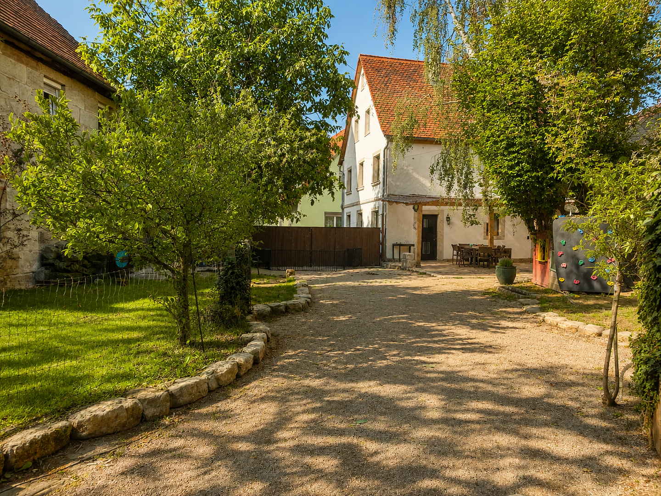
91486 Uehlfeld – BayernHistoric sandstone property with character – comprehensively renovated to the core, featuring two living units, approximately 2,126 m² of land, and a versatile barn. The origins of the property date back to around 1850. The main house was extended in 1983. The comprehensive renovation between 2021 and 2022 created a home that preserves its historical character while meeting modern living standards. The exterior facade was renovated in 2026. The main house offers approximately 255 m² of living space, plus an additional attic floor with approximately 85 m². The heart of the house is the spacious kitchen-living area, where historic sandstone walls blend harmoniously with modern fixtures. Underfloor heating throughout the ground floor provides comfortable living. A special highlight is the second living unit, which is approximately 120 m² in size. It was also completely renovated to the core and deliberately renovated using natural building materials such as clay plaster and straw insulation – perfectly complementing the historical sandstone construction. The open-plan living, dining, and kitchen area with a fireplace creates a warm and cozy atmosphere. The property is currently vacant and is ideally suited for multi-generational living, adult children, guests, or for rental purposes. The property also includes an impressive barn with approximately 400 square meters of usable space across two levels. Whether it's used as a workshop, storage space, garages, for keeping animals or horses, or for other purposes, numerous possibilities exist. Electricity and water connections are available. The roof of the barn requires renovation. The property is not subject to historical preservation regulations. The spacious courtyard, the beautifully landscaped garden, a private well for watering the garden, and three parking spaces directly in front of the property complete this exceptional offering. This property is perfect for people who appreciate historical buildings and are looking for a home with character, while still wanting to enjoy luxury and modern amenities – with plenty of space for family, hobbies, and new ideas. We look forward to your inquiry.
Are you interested in this house?
|
Object Number
|
OM-477557
|
|
Object Class
|
House
|
|
Object Type
|
Country house
|
|
Is occupied
|
Vacant
|
|
Handover from
|
By arrangement
|
Purchase price & additional costs
|
purchase price
|
820.000 €
|
|
Purchase additional costs
|
approx. 39,028 €
|
|
Total costs
|
approx. 859,028 €
|
Breakdown of Costs
* Costs for notary and land register were calculated based on the fee schedule for notaries. Assumed was the notarization of the purchase at the stated purchase price and a land charge in the amount of 80% of the purchase price. Further costs may be incurred due to activities such as land charge cancellation, notary escrow account, etc. Details of notary and land registry costs
Does this property fit my budget?
Estimated monthly rate: 3,291€
More accuracy in a few seconds:
By providing some basic information, the estimated monthly rate is calculated individually for you. For this and for all other real estate offers on ohne-makler.net
Details
|
Condition
|
Renovated
|
|
Number of floors
|
3
|
|
Usable area
|
400 m²
|
|
Bathrooms (number)
|
3
|
|
Bedrooms (number)
|
3
|
|
Flooring
|
Tiles
|
|
Heating
|
Central heating
|
|
Year of construction
|
1983
|
|
Equipment
|
Terrace, Garden, Roof terrace, Full bath, Shower bath
|
|
Infrastructure
|
Pharmacy, Grocery discount, General practitioner, Kindergarten, Primary school, Secondary school, Comprehensive school, Public transport
|
Information on equipment
MAIN HOUSE
- Approximately 255 m² of living space
- Additionally, approximately 85 m² of finished attic space
- 2 bedrooms
- 2 bathrooms
- Office
- Walk-in closet
- Pantry
- Hobby room
- Additional flexible-use room
- Underfloor heating throughout the ground floor
SECOND LIVING UNIT
- Approximately 120 m² of living space
- Completely renovated
- Open-plan living, dining, and kitchen area
- Fireplace
- Clay plaster
- Straw insulation
- Sandstone walls
- Available for occupancy
OUTDOOR AREA
- Property size: approximately 2,126 m²
- Large courtyard
- Garden
- Private well
- 3 parking spaces
- Quiet, dead-end location
- Outbuilding
- Barn with approximately 400 m² of usable space on two levels
- Electricity and water connections available
- Versatile usage possibilities
- Roof requires renovation
MODERNIZATIONS
- Original construction: approximately 1850
- Extension: 1983
- Complete renovation: 2021-2022
- Facade renovation: 2026
- New electrical wiring in the ground floor and the second living unit
- New flooring
- New ceilings
- New walls
- Modernized bathrooms
Location
The property is located on a quiet cul-de-sac in Uehlfeld. Shopping facilities, a kindergarten, a school, doctors, and other everyday amenities are within a few minutes' drive. At the same time, the location offers good access to Neustadt an der Aisch, Höchstadt an der Aisch, Herzogenaurach, Erlangen, and Nuremberg.
Location Check
Energy
|
Energy efficiency class
|
E
|
|
Energy certificate type
|
Demand certificate
|
|
Main energy source
|
Oil
|
|
Final energy demand
|
132.14 kWh/(m²a)
|
Miscellaneous
Topic portals
Send a message directly to the seller
Questions about this house? Show interest or arrange a viewing appointment?
Click here to send a message to the provider:
Offer from: Sarah Roik

Diese Seite wurde ausgedruckt von:
https://www.ohne-makler.net/en/property/477557/