
This page was printed from:
https://www.ohne-makler.net/en/property/477467/
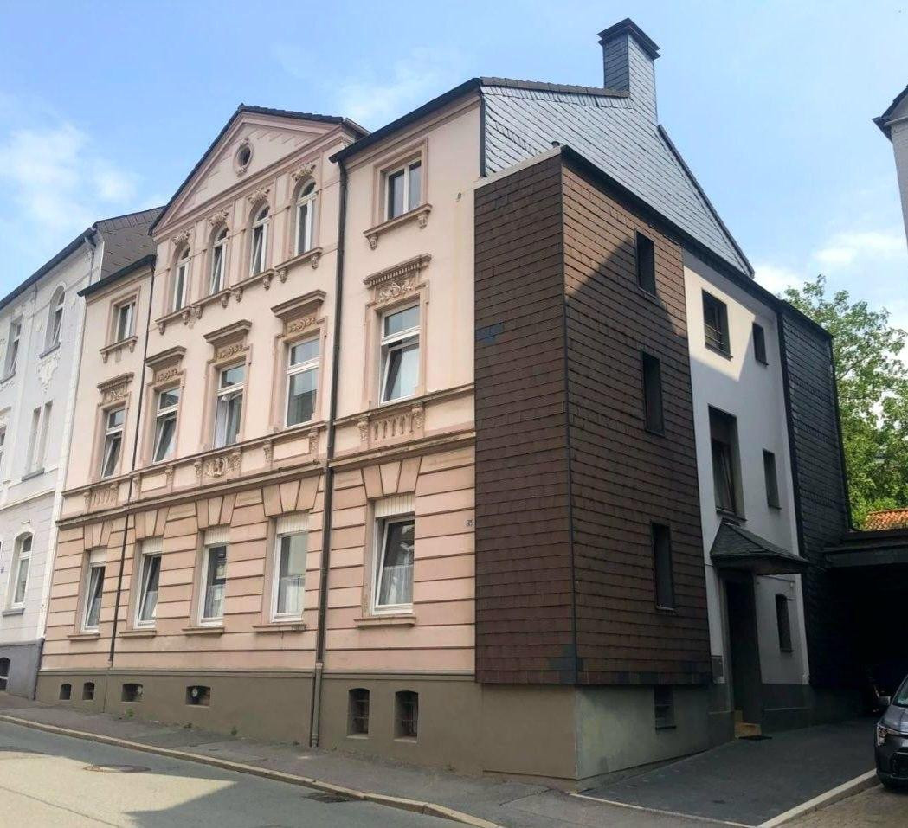
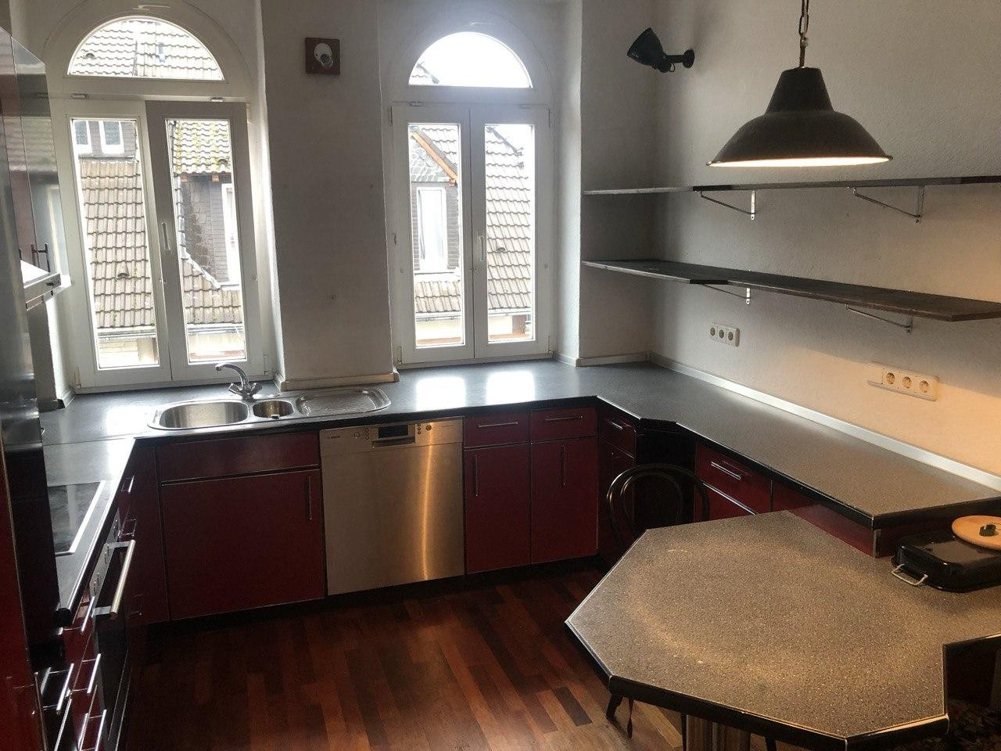
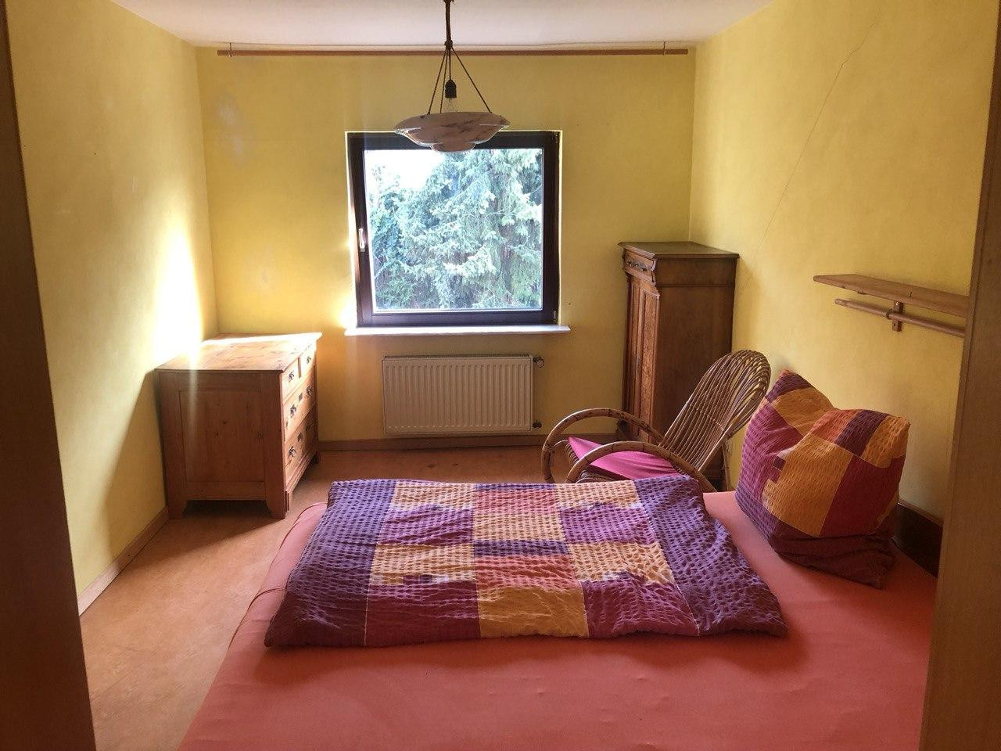
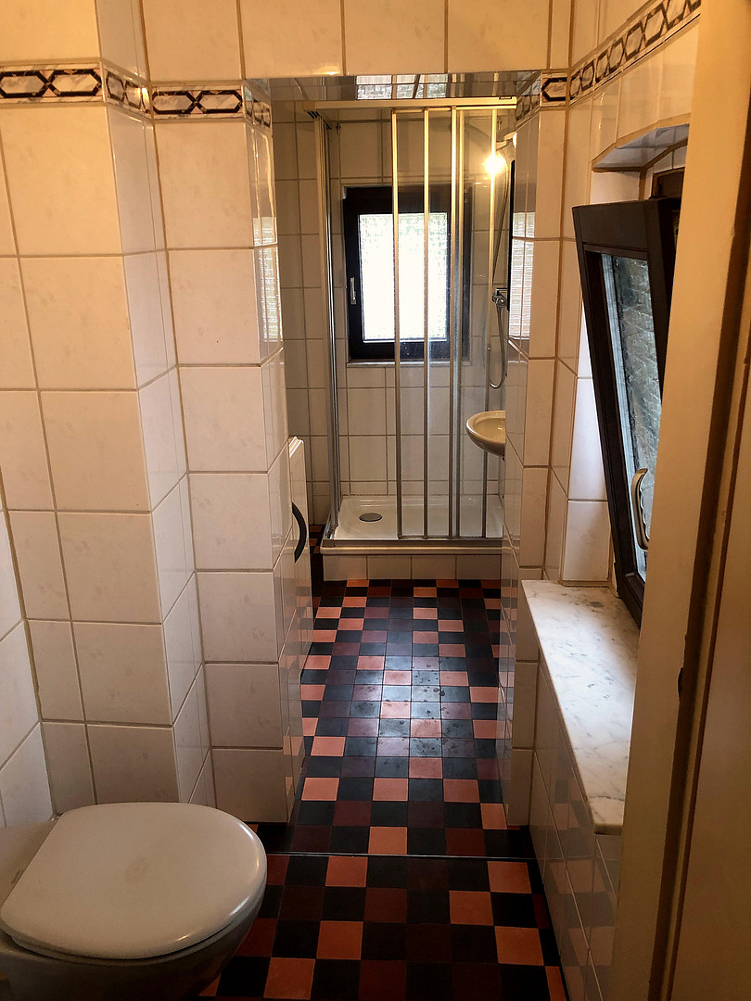
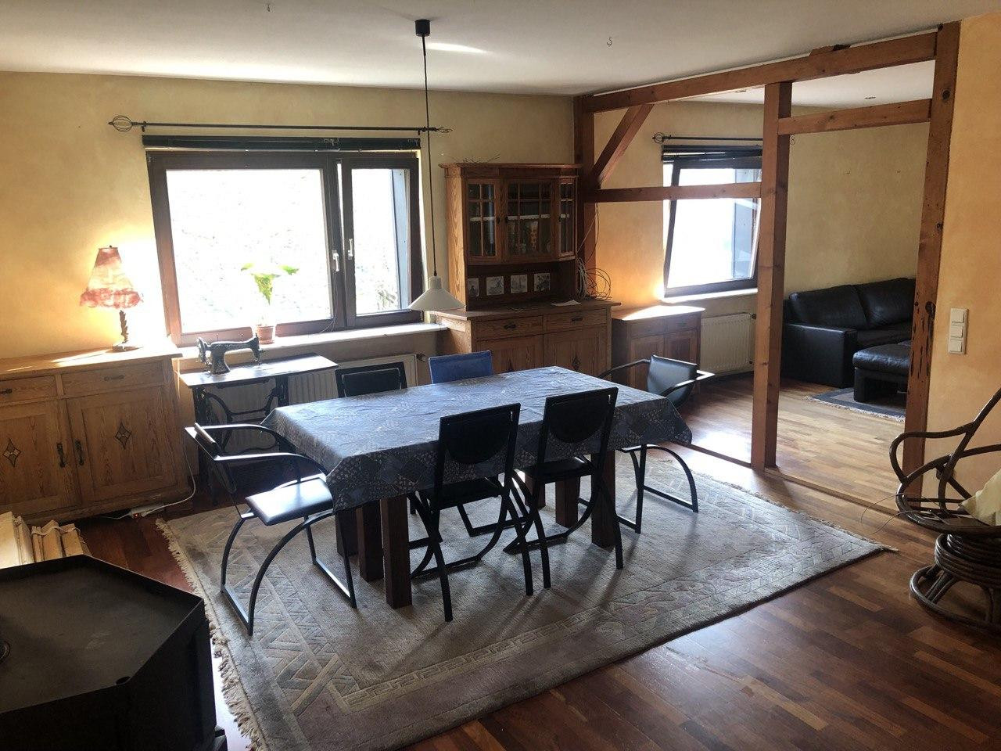
3-family house with a sunroom, large south-facing garden, ample usable space, renewable energy sources, and a double garage.
42555 Velbert-Langenberg (Langenberg) – Nordrhein-WestfalenThis spacious, three-and-a-half-story multi-family house offers a total of 15 rooms spread across three floors, providing ample space for individual design possibilities. With a living area of 378 square meters and six bathrooms, the property is ideally suited for a variety of usage concepts. In addition to the generous interior space, the house includes a double garage, providing space for two vehicles. The property encompasses 855 square meters and faces south. The house offers 3 residential units with a total living area of approximately 378 square meters. Two of the apartments will be vacant upon sale and are immediately available. One apartment is currently rented and can be made available for the new owner's use within a reasonable timeframe.
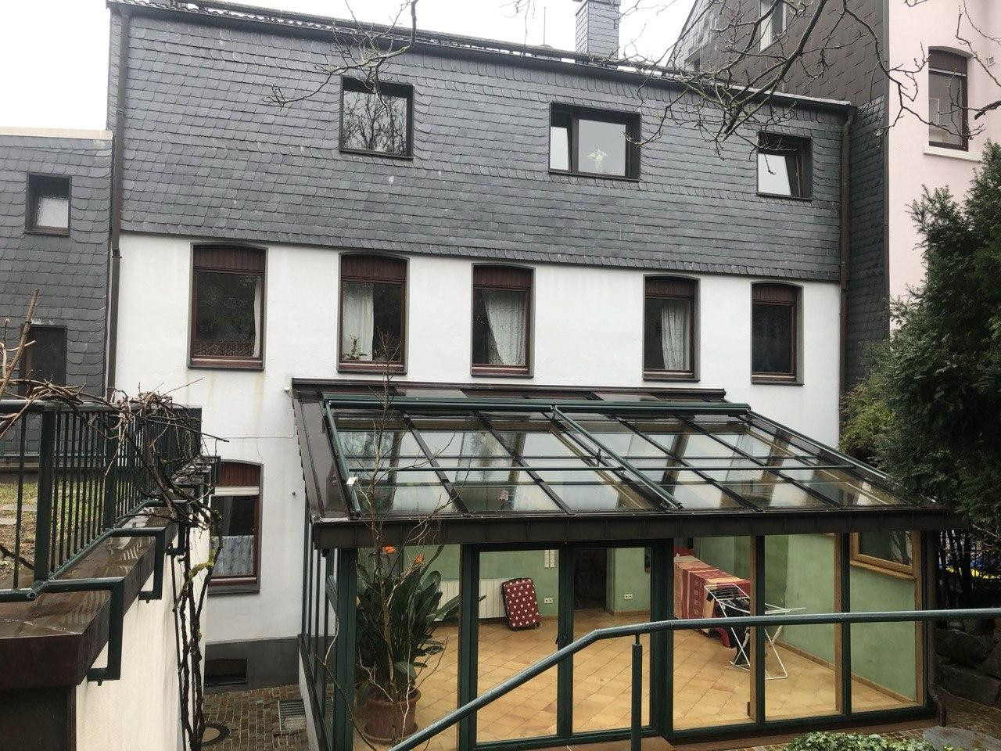
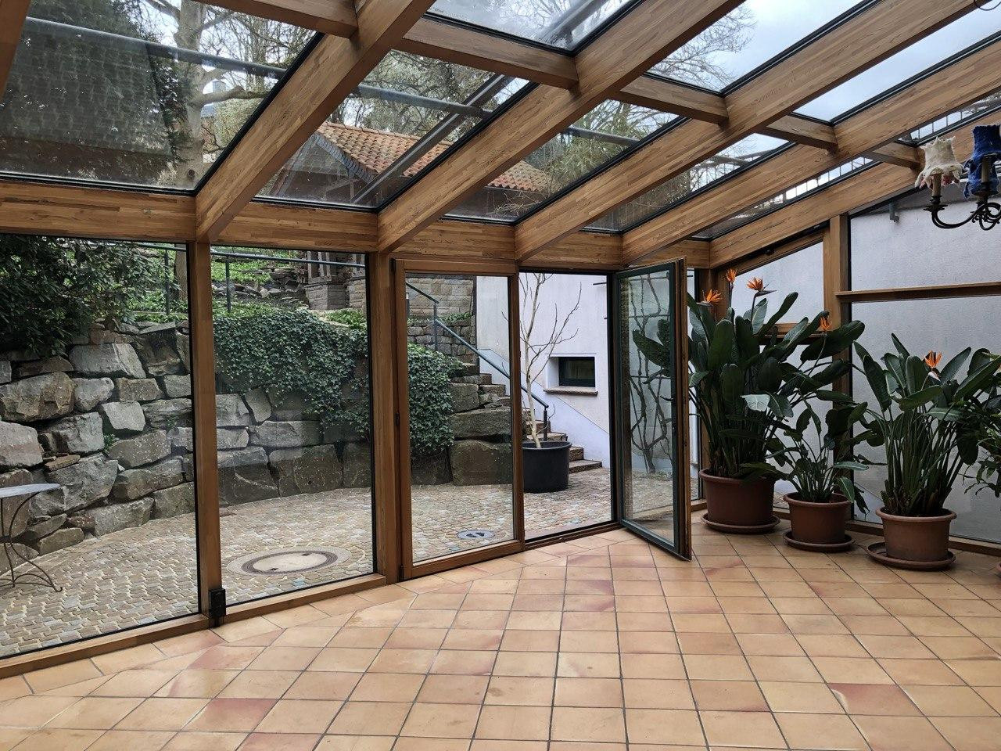
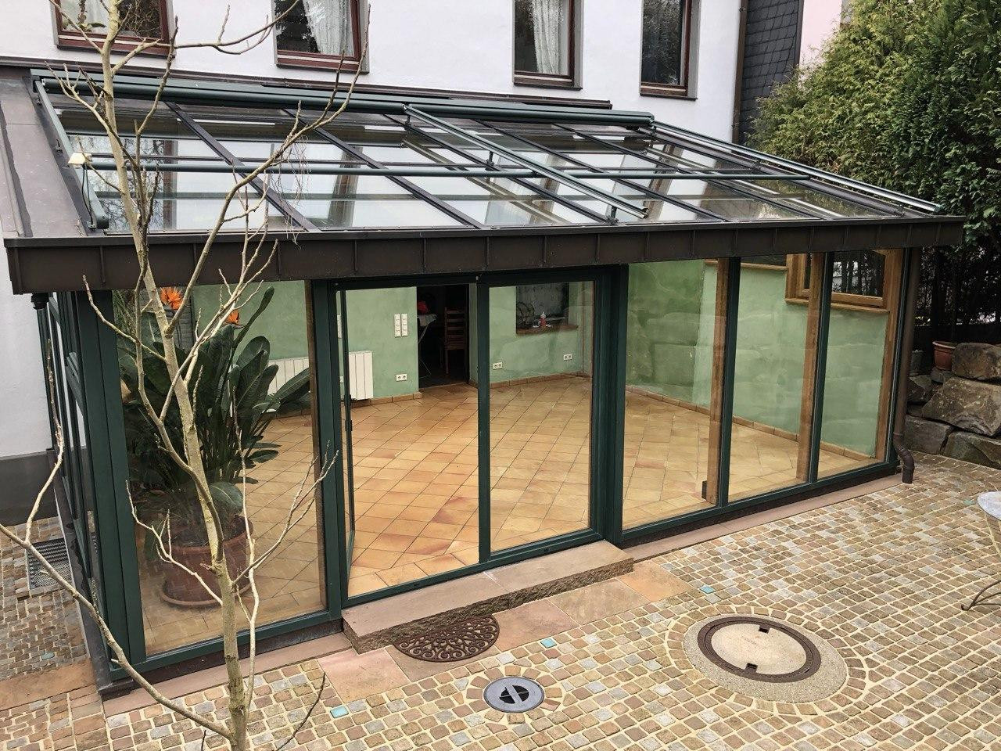
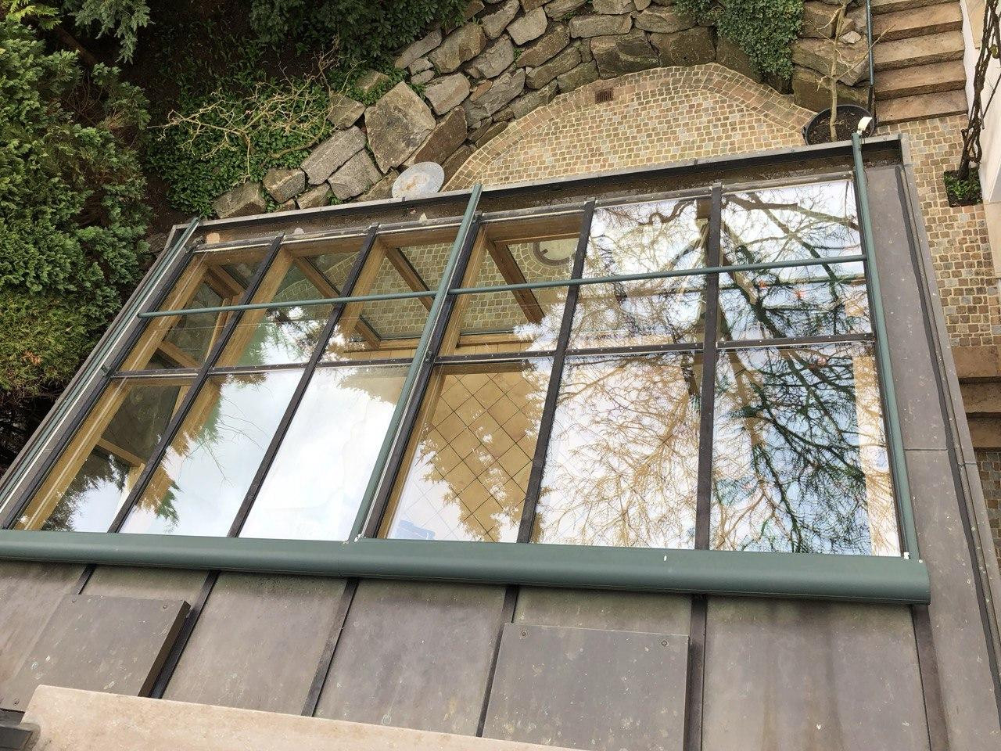
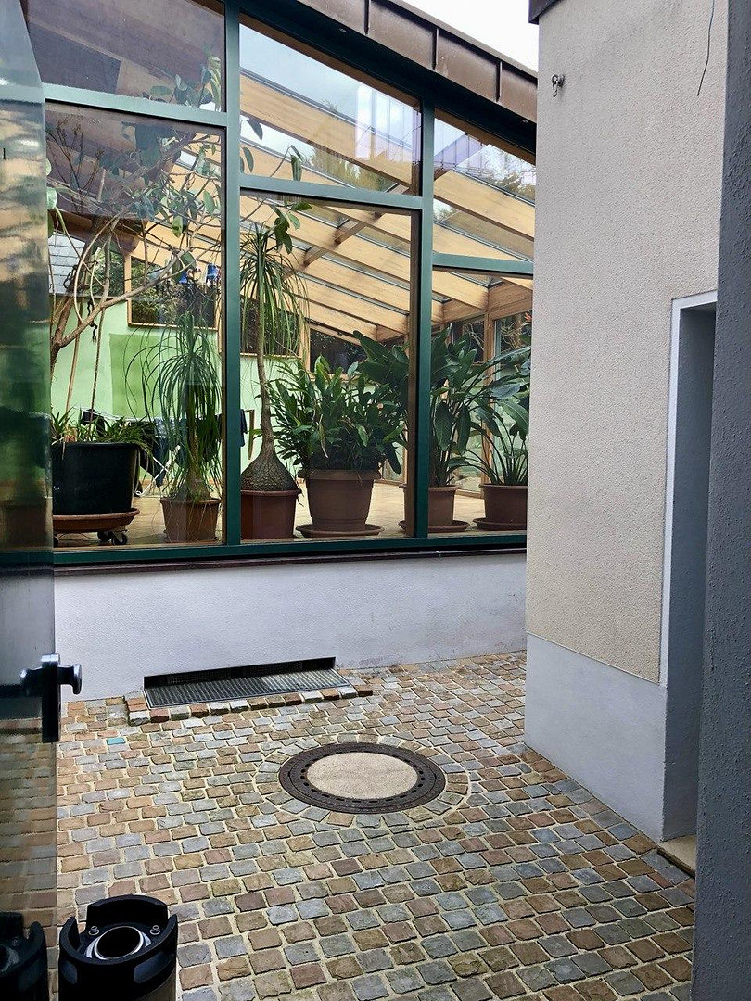
New construction: Bright, sunlit living and winter garden (5m x 7m, made of larch wood with weather-resistant exterior profiles, copper roof, underfloor heating, and terracotta flooring treated with a natural oil).
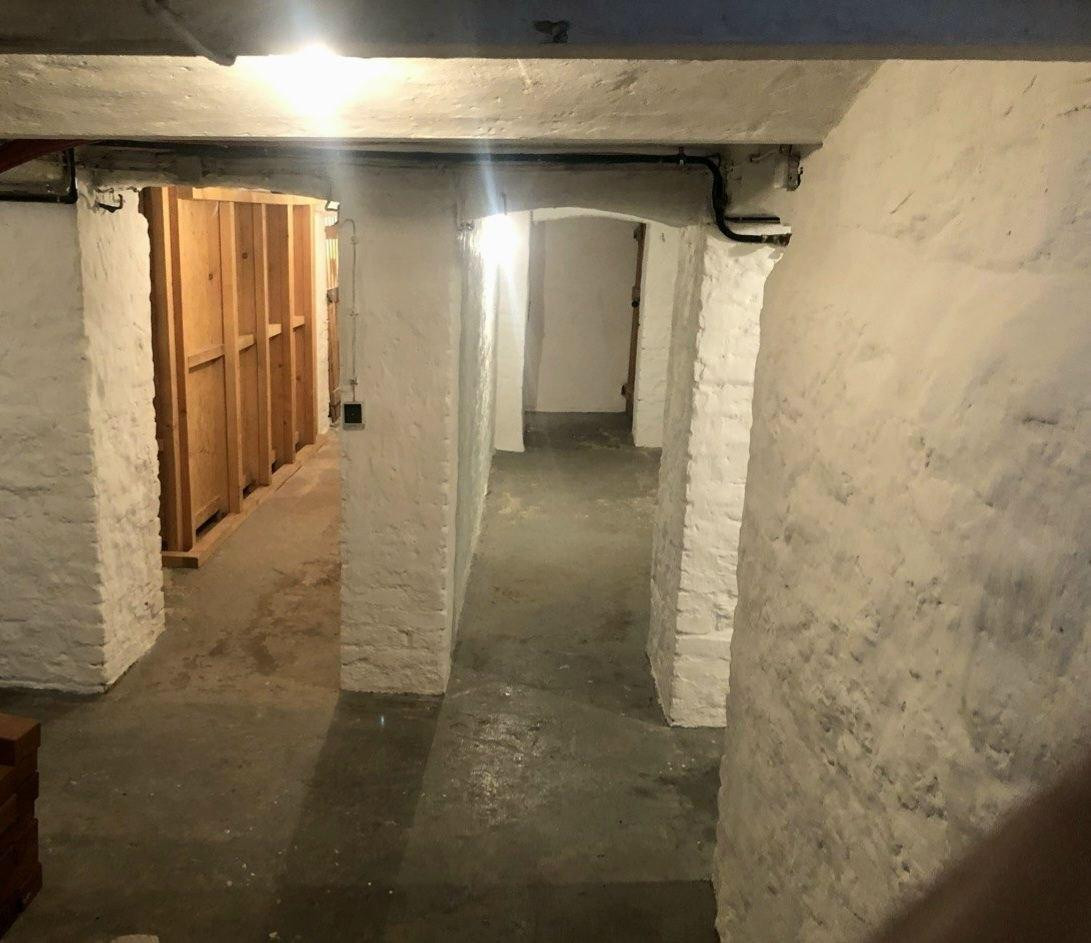
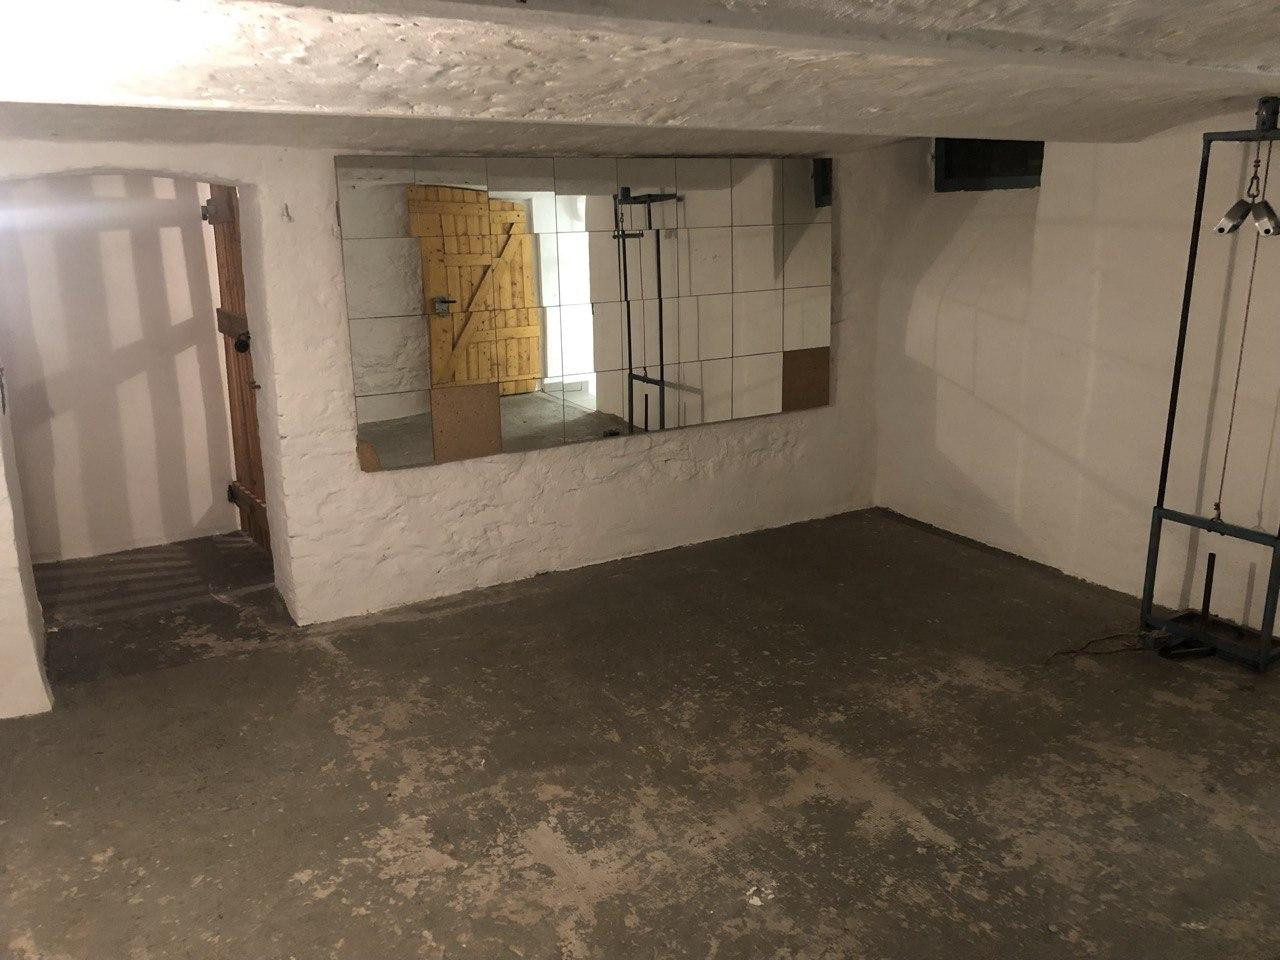
New construction: Large basement under the winter garden (suitable for a party room, hobby room, etc.).
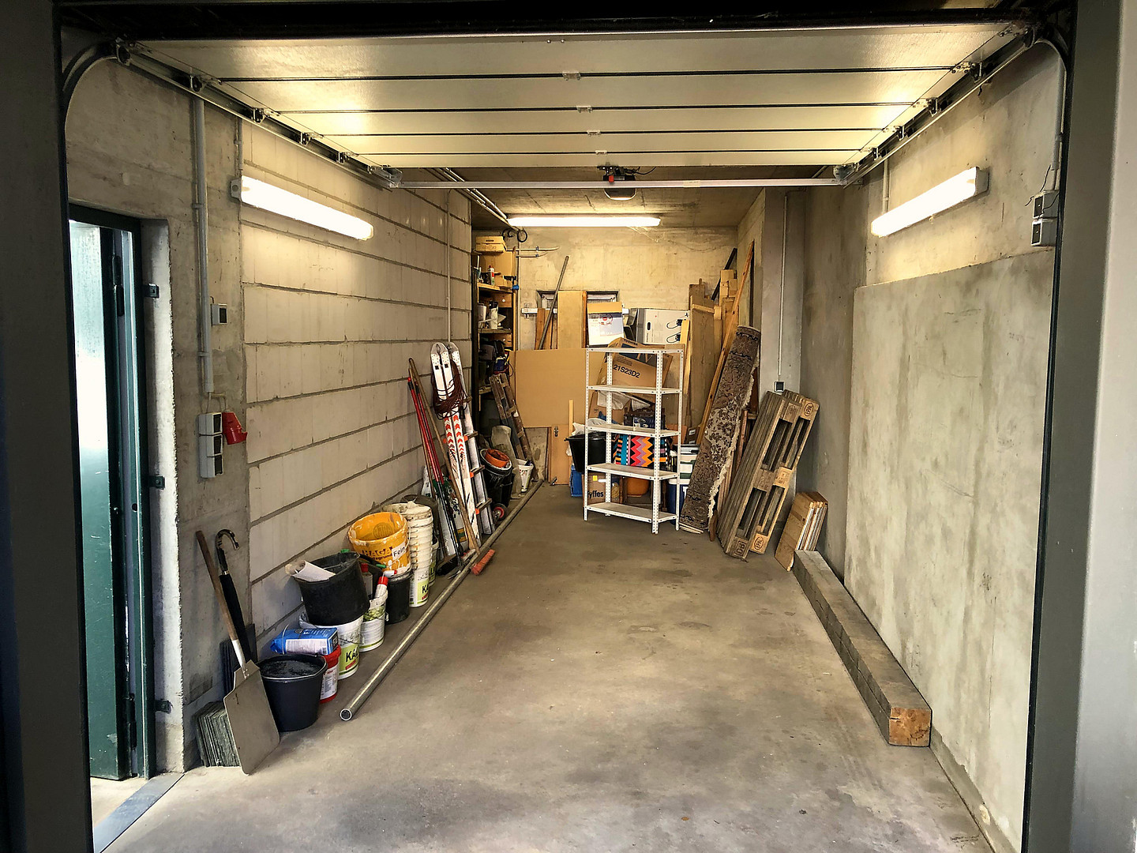
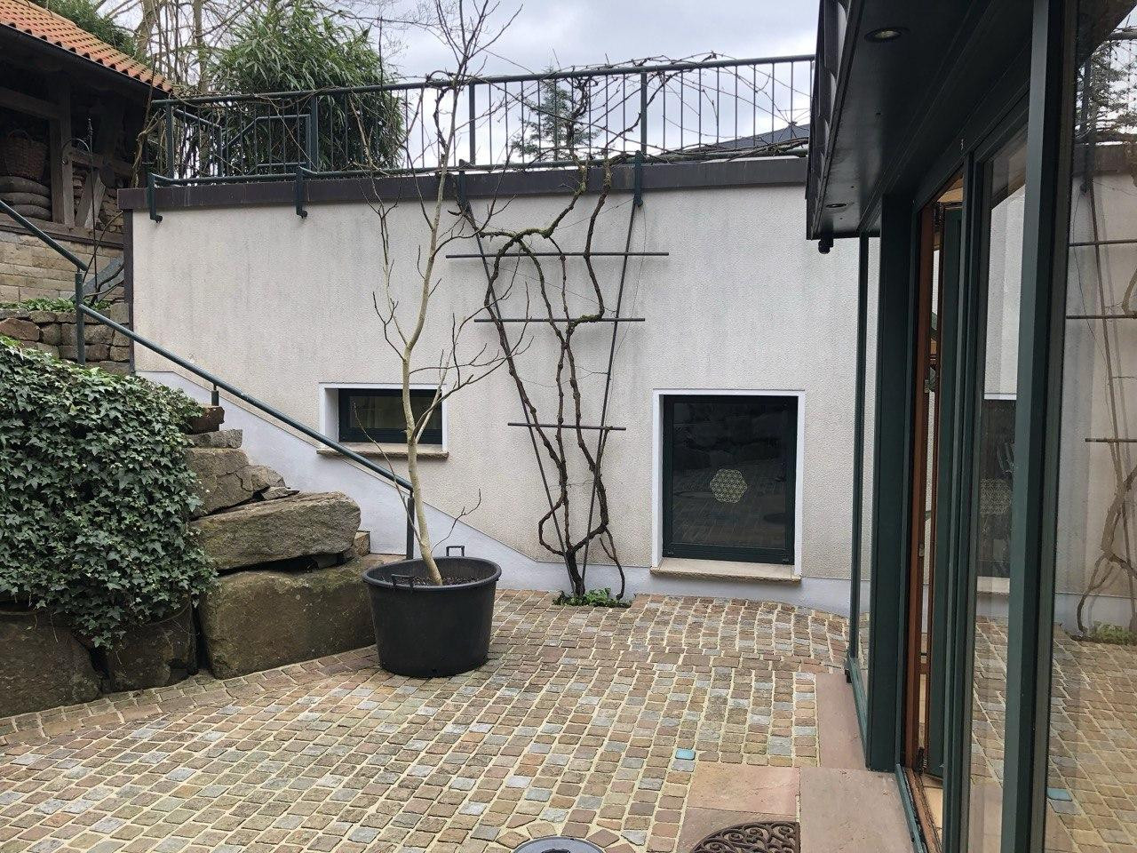
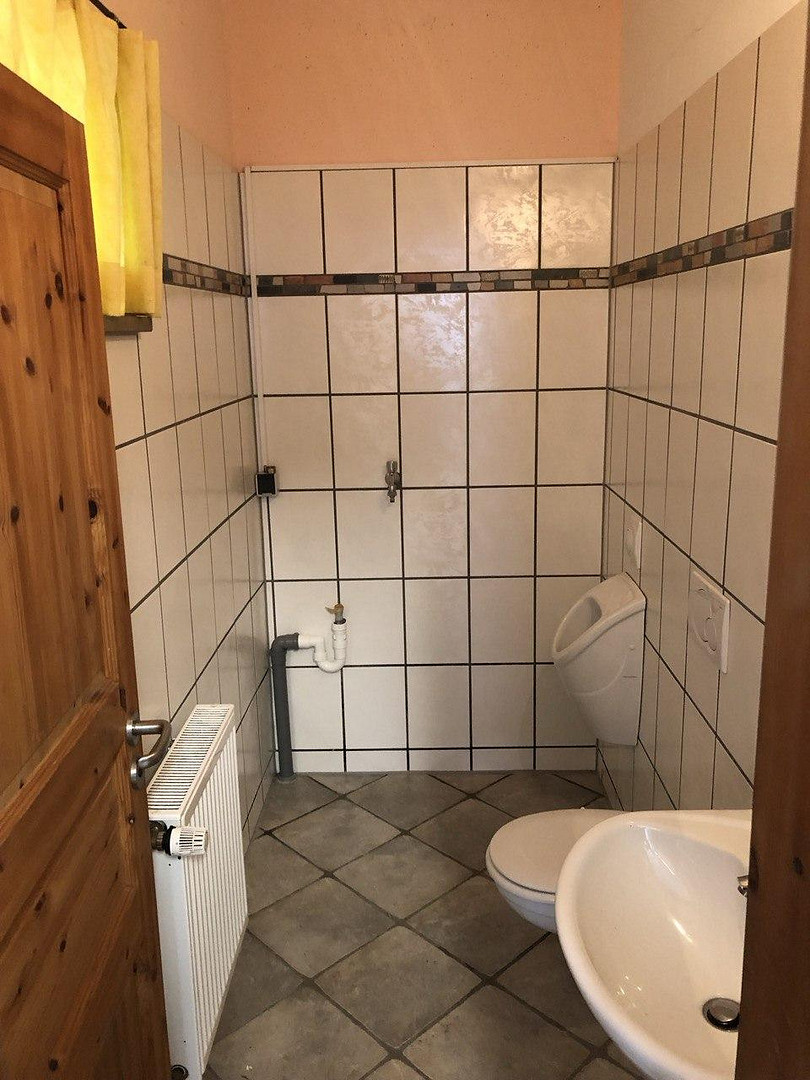
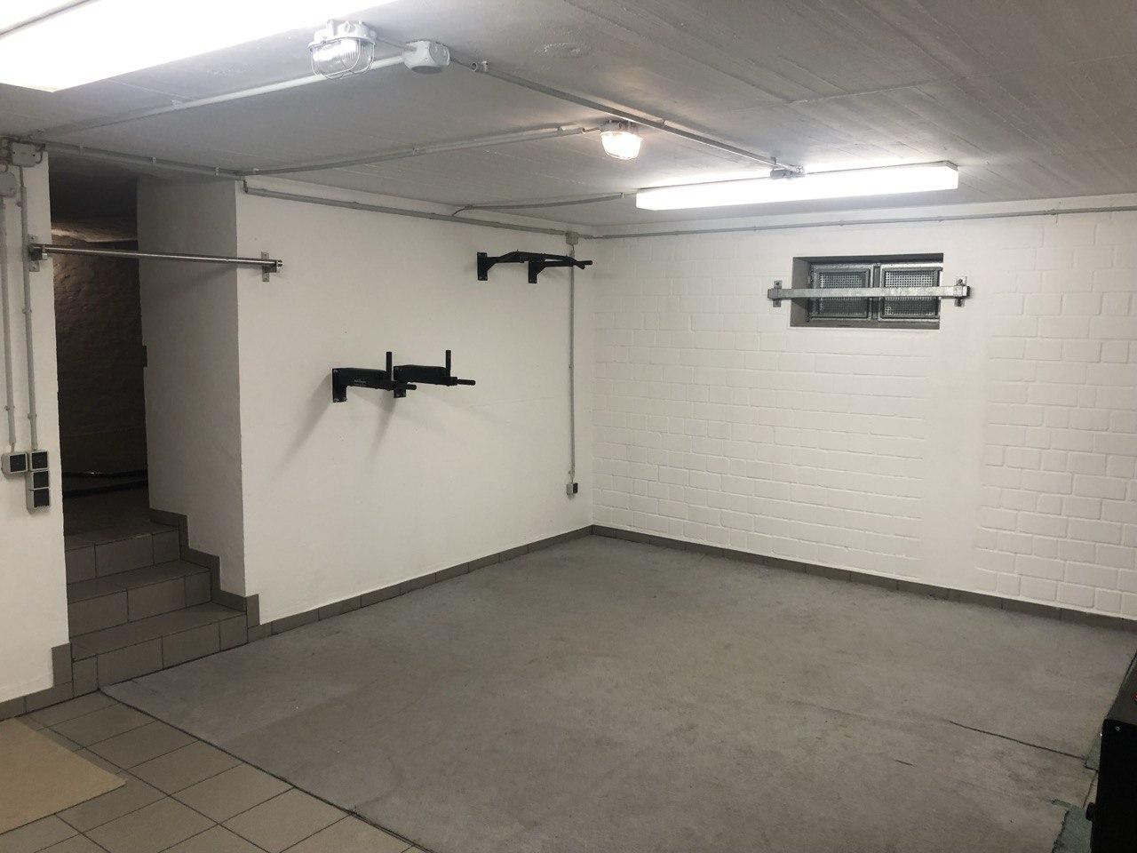
New construction: Garage building: Double garage and a heated hobby room with a toilet, urinal, and washing machine connection. The sectional door is operated remotely. The garage roof is a planted green roof with copper cladding. Massive construction, basement with exposed stone, insulated double-glazed wooden windows, new garage with aluminum windows and safety glass.
The house is family-owned and has been renovated and modernized in the following areas:
Brick roof tiles
Insulated slate facades
Gutters and downspouts in copper
Water, sewage, and electricity in copper (meter location/distribution boards)
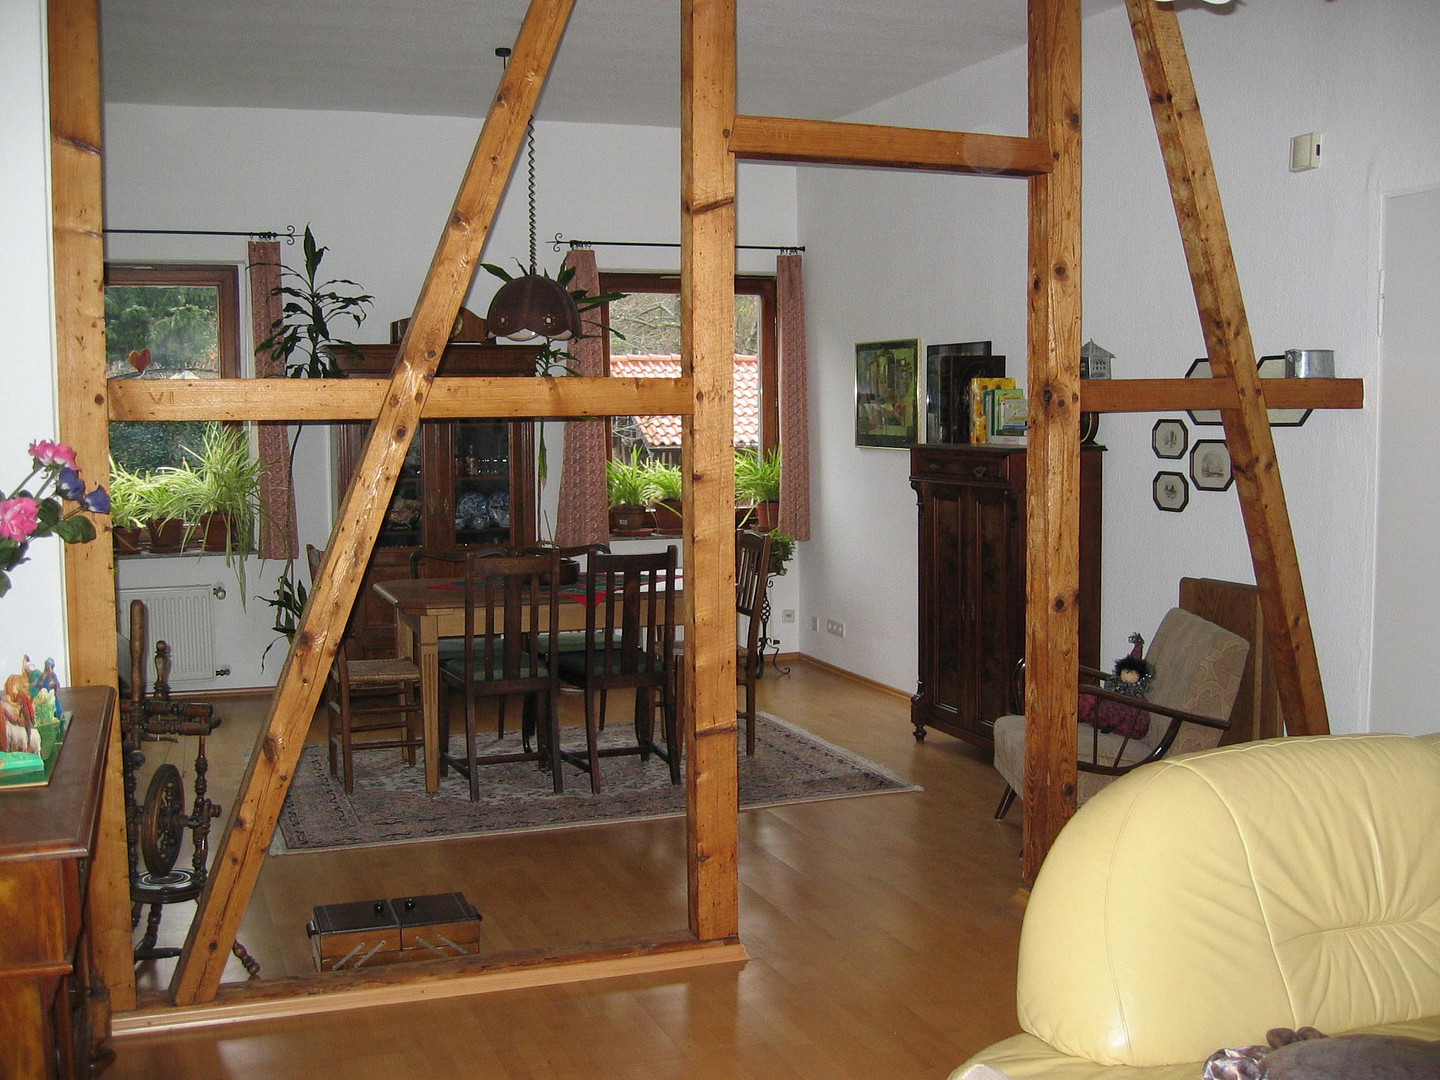
Bathrooms, floors, walls/exposed timber framework, window sills
Complete renovation of the driveway with a new sewer connection
Facade on the garden side, slate benches
Satellite TV
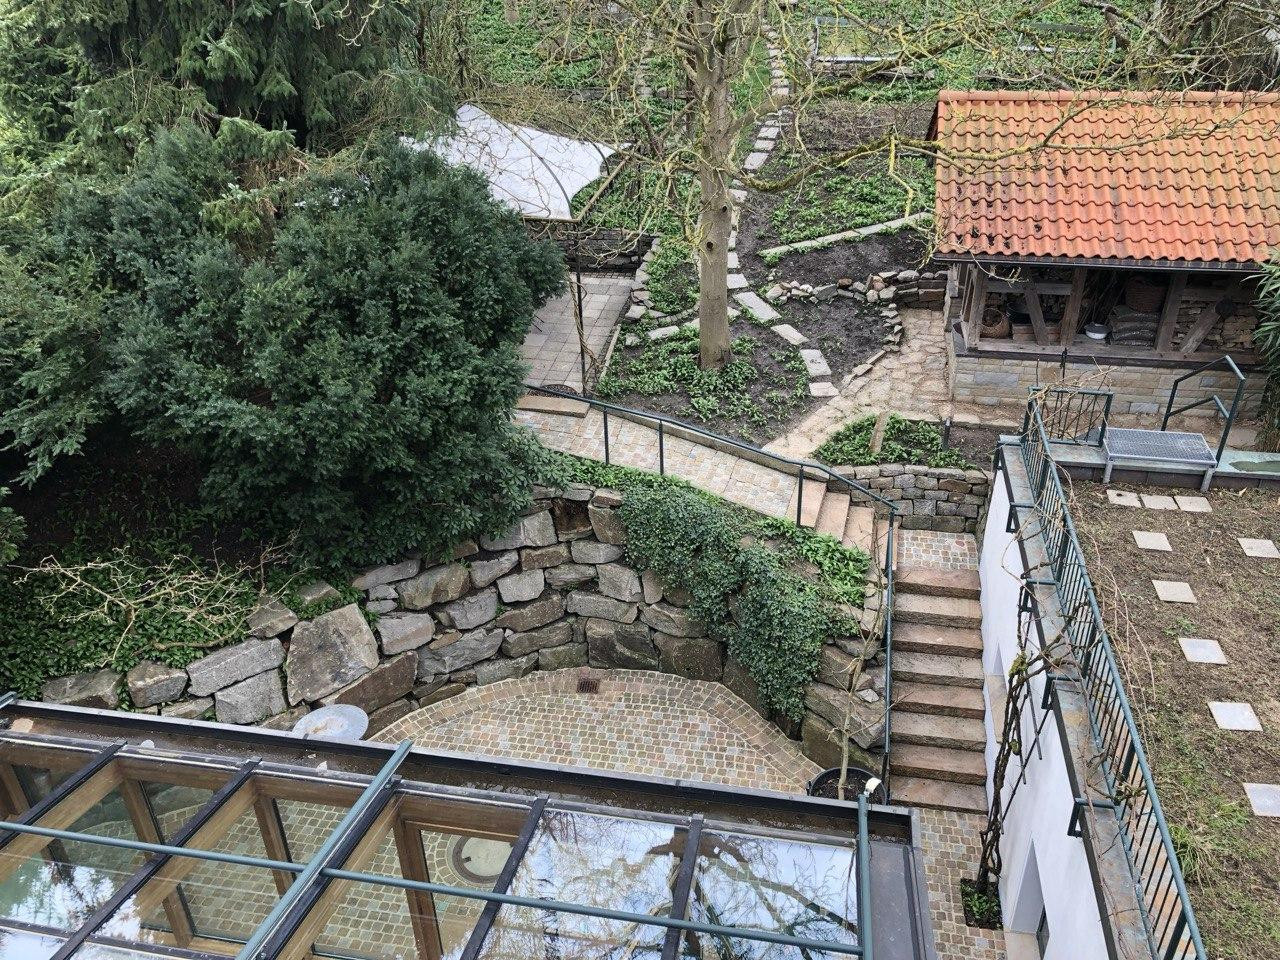
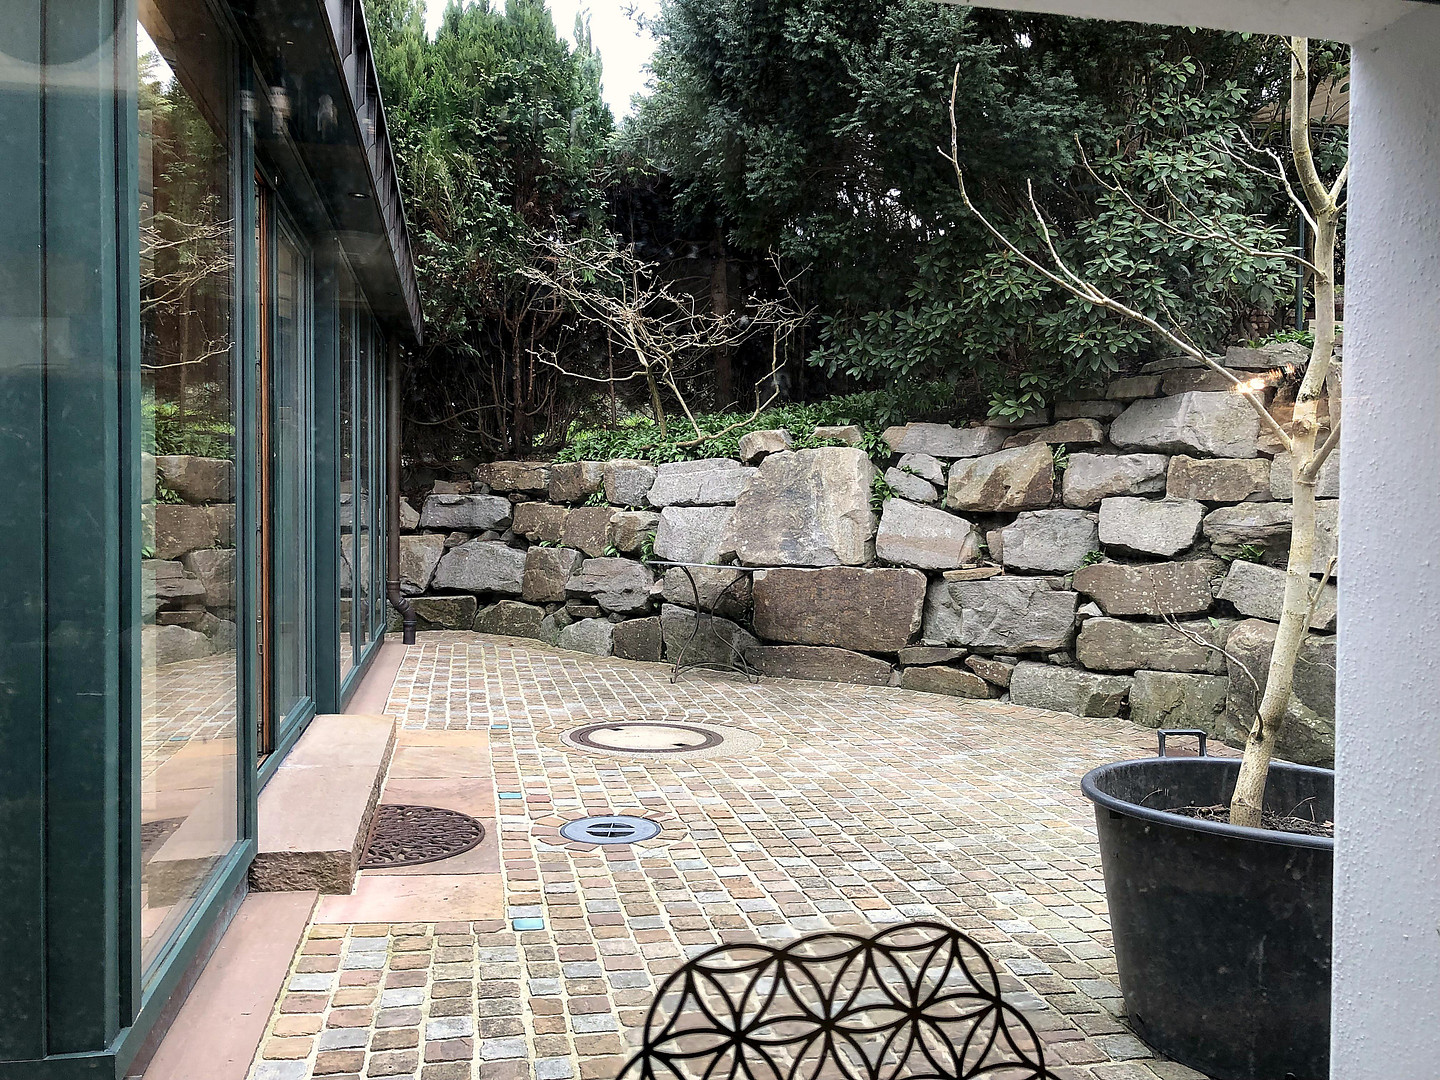
Complete paving of the courtyard area with natural stone, new staircases with natural stone
Chimney rebuilt, slate-covered, and protected from rain with a Meininger window.
Awning in the courtyard entrance.
Are you interested in this house?
|
Object Number
|
OM-477467
|
|
Object Class
|
House
|
|
Object Type
|
Multi-family house
|
|
Is occupied
|
Vacant
|
|
Handover from
|
By arrangement
|
Purchase price & additional costs
|
purchase price
|
648.000 €
|
|
Purchase additional costs
|
approx. 50,300 €
|
|
Total costs
|
approx. 698,300 €
|
Breakdown of Costs
* Costs for notary and land register were calculated based on the fee schedule for notaries. Assumed was the notarization of the purchase at the stated purchase price and a land charge in the amount of 80% of the purchase price. Further costs may be incurred due to activities such as land charge cancellation, notary escrow account, etc. Details of notary and land registry costs
Does this property fit my budget?
Estimated monthly rate: 2,506€
More accuracy in a few seconds:
By providing some basic information, the estimated monthly rate is calculated individually for you. For this and for all other real estate offers on ohne-makler.net
Details
|
Number of floors
|
3
|
|
Usable area
|
225 m²
|
|
Bathrooms (number)
|
6
|
|
Number of garages
|
1
|
|
Number of parking lots
|
2
|
|
Flooring
|
Parquet, Tiles
|
|
Heating
|
Central heating
|
|
Year of construction
|
1898
|
|
Equipment
|
Terrace, Winter garden, Garden, Basement, Roof terrace, Full bath, Shower bath, Guest toilet, Fireplace
|
|
Infrastructure
|
Pharmacy, Grocery discount, General practitioner, Kindergarten, Primary school, High school, Public transport
|
Information on equipment
Parts of the house are in need of renovation and offer significant potential for individual customization. This presents a variety of opportunities to preserve the charm of the house while simultaneously creating modern living spaces that reflect your personal preferences.
Location
The property is located in a well-established and pleasant residential area. Its proximity to the forest offers opportunities for short and long walks.
Langenberg offers a wide range of shopping options, many of which are within walking distance.
The Windrather Valley, with its organic farms (farm shops and community-supported agriculture), is known far beyond its borders.
Excellent transport links in all directions are available (S-Bahn, public transport, and road network).
Schools, kindergartens, and other amenities are all located nearby.
Langenberg is a desirable residential area, located close to major cities.
Location Check
Energy
|
Main energy source
|
Wood pellets
|
Miscellaneous
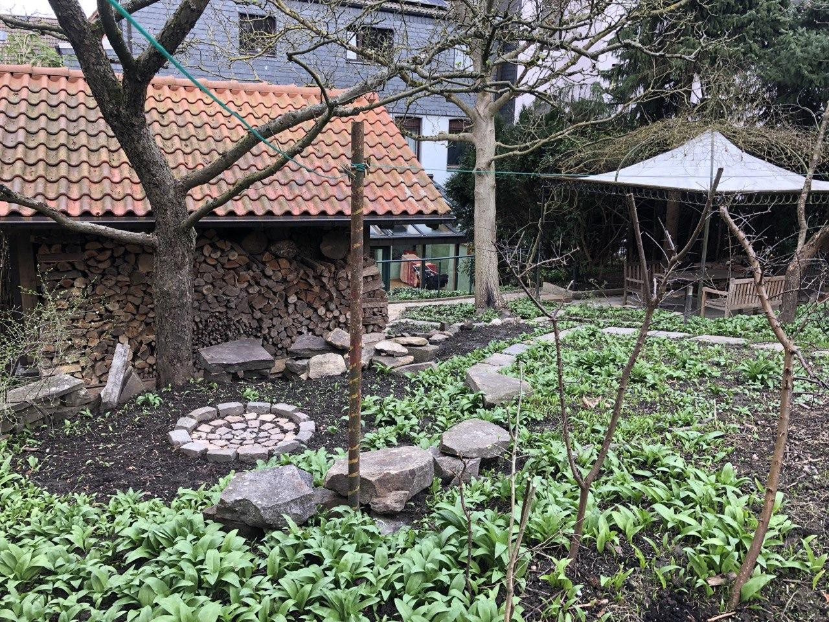
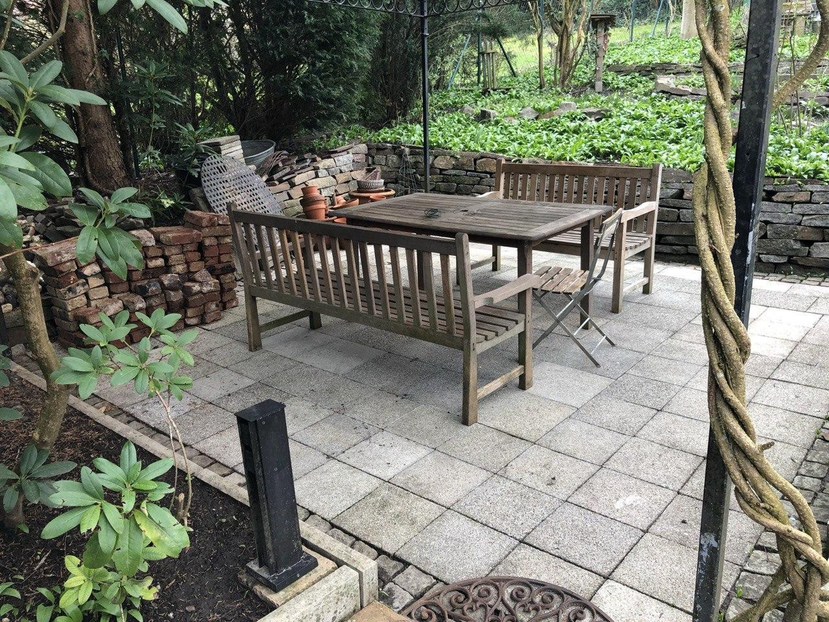
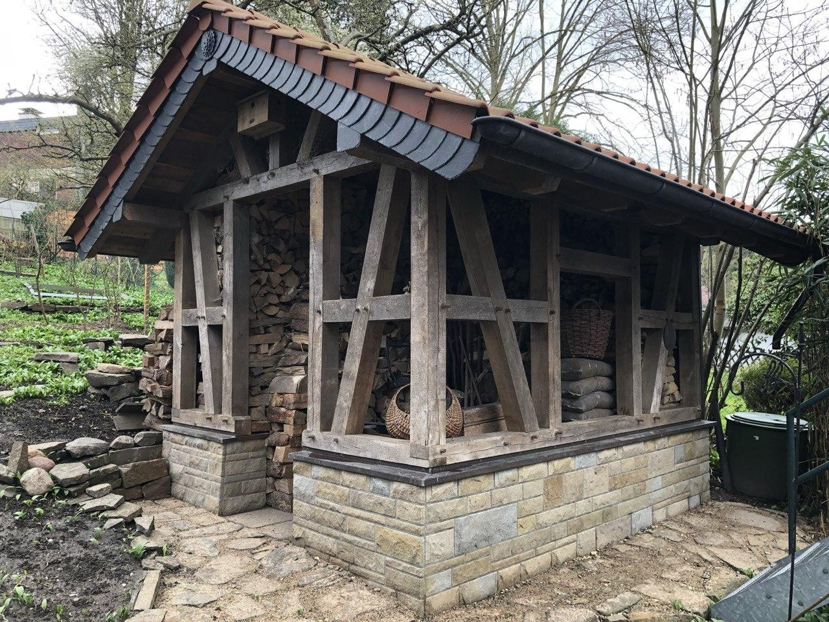
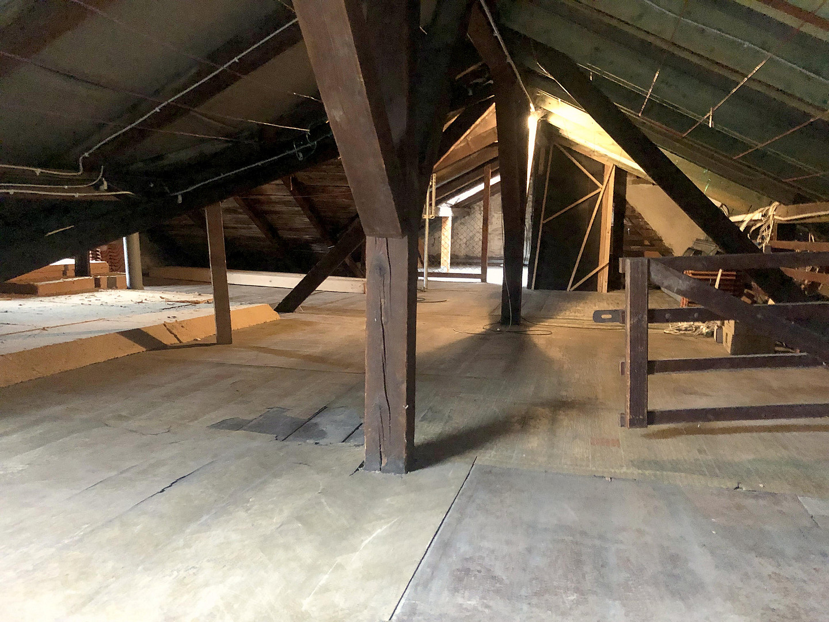
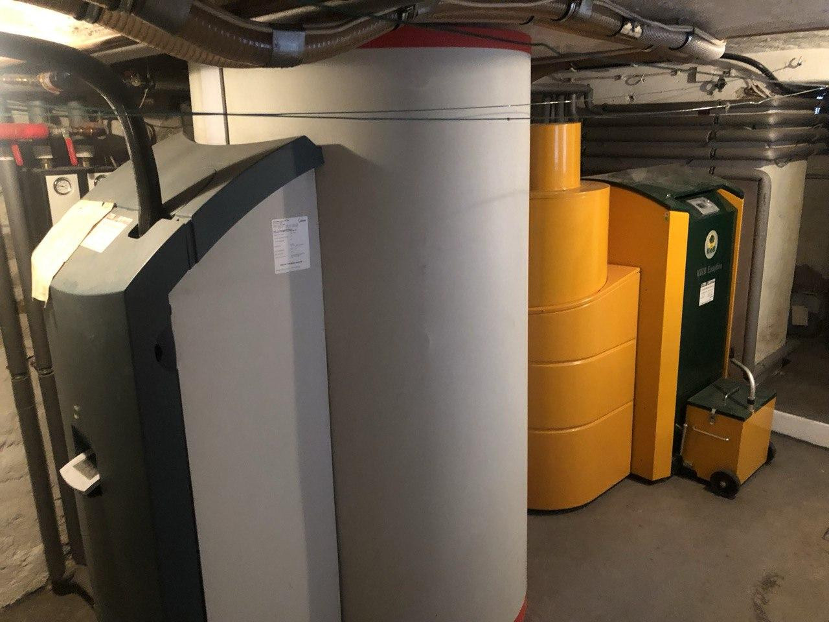
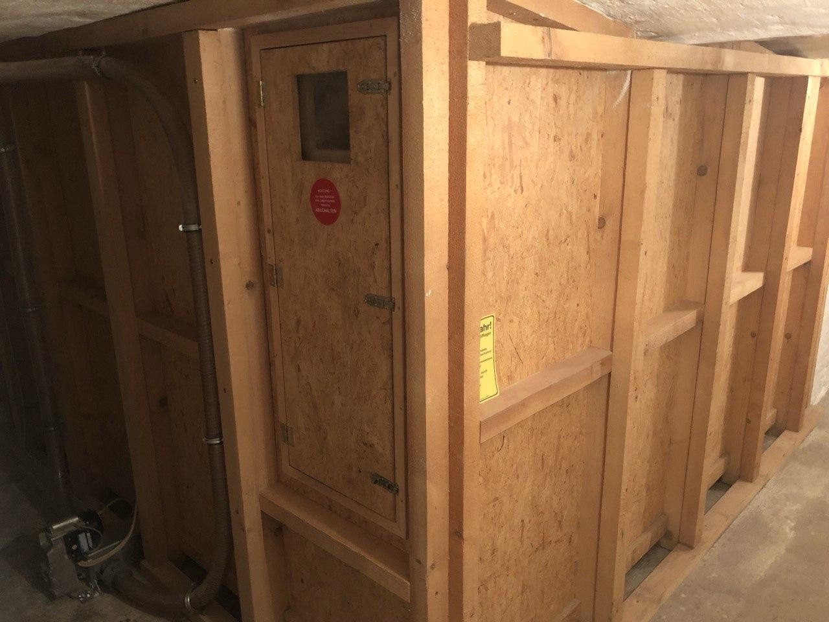
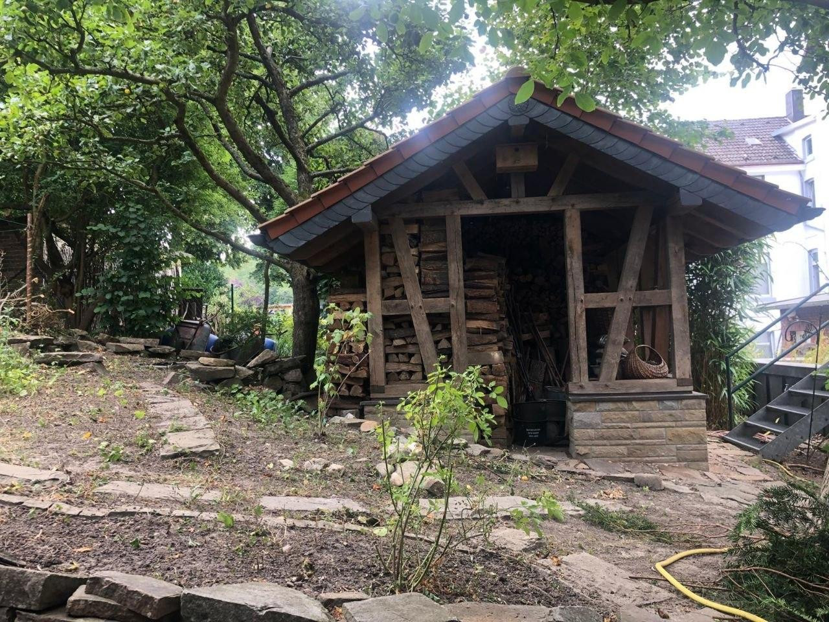
The lovingly and meticulously designed garden plot, situated in a sunny south-facing location, captivates with its established trees and harmonious layout. Two terraces, one of which is covered, invite relaxation in all seasons. A further sheltered seating area in the herb garden offers peace and a pleasant view of the greenery. For gardening enthusiasts and those seeking self-sufficiency, the plot offers excellent conditions. A glass greenhouse, a plastic tunnel with a chicken coop, dry stone walls, stone pathways, and a rainwater cistern with a capacity of 5,500 liters, open up a wide range of possibilities for growing vegetables, herbs, and fruit, as well as for largely independent management of the garden. A particular highlight is the garden shed with its original dovetail joints made of solid oak wood. The plan was to convert it into a traditional bread-baking oven, which would further expand the possibilities for use. The spacious attic and the complete basement offer ample space for storage, supplies, a workshop, or use according to your own preferences. A wood pellet central heating system from KWB, with a buffer storage tank and solar thermal technology, ensures a future-oriented and energy-efficient heating solution. In 2025/2026, the system received new controls with updated software. From spring to autumn, the solar thermal system handles the complete preparation of hot water, depending on the weather conditions. Even during the winter months, it supports the heating of the buffer storage tank when the sun is shining. Connections for wood-burning stoves are also available. A powerful photovoltaic system with 4.2 kW complements the overall sustainable concept of the house. The stylish facade and the exposed, biologically oiled timber frame give the house its unique charm and preserve the character of bygone times. Bright, open living areas create a welcoming and inviting atmosphere. The spacious, light-filled living conservatory with underfloor heating offers a wonderful view of the garden in all seasons, providing a place of peace and relaxation. This multi-generational house combines historical charm with modern technology and offers ample space for individual living arrangements. It is particularly ideal for people who desire a life close to nature, self-sufficiency, or communal living. This is a private sale without commission, and no real estate agent is involved.
Broker inquiries not welcome! According to § 7 UWG, unsolicited contact by brokers without the express consent of the recipient is prohibited!
Send a message directly to the seller
Questions about this house? Show interest or arrange a viewing appointment?
Click here to send a message to the provider:

Diese Seite wurde ausgedruckt von:
https://www.ohne-makler.net/en/property/477467/