
This page was printed from:
https://www.ohne-makler.net/en/property/477446/
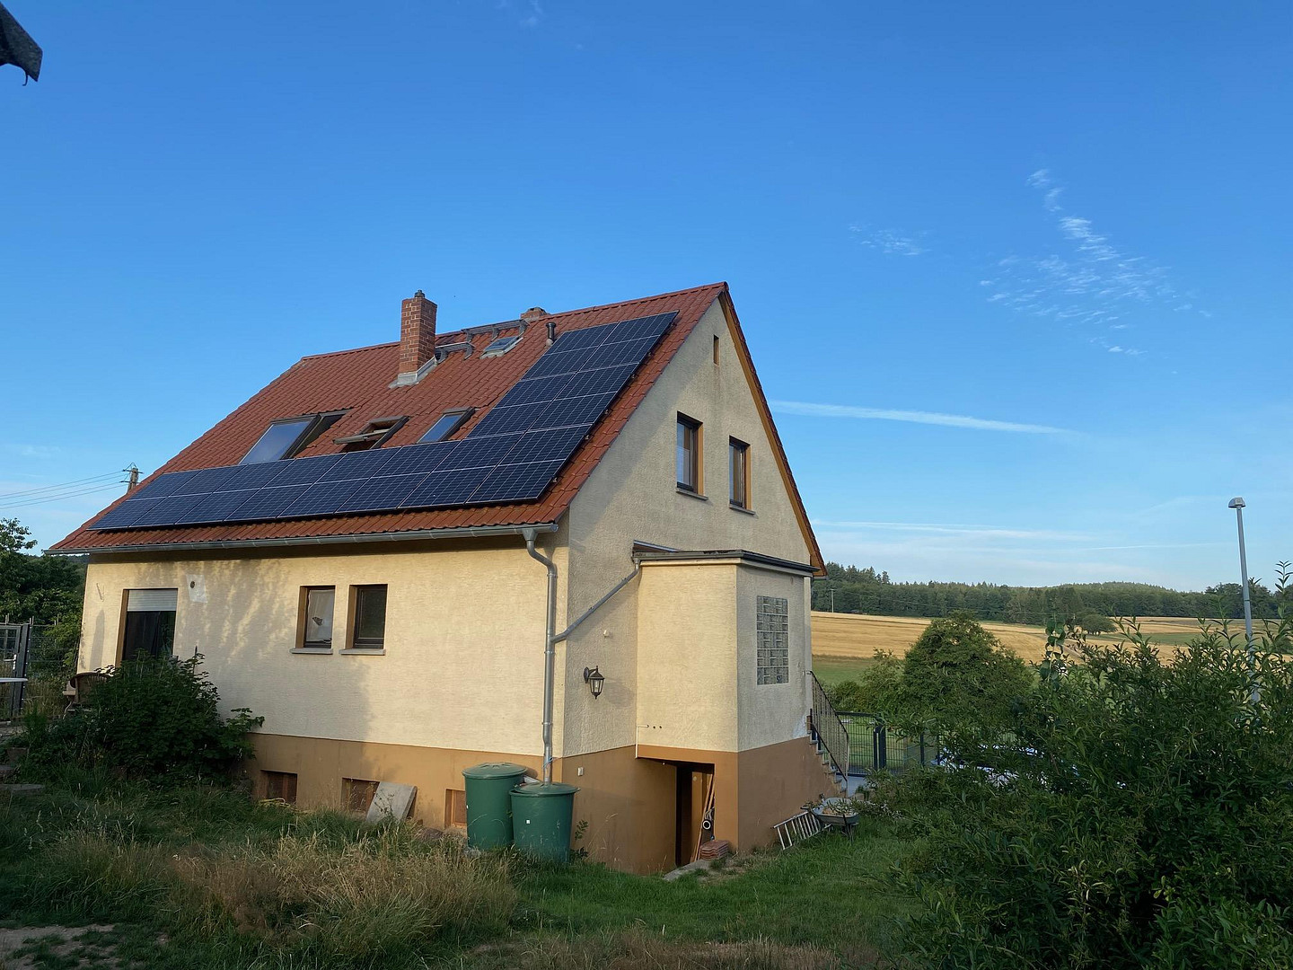
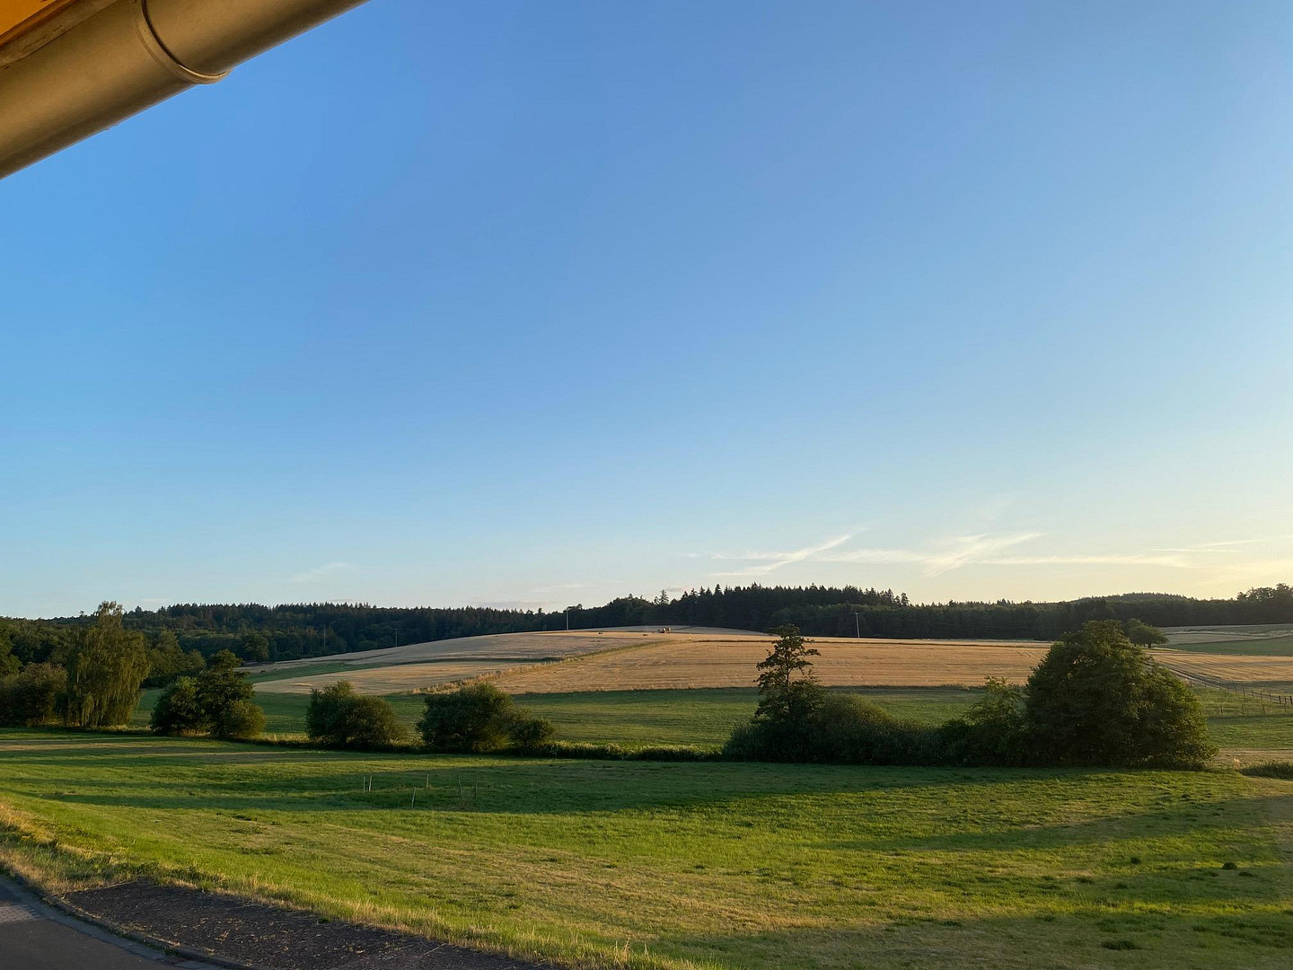
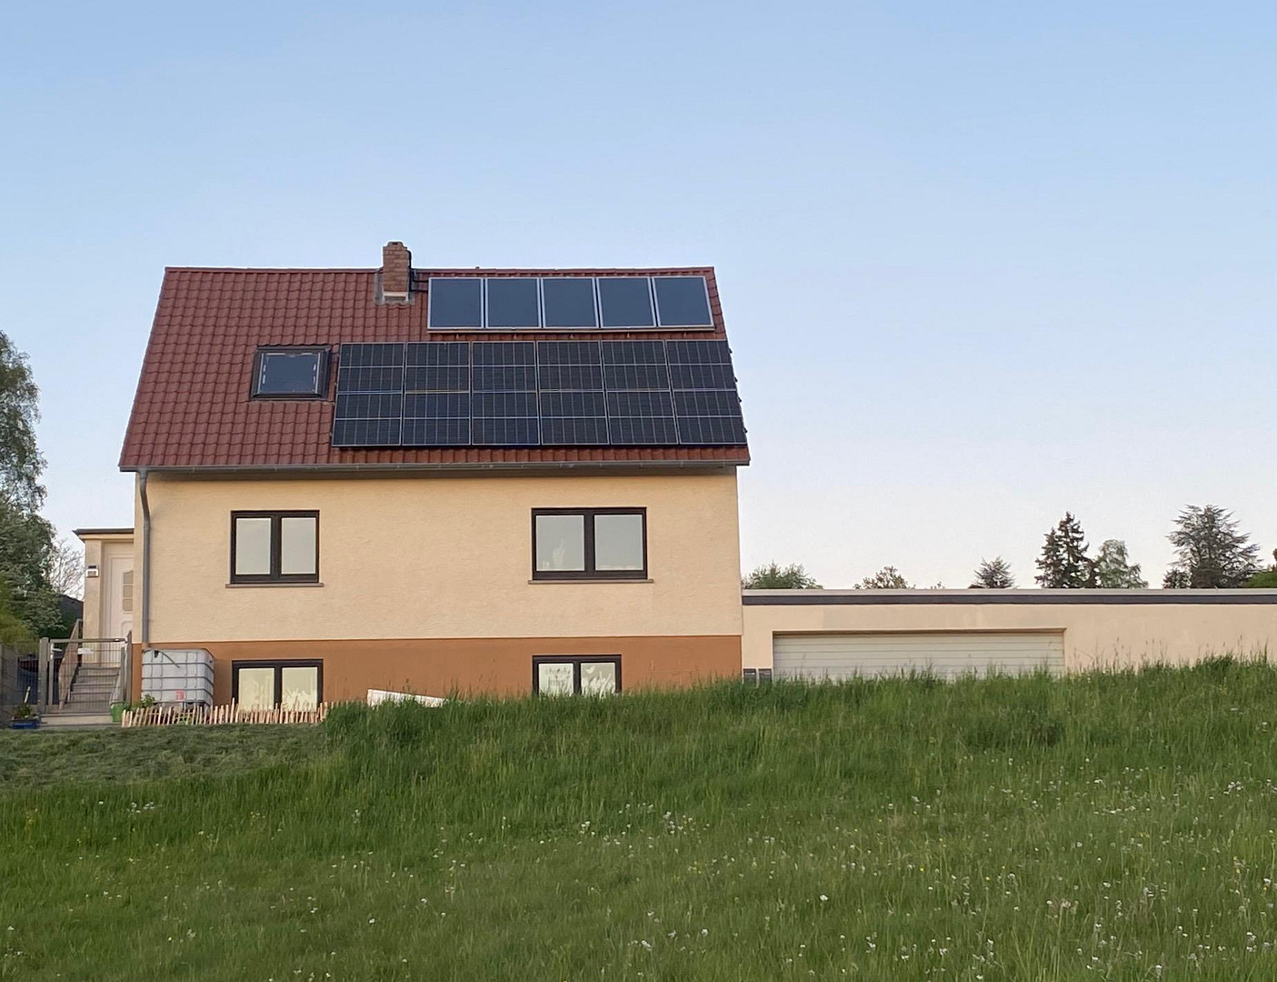
Detached family home with distant views and a large garden.
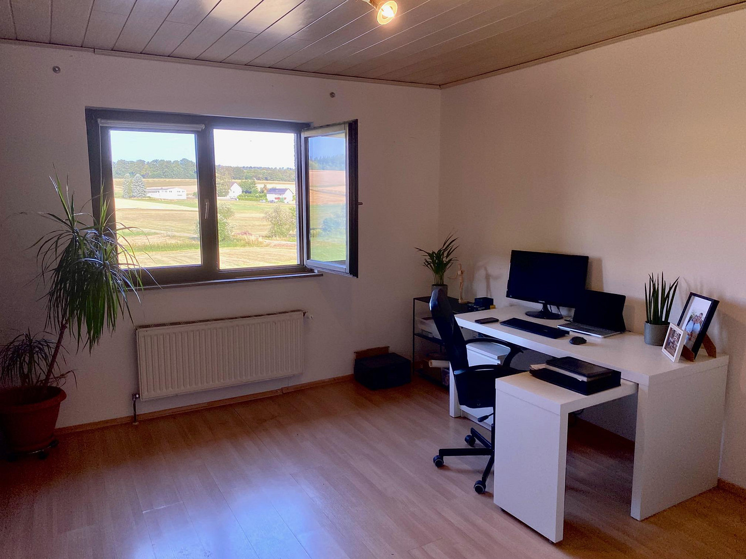
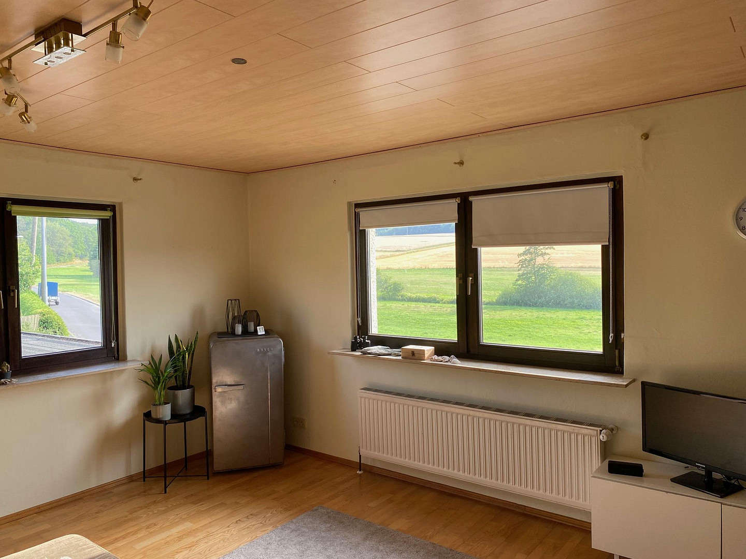
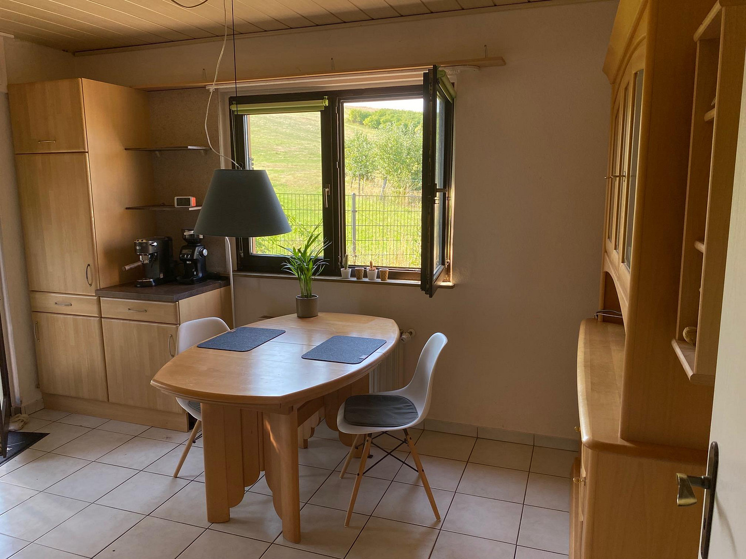
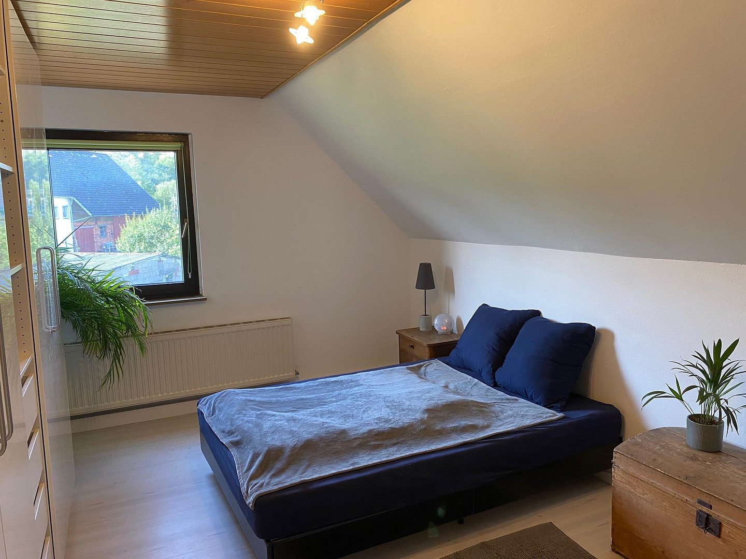
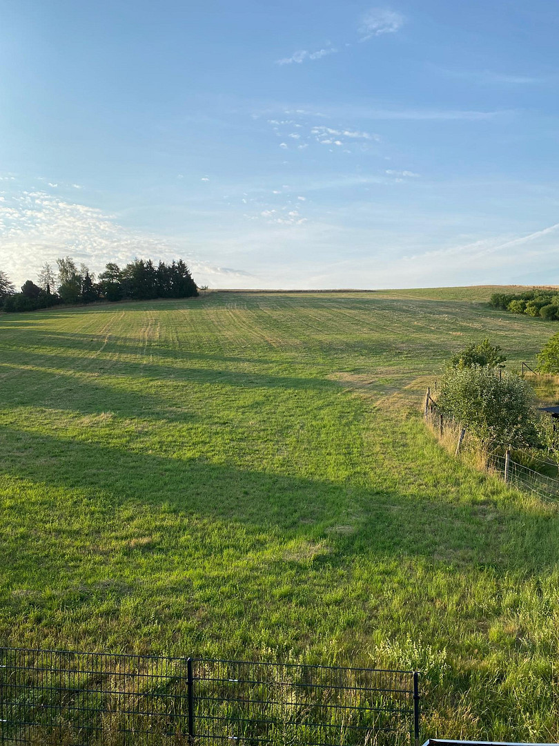
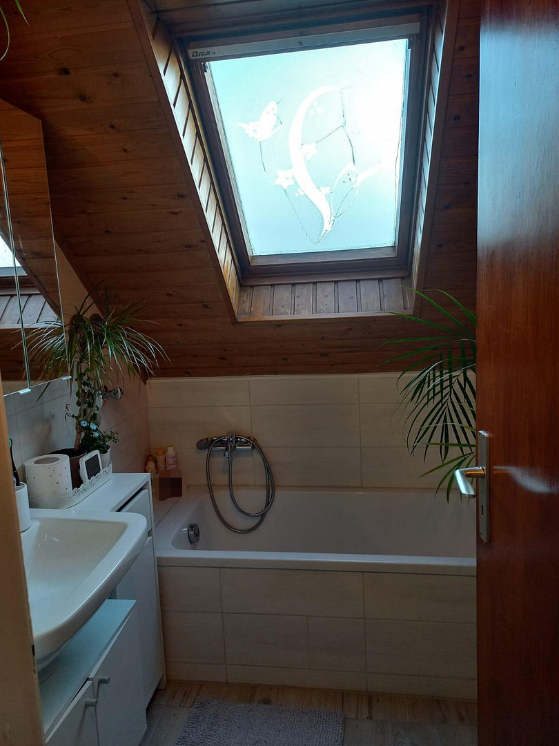
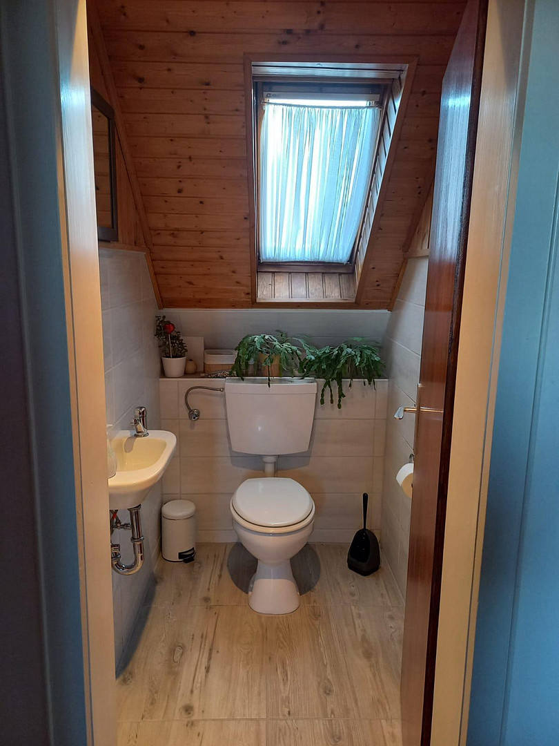
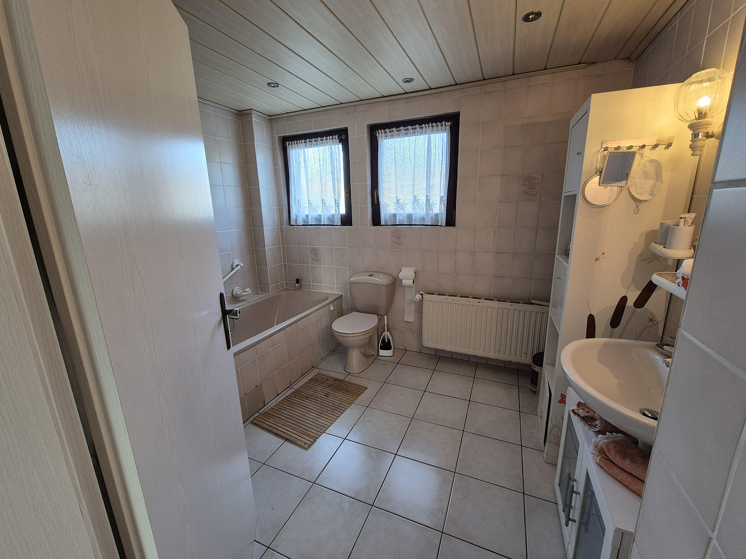
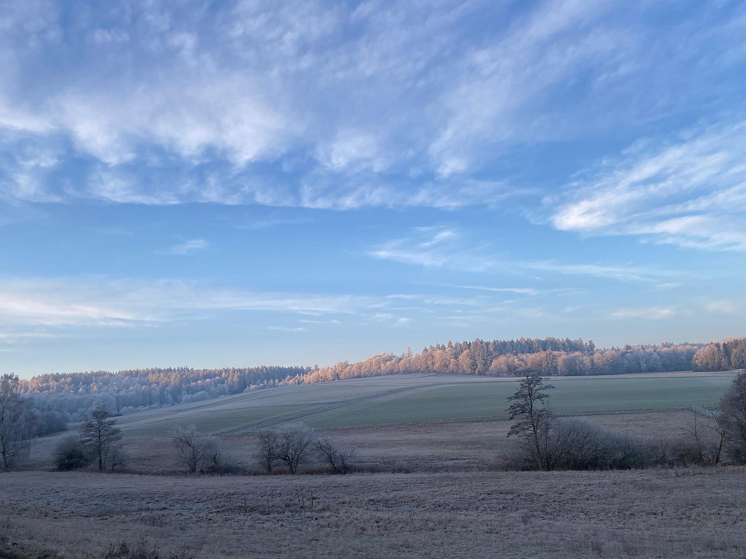
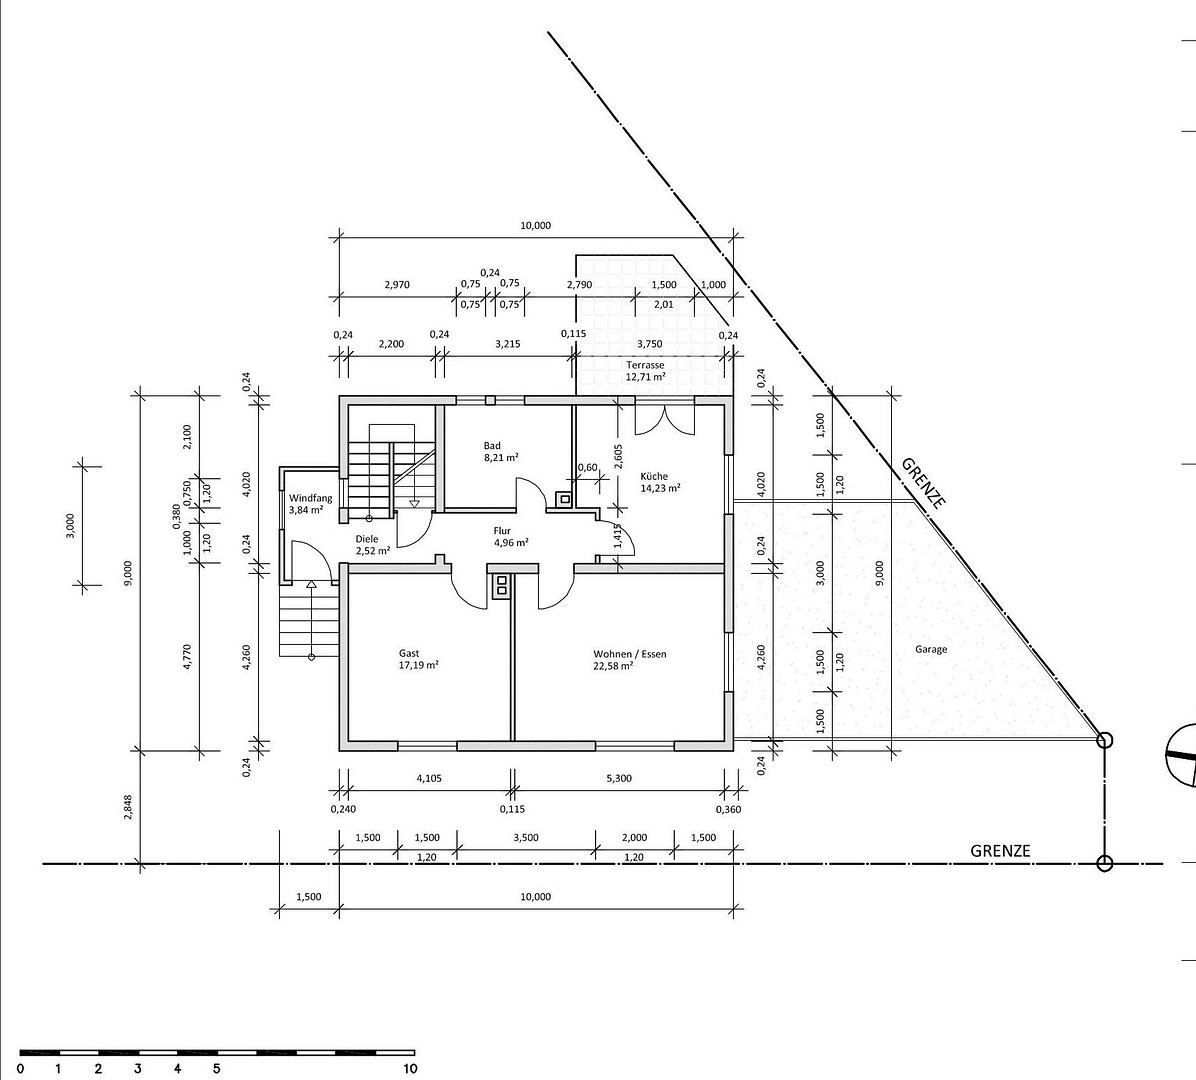
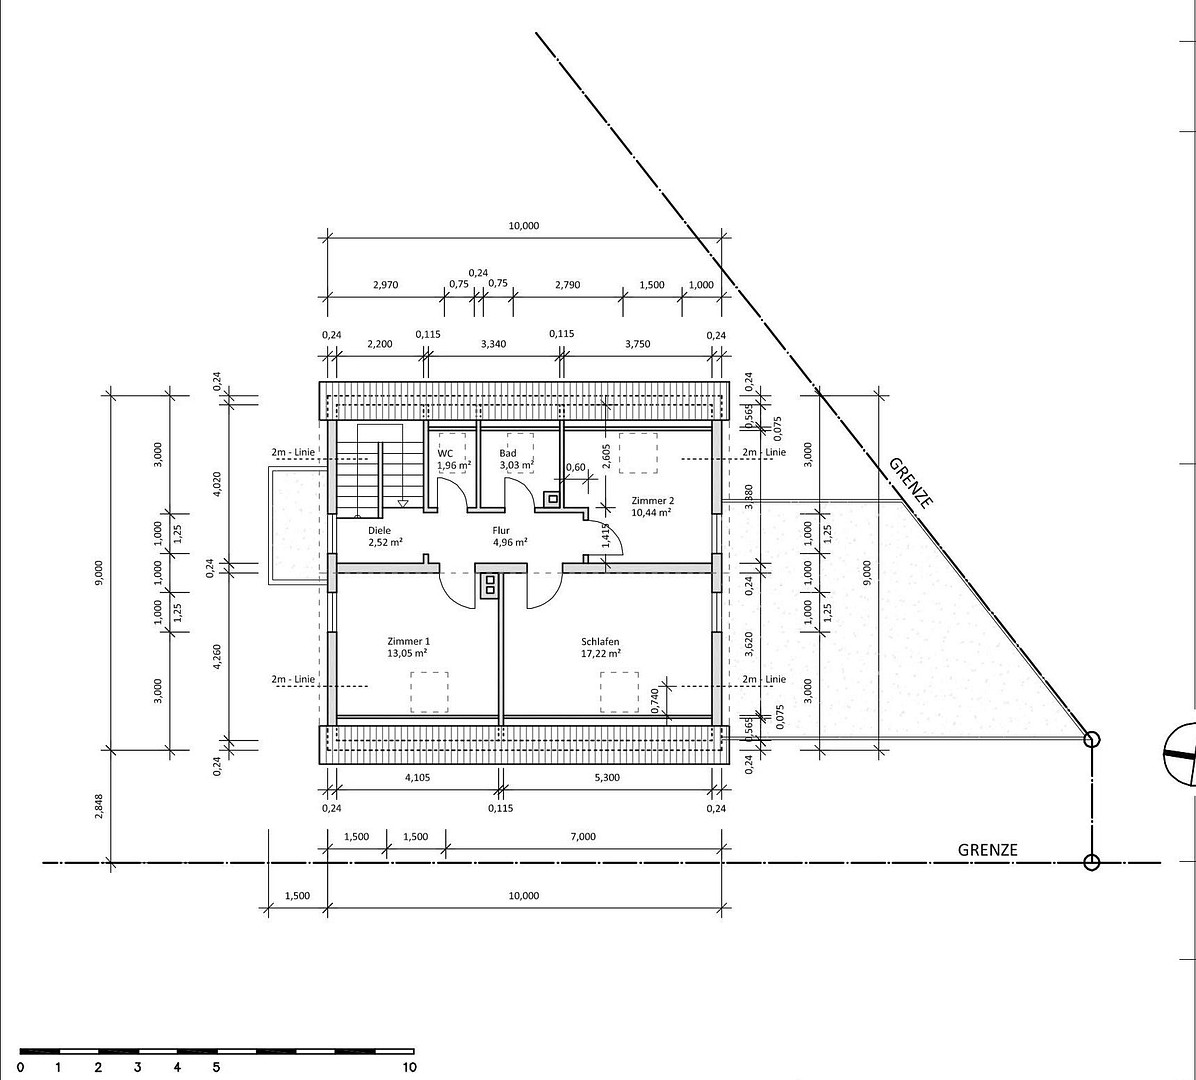
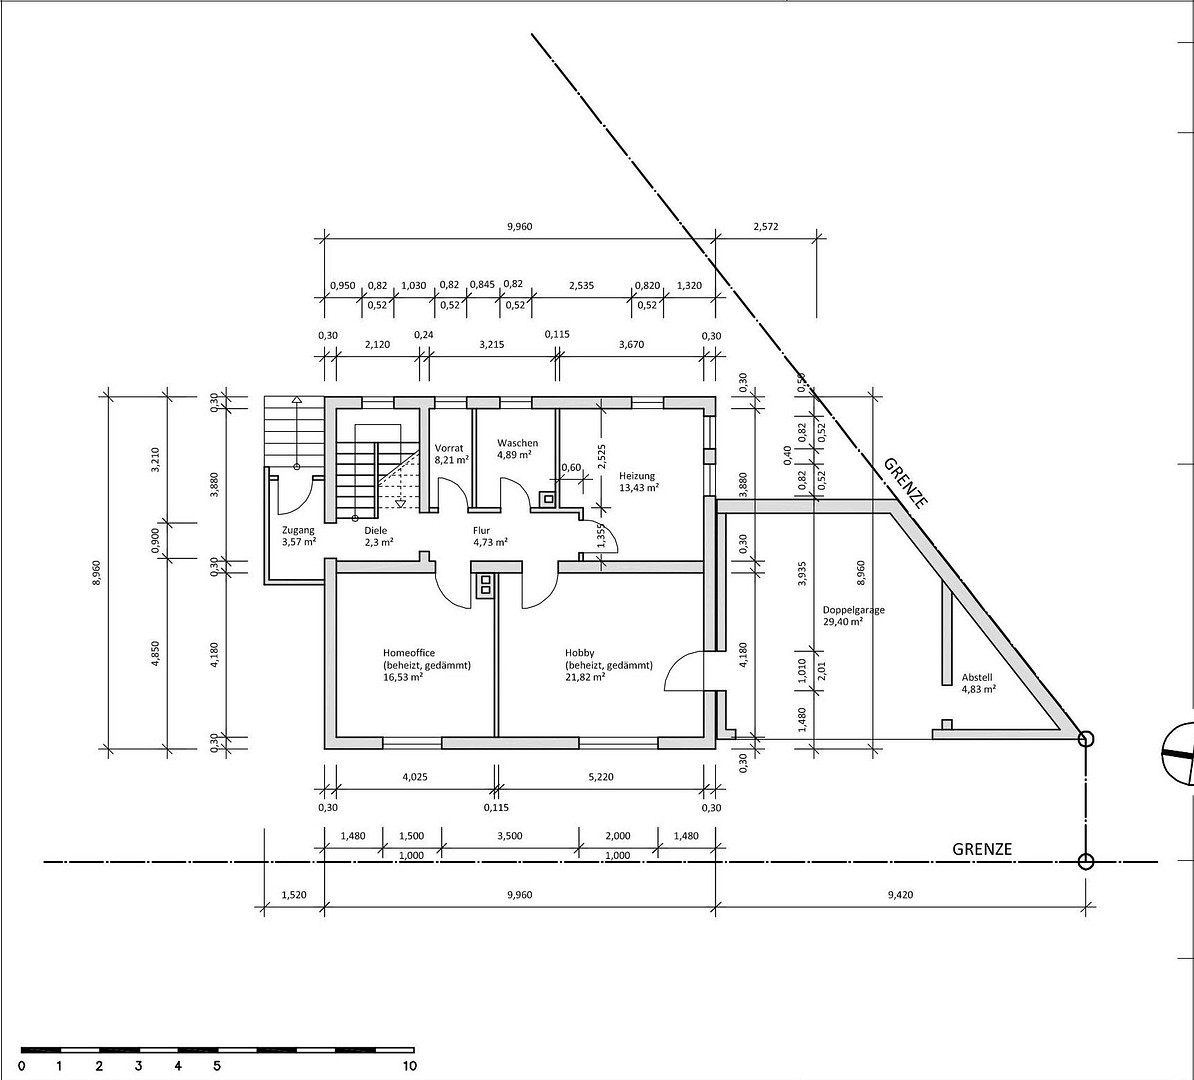
Waldstr. 7, 65321 Heidenrod (Huppert) – HessenDetached family home with panoramic views, photovoltaic system, solar thermal system, and a double garage. Those looking for a detached house in the Wiesbaden area know the situation: the supply is limited, and comparable properties are often significantly more expensive. This well-maintained detached house in Heidenrod-Huppert offers an attractive alternative – with plenty of space for the family, an exceptional location on the edge of town, and an unobstructed view over fields and forests. The solid brick house, built in 1963, offers approximately 128 square meters of living space (plus nearly 30 square meters of the two converted rooms in the basement), as well as additional usable space in the basement. The property covers 574 square meters. The ground floor features the living and dining area, a separate kitchen with access to the terrace and garden, another room, and a bathroom. The attic offers three more rooms, a modern bathroom, and a separate toilet. The living rooms, bathroom, and toilet were modernized in 2021. The attic was previously used as a separate living unit and therefore offers a variety of uses for families, guests, or a home office. The basement offers significantly more than just usable space: two heated and insulated rooms are ideal as a home office, hobby room, fitness area, or teenage room. The floor is also complemented by a utility room, a boiler room, and a storage room. The double garage is directly accessible from the house.
Are you interested in this house?
|
Object Number
|
OM-477446
|
|
Object Class
|
House
|
|
Object Type
|
Single-family house
|
|
Is occupied
|
Vacant
|
|
Handover from
|
Nov. 1, 2026
|
Purchase price & additional costs
|
purchase price
|
359.000 €
|
|
Purchase additional costs
|
approx. 26,548 €
|
|
Total costs
|
approx. 385,547 €
|
Breakdown of Costs
* Costs for notary and land register were calculated based on the fee schedule for notaries. Assumed was the notarization of the purchase at the stated purchase price and a land charge in the amount of 80% of the purchase price. Further costs may be incurred due to activities such as land charge cancellation, notary escrow account, etc. Details of notary and land registry costs
Does this property fit my budget?
Estimated monthly rate: 1,419€
More accuracy in a few seconds:
By providing some basic information, the estimated monthly rate is calculated individually for you. For this and for all other real estate offers on ohne-makler.net
Details
|
Condition
|
Well-kept
|
|
Number of floors
|
2
|
|
Usable area
|
84 m²
|
|
Bathrooms (number)
|
2
|
|
Bedrooms (number)
|
3
|
|
Number of garages
|
1
|
|
Flooring
|
Parquet, Laminate, Tiles
|
|
Heating
|
Central heating
|
|
Year of construction
|
1963
|
|
Equipment
|
Terrace, Garden, Basement, Full bath, Fitted kitchen, Guest toilet
|
|
Infrastructure
|
Pharmacy, Grocery discount, General practitioner, Kindergarten, Primary school, Public transport
|
Information on equipment
In recent years, significant investments have been made in key technical areas:
- Oil-fired condensing boiler with solar thermal system (2017)
- Modernization of the bathroom and toilet in the attic (2021)
- Photovoltaic system with battery storage (09/2025)
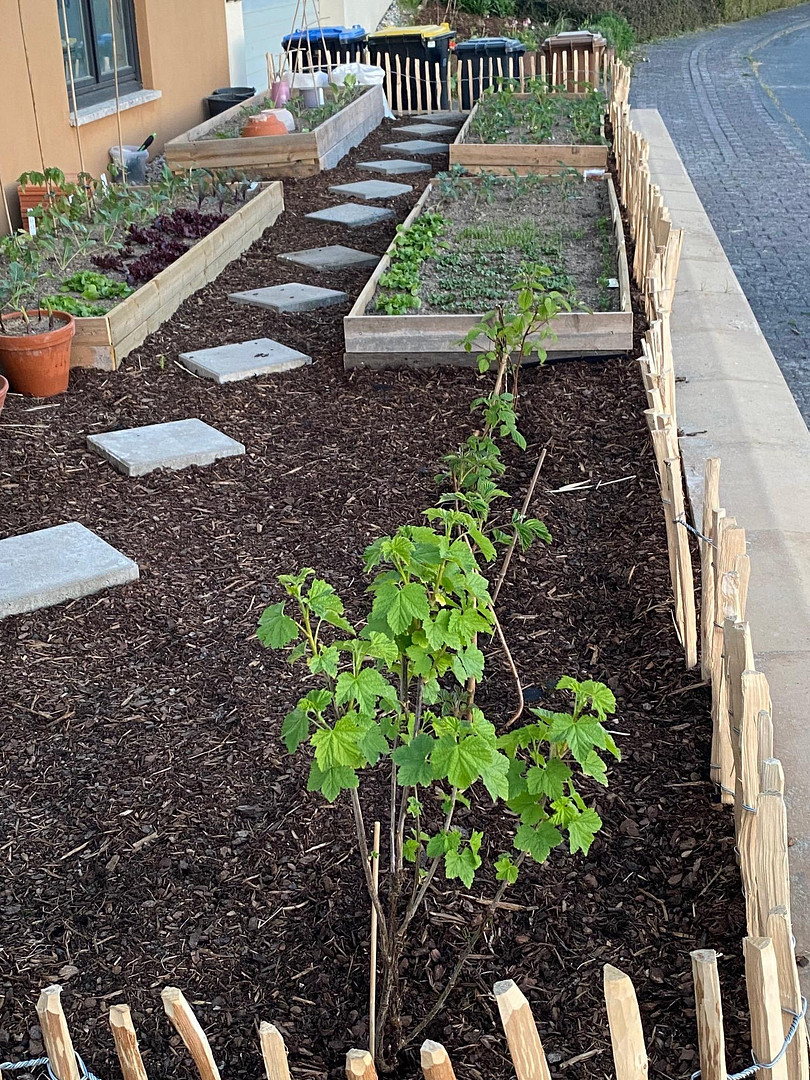
- Fencing of the property (09/2025)
While the major technical investments have already been made, certain areas, such as windows, skylights, the bathroom on the ground floor, and the surfaces of the living spaces, offer opportunities for individual design and modernization according to your own preferences and priorities.
**Other Information**
We kindly request a brief, friendly cover letter with some information about you.
Ideally, you have already had discussions with banks and secured a financing commitment of a corresponding amount.
Location
Quiet location on the edge of town with stunning views:
This property is located in Heidenrod-Huppert, in an exceptional location on the edge of town, directly adjacent to nature reserves and water protection areas. The view across fields, meadows, and forests enhances the unique living quality of this house. Its proximity to nature provides ideal conditions for families with children, dog owners, and anyone who appreciates peace and relaxation. Walks, hikes, or bike rides can begin practically right outside the front door. Despite its natural setting, the surrounding towns and workplaces are easily accessible. In particular, this region offers an attractive alternative to the significantly more expensive real estate market in the Wiesbaden area for commuters. The combination of a detached house, spacious living area, a double garage, home office possibilities, and this rare location on the edge of town makes this property a special opportunity for buyers who want to live long-term and realize their own ideas. Heidenrod-Huppert is located in the idyllic Taunus region, near the Wispertal valley, surrounded by forests and meadows – ideal for nature lovers, those seeking peace and quiet, and families looking for a high quality of life in a safe, natural environment. The nearest amenities, such as supermarkets and a pharmacy, are just 3 kilometers away in Heidenrod-Kemel. Bad Schwalbach, with its schools, doctors, and shops, is also easily accessible. Wiesbaden can be reached in approximately 25-30 minutes. The region offers a high quality of life and numerous leisure activities. Heidenrod-Huppert combines rural tranquility with good access to important facilities – perfect for those who want to enjoy life in nature without having to forgo modern conveniences.
Location Check
Energy
|
Energy efficiency class
|
G
|
|
Energy certificate type
|
Demand certificate
|
|
Main energy source
|
Oil
|
|
Final energy demand
|
202.60 kWh/(m²a)
|
 Energieausweis
Miscellaneous
Topic portals
Send a message directly to the seller
Questions about this house? Show interest or arrange a viewing appointment?
Click here to send a message to the provider:
Offer from: Thorsten Kirchner

Diese Seite wurde ausgedruckt von:
https://www.ohne-makler.net/en/property/477446/