
This page was printed from:
https://www.ohne-makler.net/en/property/477407/
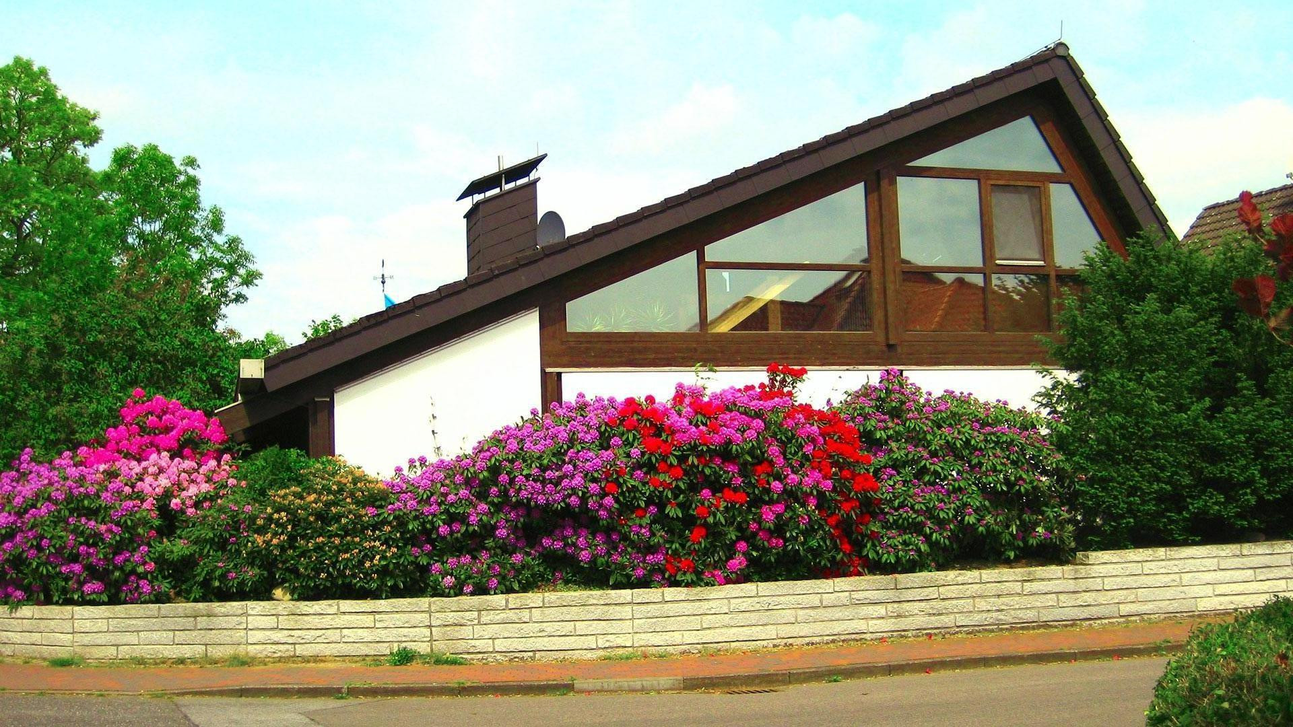
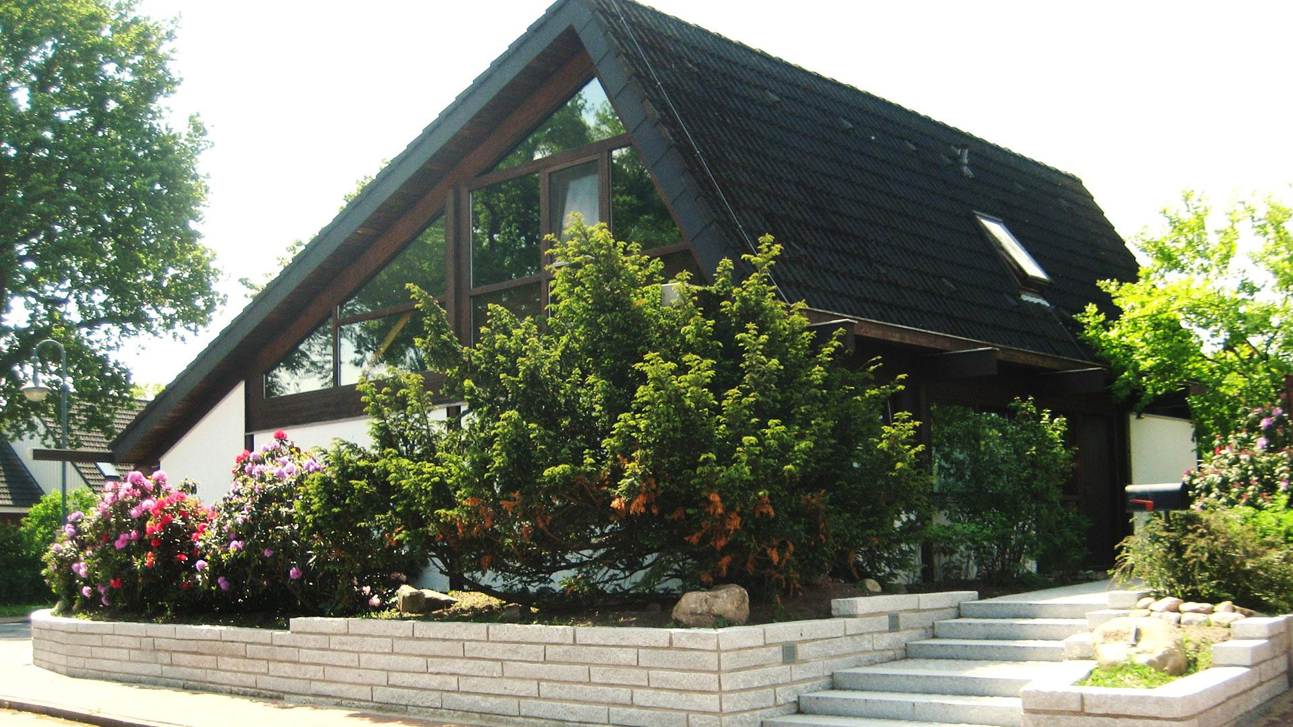
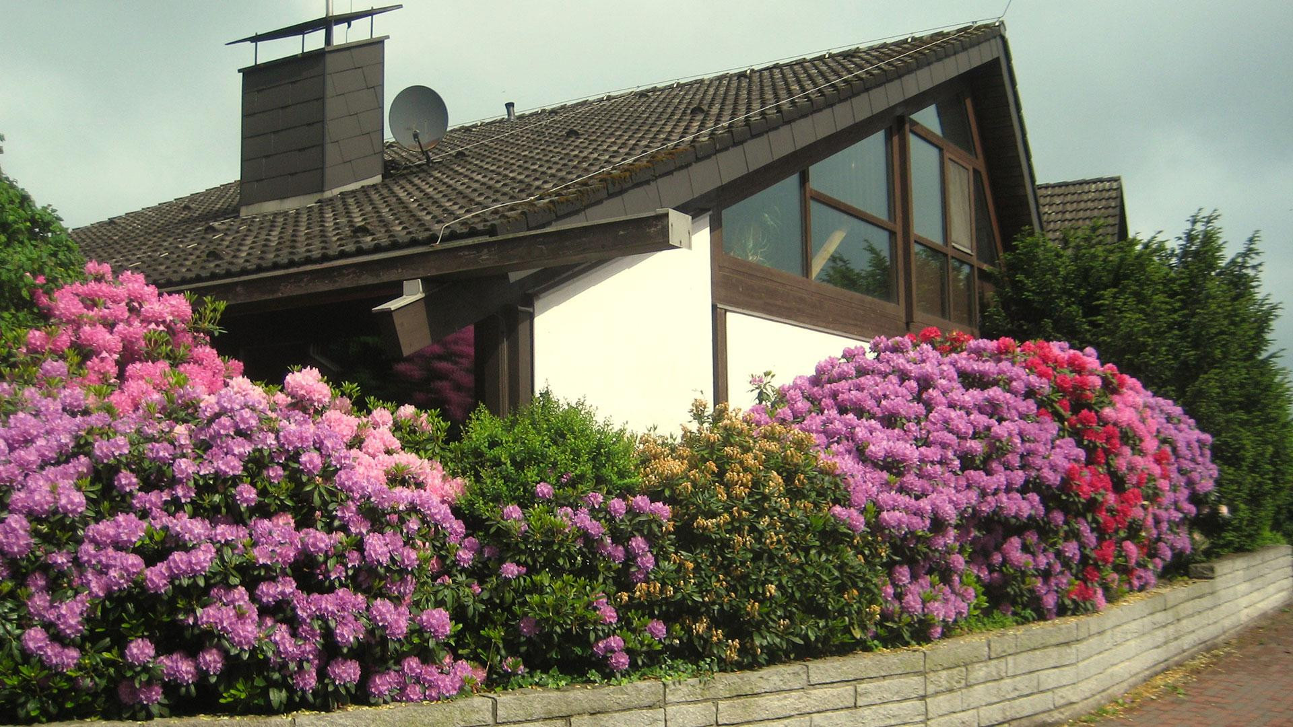
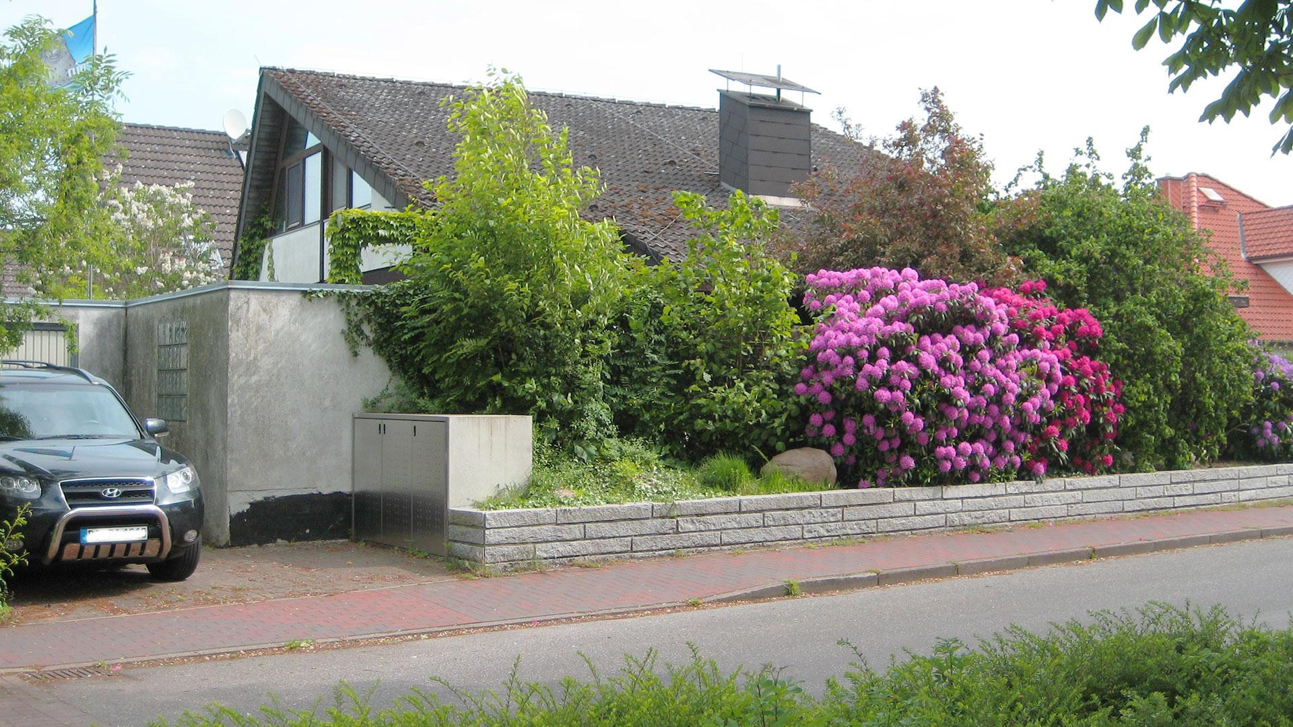
A unique house with exceptional architecture, offered privately / no commission fees.
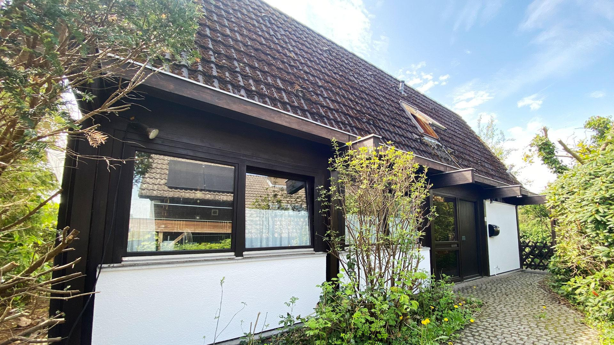
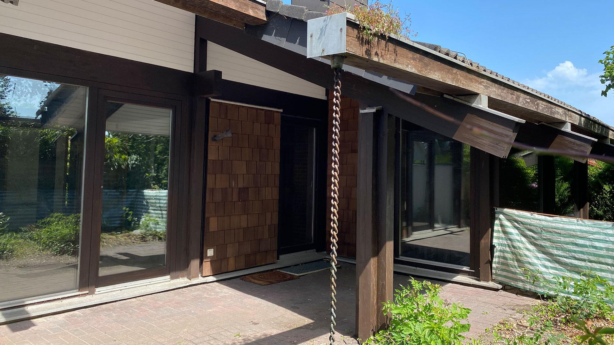
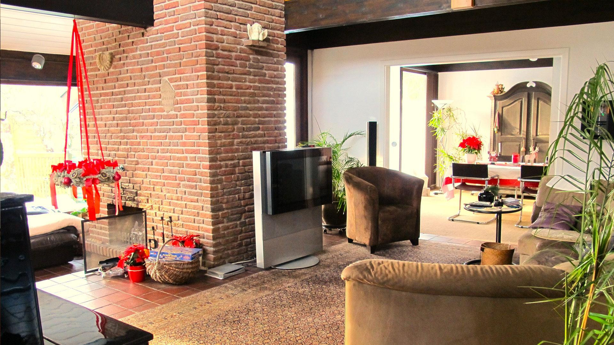
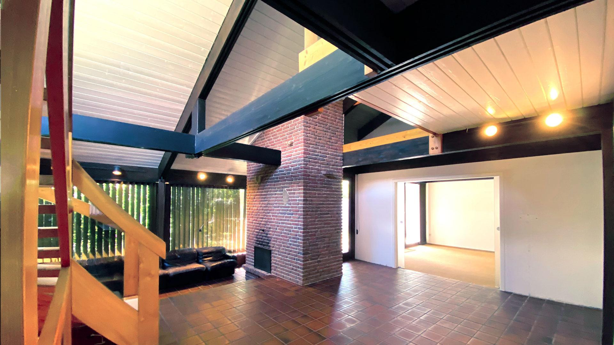
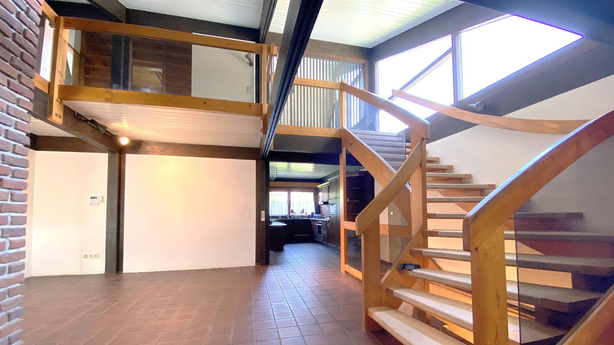
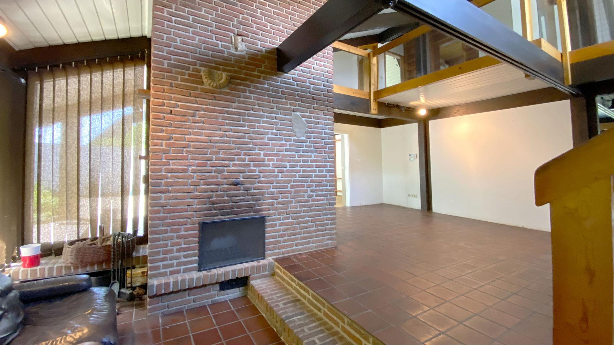
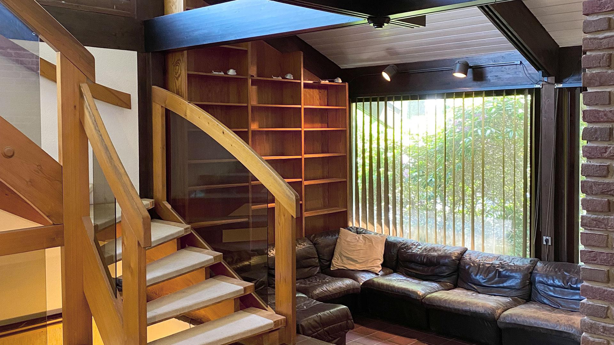
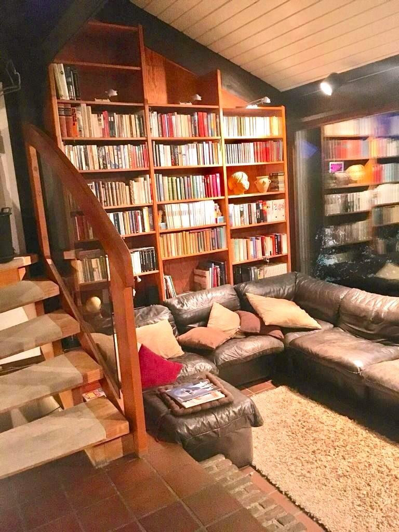
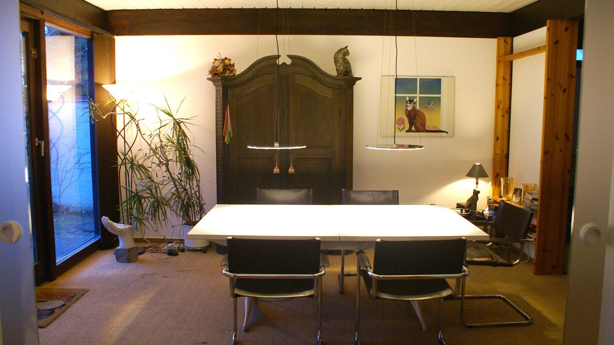
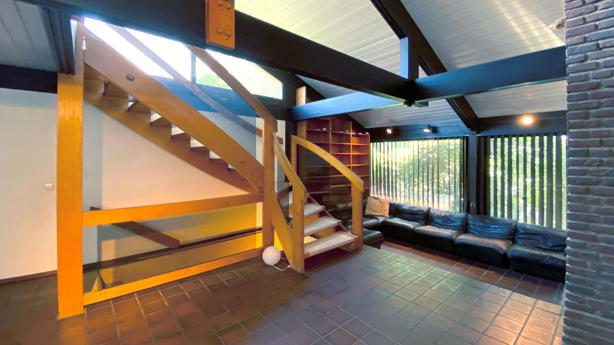
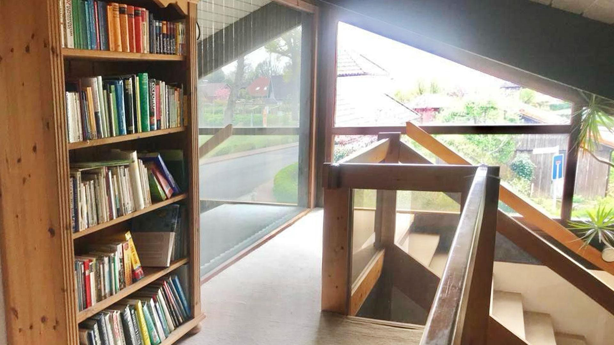
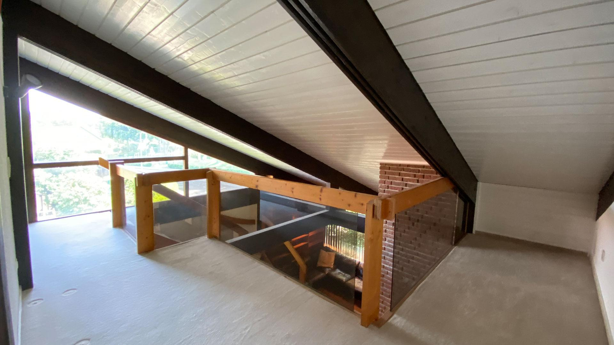
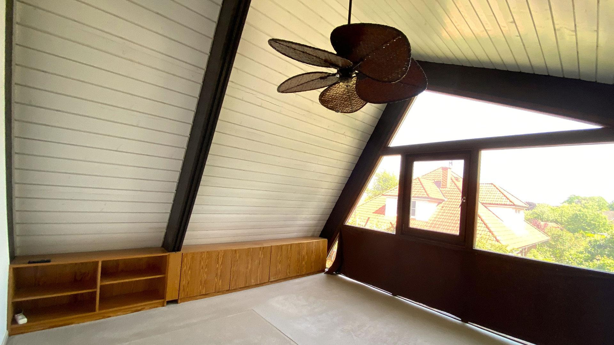
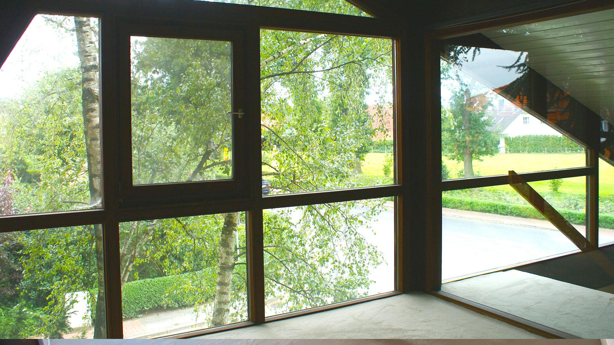
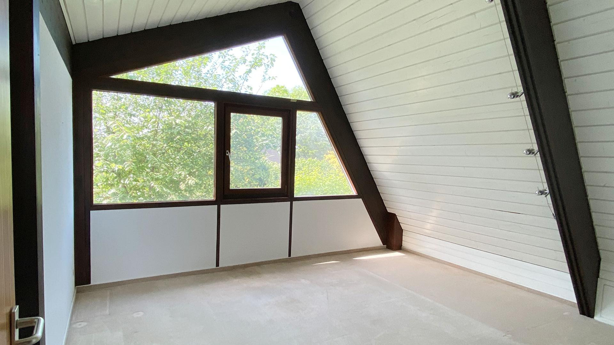
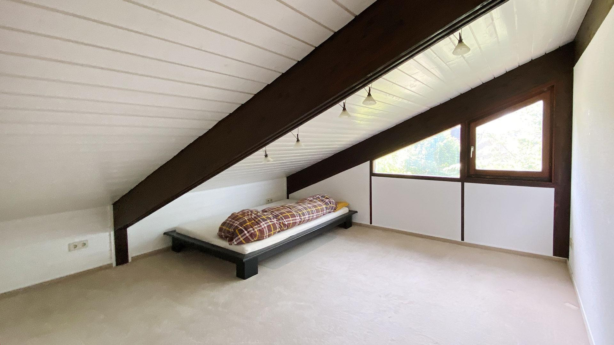
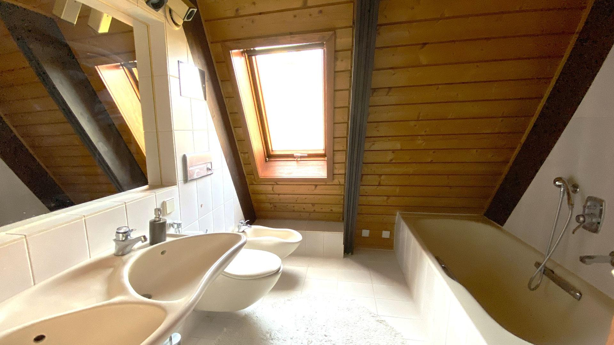
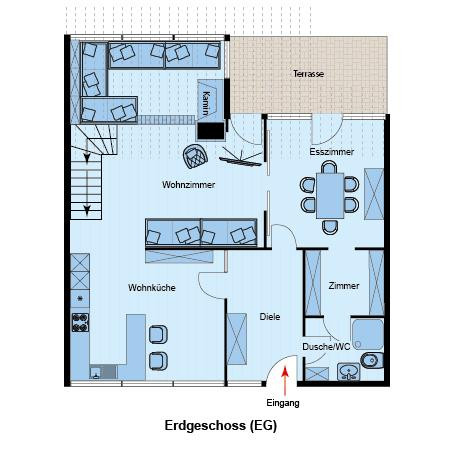
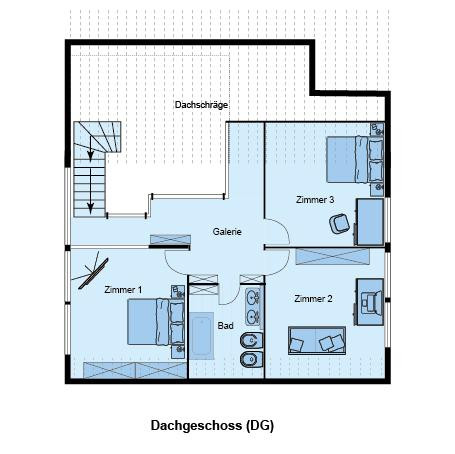
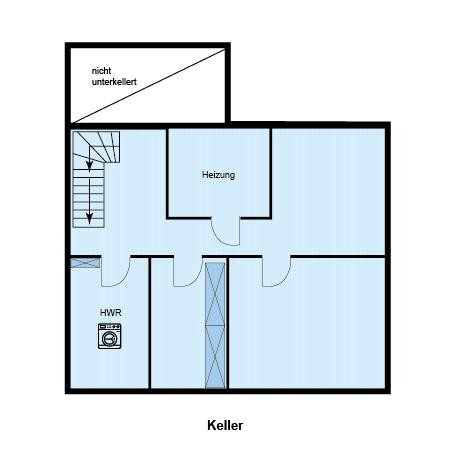
25488 Holm – Schleswig-HolsteinThis detached single-family home offers a living space of 156 square meters on a 482 square meter plot, providing a home with character and unique architecture. With a total of 5 rooms and 2 bathrooms, the house is ideal for families who appreciate spacious living in a quiet location. The modern timber frame construction, featuring exposed beams, gives the house its distinctive charm. Open spaces, visible wooden beams, and large windows create a bright, welcoming atmosphere and a special ambiance. The heart of the house is the impressive living room with its open view to the roof. The open gallery and the cozy, slightly sunken seating area in front of the fireplace add to the exceptional quality of this space. Large sliding glass doors connect the living and dining areas, allowing for both open-plan and separate living spaces. A staircase leads to the gallery on the upper floor. Here, you will find three rooms and a bathroom in a timeless Colani design. The house is fully basement. The tiled basement offers approximately 85 square meters of usable space and numerous possibilities. In addition to the boiler room and utility room, there are three more rooms available – ideal as a hobby room, workshop, fitness area, or storage space.
Are you interested in this house?
|
Object Number
|
OM-477407
|
|
Object Class
|
House
|
|
Object Type
|
Single-family house
|
|
Is occupied
|
Vacant
|
|
Handover from
|
Immediately
|
Purchase price & additional costs
|
purchase price
|
590.000 €
|
|
Purchase additional costs
|
approx. 45,949 €
|
|
Total costs
|
approx. 635,949 €
|
Breakdown of Costs
* Costs for notary and land register were calculated based on the fee schedule for notaries. Assumed was the notarization of the purchase at the stated purchase price and a land charge in the amount of 80% of the purchase price. Further costs may be incurred due to activities such as land charge cancellation, notary escrow account, etc. Details of notary and land registry costs
Does this property fit my budget?
Estimated monthly rate: 2,380€
More accuracy in a few seconds:
By providing some basic information, the estimated monthly rate is calculated individually for you. For this and for all other real estate offers on ohne-makler.net
Details
|
Condition
|
Well-kept
|
|
Number of floors
|
2
|
|
Usable area
|
85 m²
|
|
Bathrooms (number)
|
2
|
|
Bedrooms (number)
|
3
|
|
Number of garages
|
1
|
|
Number of parking lots
|
1
|
|
Flooring
|
Carpet, Tiles
|
|
Heating
|
Underfloor heating
|
|
Year of construction
|
1980
|
|
Equipment
|
Terrace, Garden, Basement, Full bath, Shower bath, Fitted kitchen, Guest toilet, Fireplace
|
|
Infrastructure
|
Pharmacy, Grocery discount, General practitioner, Kindergarten, Primary school, Public transport
|
Information on equipment
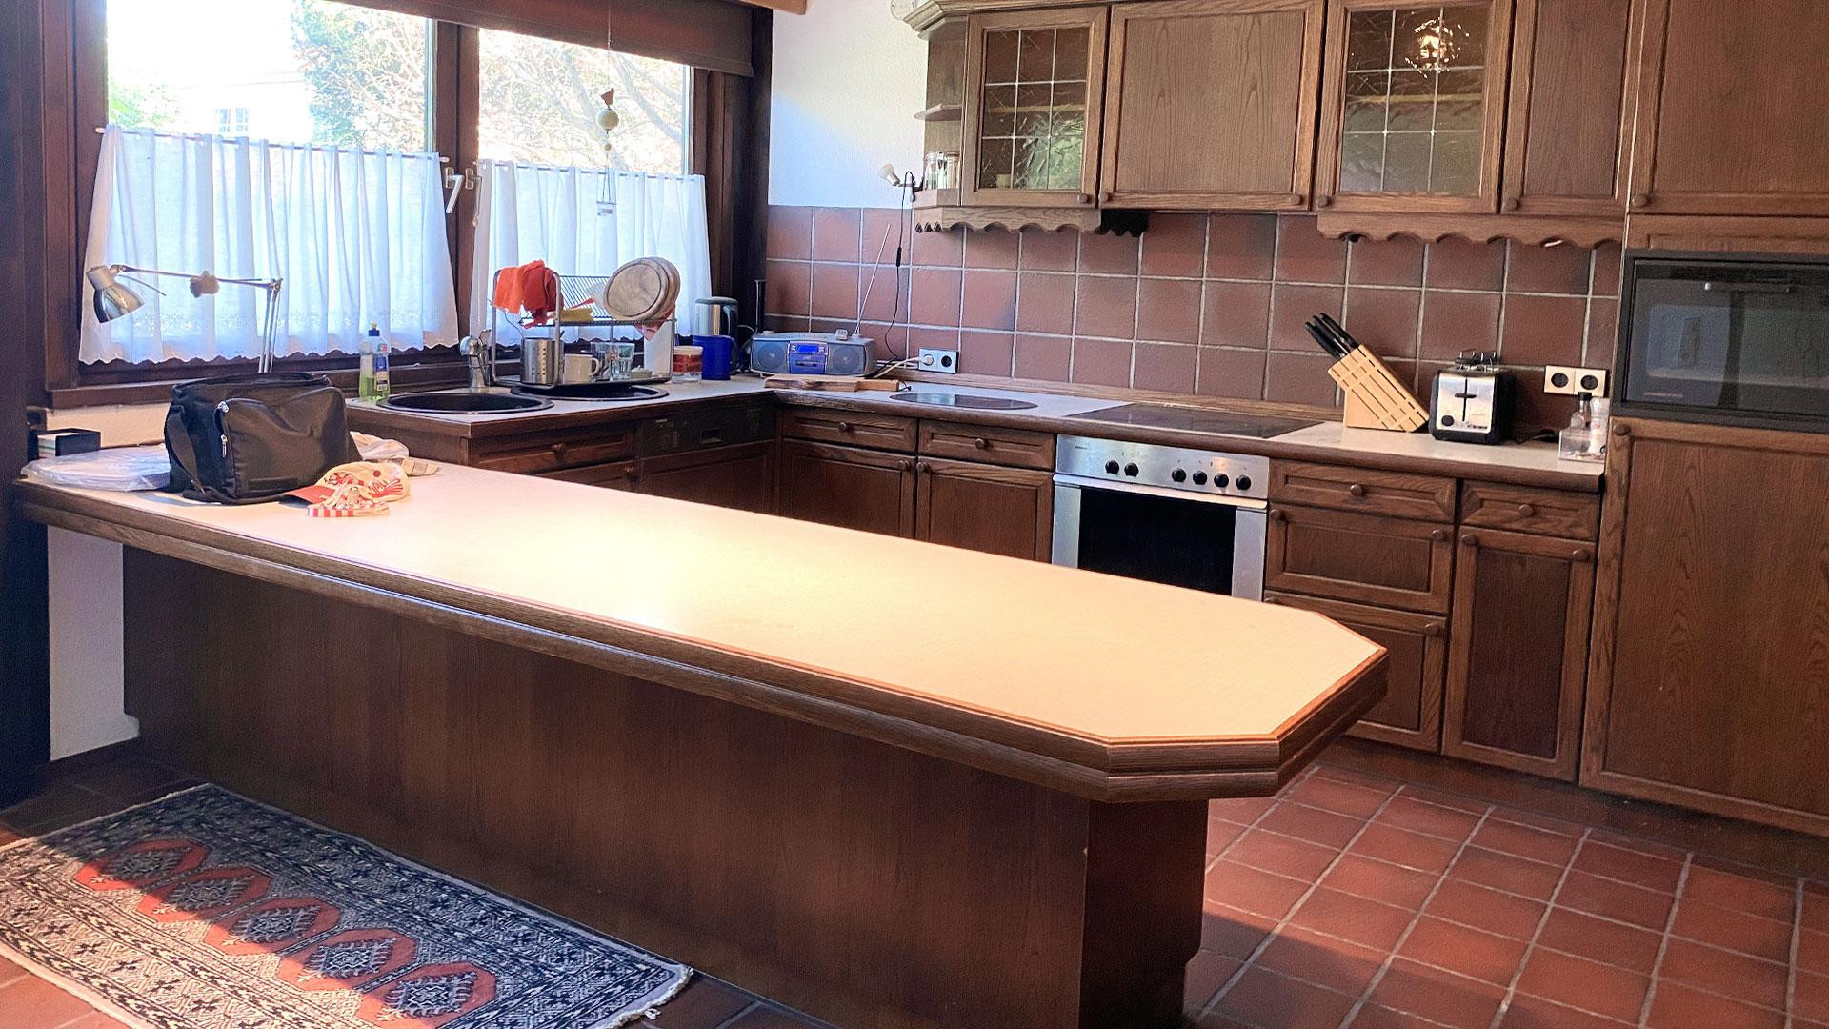
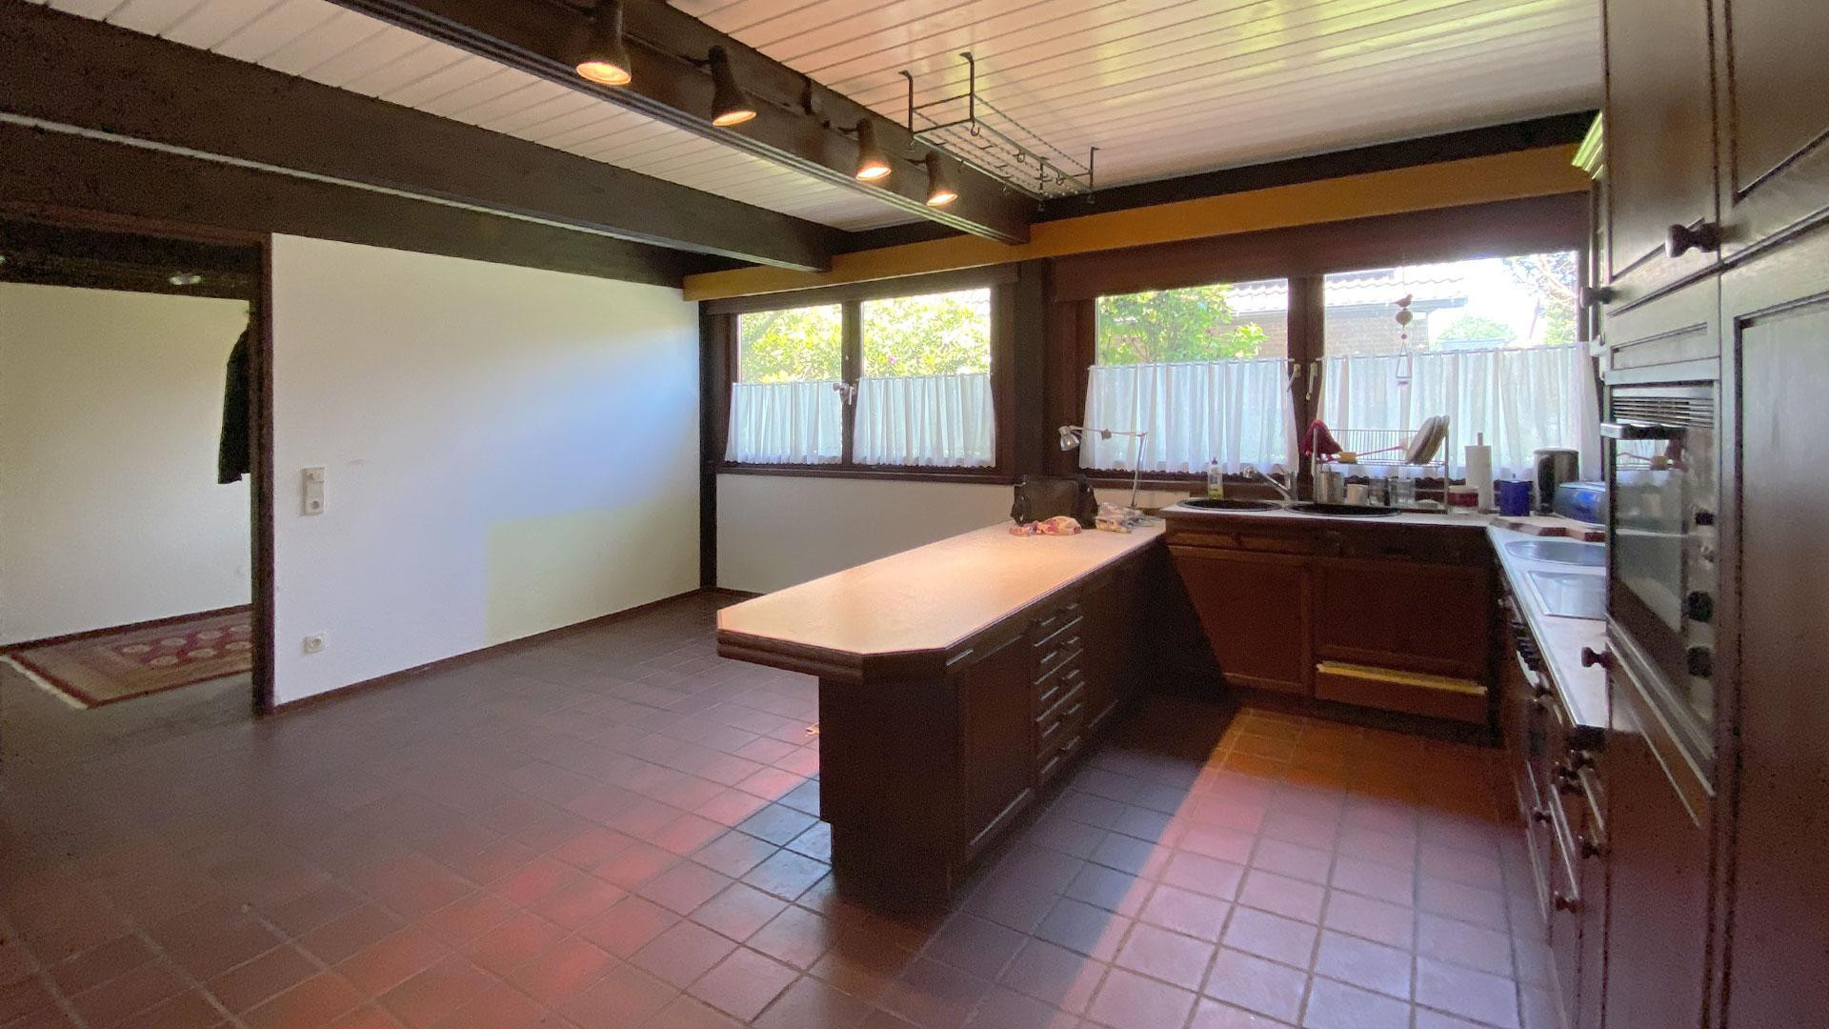
The ground floor features high-quality Mediterranean tiles, while the dining room and upper floors have carpeting to create a comfortable living environment.
For its year of construction (1980), the building has advanced insulation.
Throughout the living space, the property has underfloor heating, and radiators are installed in the basement.
The house is heated by a Viessmann Vitodens 300 high-efficiency gas boiler (manufactured in 2009).
The south-facing roof surface, with a slope of 23 degrees, is suitable for the installation of a photovoltaic system.
The solid garage, with an adjacent storage room, has an area of approximately 35 square meters and provides space for a car, motorcycles, bicycles, gardening equipment, or a workbench.
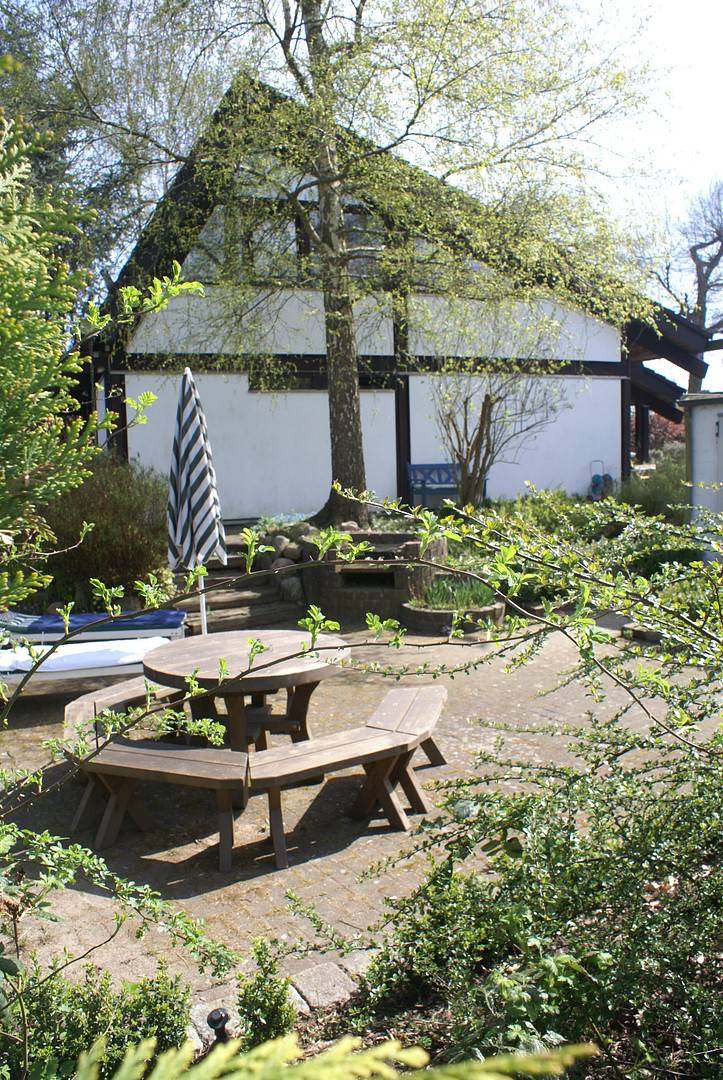
The easy-to-maintain garden is partially paved and has two terraces at different levels.
Location
The property is located in an attractive area within the municipality of Holm, a popular residential area. It is characterized by its proximity to nature, a well-established community, and a high quality of life with ample recreational opportunities. Holm is situated on the B431 road and the Ochsenweg, an ancient Roman road along which large herds of cattle have been driven from Jutland to Wedel since the beginning of the 15th century. Within the town itself, you will find everything you need for daily life: a supermarket, doctors, a pharmacy, several restaurants, a bank, a school, as well as kindergartens and a popular children's playground. Of particular note is the extensive range of sports and leisure activities, which makes Holm an attractive place to live for active people. The sports club TSV Holm offers a wide variety of activities on the large grounds of the sports center, including two football pitches, tennis courts, an archery range, and the baseball facility of the Holm Westend 69ers, part of the club's baseball section. Other sections of TSV Holm include gymnastics, basketball, badminton, karate, and cheerleading. The Kessy Sports Center includes a sports hall with tennis courts, a squash court, and a bowling alley. A particular highlight is the popular recreational area of Holmer Sandberge, featuring an idyllic pond and beautiful forests and dunes, perfect for long walks, cycling tours, or horseback riding. Today, the Holmer Sandberge is one of the largest inland dune areas in northern Germany. These dunes formed on the edge of the former glacial valley of the Elbe as the glaciers of the ice age began to melt. With its riding stables and extensive network of riding trails, Holm is an ideal location for equestrian enthusiasts and horse lovers. Golf enthusiasts appreciate the Hamburg-Holm Golf Club, which is nestled within a nature reserve and features a 27-hole course that can be played year-round. Water sports enthusiasts are also well-catered for:
The Hamburg yacht harbor in Wedel, with approximately 2,000 moorings, forms the center of water sports in the Hamburg metropolitan region and can be reached by car in 10 minutes. Bus connections in all directions ensure mobility, and in nearby Wedel, there is a connection to the S-Bahn (suburban railway) to Hamburg, allowing commuters to quickly reach the Hanseatic city.
Location Check
Energy
|
Final energy consumption
|
67.00 kWh/(m²a)
|
|
Energy efficiency class
|
B
|
|
Energy certificate type
|
Consumption certificate
|
|
Main energy source
|
Gas
|
 Erdgeschoss
Miscellaneous
Has this property sparked your interest?
This house is designed for people who are looking for more than just a standard layout. Those who appreciate exceptional architecture, open spaces, and a home with character may find a rare opportunity here.
Perhaps this unique house could be your new home.
Private sale, no commission:
We are selling this house privately, which means there are no real estate agent fees or commissions for the buyer.
Please, no inquiries from real estate agents.
Broker inquiries not welcome! According to § 7 UWG, unsolicited contact by brokers without the express consent of the recipient is prohibited!
Send a message directly to the seller
Questions about this house? Show interest or arrange a viewing appointment?
Click here to send a message to the provider:

Diese Seite wurde ausgedruckt von:
https://www.ohne-makler.net/en/property/477407/