
This page was printed from:
https://www.ohne-makler.net/en/property/477335/
House for sale near Freising, privately owned.
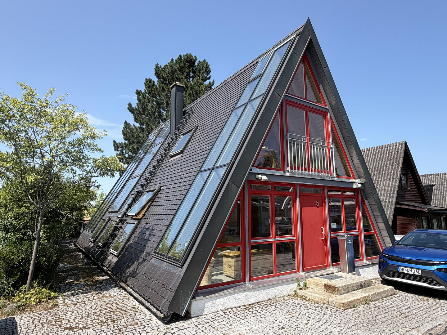
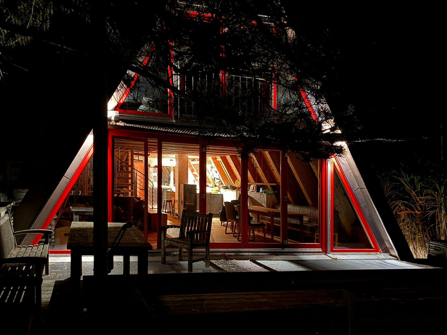
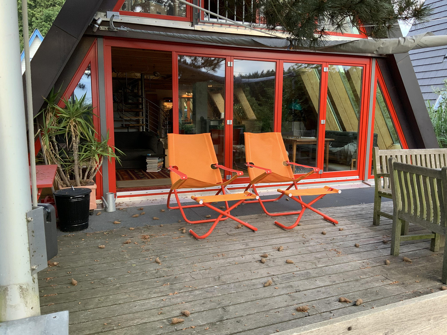
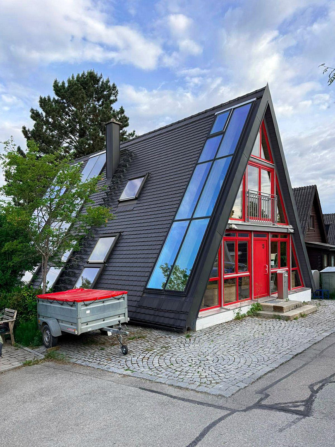
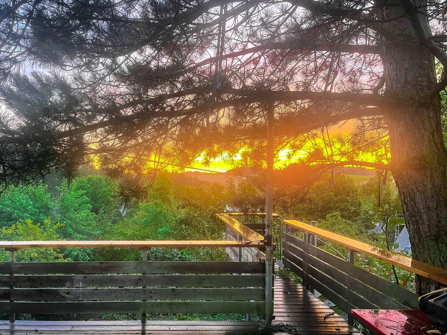
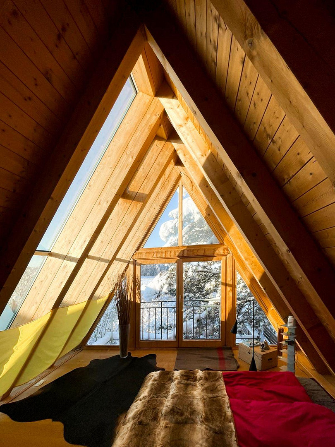
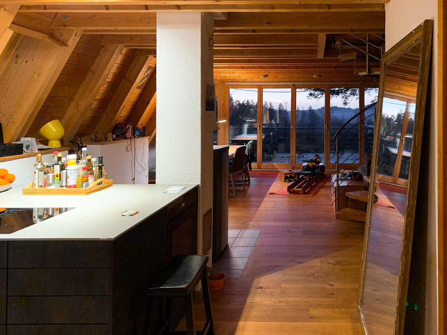
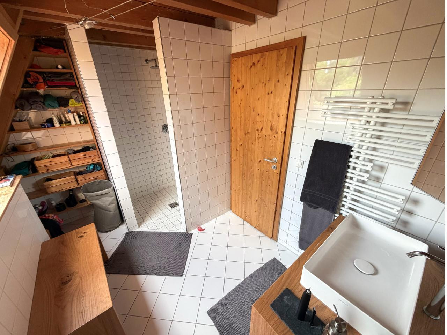
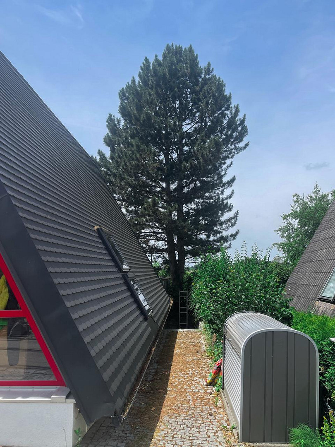
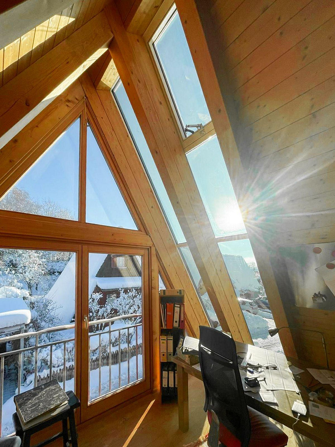
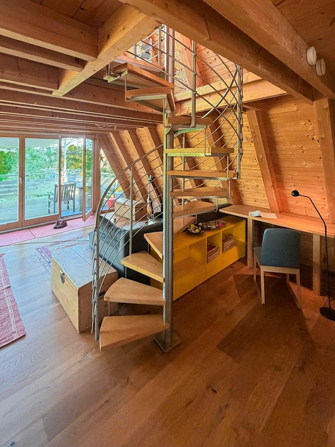
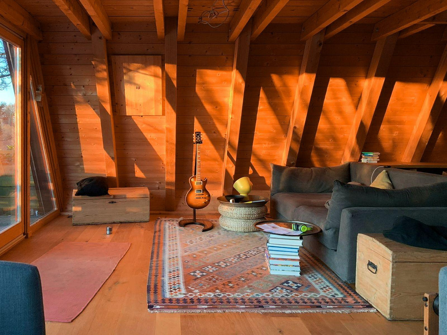
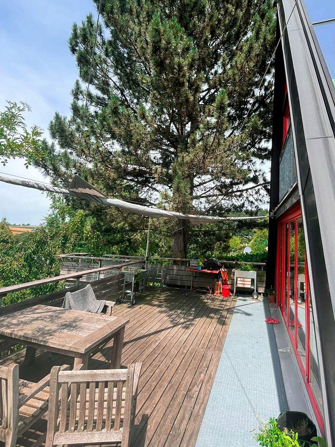
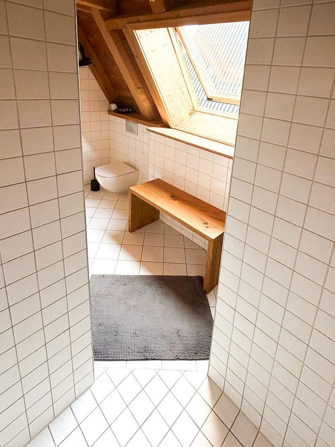
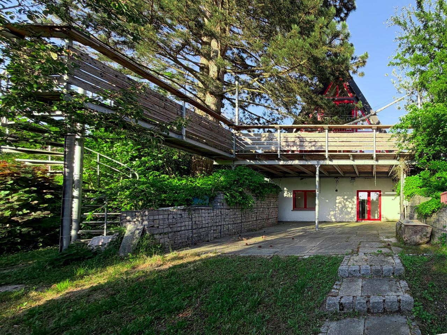
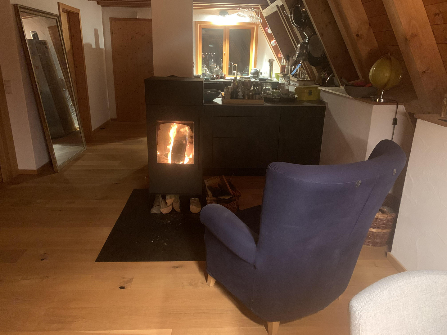
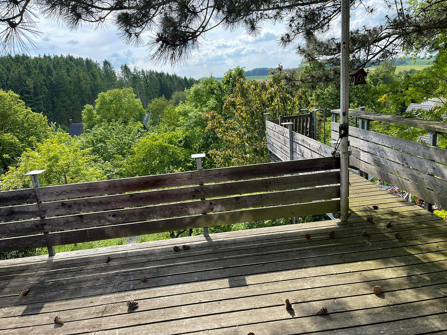
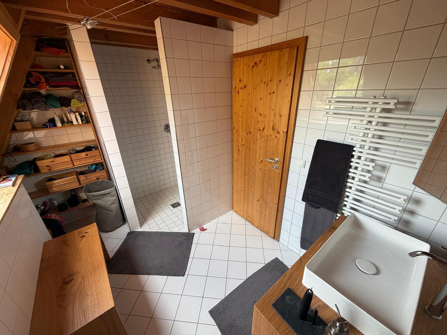
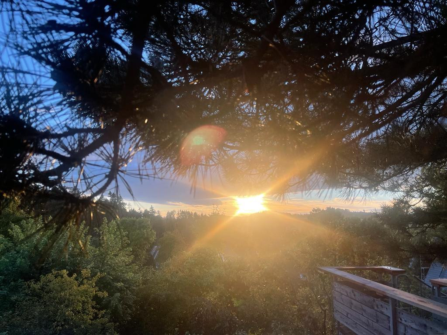
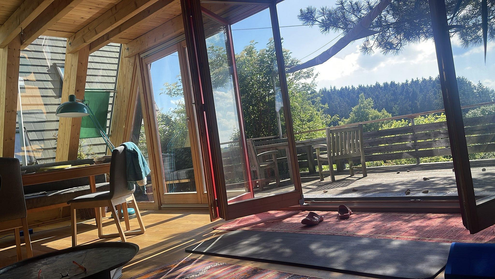
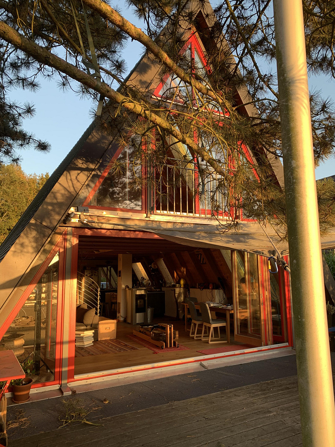
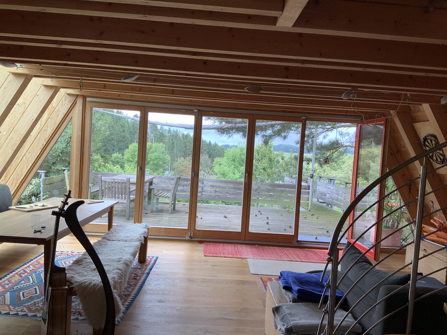
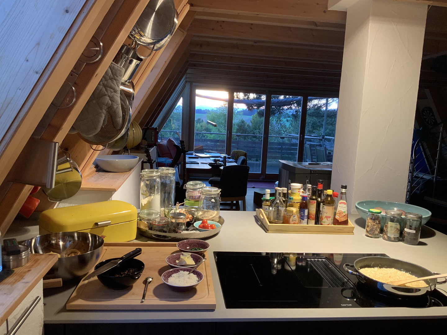
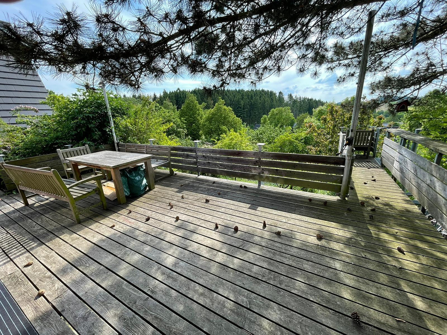
85395 Attenkirchen (Thalham) – BayernWith heavy hearts, we are parting ways with our house in Thalham, near Freising, after years of commuting between two homes. This bright, unique house, designed with a flat roof, is located on one of the highest points in the area. Both front sides are completely glazed, as is part of the south-facing roof. Due to its east-west orientation, the complete glazing of the front sides, and its hillside location, you have a view of the greenery from almost every point on the ground floor and upper floor. The view is unobstructed. To the west, you can enjoy the sunset year-round. The ground floor and upper floor are deliberately designed to be open and spacious. A highlight of the ground floor is the five-pane glass folding door, which allows for a complete opening onto the large larch wood deck. This extends the living space in the summer, and the indoor and outdoor areas blend seamlessly. On the ground floor, only the glazed entrance area and the spacious, bright bathroom are separated. There is an open, modern built-in kitchen, a cozy reading and work area under the spiral staircase, and a living and dining area around a wood-burning stove with glazing on three sides, which, in addition to the modern heat pump, keeps the house warm and cozy. The upper floor is accessed via a spiral staircase. It features exposed roof beams and an open layout. Currently, the upper floor houses a bedroom and two workspaces. The basement, which is almost entirely finished, is reached via a spacious staircase in the entrance area. The basement includes a storage room where the home's technical systems, including the heat pump, are located, a workshop, a second bathroom, a crawl space (formerly a pellet storage area), a hallway with built-in closets, and a second bedroom with a window and access to a second terrace. Outside, directly in front of the house, there are two paved parking spaces. The property has been cleverly landscaped into three levels, with the assistance of a landscape architect and a reputable local gardening company. To the left of the house, a paved path leads to a large, west-facing larch wood terrace, which is anchored to a steel frame. The sunny terrace is shaded by a 12 square meter Soliday sunshade, as well as by a tall pine tree on the north side. To the right, the path runs along the side of the house, past a Biohort bicycle garage, to a spacious granite staircase that leads to the lower part of the garden. Here, there is a private terrace paved with large, elegant granite slabs. Gabion walls flank the terrace, and in the summer, a granite fountain trickles nearby. From this terrace, a granite staircase, passing by old fruit trees, leads to the lowest part of the garden, where there is another paved area between shrubs and a gabion-style wooden bench. The house, originally built in 1984 as a holiday home, was demolished in 2004/2005 during a change of ownership and rebuilt to a high standard. An architect and construction manager oversaw the project, and all trades were entrusted to experienced local companies. In 2022, the bathroom on the ground floor was renovated. In 2020, a new, high-quality Lechner built-in kitchen was installed, featuring a Miele dishwasher, a Siemens electric hob, a Berbel cooktop, and a Liebherr refrigerator. In 2025, the old pellet heating system will be replaced with a modern air-source heat pump system, which, together with the solar heating system and the newly installed wood-burning stove, provides environmentally friendly, cost-effective, and comfortable heating. The house can be moved into promptly, subject to agreement. Due to the ongoing modernization, there are no outstanding renovation tasks.
Are you interested in this house?
|
Object Number
|
OM-477335
|
|
Object Class
|
House
|
|
Object Type
|
Single-family house
|
|
Is occupied
|
Vacant
|
|
Handover from
|
Immediately
|
Purchase price & additional costs
|
purchase price
|
790.000 €
|
|
Purchase additional costs
|
approx. 37,397 €
|
|
Total costs
|
approx. 827,397 €
|
Breakdown of Costs
* Costs for notary and land register were calculated based on the fee schedule for notaries. Assumed was the notarization of the purchase at the stated purchase price and a land charge in the amount of 80% of the purchase price. Further costs may be incurred due to activities such as land charge cancellation, notary escrow account, etc. Details of notary and land registry costs
Does this property fit my budget?
Estimated monthly rate: 3,055€
More accuracy in a few seconds:
By providing some basic information, the estimated monthly rate is calculated individually for you. For this and for all other real estate offers on ohne-makler.net
Details
|
Condition
|
Well-kept
|
|
Number of floors
|
3
|
|
Bathrooms (number)
|
2
|
|
Bedrooms (number)
|
2
|
|
Number of parking lots
|
3
|
|
Flooring
|
Other (see text)
|
|
Heating
|
Underfloor heating
|
|
Year of construction
|
2005
|
|
Equipment
|
Balcony, Terrace, Garden, Basement, Fitted kitchen, Guest toilet, Fireplace
|
|
Infrastructure
|
Public transport
|
Information on equipment
Construction and Materials:
Solid wood construction
Oak flooring on the ground floor and upper floor
Tiles in the entrance hall, bathroom, and basement
Energy and Home Technology:
Air source heat pump (heating, hot water), new in 2024
Underfloor heating on all floors
Solar panels for heating
Exterior:
Large larch wood terrace on a steel structure with a spiral staircase leading to the lower terrace
Large "Soliday" sunshade over the larch wood terrace
Lower terrace with granite paving and a granite fountain
Granite staircase in the lower garden area
Biohort bicycle shed, lockable, near the entrance
2 parking spaces directly in front of the house
Carpenter-built garden shed on the lower terrace.
Location
The property is located in Thalham, a district of Attenkirchen, near the B 301 road, 12 km north of Freising. Freising, Munich Airport, and Munich itself are easily accessible. Ingolstadt, Regensburg, and Landshut are also within less than an hour's drive. Thalham is connected to the MVV public transport network via bus, providing access to the Freising train station. Nearby, you'll find shops, kindergartens, schools, doctor's offices, and the Freising hospital. From your doorstep, you can explore the surrounding area via picturesque walking and cycling paths, with the Hallertau region to the north and the Isar floodplain to the south.
Location Check
Energy
|
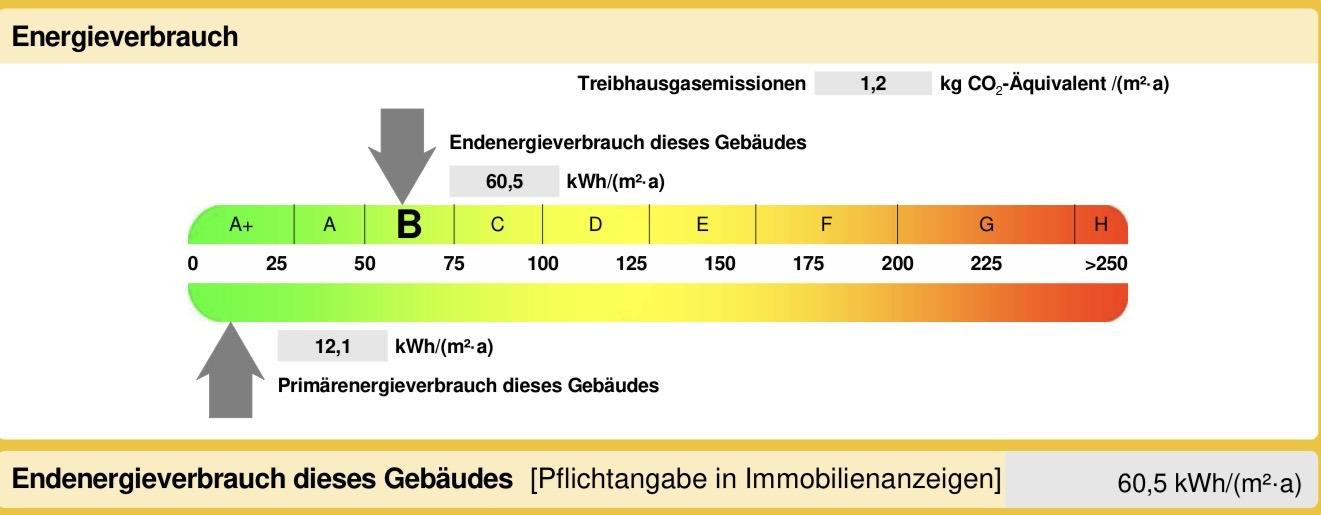
Final energy consumption
|
60.50 kWh/(m²a)
|
|
Energy efficiency class
|
B
|
|
Energy certificate type
|
Consumption certificate
|
|
Main energy source
|
Air/water heat
|
Miscellaneous
Topic portals
Send a message directly to the seller
Questions about this house? Show interest or arrange a viewing appointment?
Click here to send a message to the provider:
Offer from: Dagmar Hilz

Diese Seite wurde ausgedruckt von:
https://www.ohne-makler.net/en/property/477335/