
This page was printed from:
https://www.ohne-makler.net/en/property/477332/
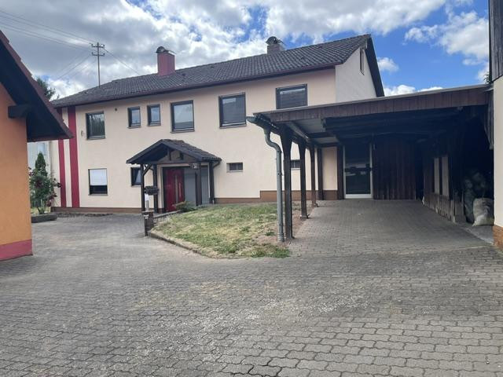
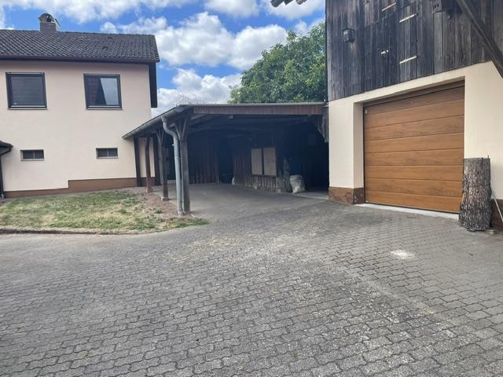
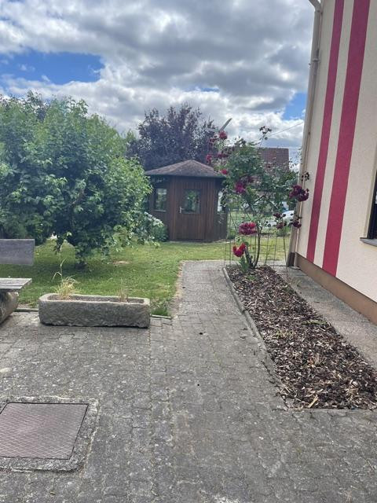
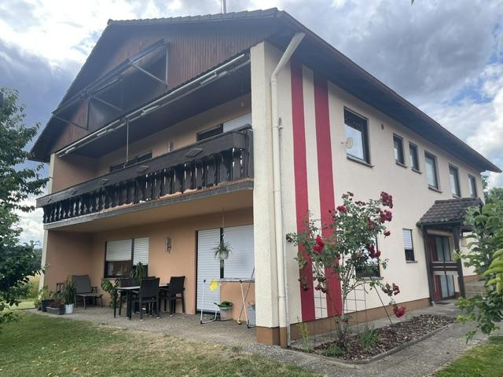
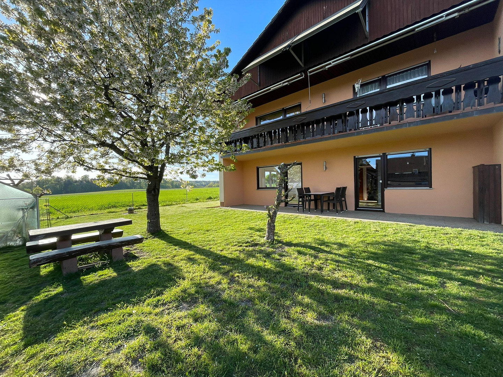
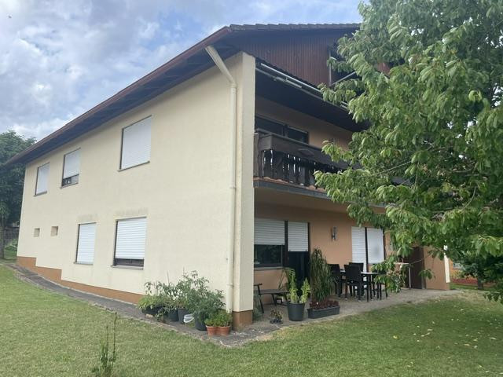
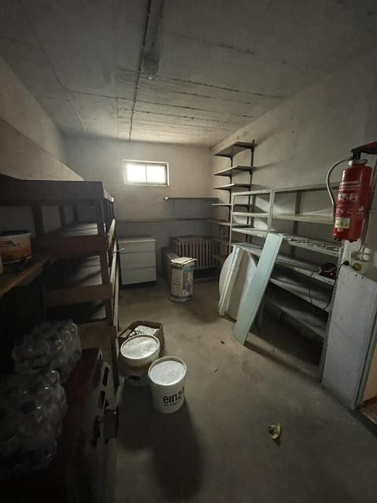
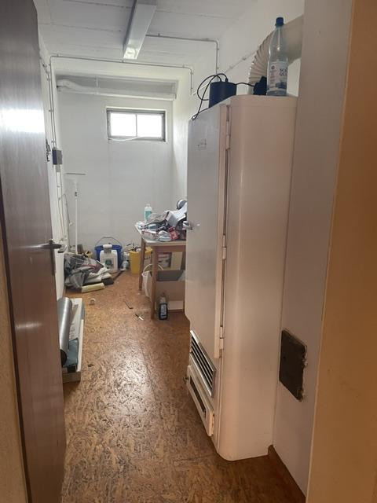
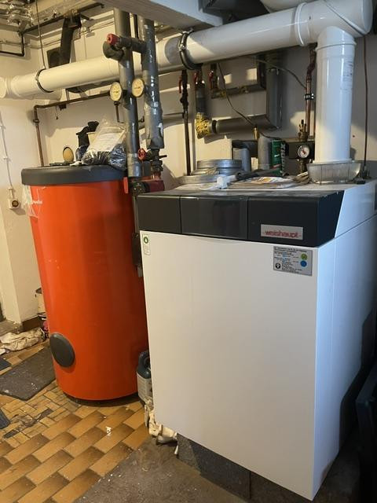
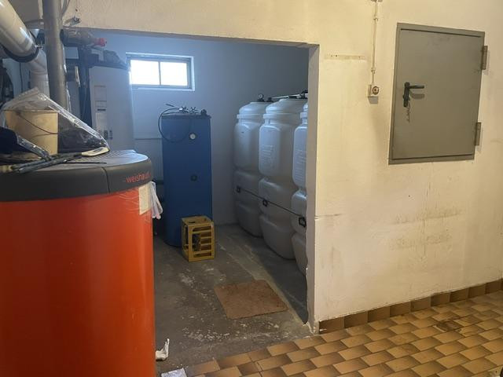
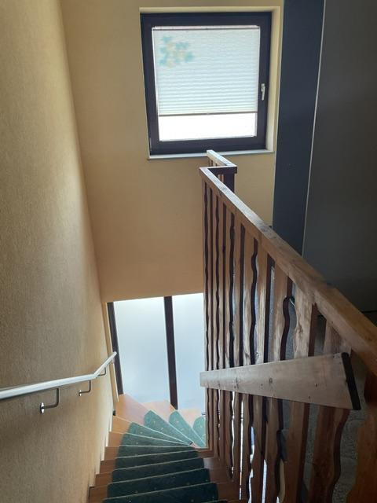
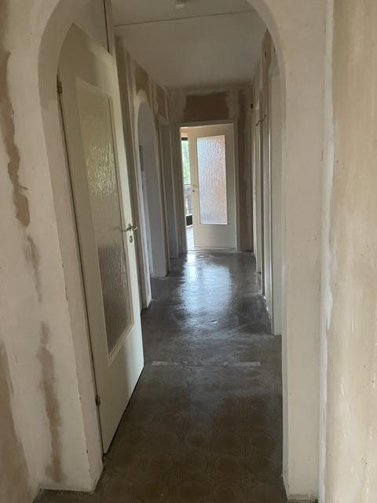
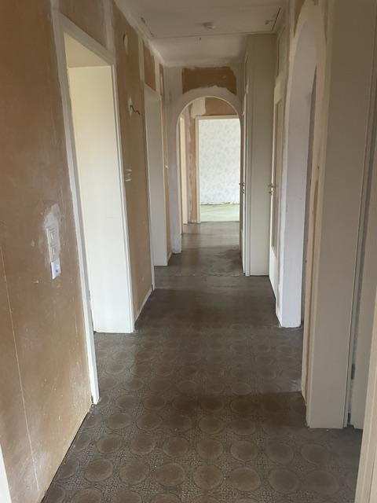
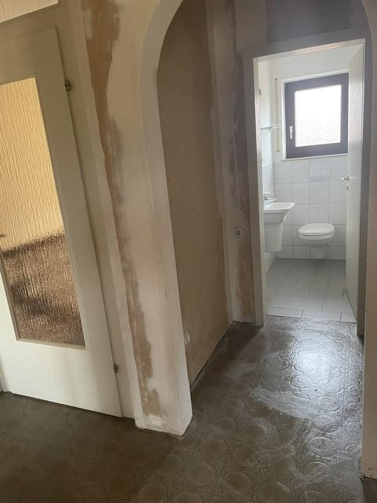
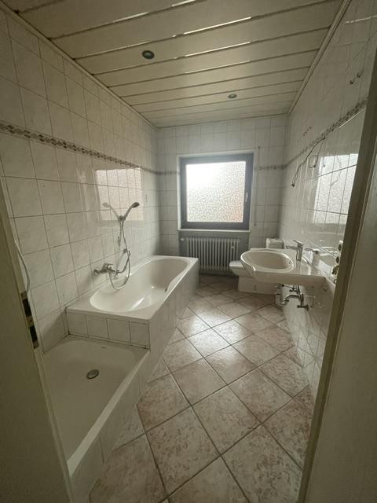
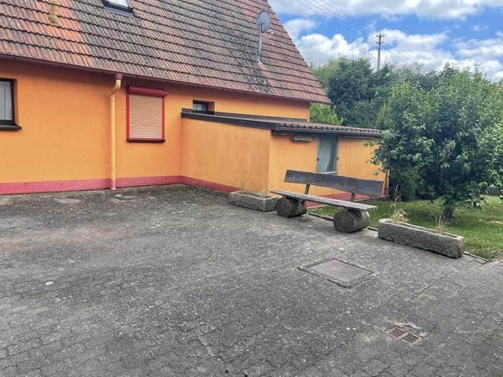
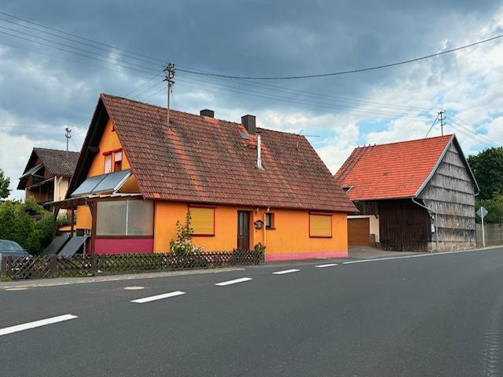
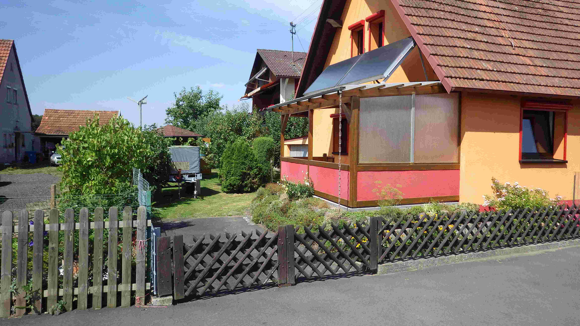
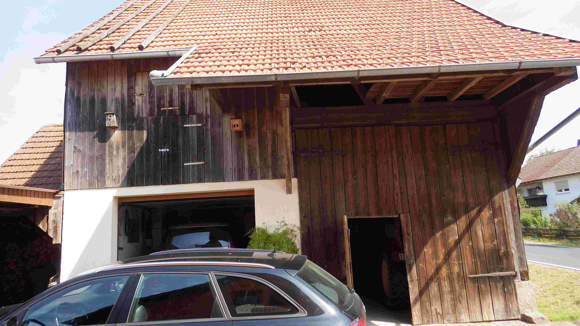
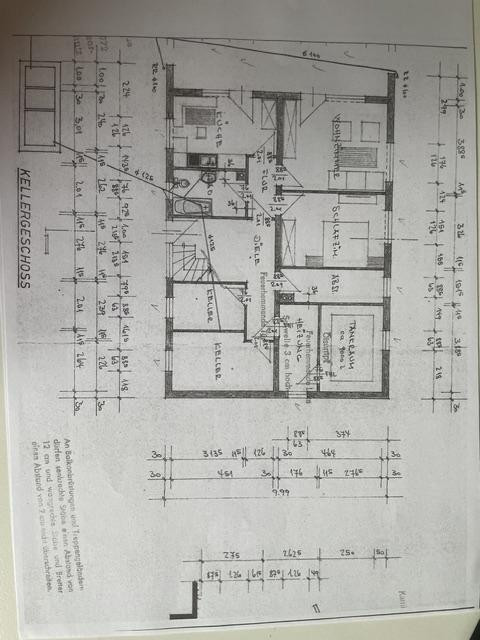
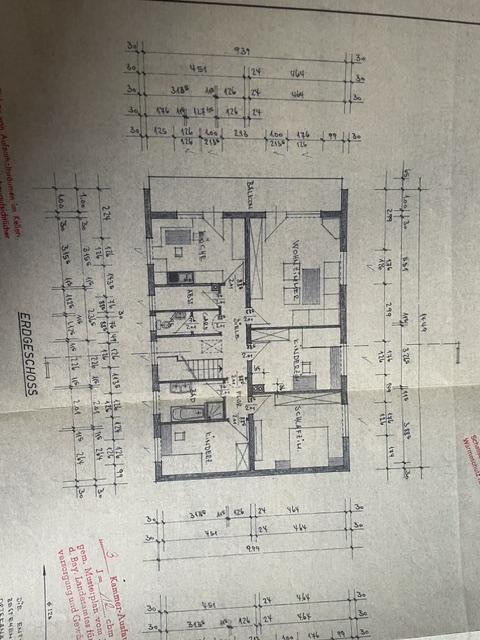
Property with a single-family house, including a separate living unit (ELW) and a second residential building, garages, carport, barn, and workshop.
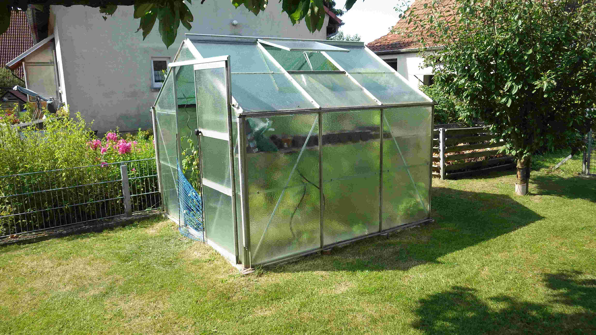
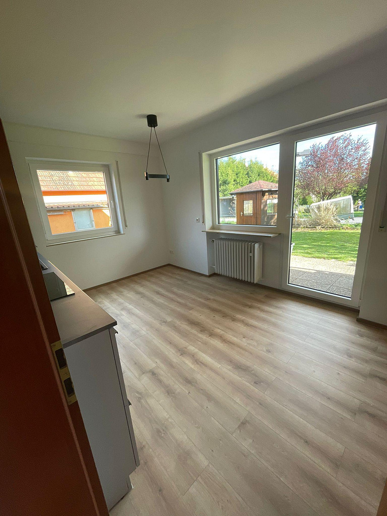
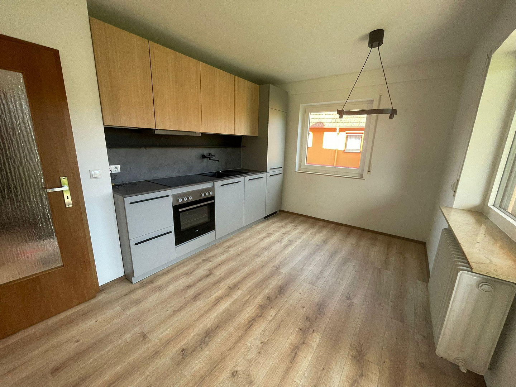
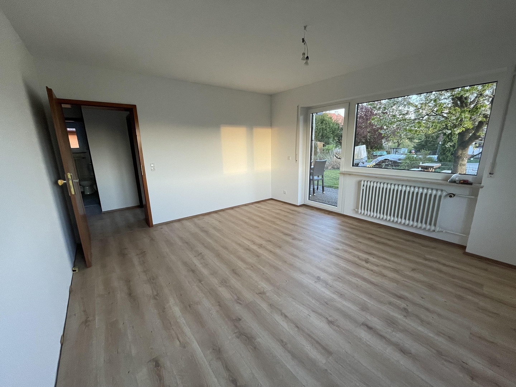
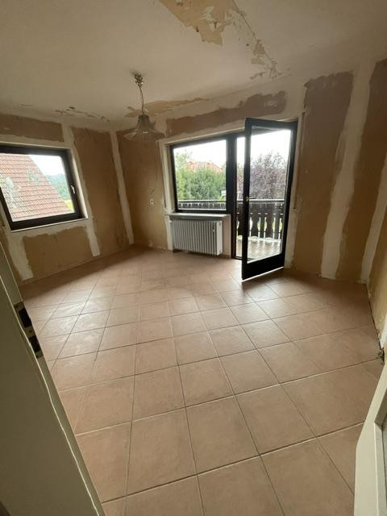
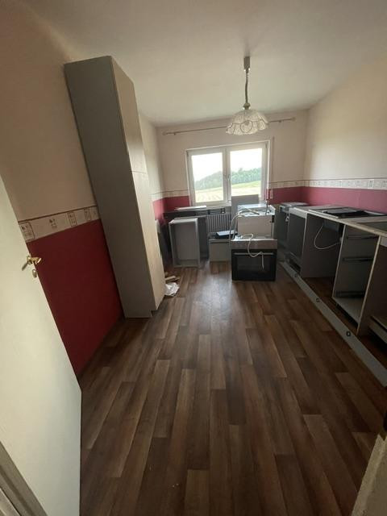
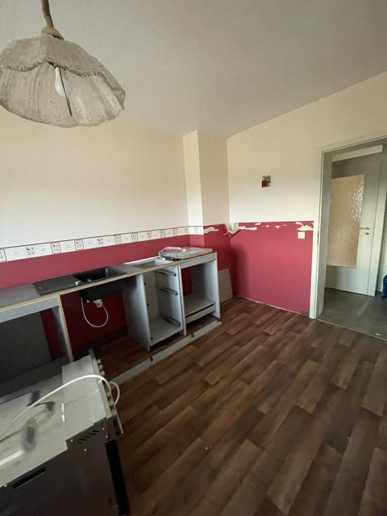
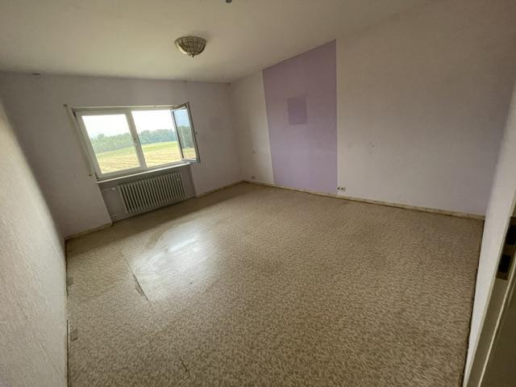
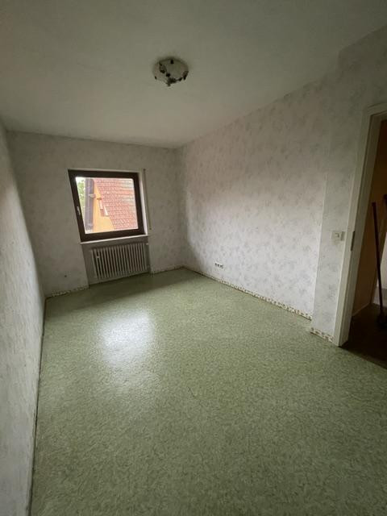
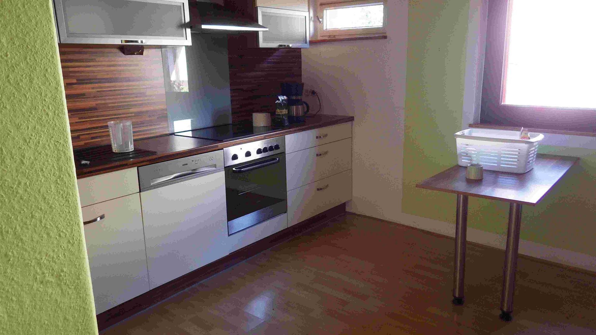
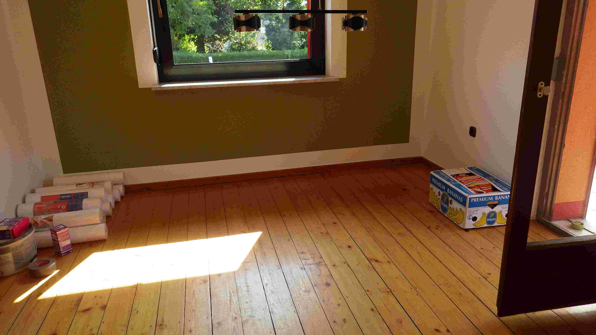
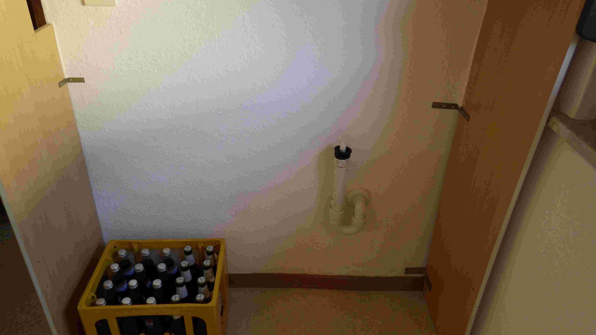
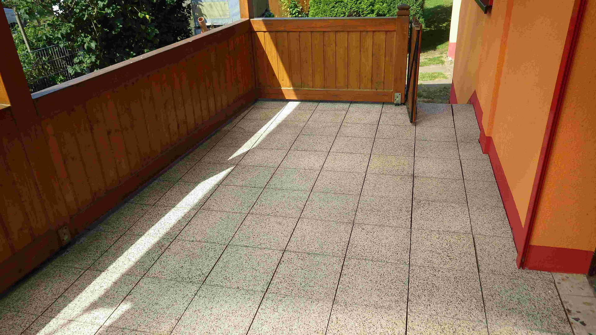
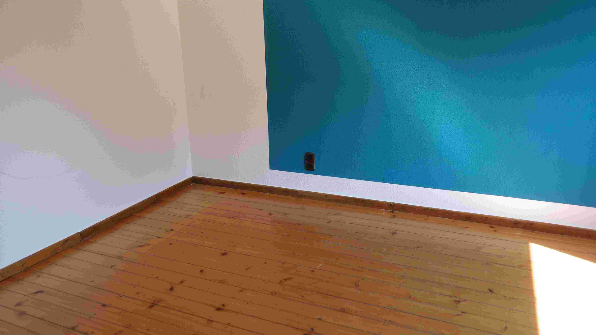
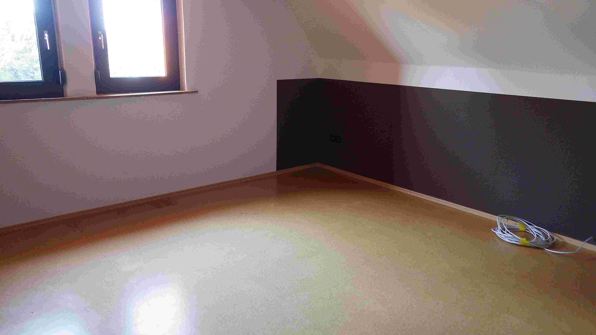
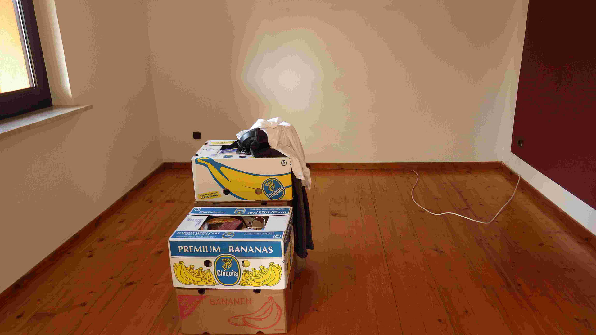
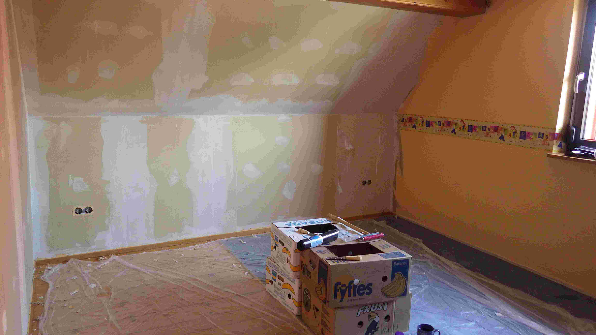
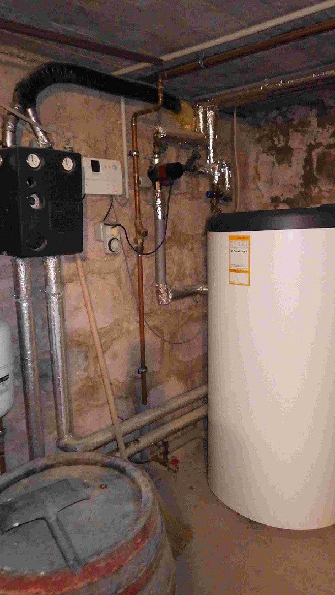
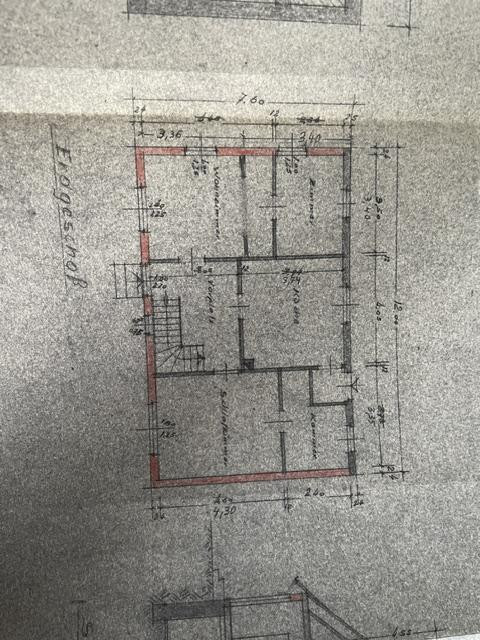
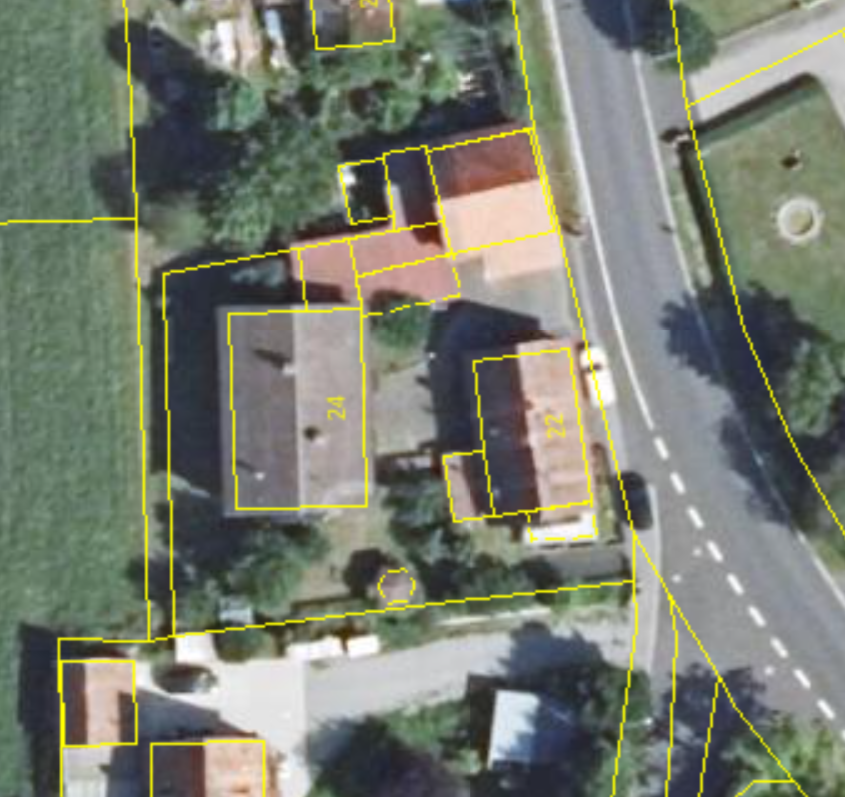
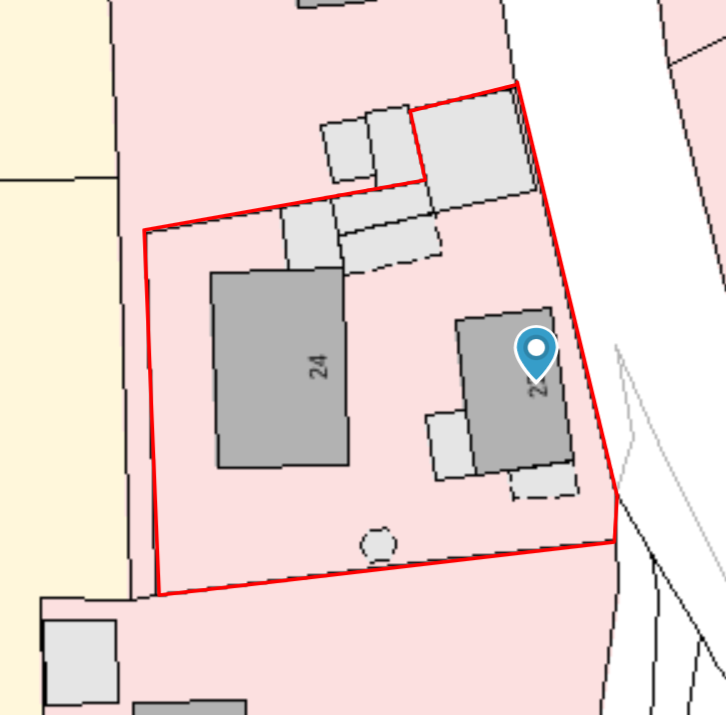
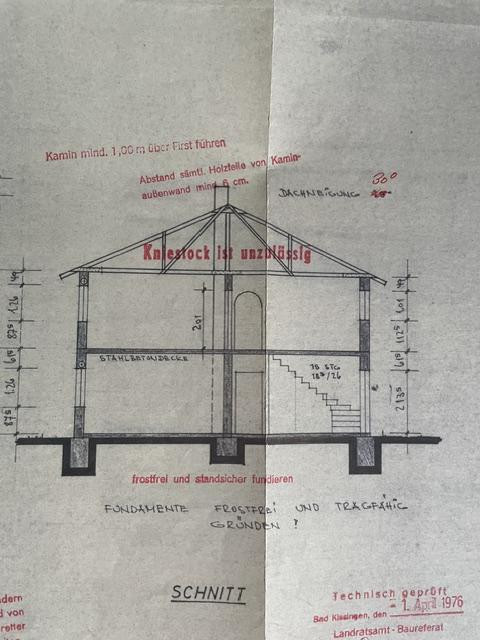
97795 Schondra (Untergeiersnest) – BayernThese properties are located in a quiet area, centrally situated in the Bavarian Rhön region, between Bad Brückenau, Hammelburg, and Bad Kissingen. The property includes a detached house with an attached apartment, built in 1976, as well as a second detached house, built in 1850, each with its own garage. In addition, there is a carport, a workshop, a barn, and two covered parking spaces. A cozy garden shed and a greenhouse have also been built on the property. The spacious garden offers a place to relax, unwind, and play. It provides an excellent balance between family life and recreation. The spacious detached house with an attached apartment was built in 1976. It has been modernized on several occasions. New windows have been installed on the weather-facing side. The heating system consists of a renewable solar thermal system for heating and hot water, as well as a modern oil-fired condensing boiler. The attached apartment was renovated in the spring of 2026 with new windows, flooring, and wall coverings. A new kitchen unit has also been installed, and it is currently disassembled in the upper apartment, ready for installation. The tenants of the separate apartment have their own kitchen installed. Because the kitchen units are almost identical, this one can be used optimally in the upper apartment. The layout of the single-family house with a separate apartment is as follows:
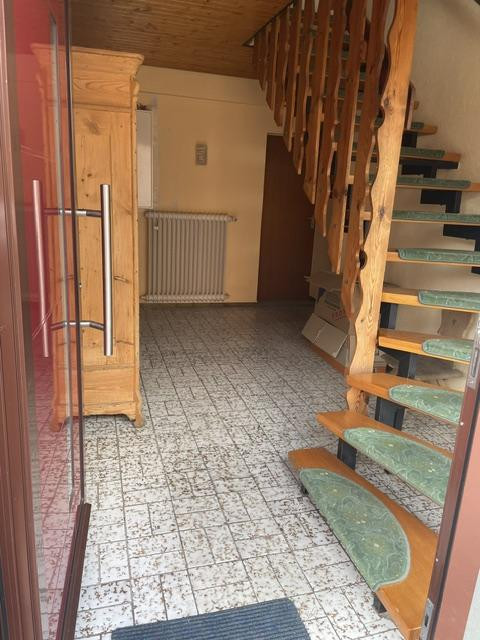
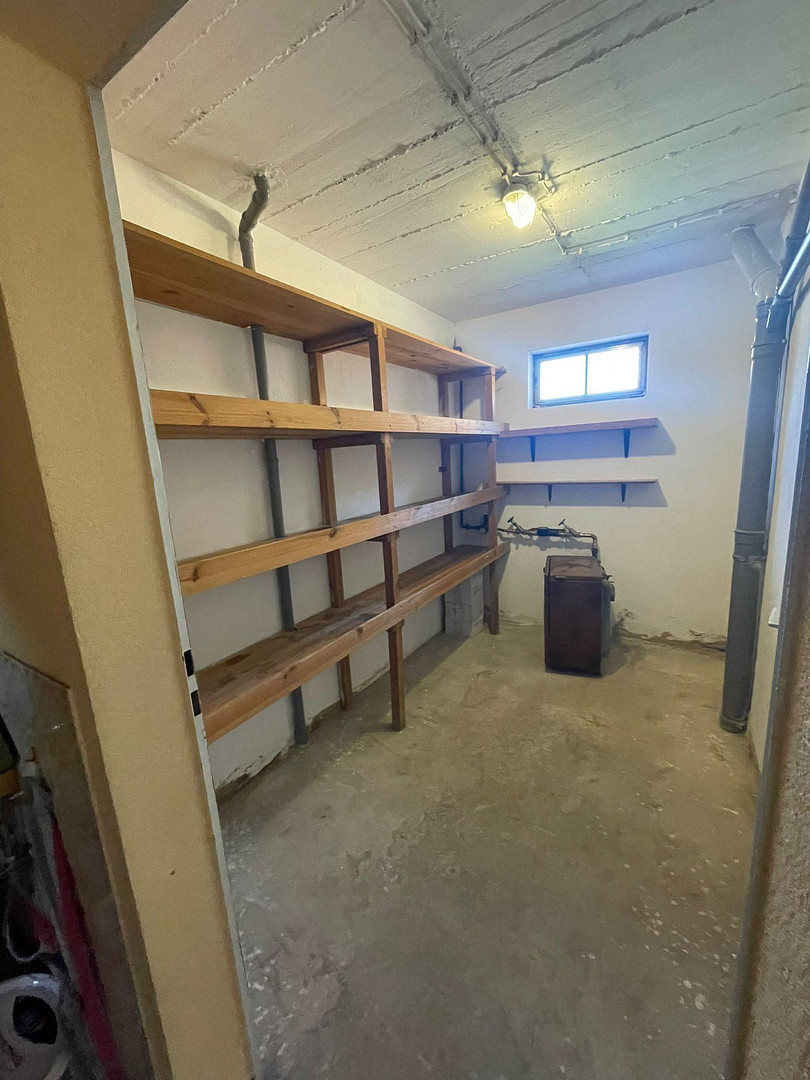
Ground floor: Entrance hall, 2 storage rooms, 1 boiler room.
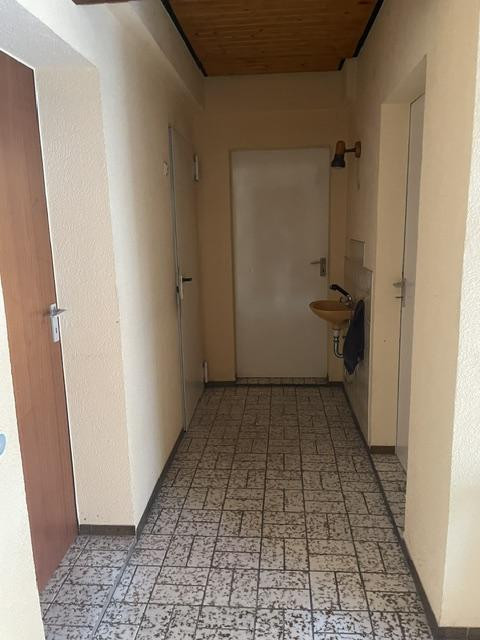
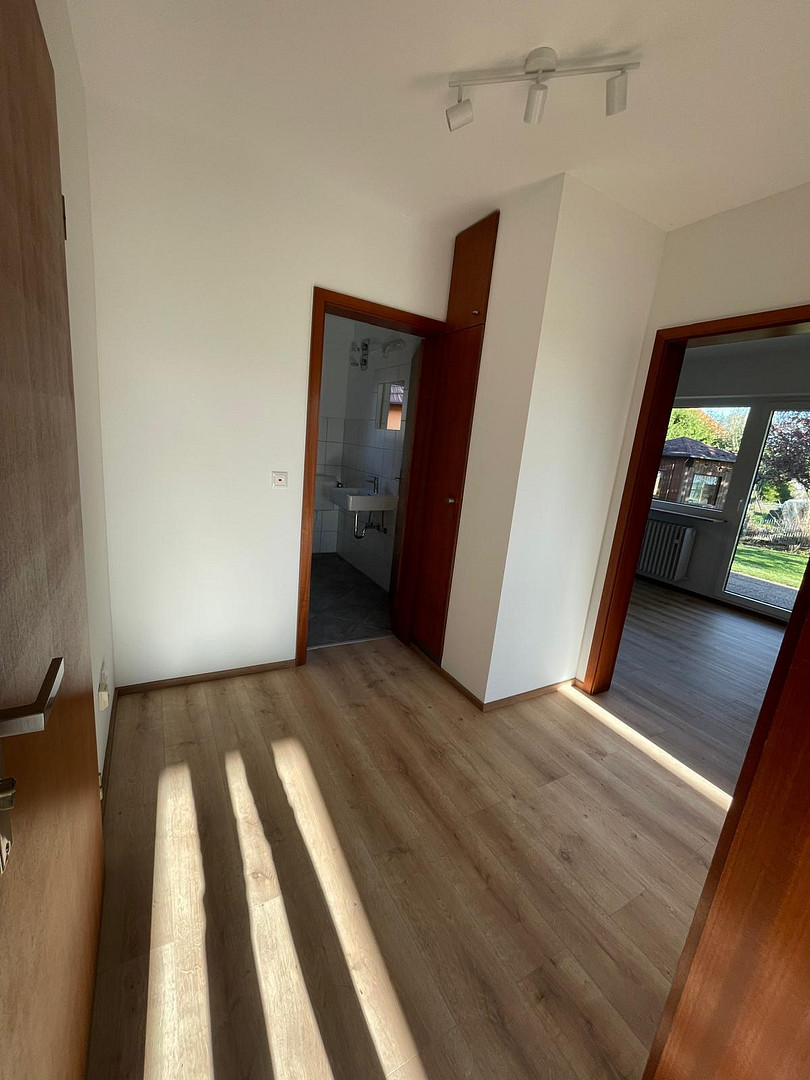
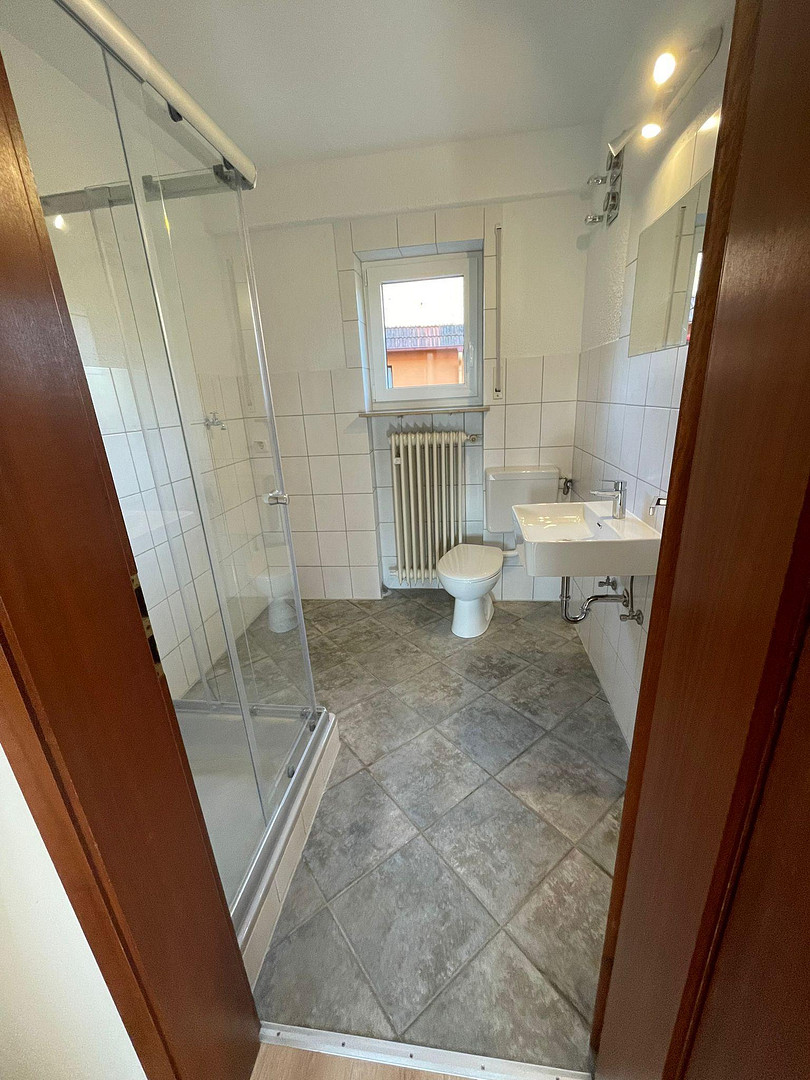
Separate apartment: 1 hallway, 1 shower room, 1 kitchen, 1 living room, 1 bedroom, terrace, and 1 storage room.
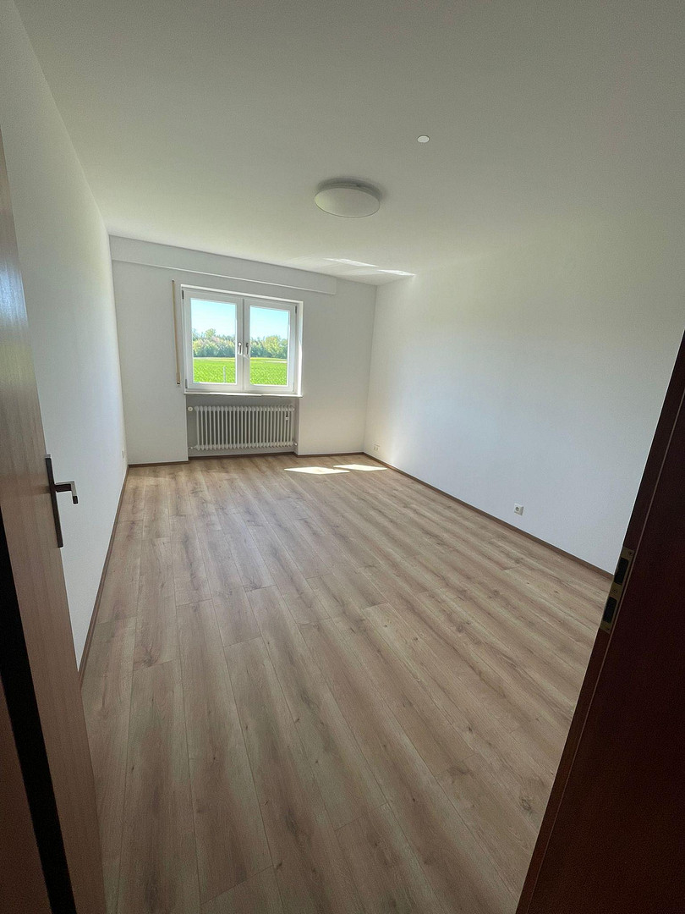
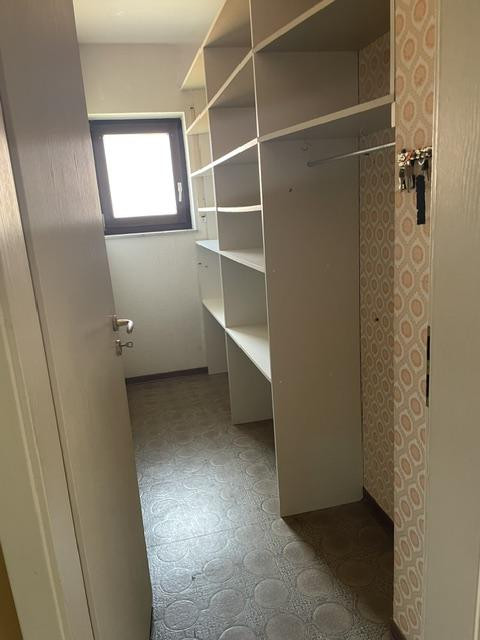
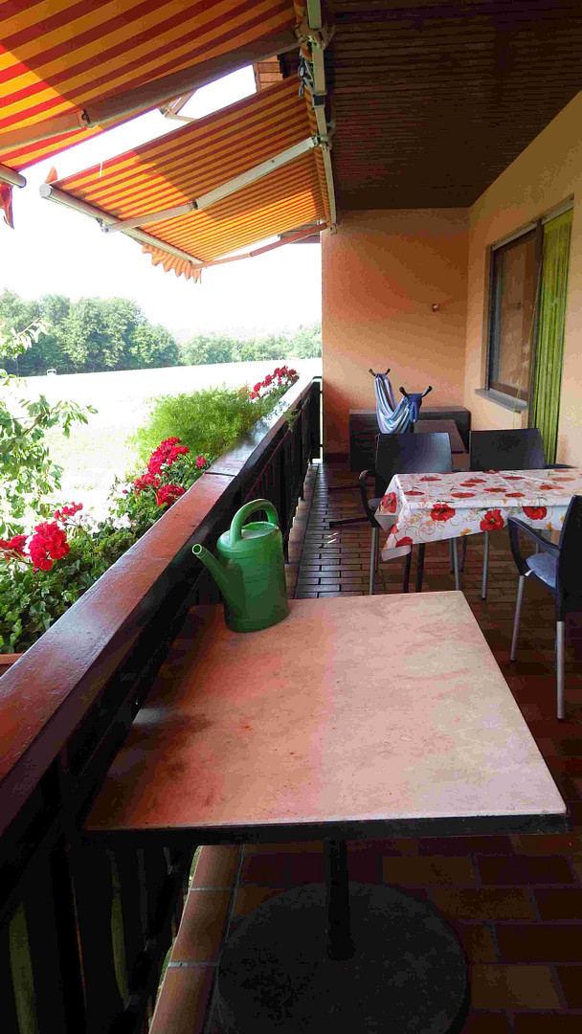
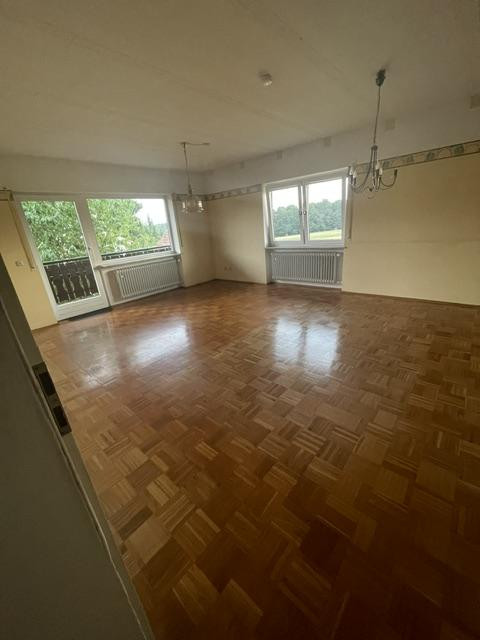
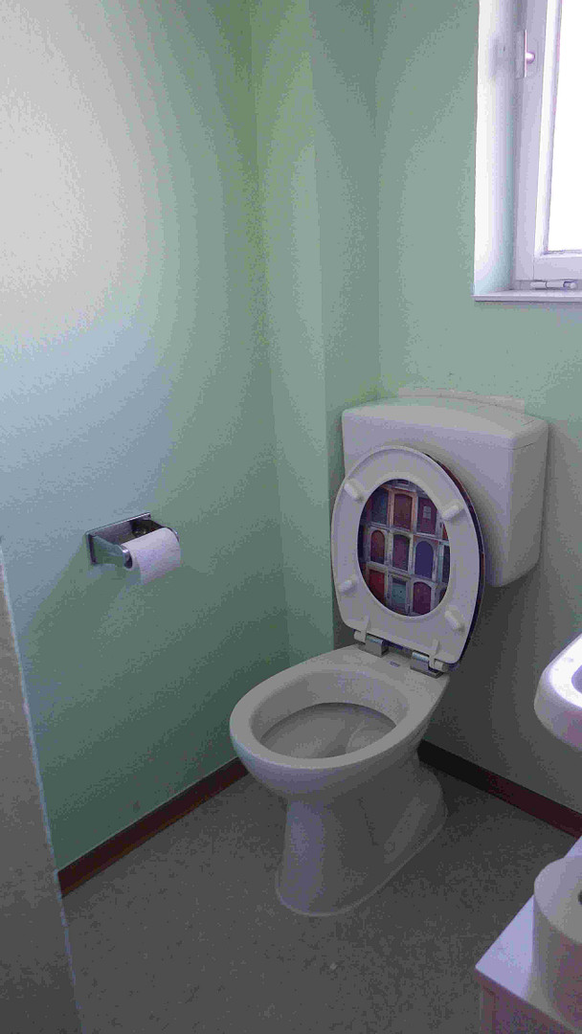
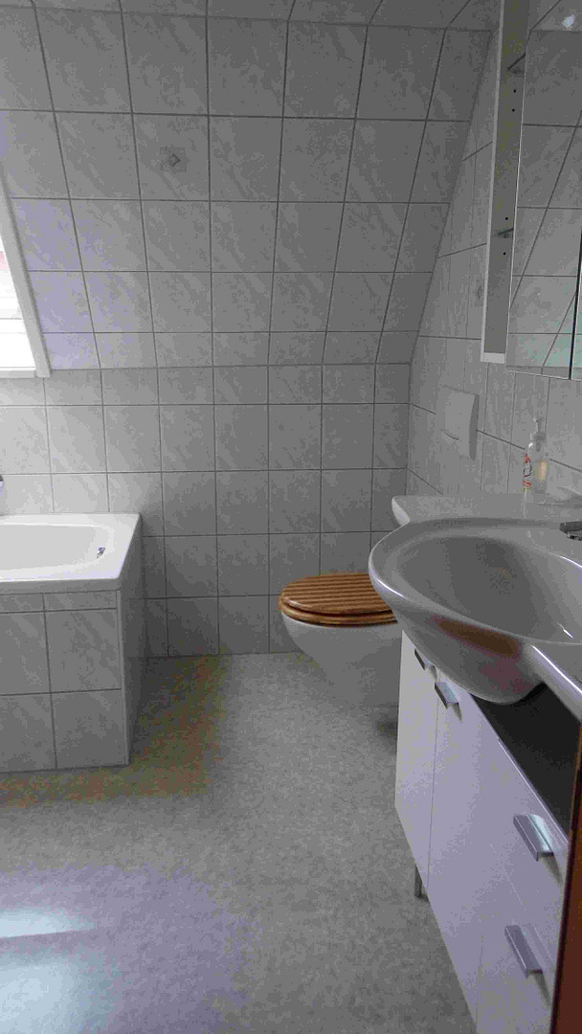
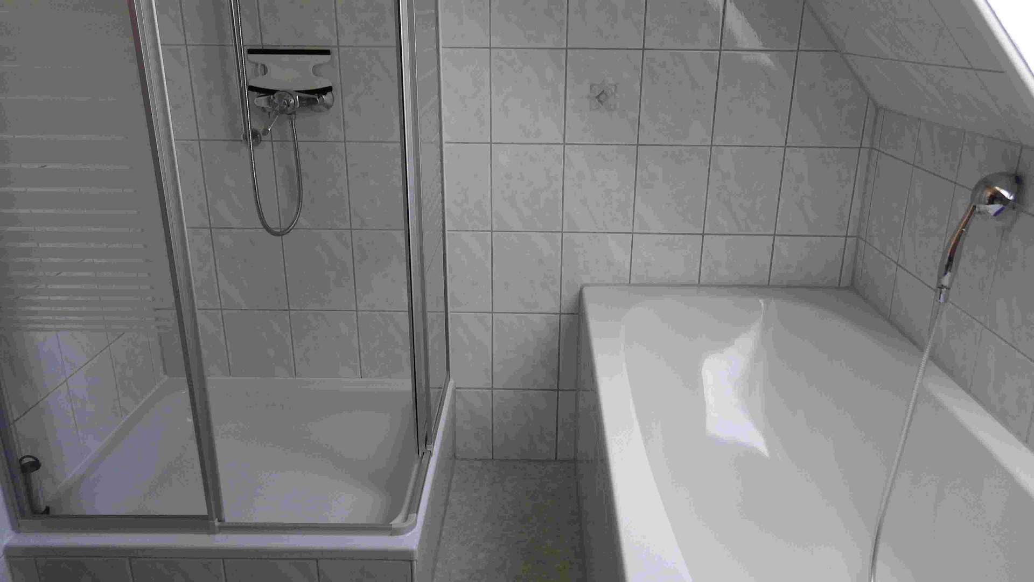
Upper floor: 1 hallway, 1 corridor, 1 toilet, 1 storage room, 1 kitchen, 1 living-dining room, 3 bedrooms, 1 bathroom, and 1 spacious balcony.
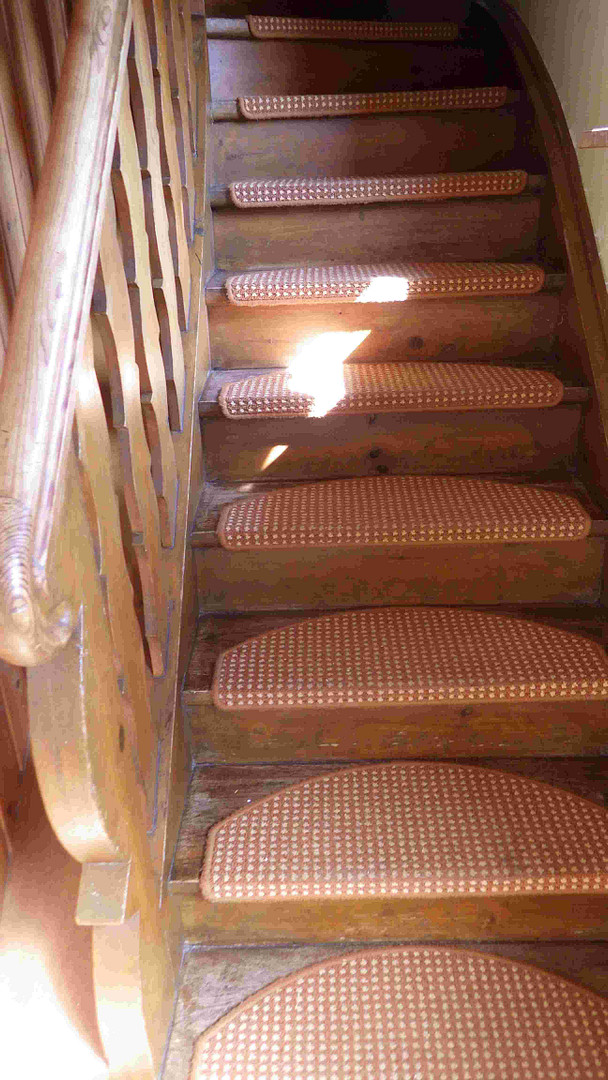
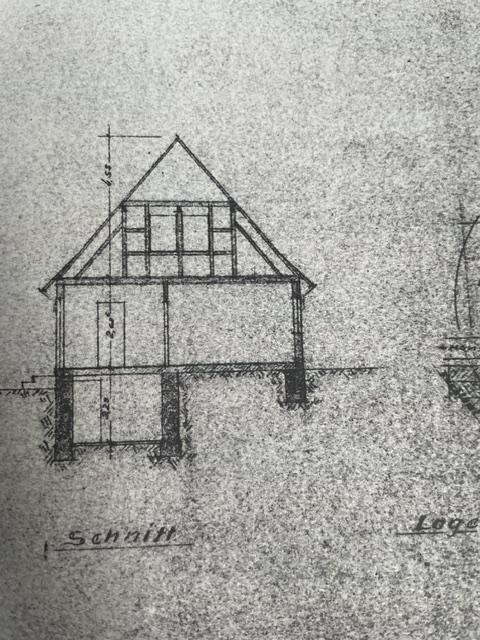
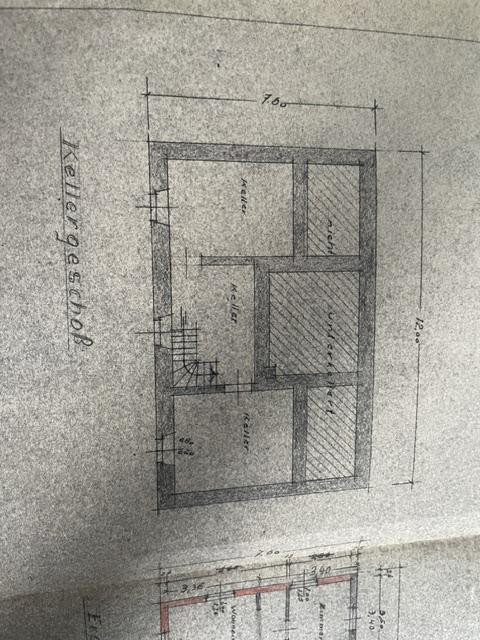
The attic is accessible but not renovated. The cellar of the single-family house was built around 1850. In 1960, the cellar ceiling and the exterior walls of the house were renovated. Various modernization projects have also been carried out over the years. In 2008, the exterior facade was renovated with thermal insulation, new windows, and new plaster. Heating is provided by pellet stoves on each floor, and hot water is generated through solar thermal energy and an electric heating element. The single-family house has been rented out since 2018. The layout of this building is as follows:
Basement: 2 storage rooms, 1 hallway
Ground floor: 1 entrance hall, 1 living room, 1 bedroom, 1 kitchen, 1 toilet, 1 storage room, and a covered terrace.
Attic: 1 hallway, 1 bathroom, 2 bedrooms.
The attic is not finished.
The nearest access point to the A7 motorway is approximately 7 km away. Larger nearby cities such as Fulda (approx. 40 km), Schweinfurt (approx. 55 km), and Würzburg (approx. 70 km) are easily accessible. The nearest airports are Frankfurt (approx. 115 km) and Nuremberg (approx. 165 km). The Rhön region offers wonderful recreational opportunities such as mountain biking, hiking, sledding, and skiing. It is impressive with attractions such as the Kreuzberg mountain and the Wasserkuppe. Do not hesitate and arrange a viewing appointment to convince yourself of the advantages of this property. You are welcome to discuss further details by phone in advance.
Are you interested in this house?
|
Object Number
|
OM-477332
|
|
Object Class
|
House
|
|
Object Type
|
Two-family house
|
|
Is occupied
|
Occupied
|
|
Handover from
|
Immediately
|
Purchase price & additional costs
|
purchase price
|
430.000 €
|
|
Purchase additional costs
|
approx. 20,784 €
|
|
Total costs
|
approx. 450,783 €
|
Breakdown of Costs
* Costs for notary and land register were calculated based on the fee schedule for notaries. Assumed was the notarization of the purchase at the stated purchase price and a land charge in the amount of 80% of the purchase price. Further costs may be incurred due to activities such as land charge cancellation, notary escrow account, etc. Details of notary and land registry costs
Does this property fit my budget?
Estimated monthly rate: 1,671€
More accuracy in a few seconds:
By providing some basic information, the estimated monthly rate is calculated individually for you. For this and for all other real estate offers on ohne-makler.net
Details
|
Condition
|
By agreement
|
|
Number of floors
|
2
|
|
Bathrooms (number)
|
3
|
|
Bedrooms (number)
|
7
|
|
Number of garages
|
2
|
|
Number of carports
|
1
|
|
Number of parking lots
|
1
|
|
Flooring
|
Parquet, Laminate, Tiles, Vinyl / PVC
|
|
Heating
|
Other
|
|
Year of construction
|
1976
|
|
Equipment
|
Balcony, Terrace, Garden, Basement, Fitted kitchen, Guest toilet
|
|
Infrastructure
|
Kindergarten, Primary school
|
Location
Location Check
Miscellaneous
Topic portals
Send a message directly to the seller
Questions about this house? Show interest or arrange a viewing appointment?
Click here to send a message to the provider:
Offer from: Markus Schuhmann

Diese Seite wurde ausgedruckt von:
https://www.ohne-makler.net/en/property/477332/