
This page was printed from:
https://www.ohne-makler.net/en/property/477313/
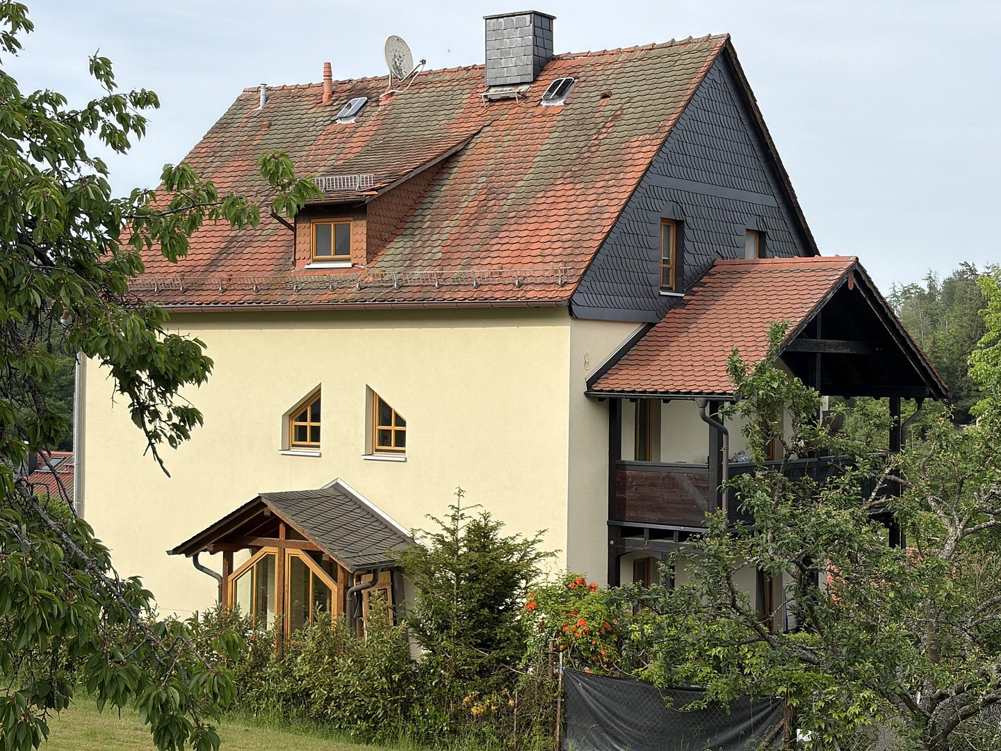
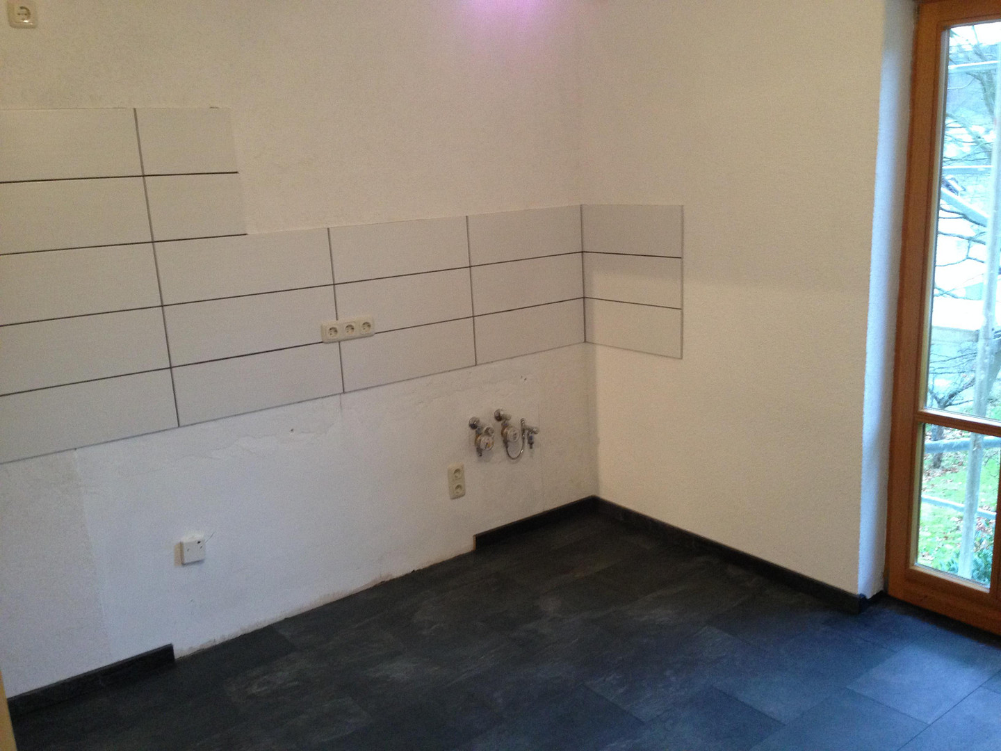
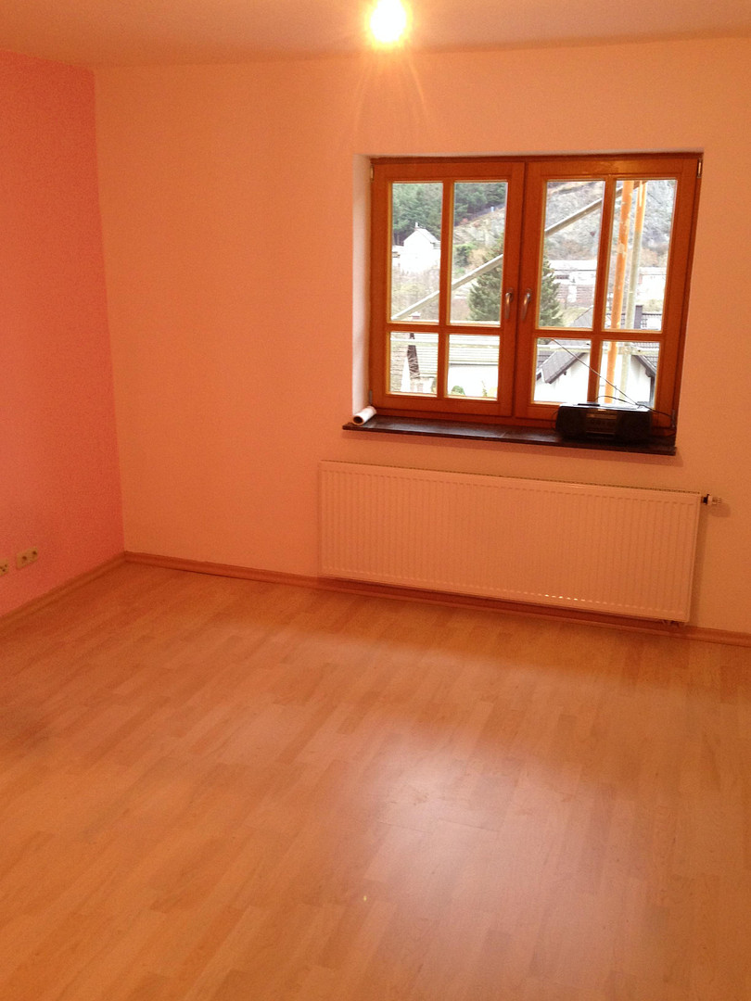
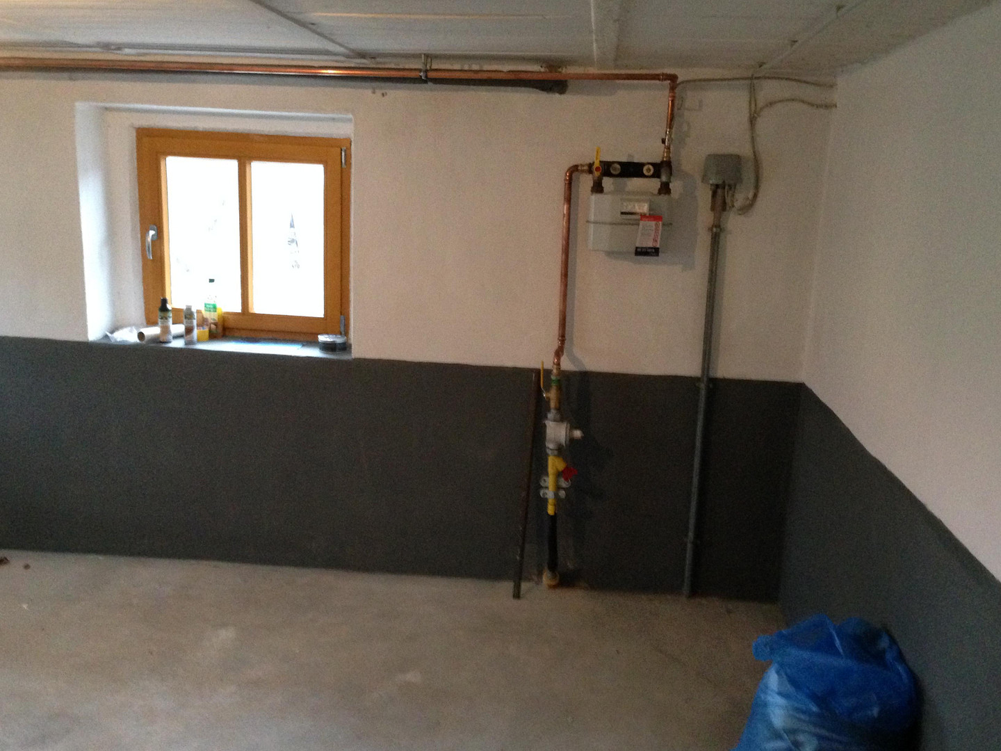
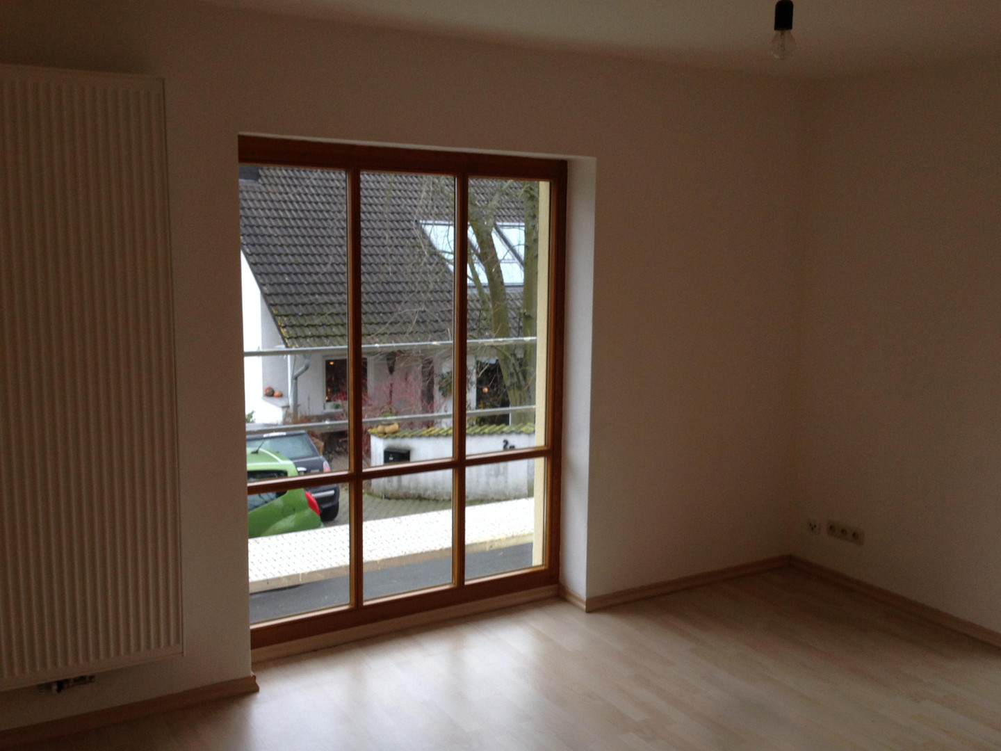
Detached house with a separate apartment, undergoing premium renovation.
Leistenbachstraße 1, 61389 Schmitten – HessenSometimes, the real estate market offers opportunities where everything just aligns perfectly. This beautiful property undoubtedly belongs to the top properties currently for sale. The original structure of the house, built in 1954, underwent a comprehensive renovation in 2014, resulting in a calculated "virtual" construction year of 2007. This extensive modernization, carried out with enormous effort, meticulous attention to detail, and without regard for cost, has resulted in: a distinctive, representative home with excellent features and versatile uses – whether as a spacious family home, for personal use with integrated rental income, or as a solid investment property. Your customized purchase options: Two options to suit your budget.
The absolute highlight of this offer is its flexibility. The entire property was foresightedly divided, allowing us to offer you two customized purchase options, depending on your preferences and financial resources:
Option 1: The complete, hassle-free package. You acquire the dream property, situated on a generous plot of 633.0 m². Purchase price: €580,000.00
Option 2: The budget-optimized option. You acquire the same high-quality house with a compact, low-maintenance plot of 336.0 m². Purchase price: €480,000.00
Important to know: Given the current land value of €310.00/m² (as of January 1, 2026), you are acquiring a real, stable asset with excellent value in both options.
Are you interested in this house?
|
Object Number
|
OM-477313
|
|
Object Class
|
House
|
|
Object Type
|
Single-family house
|
|
Is occupied
|
Occupied
|
|
Handover from
|
By arrangement
|
Purchase price & additional costs
|
purchase price
|
480.000 €
|
|
Purchase additional costs
|
approx. 35,260 €
|
|
Total costs
|
approx. 515,259 €
|
Breakdown of Costs
* Costs for notary and land register were calculated based on the fee schedule for notaries. Assumed was the notarization of the purchase at the stated purchase price and a land charge in the amount of 80% of the purchase price. Further costs may be incurred due to activities such as land charge cancellation, notary escrow account, etc. Details of notary and land registry costs
Does this property fit my budget?
Estimated monthly rate: 1,866€
More accuracy in a few seconds:
By providing some basic information, the estimated monthly rate is calculated individually for you. For this and for all other real estate offers on ohne-makler.net
Details
|
Condition
|
Modernized
|
|
Number of floors
|
3
|
|
Bathrooms (number)
|
3
|
|
Bedrooms (number)
|
4
|
|
Number of garages
|
2
|
|
Number of parking lots
|
4
|
|
Flooring
|
Other (see text)
|
|
Heating
|
Central heating
|
|
Year of construction
|
2007
|
|
Equipment
|
Balcony, Terrace, Garden, Basement, Shower bath, Fireplace
|
|
Infrastructure
|
Pharmacy, Grocery discount, General practitioner, Kindergarten, Primary school, Public transport
|
Information on equipment
Renovation Report: This is a luxury property! This property has not just been cosmetically renovated, but has undergone substantial modernization. In 2014, the following improvements were made to bring it to the highest standards:
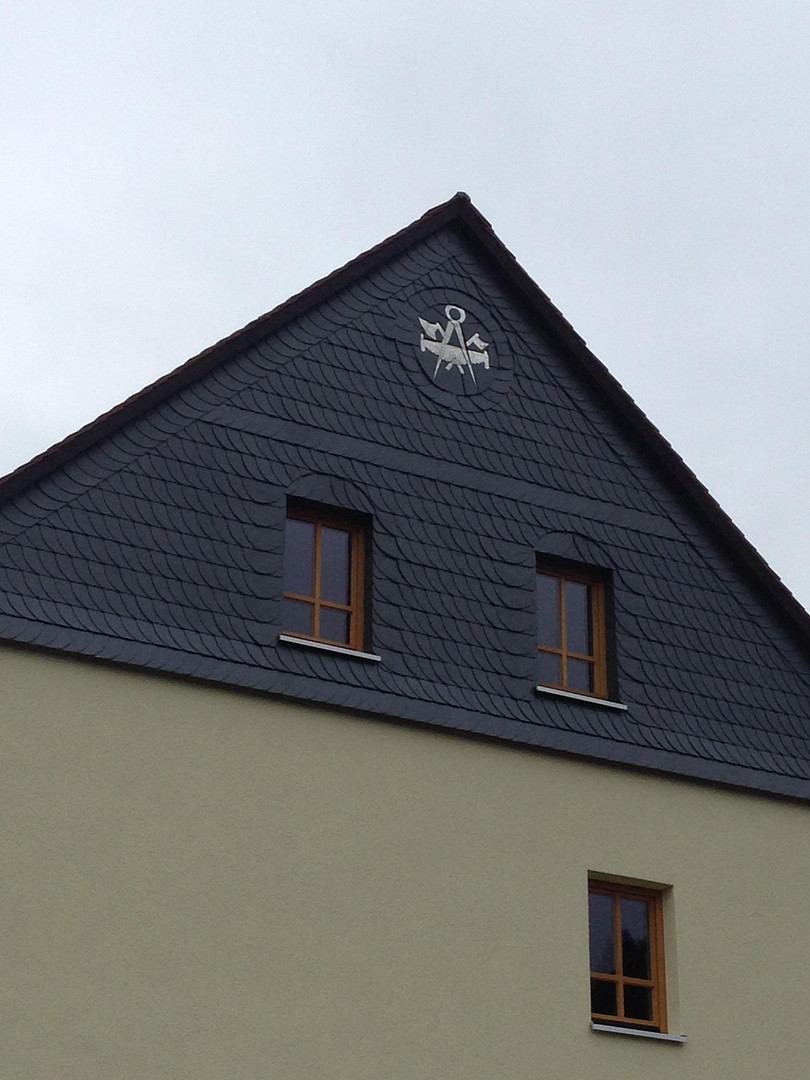
Energy & Efficiency: Installation of a high-quality heating system (120 mm facade insulation). The gables were insulated with elegant, durable natural slate cladding. In addition, the roof slopes and the access to the attic were comprehensively insulated.
Heating & Plumbing: Installation of a modern, high-efficiency gas heating system from the premium brand Viessmann, including all supply pipes and radiators. Furthermore, soundproofed wastewater pipes were installed throughout the house.
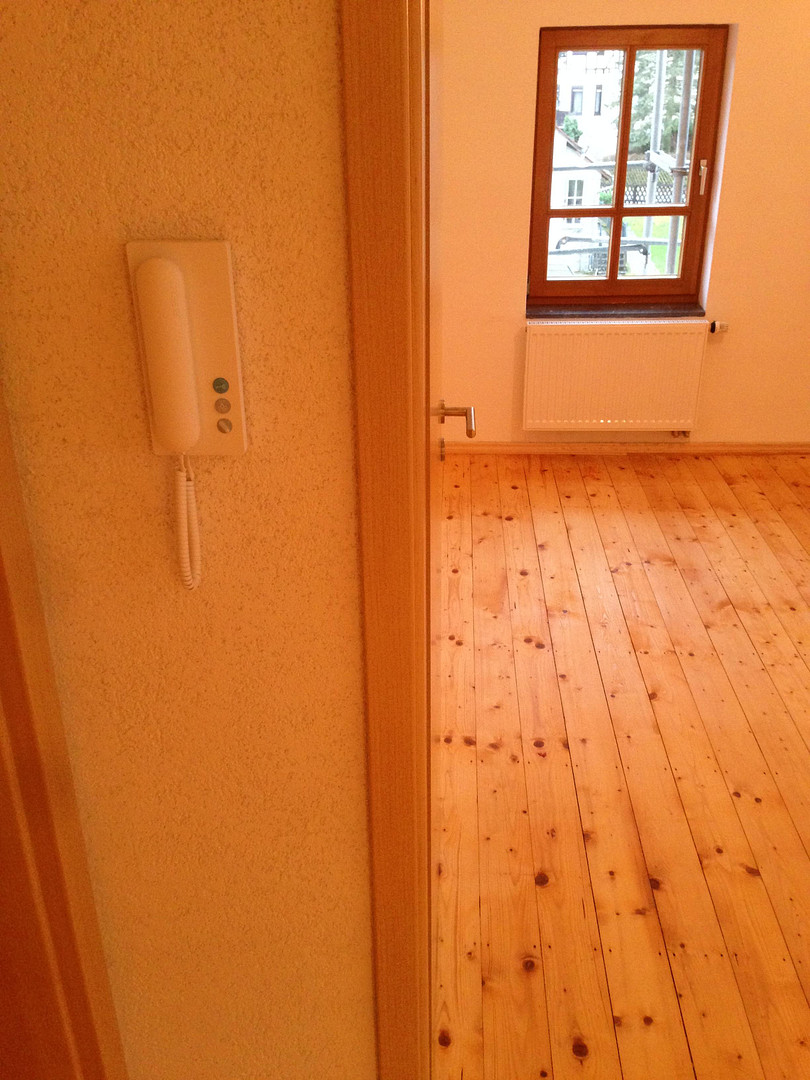
Windows & Doors: Complete replacement of all windows, the front door, the side entrance door, and the patio doors with modern equivalents. Inside, all interior doors, including frames and hardware, were renewed.
Electrical: Complete renewal of the entire electrical system, all wiring, and the central meter cabinet.
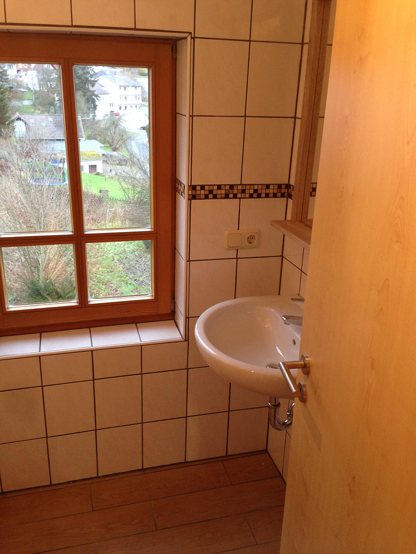
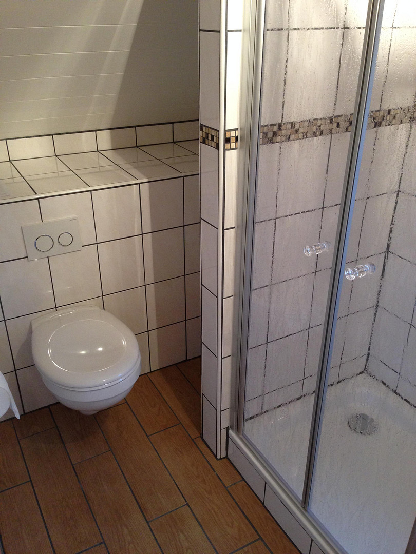
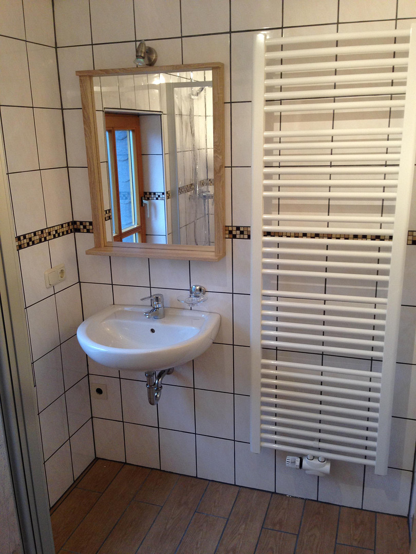
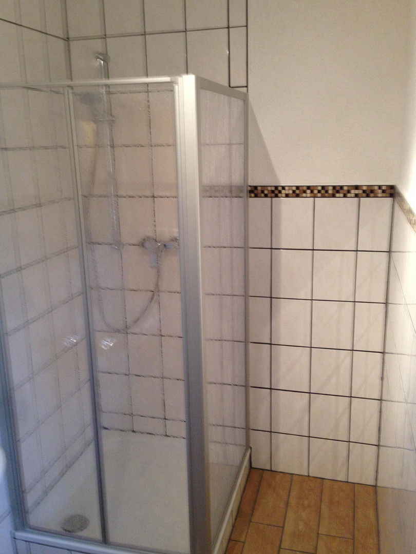
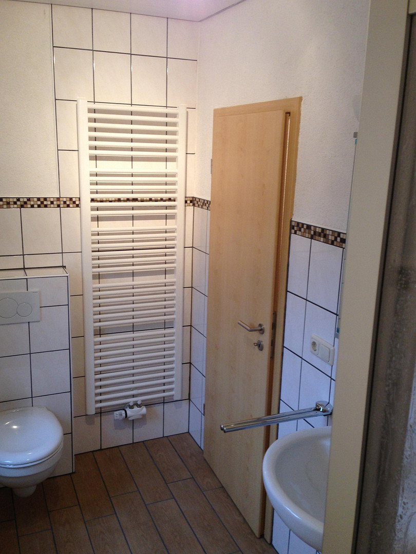
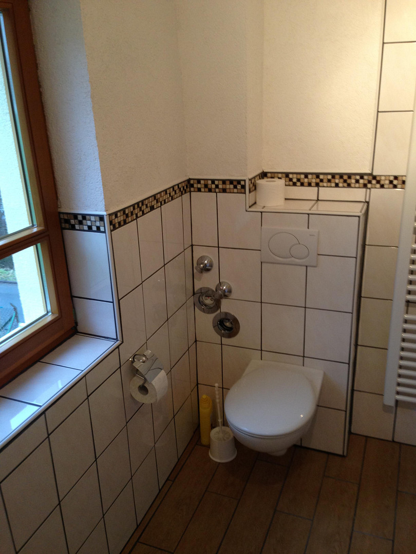
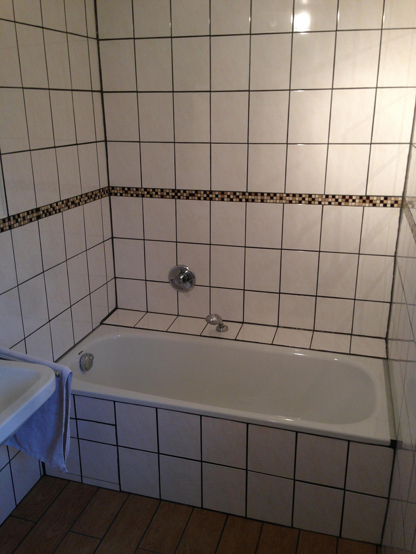
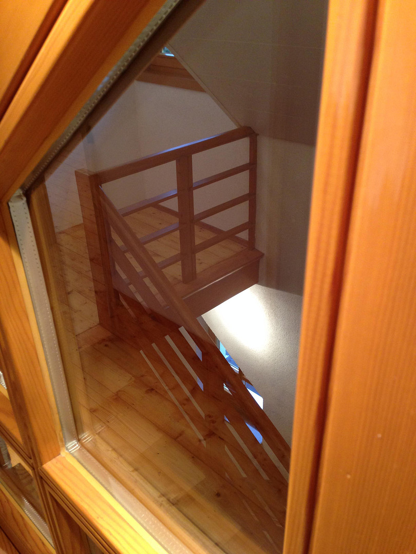
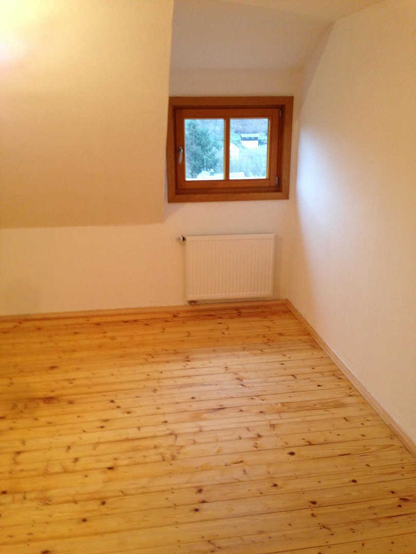
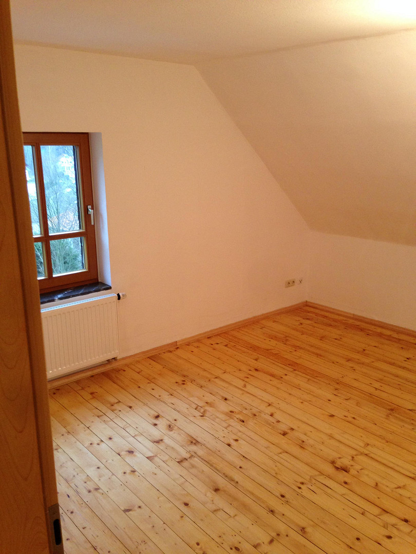
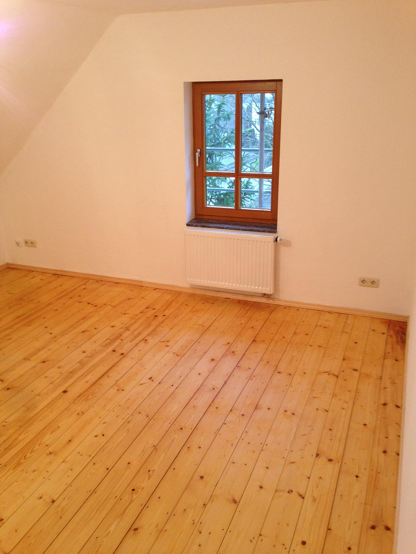
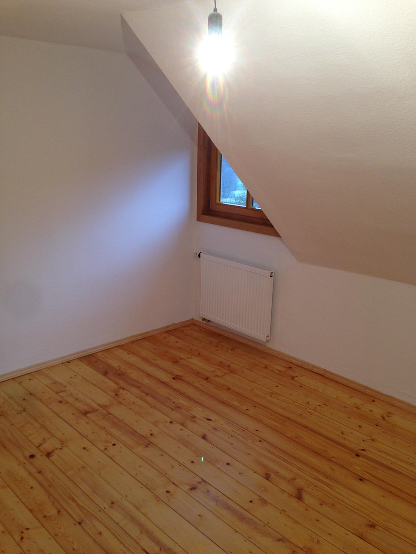
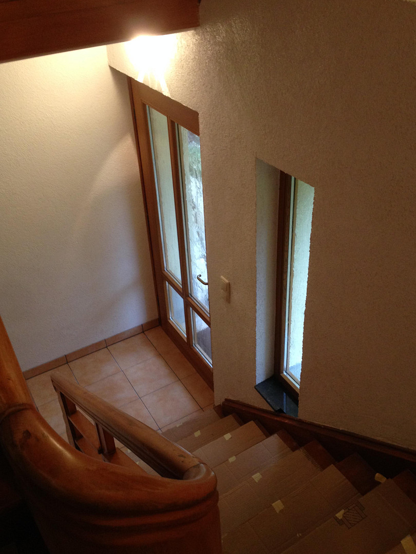
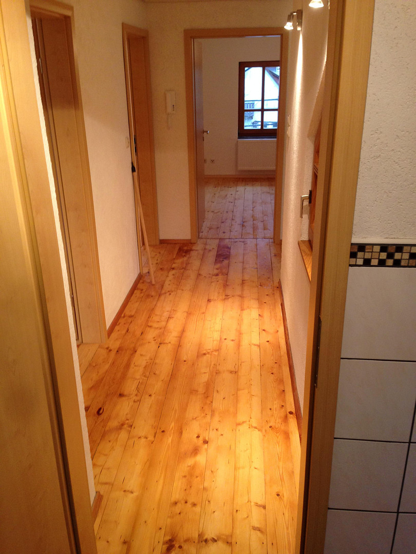
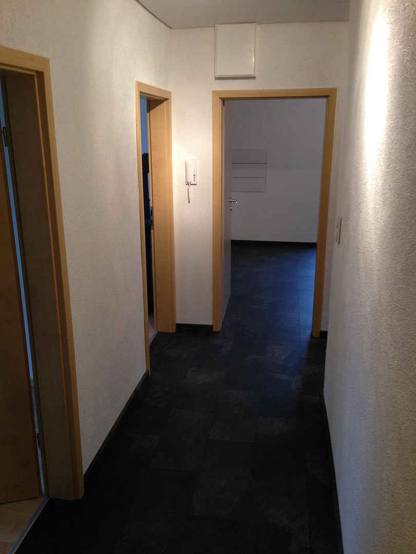
Exclusive Features: Construction of a representative entrance porch with a foyer and a natural slate roof. A real eye-catcher is the high-quality, multi-story timber-frame balcony with a pitched roof. Interior & Bathrooms: All three bathrooms have been completely gutted and rebuilt as modern wellness spaces. The flooring has been renewed – in the attic, the historical, charming wooden floorboards have been meticulously and expertly restored. A charming interior window in the attic staircase provides optimal natural light. Fiber optic connection.
EXTERIOR, COURTYARD & PARKING
The exterior of the property also reflects the high quality of the revitalization and offers excellent comfort:
Stylish landscaping: The pathways to the house and the inviting outdoor terrace have been expertly paved with charming cobblestones. The green spaces are thoughtfully landscaped with a selection of hedges and shrubs, creating a natural, low-maintenance, and extremely stylish environment. Spacious parking & XXL garage: The property includes a spacious double garage that provides ideal protection for your vehicles. An adjacent storage room offers perfect space for tires, gardening equipment, or even your own workshop. Perfectly utilized courtyard area: The area in front of the garage is completely paved and seamlessly transitions into the adjacent open space, which extends harmoniously between the house and the street. This creates additional, comfortable parking spaces for your guests.
Location
Located directly in the center of Schmitten, this property enjoys a central location with easy access to the town hall, the pharmacy, a Rewe supermarket, and a beverage store.
Location Check
Energy
|
Final energy consumption
|
63.00 kWh/(m²a)
|
|
Energy efficiency class
|
B
|
|
Energy certificate type
|
Consumption certificate
|
|
Main energy source
|
Gas
|
Miscellaneous
House as a space marvel with an attached apartment.
The house is intelligently designed and offers living comfort on every level:
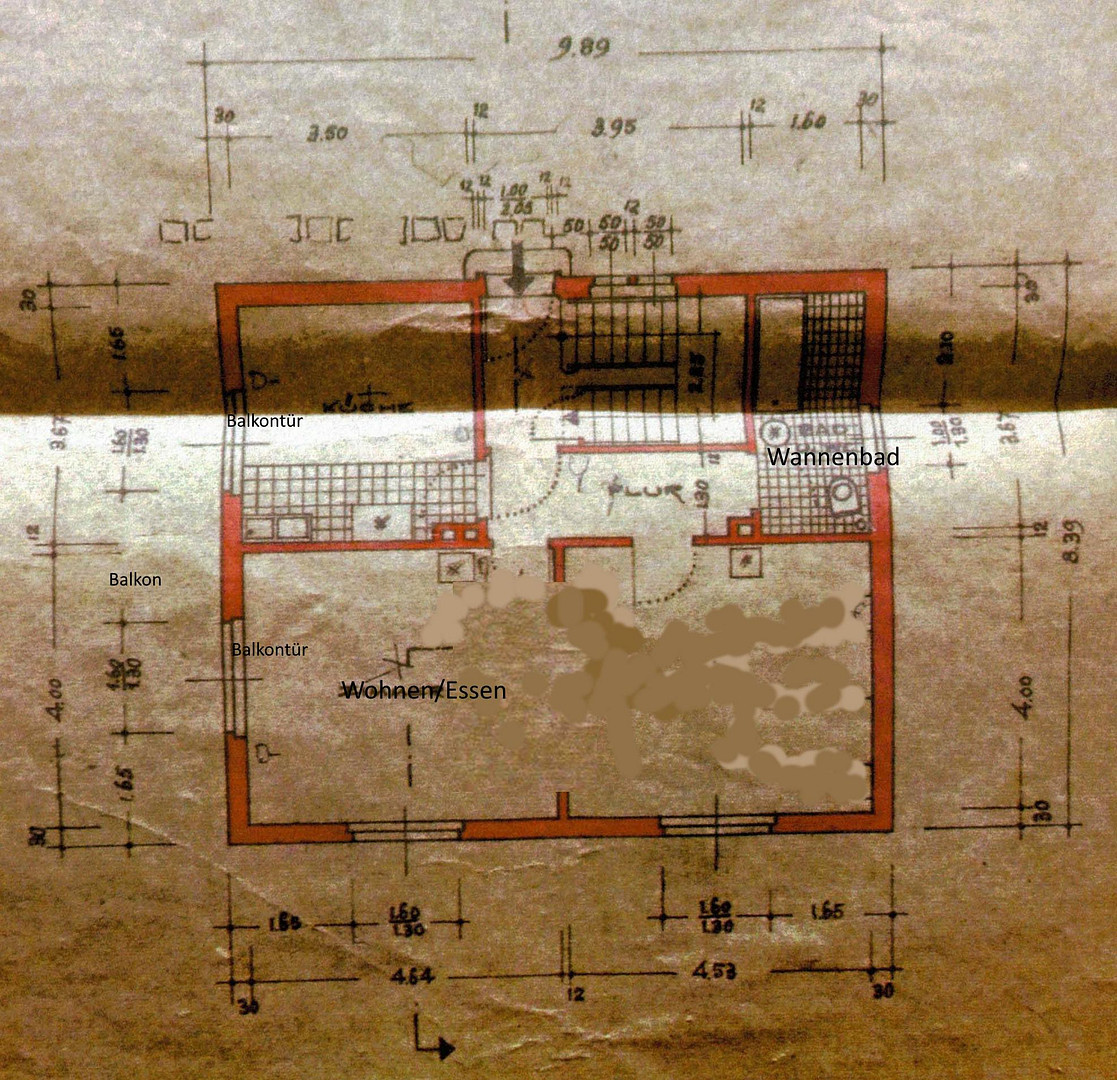
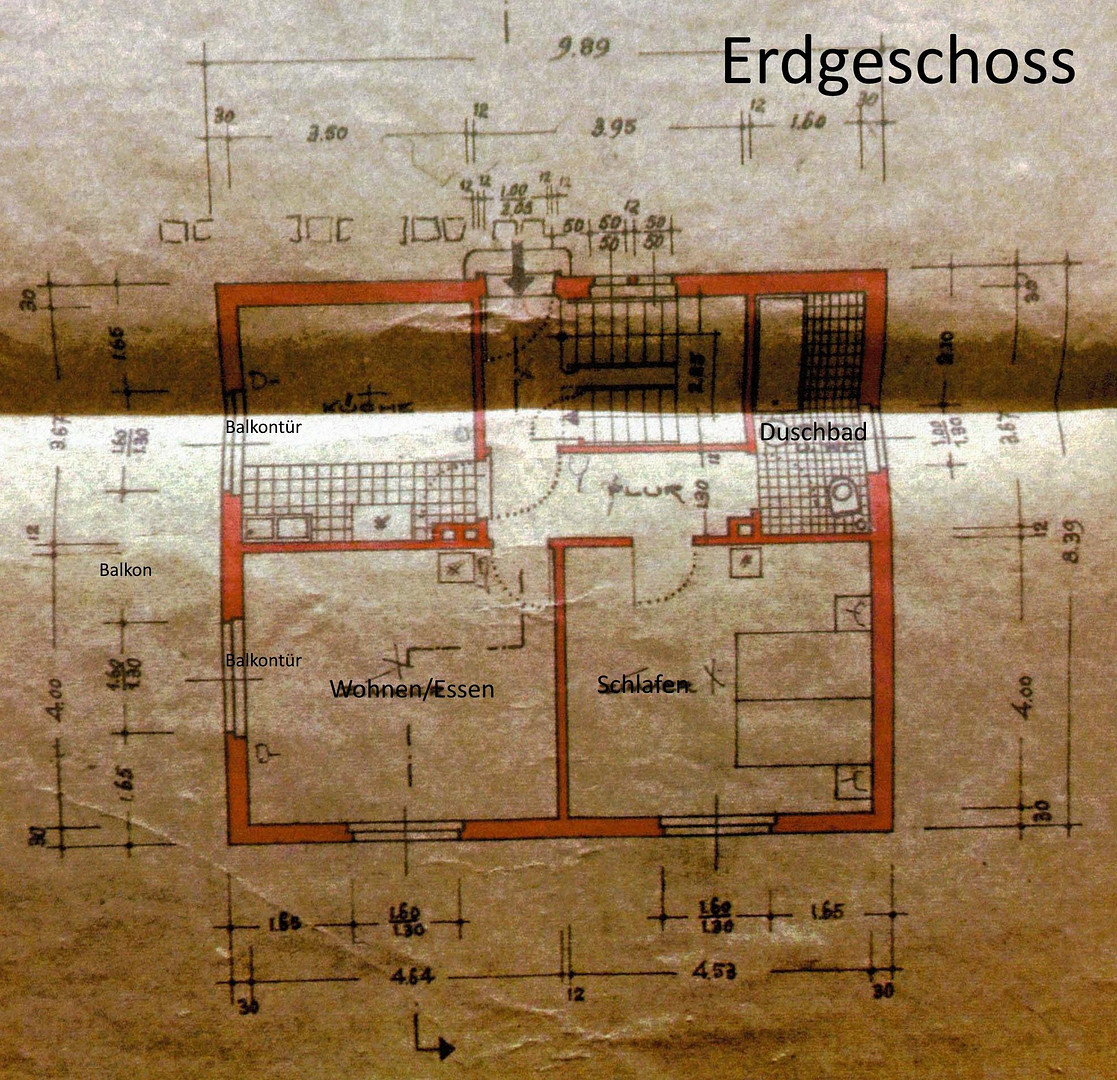
Attached apartment (approx. 69.0 m² living space): A cozy living unit with its own balcony – ideal for couples, singles, or as a separate office space.
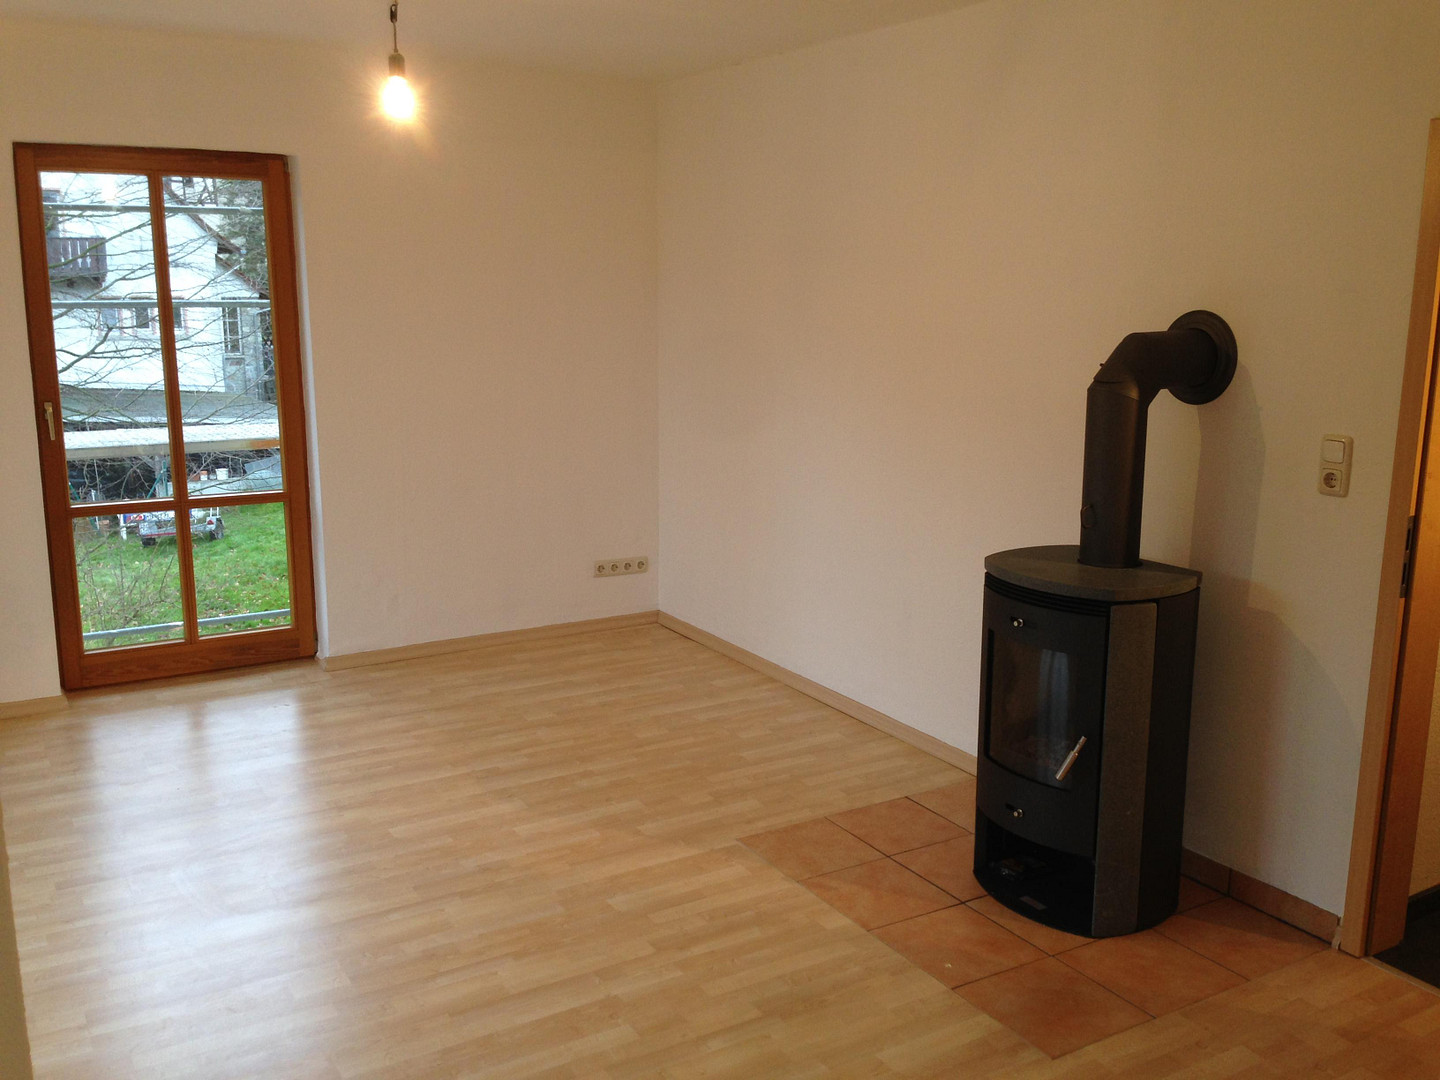
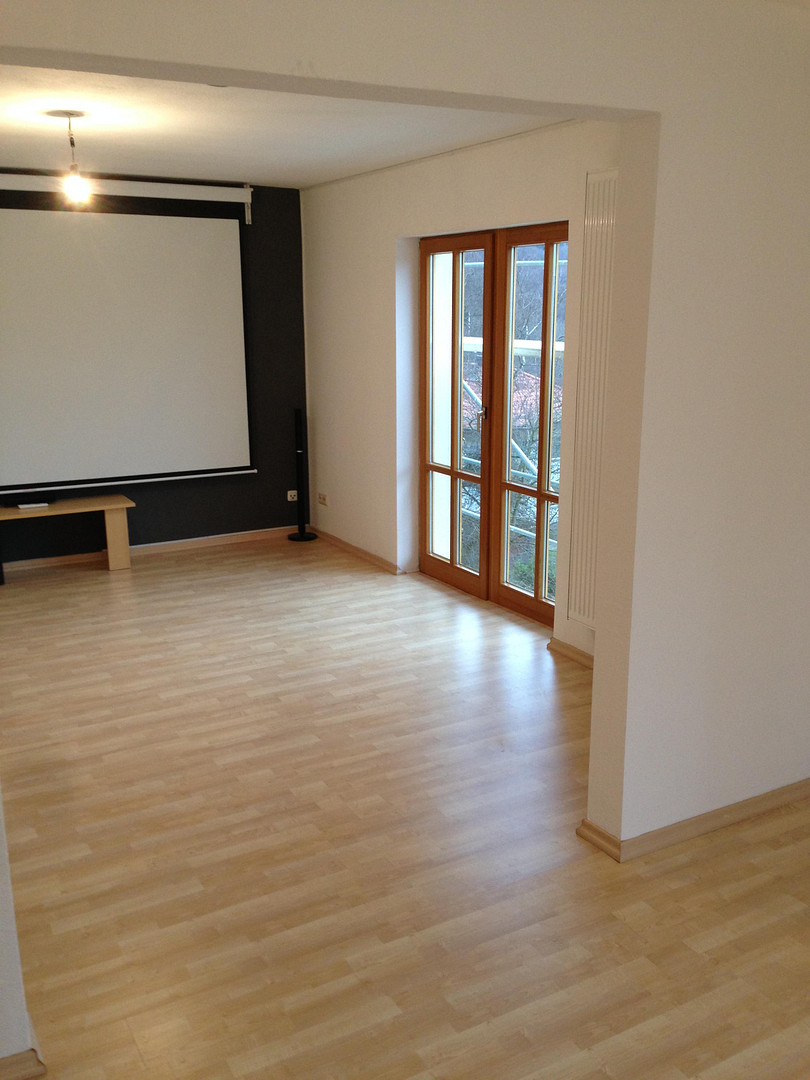
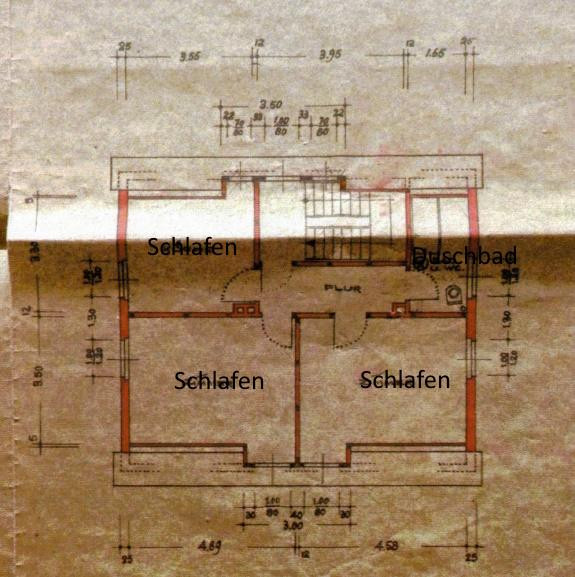
Main apartment (approx. 121.5 m² living space, upper floor to attic): A spacious, extravagant maisonette apartment with a lot of charm, elegant solid wood ceilings, a cozy wood-burning stove in the living and dining area, and its own balcony.
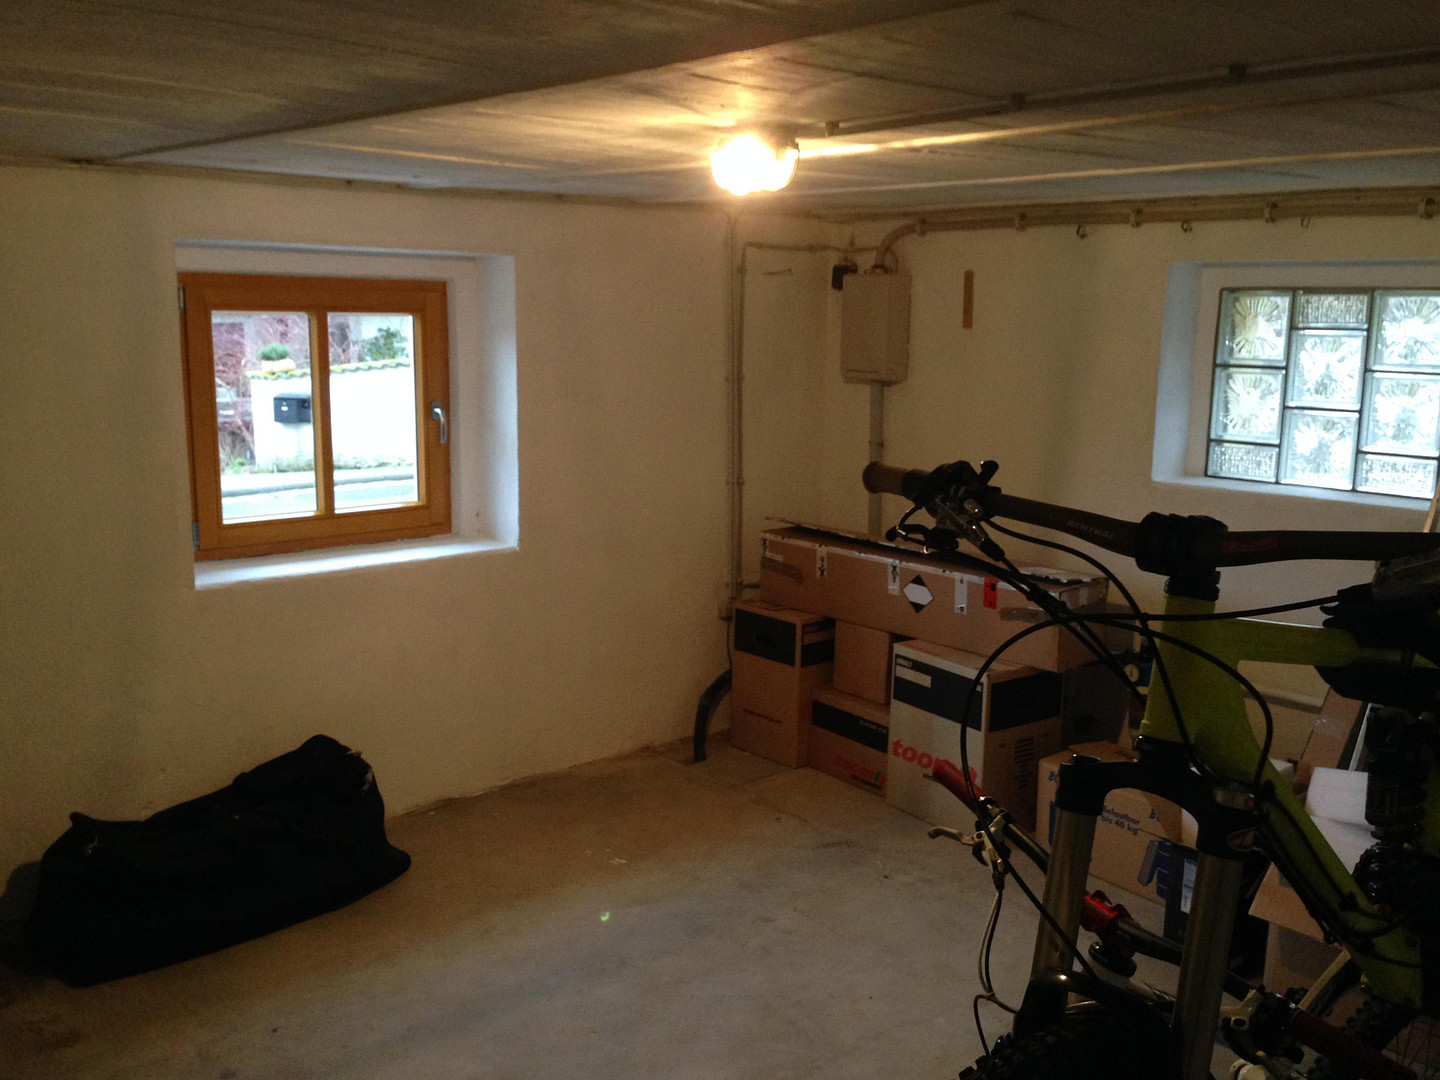
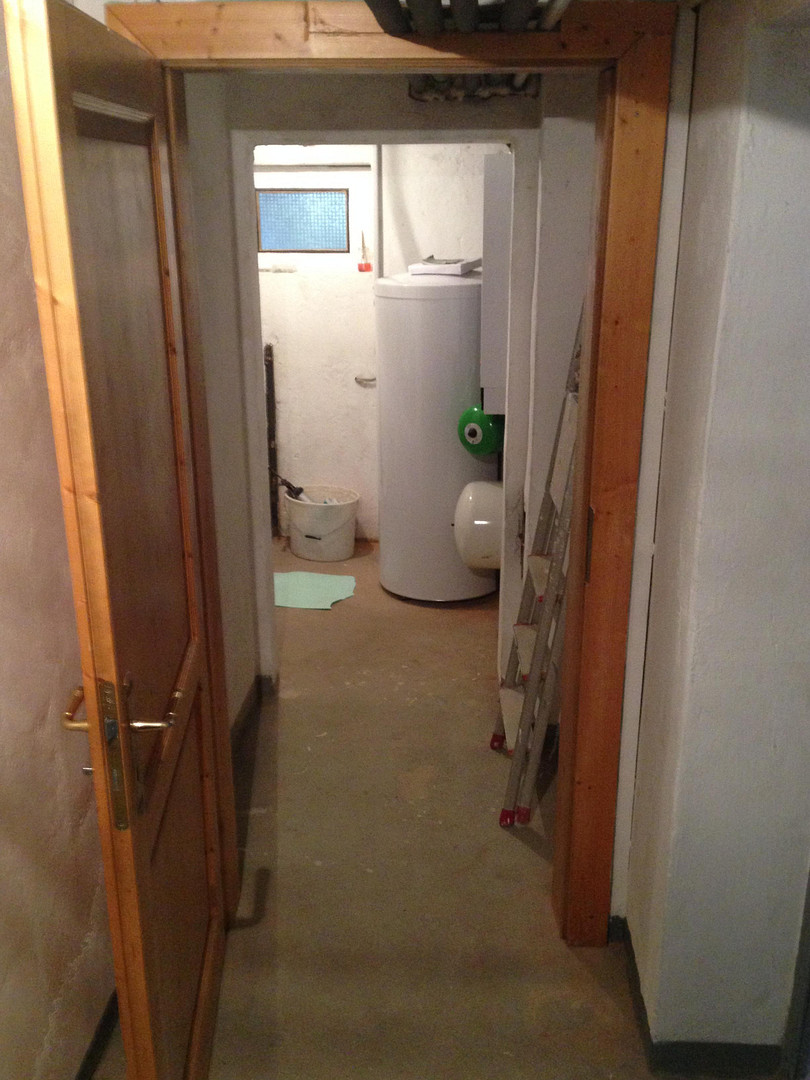
Usable space & basement: Each living unit has its own, separate basement room. A shared laundry room also offers a convenient external access.
Broker inquiries not welcome! According to § 7 UWG, unsolicited contact by brokers without the express consent of the recipient is prohibited!
Send a message directly to the seller
Questions about this house? Show interest or arrange a viewing appointment?
Click here to send a message to the provider:
Offer from: Martin Weber

Diese Seite wurde ausgedruckt von:
https://www.ohne-makler.net/en/property/477313/