
This page was printed from:
https://www.ohne-makler.net/en/property/477304/
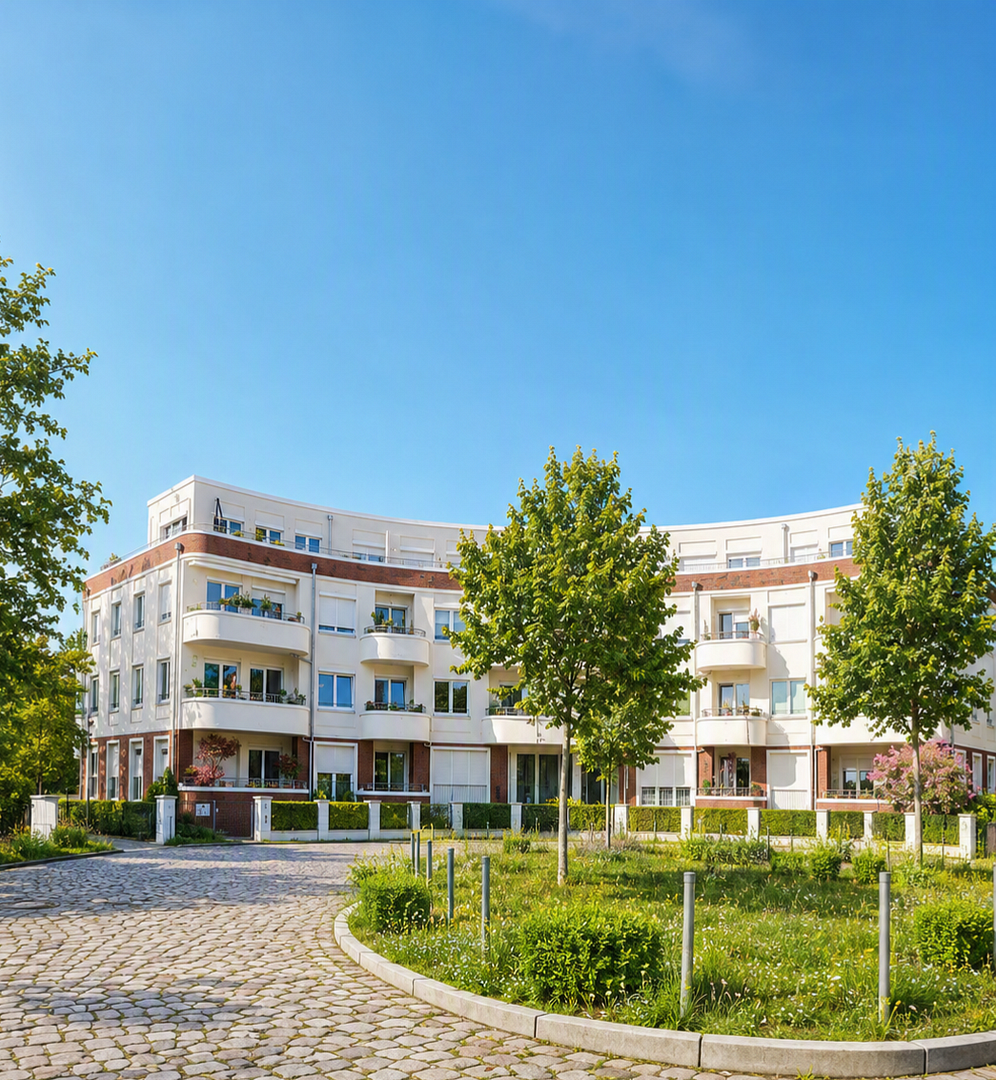
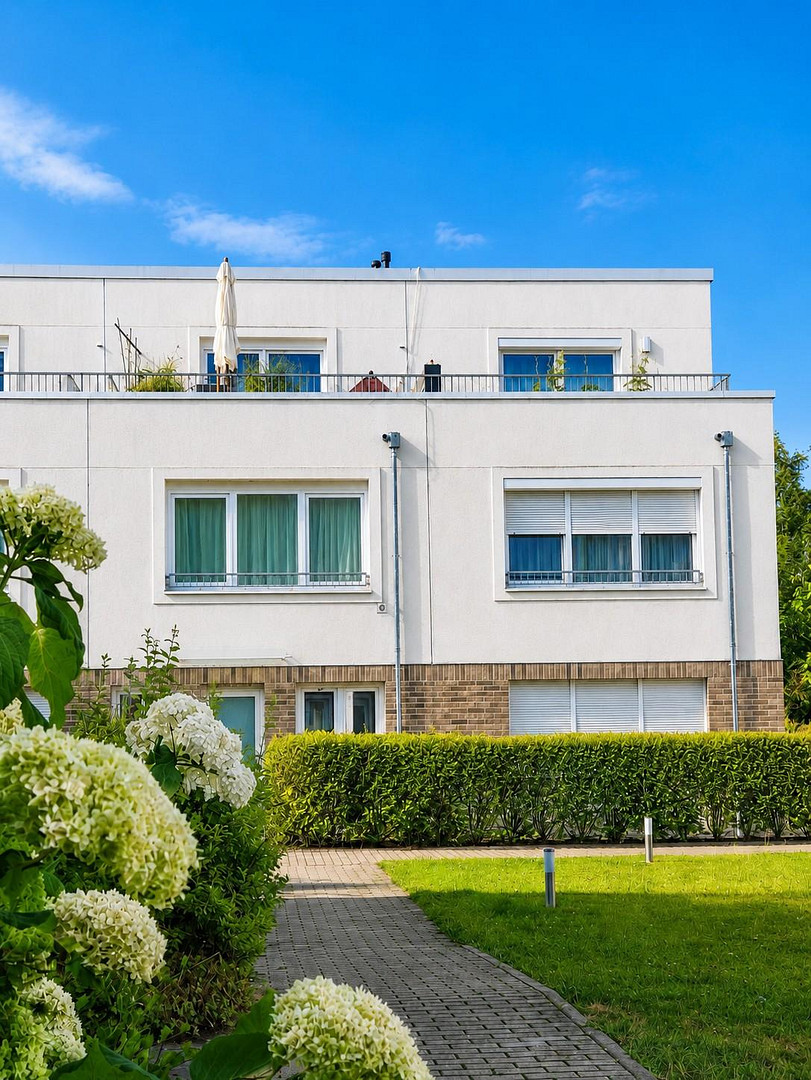
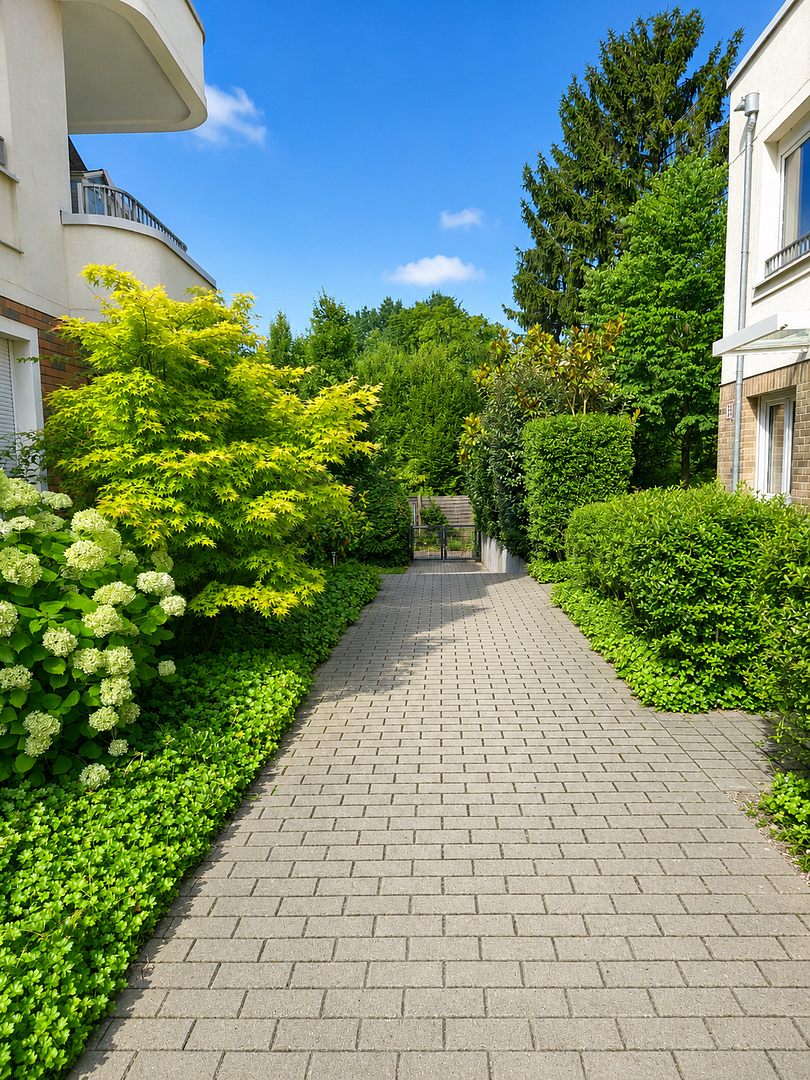
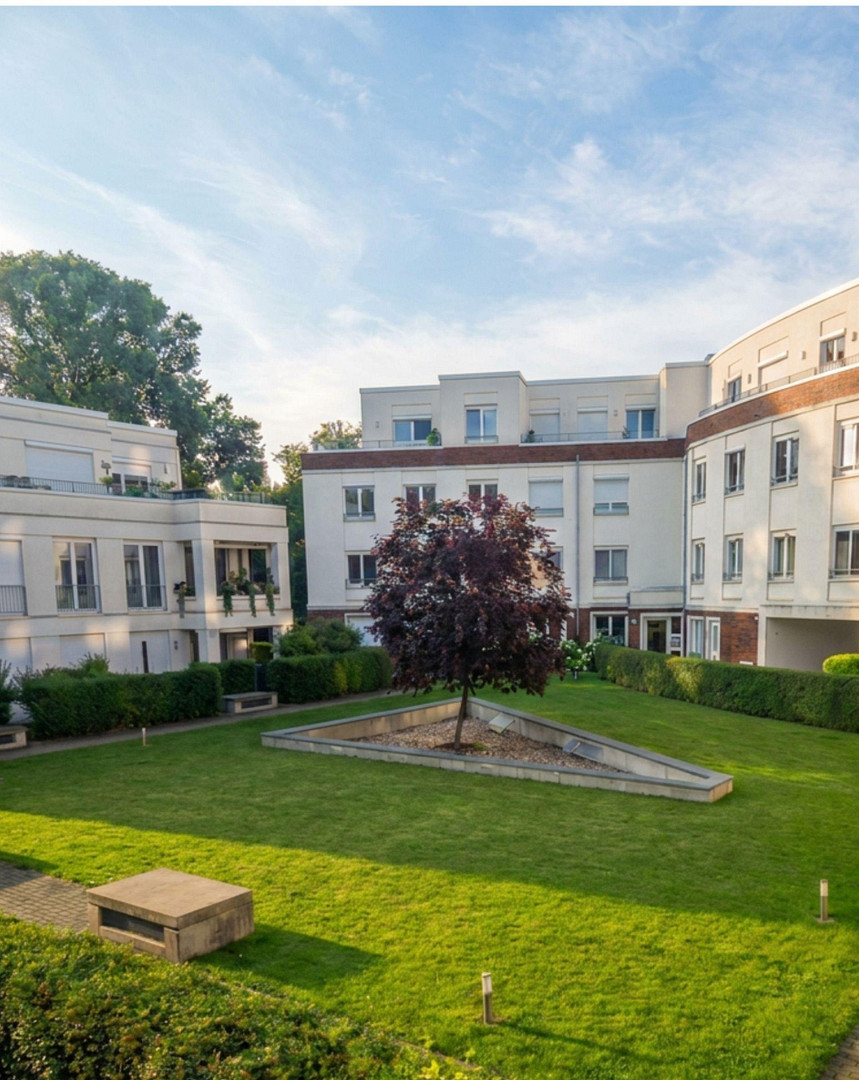
Living in a Green Environment: Modern townhouse with a garden and two rooftop terraces.
12555 Berlin (Köpenick)Modern townhouse in a green setting – plenty of space for living, working, and relaxing.
This 5-room townhouse offers approximately 180 square meters of living and usable space, a garden, and two roof terraces.
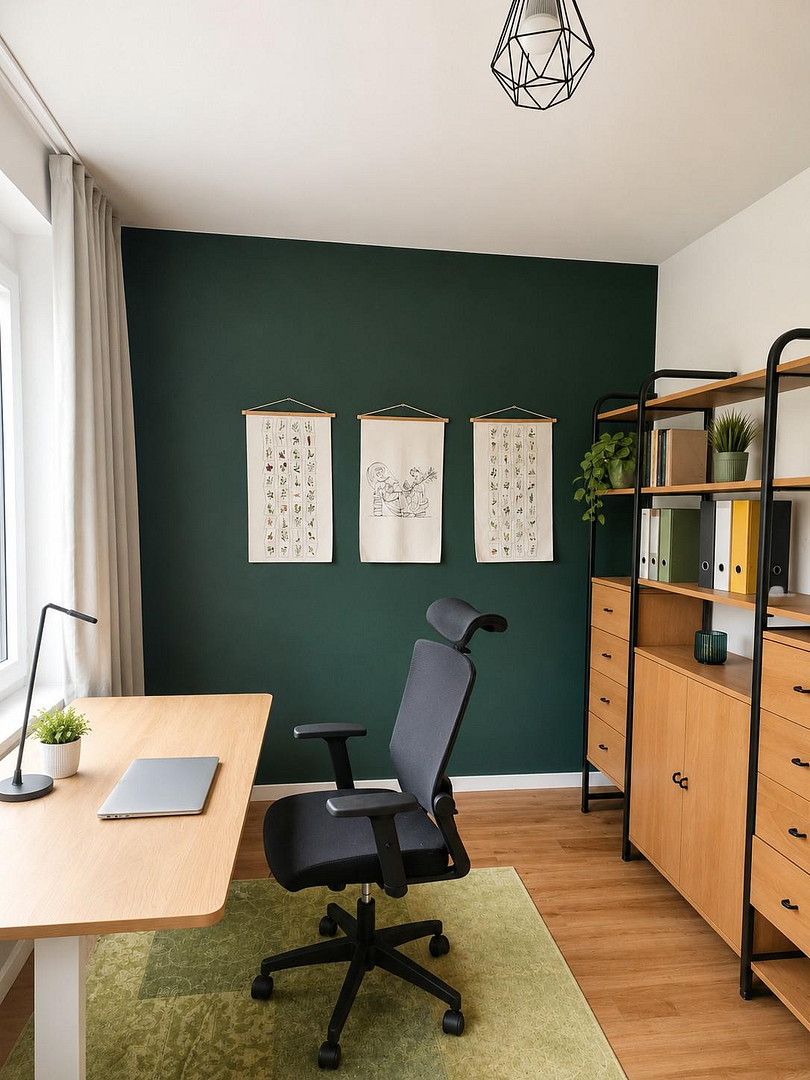
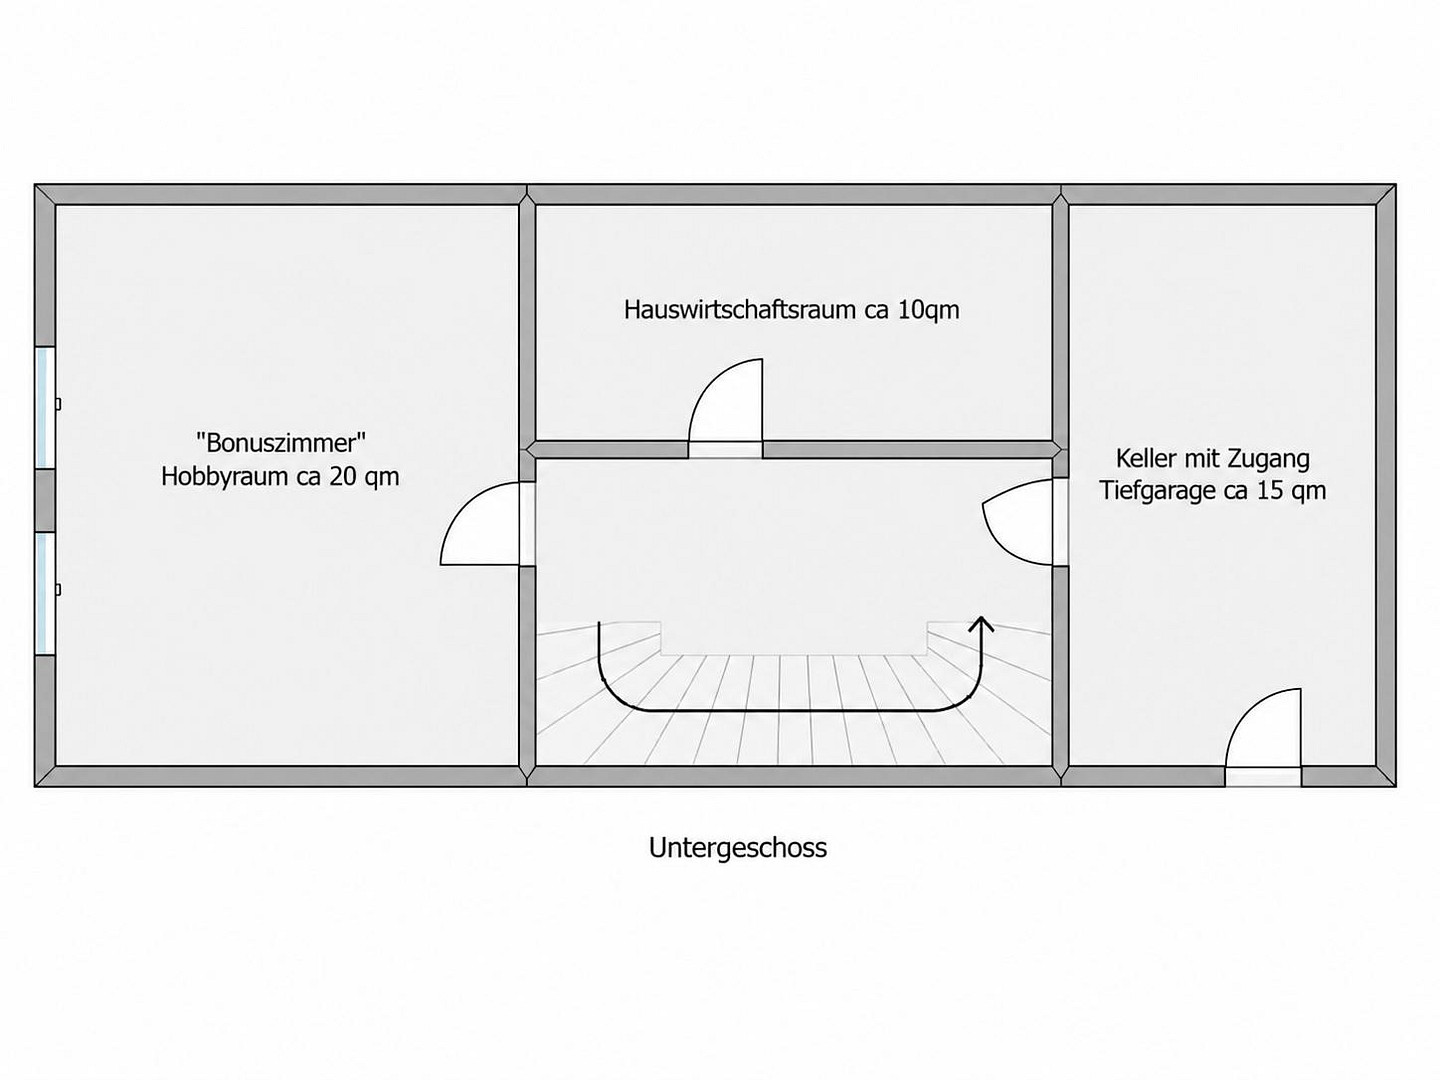
Located in a quiet, park-like, and gated residential complex, it's within walking distance of the Köpenick S-Bahn station, surrounded by greenery, yet still conveniently connected to daily life. The house, spread over three floors, offers approximately 125 square meters of living space and a flexible layout that adapts to different life stages: as a spacious family home, for couples with plenty of space requirements, or for a perfect combination of living, home office, and guest space. The ultimate bonus – especially for families – is the fully insulated basement with a ceiling height of approximately 2.70 meters. This is your personal bonus level. On approximately 55 square meters, you will find: - A roughly 20 m² multi-purpose room, with lighting, ventilation, and heating, suitable for hobbies, guests, or work – much more than just a living space (currently a teenager's room).
- A separate basement room for sleds, canoes, ride-on toys, camping equipment, car tires, and everything else that needs to be securely stored in everyday life.
- A dedicated utility room for the washing machine and dryer, as well as a workbench with tools, sure to delight DIY enthusiasts.
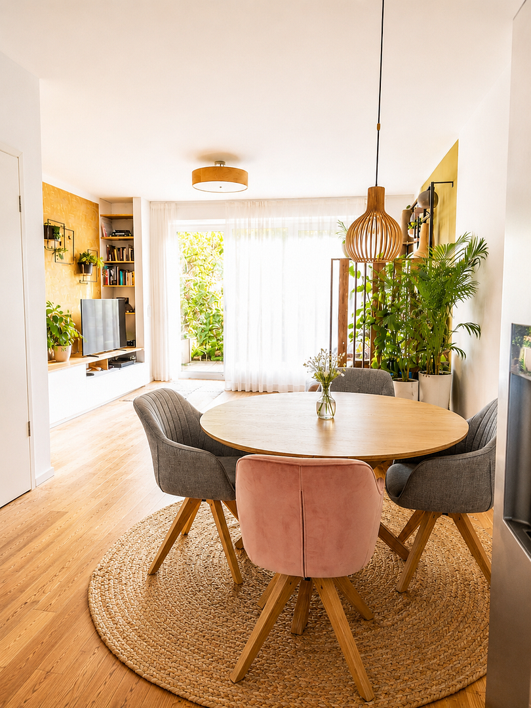
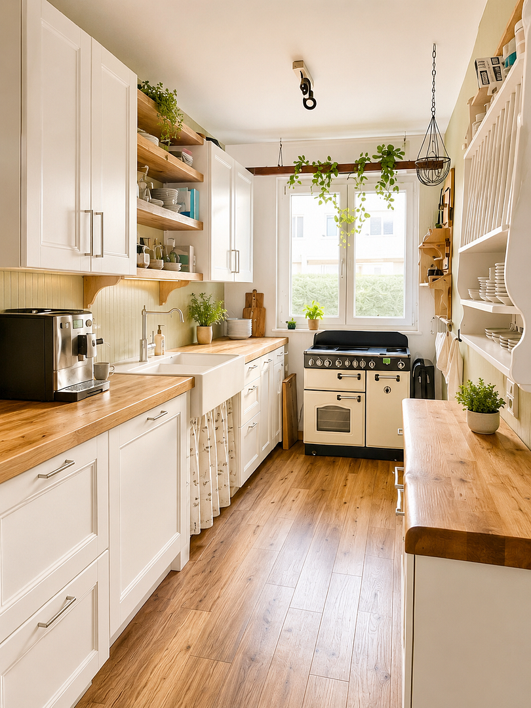
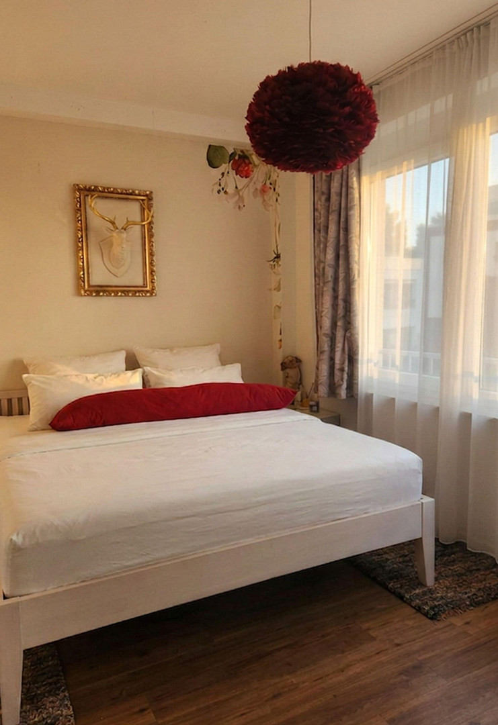
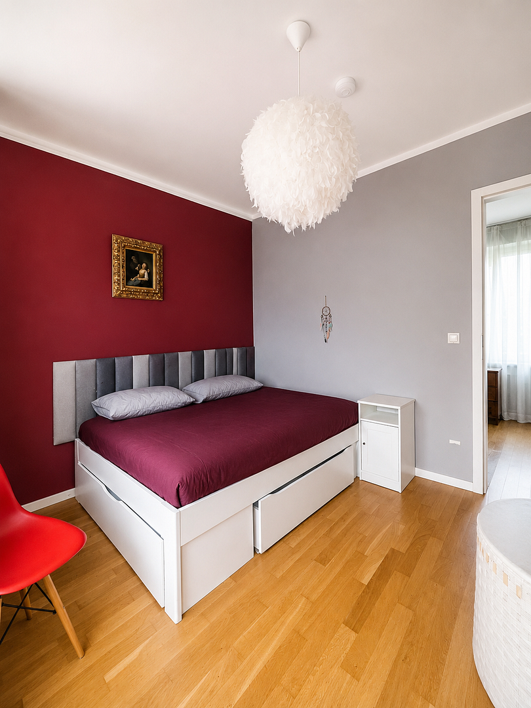
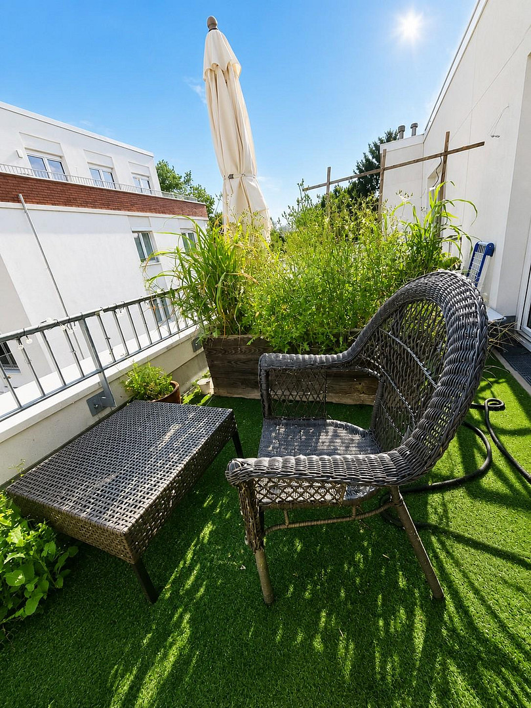
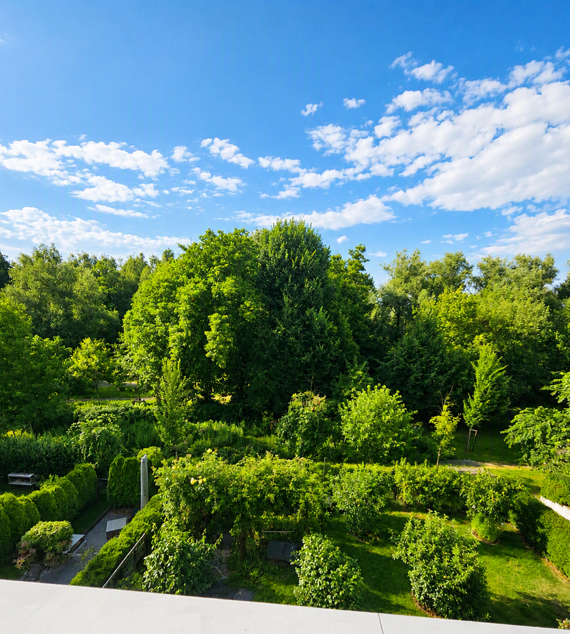
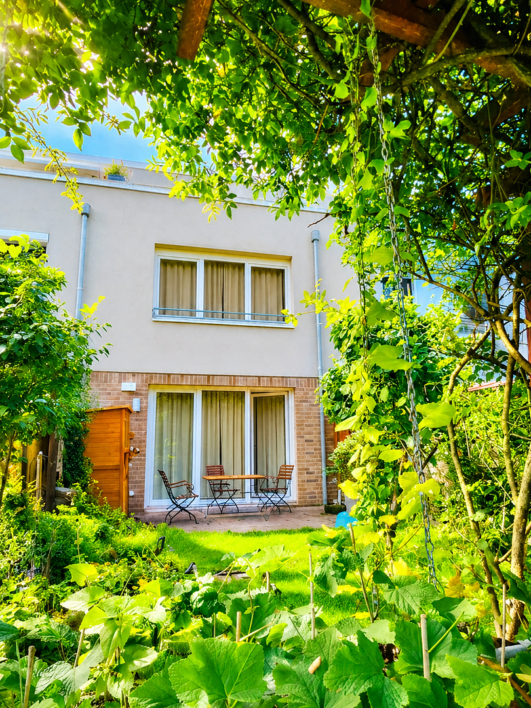
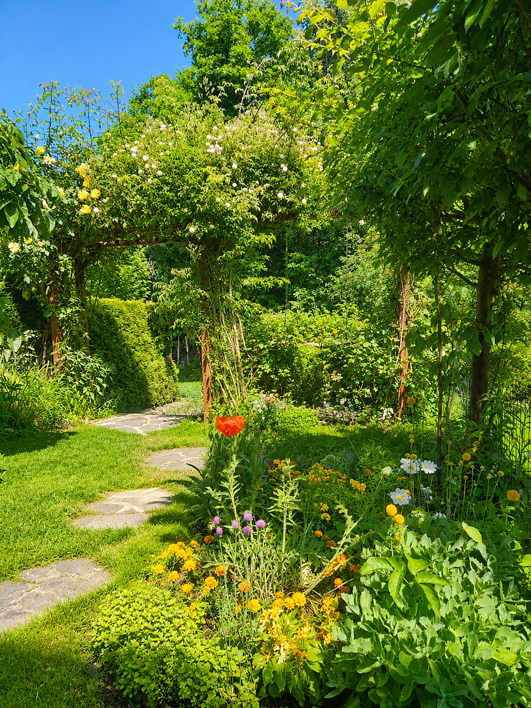
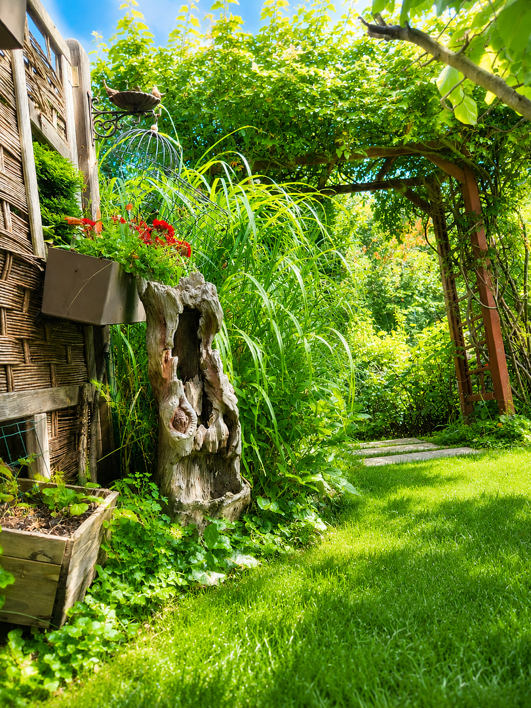
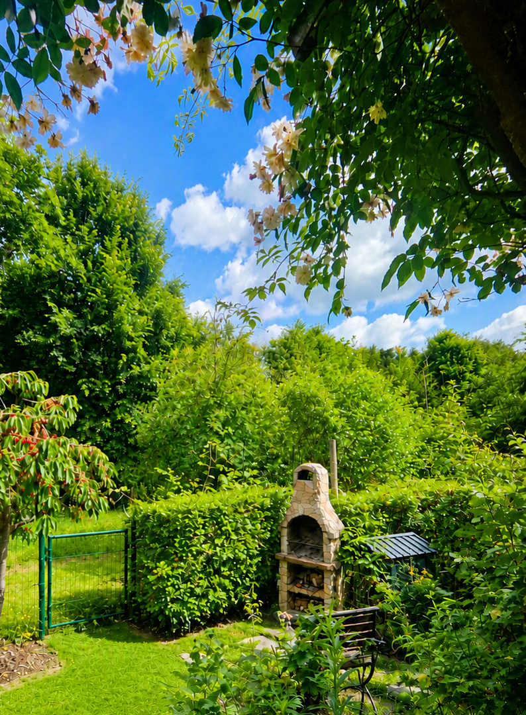
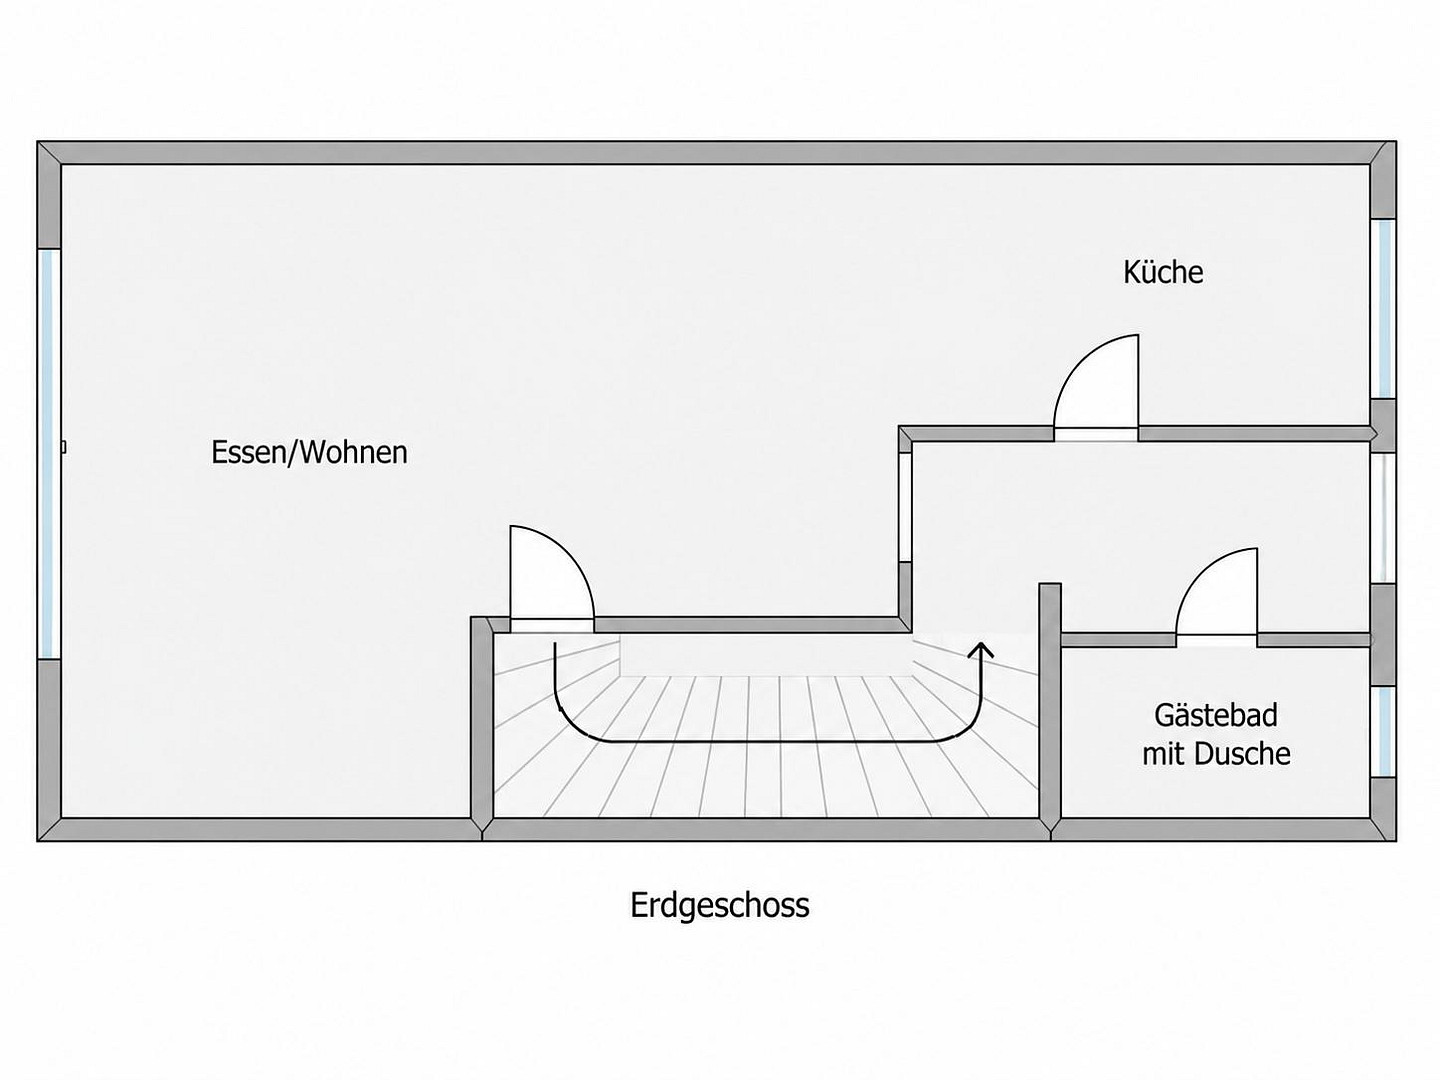
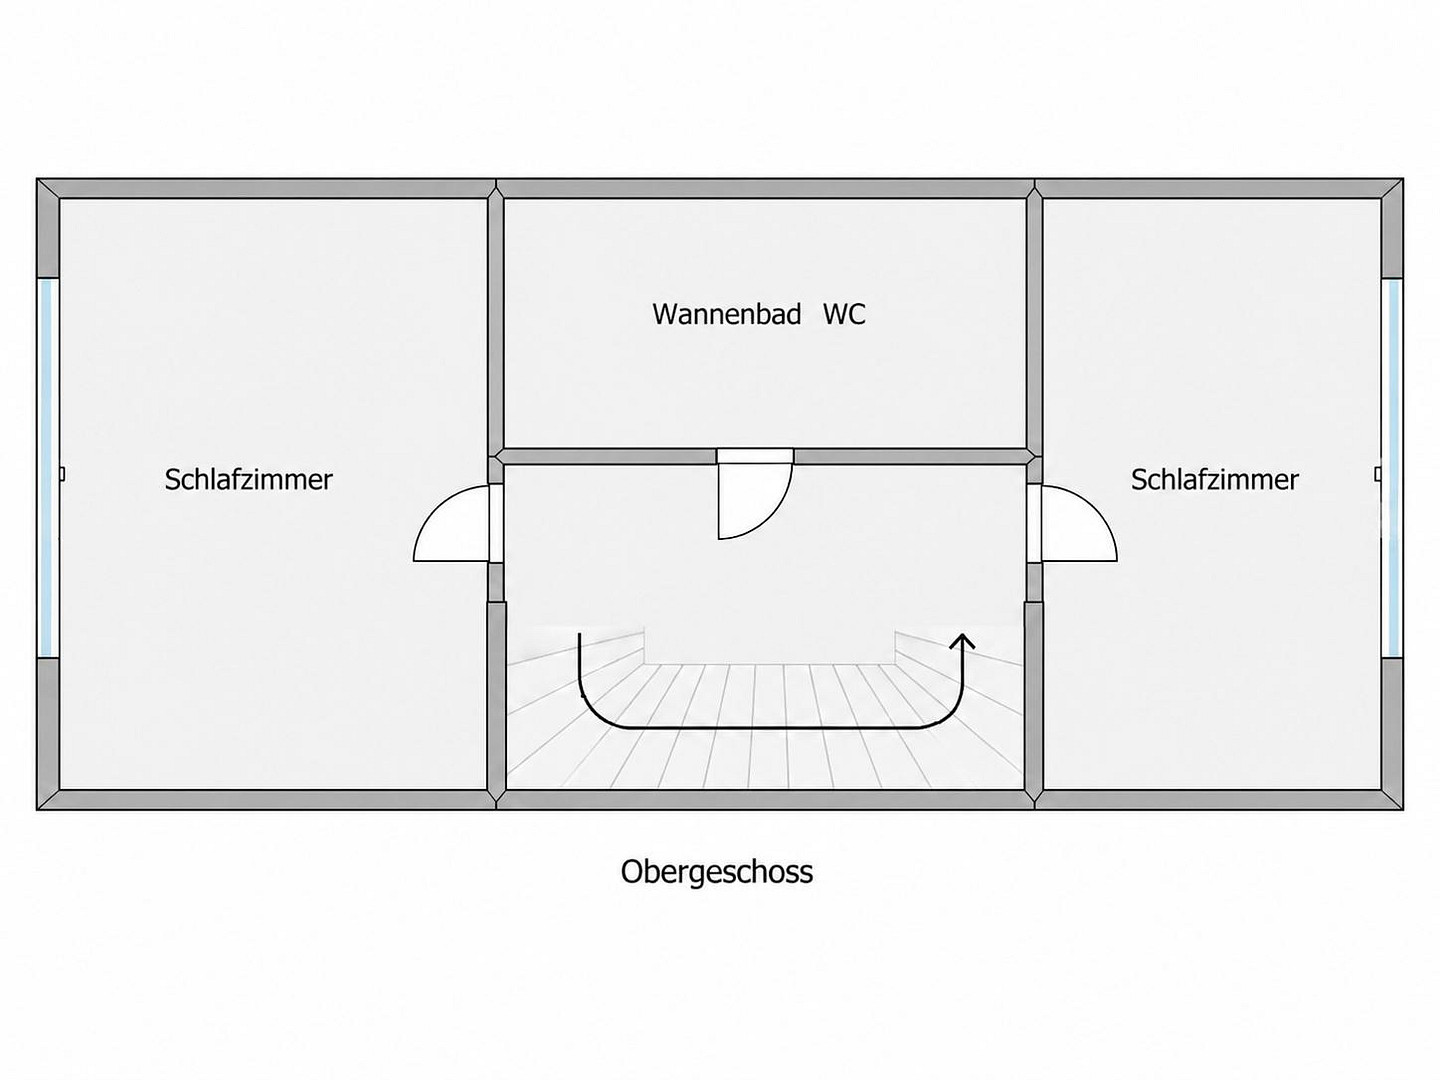
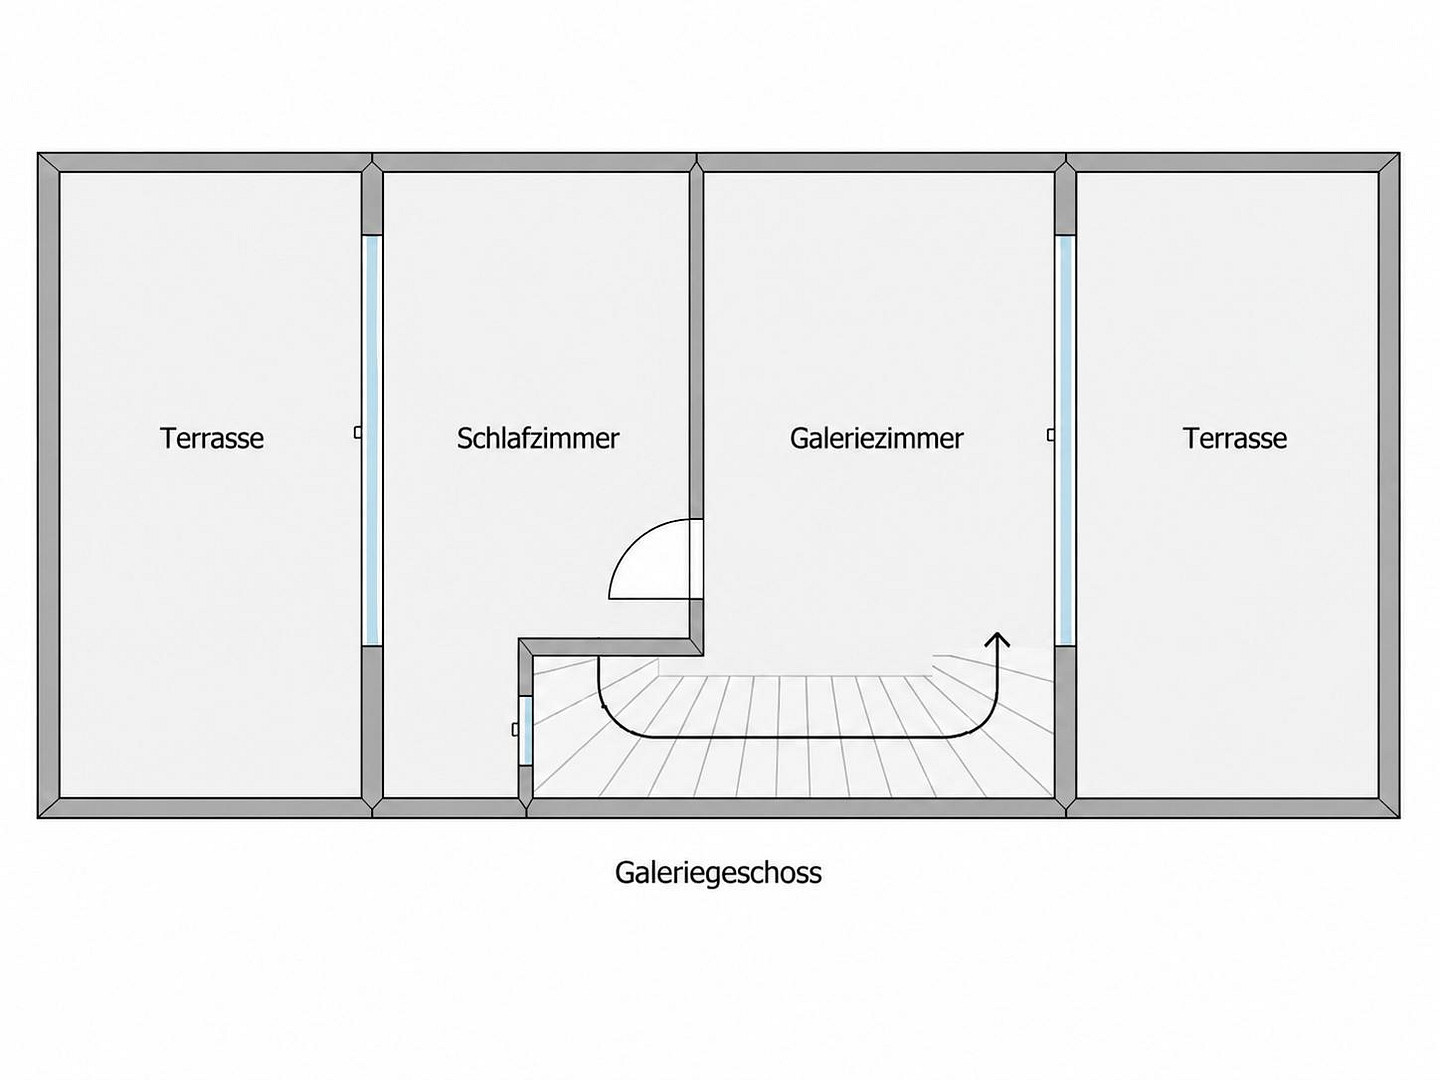
- And plenty of storage space... so that Christmas decorations, winter coats, and rarely used items can finally find their permanent place. The ultimate feature: a parking space in the underground garage, directly at the house, with access to the basement. No more frustrating parking searches, no more hauling groceries and cases of drinks. Everything can be brought directly to its destination, dry-footed, in any weather, and it's especially valuable in family life. The heart of the ground floor is the open-plan living and dining area. The large window front lets in plenty of light and offers a view of the garden. The custom-designed country-style kitchen seamlessly integrates into the space, transforming this area into a place where cooking, eating, sharing stories, and living together happen. The garden can become your new favorite spot: with approximately 130 square meters, it's designed for easy maintenance, so you can say goodbye to extensive lawn mowing and weeding. Instead, you'll find a beautifully planted, romantic oasis for relaxation. Miniature fruit trees with cherries, quince, and plums, berry bushes for snacking, and a well-maintained barbecue and fire pit make the outdoor space truly special in terms of design and atmosphere. Upstairs, there are two flexible rooms that can be used as (children's) bedrooms, a high-quality bathroom with a bathtub, a separate toilet, and a dressing area. A special highlight is the infrared sauna – for wellness and relaxation in the comfort of your own home. The gallery level creates a particularly cozy living space. It offers a living area, workspace, or retreat, as well as a separate bedroom with air conditioning – ensuring restful sleep even in hot summers at comfortable temperatures. The adjacent roof terraces on both sides not only offer a view of the greenery but also create truly special favorite spots: for the first coffee in the morning sun, quiet reading sessions, or relaxing evenings by the fire pit with a view of the greenery.
Are you interested in this house?
|
Object Number
|
OM-477304
|
|
Object Class
|
House
|
|
Object Type
|
Terraced house
|
|
Is occupied
|
Vacant
|
|
Handover from
|
By arrangement
|
Purchase price & additional costs
|
purchase price
|
729.000 €
|
|
Purchase additional costs
|
approx. 52,907 €
|
|
Total costs
|
approx. 781,906 €
|
Breakdown of Costs
* Costs for notary and land register were calculated based on the fee schedule for notaries. Assumed was the notarization of the purchase at the stated purchase price and a land charge in the amount of 80% of the purchase price. Further costs may be incurred due to activities such as land charge cancellation, notary escrow account, etc. Details of notary and land registry costs
Does this property fit my budget?
Estimated monthly rate: 2,819€
More accuracy in a few seconds:
By providing some basic information, the estimated monthly rate is calculated individually for you. For this and for all other real estate offers on ohne-makler.net
Details
|
Condition
|
As good as new
|
|
Number of floors
|
3
|
|
Usable area
|
180 m²
|
|
Bathrooms (number)
|
2
|
|
Bedrooms (number)
|
3
|
|
Number of garages
|
1
|
|
Flooring
|
Parquet, Tiles, Vinyl / PVC
|
|
Heating
|
Underfloor heating
|
|
Year of construction
|
2016
|
|
Equipment
|
Balcony, Terrace, Garden, Basement, Roof terrace, Full bath, Shower bath, Sauna, Fitted kitchen, Guest toilet
|
|
Infrastructure
|
Pharmacy, Grocery discount, General practitioner, Kindergarten, Primary school, Secondary school, Middle school, High school, Comprehensive school, Public transport
|
Information on equipment
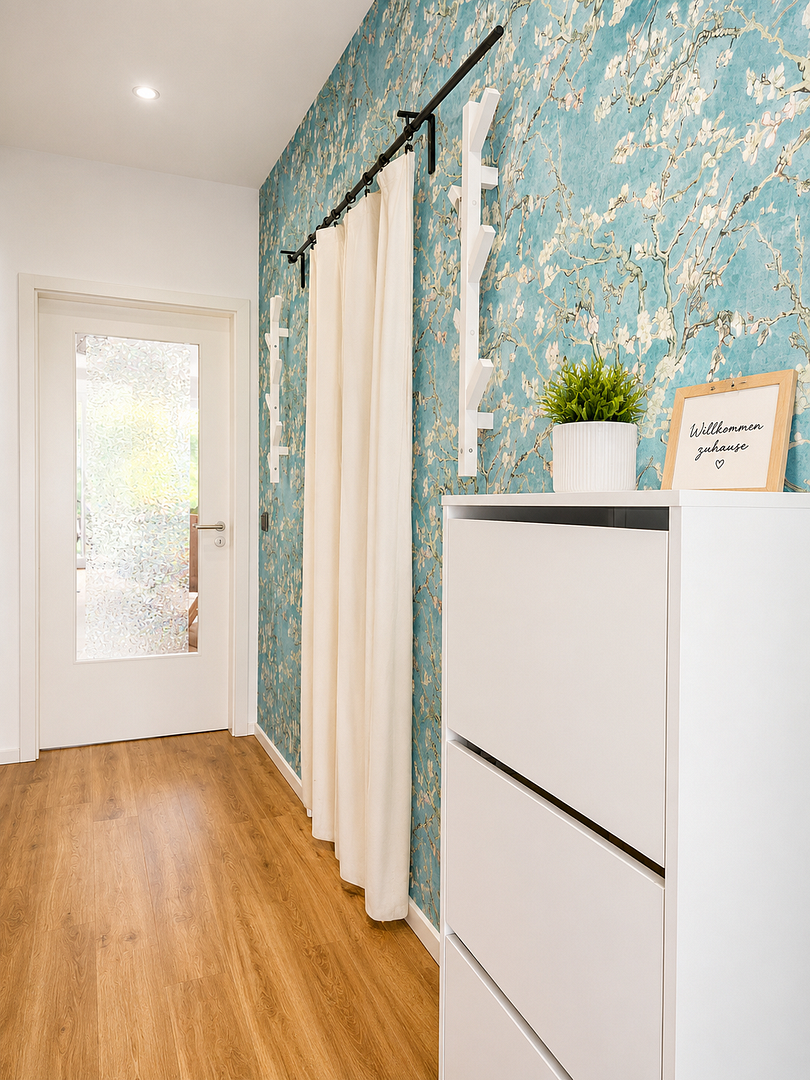
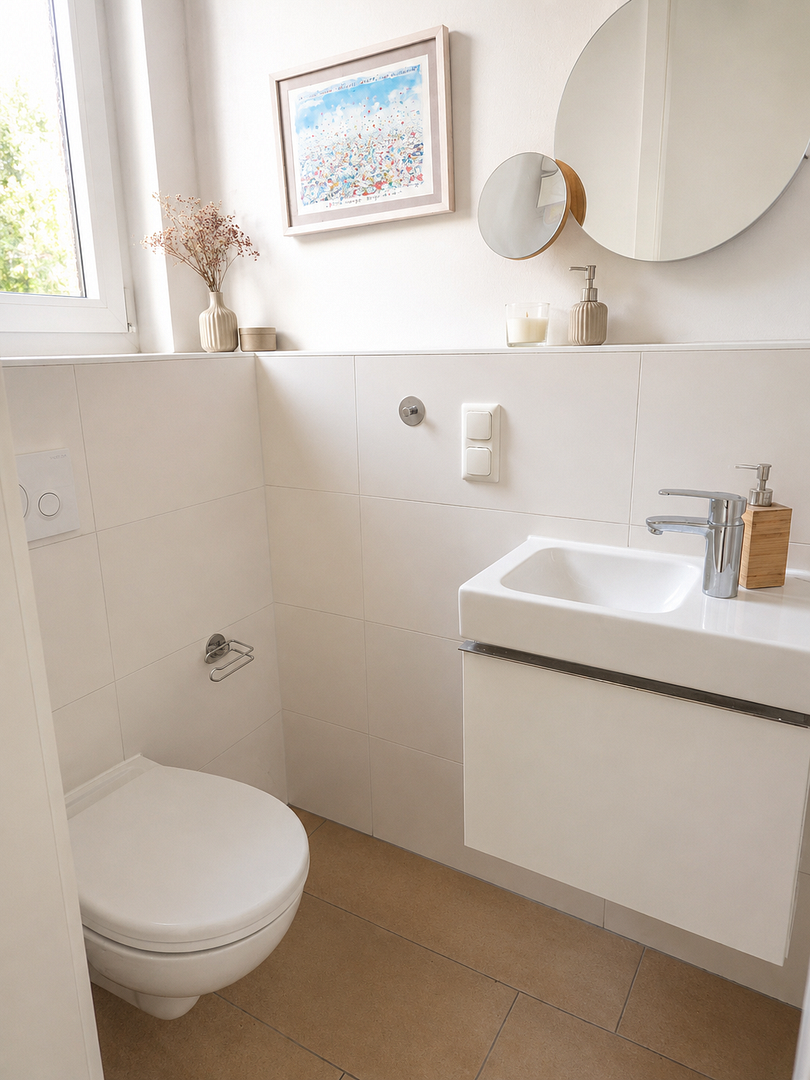
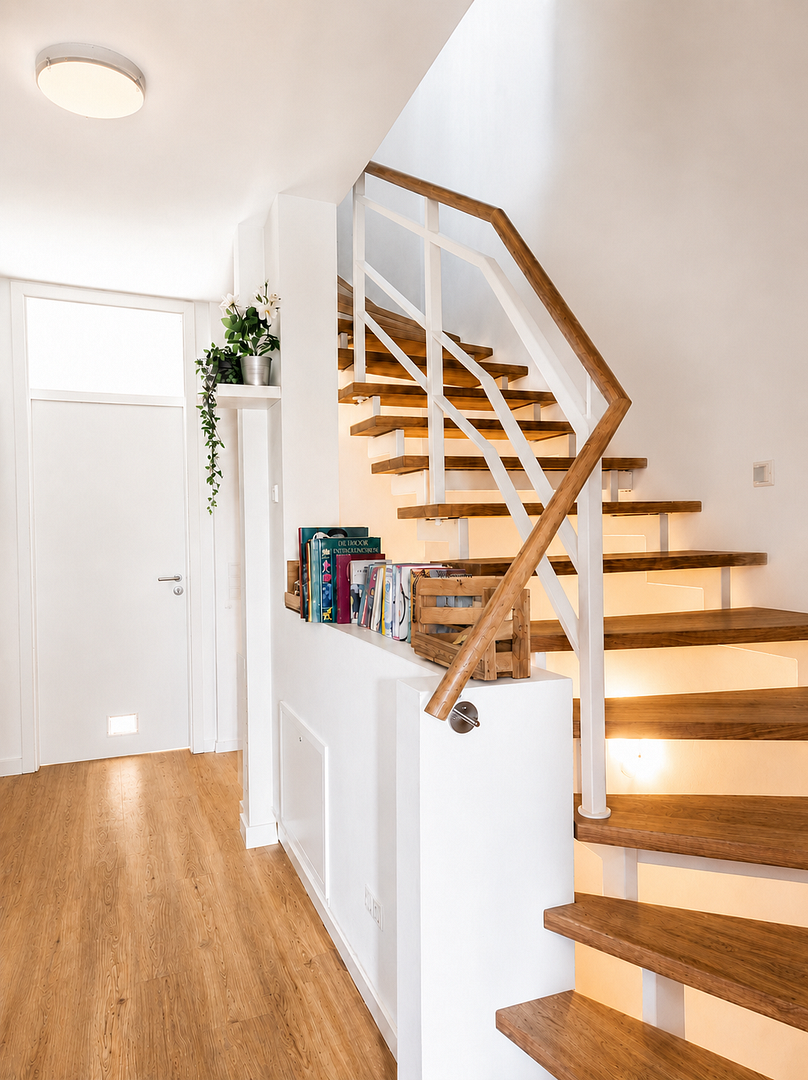
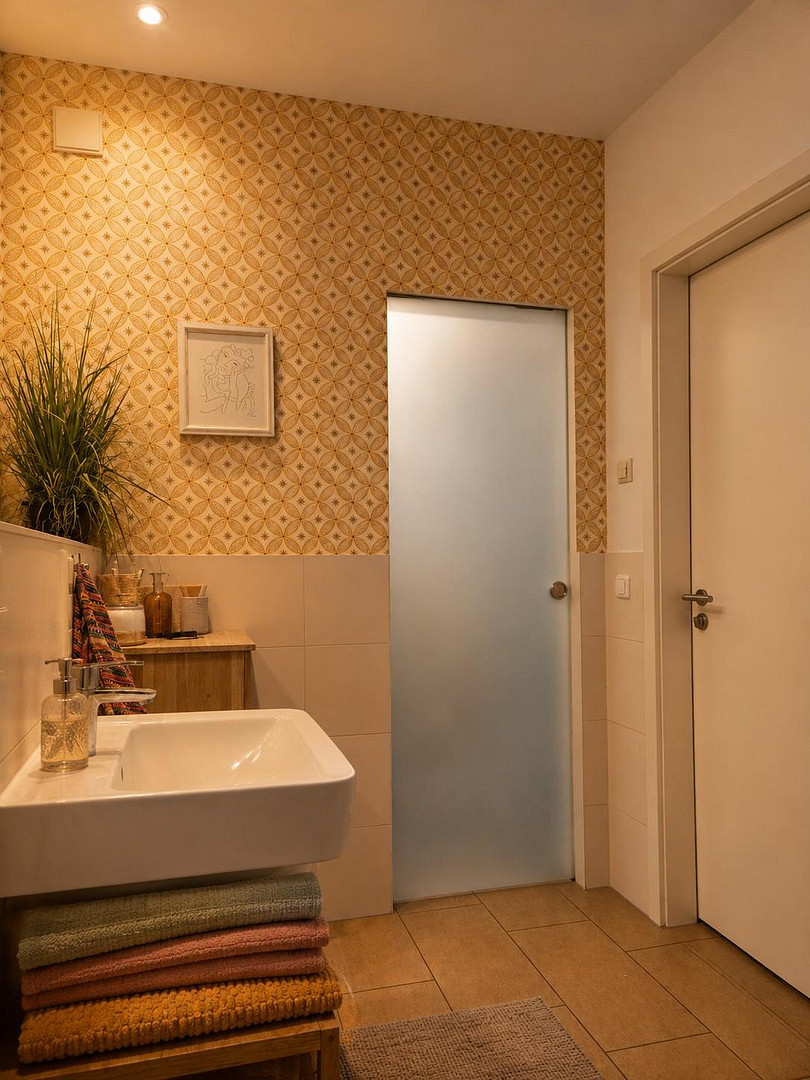
The townhouse has been fitted with a keen eye for quality, comfort, and practicality. Natural materials, modern home technology, and custom-made fixtures create a harmonious and high-quality living experience on every level. On the ground floor, the open-plan living and dining area forms the heart of the house. Large windows provide plenty of natural light and create a direct connection to the terrace and garden. The individually designed country-style kitchen was installed in 2019 and is equipped with high-quality appliances. Custom-made built-in furniture, including a bench with storage and shelving, complements the living area. Electric roller shutters are located on the terrace side. Particular attention has been paid to using warm and durable materials. Oak parquet flooring is installed in the living area and the gallery level; this will be refinished before handover. The kitchen, hallway, basement, and other rooms are fitted with durable design vinyl flooring. High-quality tiles have been used in the bathrooms. The open staircase made of brushed solid oak connects the living levels and contributes to the modern character of the house. The ceiling height is approximately... The generous ceiling height of 2.75 meters on the living floors contributes to the spacious feel. The house features a shower room with a toilet on the ground floor, as well as a high-quality bathroom with a bathtub and a separate toilet on the first floor. Wall-mounted toilets, towel heaters, and carefully selected materials enhance the overall impression of quality. The separate dressing room also includes an infrared sauna for one person, built in 2019. Underfloor heating throughout all living areas provides comfortable living. This is supplemented by a decentralized ventilation system with heat recovery in the living rooms, bedrooms, and hobby room. The bathrooms have separate ventilation systems. An air conditioning system is installed in the bedroom on the mezzanine level, providing pleasant cooling during the summer months. Other features of the house include a water softening system, an intercom system on all living floors, and a reliable Wi-Fi connection via separate routers. The windows are equipped with double-glazed thermal insulation. The basement offers approximately 55 square meters of additional space and a generous ceiling height of approximately 2.70 meters. In addition to a heated hobby, work, or guest area, the property features a separate basement room, a utility room with space for a washing machine, dryer, and workbench, and additional storage areas. The gallery level extends the living space with two roof terraces, each approximately 12 square meters in size. Their northeast and southwest orientations create sunny spots at different times of the day. The garden is also thoughtfully designed, featuring natural stone areas, a rose arch, perennial beds, berry bushes, small fruit trees, a garden shed, water connections, outdoor sockets, lighting, and a permanent barbecue area, creating a versatile outdoor space. A direct access point from the underground parking space leads to the basement level of the house. The feasibility of installing an electric vehicle charging station has already been assessed.
Location
Location – between the Wuhle river, the Old Town, and urban life.
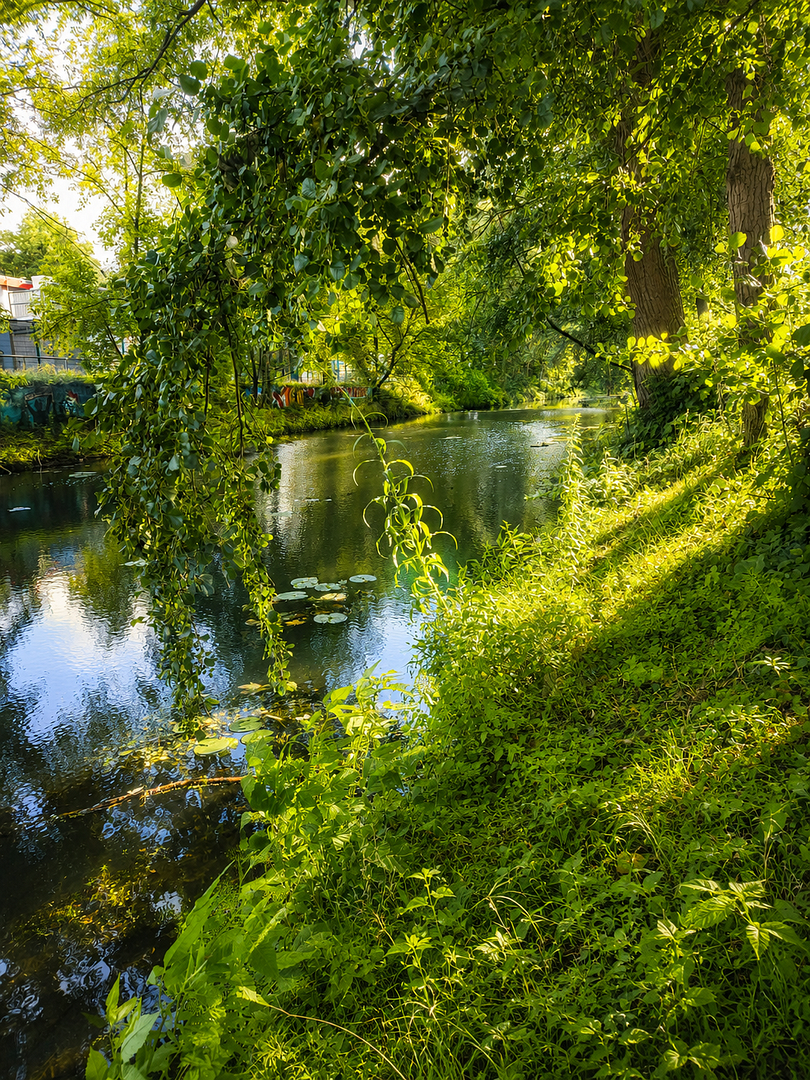
This townhouse is located in Köpenick-Nord – an area of Berlin that is particularly green, relaxed, and livable. Cardinalplatz is a quiet, park-like residential complex. The house is pleasantly situated, set back from the street and not directly adjacent to a public road. This creates a sense of security and privacy, with plenty of peace and quiet, and views of the greenery. Right outside the front door, there are walking paths along the Wuhle river, as well as numerous opportunities for short breaks in nature. The surrounding area, with its woods, water, and extensive green spaces, makes it an ideal starting point for walks, bike rides, or relaxing hours outdoors. At the same time, the vibrant Bahnhofstraße and the Köpenick city center are easily accessible. The historic Old Town of Köpenick, with its narrow streets, the castle island, and the banks of the Dahme and Spree rivers, is only about a 15-minute walk away. Cafés, restaurants, and shops create a pleasant combination of living close to nature and urban life. Even daily errands are easily manageable: The Forum Köpenick, schools, medical facilities, and tram and bus stops are all conveniently accessible on foot. The Köpenick S-Bahn station is located about a ten-minute walk away and offers a direct connection to the center of Berlin via the S3 line. The completion of the regional station is planned for the end of 2027. The location is particularly attractive for families. In addition to the nearby schools, the residential complex offers a spacious communal green area and its own playground. Children have space to play here, while adults can enjoy the peaceful and green atmosphere. When you come home, you leave the hustle and bustle of the big city behind – without having to give up its advantages. The location combines nature, short distances, and a well-established Köpenick environment to create a living space with a high quality of life. Everything important is nearby:
* Köpenick S-Bahn station: approximately 10 minutes walking distance
* Tram and bus: approximately 7 minutes walking distance
* Forum Köpenick and other shopping facilities: approximately 8 minutes walking distance
* Cafés and restaurants: approximately 10 minutes walking distance
* Elementary school: approximately 12 minutes walking distance
* Secondary school: approximately 15 minutes walking distance
* Old town of Köpenick: approximately 15 minutes walking distance
* Wuhle river, forest, and water: immediately in the surrounding area
* Quiet, secluded location within a well-maintained residential complex.
Location Check
Energy
|
Final energy consumption
|
59.99 kWh/(m²a)
|
|
Energy efficiency class
|
B
|
|
Energy certificate type
|
Consumption certificate
|
|
Main energy source
|
Gas
|
Miscellaneous
Private sale, no buyer's commission: The property is being offered directly by the owners. This means that buyers do not have to pay a real estate agent's commission.
As the owners, we know the house and the surrounding area firsthand, and we can answer your questions personally and comprehensively.
If needed, we can put you in touch with independent and reputable financial advisors, and we can also assist you in finding a suitable notary.
Broker inquiries not welcome! According to § 7 UWG, unsolicited contact by brokers without the express consent of the recipient is prohibited!
Topic portals
Send a message directly to the seller
Questions about this house? Show interest or arrange a viewing appointment?
Click here to send a message to the provider:

Diese Seite wurde ausgedruckt von:
https://www.ohne-makler.net/en/property/477304/