
This page was printed from:
https://www.ohne-makler.net/en/property/477298/
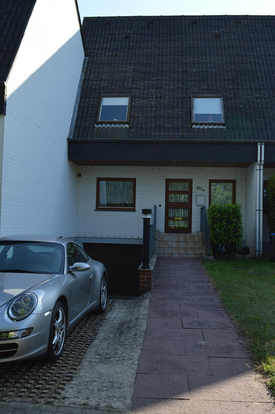
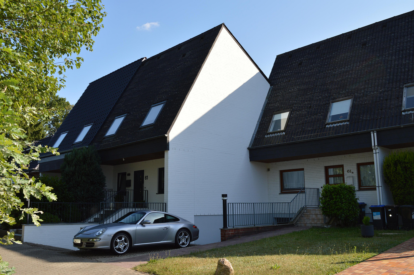
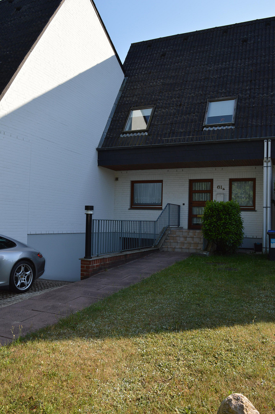
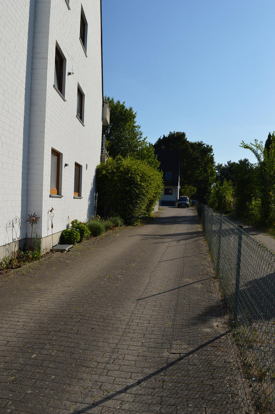
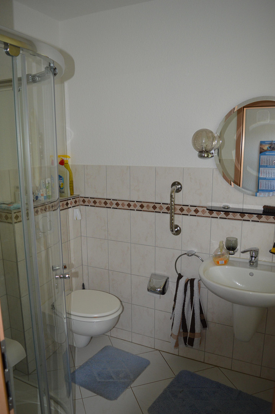
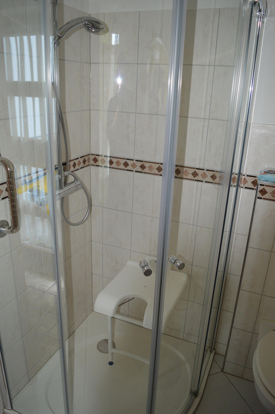
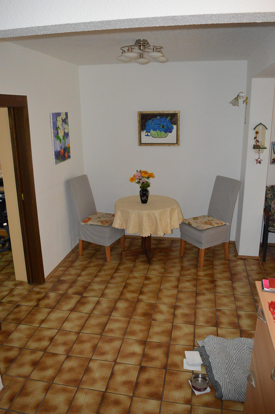
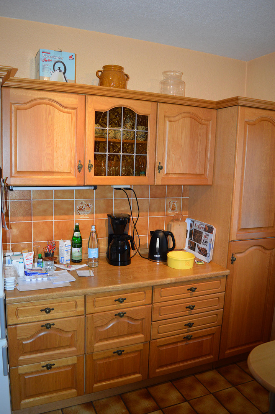
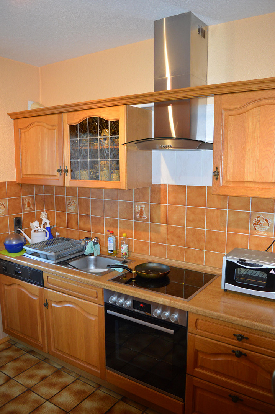
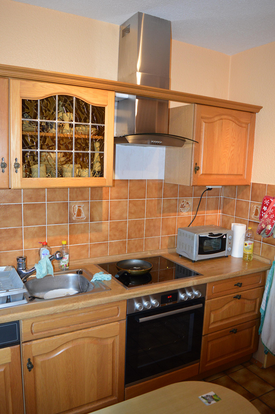
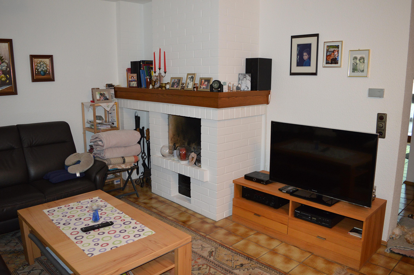
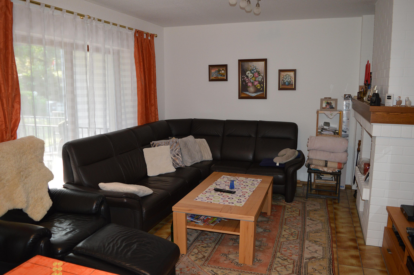
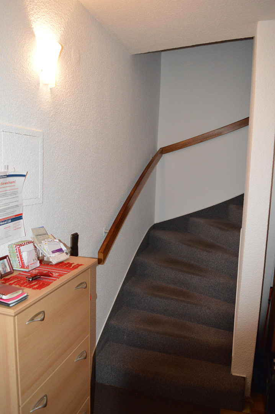
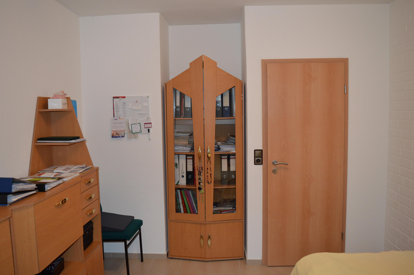
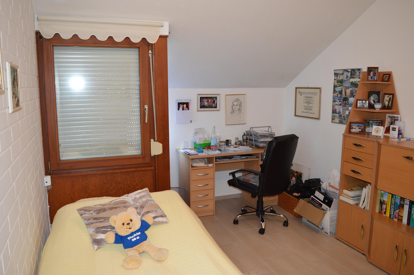
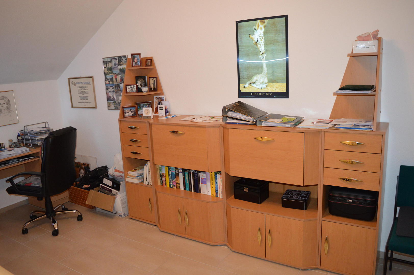
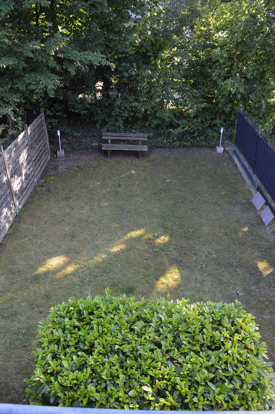
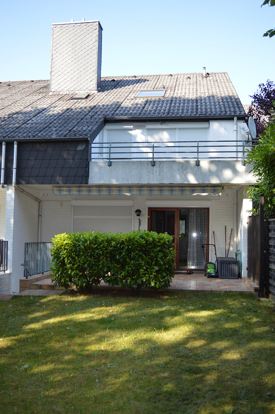
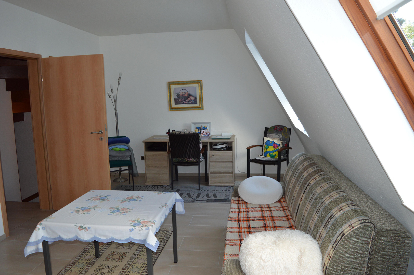
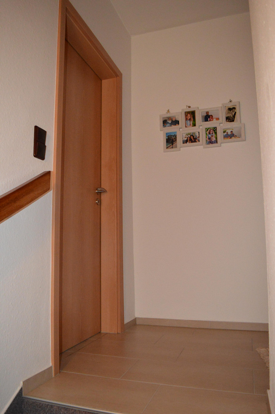
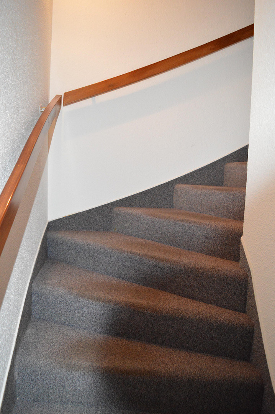
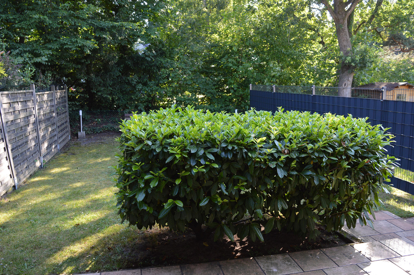
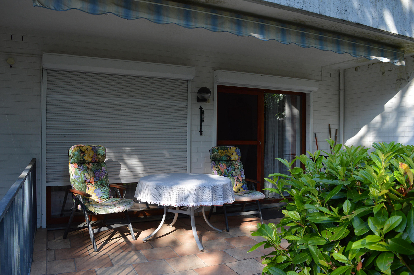
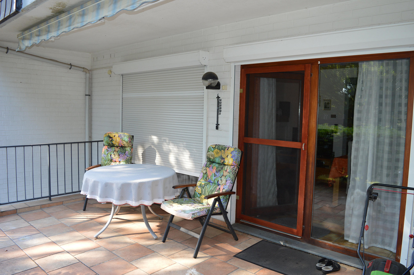
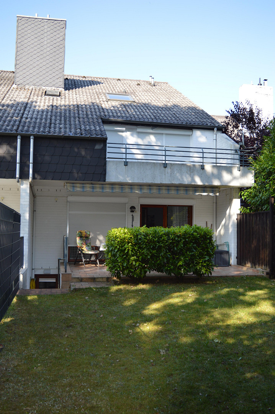
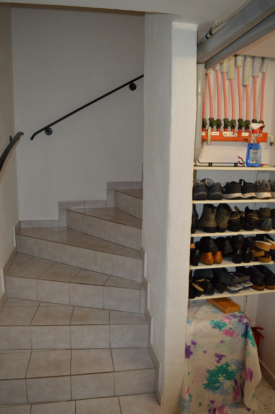
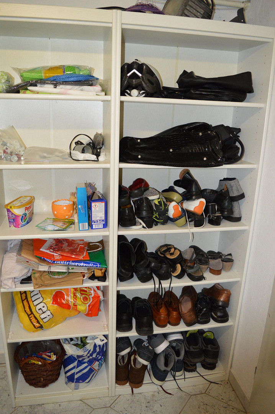
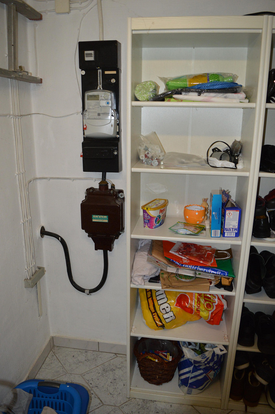
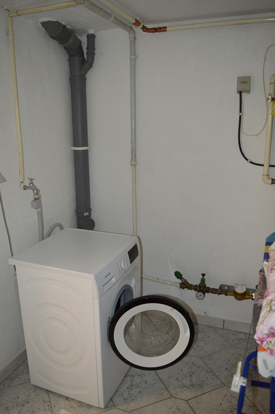
"Attractive terraced house" near the "Weser" river, in a quiet location, in the beautiful "northern part of Bremen."
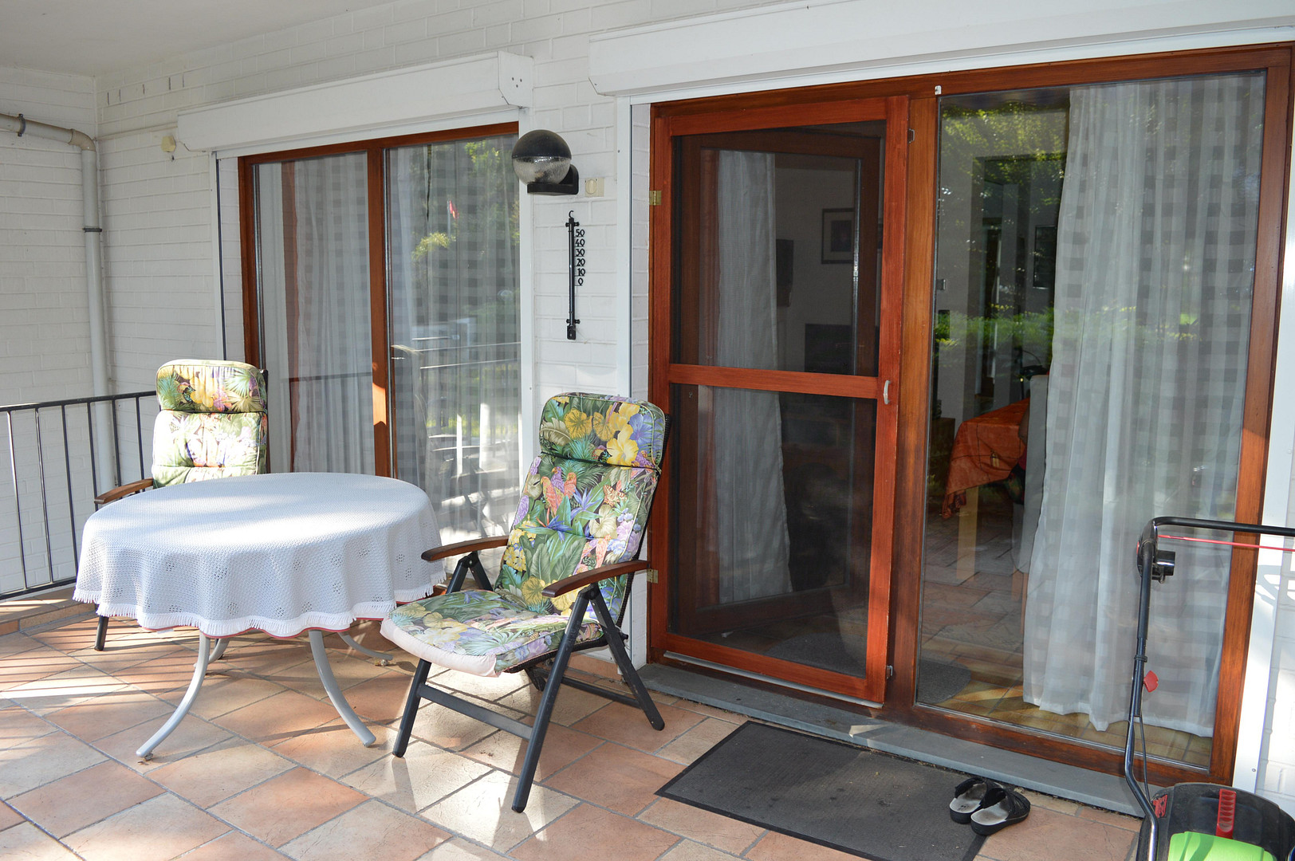
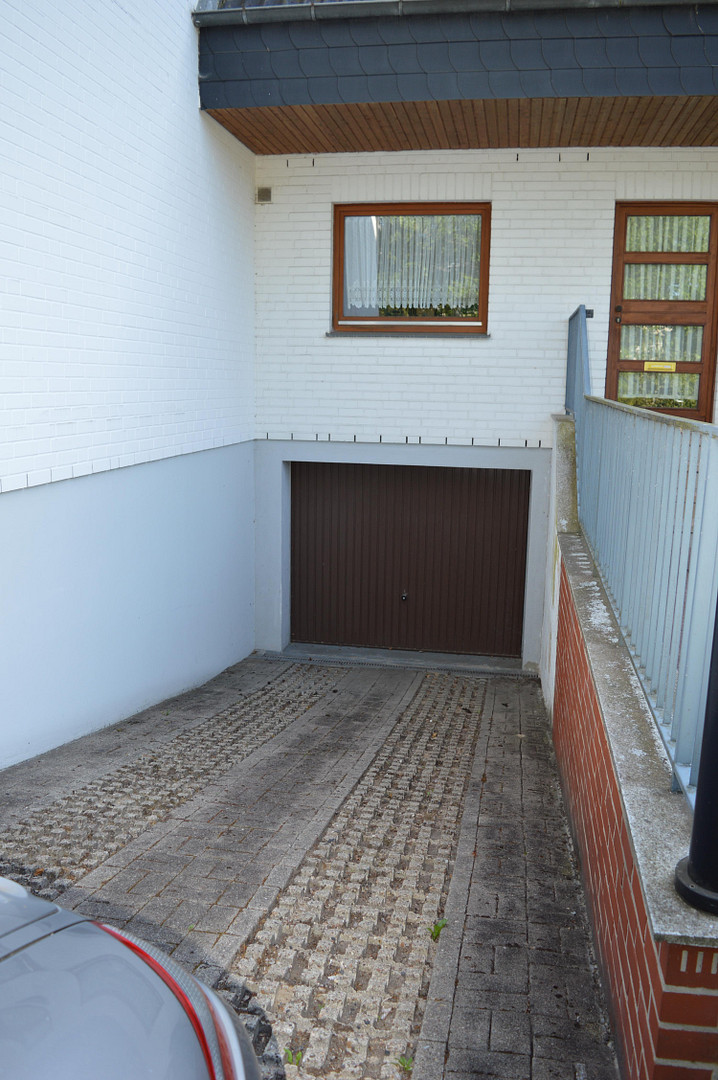
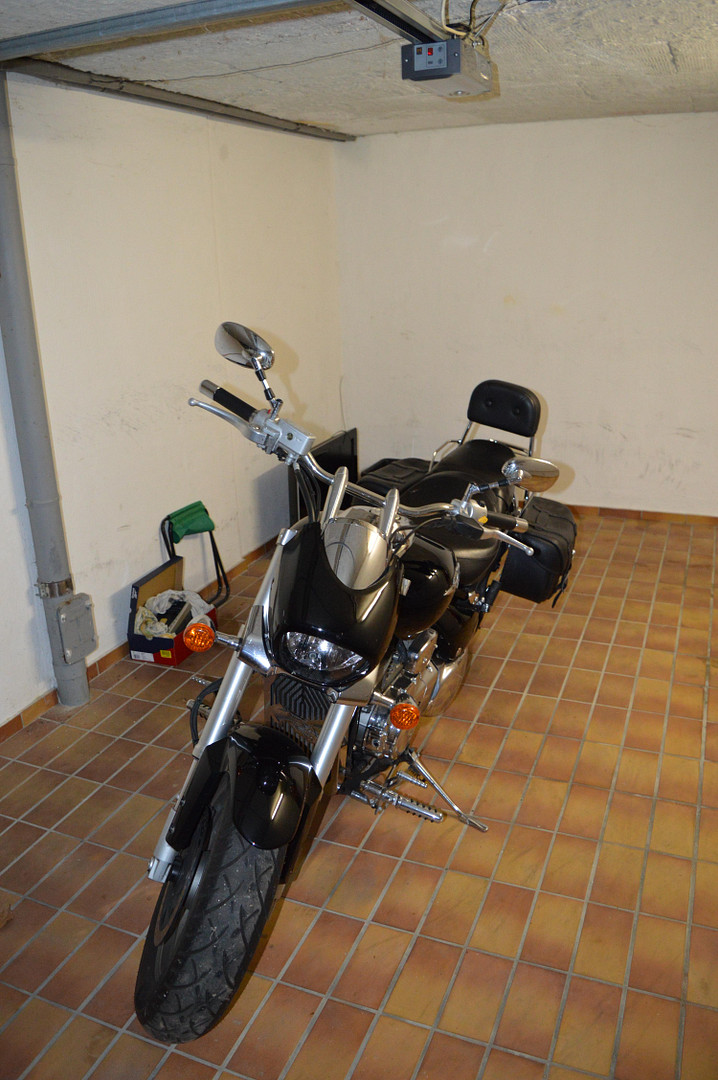
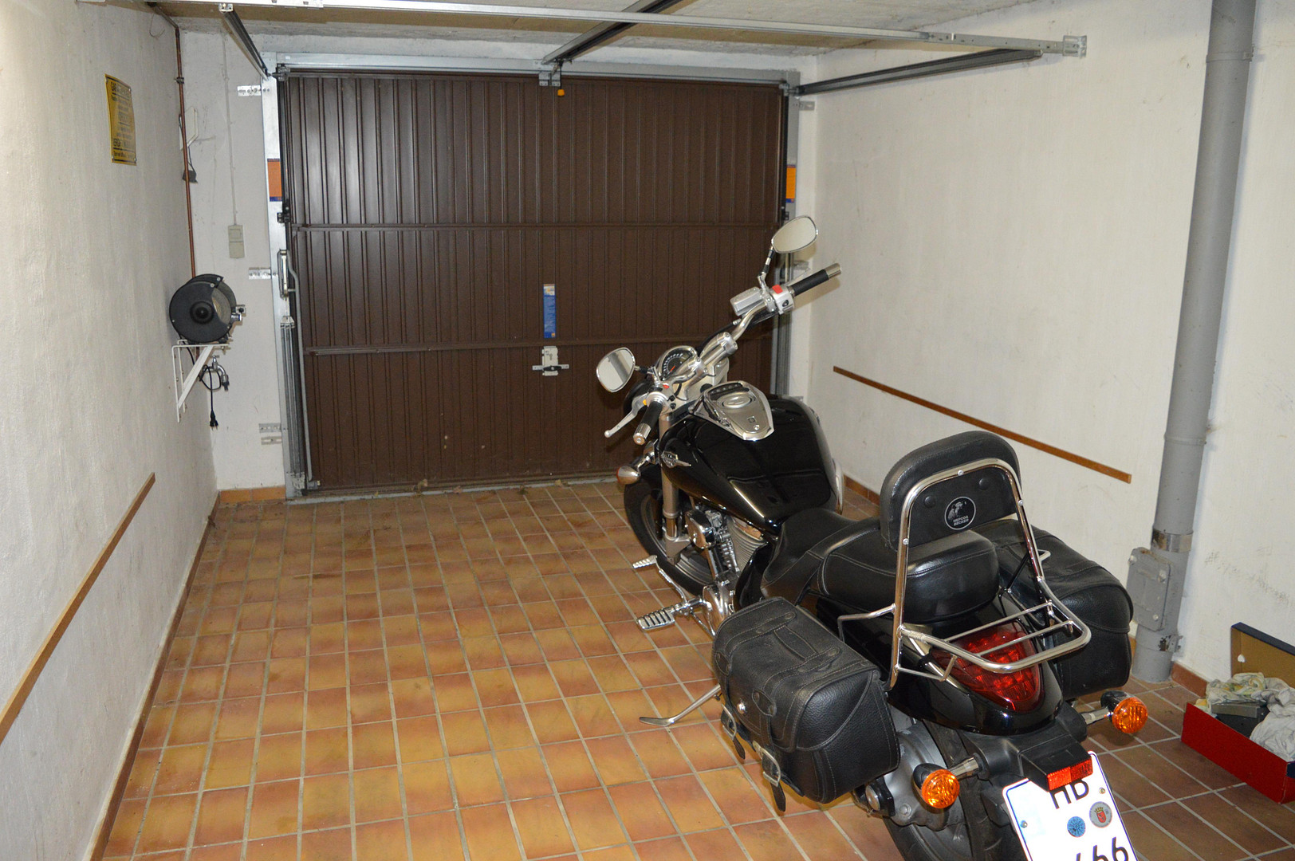
28777 Bremen (Blumenthal)This attractive terraced house (built in a staggered layout) from 1979 offers a well-designed home with plenty of space for the whole family, featuring approximately 126 square meters of living space and a plot of around 325 square meters. The well-planned layout includes a total of 4.5 rooms, providing ample space for living, working, and family activities. An open fireplace adds to the pleasant living atmosphere in the living room (ground floor). The beautiful terrace, ideally situated to the southwest, and the easy-to-maintain green garden, which offers plenty of space for relaxation, children, or gardening enthusiasts, are particularly noteworthy. The large terrace, with an awning, extends the living space into the outdoor area and invites you to relax. A separate garage (underground garage) and an additional parking space complete the offering, providing additional comfort. If needed, there is also space for a second outdoor parking space, bringing the total number of parking spaces, including the garage, to three.
Features:
- Mid-terrace house in a quiet residential area, near the "Weser" river.
- Approximately 126 square meters of living space.
- Plot of approximately 325 square meters.
- Low-maintenance garden.
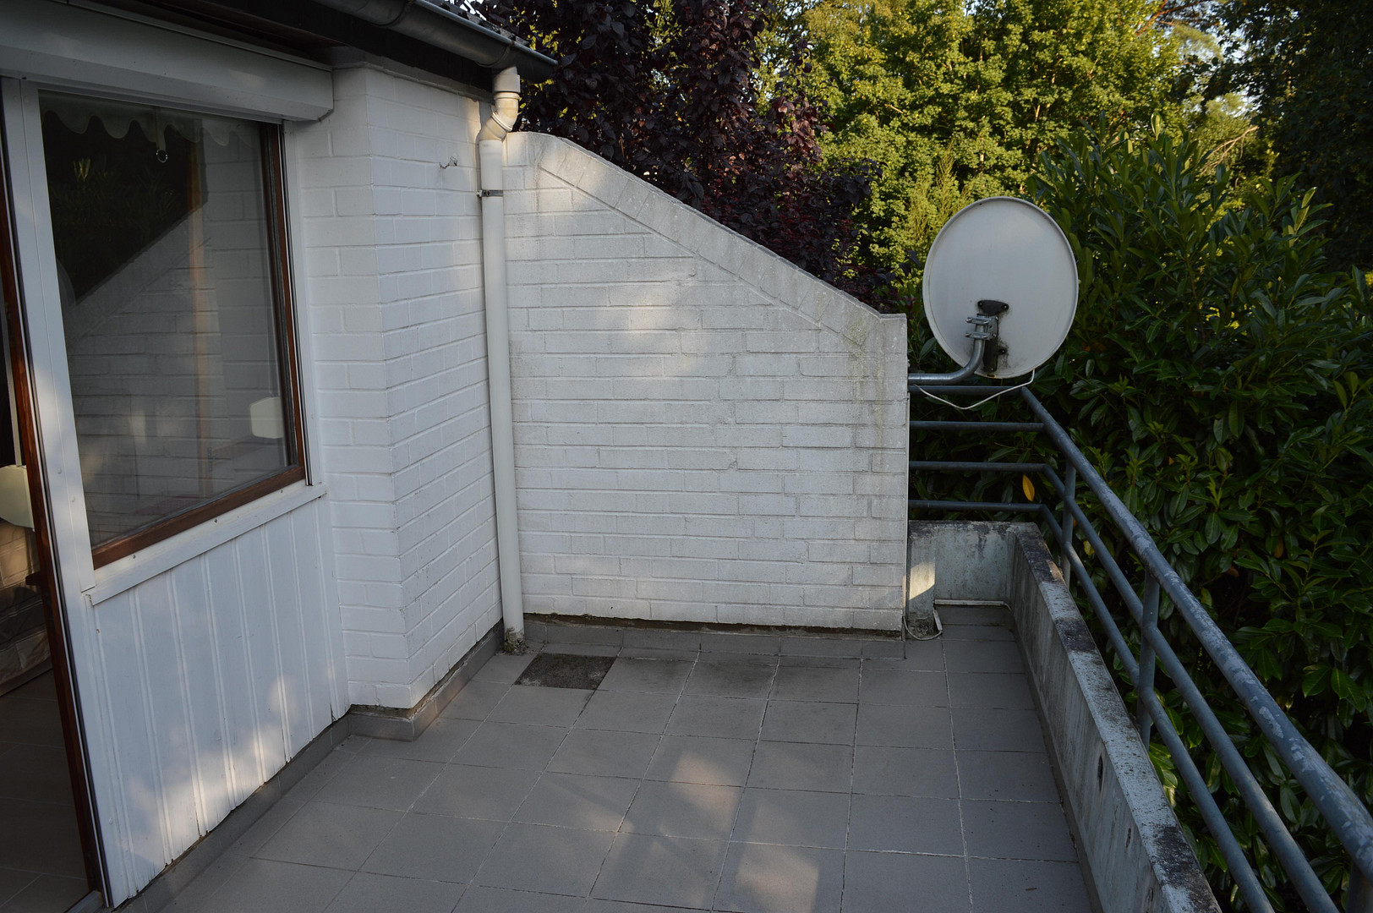
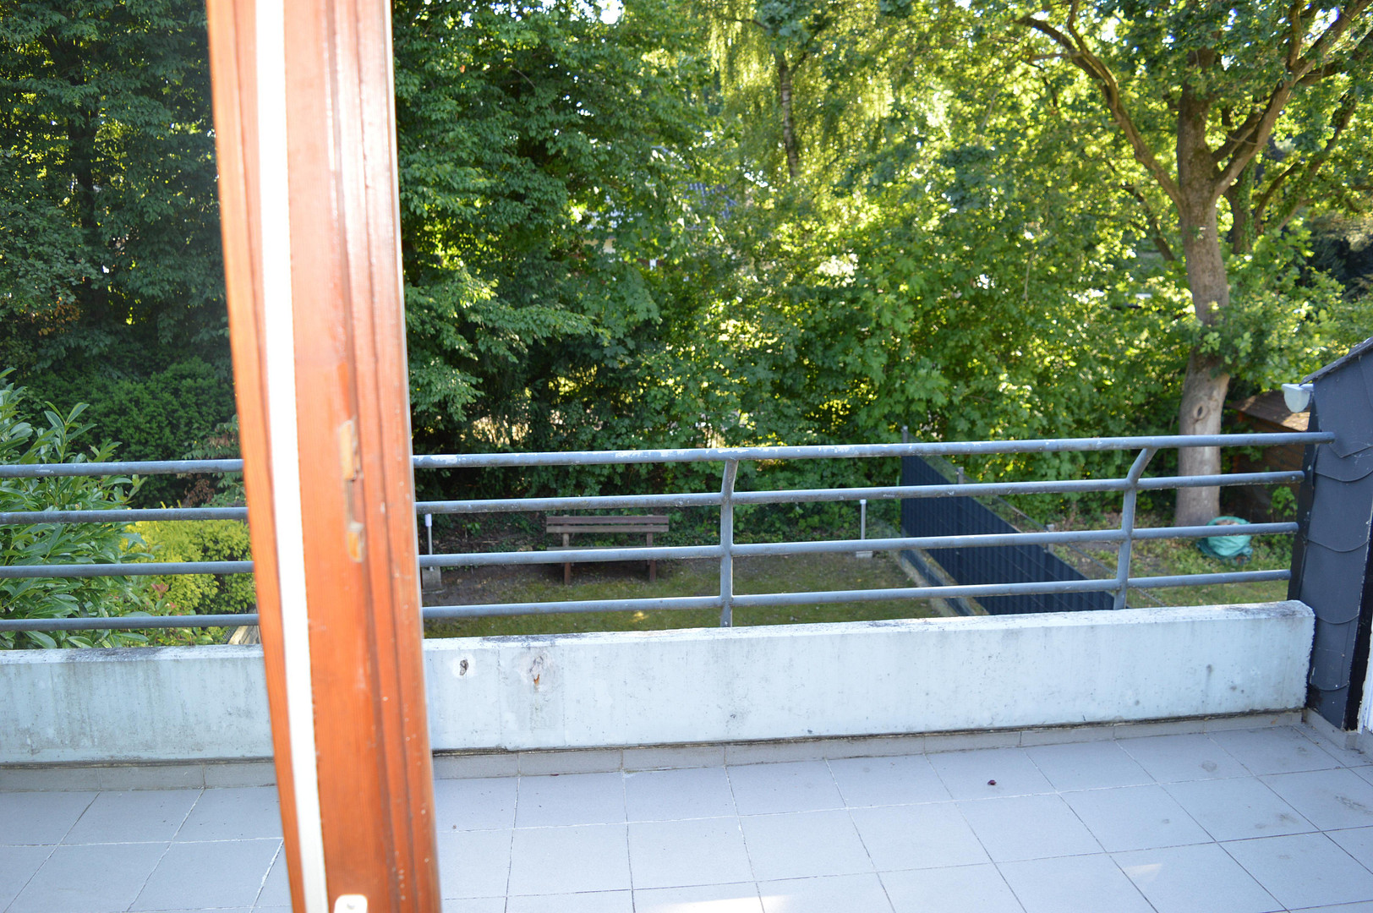
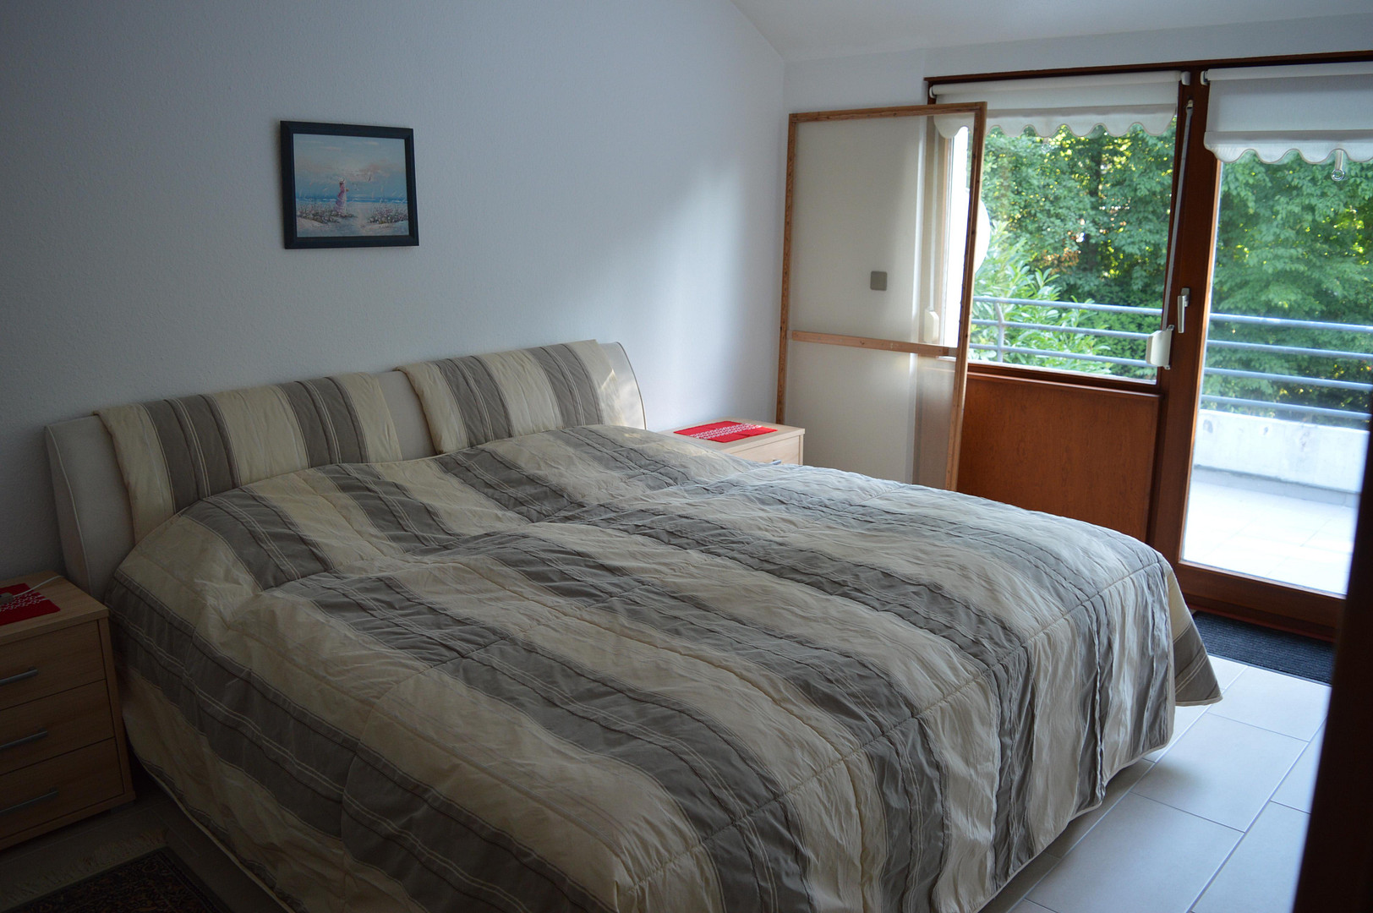
- Large terrace with access to the garden and a balcony (all ideally situated to the southwest).
- Fireplace in the living area.
- 1 garage & up to 2 additional outdoor parking spaces.
- Underfloor heating.
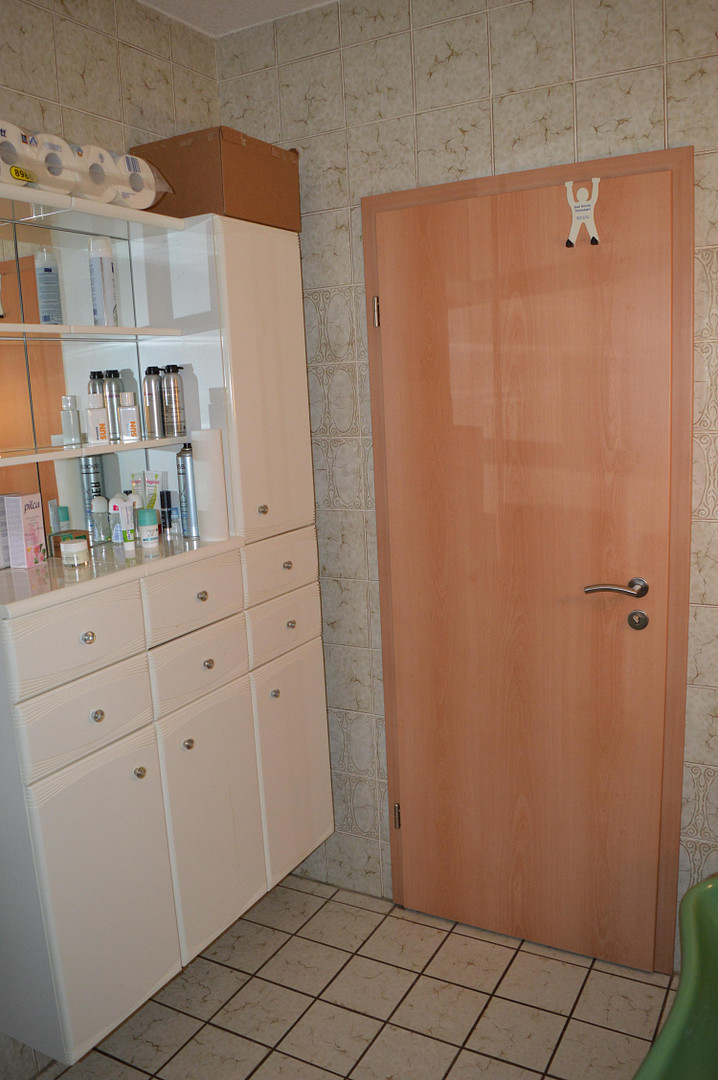
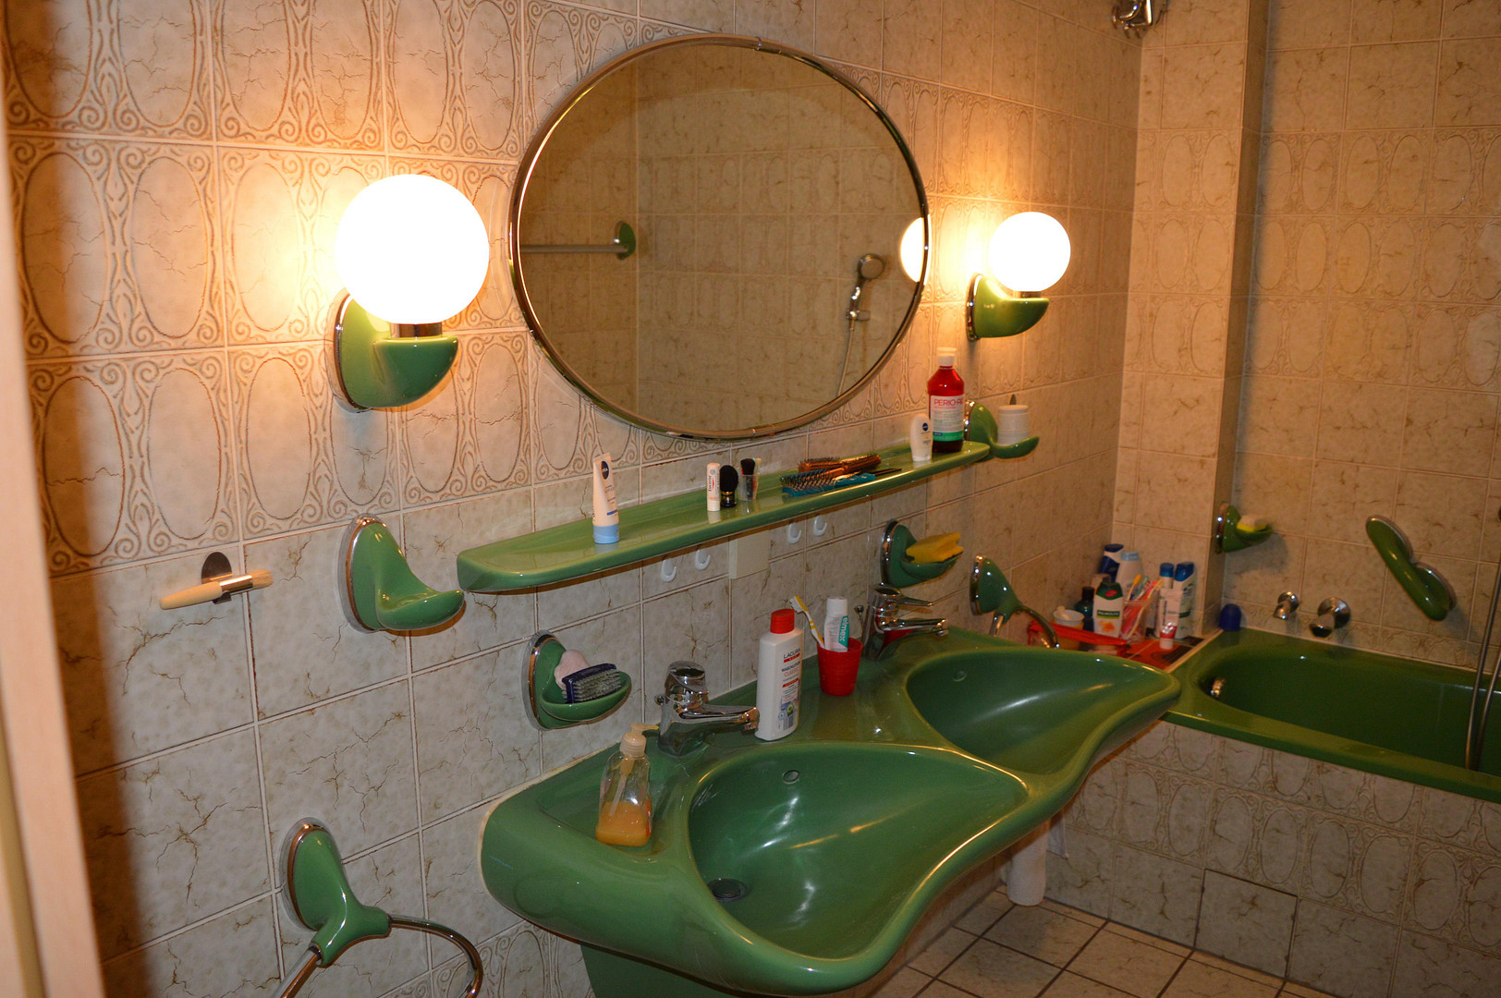
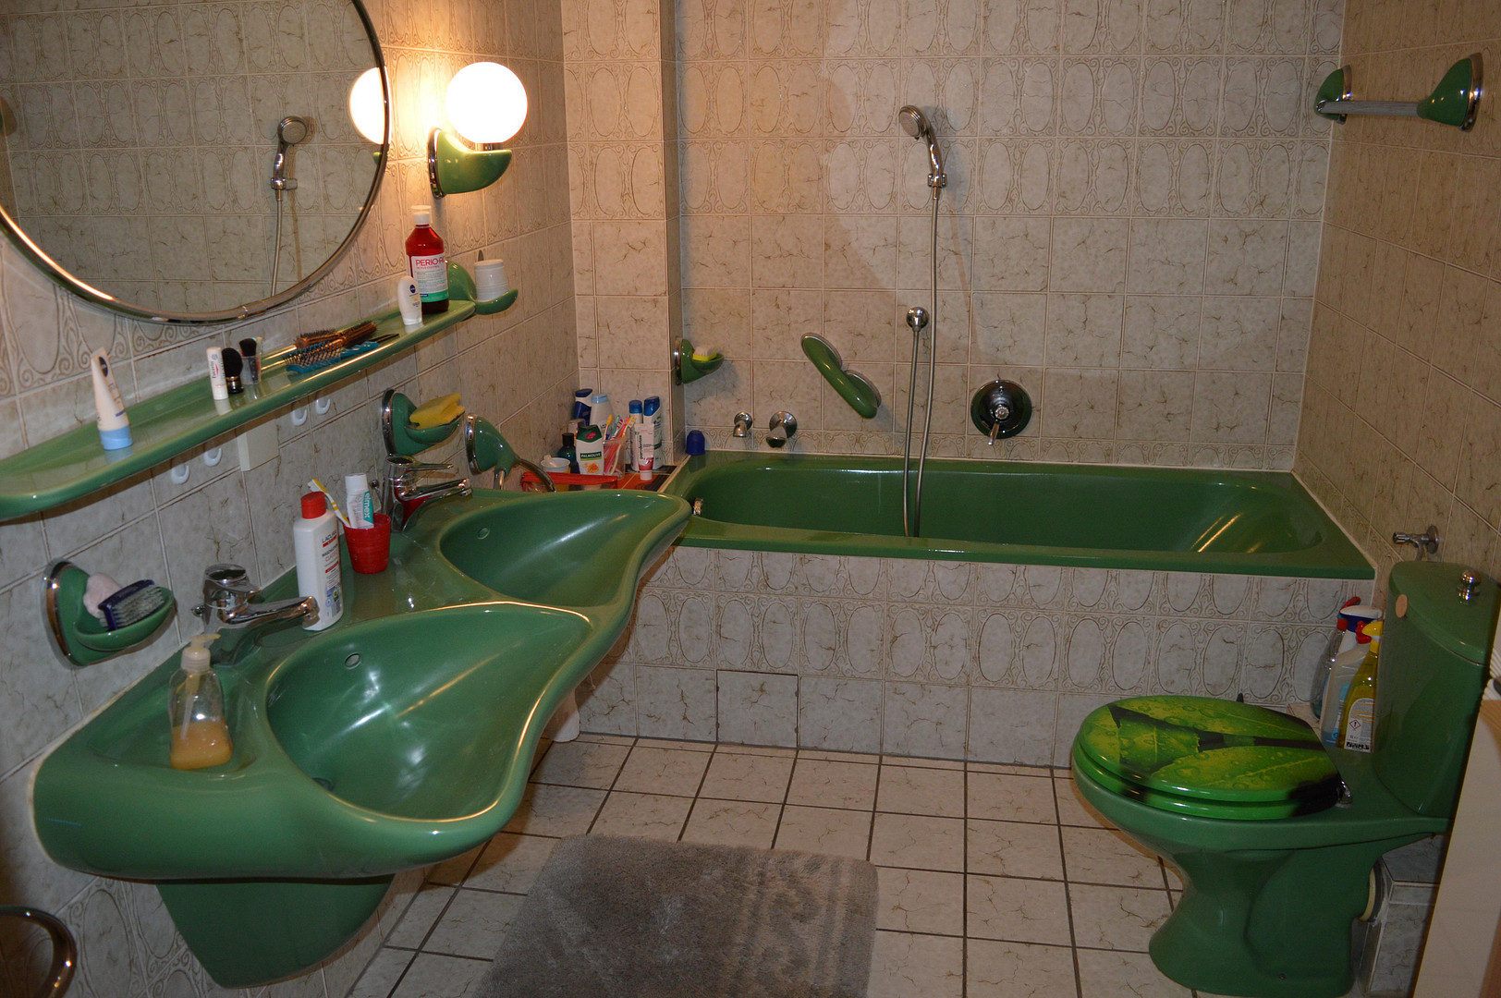
- Ground floor bathroom renovated/modernized.
- Interior doors replaced.
Are you interested in this house?
|
Object Number
|
OM-477298
|
|
Object Class
|
House
|
|
Object Type
|
Terraced house
|
|
Is occupied
|
Vacant
|
|
Handover from
|
Oct. 1, 2026
|
Purchase price & additional costs
|
purchase price
|
249.000 €
|
|
Purchase additional costs
|
approx. 17,360 €
|
|
Total costs
|
approx. 266,360 €
|
Breakdown of Costs
* Costs for notary and land register were calculated based on the fee schedule for notaries. Assumed was the notarization of the purchase at the stated purchase price and a land charge in the amount of 80% of the purchase price. Further costs may be incurred due to activities such as land charge cancellation, notary escrow account, etc. Details of notary and land registry costs
Does this property fit my budget?
Estimated monthly rate: 1,024€
More accuracy in a few seconds:
By providing some basic information, the estimated monthly rate is calculated individually for you. For this and for all other real estate offers on ohne-makler.net
Details
|
Condition
|
Well-kept
|
|
Number of floors
|
3
|
|
Bathrooms (number)
|
2
|
|
Bedrooms (number)
|
2
|
|
Number of garages
|
1
|
|
Number of parking lots
|
1
|
|
Flooring
|
Tiles
|
|
Heating
|
Central heating
|
|
Year of construction
|
1979
|
|
Equipment
|
Balcony, Terrace, Garden, Basement, Full bath, Shower bath, Fitted kitchen, Guest toilet, Fireplace
|
|
Infrastructure
|
Pharmacy, Grocery discount, General practitioner, Kindergarten, Primary school, Secondary school, Middle school, High school, Comprehensive school, Public transport
|
Information on equipment
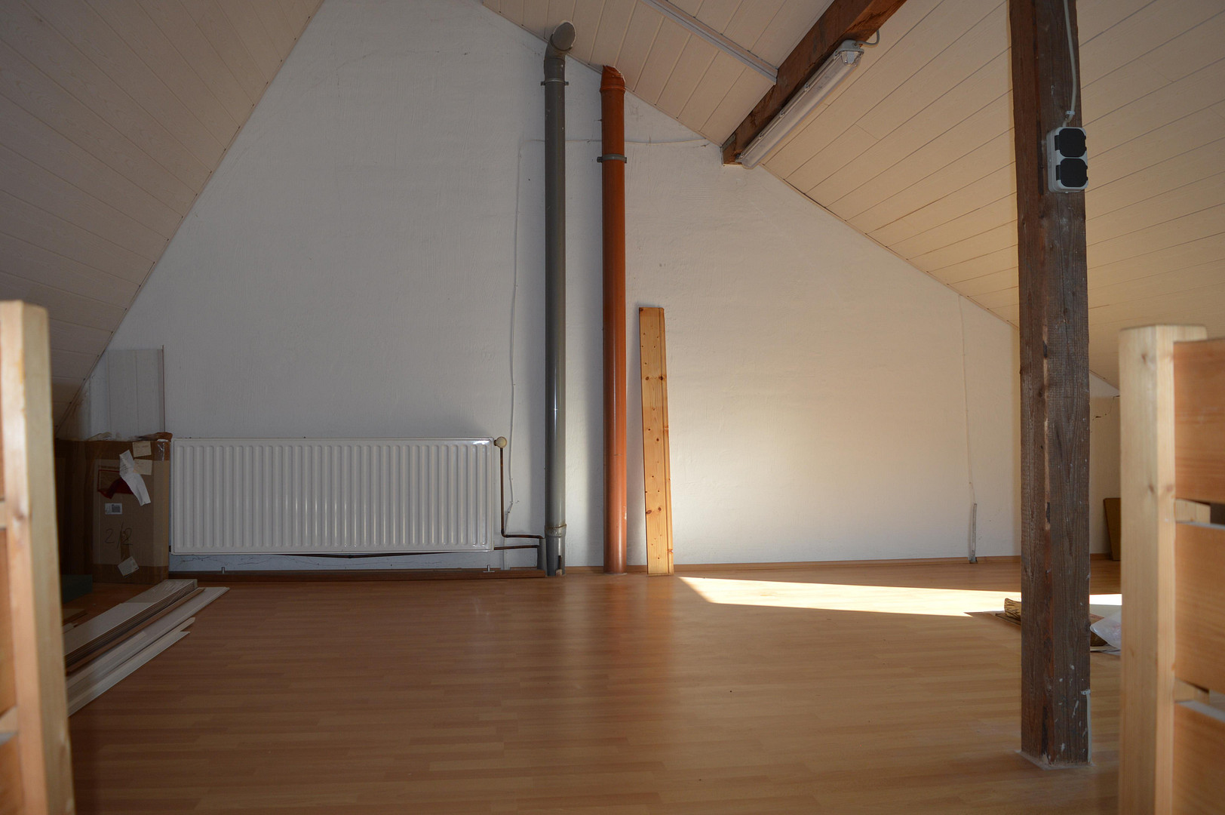
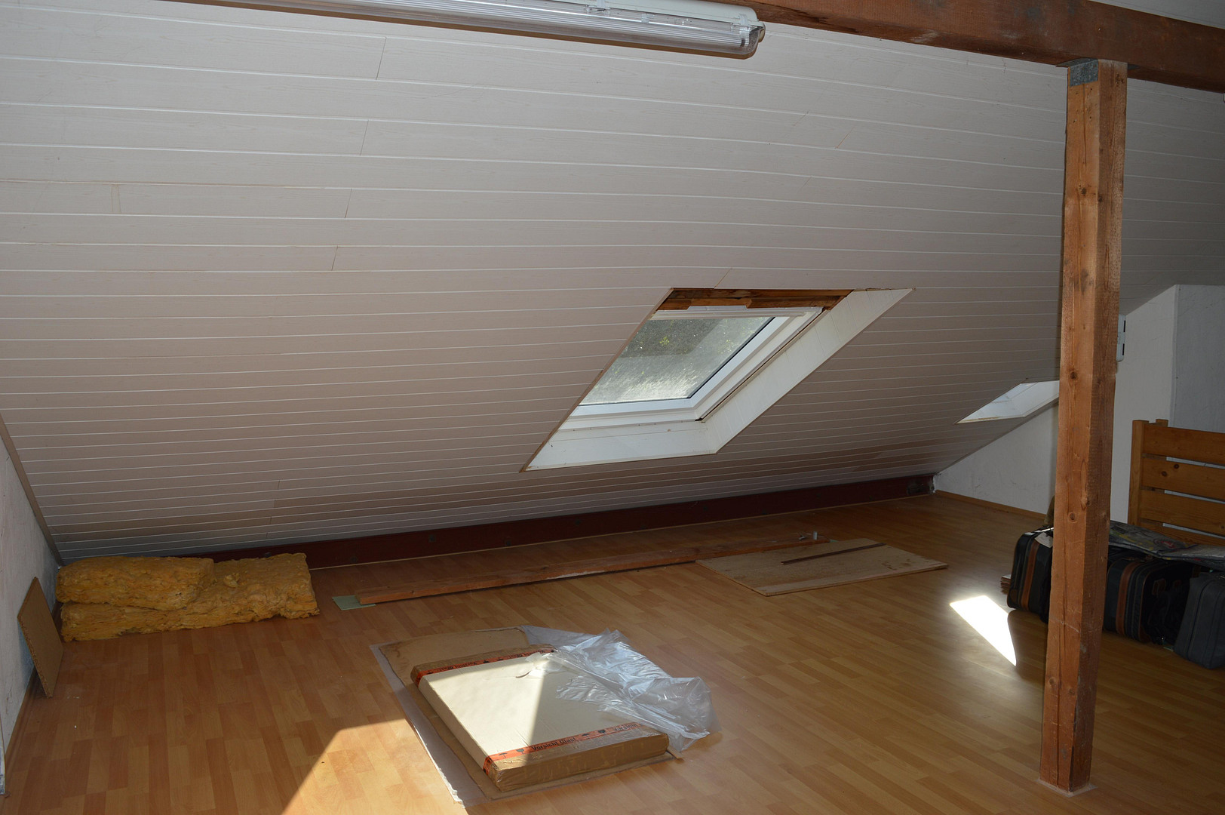
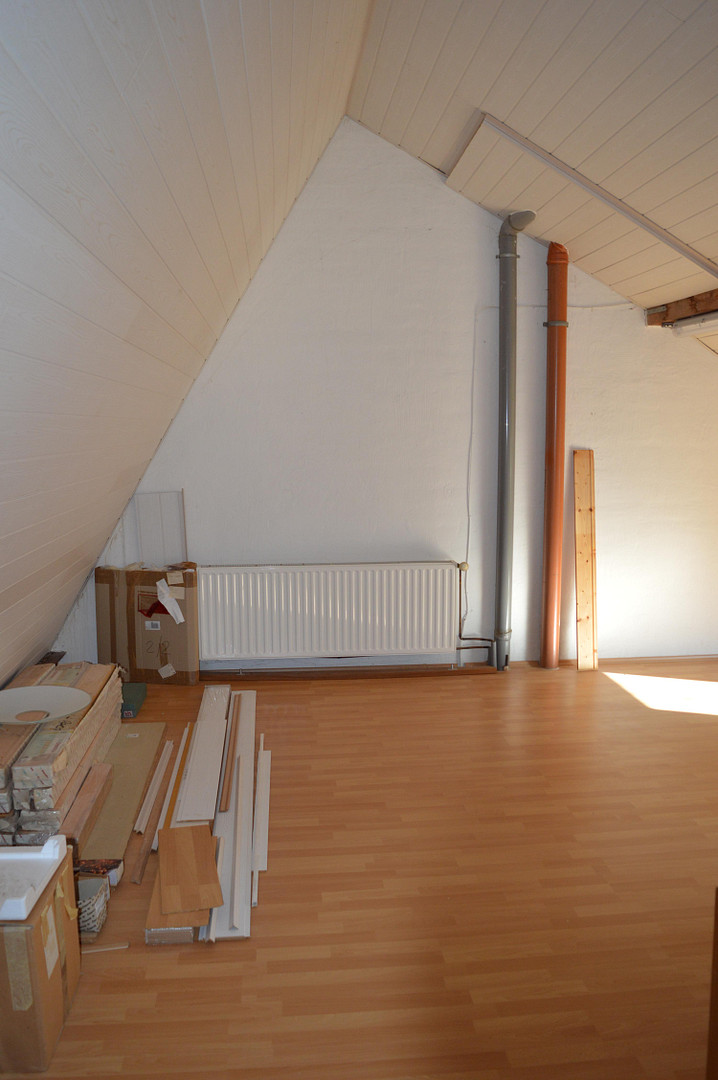
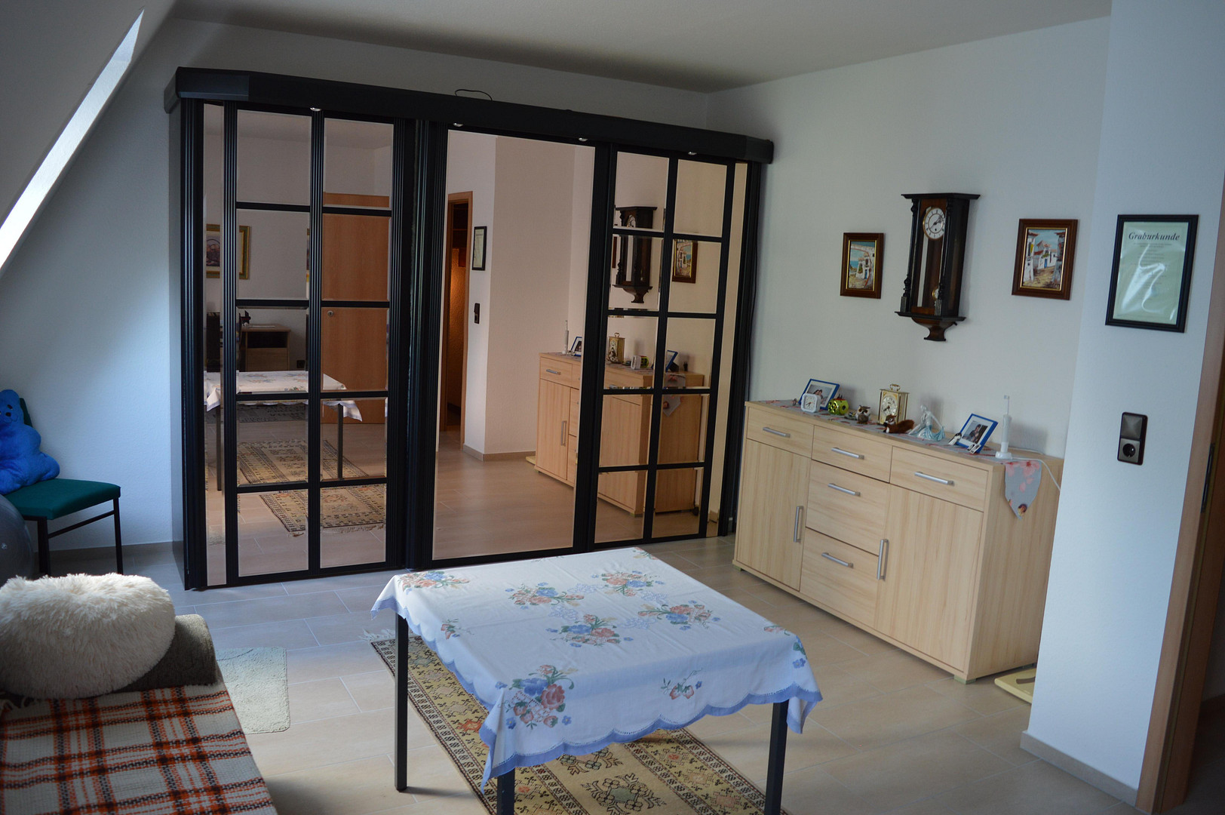
The house features an insulated and finished attic space, which could be effectively used as additional living space, a fitness room, a hobby area, an artist's studio, etc. This additional living space would cover approximately 35 square meters and is not currently included in the description.
The garden, terrace, and balcony are optimally situated, facing southwest.
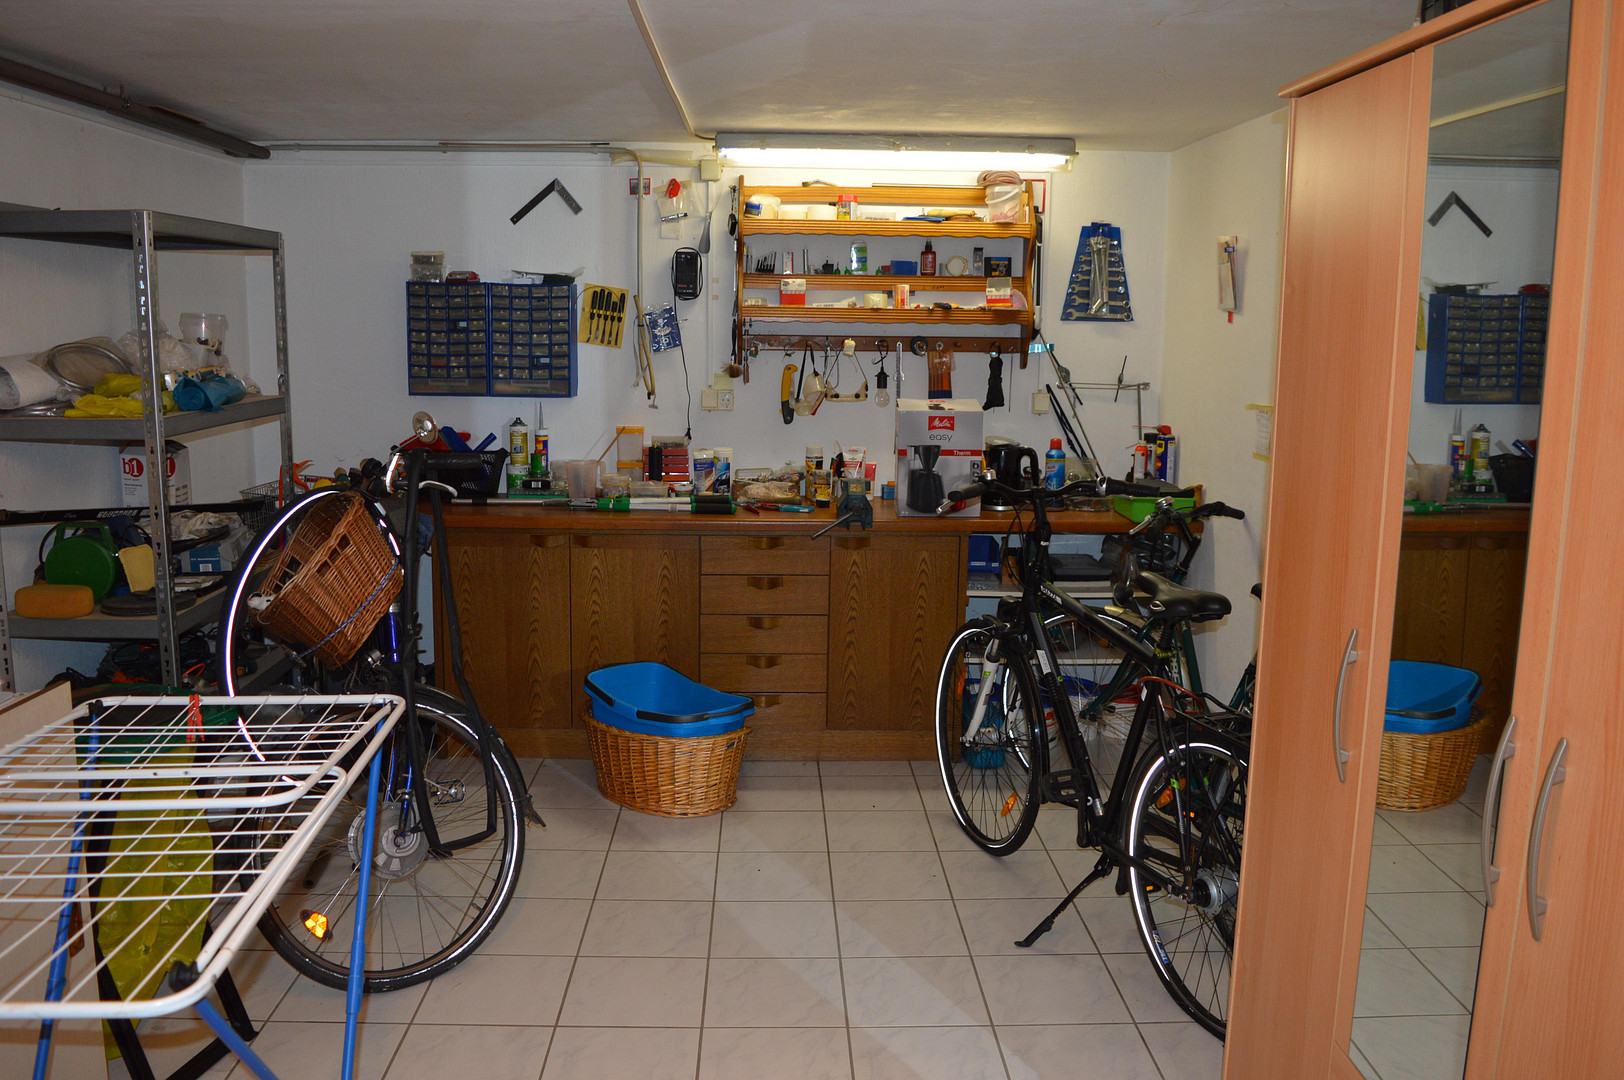
Additionally, there is a full basement (completely tiled) that can be used as extra space (laundry room, hobby workshop, storage for bicycles, etc.).
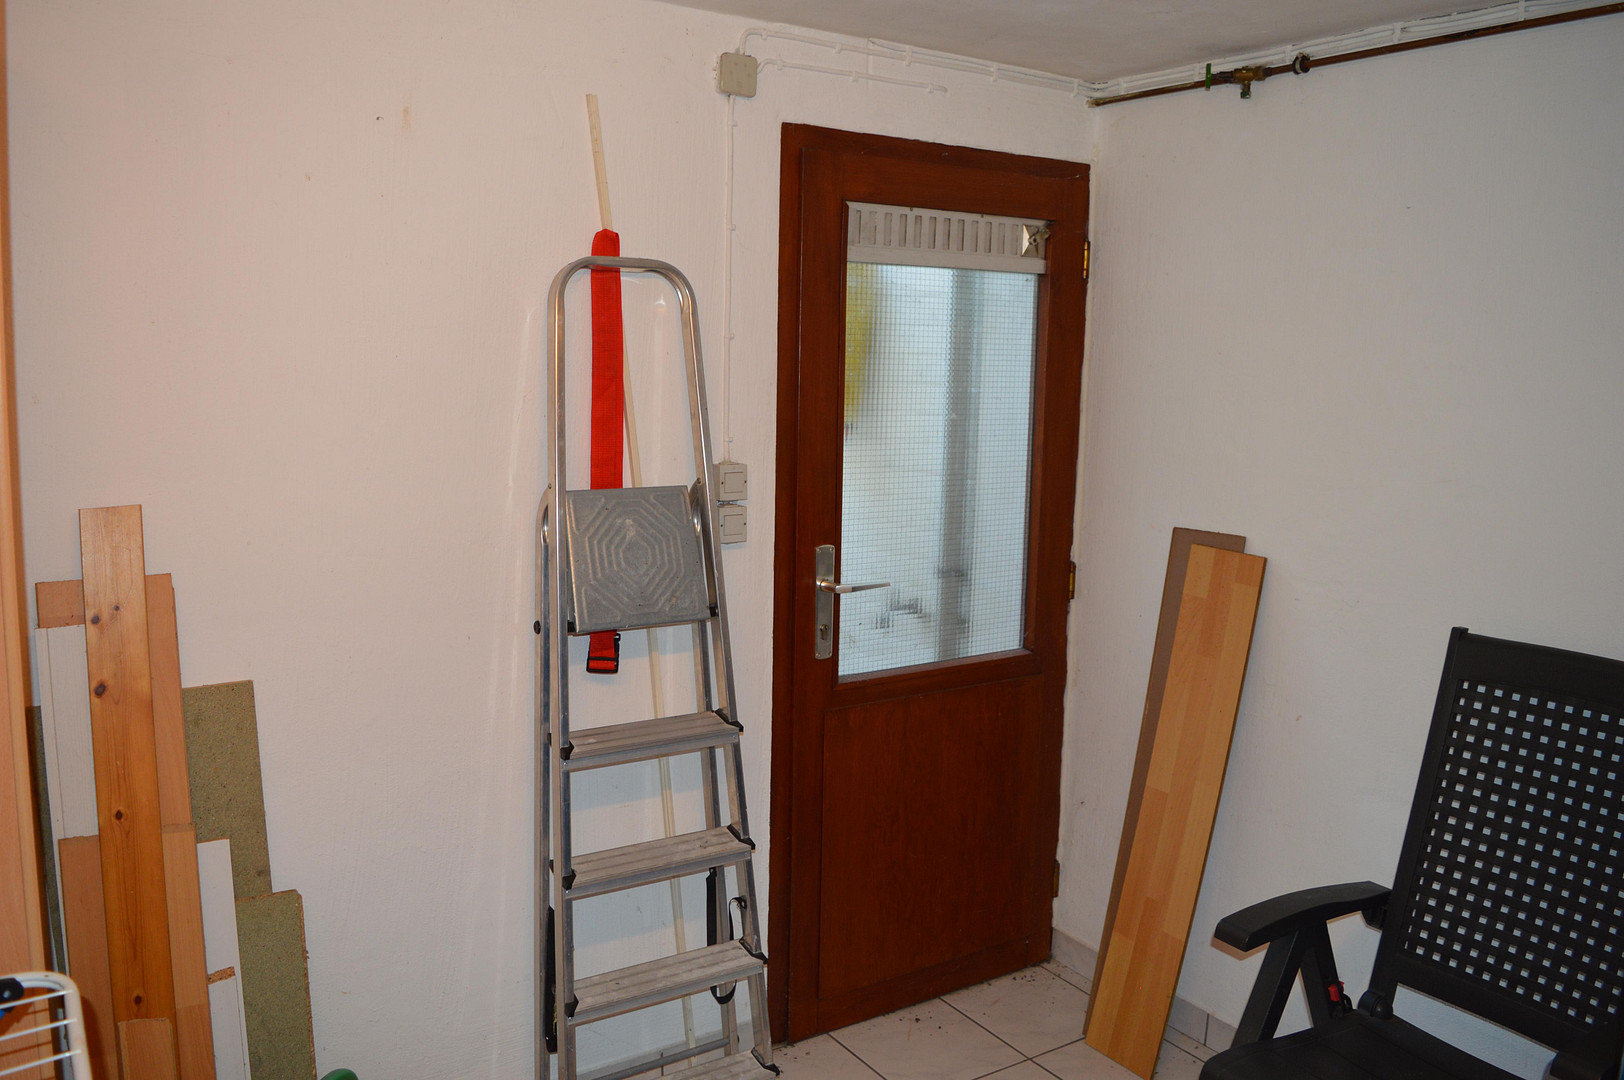
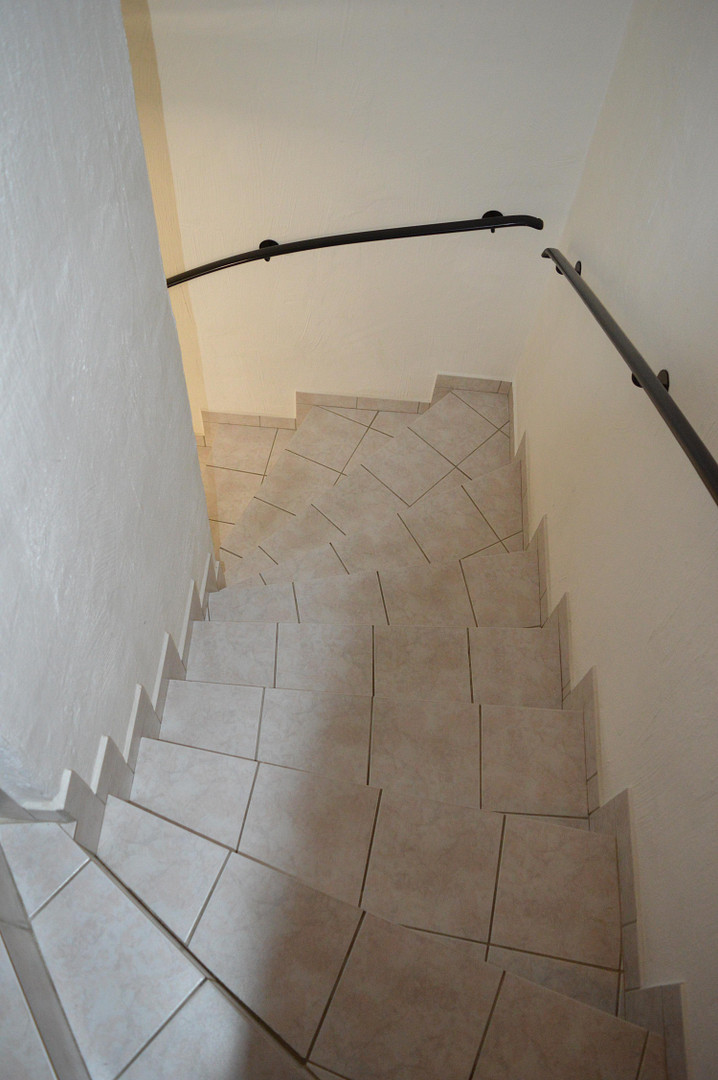
Access to the basement is possible from inside the house as well as from the garden area (via an exterior entrance).
The entire house is equipped with underfloor heating.
Furthermore, the windows have external roller shutters.
The garage is equipped with a convenient, electronic gate opener.
A functional built-in kitchen with modernized appliances completes the positive picture.
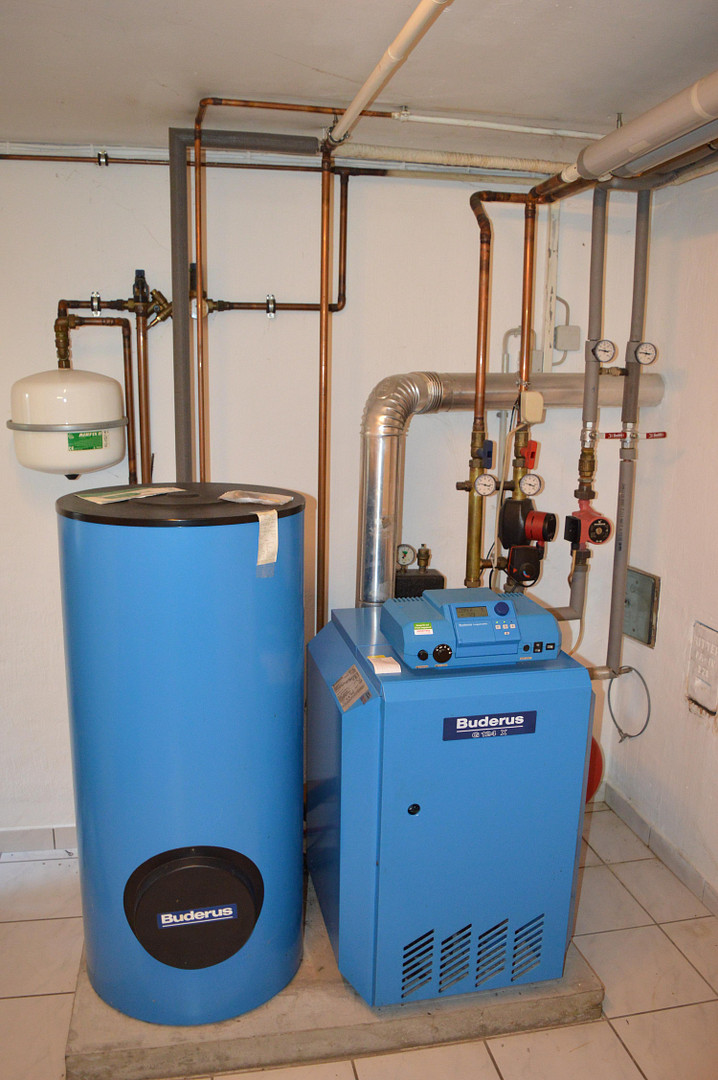
The house is equipped with a BUDERUS gas heating system (from 1997), which is regularly maintained.
The house is a non-smoking property.
Location
The house is located in the Rönnebeck district of Bremen, a well-established and family-friendly residential area in the north of the city.
Rönnebeck is characterized by a peaceful residential environment, with predominantly single-family homes and townhouses.
Shops for everyday needs, schools, kindergartens, and medical facilities are all within a few minutes' reach.
The surrounding area also offers good connections to public transportation (bus and train), as well as quick access to Bremen's city center and the surrounding districts.
At the same time, residents benefit from a pleasant proximity to nature (including the Weser River) and numerous green spaces, which invite walks and recreational activities.
The location is particularly suitable for families who want to combine peaceful living with good infrastructure.
Location Check
Energy
|
Final energy consumption
|
128.00 kWh/(m²a)
|
|
Energy efficiency class
|
D
|
|
Energy certificate type
|
Consumption certificate
|
|
Main energy source
|
Gas
|
Miscellaneous
An energy performance certificate, valid until 05/2026, is available.
The property is currently occupied by the owner and would be available no sooner than October 1st, 2026. However, a handover in the first quarter of 2027 could also be arranged.
Broker inquiries not welcome! According to § 7 UWG, unsolicited contact by brokers without the express consent of the recipient is prohibited!
Send a message directly to the seller
Questions about this house? Show interest or arrange a viewing appointment?
Click here to send a message to the provider:
Offer from: Michael Jacobs

Diese Seite wurde ausgedruckt von:
https://www.ohne-makler.net/en/property/477298/