
This page was printed from:
https://www.ohne-makler.net/en/property/477238/
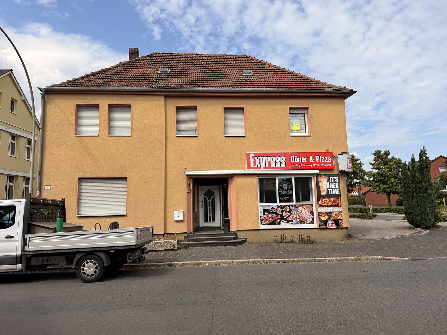
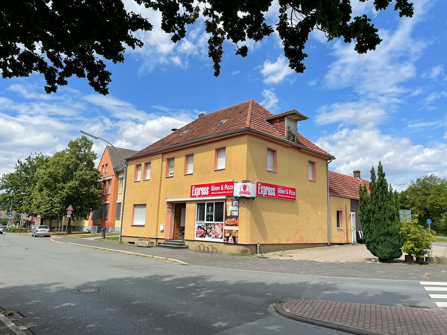
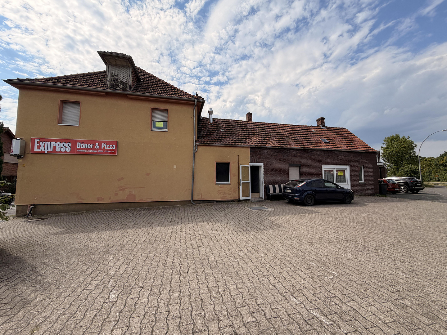
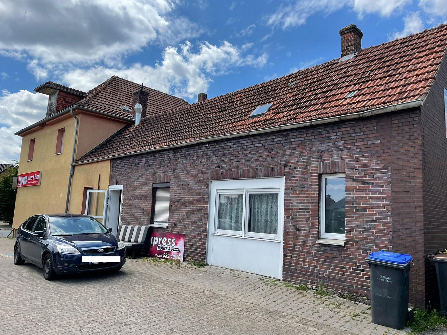
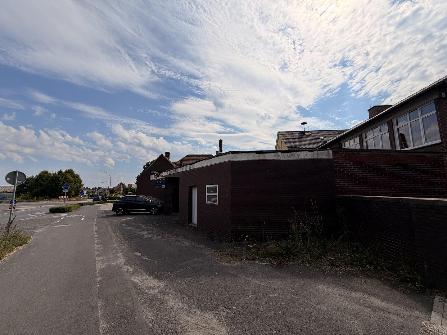
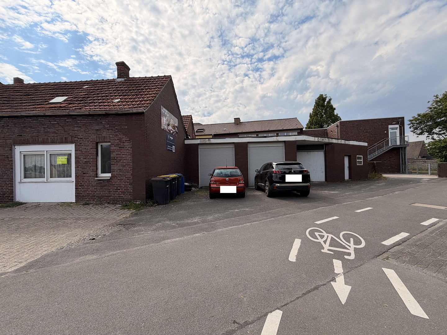
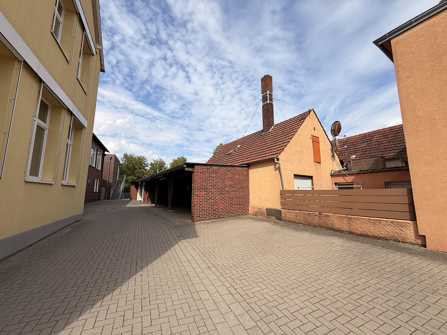
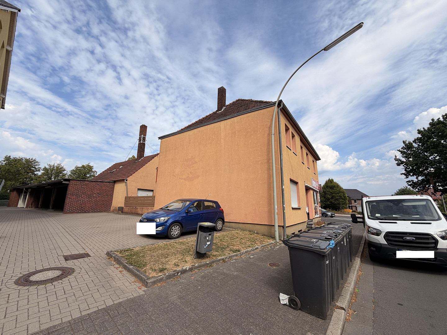
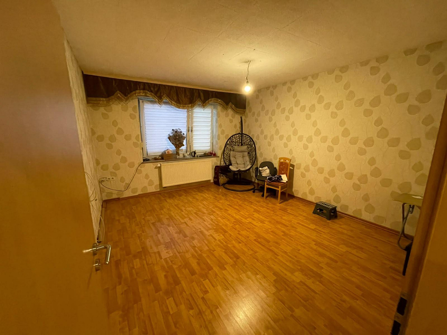
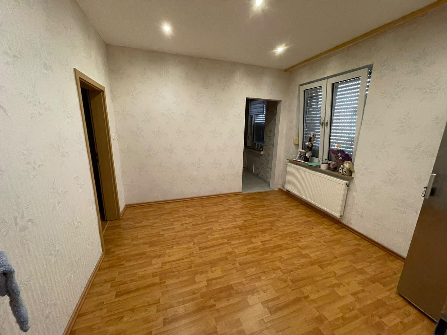
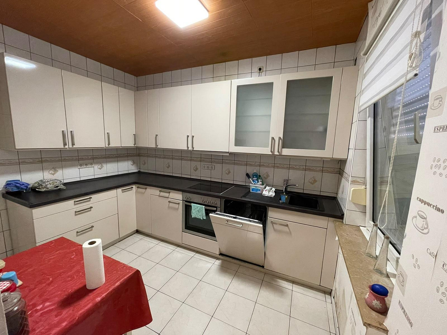
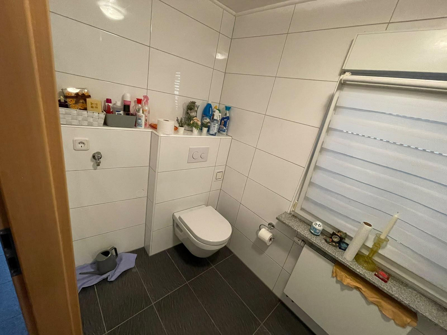
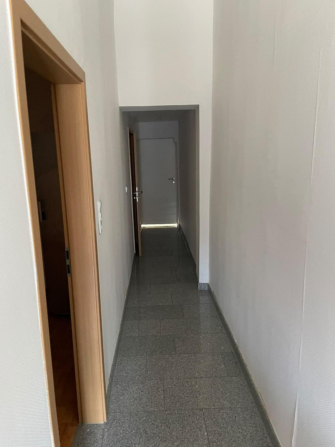
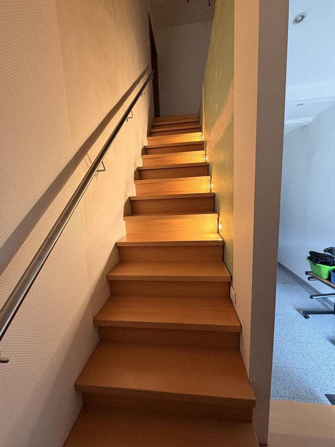
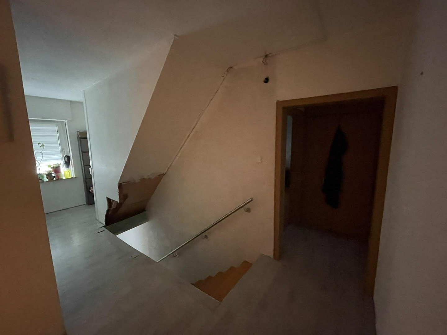
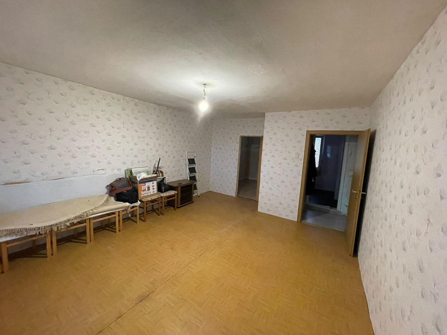
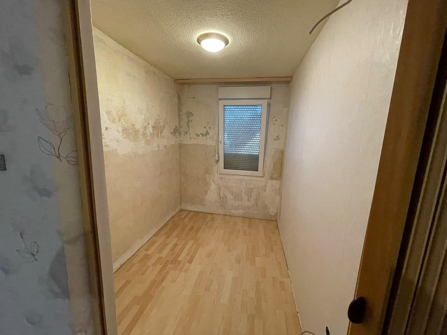
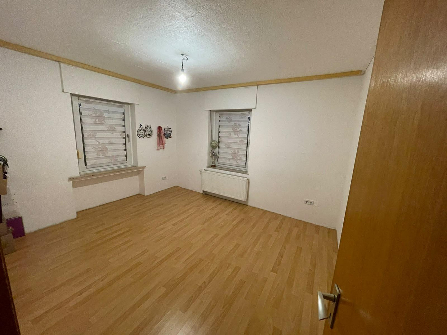
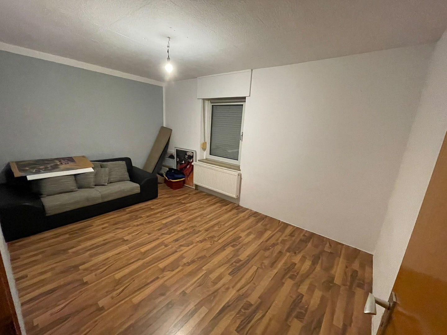
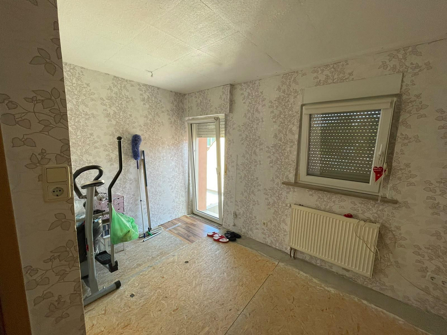
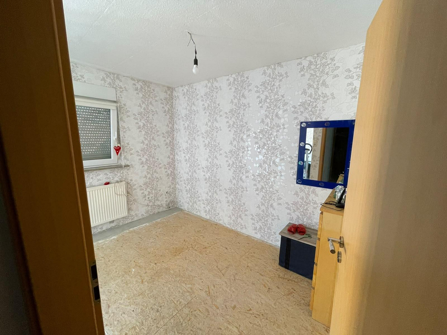
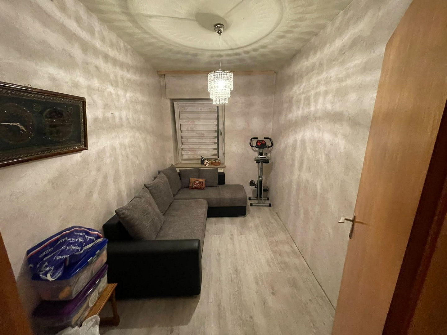
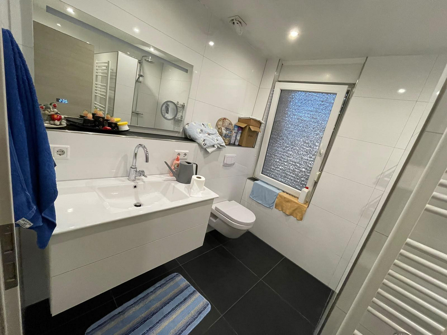
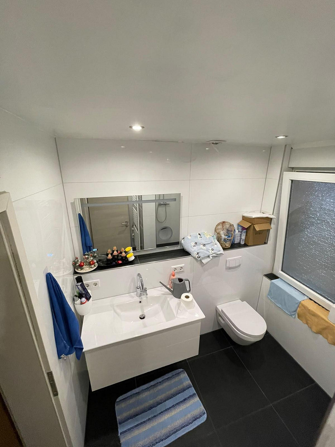
Residential and commercial building with retail space, outbuilding, garage, and development potential, located in Nordkirchen. Price negotiable.
59394 Nordkirchen (Südkirchen) – Nordrhein-WestfalenFor sale is a versatile residential and commercial property located on a plot of approximately 726 m² in Nordkirchen. The main building was originally constructed around 1905. The additional outbuildings and commercial spaces were largely built in 1972. The property combines residential space, a currently rented retail space, and extensive storage, basement, utility, and garage areas. The existing residential space totals approximately 146.39 m² and is distributed as follows:
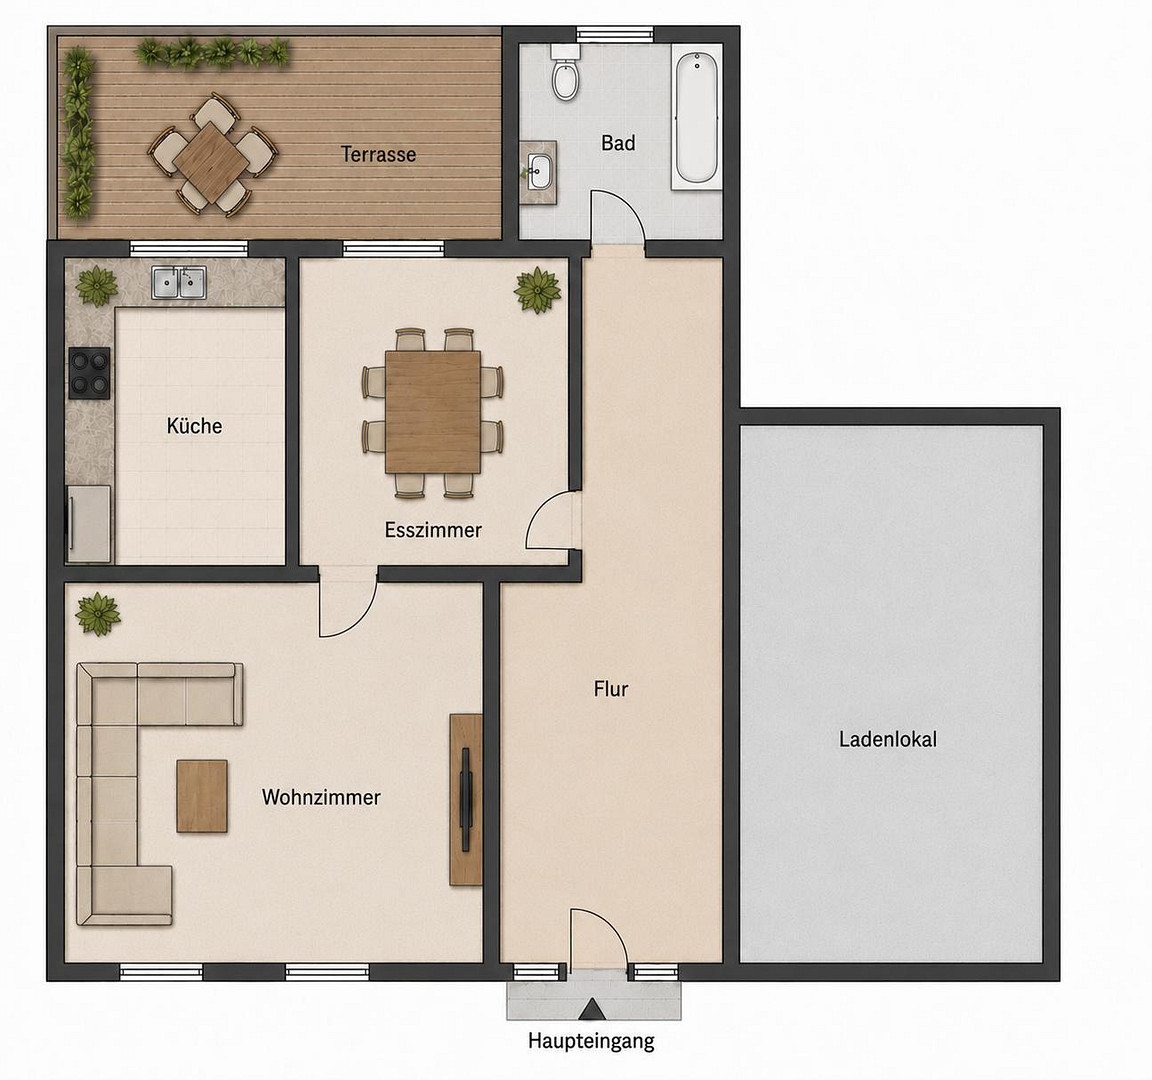
Ground floor: approximately 54.70 m²
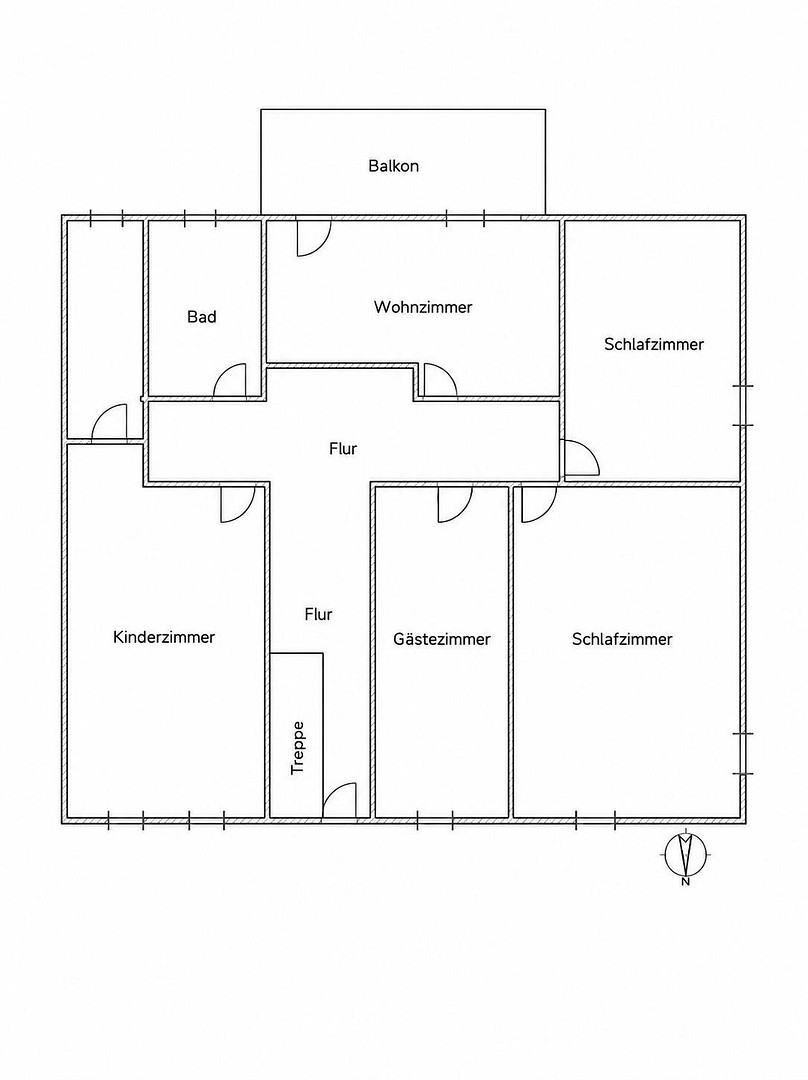
First floor: approximately 91.69 m²
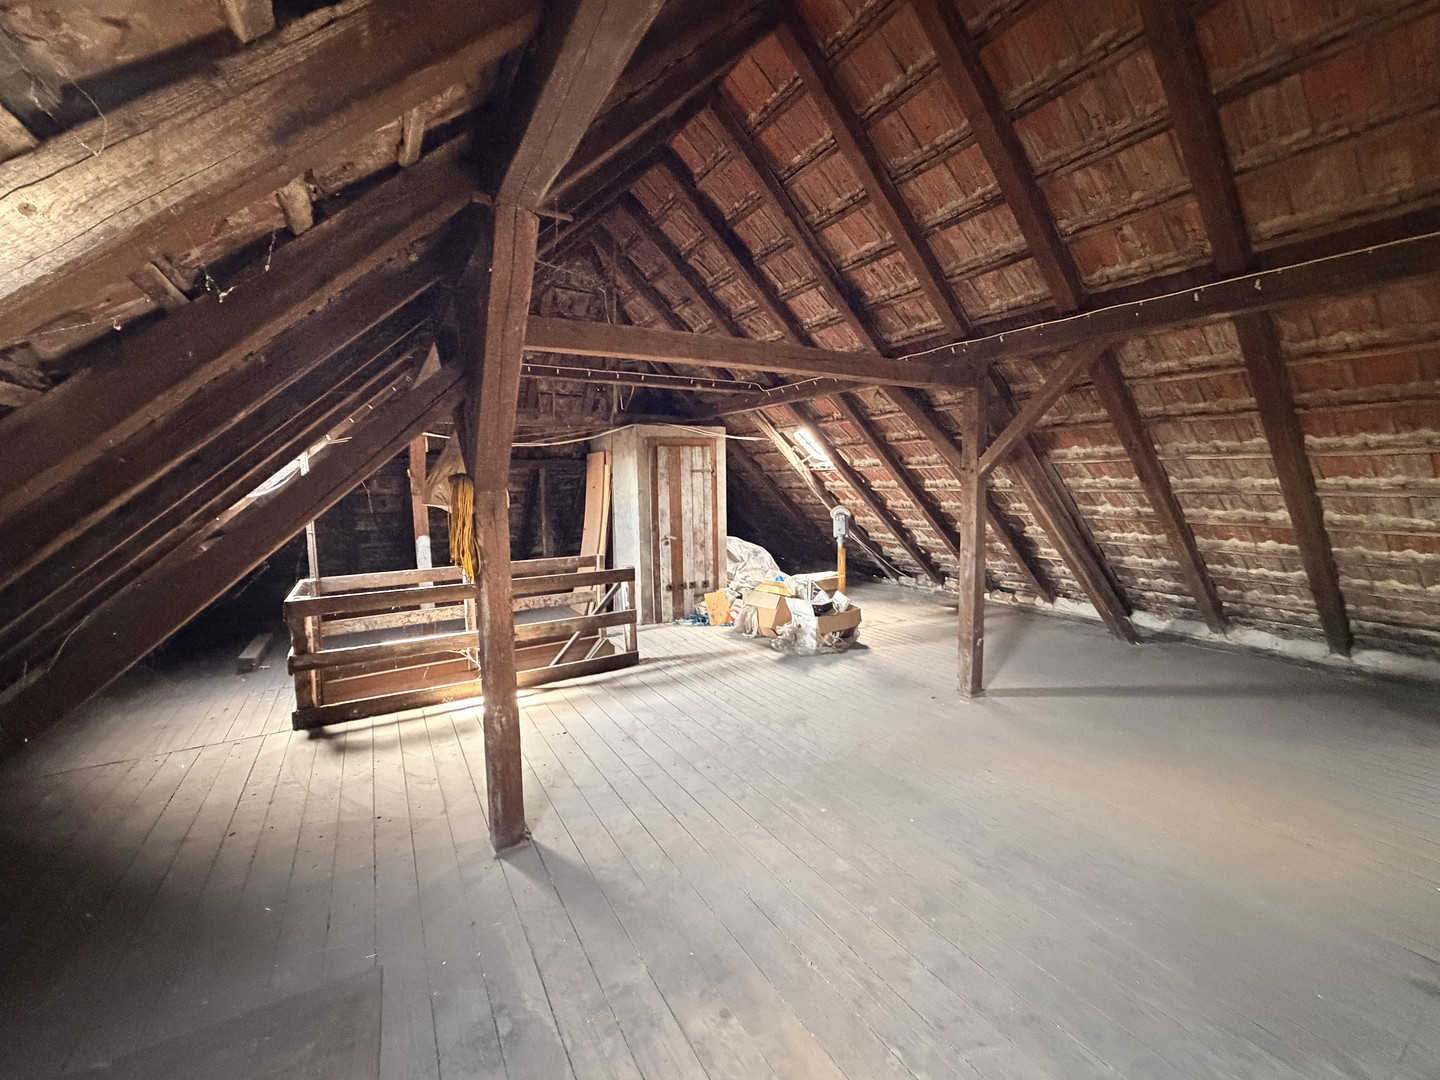
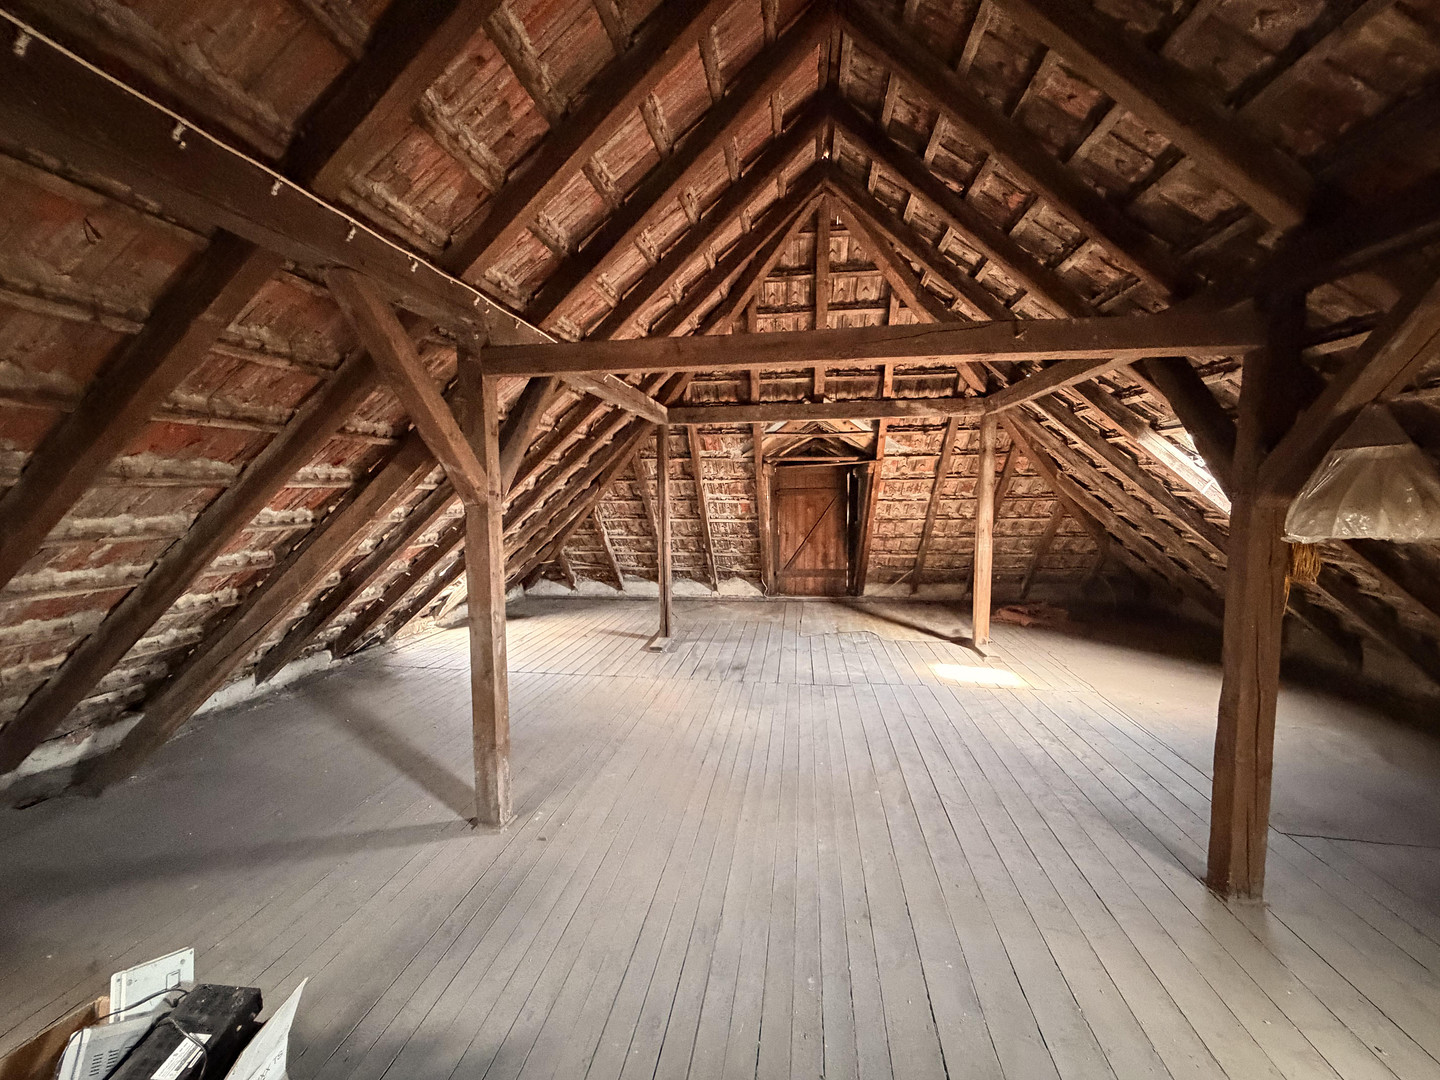
In addition, there is an attic space of approximately 102.48 m² that is currently undeveloped. Any potential development or change of use must be independently assessed by the buyer with the relevant building authority. Other areas include:
Rented retail space: approximately 72.50 m²
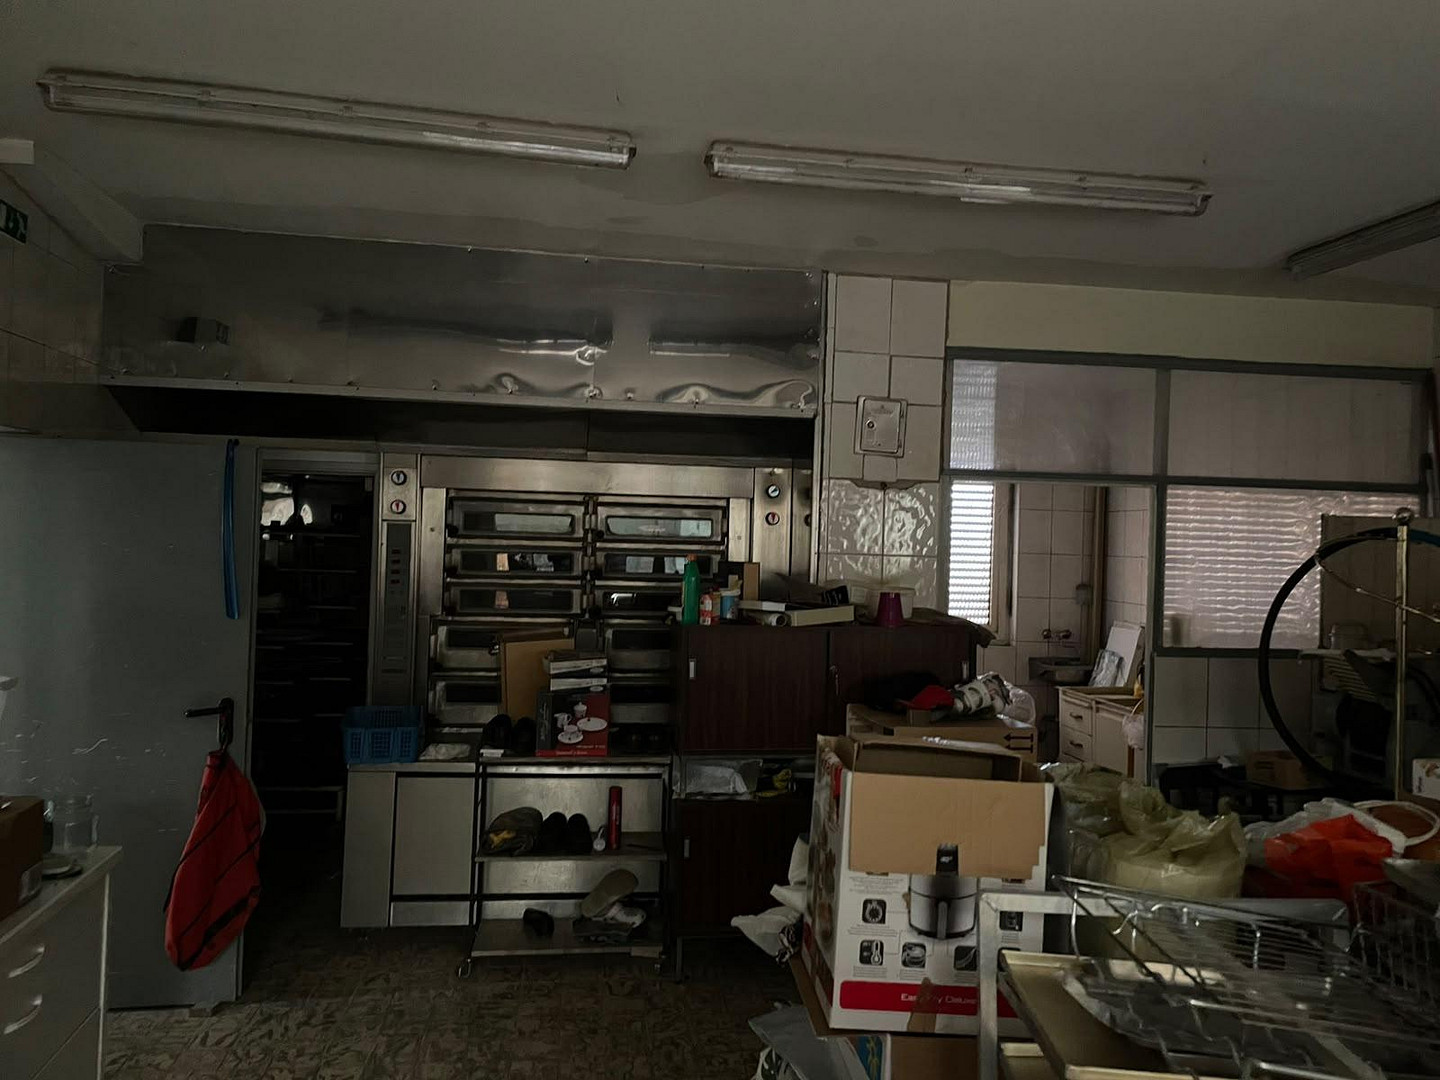
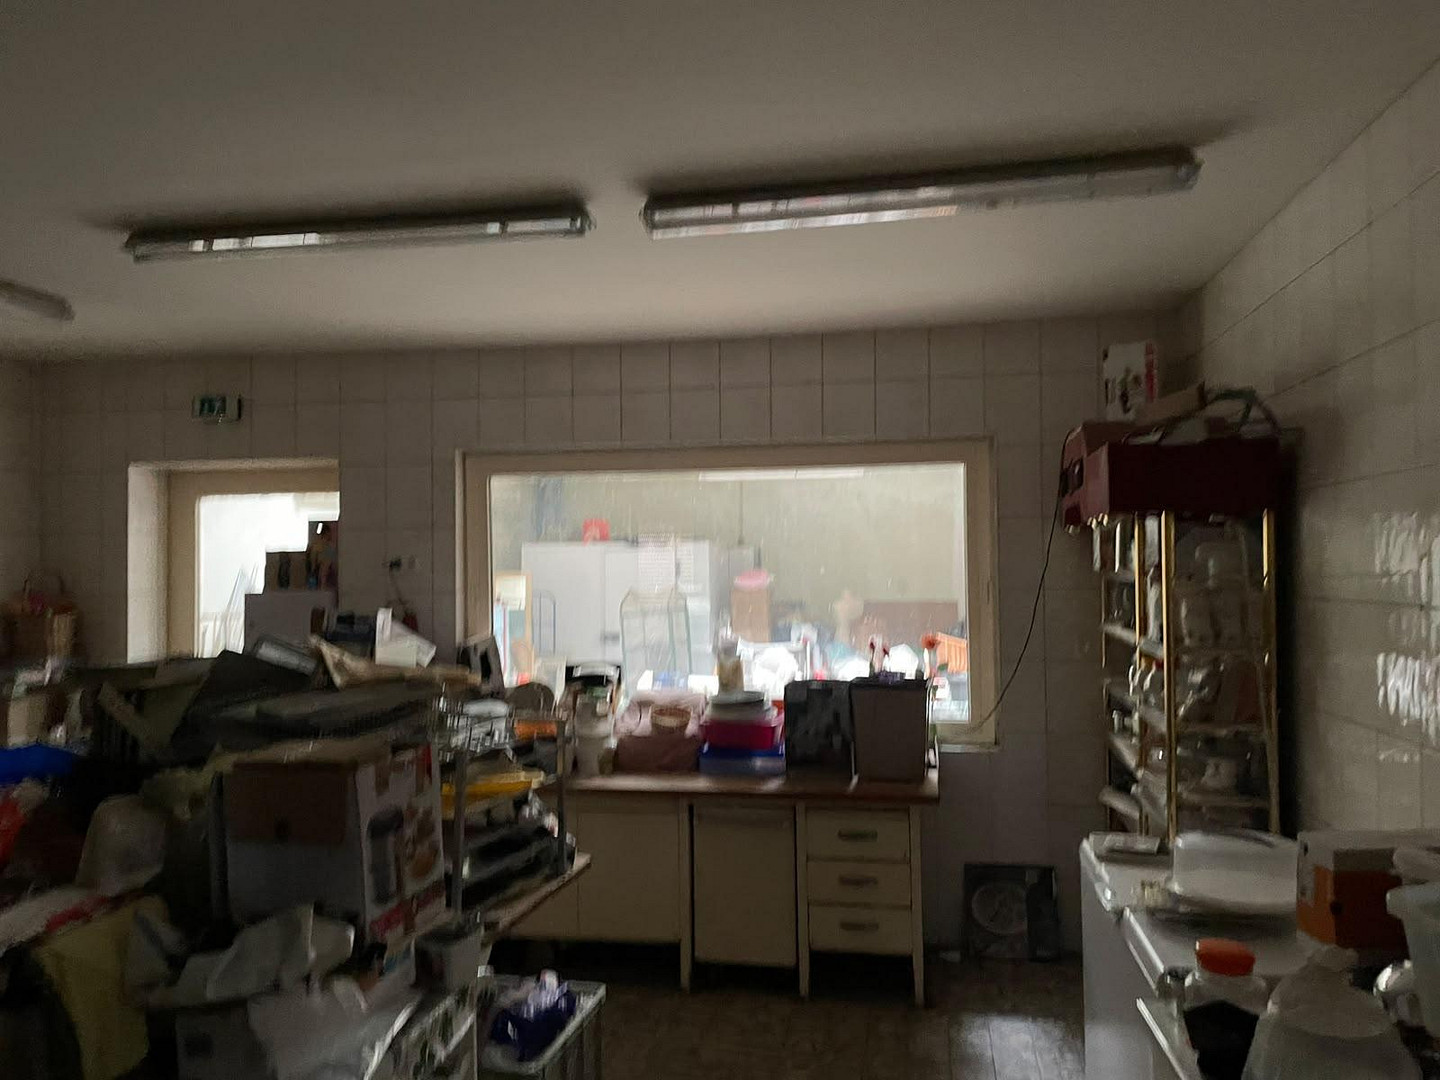
Former bakery/outbuilding: approximately 100.25 m²
Basement under the bakery: approximately 100.25 m²
Basement in the main building: approximately 43.68 m²
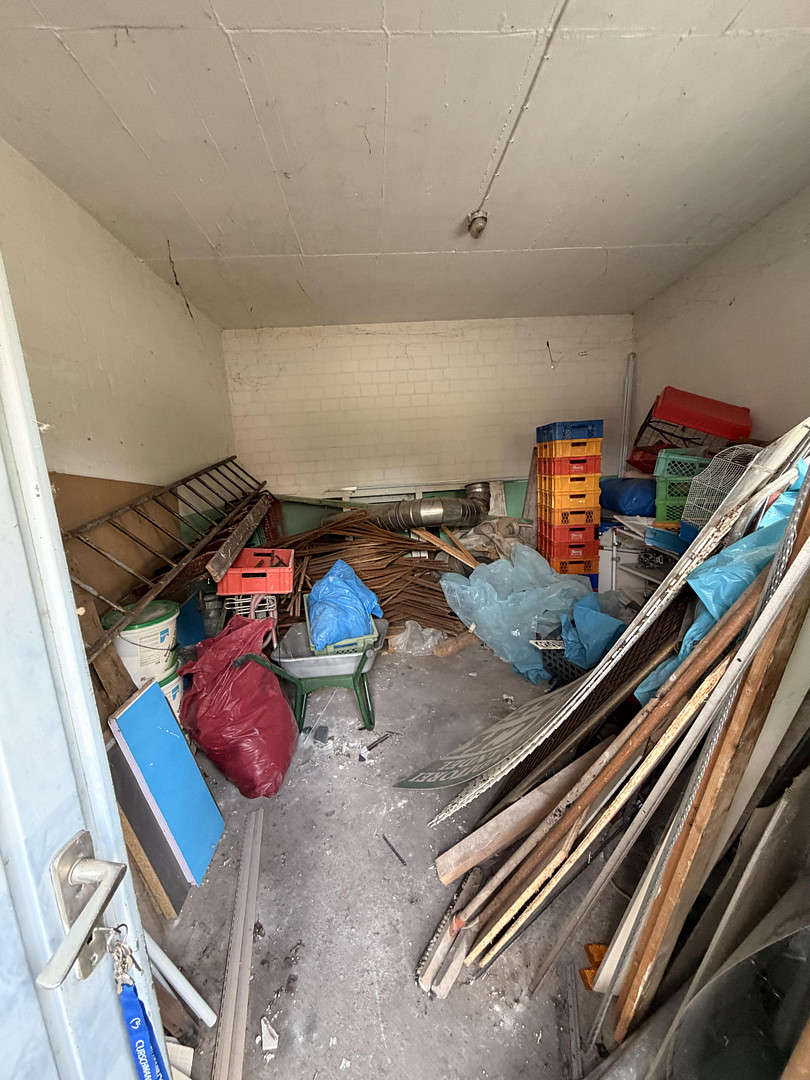
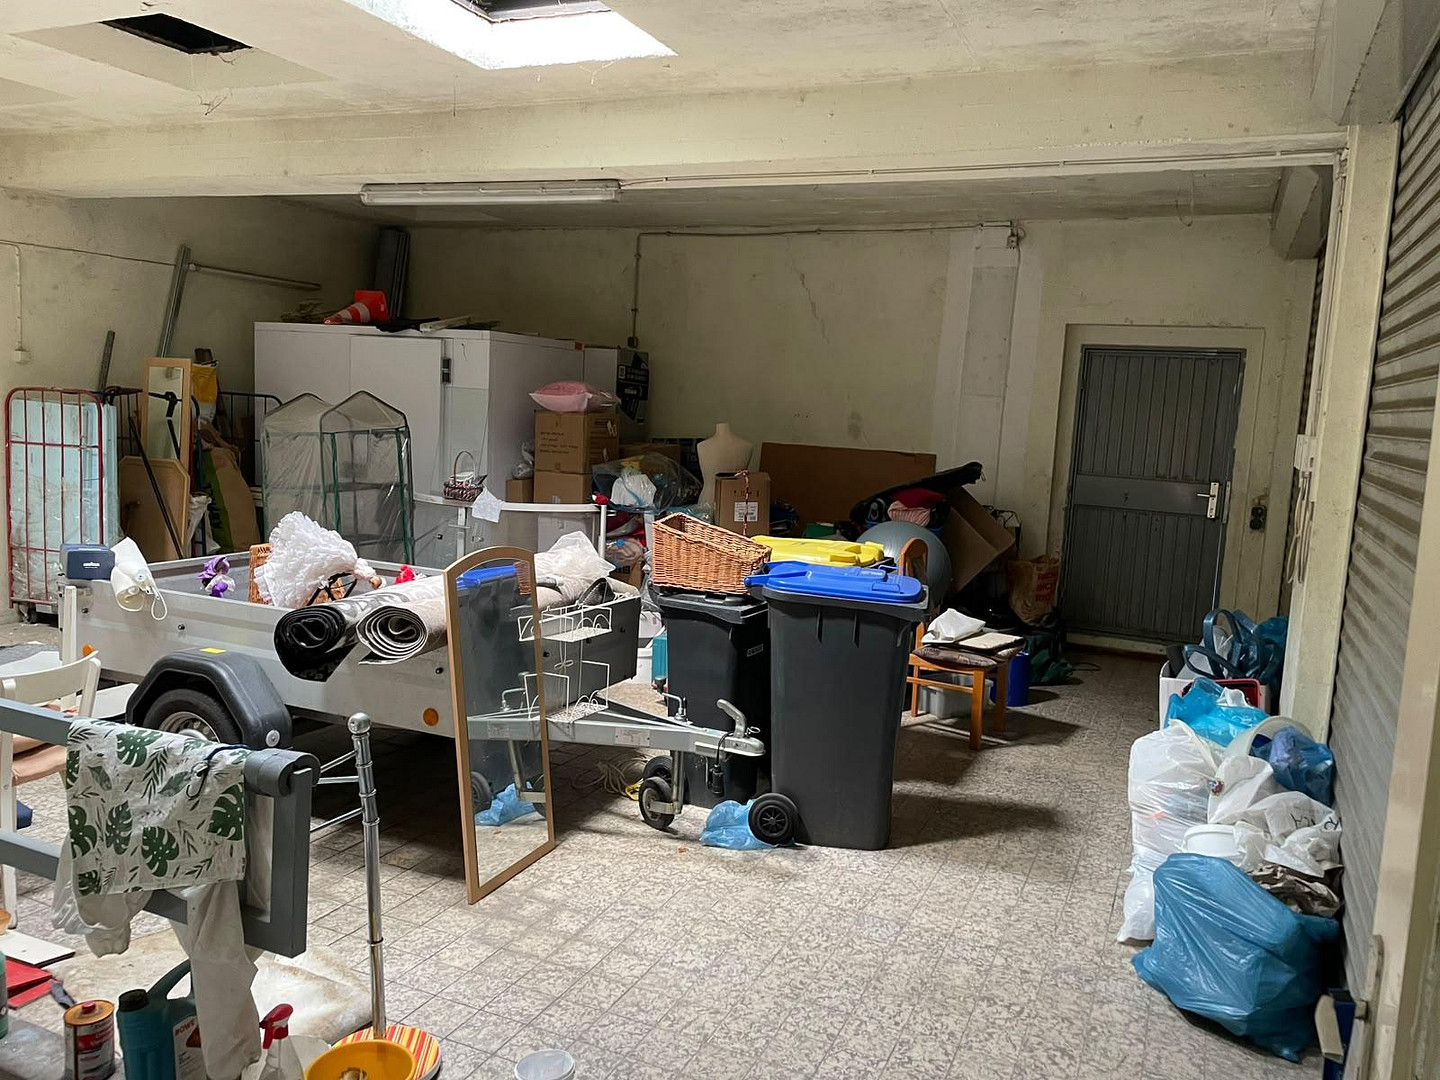
Double garage, single garage, and storage room: a total of approximately 97.60 m²
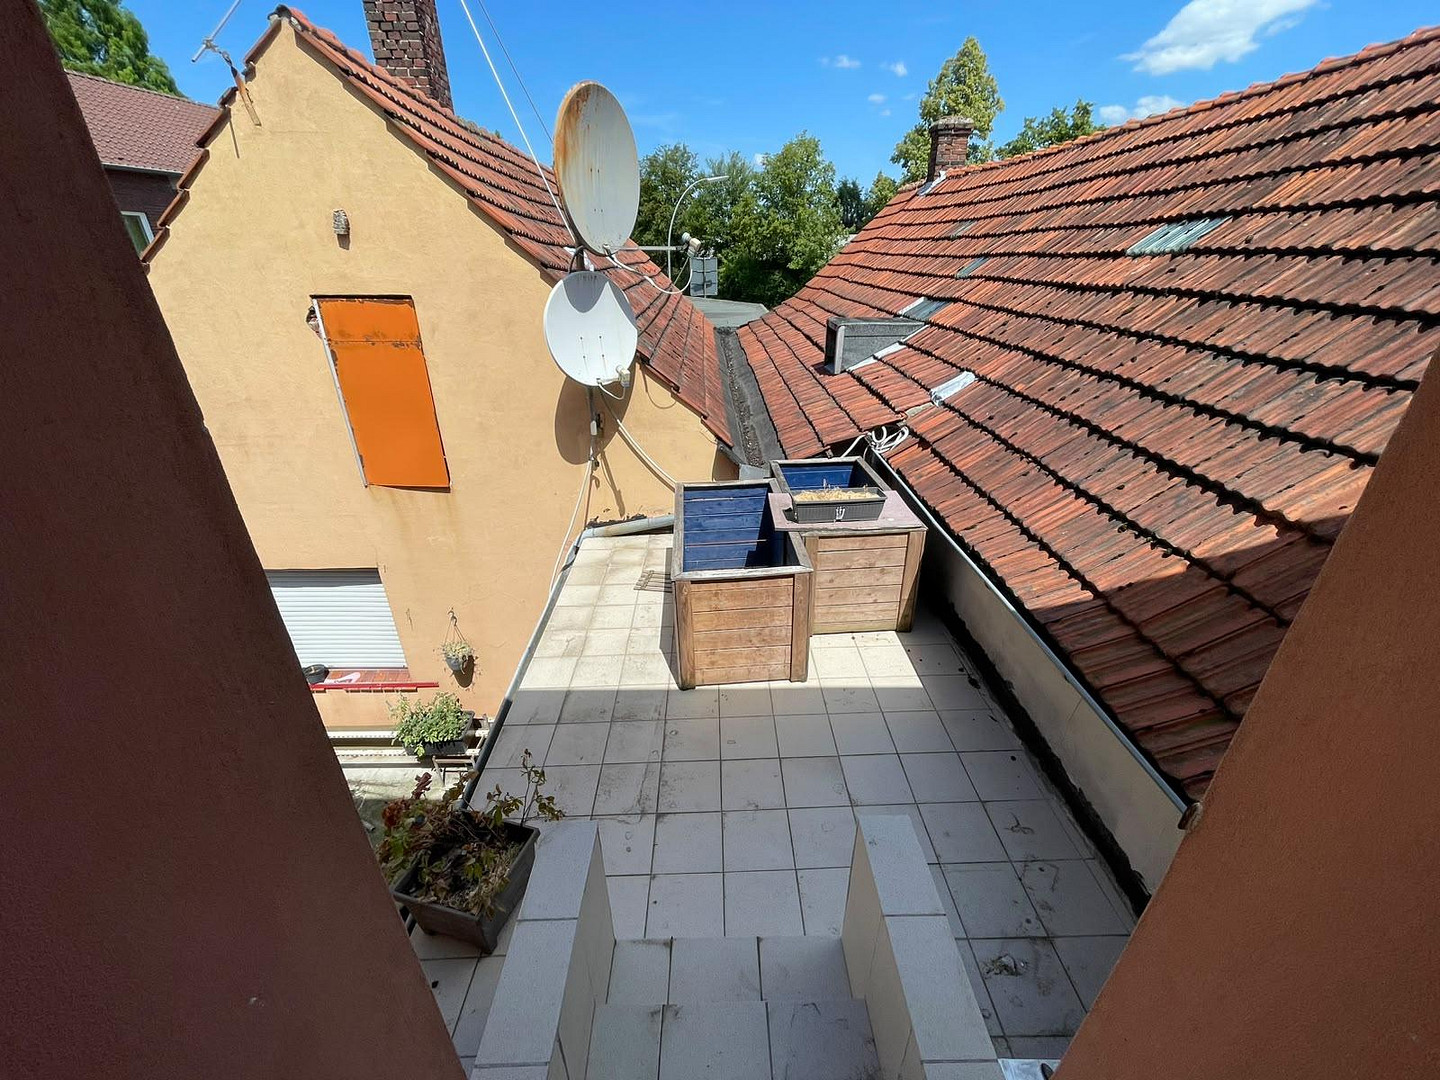
Terrace/garden area: approximately 21.60 m² This property is particularly well-suited for investors, existing property owners, project developers, craft businesses, or buyers who wish to combine residential and commercial uses in a single location. The various building sections and areas offer numerous possibilities, such as use as a mixed residential and commercial building, a storage facility, or a workshop. Furthermore, subject to obtaining the necessary permits, there is potential for further development or conversion.
Are you interested in this house?
|
Object Number
|
OM-477238
|
|
Object Class
|
House
|
|
Object Type
|
Multi-family house
|
|
Is occupied
|
Occupied
|
|
Handover from
|
Immediately
|
Purchase price & additional costs
|
purchase price
|
595.000 €
|
|
Purchase additional costs
|
approx. 46,274 €
|
|
Total costs
|
approx. 641,274 €
|
Breakdown of Costs
* Costs for notary and land register were calculated based on the fee schedule for notaries. Assumed was the notarization of the purchase at the stated purchase price and a land charge in the amount of 80% of the purchase price. Further costs may be incurred due to activities such as land charge cancellation, notary escrow account, etc. Details of notary and land registry costs
Does this property fit my budget?
Estimated monthly rate: 2,293€
More accuracy in a few seconds:
By providing some basic information, the estimated monthly rate is calculated individually for you. For this and for all other real estate offers on ohne-makler.net
Details
|
Condition
|
In need of renovation
|
|
Number of floors
|
2
|
|
Usable area
|
386 m²
|
|
Bathrooms (number)
|
2
|
|
Bedrooms (number)
|
5
|
|
Number of garages
|
3
|
|
Number of parking lots
|
4
|
|
Flooring
|
Laminate, Tiles
|
|
Heating
|
Central heating
|
|
Year of construction
|
1905
|
|
Equipment
|
Balcony, Terrace, Basement, Shower bath, Fitted kitchen, Guest toilet
|
|
Infrastructure
|
Pharmacy, Grocery discount, General practitioner, Kindergarten, Primary school, Comprehensive school, Public transport
|
Information on equipment
The property has varying levels of modernization. In recent years, the following improvements have been made:
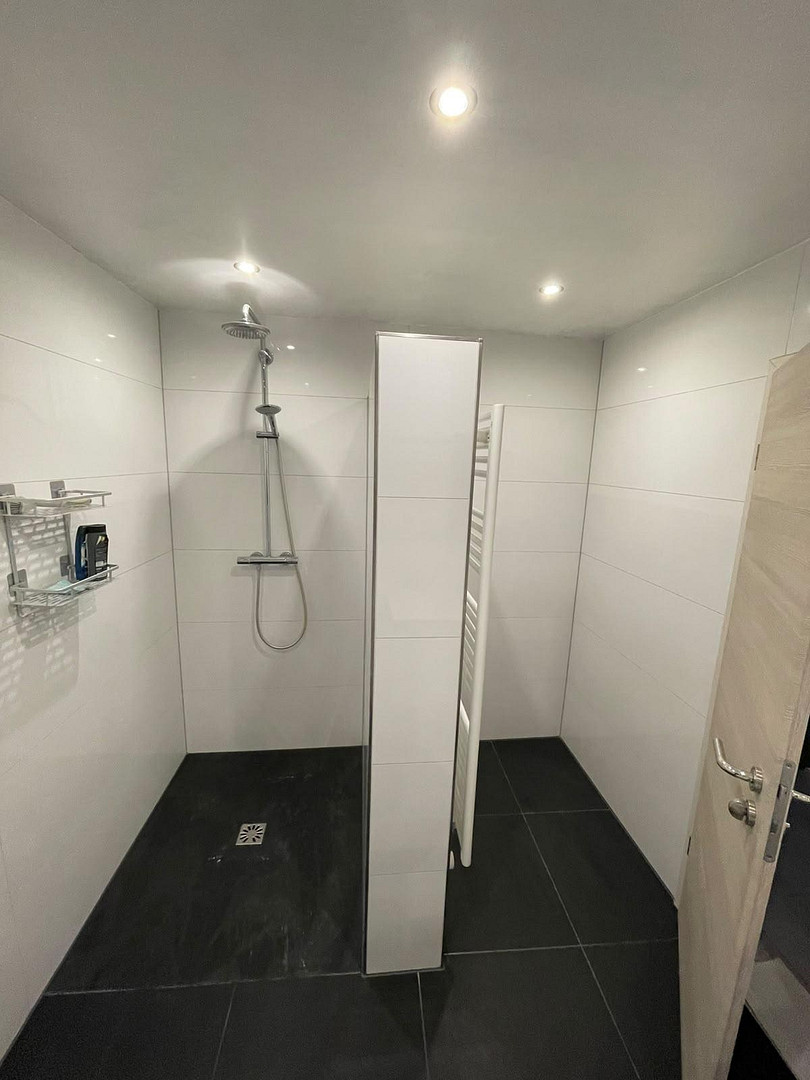
* Bathroom on the upper floor renovated: 2020
* Bathroom on the ground floor renovated: 2014
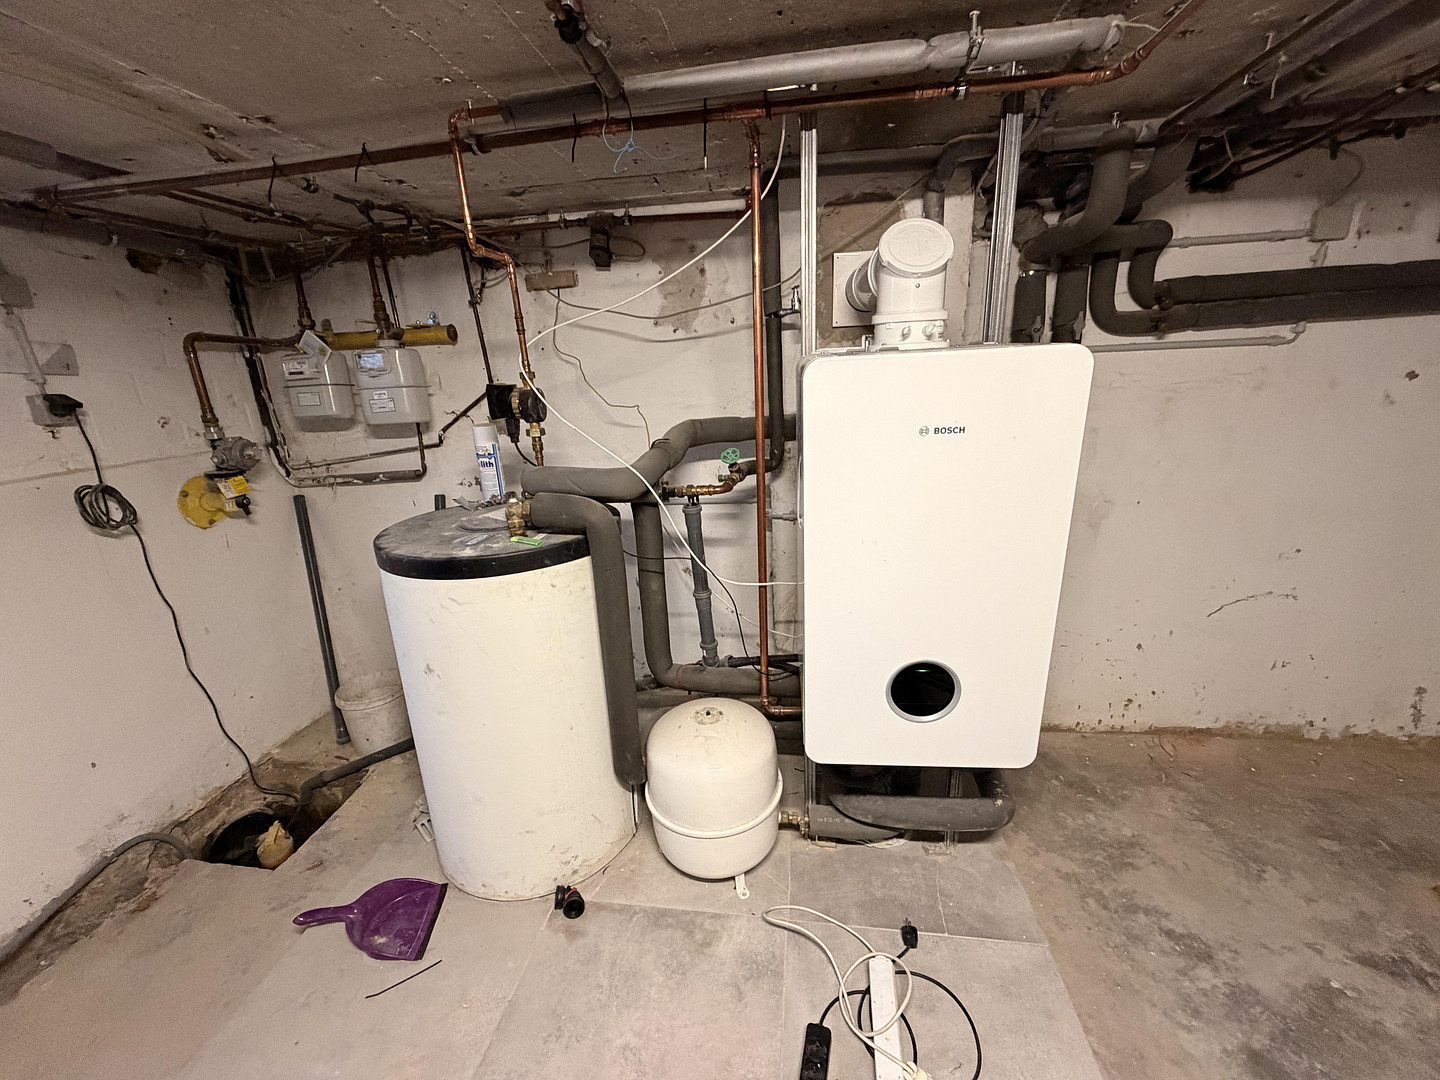
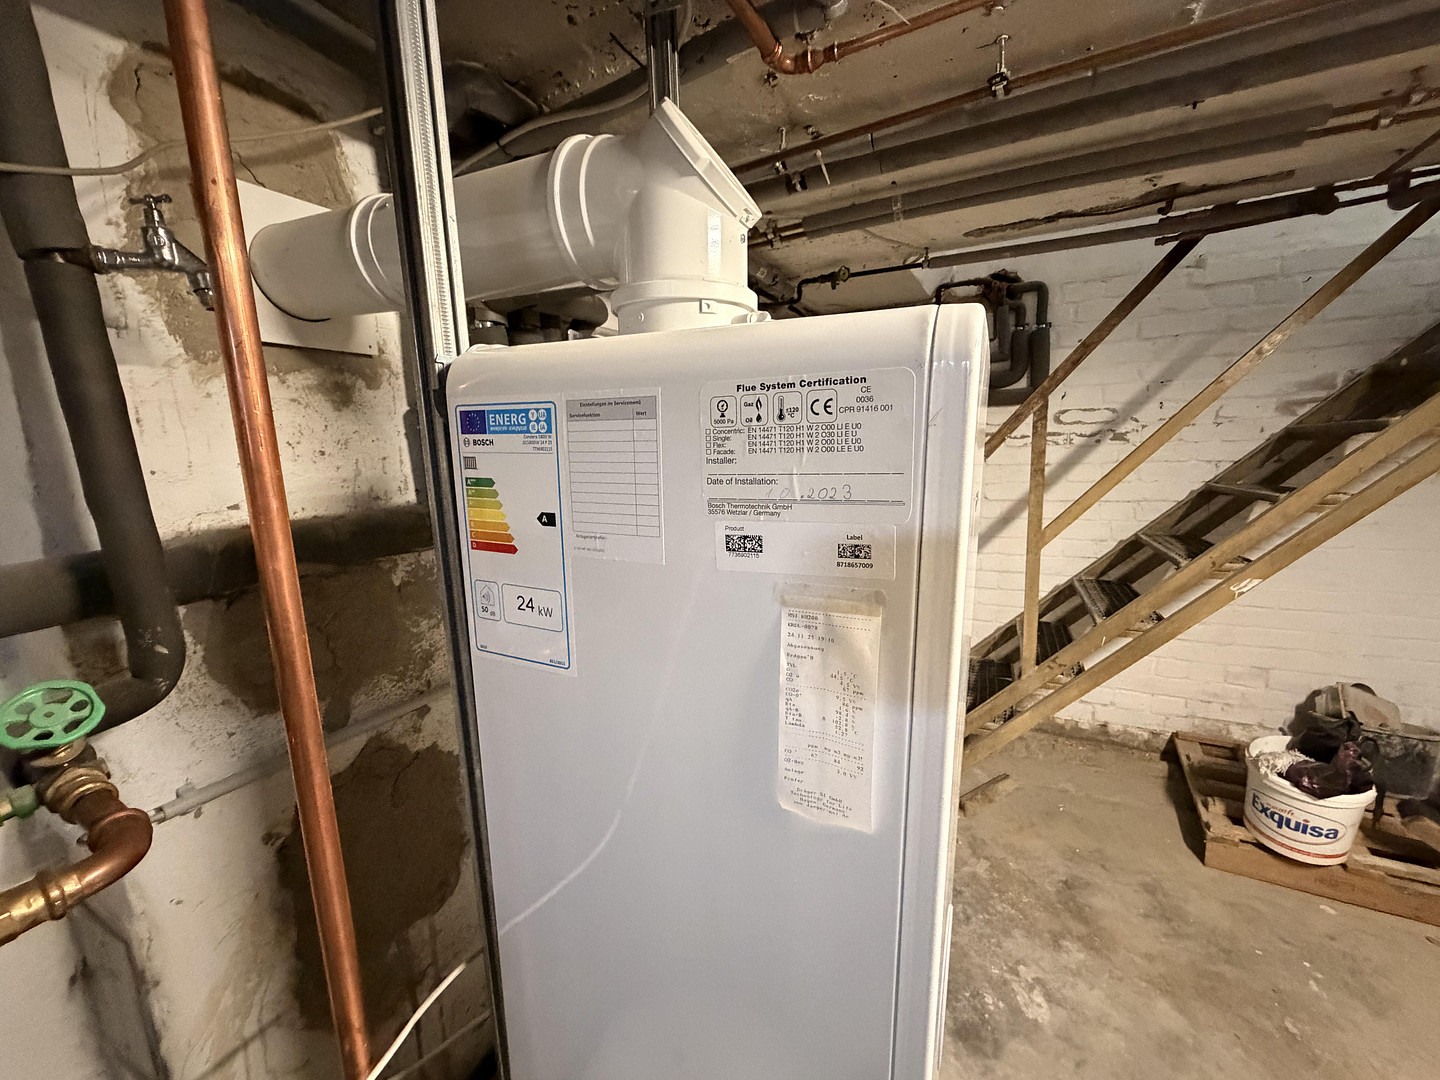
* Heating system replaced: 2023
* Sewer line outside the building replaced: 2018
* Radiators and heating pipes replaced: 2005
Other features include:
* Fitted kitchen
* PVC windows with shutters
* Laminate and tile flooring
* Rented retail space with separate access
* Former bakery with extensive ancillary spaces
* Basement and storage rooms
* Double garage and single garage
* Additional storage room
* Terrace or outdoor area
* Unfinished attic space with development potential
Individual rooms, and particularly parts of the former bakery, ancillary spaces, and garages, are in a condition typical of their age and use, and offer further potential for renovation and development.
Location
The property is located in a central position on the main street in Nordkirchen. Due to its corner location, the residential and commercial building benefits from excellent visibility and easy accessibility.
The location is attractive for both existing commercial use and residential purposes. The retail space is directly accessible from the street. The remaining building sections, ancillary areas, and garages offer additional usage possibilities for owners, tenants, or businesses.
Nordkirchen is located in the Coesfeld district in the Münsterland region. The surrounding towns and regional economic areas are easily accessible via the local road network.
The suitability of the property for a specific business, renovation, or change of use should be discussed with the relevant authorities by the potential buyer.
Location Check
Energy
|
Energy efficiency class
|
F
|
|
Energy certificate type
|
Demand certificate
|
|
Main energy source
|
Gas
|
|
Final energy demand
|
198.60 kWh/(m²a)
|
Miscellaneous
The property is being sold directly by the owner, without any commission.
The listed purchase price is a starting point for negotiation; there is room for discussion if there is a genuine interest and a reasonable offer.
The stated area measurements are based on the information currently available. A final inspection of the living, utility, and commercial areas, as well as the approved uses, must be carried out by the buyer.
The undeveloped attic space and any potential conversions of ancillary rooms, bakeries, or storage areas do not constitute a guaranteed buildability or approval. All development and usage possibilities must be discussed with the relevant building authority.
The tenanted retail space will be sold with the existing lease agreement in place. Further information regarding the lease and rental income can be provided to serious buyers.
Viewings are by appointment only. We kindly request that you refrain from unannounced visits and direct contact with tenants or users of the property.
Broker inquiries not welcome! According to § 7 UWG, unsolicited contact by brokers without the express consent of the recipient is prohibited!
Send a message directly to the seller
Questions about this house? Show interest or arrange a viewing appointment?
Click here to send a message to the provider:
Offer from: Erol

Diese Seite wurde ausgedruckt von:
https://www.ohne-makler.net/en/property/477238/