
This page was printed from:
https://www.ohne-makler.net/en/property/477171/
Land for a detached architect-designed house, with a pre-approval application for construction already submitted.
Erlenfeld, 91056 Alterlangen – BayernBuilding plot with approved preliminary building application – Architect-designed timber house (KfW-40 / QNG) can be built turnkey - in Alterlangen.
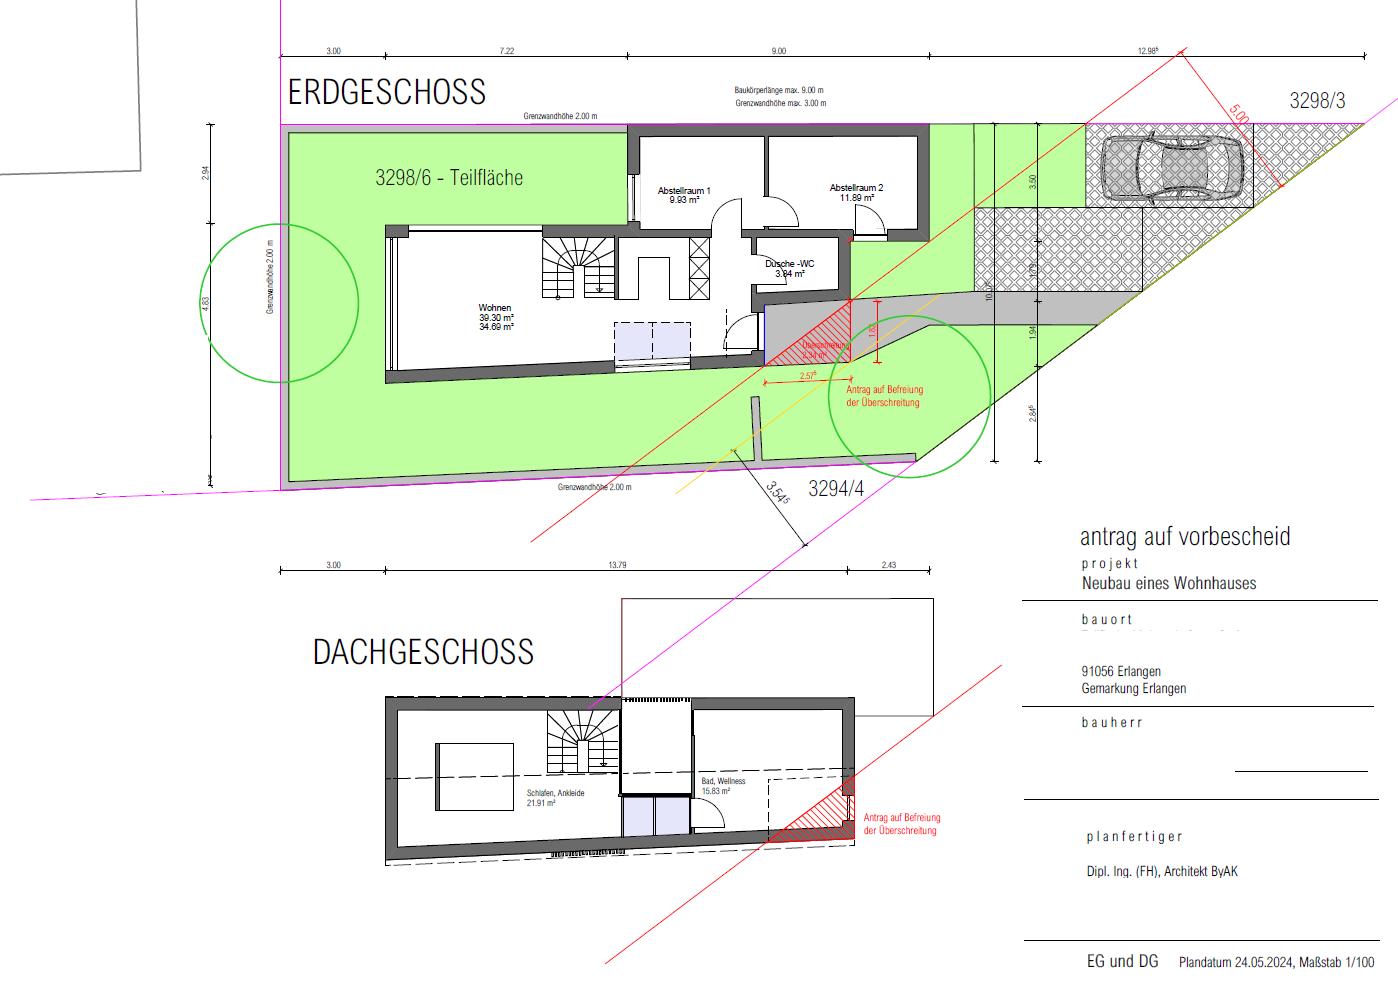
A rare opportunity to build in one of Erlangen's most sought-after residential areas, without years of planning: For this building plot, a preliminary building application has already been approved for a detached architect-designed house. The design, volume, and feasibility have been clarified – you can start with complete planning certainty and a significant time advantage. The plot:
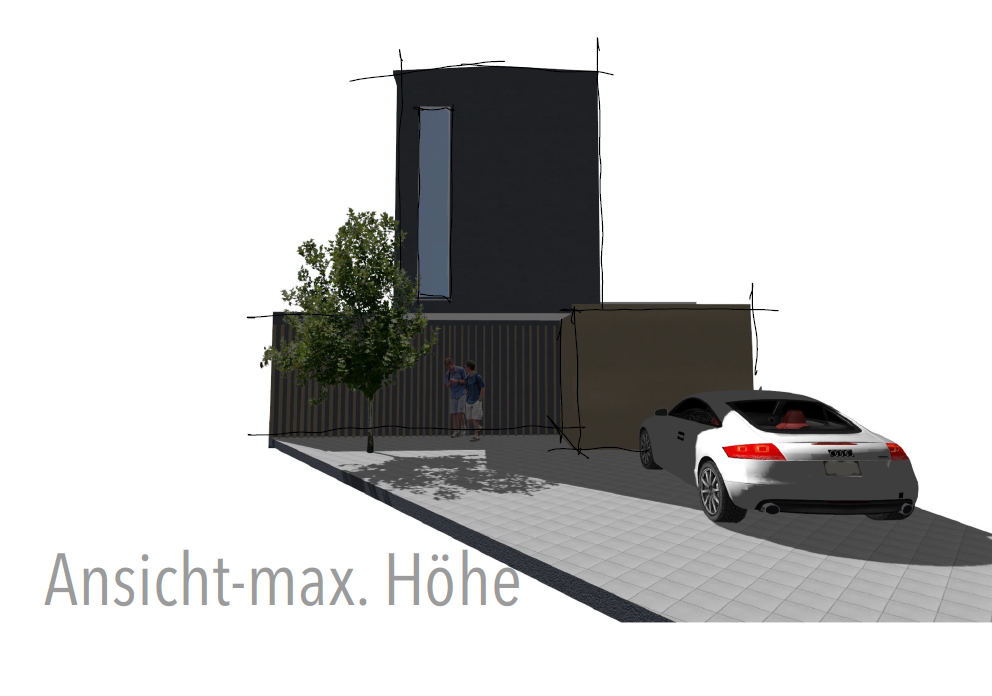
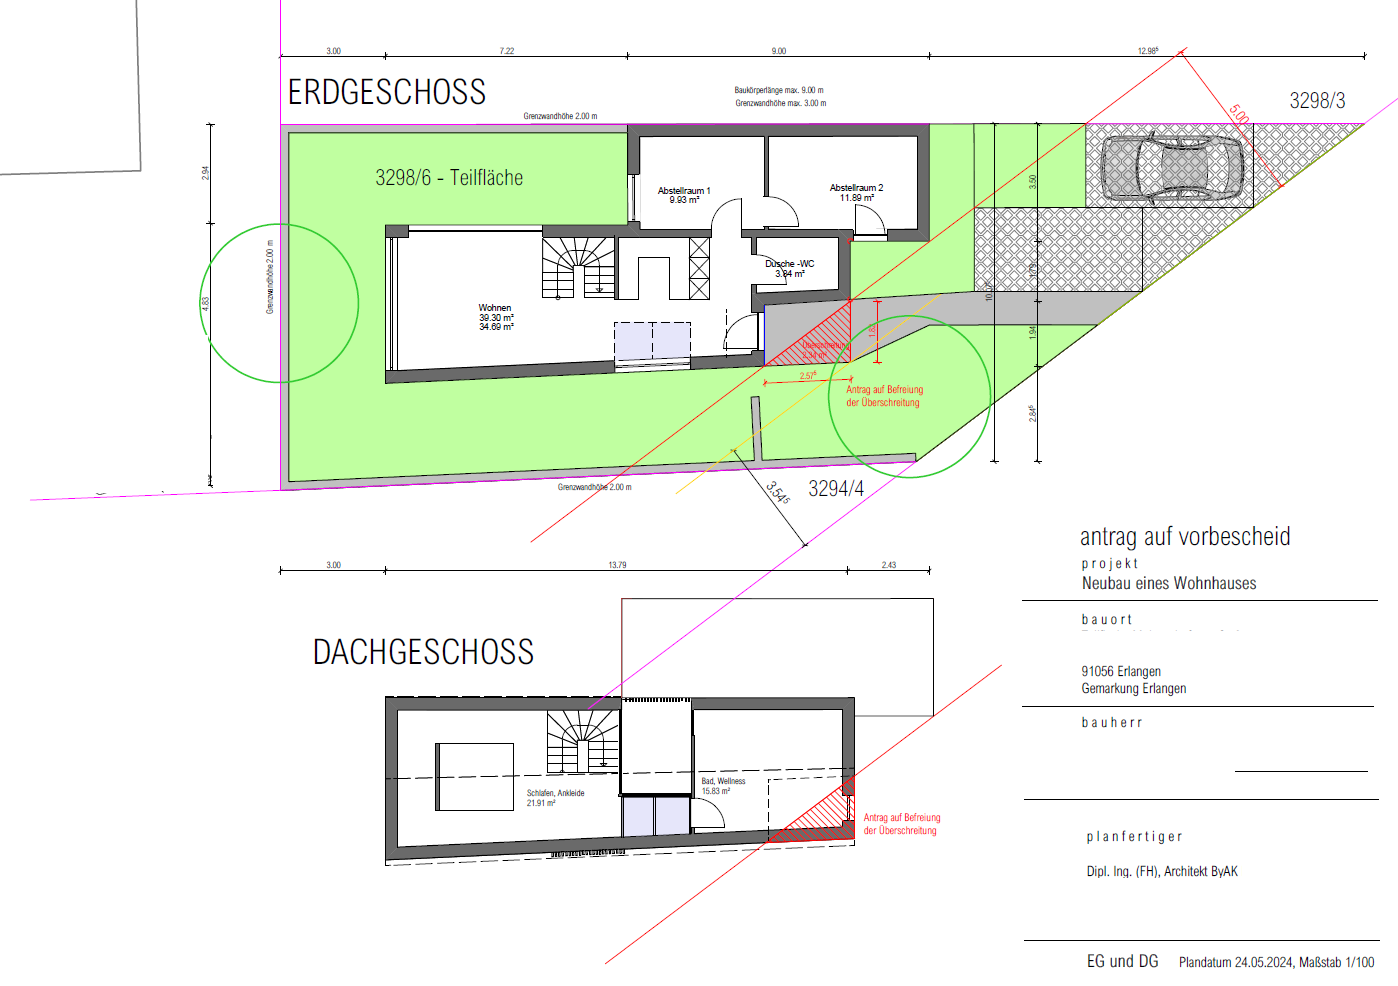
A private, legally divided plot of 266 m² in a quiet street with a 30 km/h speed limit, almost exclusively used by local residents. Access already exists (with a lowered curb), and there are two parking spaces directly in front of the house. The plot is partially connected to utilities; water and sewage pipes are located in the street, and the surrounding plots are developed. The approved design:
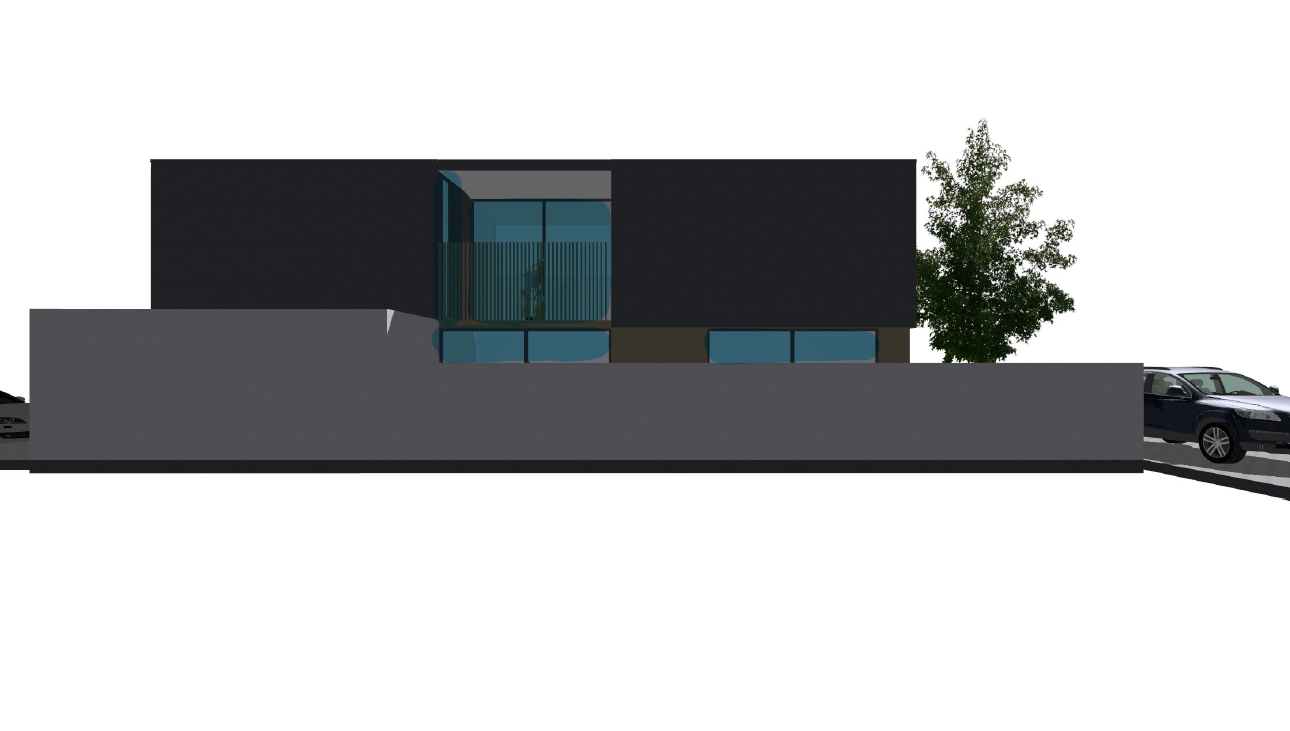
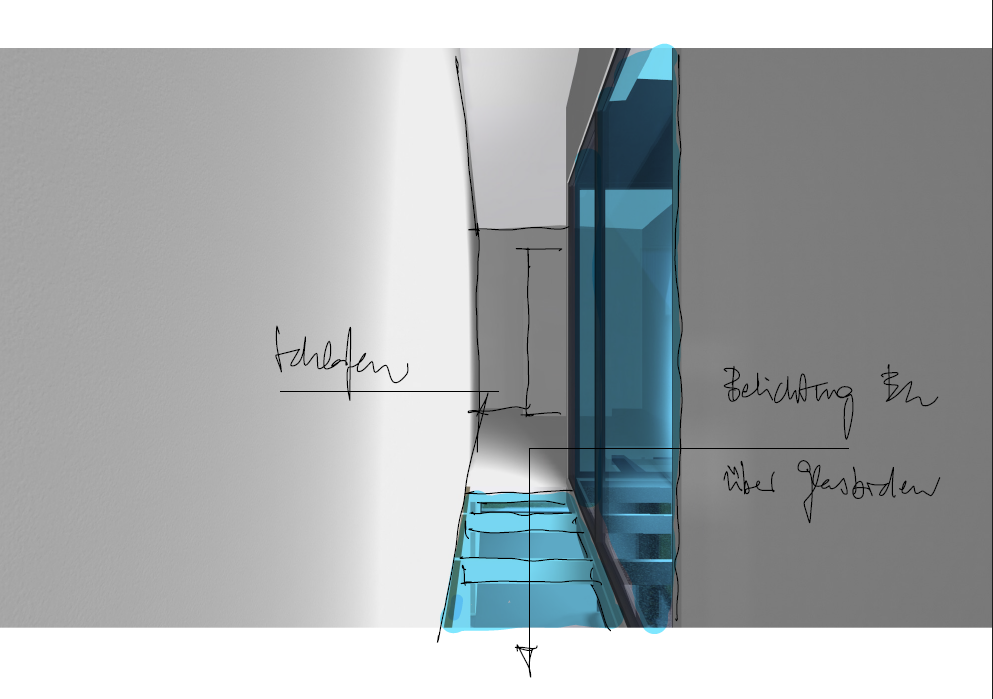
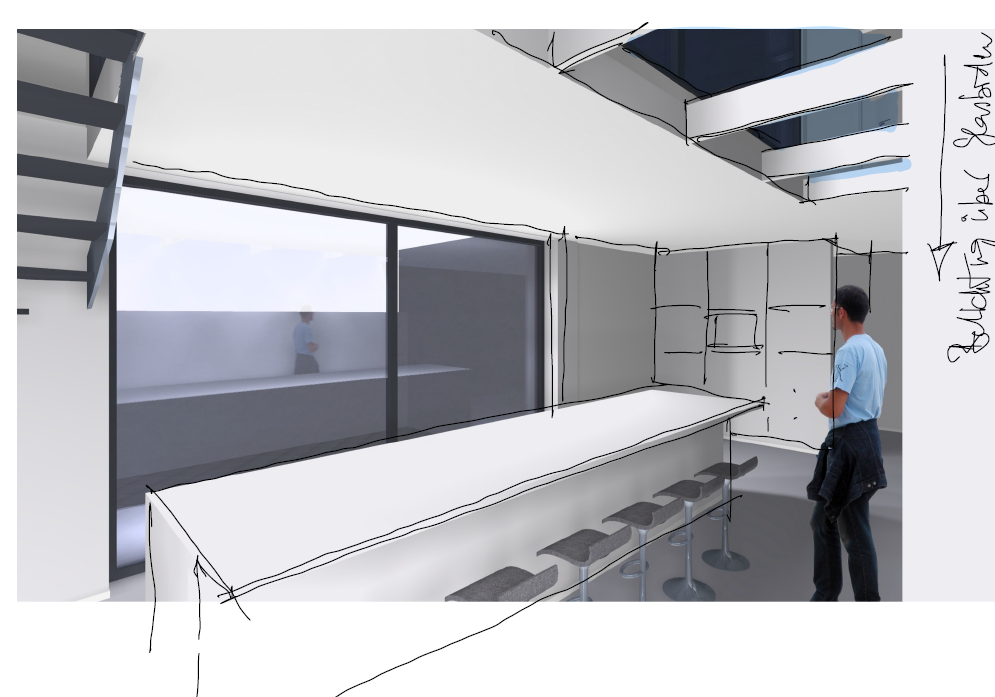
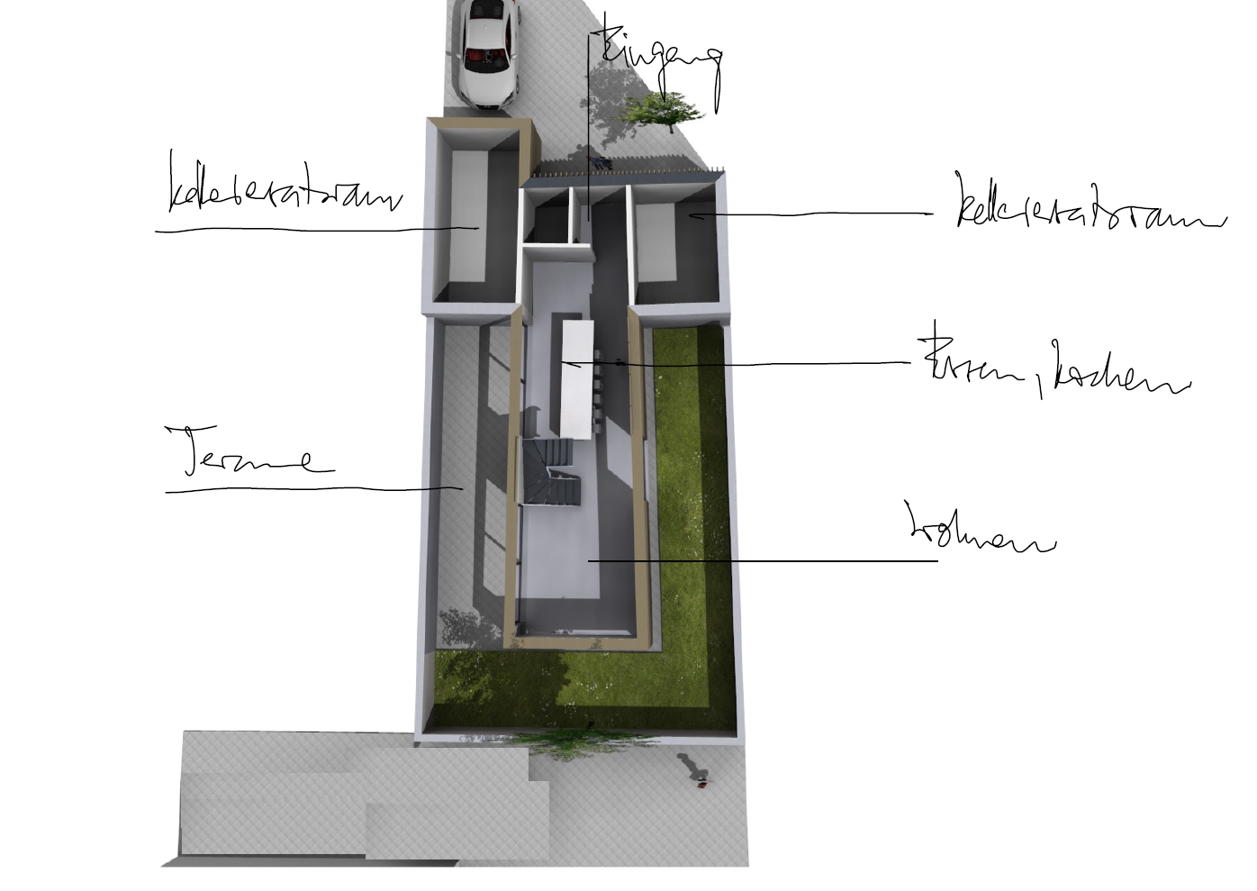
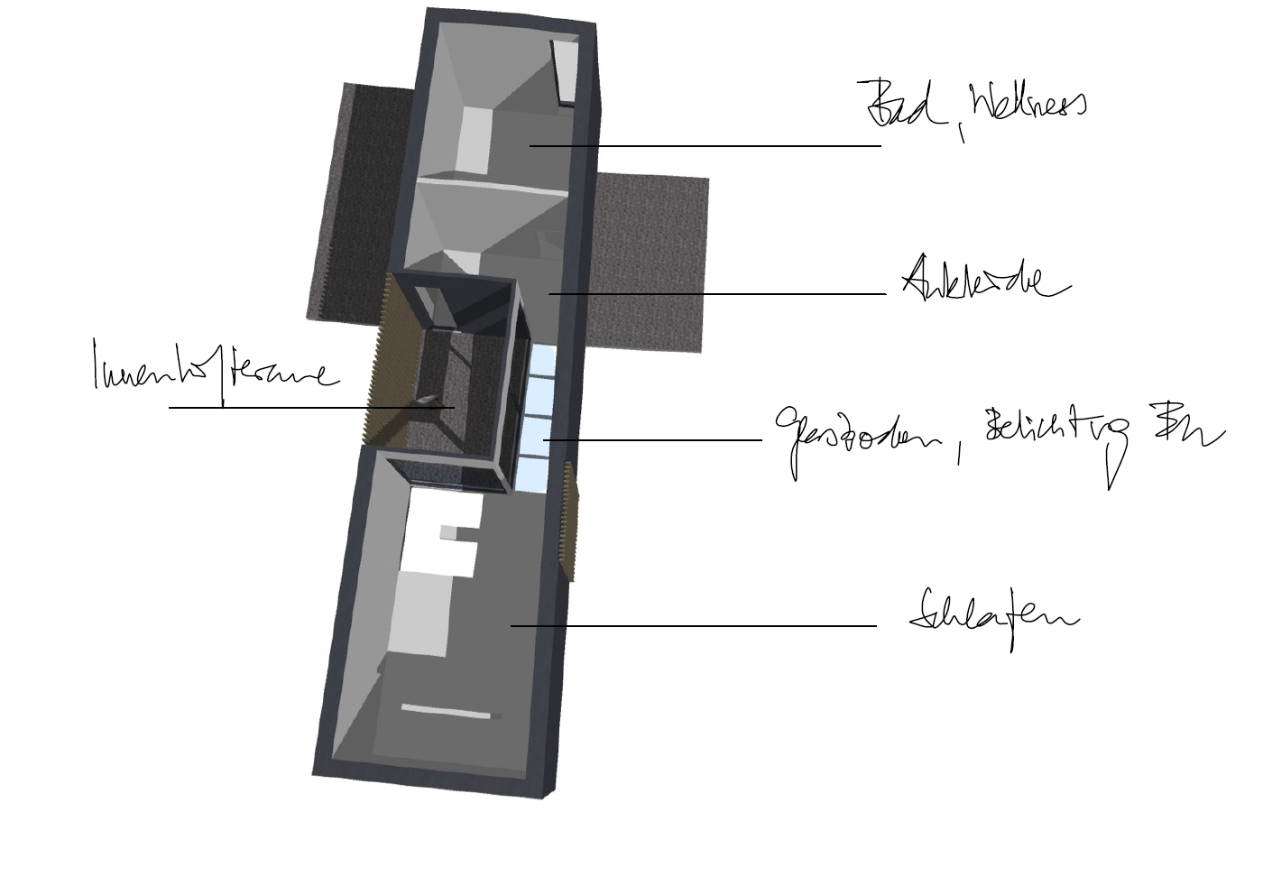
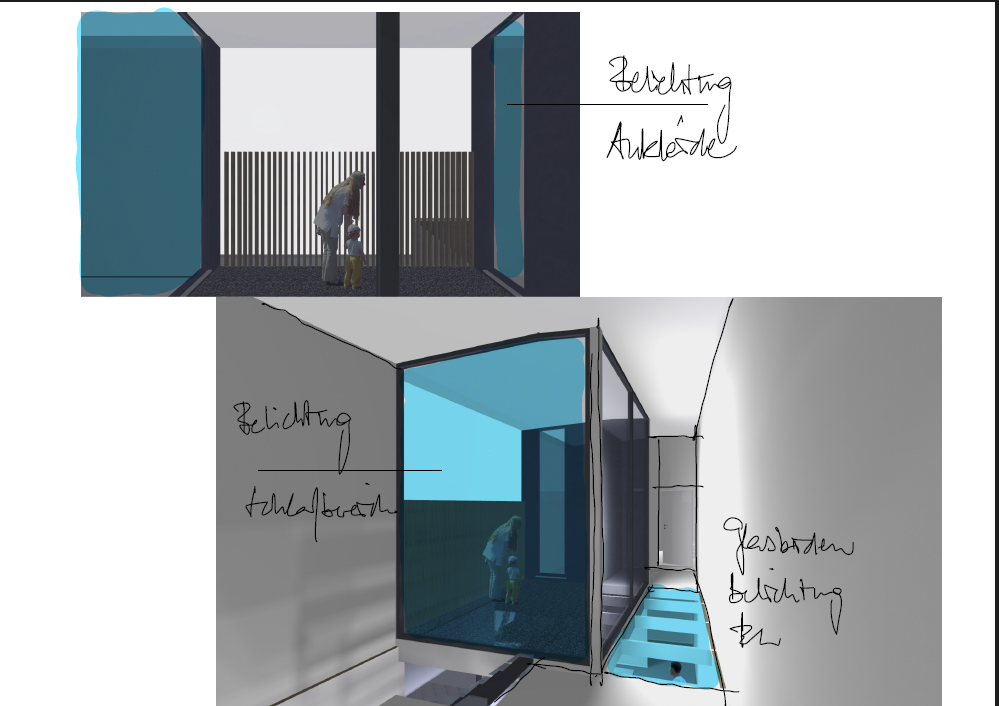
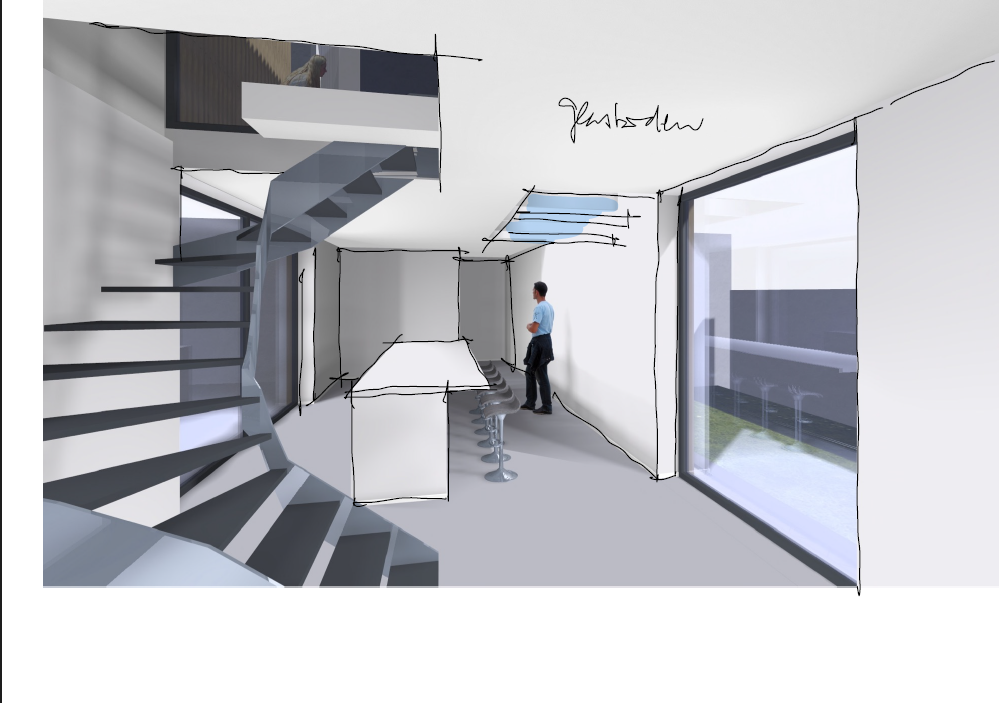
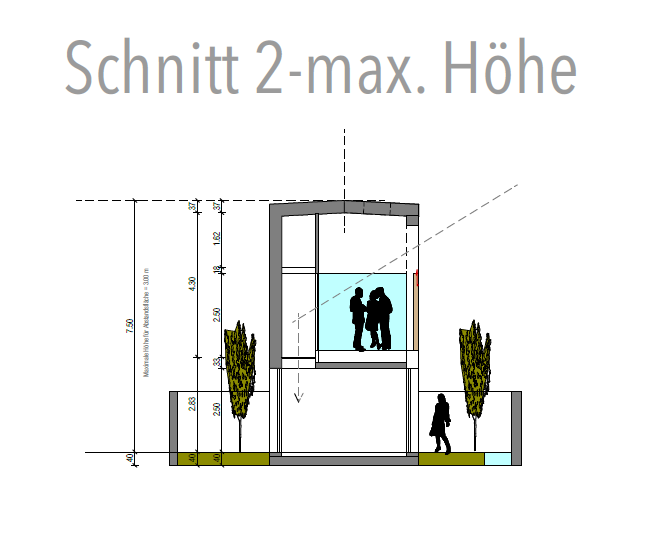
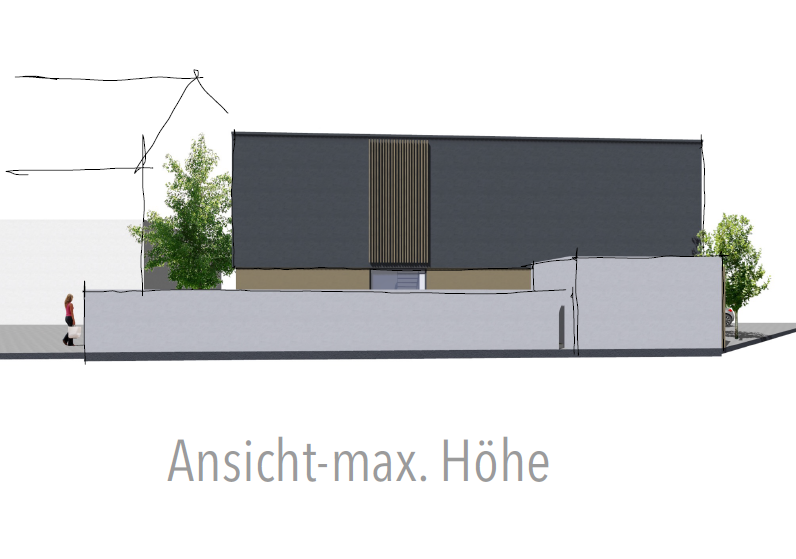
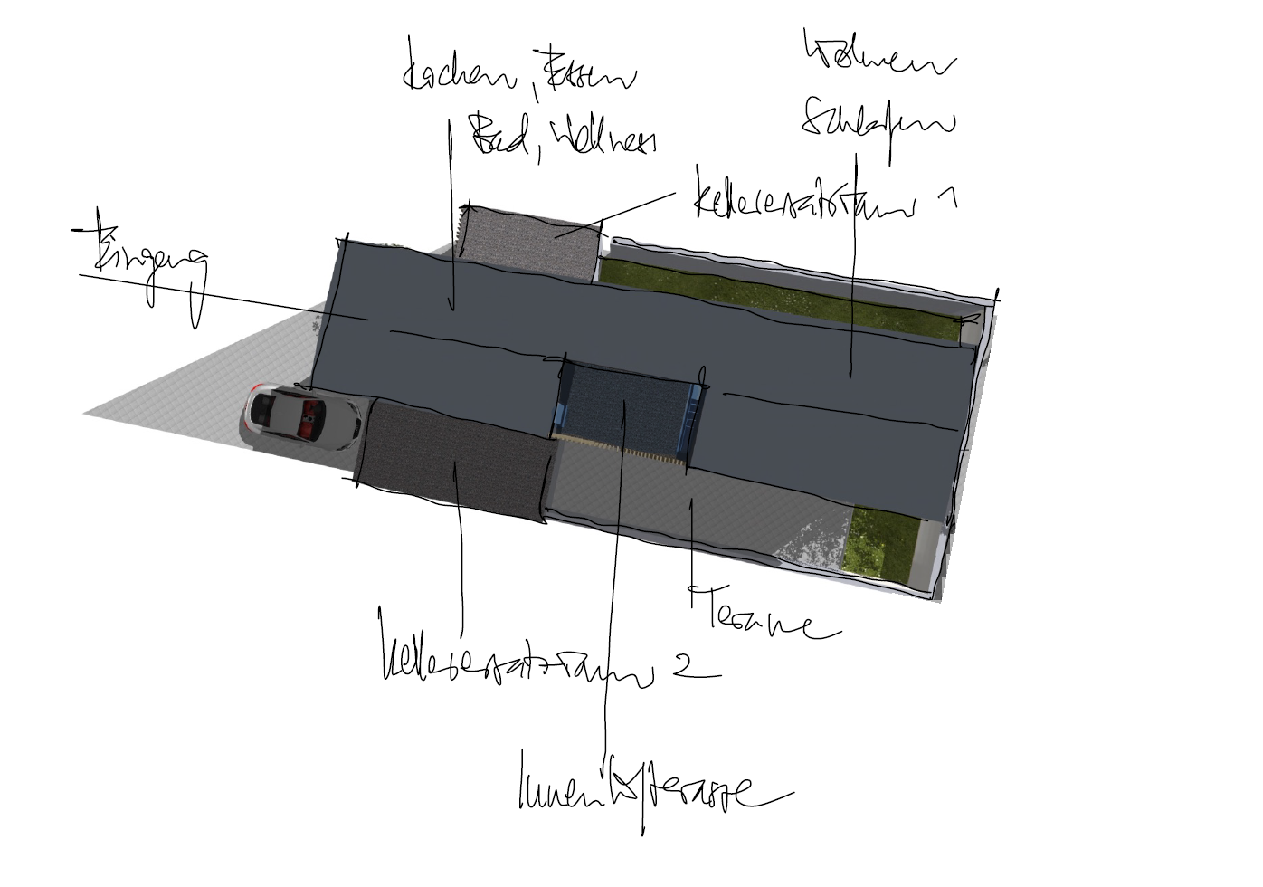
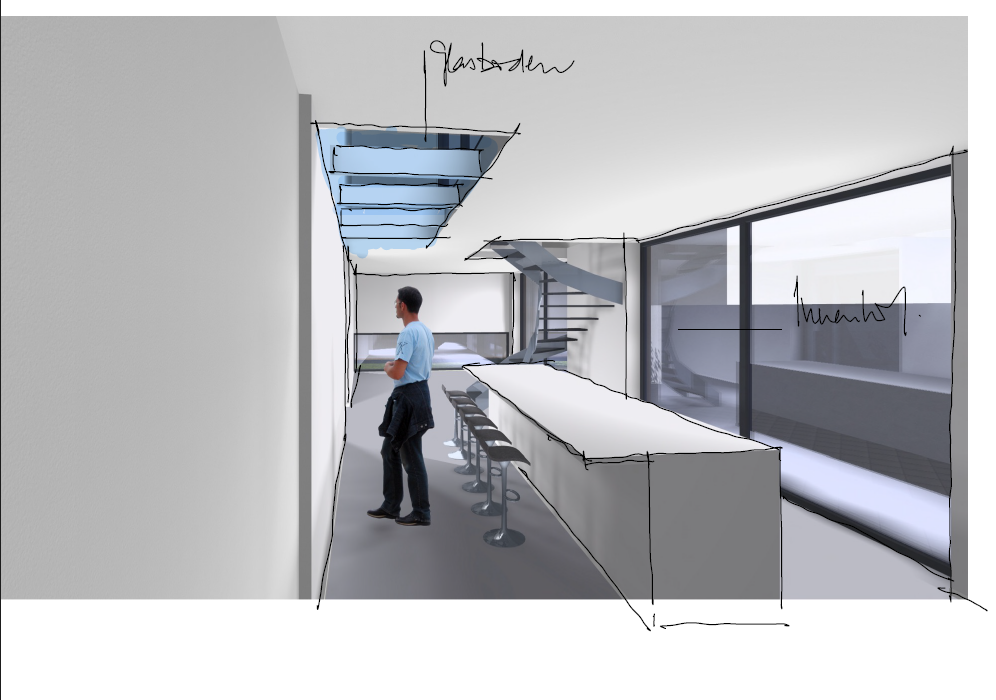
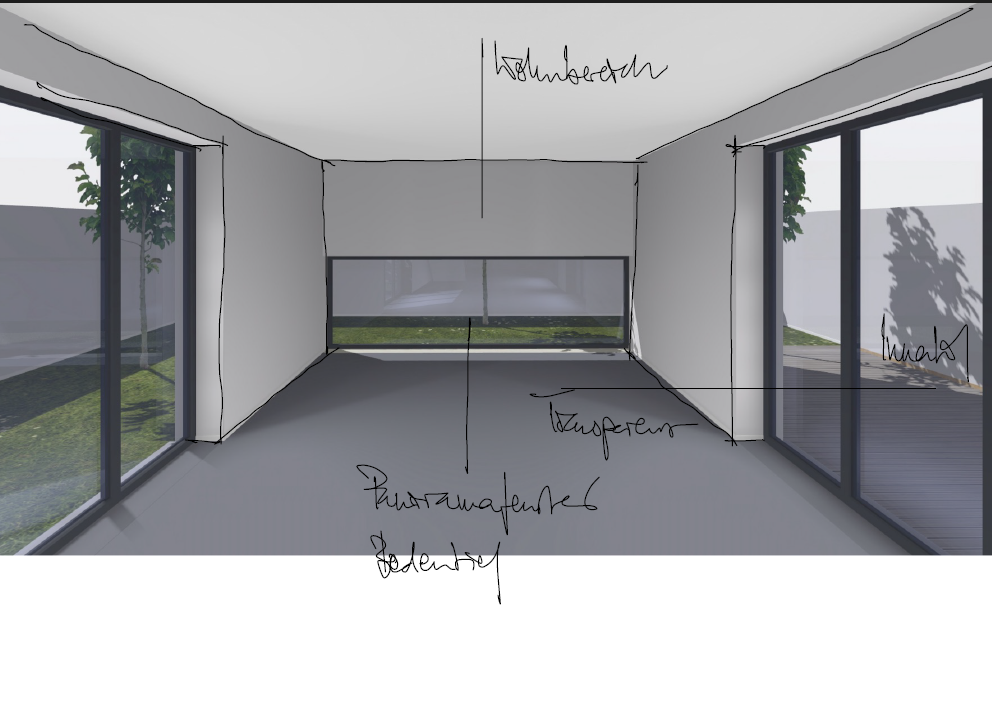
The existing design optimally utilizes the space: a clearly defined, modern building with an open floor plan over two levels. The design features a spacious living, dining, and cooking area with floor-to-ceiling panoramic windows, a sheltered internal terrace, and a glass floor that brings daylight deep into the building's core. The upper floor includes a sleeping area with a walk-in closet, as well as a wellness bathroom with a sauna, and a private rooftop terrace. Storage and technical rooms ("alternative to a basement") on the ground floor efficiently replace a traditional basement. Approximately 105 m² of living space – flexibly designed within the approved building volume (additional bedrooms or studies can be easily integrated). Can be realized as a turnkey project – timber construction, KfW-40 / QNG certified:
The design is intentionally flexible and can be implemented in either solid construction or timber frame construction. Upon request, the house can be built turnkey using sustainable timber construction, meeting the KfW-40 efficiency standard with QNG certification – eligible for funding through the "Climate-Friendly New Construction" program (KfW 297/298), with low energy consumption and a healthy indoor climate. Contact information for the commissioned architectural firm and a regional timber construction company can be provided upon serious inquiry. The KfW 300 program for families could also be utilized. Key features. Property: 266 m², own plot (physically divided)
Living space: approximately 105 m², 2 levels
Location: Erlangen-West, 91056 Erlangen
Building rights: Approved preliminary building application for a detached house.
Features according to the plans: Sauna/wellness area, rooftop terrace, interior terrace, glass floor, storage/technical rooms, 2 parking spaces.
Construction method: Solid construction or timber frame; "turnkey" construction possible according to KfW-40 / QNG standards.
Infrastructure: Partially connected (water/sewer in the street).
Purchase price for the land including planning: [e.g., 260,000] €
Turnkey option (land + house): Upon request / starting from approximately [780,000] €.
Commission-free – Private sale by the owner.
Are you interested in this offer?
|
Object Number
|
OM-477171
|
|
Object Class
|
Plot
|
|
Object Type
|
Living
|
|
Handover from
|
Immediately
|
Purchase price & additional costs
|
purchase price
|
266.000 €
|
|
Purchase additional costs
|
approx. 13,338 €
|
|
Total costs
|
approx. 279,338 €
|
Details
|
Development status
|
Partially developed
|
|
Infrastructure
|
Pharmacy, Grocery discount, General practitioner, Kindergarten, Primary school, Secondary school, Middle school, High school, Comprehensive school, Public transport
|
Location
A well-established and peaceful residential area in the western part of Erlangen. Local amenities (supermarket, bakery, butcher) are within walking distance (less than 200 meters), and a bus stop is nearby. The city center is easily accessible in just a few minutes, providing excellent connections to the university, hospitals, and Siemens.
Here are the advantages at a glance:
- No searching, no planning risks, no wasted time: Land, ready-made architectural plans, and an approved preliminary application – all available from a single source, with the option of a turnkey construction project if desired.
Location Check
Miscellaneous
Key Details:
- Land: 266 m², own plot (physically divided)
- Living/Usable Area: approximately 140 m², 2 levels according to residential area regulations
- Location: Alterlangen, 91056 Erlangen
- Building Rights: Approved preliminary building application for a detached house
- Features (according to the plans): Sauna/Wellness area, roof terrace, internal terrace, glass floor, storage/technical rooms, 2 parking spaces
- Construction: Solid construction or timber frame; "turnkey" KfW-40 / QNG standard achievable
- Infrastructure: Partially connected (water/sewage in the street)
- Purchase Price (land including plans): €266,000
- "Turnkey" option (land + house): Available upon request, starting from approximately €750,000
- Commission-free – Private sale by the owner.
Broker inquiries not welcome! According to § 7 UWG, unsolicited contact by brokers without the express consent of the recipient is prohibited!
Topic portals
Send a message directly to the seller
Questions about the object? Show interest or arrange a viewing appointment?
Click here to send a message to the provider:
Offer from: Tobias L.

Diese Seite wurde ausgedruckt von:
https://www.ohne-makler.net/en/property/477171/