
This page was printed from:
https://www.ohne-makler.net/en/property/477135/
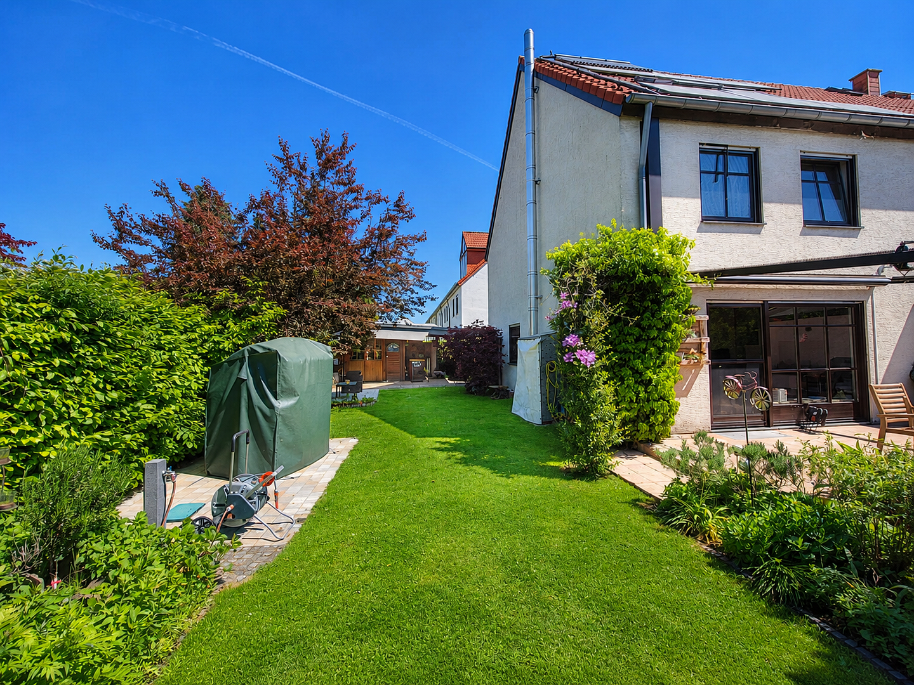
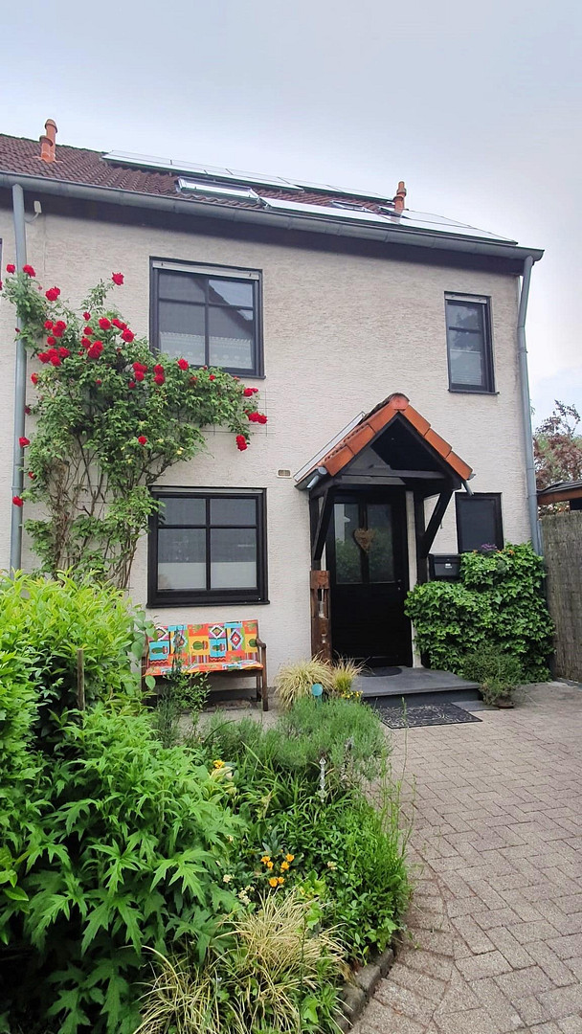
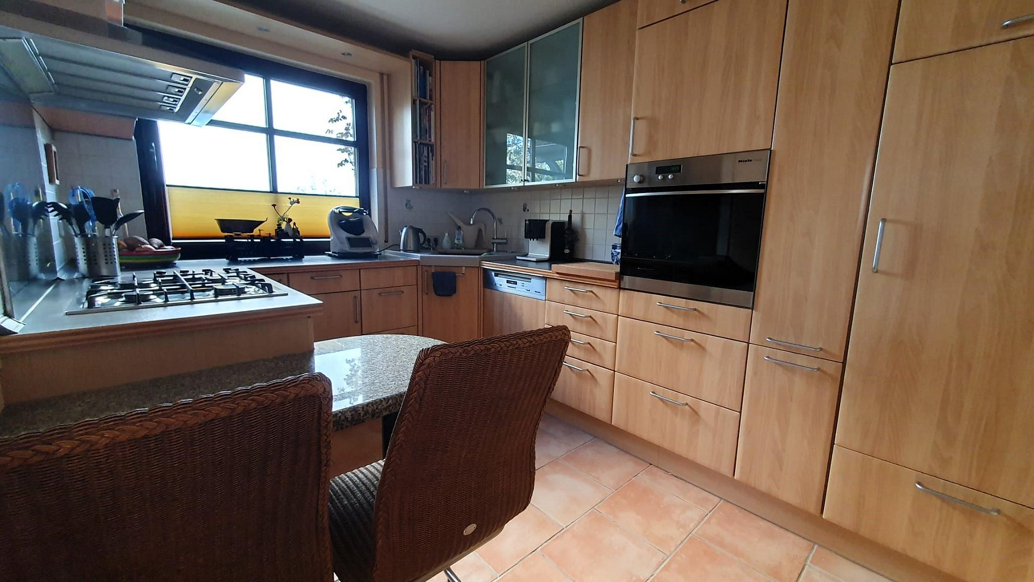
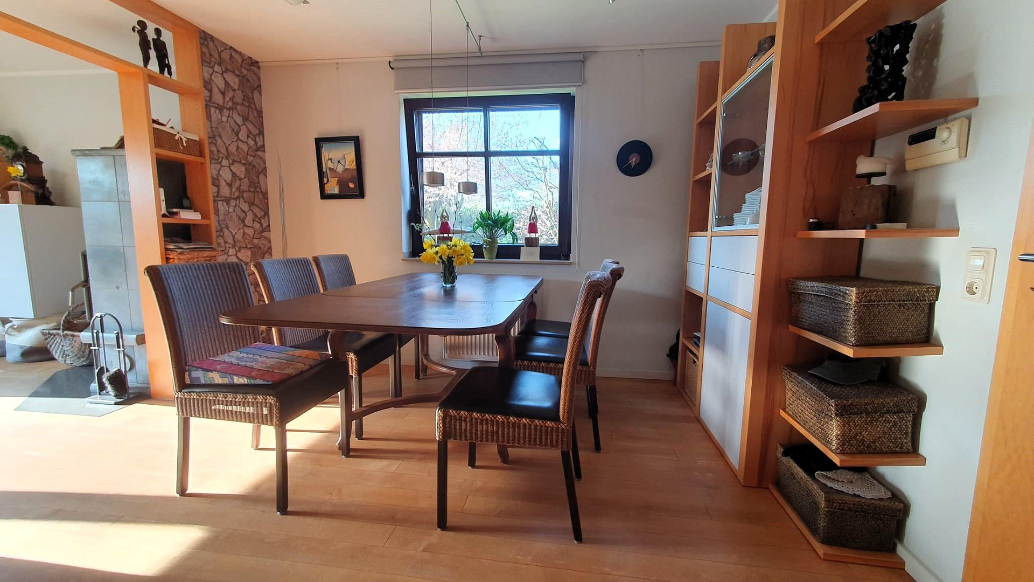
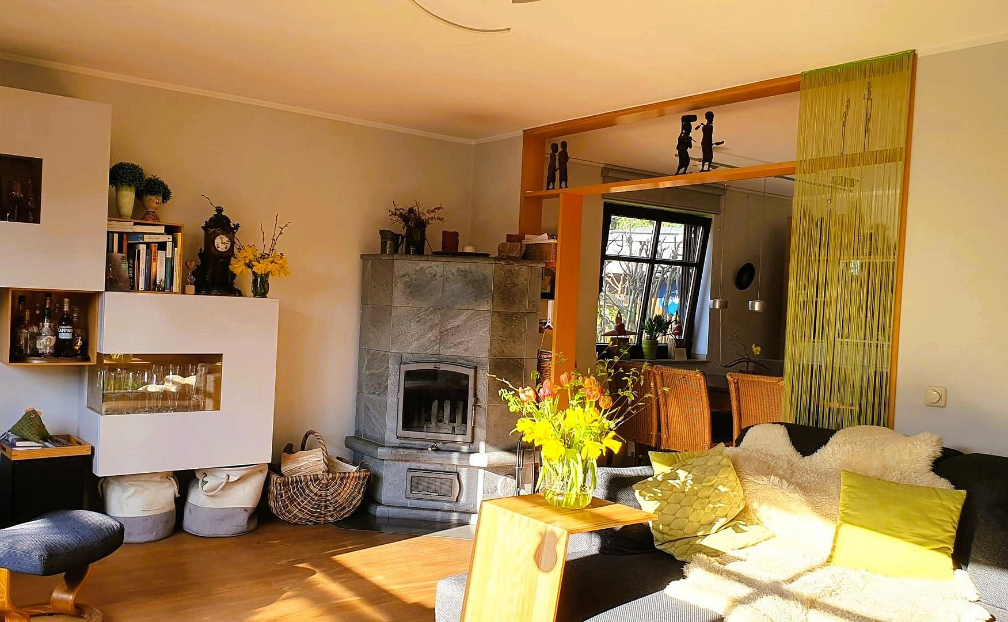
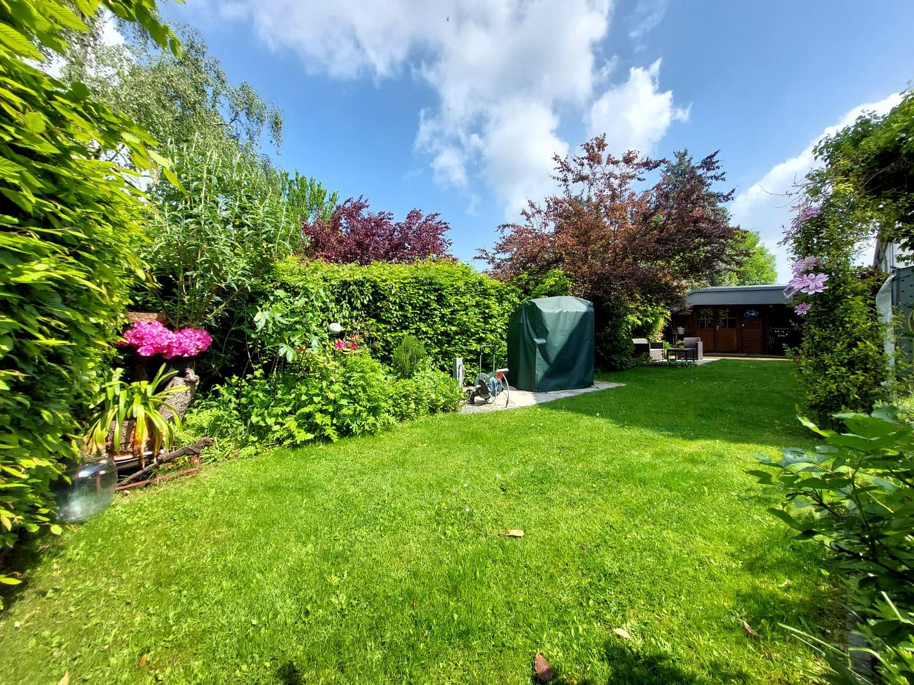
Well-maintained semi-detached house with a private garden, featuring a well, a photovoltaic system, solar thermal panels, and a fireplace.
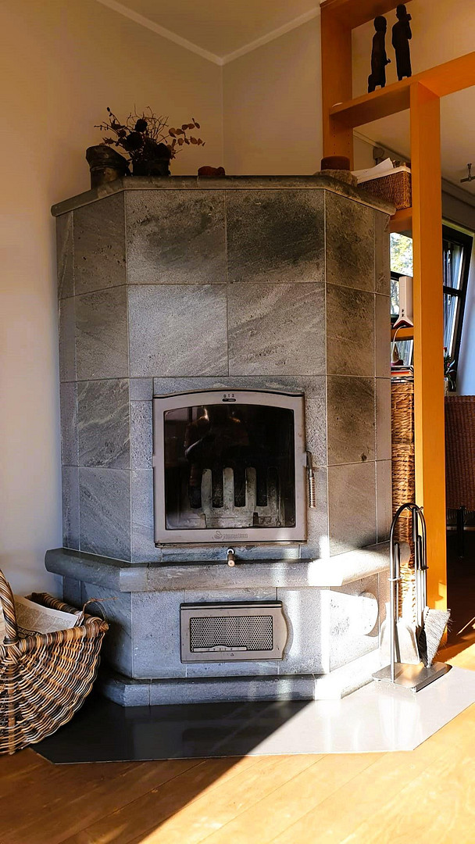
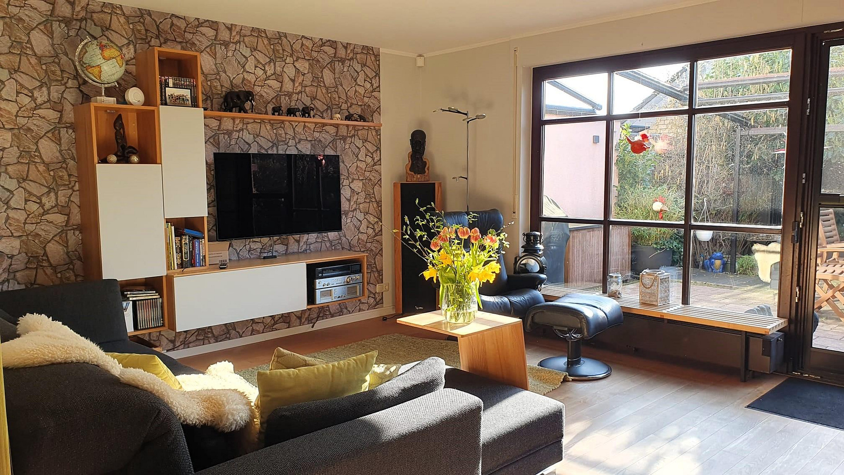
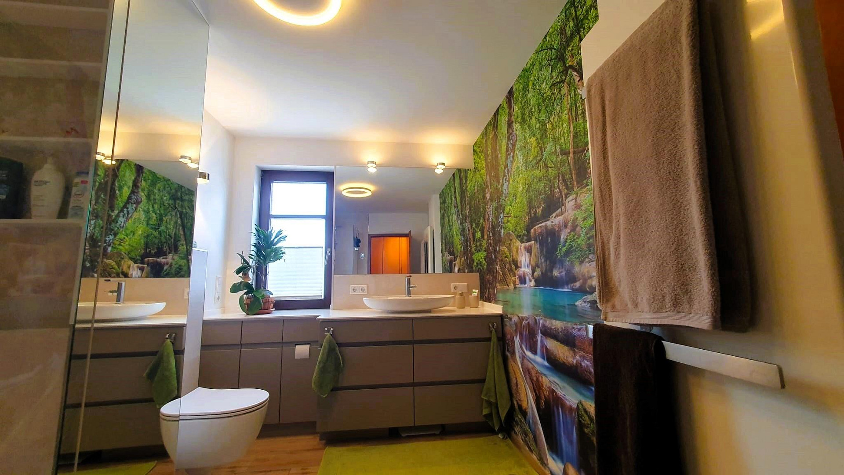
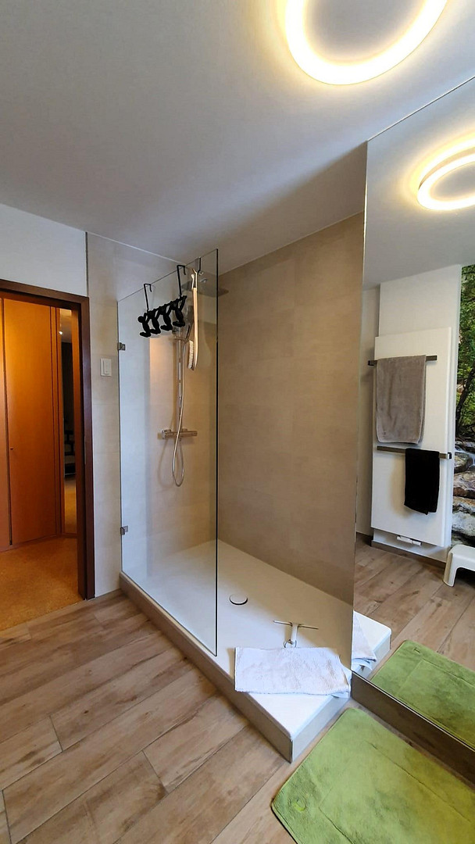
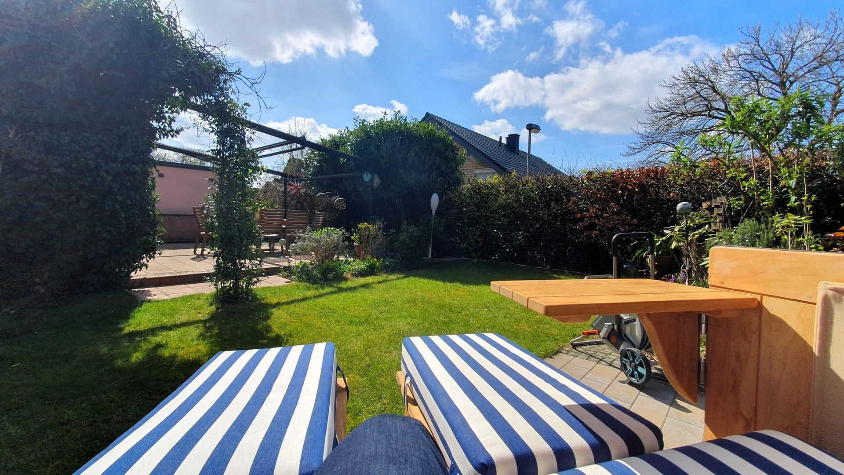
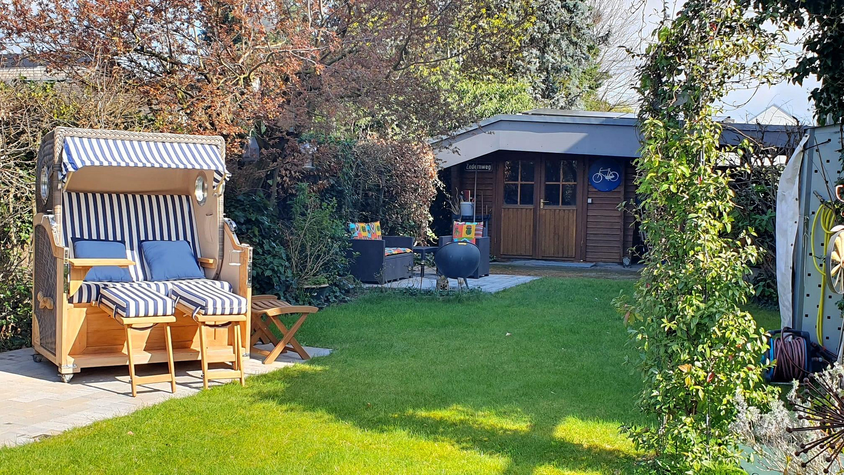
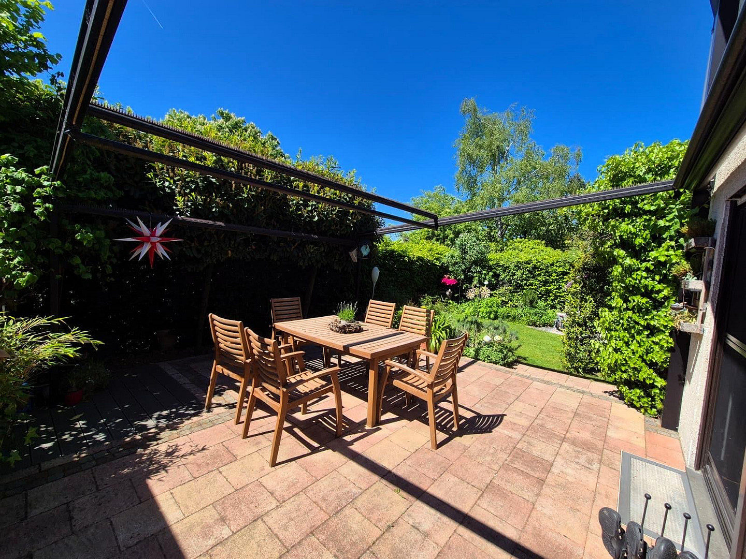
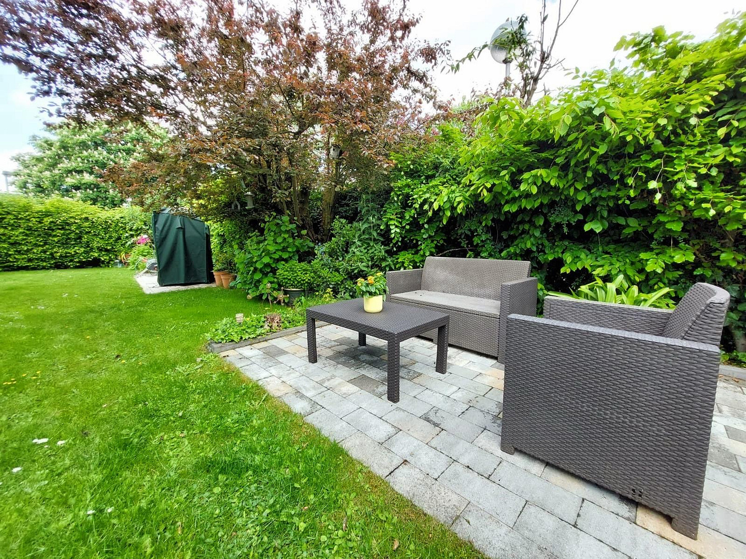
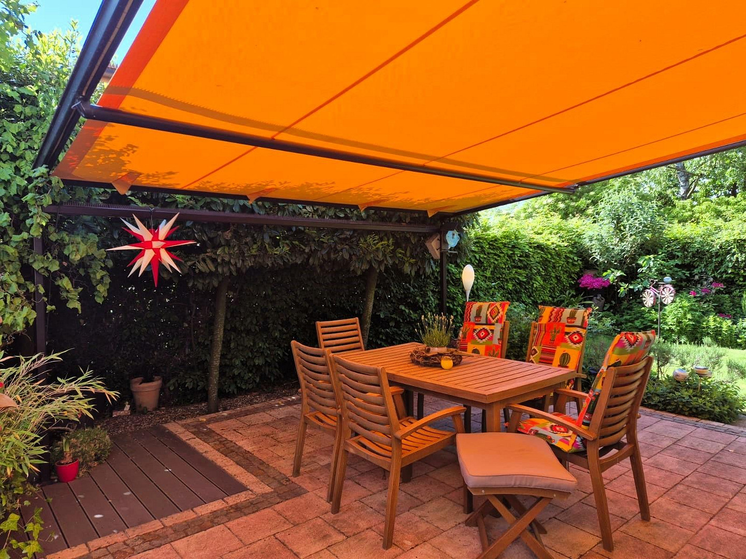
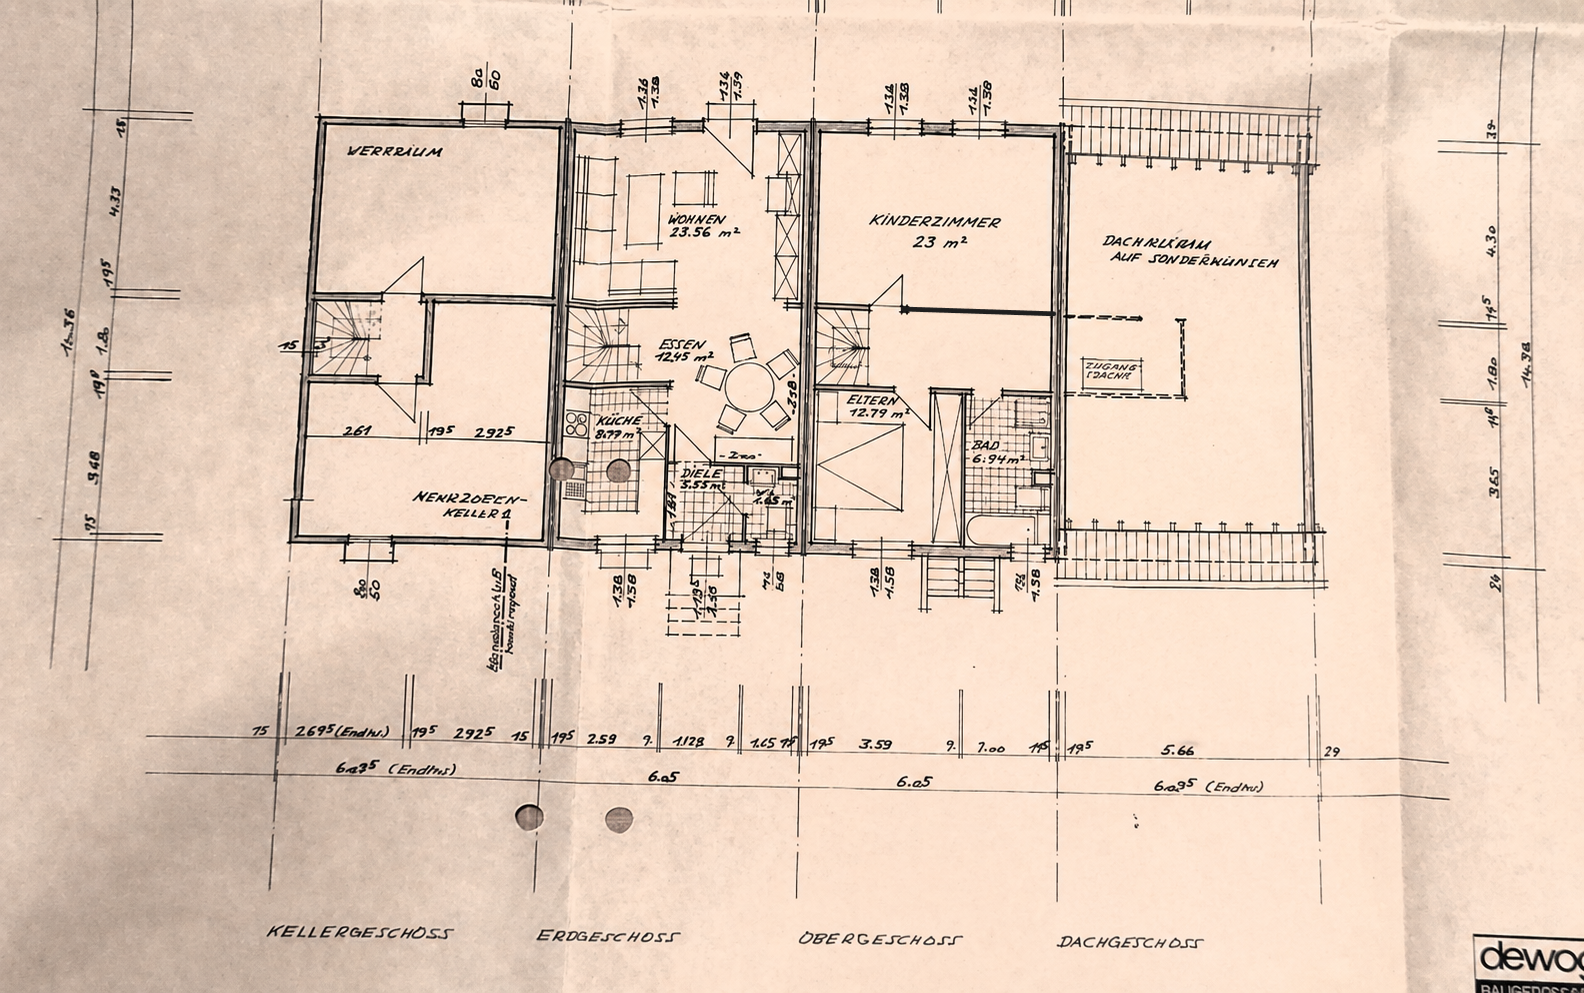
50765 Köln (Volkhoven/Weiler) – Nordrhein-WestfalenThis well-maintained terraced house is located in a quiet, green courtyard complex in the family-friendly Cologne district of Volkhoven/Weiler. Due to its unique corner location, the house boasts an exceptionally large plot of land, approximately 346 m², with a private garden that is largely shielded from view. The house offers approximately 144 m² of living space, comprising five rooms, including three bedrooms, two bathrooms, and a spacious living and dining area. The well-designed layout is particularly suitable for families, couples needing extra space, or individuals who require additional rooms for a home office or guests. The bright living room opens directly onto the main terrace, harmoniously connecting the interior with the garden. A Finnish soapstone stove not only creates a pleasant atmosphere but also stores heat for an extended period. The lovingly landscaped garden offers a variety of opportunities for relaxation, play, and socializing, with three terraces or seating areas, a separate barbecue area, and a large lawn. The main terrace features a spacious awning and an automatic windbreak. A garden shed with electrical connection, along with an additional covered storage area for bicycles, motorcycles, or garden equipment, further enhance the available space. The house is also equipped with modern energy-saving features: a photovoltaic system installed in 2024, with a capacity of 11 kW and a 12 kWh battery storage system, allows for a high proportion of self-generated electricity. In addition, a solar thermal system supports the preparation of hot water. The house has been continuously maintained and modernized. Among other improvements, the bathroom on the first floor, the guest toilet, and four Velux skylights have been renewed. The converted attic space provides additional, flexible living area. The fully tiled and partially heated basement offers further rooms for hobbies, sports, storage, or household purposes. Overall, the property is in very good condition, ready to move in, and combines spacious living, an exceptional private garden, and modern technical features.
Are you interested in this house?
|
Object Number
|
OM-477135
|
|
Object Class
|
House
|
|
Object Type
|
End-terrace house
|
|
Is occupied
|
Vacant
|
|
Handover from
|
By arrangement
|
Purchase price & additional costs
|
purchase price
|
735.000 €
|
|
Purchase additional costs
|
approx. 56,942 €
|
|
Total costs
|
approx. 791,941 €
|
Breakdown of Costs
* Costs for notary and land register were calculated based on the fee schedule for notaries. Assumed was the notarization of the purchase at the stated purchase price and a land charge in the amount of 80% of the purchase price. Further costs may be incurred due to activities such as land charge cancellation, notary escrow account, etc. Details of notary and land registry costs
Does this property fit my budget?
Estimated monthly rate: 2,759€
More accuracy in a few seconds:
By providing some basic information, the estimated monthly rate is calculated individually for you. For this and for all other real estate offers on ohne-makler.net
Details
|
Condition
|
Well-kept
|
|
Number of floors
|
2
|
|
Usable area
|
66.1 m²
|
|
Bathrooms (number)
|
2
|
|
Bedrooms (number)
|
3
|
|
Number of garages
|
1
|
|
Flooring
|
Parquet, Carpet, Other (see text)
|
|
Heating
|
Central heating
|
|
Year of construction
|
1989
|
|
Equipment
|
Terrace, Garden, Basement, Full bath, Shower bath, Fitted kitchen, Guest toilet, Fireplace
|
|
Infrastructure
|
Pharmacy, Grocery discount, General practitioner, Kindergarten, Primary school, Secondary school, Middle school, High school, Comprehensive school, Public transport
|
Information on equipment
The property boasts a comprehensive and high-quality range of features: +11 kW photovoltaic system from 2024 with a 12 kWh battery storage.
+Solar thermal system to support hot water production.
+Finnish brick stove.
+Fiber optic connection in the house.
+Canadian maple hardwood flooring with a solid wood subfloor.
+Fully equipped built-in kitchen with a gas hob connected to a fixed gas supply.
+Modernized bathroom on the first floor.
+Modernized guest toilet on the ground floor.
+Four Velux skylights with external sun protection and internal blinds.
+Main terrace with a large awning and automatic wind protection.
+A total of three terraces or garden areas.
+Separate barbecue and seating area.
+Protected, private garden with limited visibility.
+Garden shed with double doors and electrical connection.
+Covered storage area for bicycles or motorcycles.
+Private groundwater well with pump.
+Insect screens on windows in the basement, ground floor, and first floor.
+Security fittings or special security locks on windows and doors on the ground floor.
+Converted attic with skylights and hardwood flooring.
+Fully tiled basement with partial heating.
+Basement areas used as guest rooms and offices. - Can be used as a hobby room or sports room.
- Gabled roof with durable aluminum ridge capping.
- Full bathroom, shower room, and guest toilet.
- Parquet, wood flooring, natural cork, and tiled floors.
The combination of a photovoltaic system, battery storage, solar thermal technology, and a soapstone stove offers modern ways to reduce reliance on external energy sources.
Location
The house is located in Cologne-Volkhoven-Weiler, in a quiet residential area of detached houses, right next to the Weiler forest. The secluded courtyard is largely shielded from through traffic, creating a particularly pleasant and family-friendly living environment. A communal garden and a playground just 200 meters away offer children safe opportunities to play and exercise. The proximity to the Weiler forest, extensive green spaces, and agricultural areas with horses and cows also contribute to the natural character of the location. A new kindergarten is located in the neighboring development. Primary and secondary schools are within a 5 to 10 minute bike ride. Shops for daily needs, including Lidl and the City-Center shopping center, are located within easy reach. In addition, there are further shops, medical facilities, and service providers available there. The nearby S-Bahn (suburban railway) and U-Bahn (subway) connections provide convenient access to the center of Cologne. At the same time, there is good access to the regional highway network. The location combines peaceful, green living with easy access to the city centers of Cologne and Düsseldorf, as well as the surrounding areas.
Location Check
Energy
|
Main energy source
|
Gas
|
Miscellaneous
The handover of the property will be arranged according to agreement.
A separate garage is located at the end of the courtyard and is easily accessible on foot.
The garage is not included in the purchase price of the house and can be purchased separately for an additional 25,000 euros.
The sale is commission-free and is being handled directly by the owner.
All information has been compiled to the best of our knowledge.
The agreements in the notarized purchase contract are legally binding.
Broker inquiries not welcome! According to § 7 UWG, unsolicited contact by brokers without the express consent of the recipient is prohibited!
Topic portals
Send a message directly to the seller
Questions about this house? Show interest or arrange a viewing appointment?
Click here to send a message to the provider:
Offer from: Jan - Immobilien Köln West

Diese Seite wurde ausgedruckt von:
https://www.ohne-makler.net/en/property/477135/