
This page was printed from:
https://www.ohne-makler.net/en/property/477073/
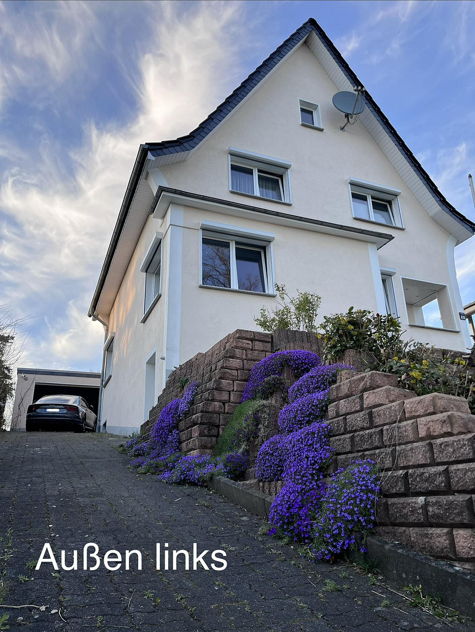
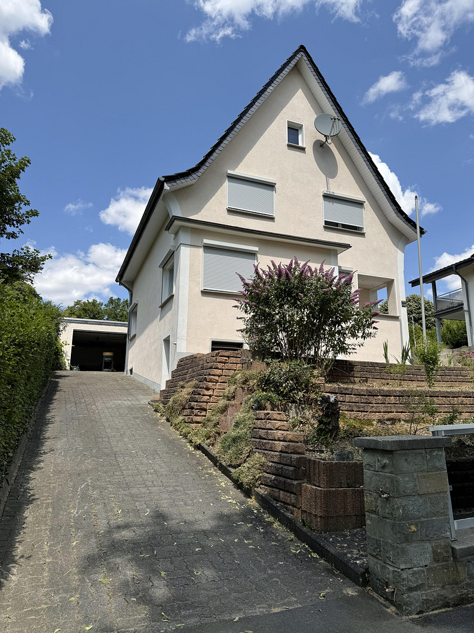
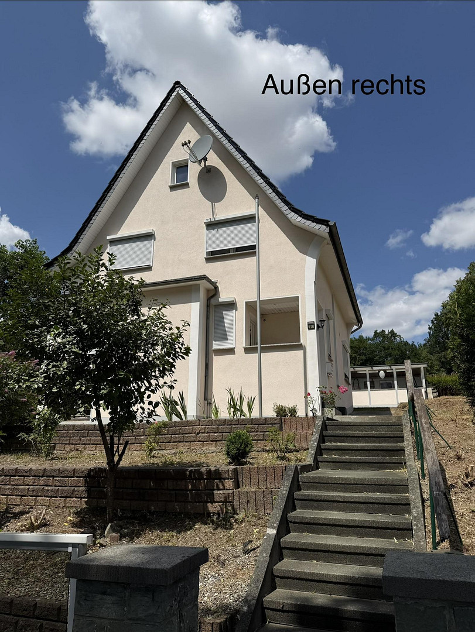
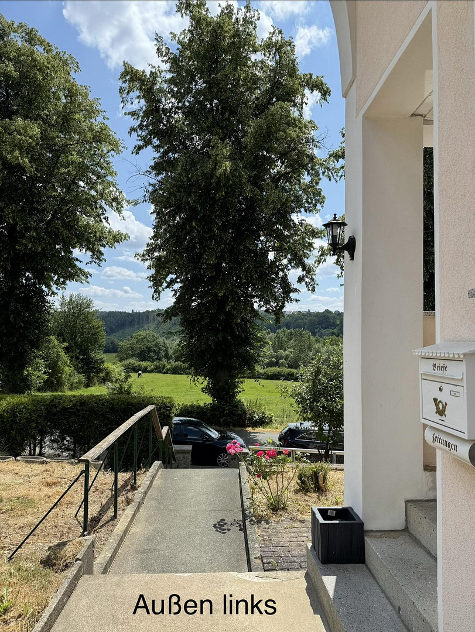
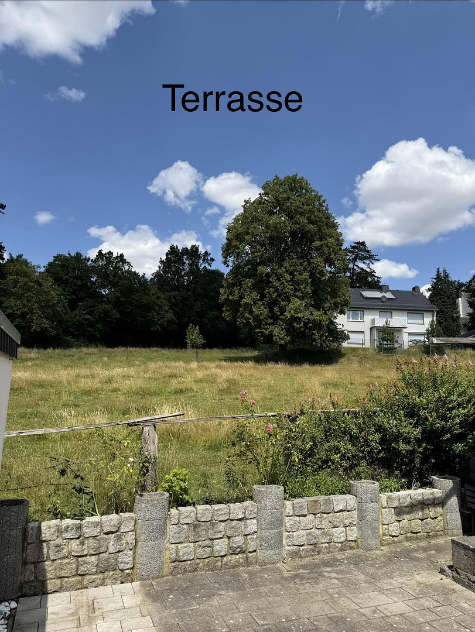
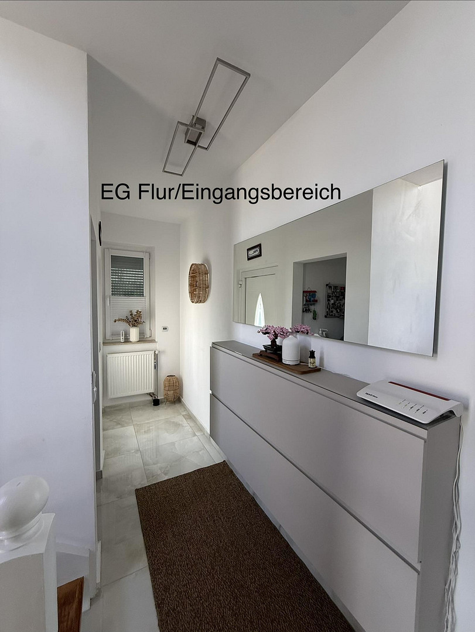
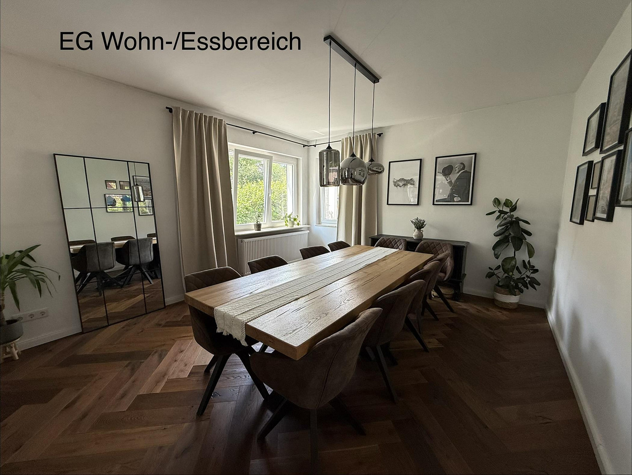
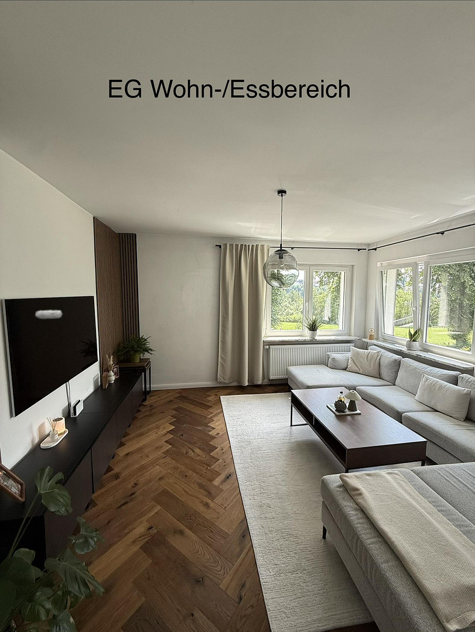
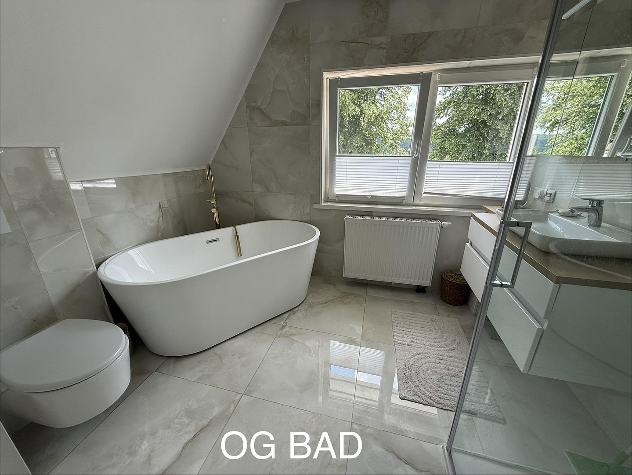
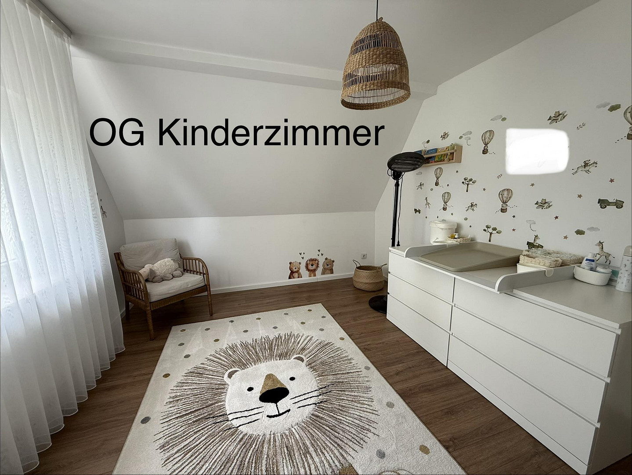
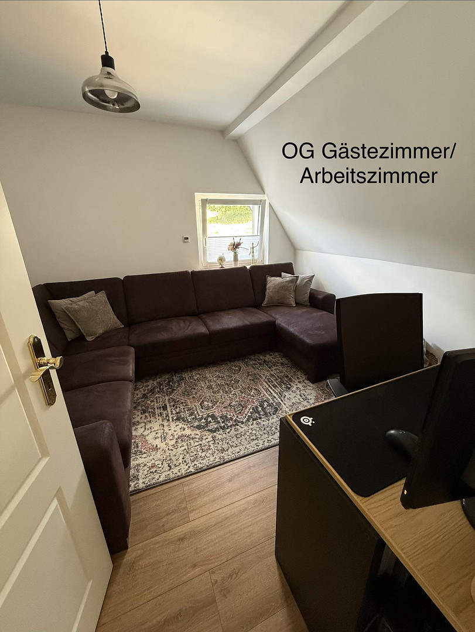
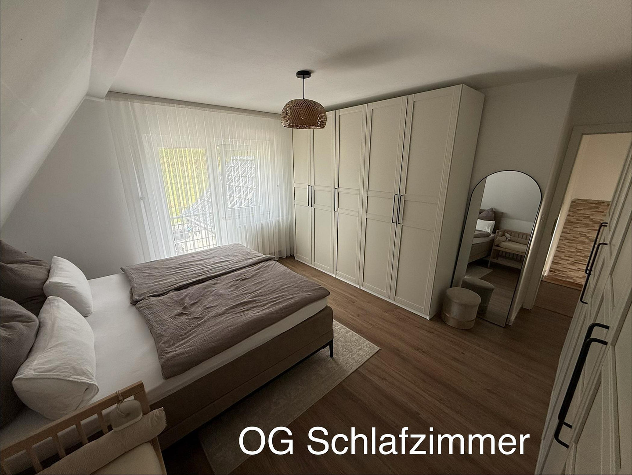
Well-maintained single-family home, "No commission."
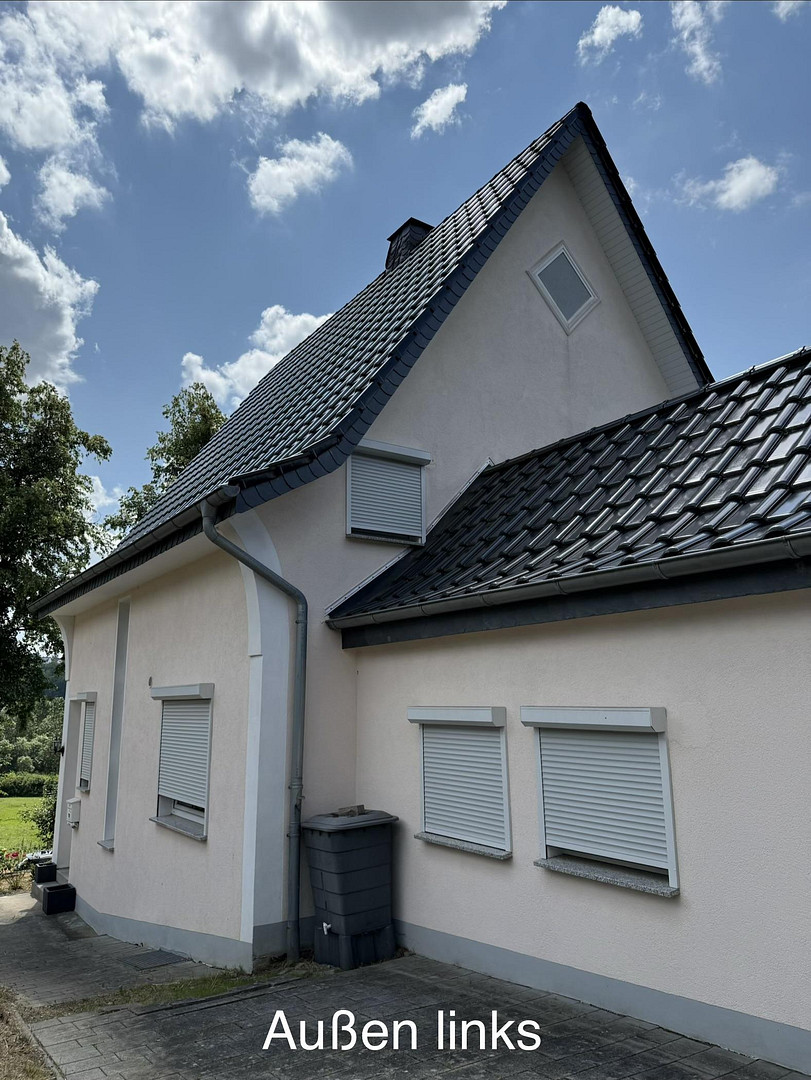
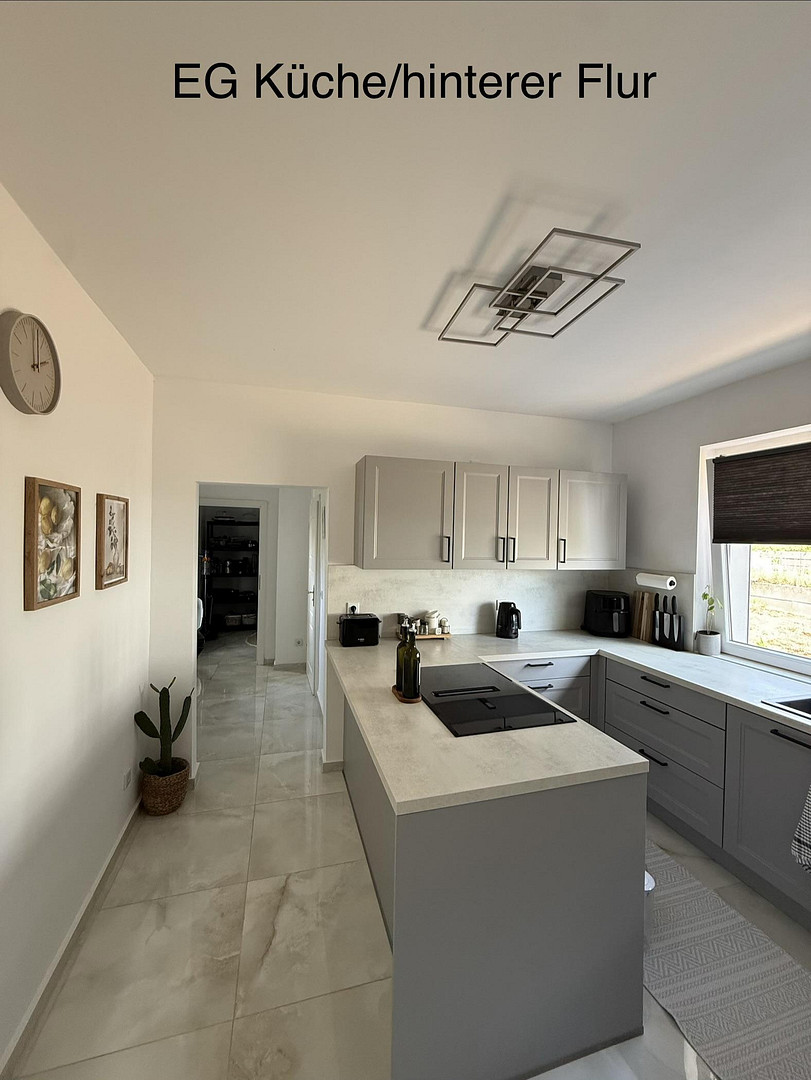
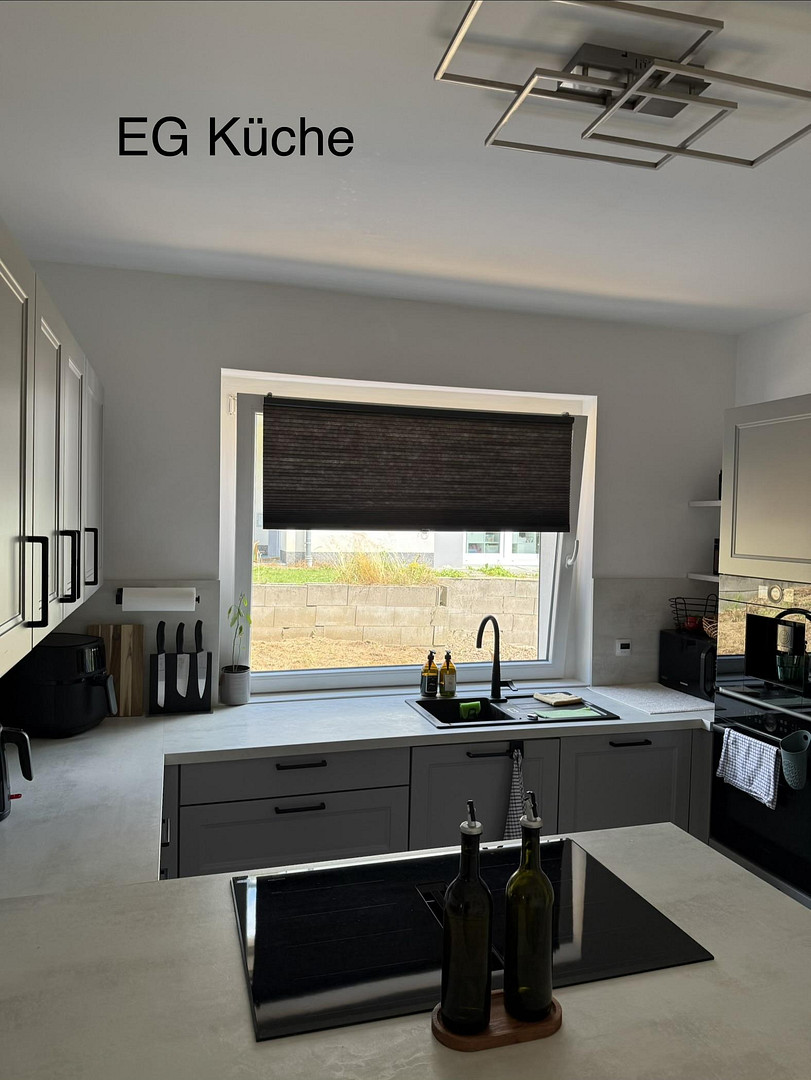
59581 Warstein (Belecke) – Nordrhein-WestfalenThis well-maintained, detached family home is located in the north of Warstein-Belecke and was built in 1940 using solid construction methods. With approximately 140 square meters of living space and a plot of approximately 502 square meters, it offers ample space for a family to realize their dream of owning a home. The brand-new fitted kitchen by Nobilia, along with all the Bosch appliances, will remain in the house and are included in the price.
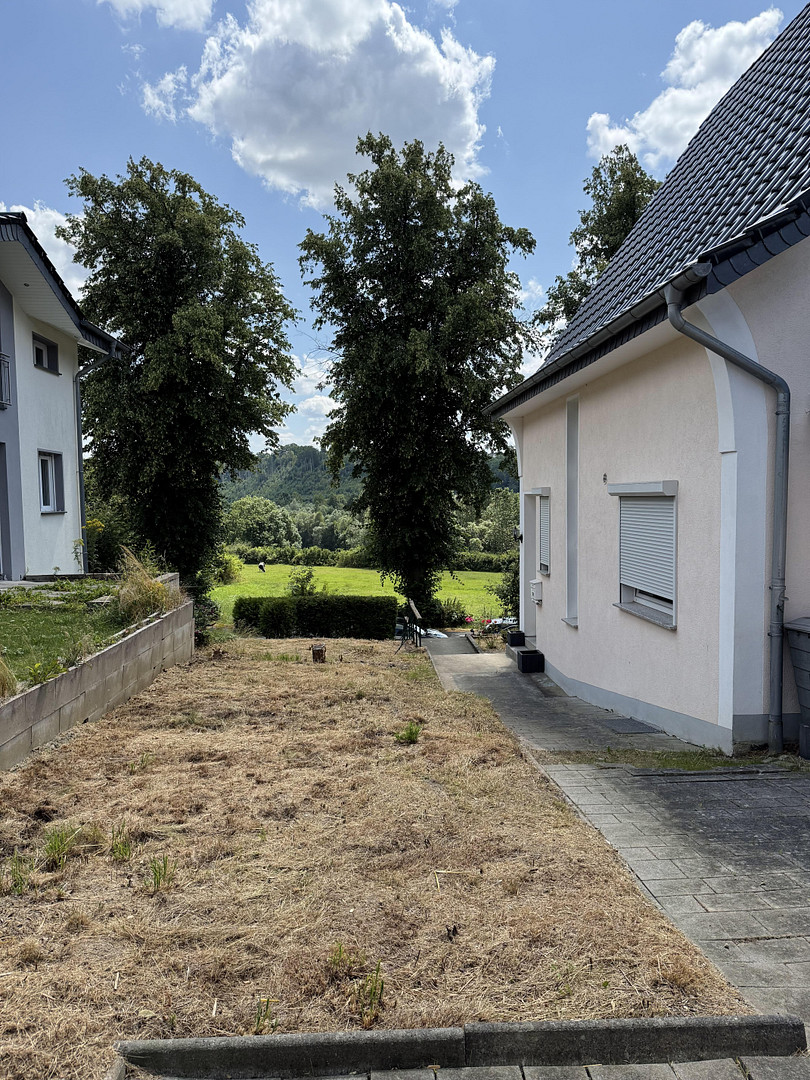
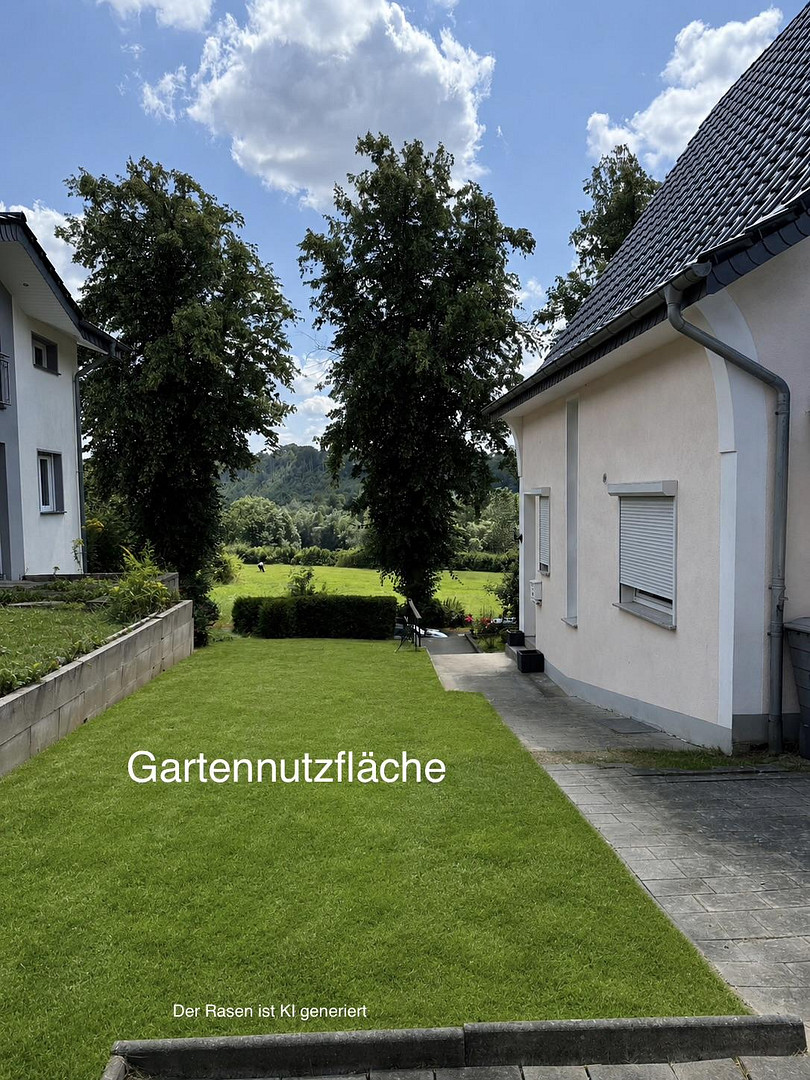
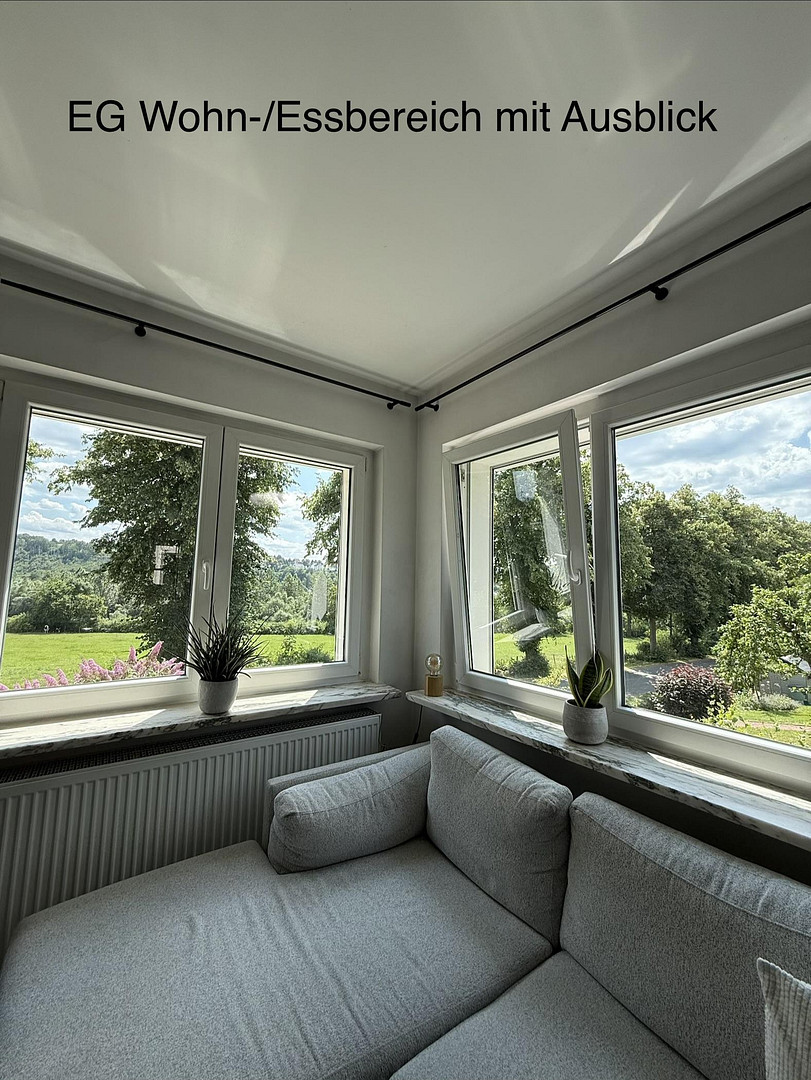
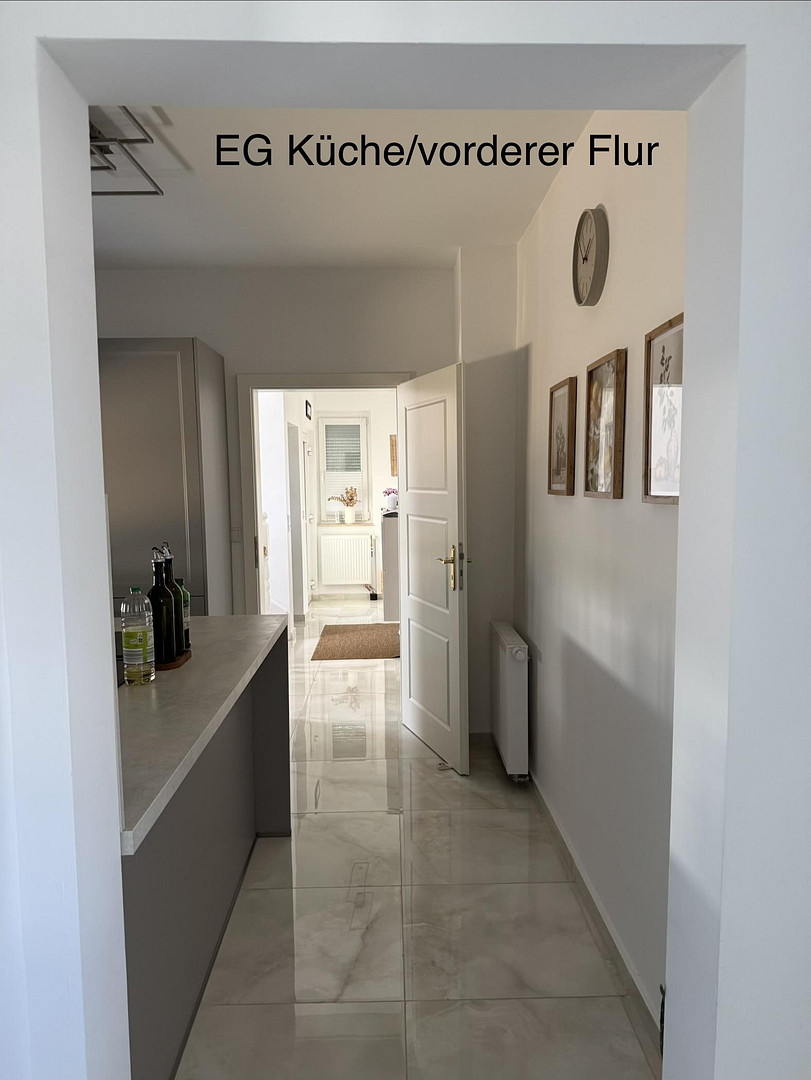
Upon entering the property, you will immediately notice the open and, therefore, bright design. A highlight is the large living/dining area with herringbone parquet flooring made of oak and a beautiful view of the Arnsberger Forest. The outdoor area is already designed for easy maintenance, but can still be further customized to your liking. Overall, this is a very well-maintained property that leaves little to be desired. We encourage you to gain a comprehensive understanding of this property by scheduling a personal viewing. Please note that I will only respond to complete inquiries (full name, address, and telephone number). Furthermore, the property is being sold without any real estate agent commission. Renovations:
• 2002: New electrical wiring, water pipes, and drainage.
• 2004: New windows (double-glazed) and doors.
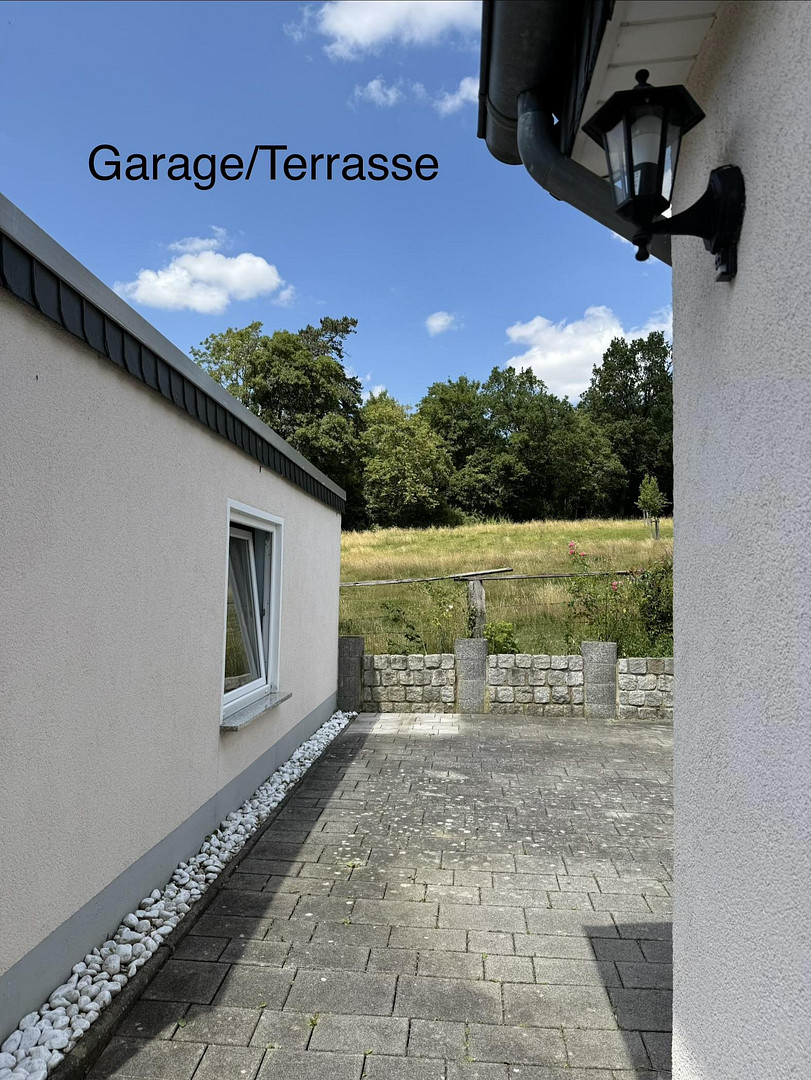
• 2006: New terrace and garden landscaping.
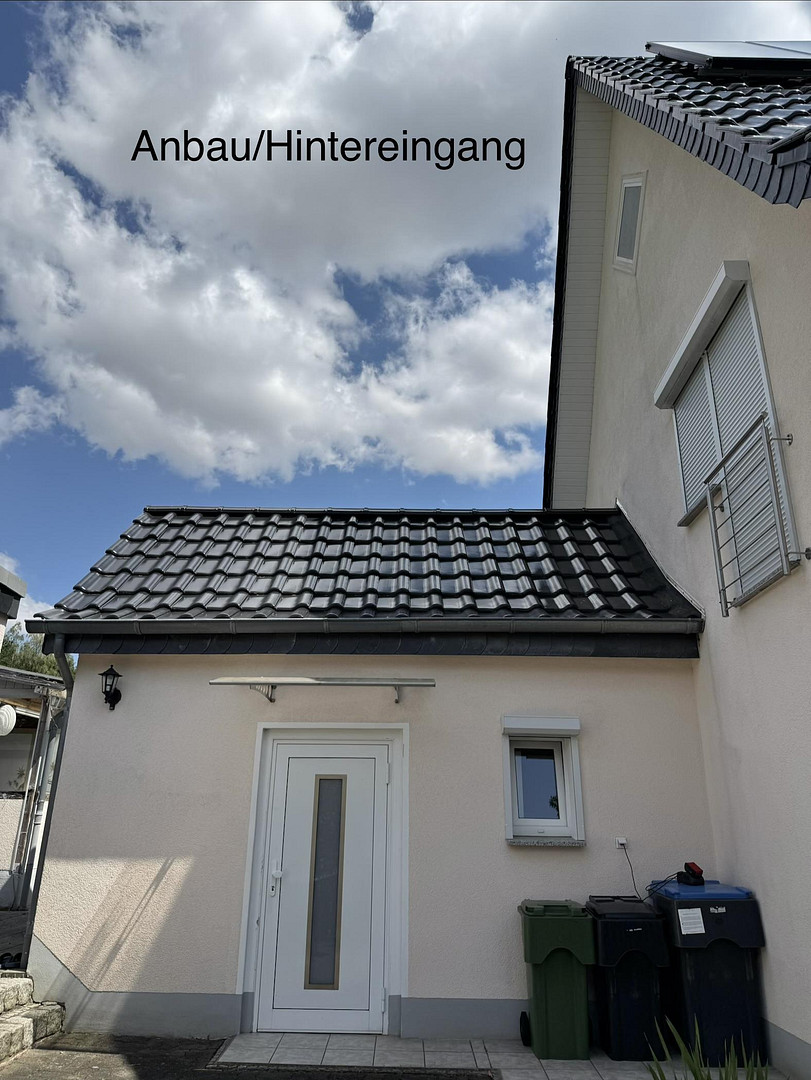
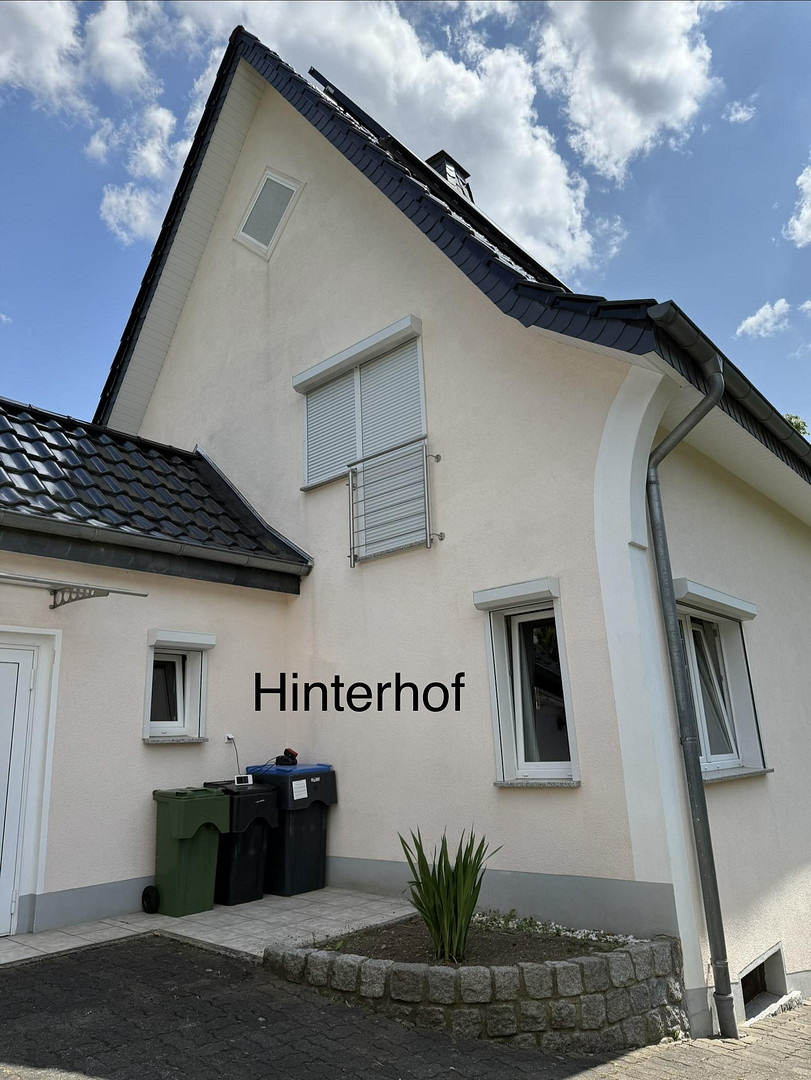
• 2008: New roof extension, exterior painting.
• 2020: New solid doors, interior walls and ceilings repainted, new flooring (high-quality herringbone parquet made of oak, high-quality tiles from Spain).
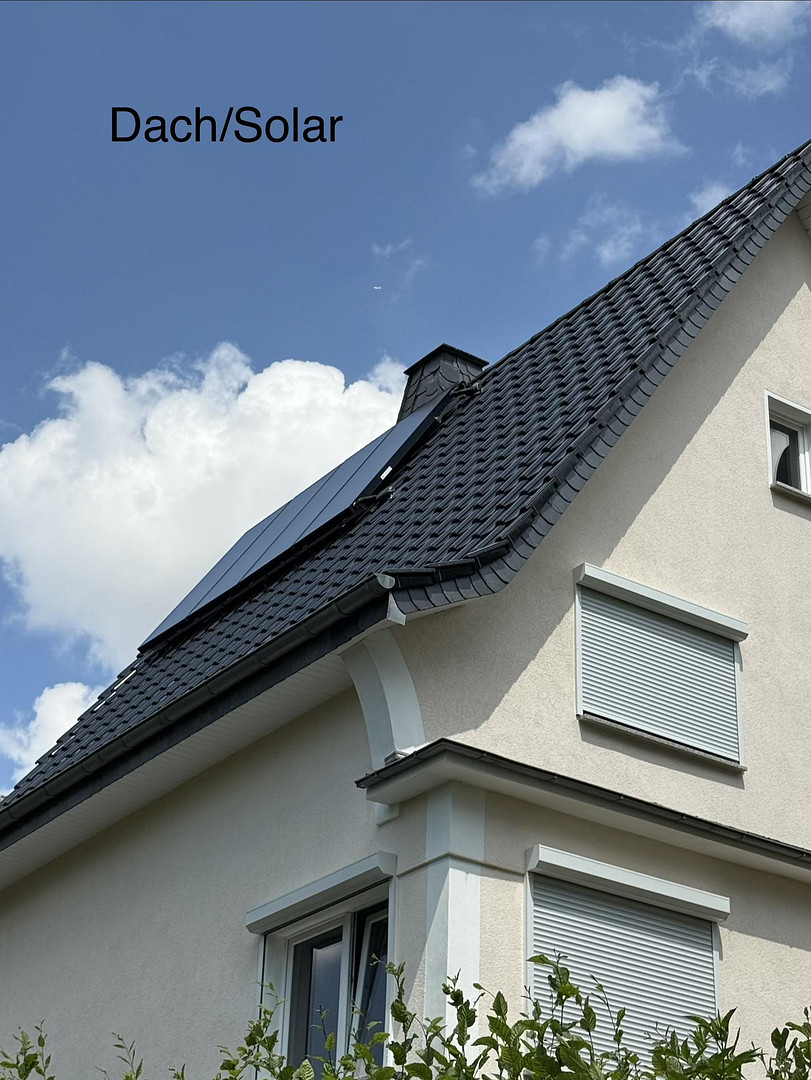
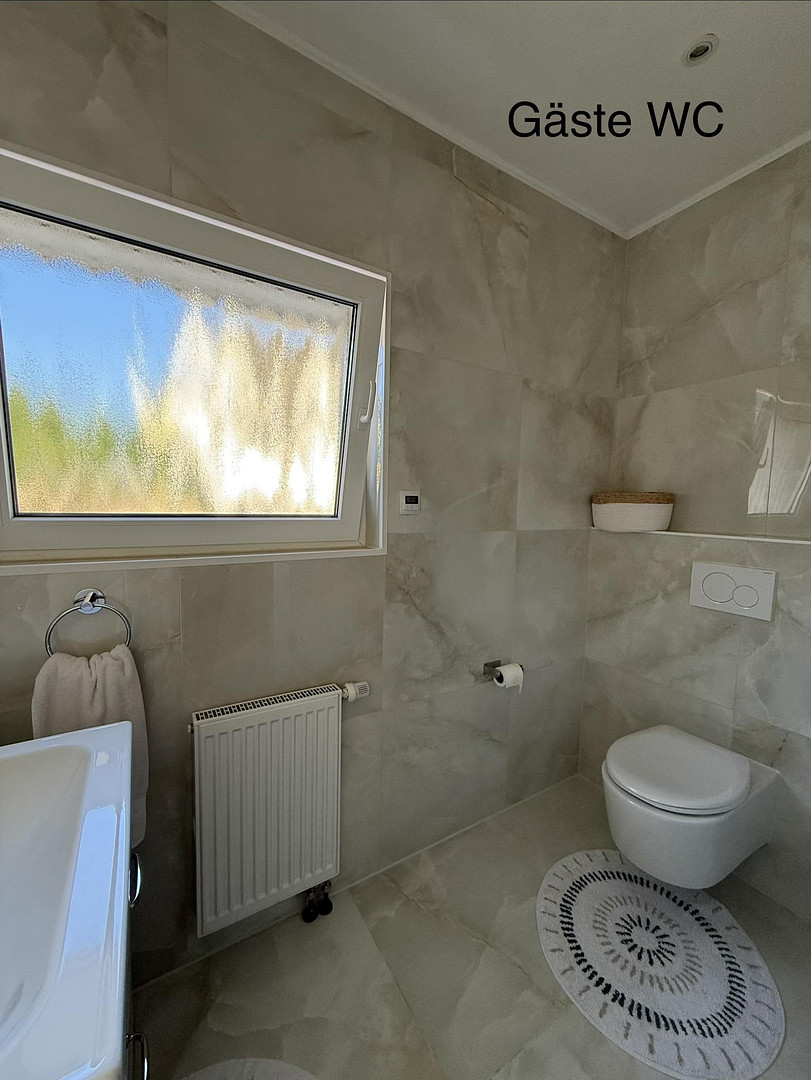
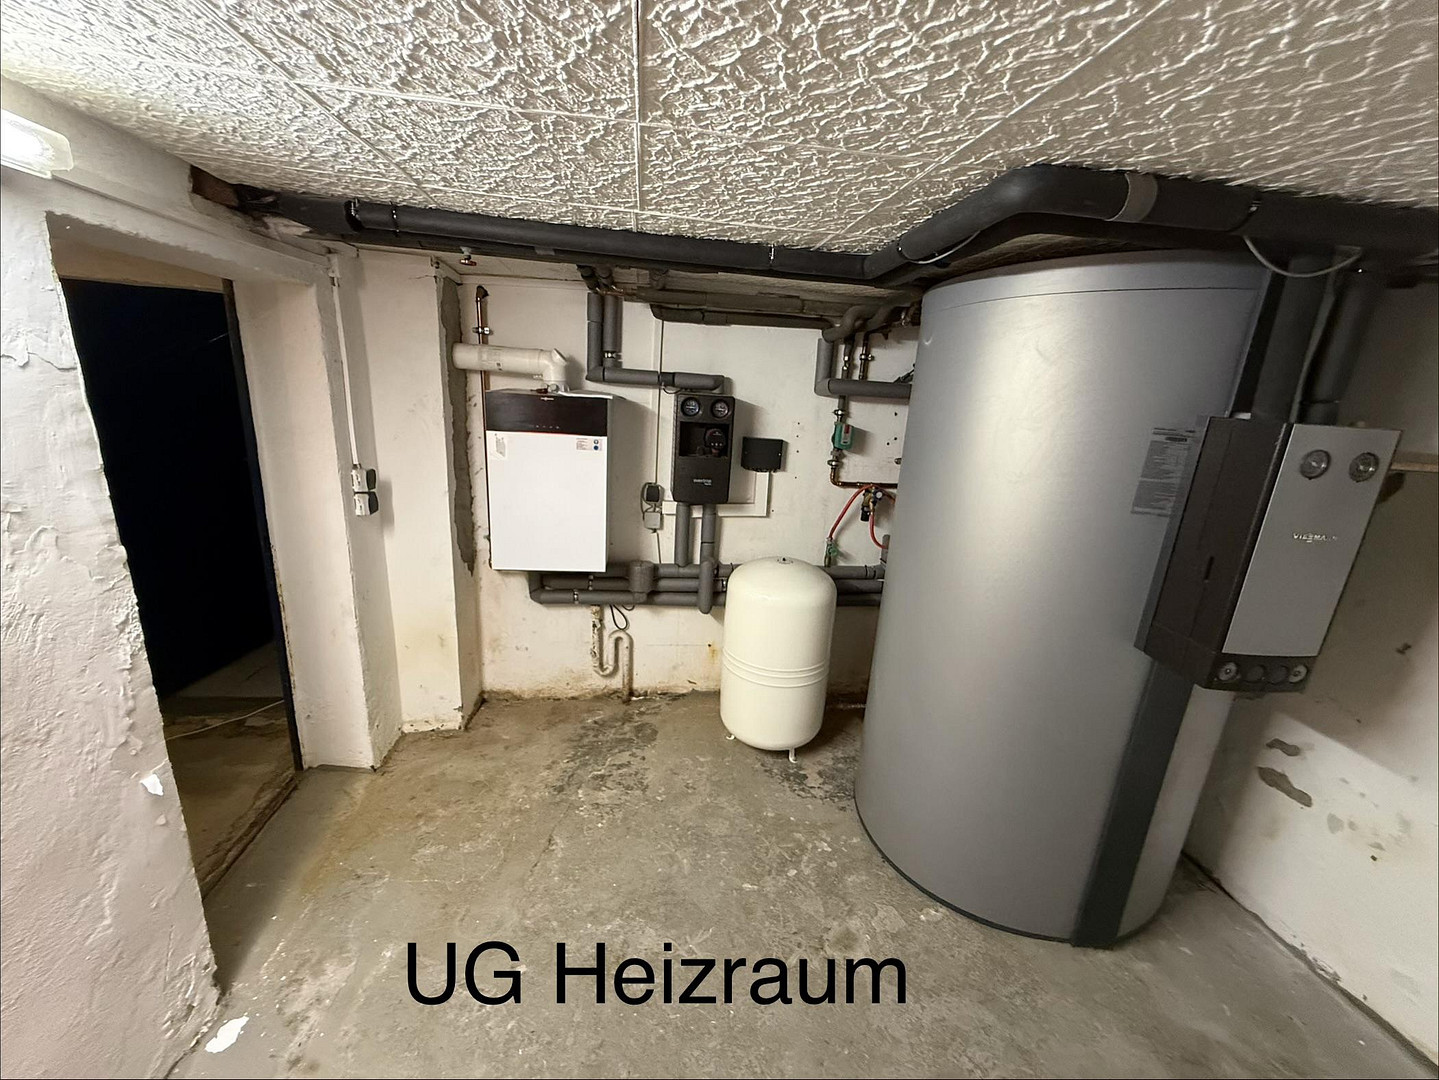
• 2021: New gas heating system, all radiators, solar panels, kitchen, bathroom, guest toilet, electric blinds with timer, tiled laundry room.
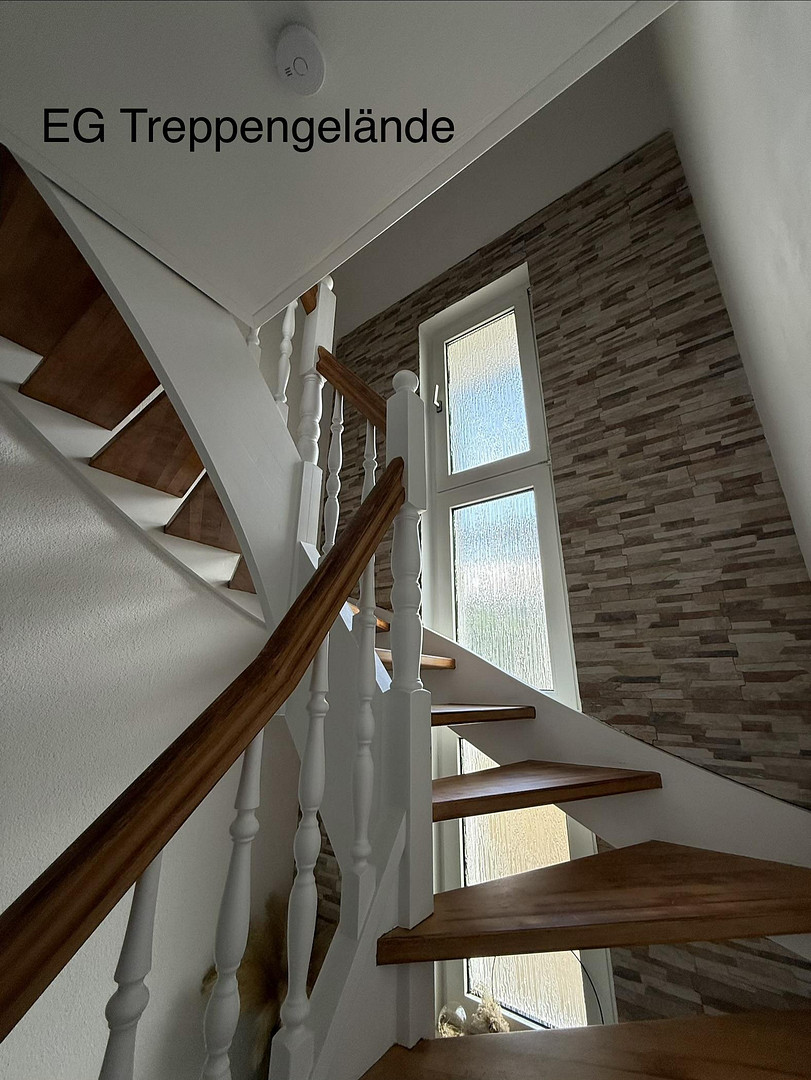
• 2023: Renovation of the staircase.
• 2026: Fiber optic installation.
All information is provided without guarantee.
Are you interested in this house?
|
Object Number
|
OM-477073
|
|
Object Class
|
House
|
|
Object Type
|
Single-family house
|
|
Is occupied
|
Vacant
|
|
Handover from
|
By arrangement
|
Purchase price & additional costs
|
purchase price
|
399.999 €
|
|
Purchase additional costs
|
approx. 31,371 €
|
|
Total costs
|
approx. 431,369 €
|
Breakdown of Costs
* Costs for notary and land register were calculated based on the fee schedule for notaries. Assumed was the notarization of the purchase at the stated purchase price and a land charge in the amount of 80% of the purchase price. Further costs may be incurred due to activities such as land charge cancellation, notary escrow account, etc. Details of notary and land registry costs
Does this property fit my budget?
Estimated monthly rate: 1,573€
More accuracy in a few seconds:
By providing some basic information, the estimated monthly rate is calculated individually for you. For this and for all other real estate offers on ohne-makler.net
Details
|
Condition
|
Rehabilitated
|
|
Number of floors
|
2
|
|
Usable area
|
189 m²
|
|
Bathrooms (number)
|
1
|
|
Bedrooms (number)
|
3
|
|
Number of garages
|
1
|
|
Number of parking lots
|
3
|
|
Flooring
|
Parquet, Laminate, Tiles
|
|
Heating
|
Central heating
|
|
Year of construction
|
1940
|
|
Equipment
|
Terrace, Garden, Basement, Full bath, Shower bath, Fitted kitchen, Guest toilet, Barrier-free
|
|
Infrastructure
|
Pharmacy, Grocery discount, General practitioner, Kindergarten, Primary school, Secondary school, Middle school, High school, Public transport
|
Information on equipment
• Large garden shed
• Access to the backyard/terrace
• Large garden area with a front garden
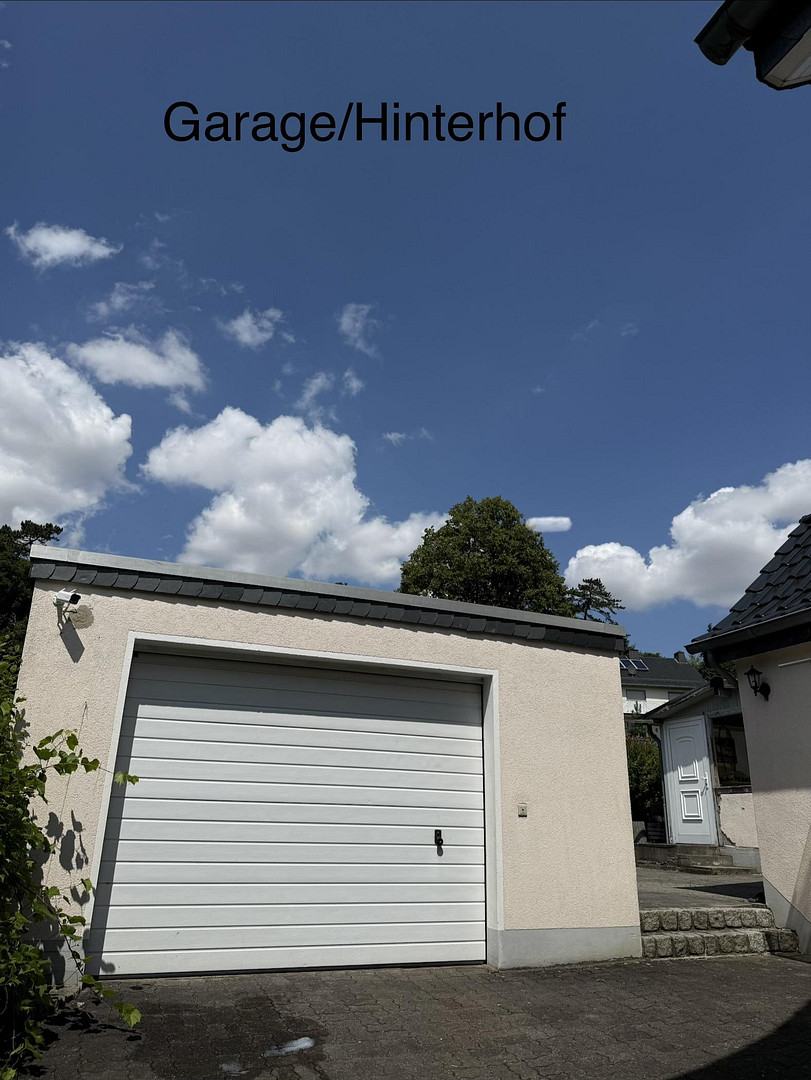
• Large garage/parking spaces: 4
• Basement: 3 cellar rooms (laundry room, boiler room, storage room)
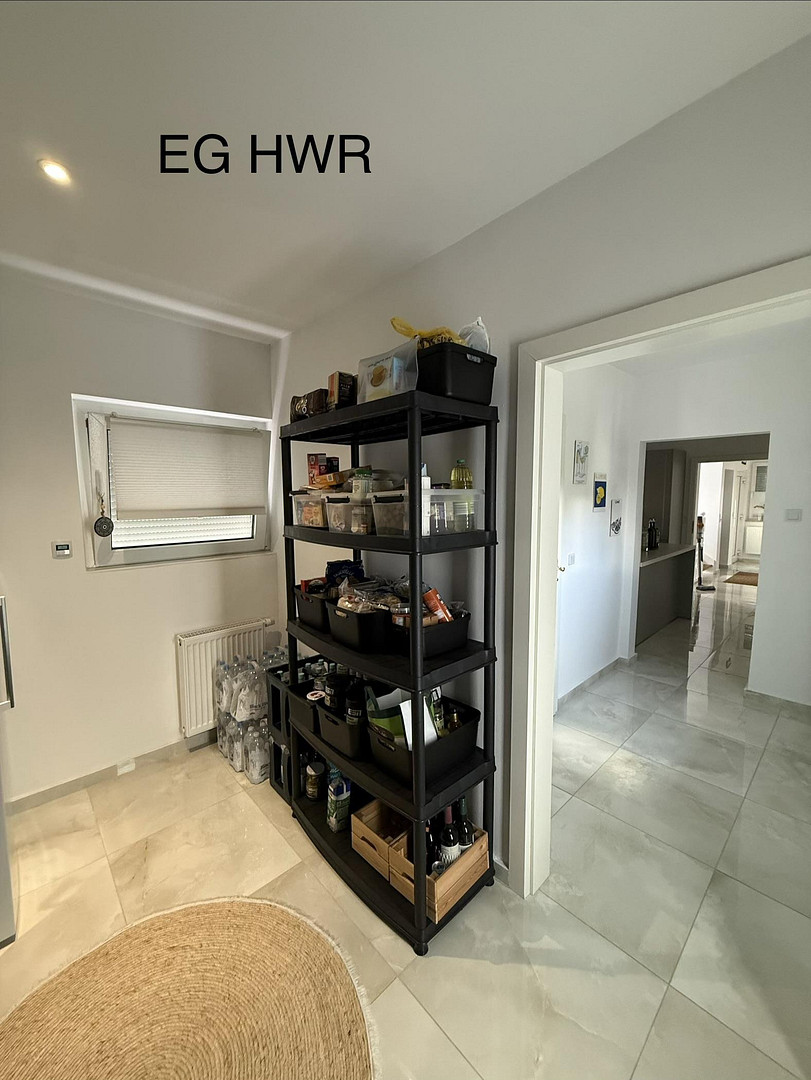
• Ground floor: Hallway, kitchen, hallway, utility room, guest toilet, open living and dining area
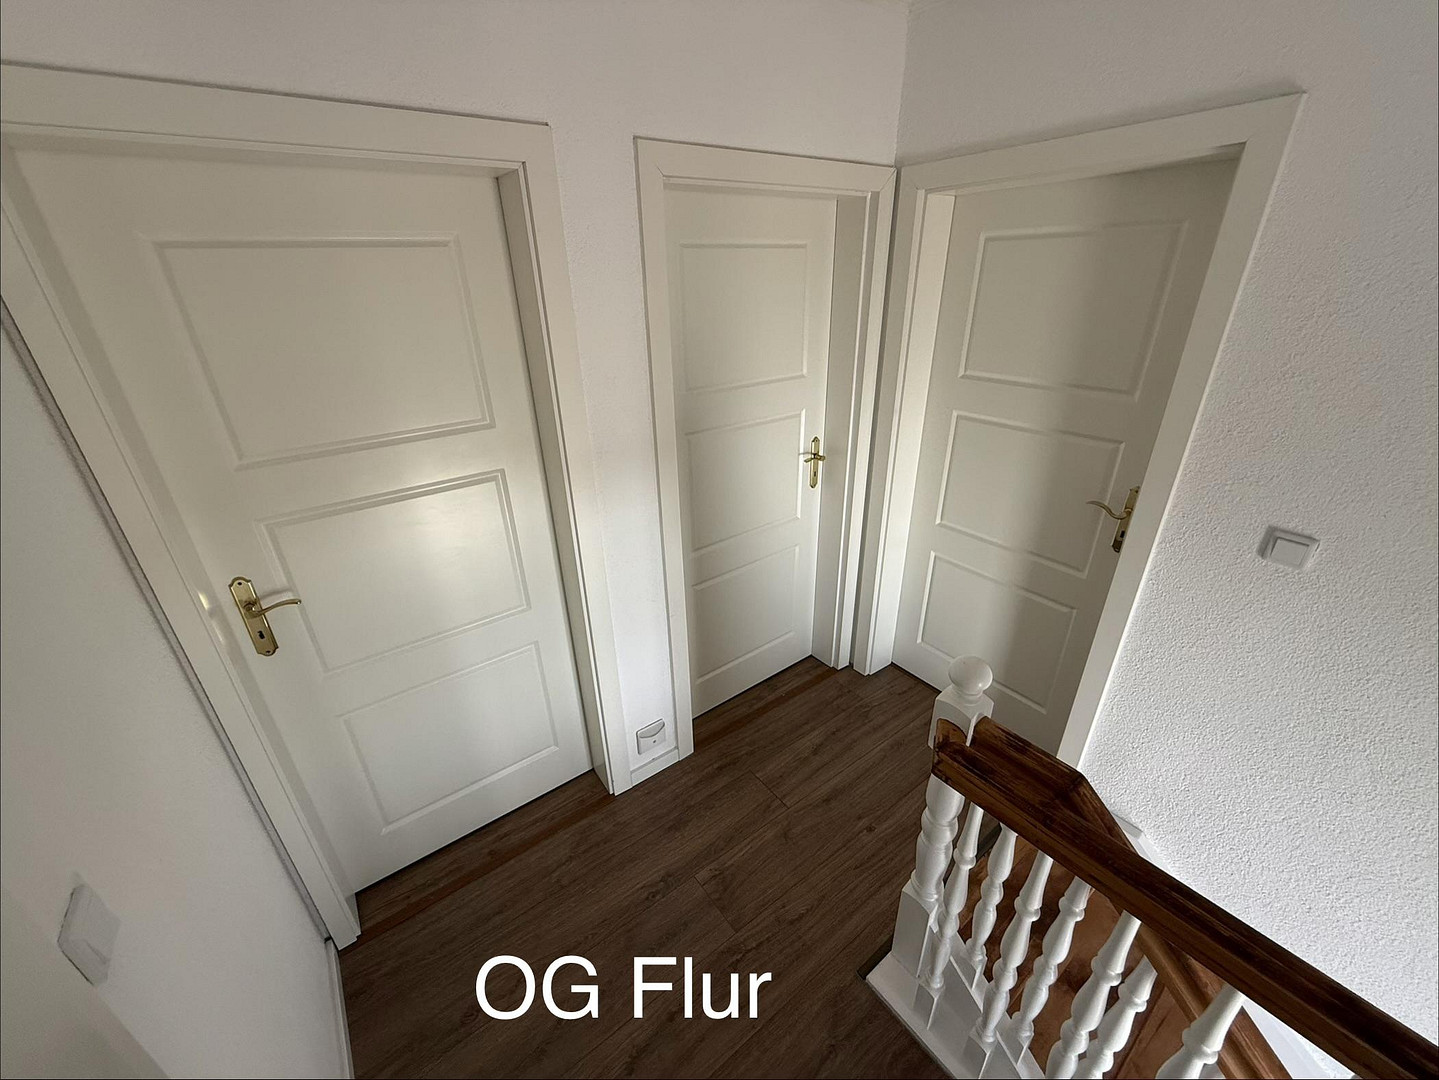
• First floor: 3 bedrooms, bathroom, hallway
• Second floor: Insulated attic
• Cable and satellite connection
• Fiber optic internet
• High-power electrical outlet in the basement
• 2 security cameras (front and back)
• Fully tiled laundry room
• Glazed roof tiles
• Solar panels (for heating and hot water)
• Double-glazed windows
• High-quality solid wood doors
• Chimney (fireplace connection possible)
Location
Essential amenities, as well as schools, kindergartens, and doctors' offices, are within a few minutes' walk or drive.
The district of Belecke in Warstein offers shopping facilities, banks, and a bus station along the pedestrian zone, as well as cozy and inviting restaurants.
In addition, the city of Warstein has medical facilities and a hospital within the city limits.
The property is located on a dead-end street, connected to a forest path, and is ideally suited for young families with children and pets.
The nearby A44 highway provides excellent transportation links.
Location Check
Energy
|
Energy certificate type
|
Consumption certificate
|
|
Main energy source
|
Gas
|
|
Energy consumption value
|
137.30 kWh/(m²a)
Energy consumption for hot water included |
Miscellaneous
Send a message directly to the seller
Questions about this house? Show interest or arrange a viewing appointment?
Click here to send a message to the provider:

Diese Seite wurde ausgedruckt von:
https://www.ohne-makler.net/en/property/477073/