
This page was printed from:
https://www.ohne-makler.net/en/property/476988/
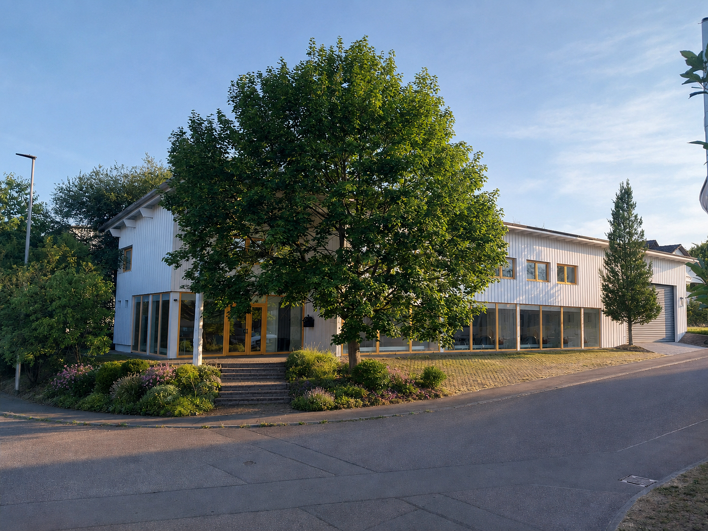
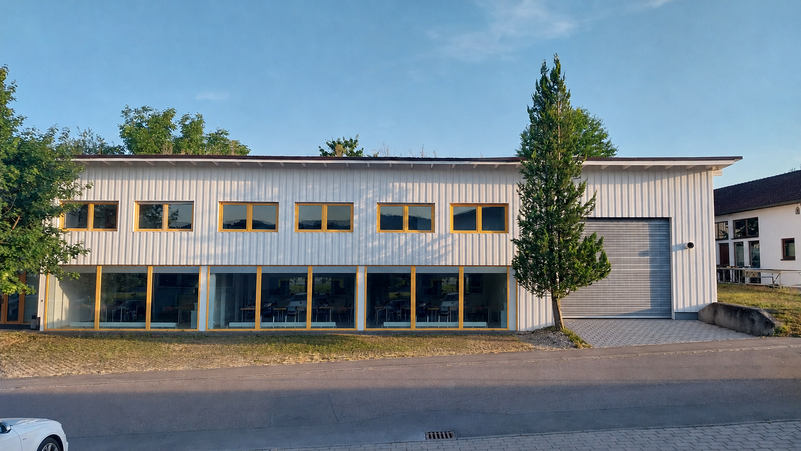
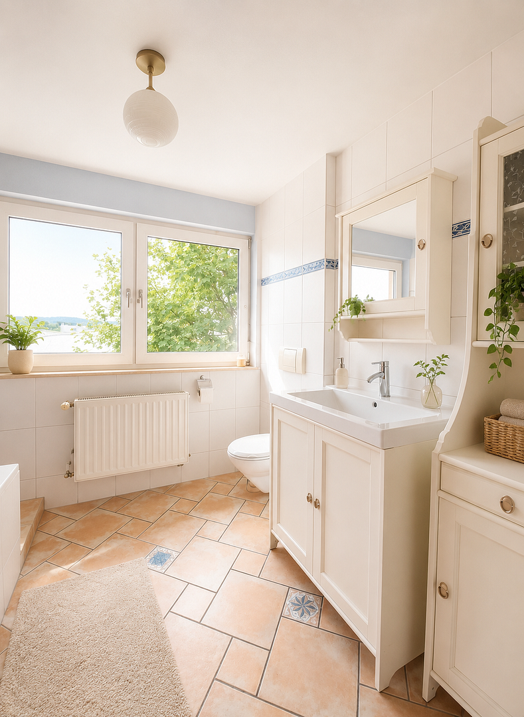
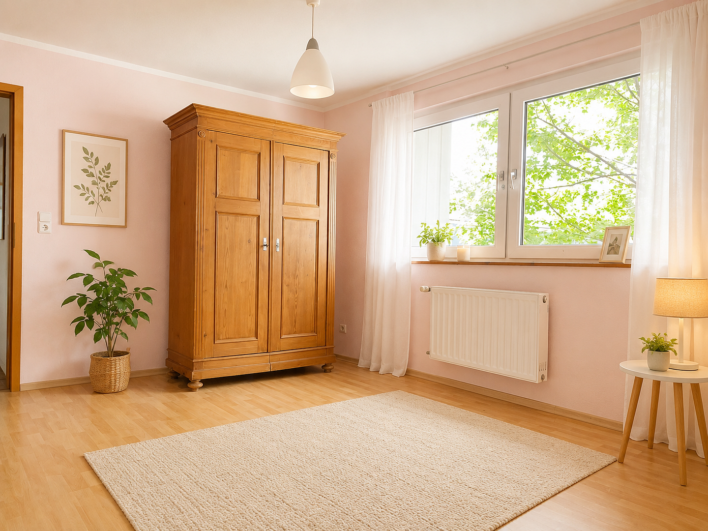
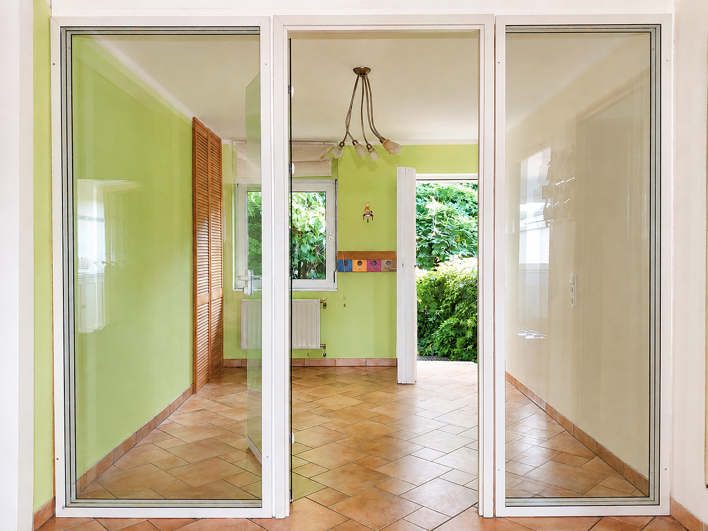
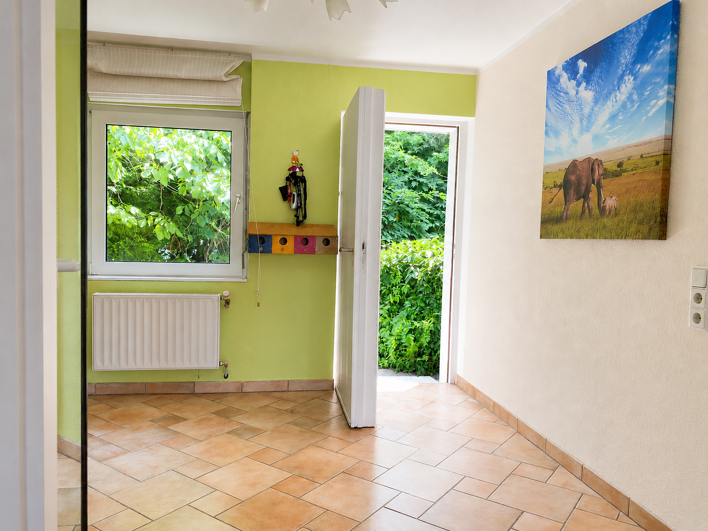
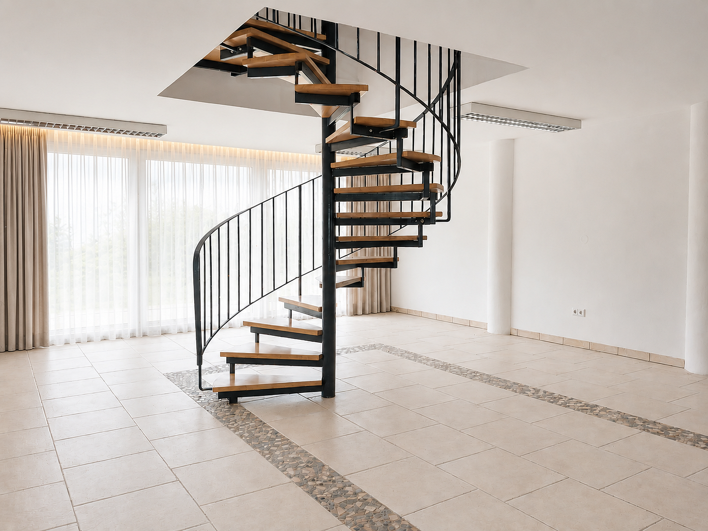
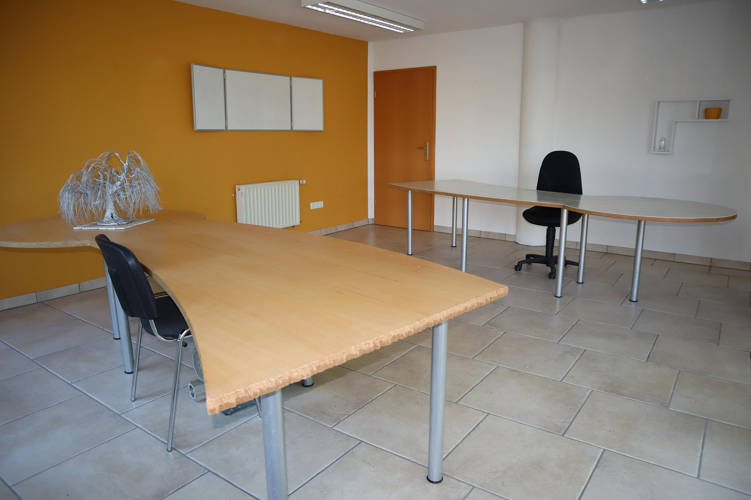
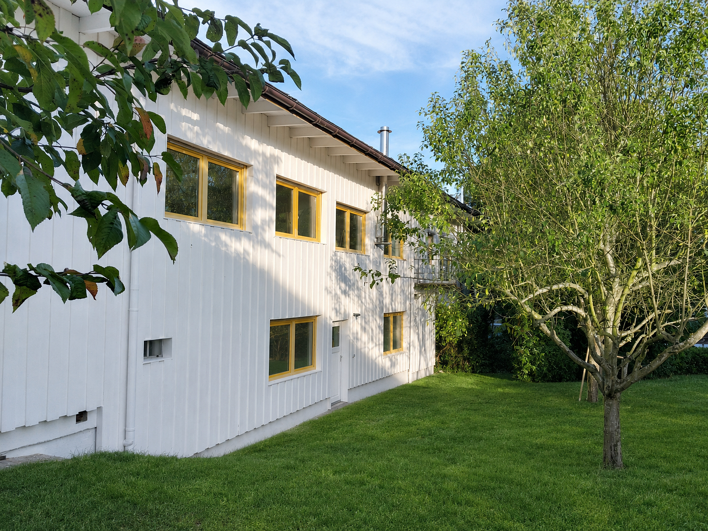
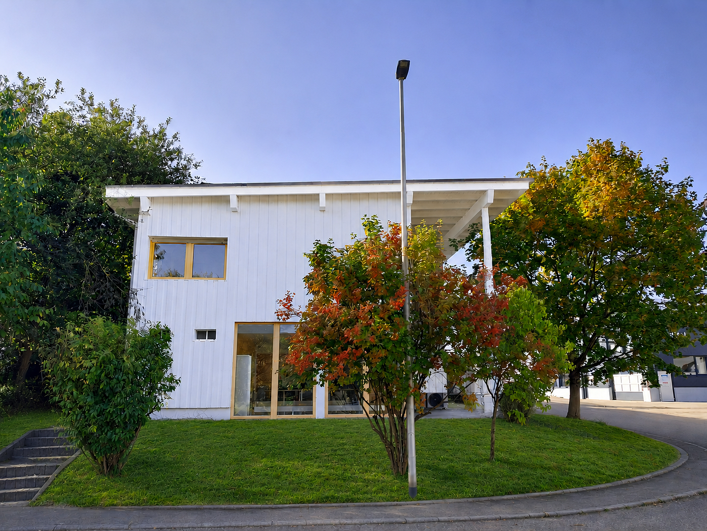
Living and working under one roof – 479 m², 2 apartments, offices + warehouse, and a garden.
71549 Auenwald (Mittelbrüden) – Baden-WürttembergCommercial property for sale in Auenwald
205 m² living space + 274 m² commercial space with a hall
Your business. Your home. One location. This residential and commercial building is particularly suitable for entrepreneurs, craft businesses, freelancers, and businesses who want to combine their operations, office, storage, and living space in one location. The property is also of interest to buyers who wish to use the existing residential and commercial space as an investment. Key features at a glance:
Purchase price: €898,000
Buyer commission-free
Total area: approximately 479 m²
Living area: approximately 205 m²
Commercial area: approximately 274 m²
Land: approximately 826 m²
Year of construction: 2001
Condition: well-maintained
Renovation: 2024
Number of residential units: 2, which can also be used as a single living space if desired
Commercial spaces: 4 flexible rooms
Hall: available
Parking spaces: 10
Garden: available
Energy efficiency: Class D
Solar thermal system: available
Rainwater tank: available
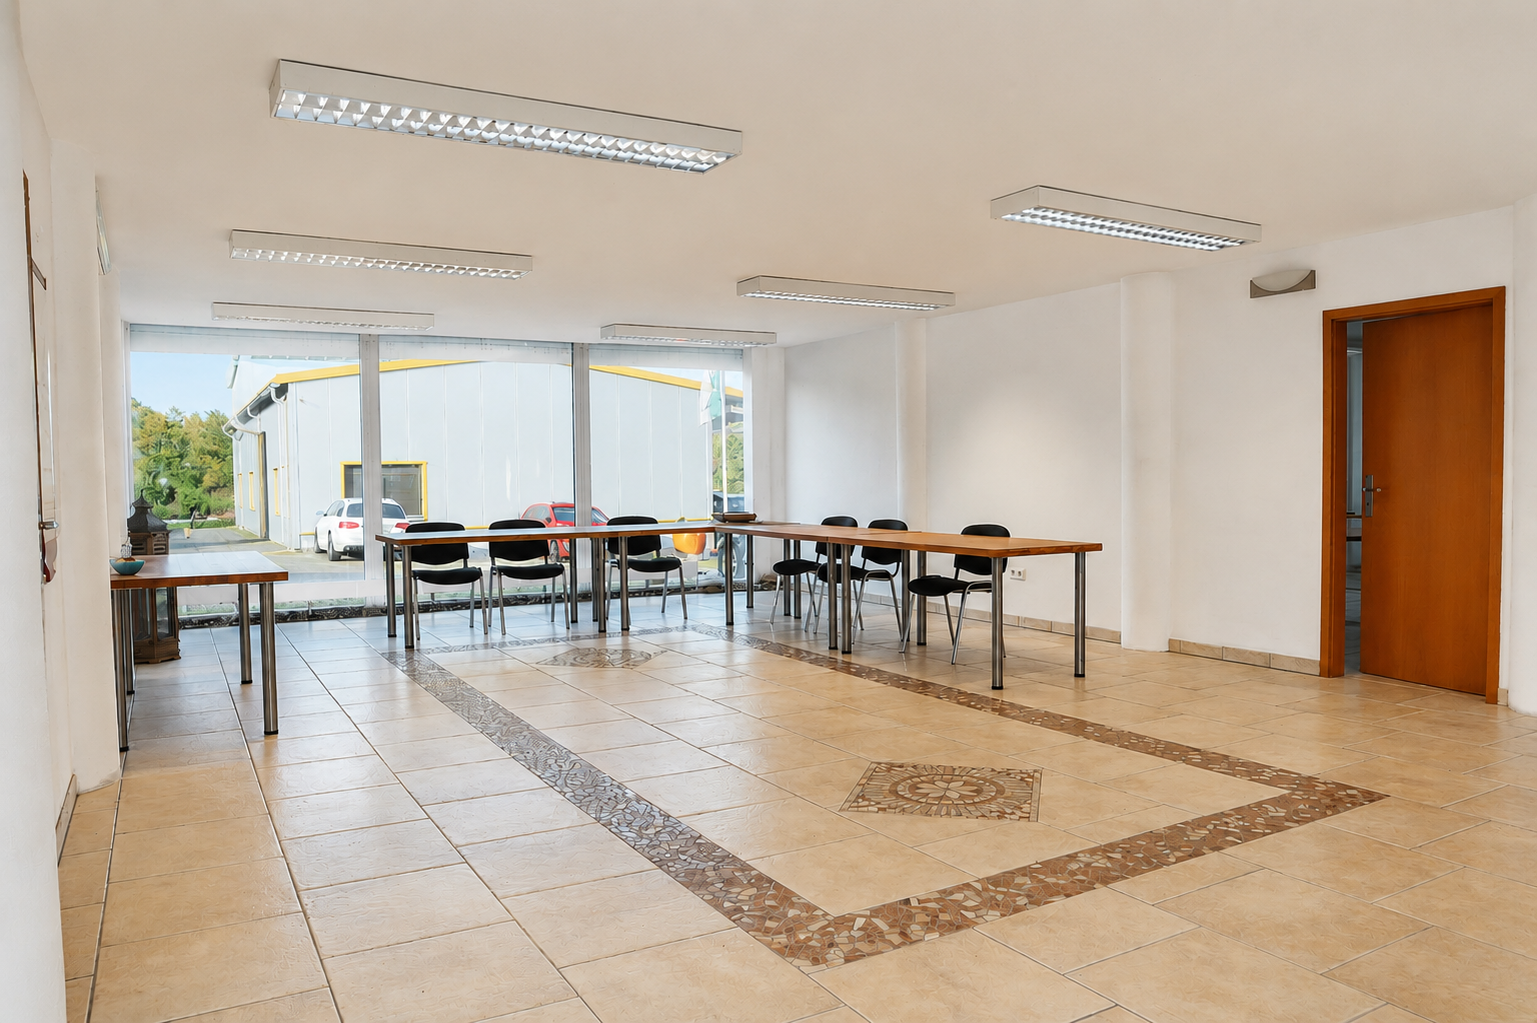
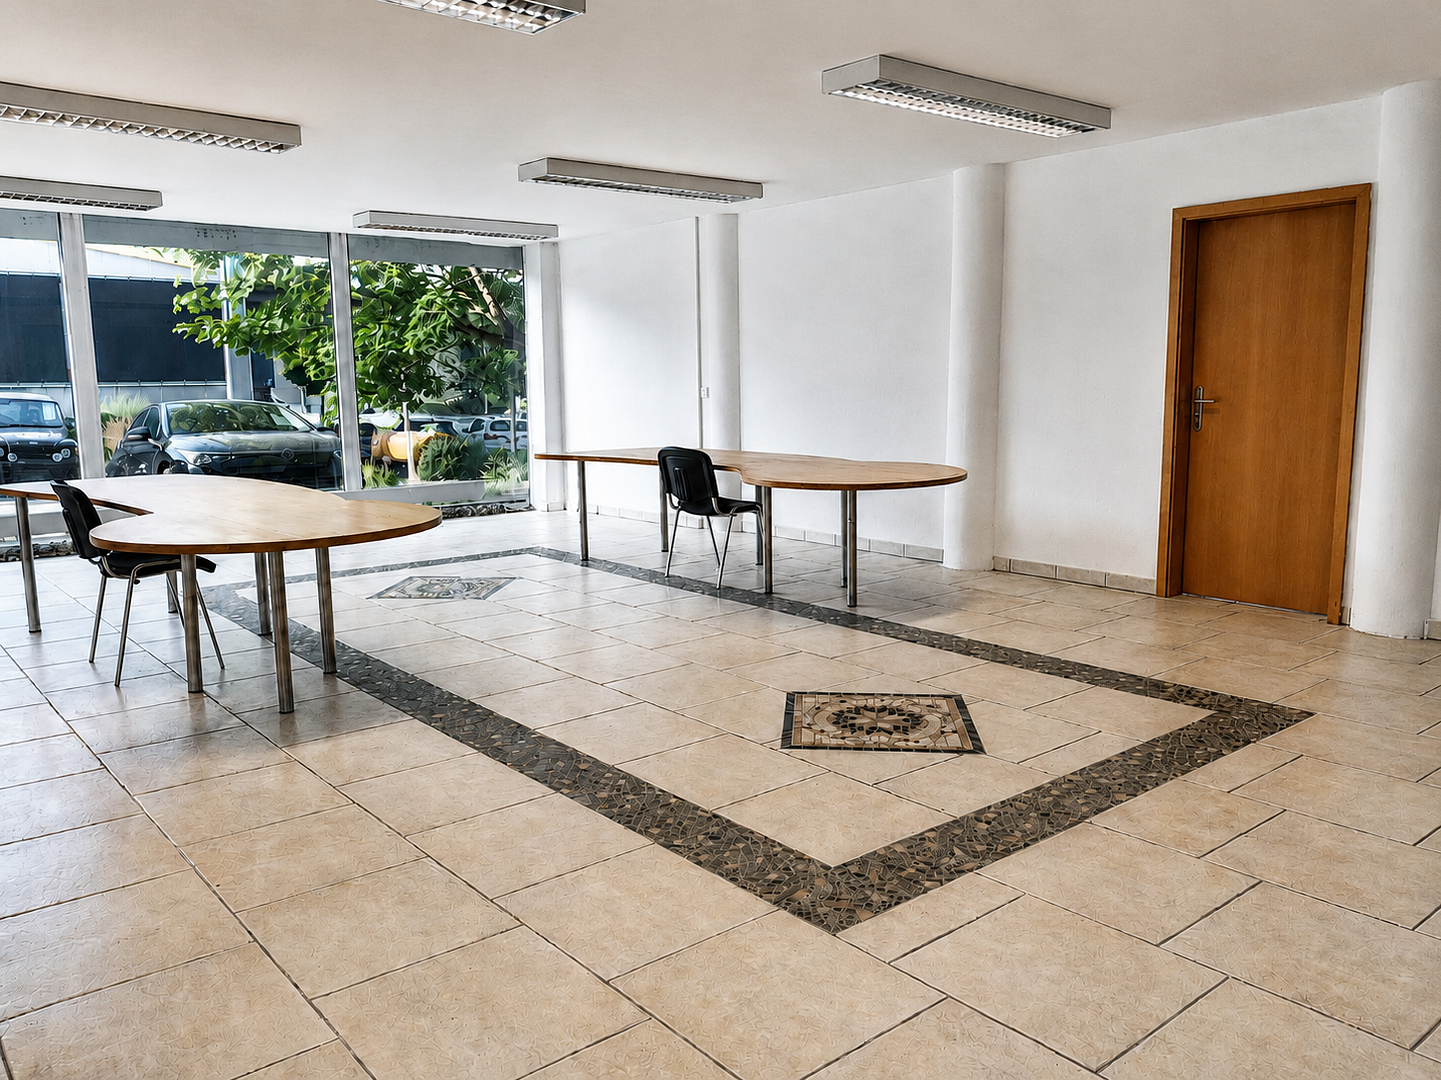
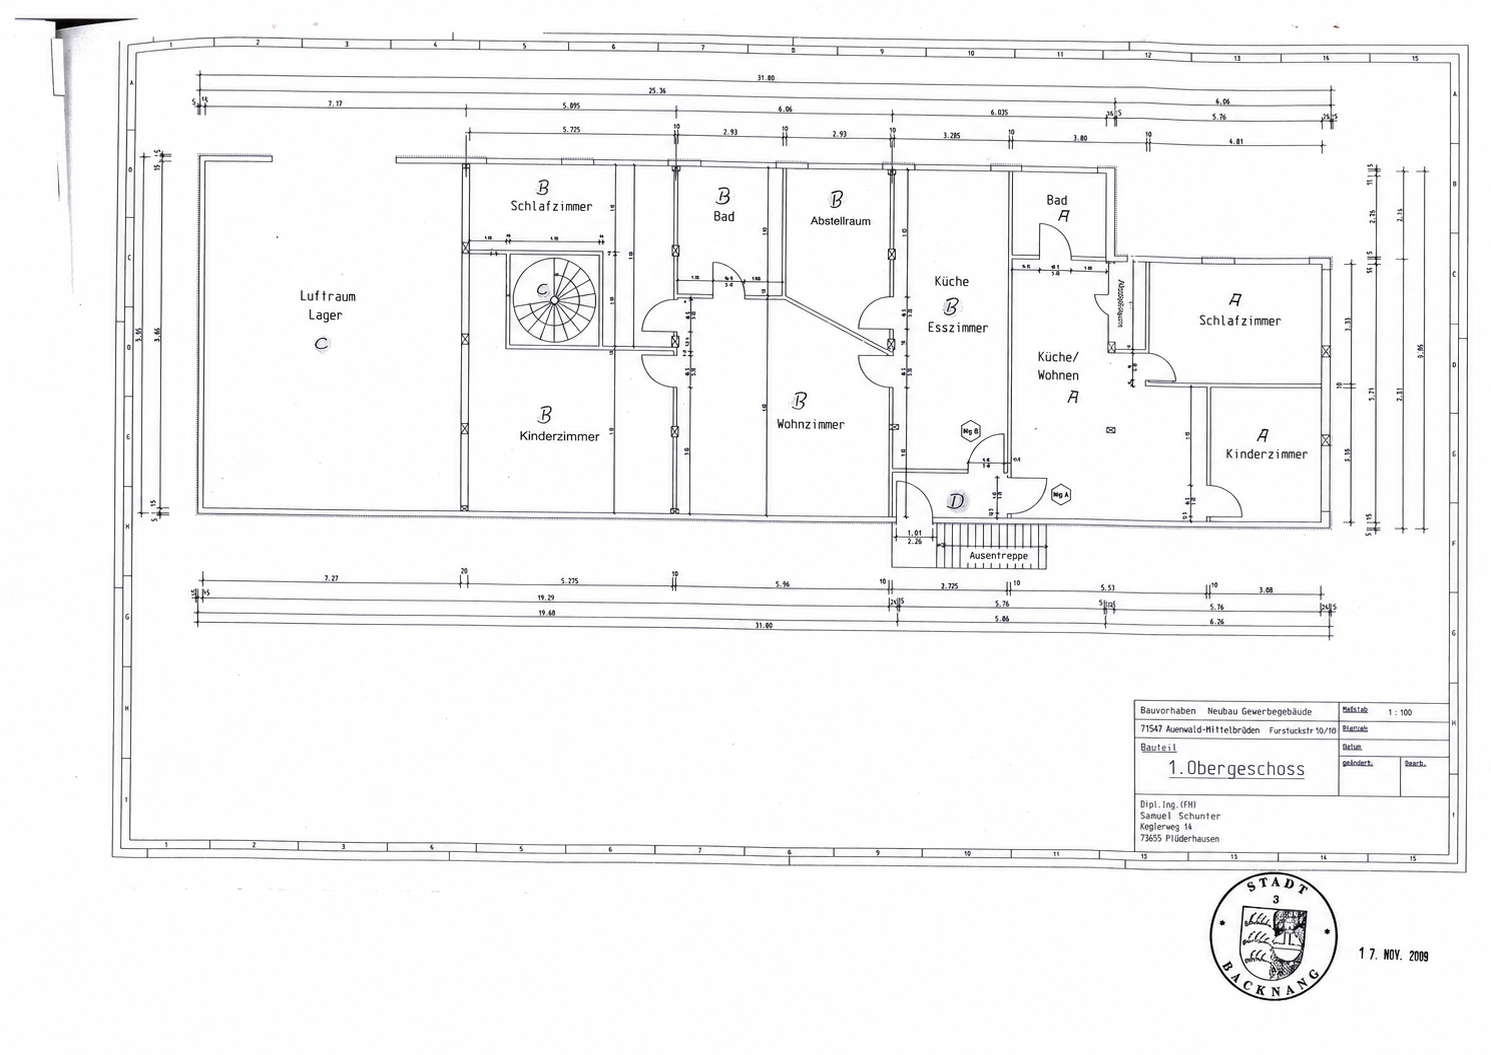
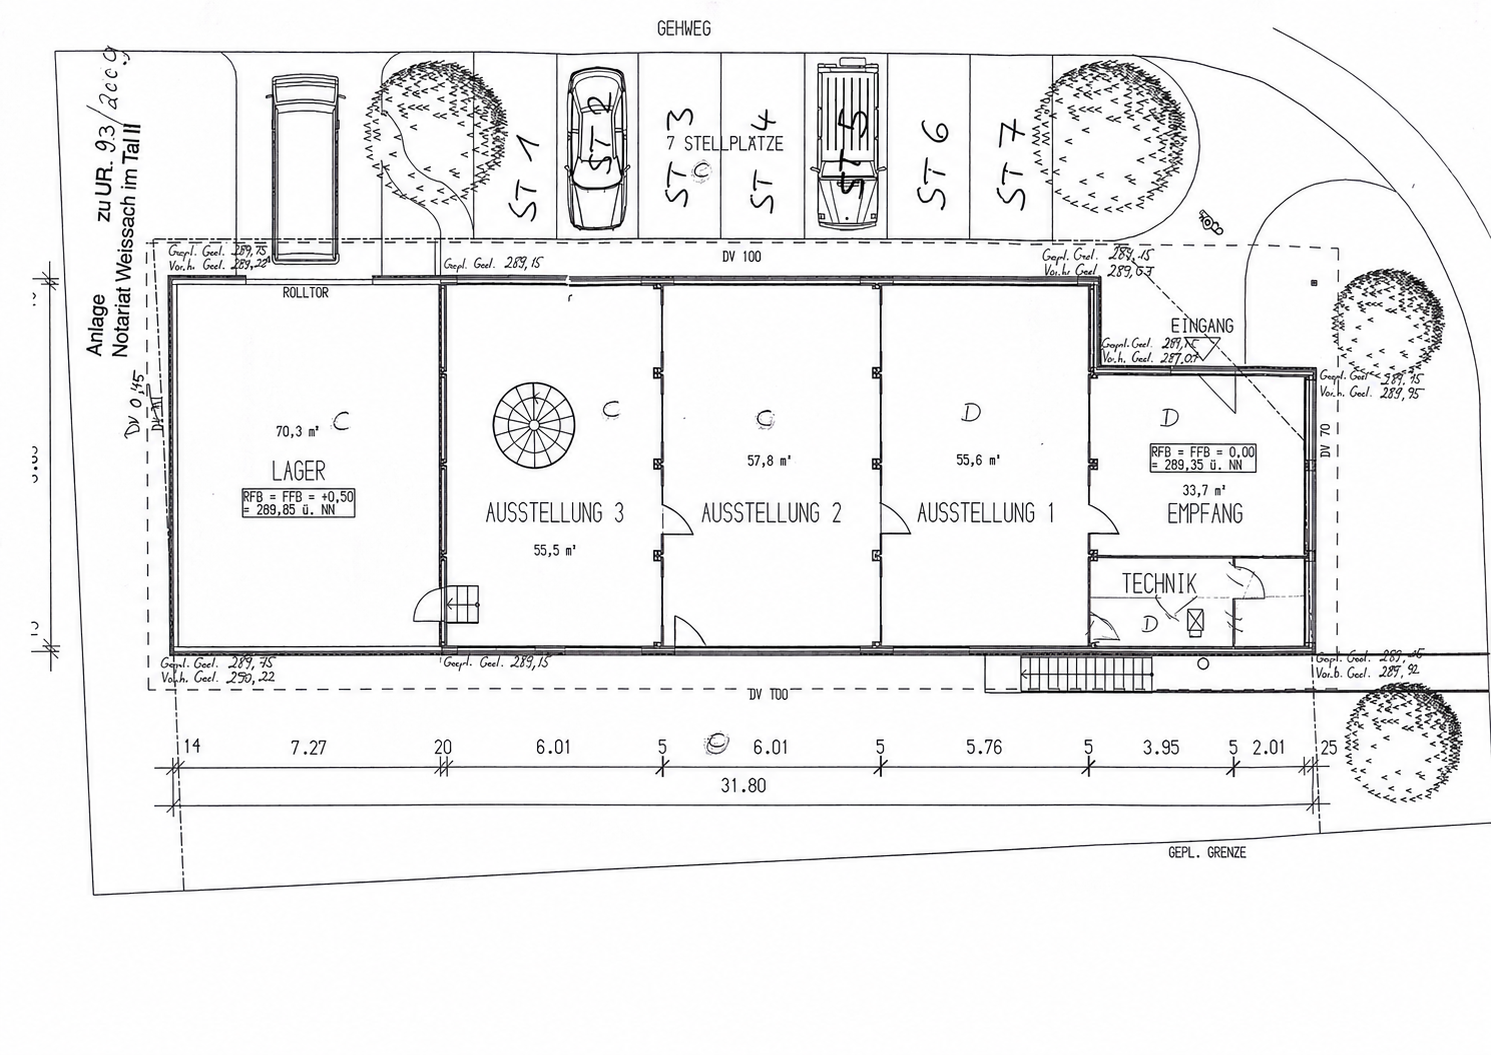
The ground floor comprises approximately 274 m² of space suitable for commercial use. The existing rooms can be used, for example, as office, consulting, showroom, practice, laboratory, sales, or production areas. The layout can be flexibly adapted. Partitions and interior doors can be partially removed or relocated, allowing for the creation of larger, interconnected spaces. The adjacent hall offers additional space, for example, for storage, machinery, a workshop, or many other uses. The upper floor contains two apartments with a total living area of approximately 205 square meters. These two units can be used separately or, as they currently are, as a single, connected living space. This property offers a rare combination:
Business + Office + Storage/Hall + spacious living, all in one location. For entrepreneurs and self-employed individuals, this can provide shorter commutes and a clear separation between work and living areas. The property includes a garden and a total of 10 parking spaces – 7 spaces in front of the building and 3 additional spaces next to the hall. It is also an interesting investment opportunity.
When renting out the entire building, you can expect annual rental income of €50,940, as has been the case previously. This corresponds to a gross yield of 5.67% per annum based on the current asking price of €898,000. The building features a gas-powered central heating system and a solar thermal plant. The energy performance certificate indicates an energy consumption of 99.8 kWh/(m²a) and an electricity consumption of 16.5 kWh/(m²a) for the commercial areas. The energy efficiency class for the apartments is D. In addition, there is a wood chip combined heat and power (CHP) plant on the property, with an existing electricity feed-in agreement. This CHP plant, including the feed-in agreement, is not included in the purchase price. Who is this property particularly interesting for? For entrepreneurs:
Office, business premises, warehouse/hall plus 2 apartments in one location. For craft businesses:
Commercial areas plus an additional hall and parking spaces plus 2 apartments. For self-employed individuals:
Work and live under one roof – with clearly defined commercial areas. For investors:
479 m² of total area with annual rental income of €50,940. Would you like to see if the combination of commercial space, hall, and apartments is a good fit for your business or concept? We would be happy to show you the property in person. During a viewing, you can get a good impression of the large areas, the flexibly designed layout, the commercial uses, the parking spaces, the garden, and the two apartments. Please feel free to arrange an individual viewing appointment with us.
Are you interested in this offer?
|
Object Number
|
OM-476988
|
|
Object Class
|
Apartment building or investment property
|
|
Object Type
|
Residential and commercial building
|
|
Handover from
|
By arrangement
|
Purchase price & additional costs
|
purchase price
|
898.000 €
|
|
Purchase additional costs
|
approx. 55,809 €
|
|
Total costs
|
approx. 953,808 €
|
|
Price per m²
|
1,875.00 €
|
Breakdown of Costs
* Costs for notary and land register were calculated based on the fee schedule for notaries. Assumed was the notarization of the purchase at the stated purchase price and a land charge in the amount of 80% of the purchase price. Further costs may be incurred due to activities such as land charge cancellation, notary escrow account, etc. Details of notary and land registry costs
Does this property fit my budget?
Estimated monthly rate: 3,472€
More accuracy in a few seconds:
By providing some basic information, the estimated monthly rate is calculated individually for you. For this and for all other real estate offers on ohne-makler.net
Details
|
Condition
|
Well-kept
|
|
Year of last modernization
|
2024
|
|
Number of floors
|
2
|
|
Commercial area
|
274 m²
|
|
Total area
|
479 m²
|
|
Number of parking lots
|
10
|
|
Net rental income (target) p.a.
|
50940 €
|
|
Number of units
|
3
|
|
Flooring
|
Laminate, Tiles
|
|
Heating
|
Central heating
|
|
Year of construction
|
2001
|
|
Equipment
|
Garden, Roof terrace, Full bath, Shower bath, Fitted kitchen, Fireplace
|
|
Infrastructure
|
Pharmacy, Grocery discount, General practitioner, Kindergarten, Primary school, Secondary school, Middle school, High school, Comprehensive school, Public transport
|
Information on equipment
Ground Floor:
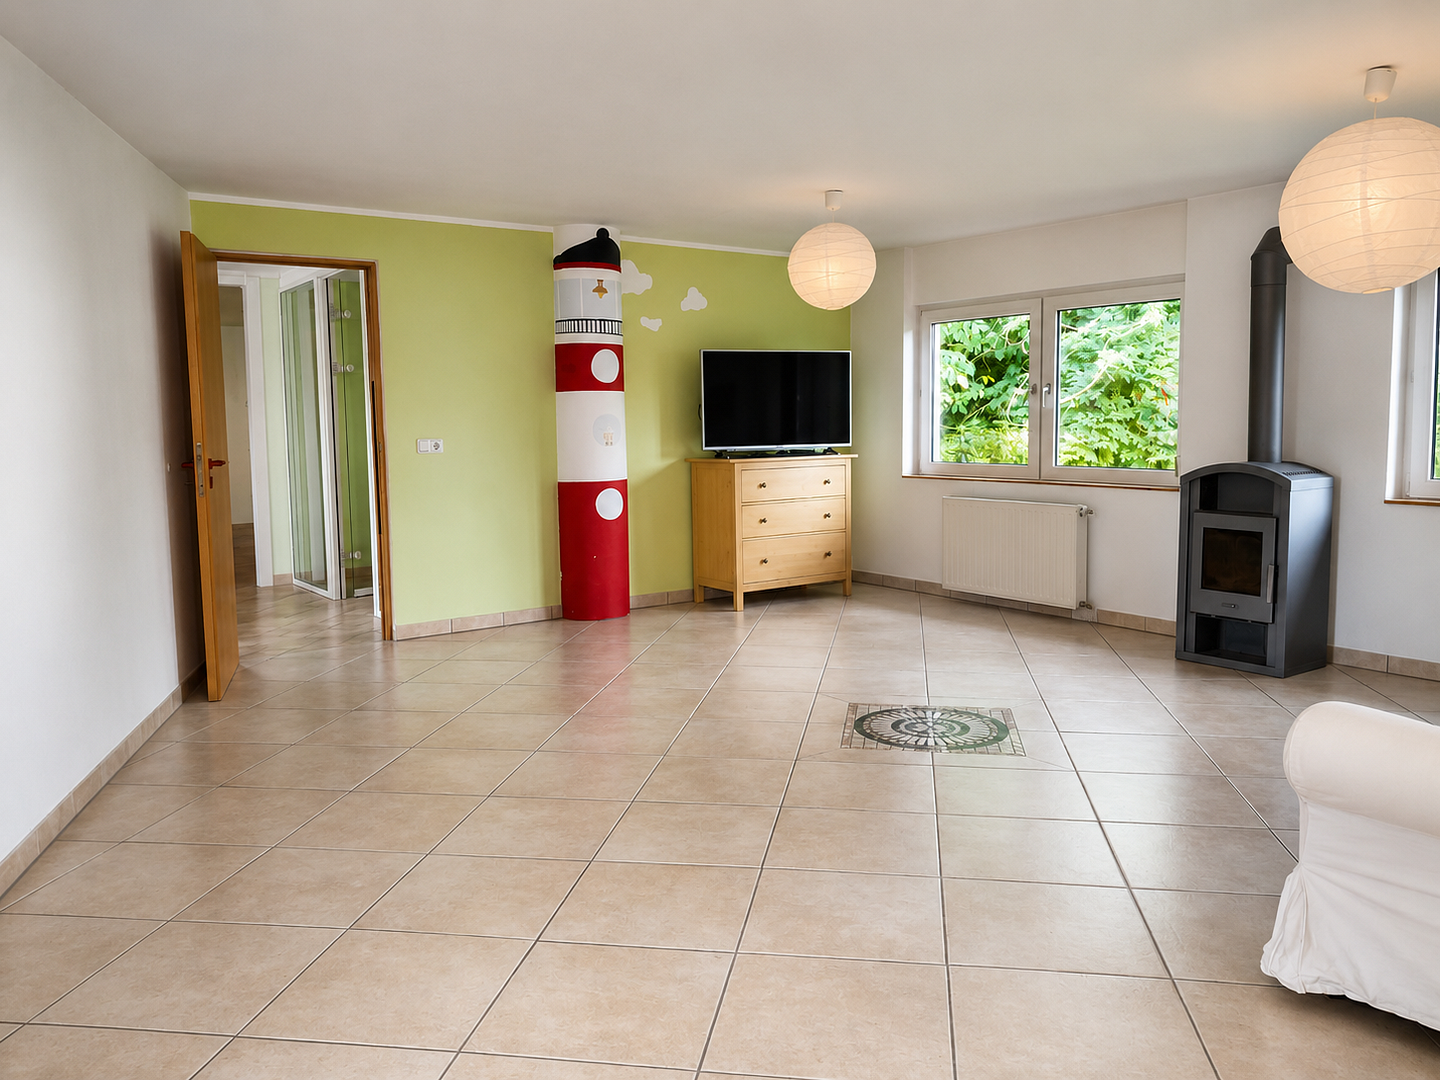
* Four versatile spaces on the ground floor of the building offer the potential to create a platform for a wide range of business activities.
* These commercial spaces can be used in various ways as offices, exhibition areas, clinics, laboratories, or as production, sales, and consultation areas.
* It is also possible to create one or more live-work units, provided that the primary use of the space is for commercial purposes. Building regulations permit commercial use of the ground floor, but not residential use.
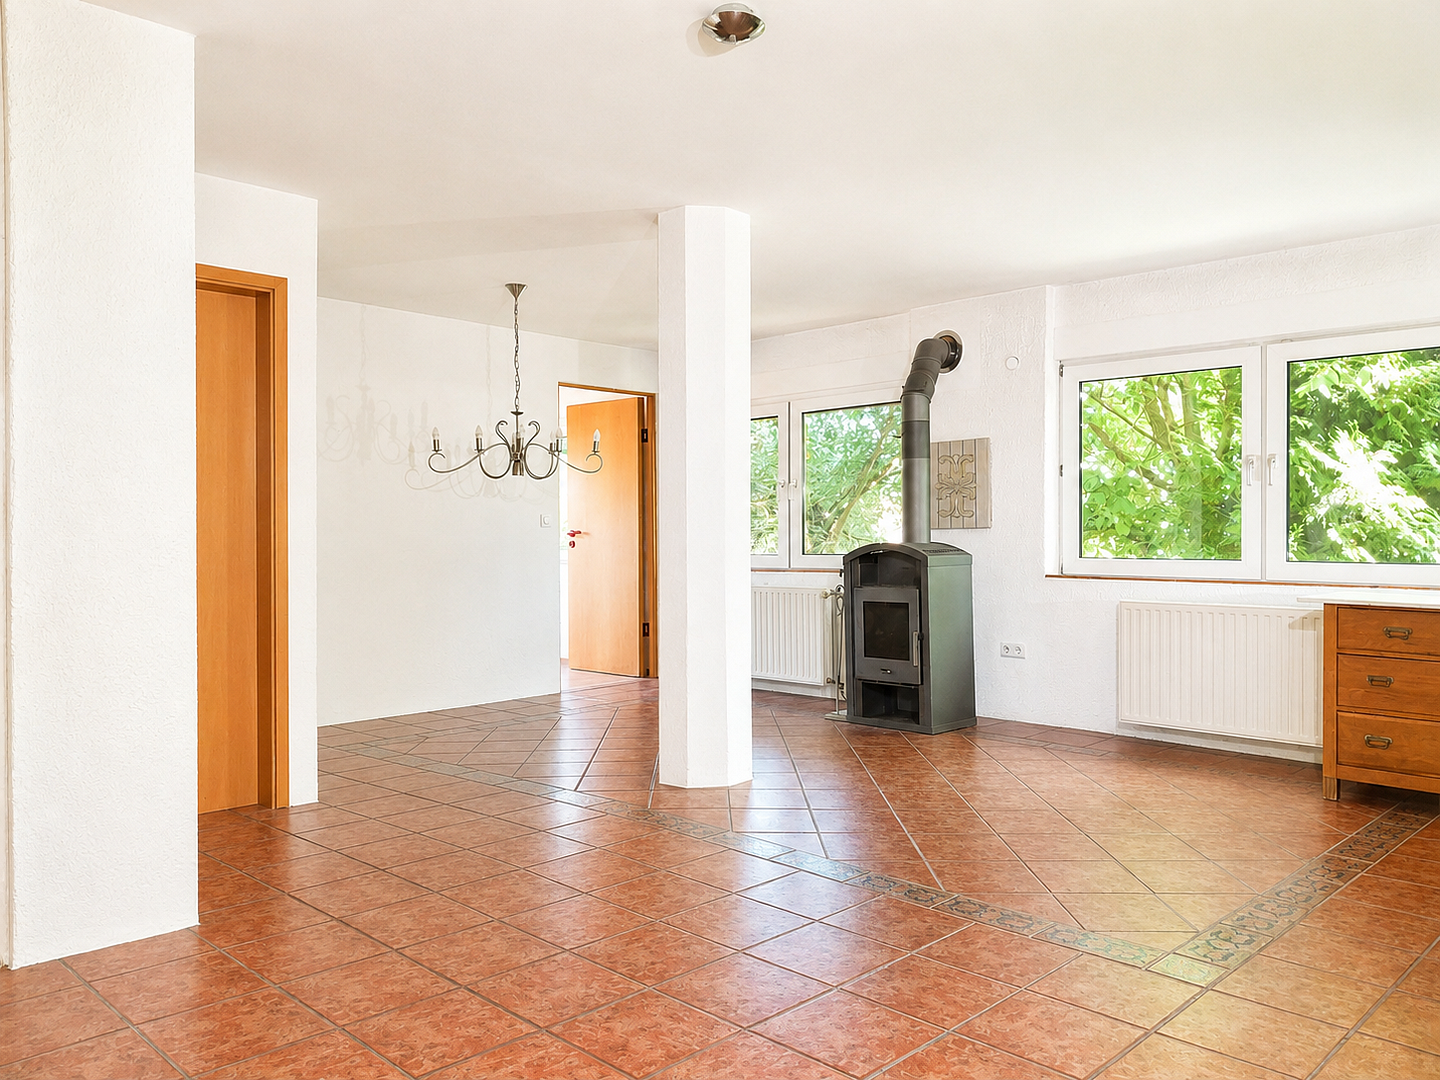
* The interior walls and doors can be removed or repositioned to create a larger, more open space – however, the columns of the steel building structure cannot be moved.
* The attractive tiled floors make it easy to sweep and clean the floor surfaces.
* Eye-catching natural stone inlays in the floors add a touch of elegance.
* Large windows allow for working in bright, natural light.
* The adjacent hall offers many possibilities. From setting up a pallet storage area to using it as a machine hall, or even as a workshop or large hobby room, the possibilities are endless. It's also conceivable to create a beautiful wellness spa area with a swimming pool and sauna. The property offers ample parking with 7 spaces in front of the house and 3 spaces next to the hall.
Upstairs:
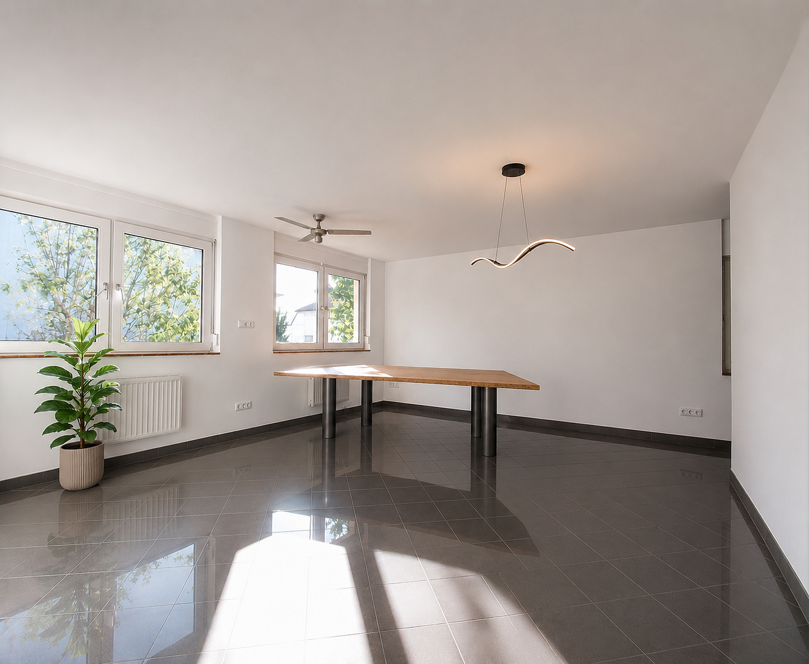
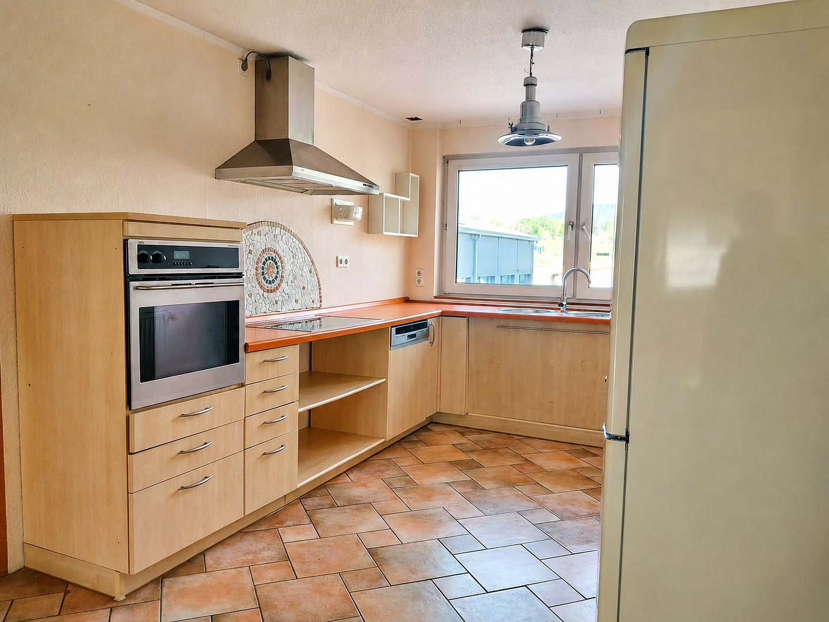
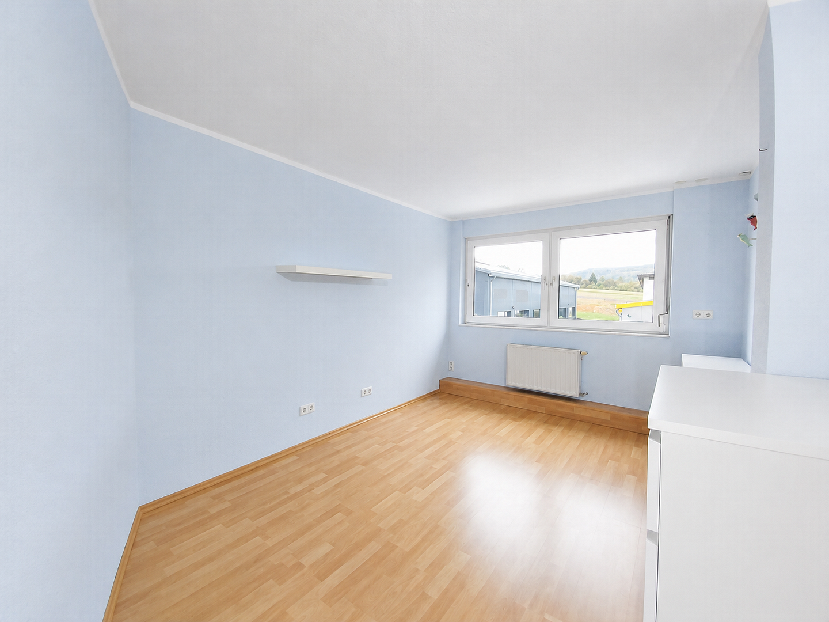
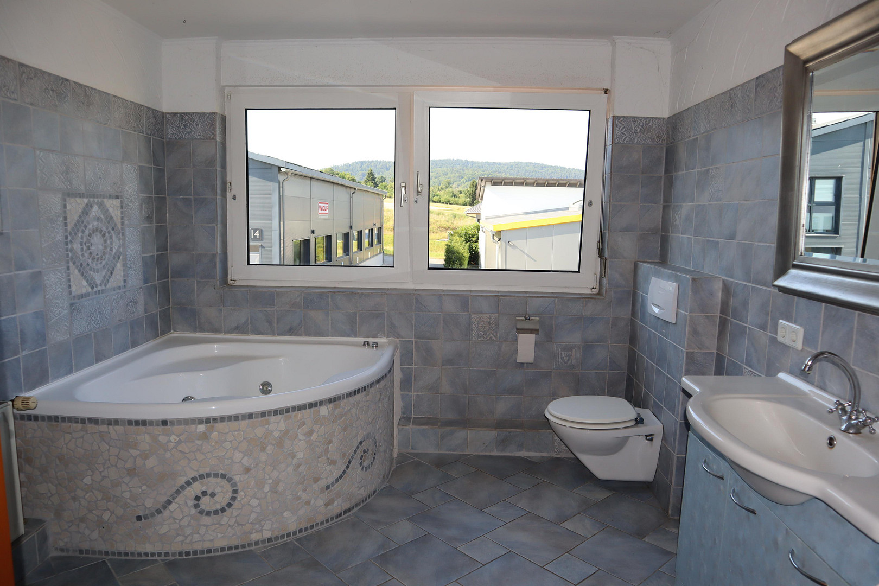
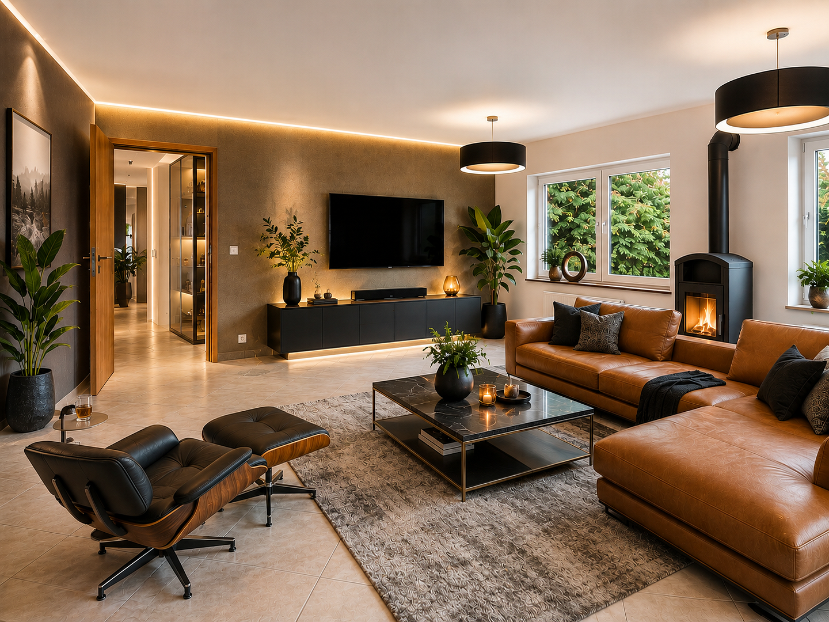
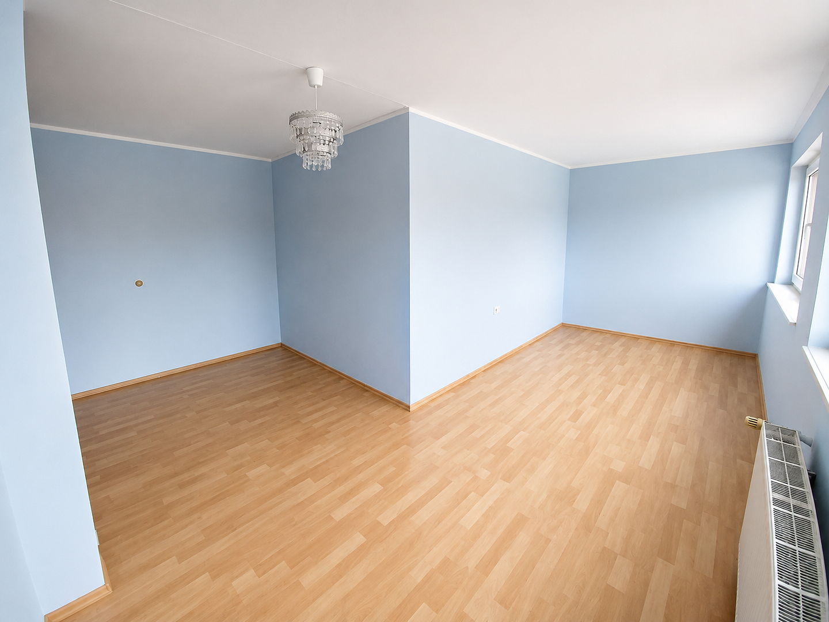
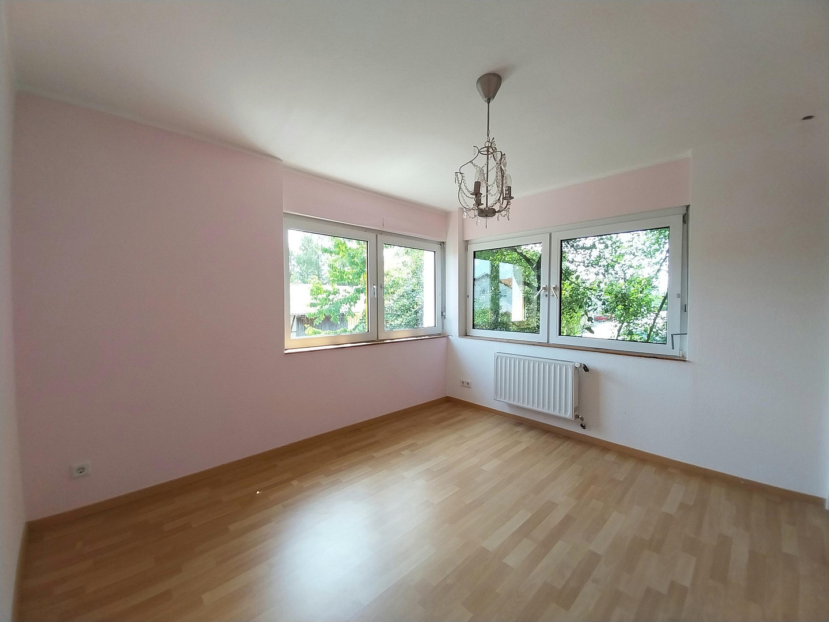
Two attractive apartments are accessible when you enter the upper floor from the back of the building. The layout of these apartments is well-designed and functional. You can use these two apartments as a single, connected living space, as has been the case previously, or use them as separate units. Both apartments have a shared main entrance, followed by separate apartment entrance doors. The attractive tile floors throughout make it easier to clean and maintain the floor surfaces. The appealing natural stone inlays on the walls and floors are a striking feature. · Each apartment has its own fireplace with a viewing window, which can be enjoyed as a cozy retreat on cold winter days, providing inspiring warmth and pleasant light from a real wood fire. · The view from the upper floor into the green garden next to the house offers a sense of relaxation. Garden:
· The garden next to the house is ideal for relaxation. · It's a green oasis where native birds also feel at home. · In the garden, you'll find a walnut tree, a cherry tree, an apple tree, and other trees that provide ideal shade in the summer.
Location
The residential and commercial building is located in an attractive area of Auenwald, a popular residential community in the heart of the Rems-Murr district. The appealing combination of proximity to nature, good infrastructure, and its closeness to the region's economically strong centers makes the location attractive to both residents and businesses. Auenwald is characterized by its idyllic surroundings, with extensive forests and numerous recreational opportunities. At the same time, residents and businesses benefit from good connections to the surrounding towns. Backnang, Winnenden, and Waiblingen are easily accessible in a short amount of time. The state capital, Stuttgart, is also conveniently accessible by car or public transportation. Shopping facilities for daily needs, kindergartens, schools, medical care, and restaurants are located in the immediate vicinity, ensuring a high quality of life. The transportation links via the region's federal highways, as well as the proximity to suburban train and regional train connections, ensure excellent accessibility. The location therefore offers ideal conditions for combining living and working under one roof. It combines the advantages of a natural environment with the economic and infrastructural opportunities of the Stuttgart metropolitan region, making the property an attractive location for business owners, entrepreneurs, tenants, customers, and investors alike.
Location Check
Energy
|
Energy certificate type
|
Consumption certificate
|
|
Main energy source
|
Wood
|
|
Final energy consumption electricity
|
16.50 kWh/(m²a)
|
|
Final energy consumption heat
|
99.80 kWh/(m²a)
|
Miscellaneous
Disclaimer:
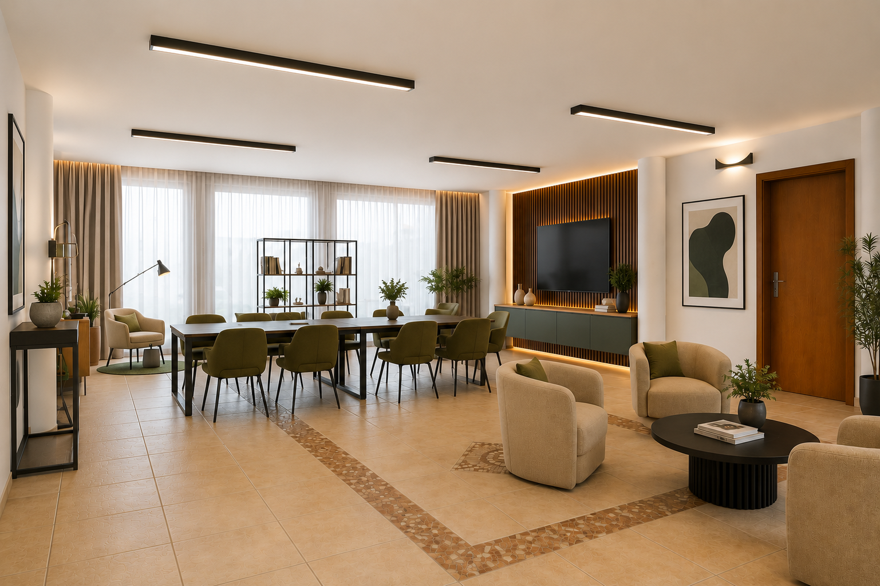
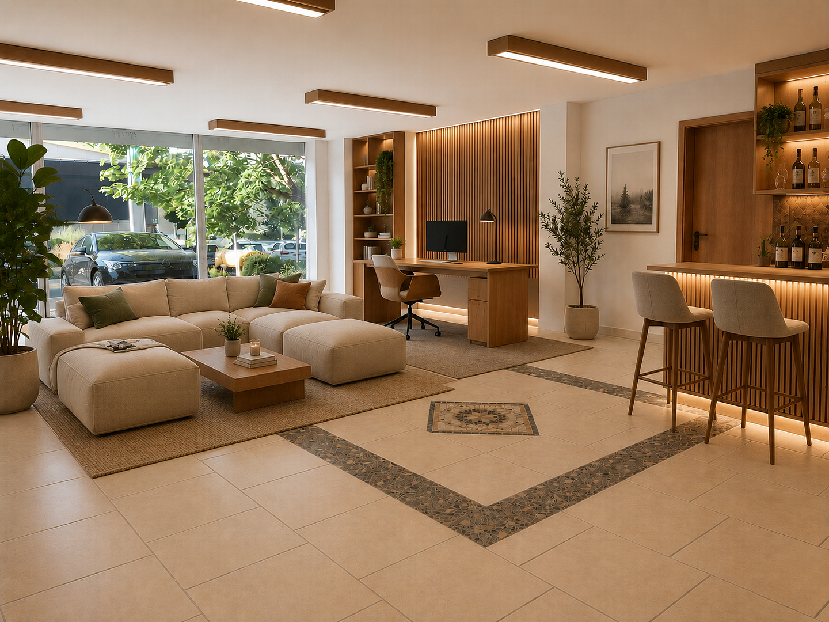
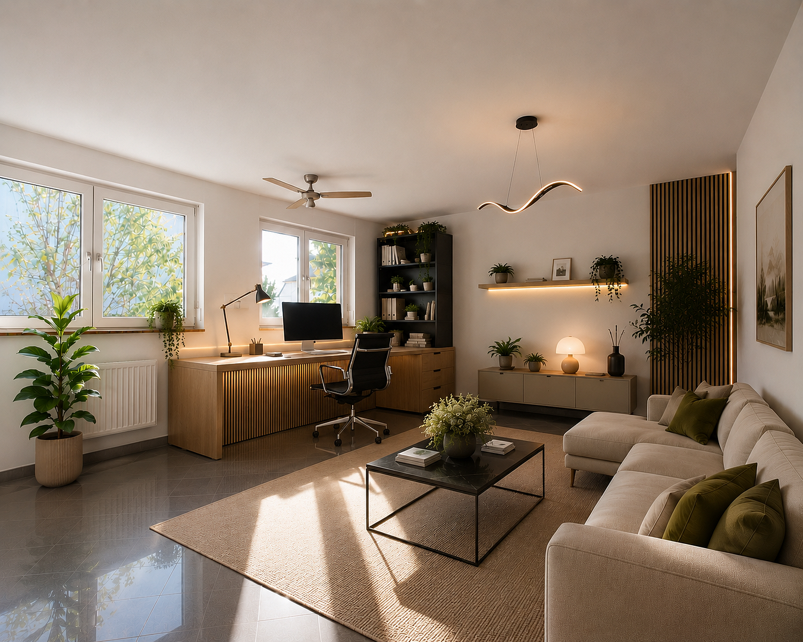
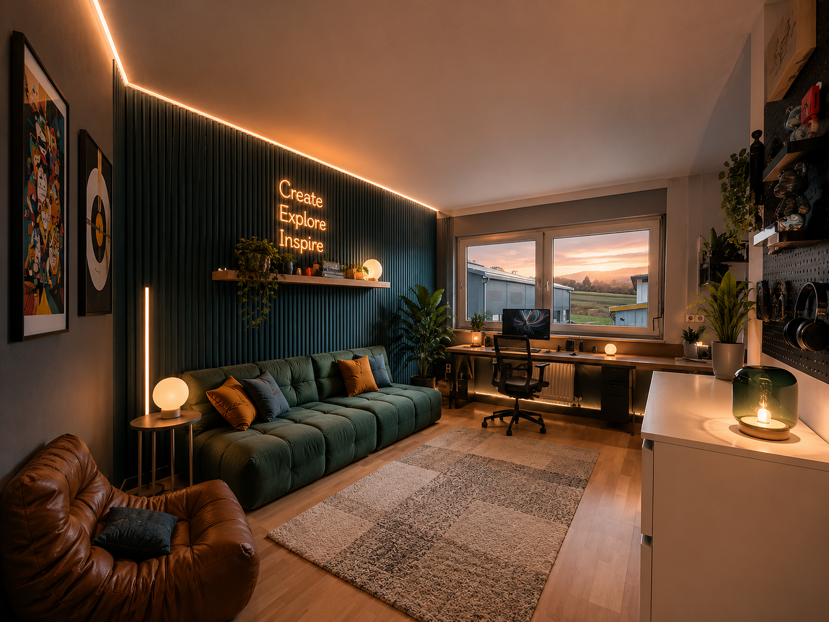
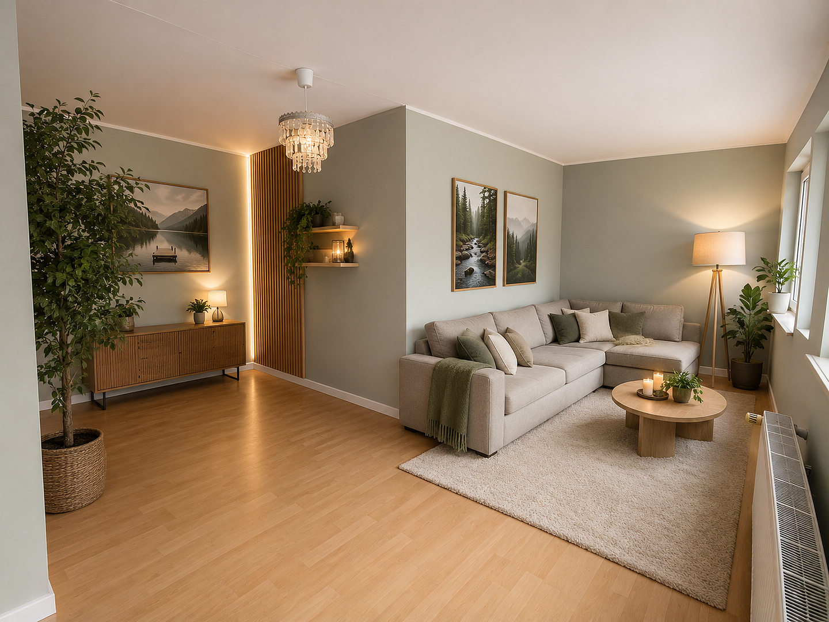
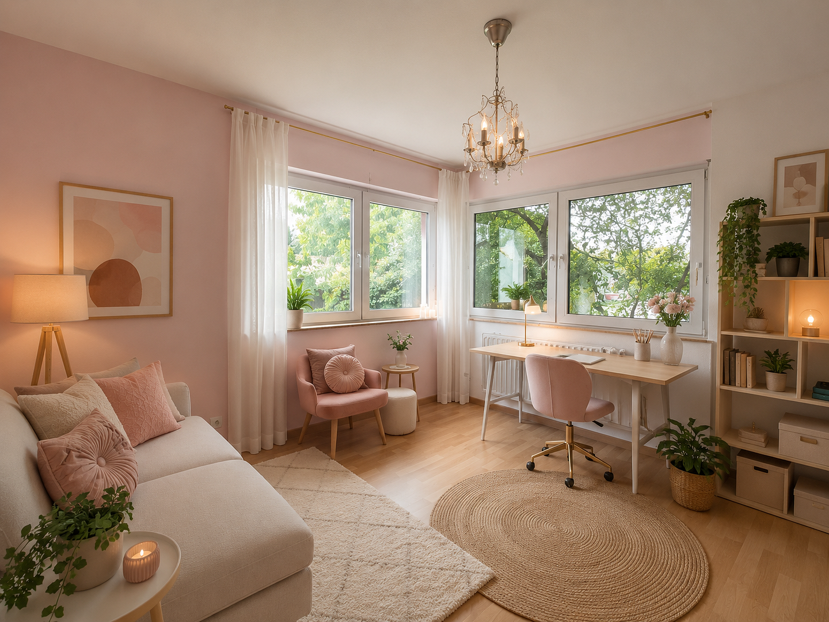
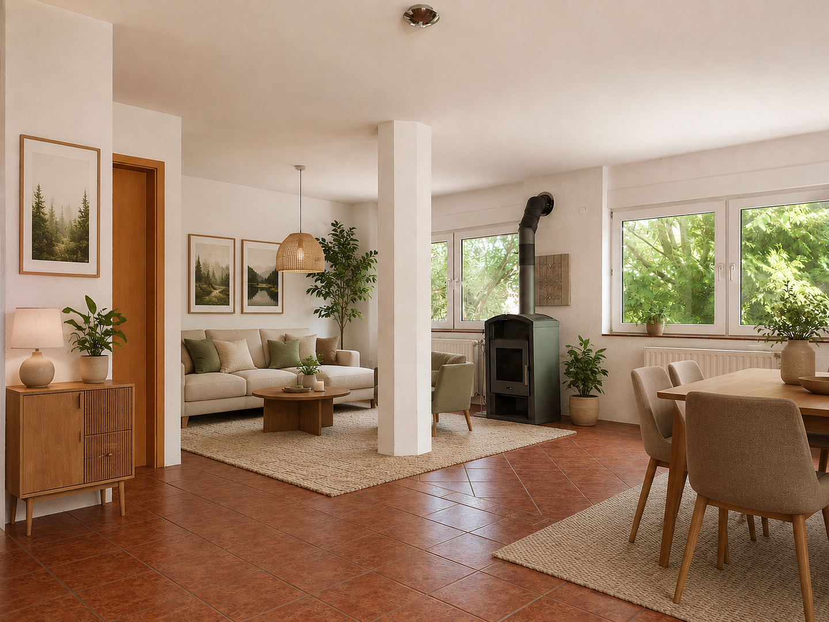
The information, plans, calculations, photos, and other details contained in this prospectus have been compiled with the utmost care and are based on the information currently available. However, no guarantee can be given regarding the accuracy, completeness, or timeliness of the information. This prospectus is intended solely for preliminary, non-binding information purposes and does not constitute a binding offer or a guarantee of quality in a legal sense. The agreements contained in the notarized purchase contract are exclusively authoritative. Area measurements, floor plans, features, and illustrations may differ from the actual conditions. Changes, errors, sales to third parties, rentals to third parties, and price changes are expressly reserved. Some of the photographs have been edited to help viewers better visualize how commercial and residential spaces can be attractively designed. This is solely for illustrative purposes and does not constitute a guarantee of specific properties or qualities. The interior design visible in all the photos, including those labeled "Design Suggestion," is not included in the purchase price. We recommend that potential buyers independently verify all information and features of the property that are relevant to their purchase or rental decision. We accept no liability for any damages arising from the use of the information contained in this brochure.
Topic portals
Send a message directly to the seller
Questions about the object? Show interest or arrange a viewing appointment?
Click here to send a message to the provider:

Diese Seite wurde ausgedruckt von:
https://www.ohne-makler.net/en/property/476988/