
This page was printed from:
https://www.ohne-makler.net/en/property/476987/
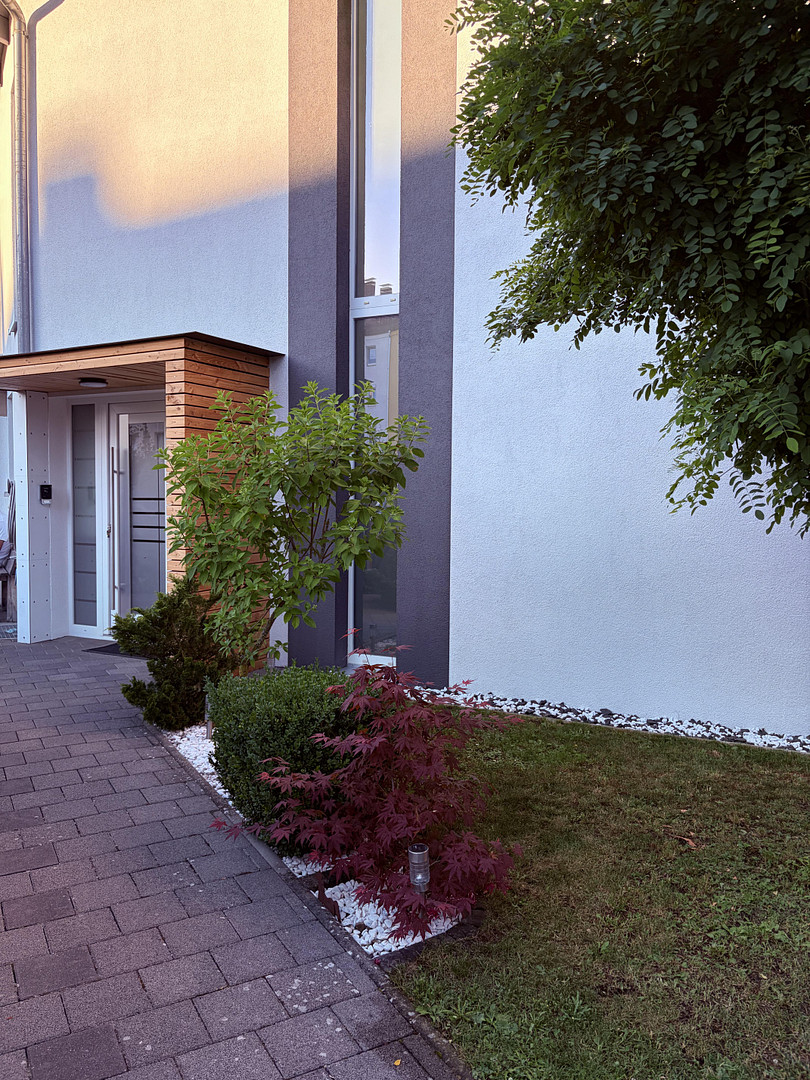
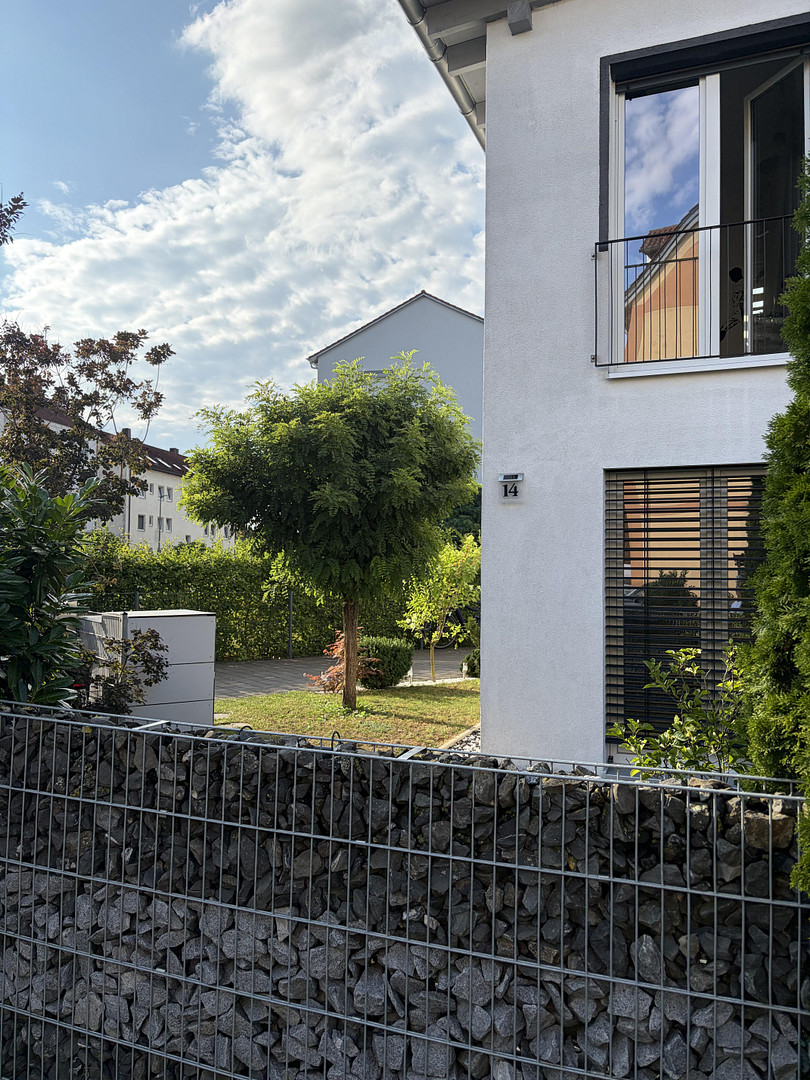
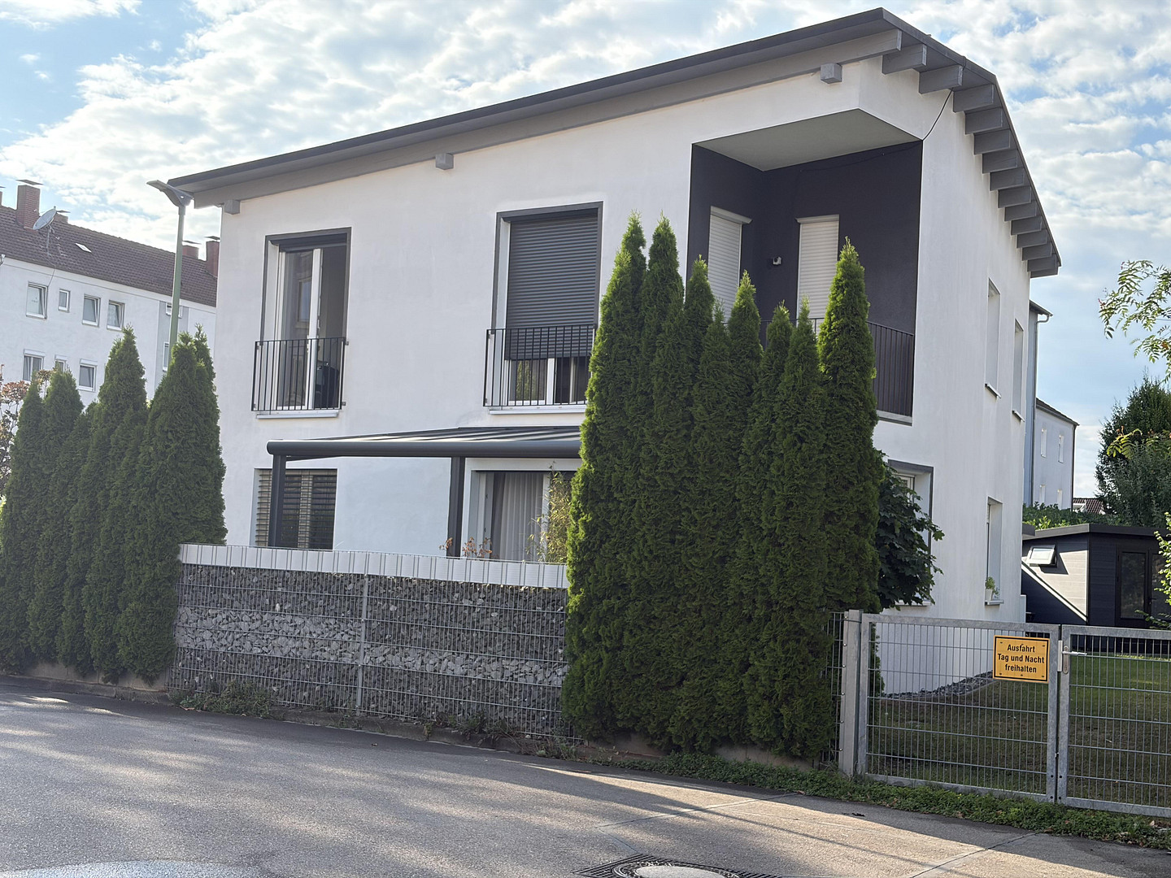
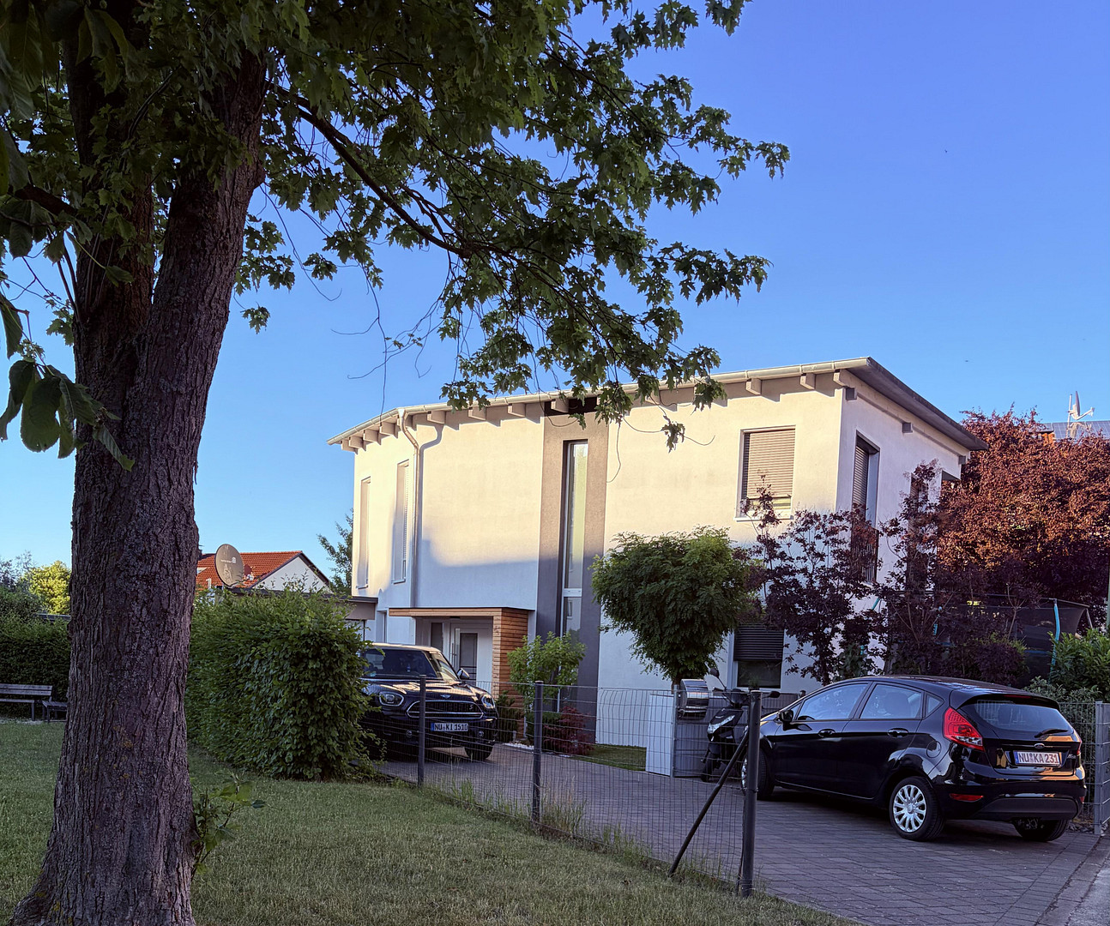
Modern, detached single-family house.
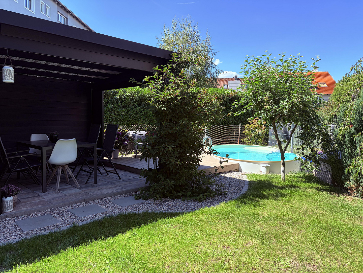
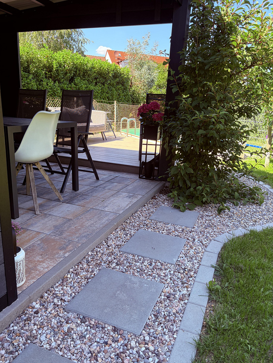
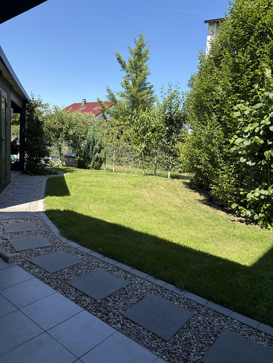
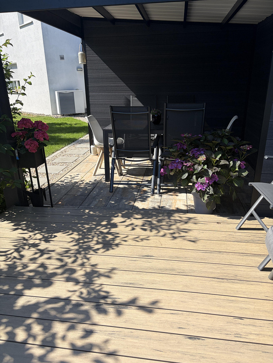
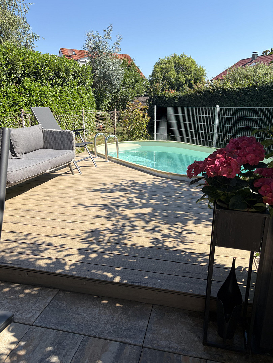
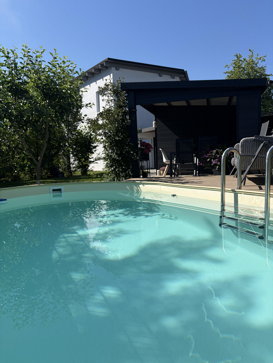
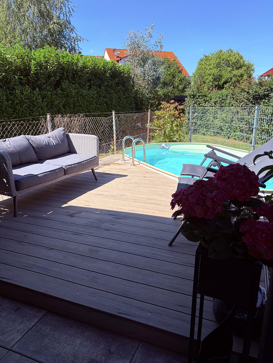
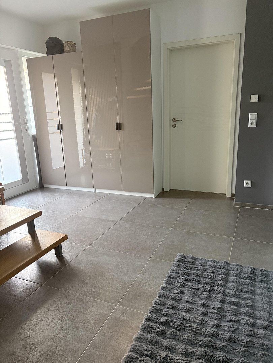
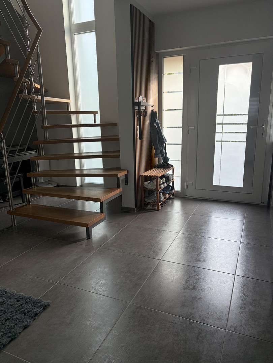
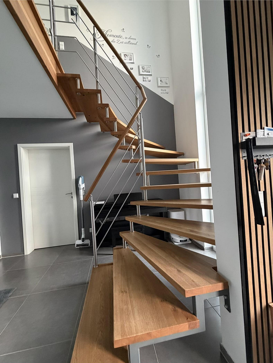
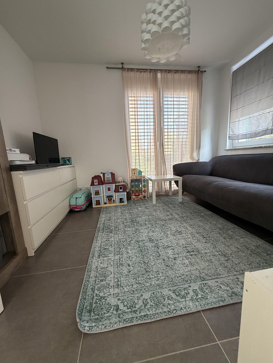
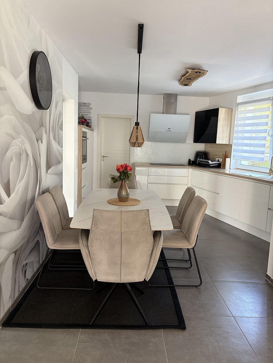
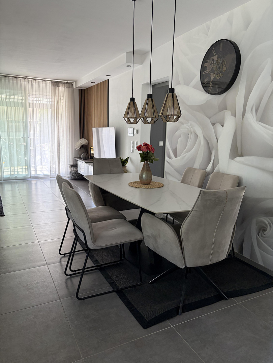
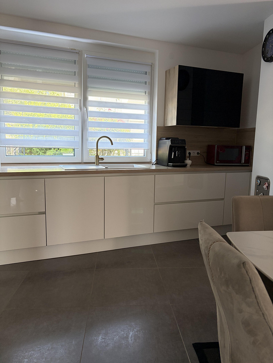
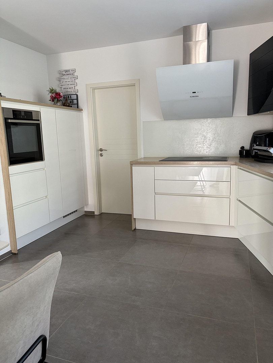
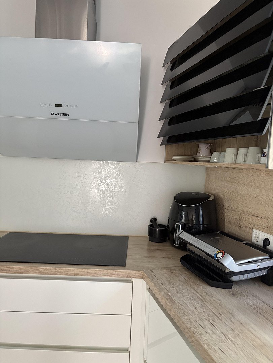
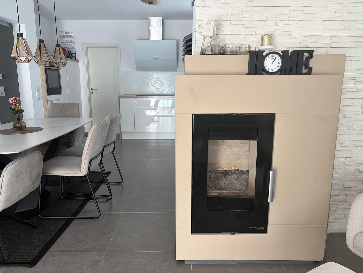
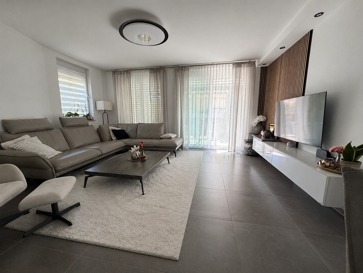
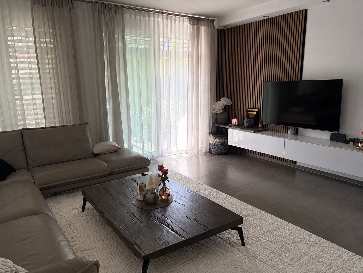
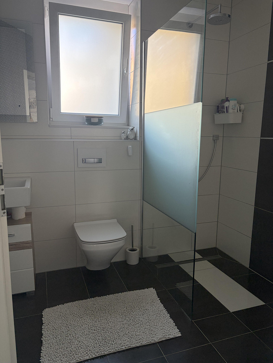
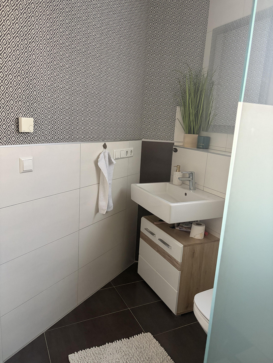
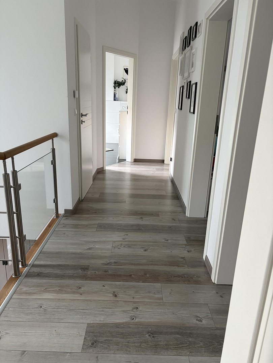
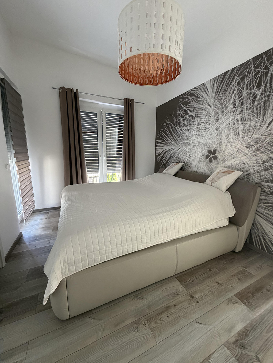
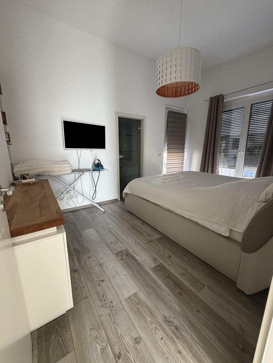
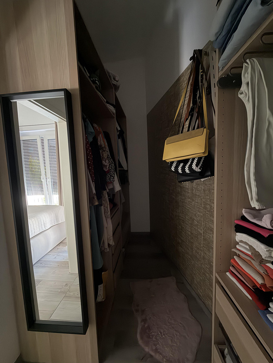
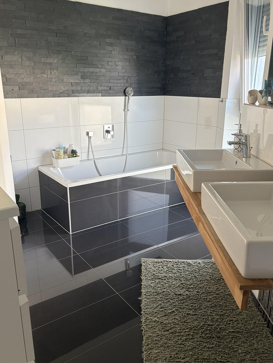
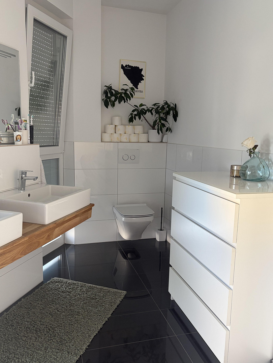
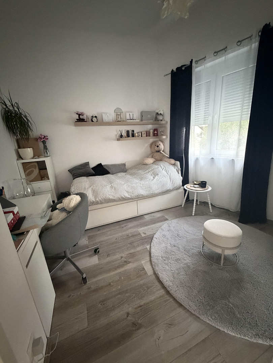
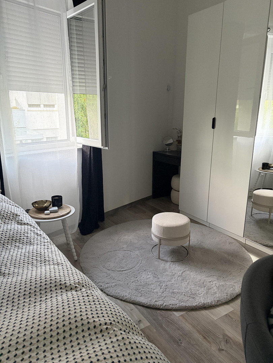
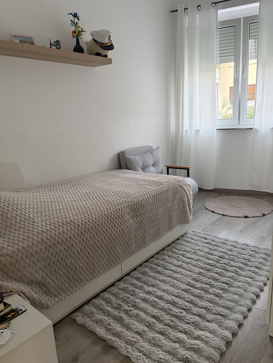
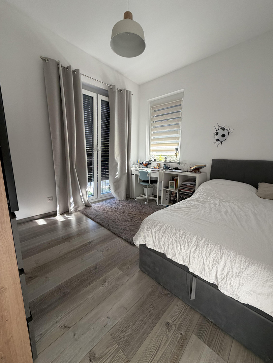
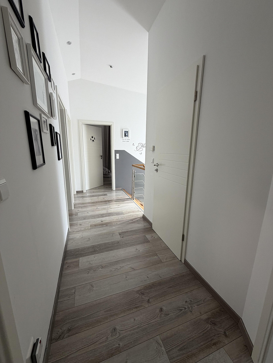
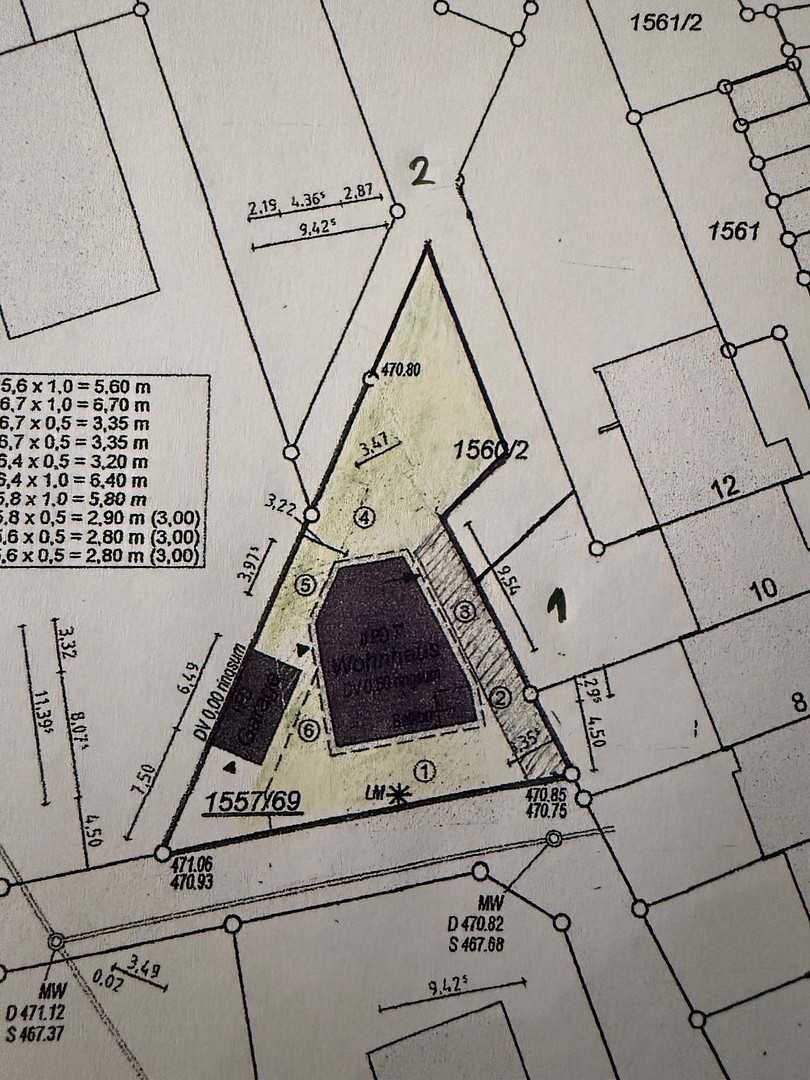
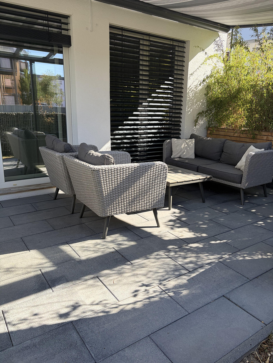
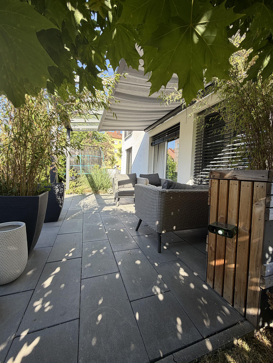
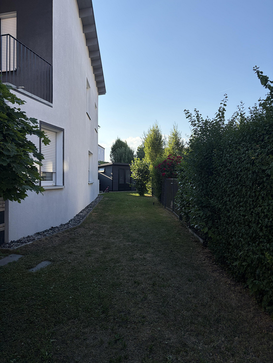
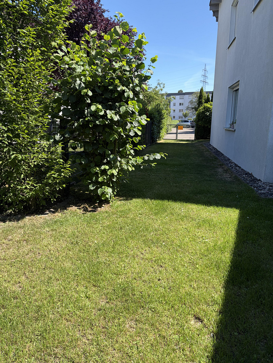
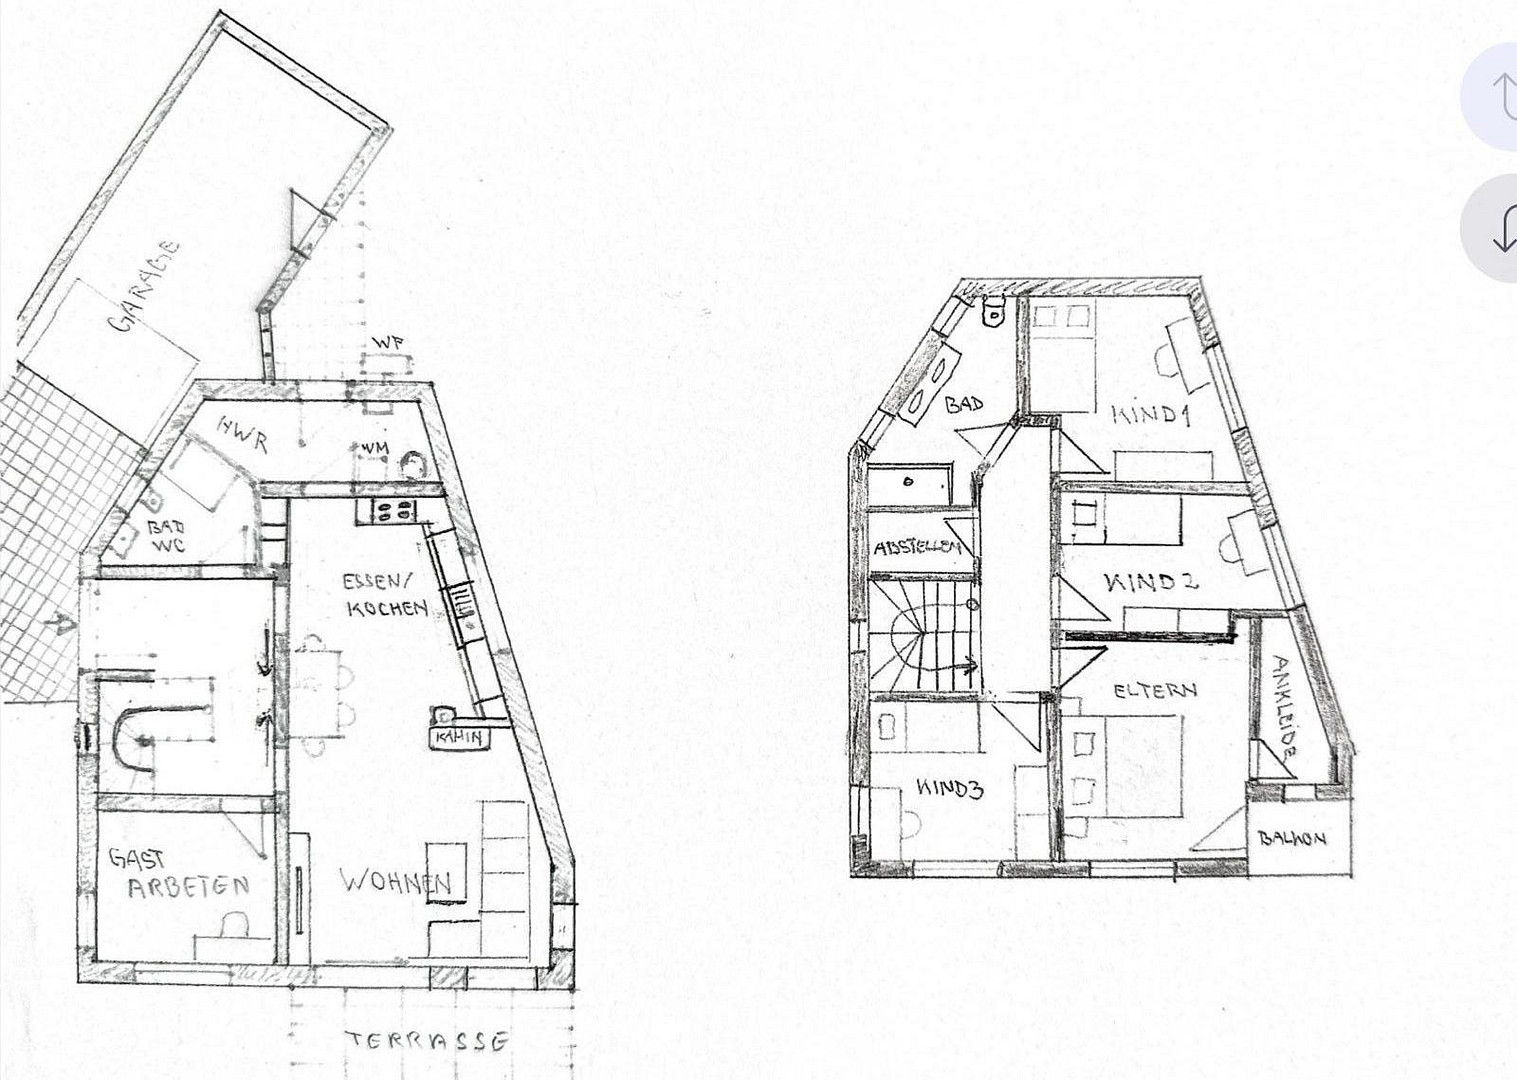
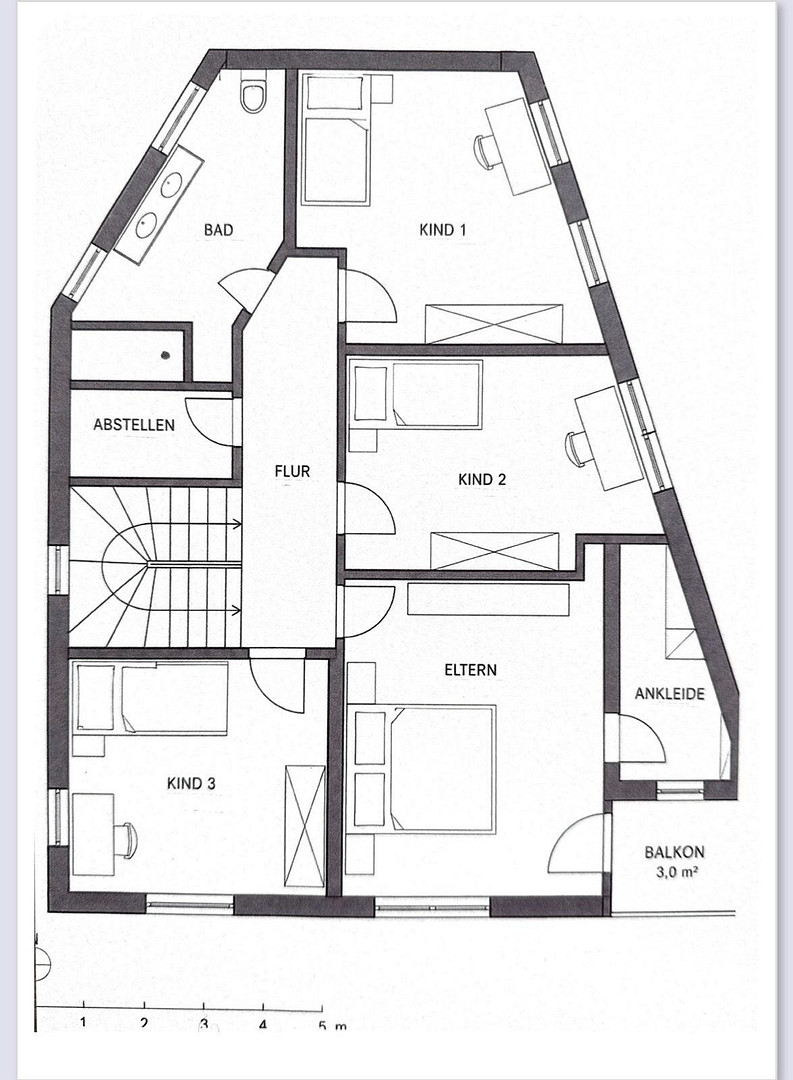
89231 Neu-Ulm – BayernThis detached house is particularly impressive due to its unique architecture and features a green oasis in the heart of the residential area in Offenhausen. The house was completed in 2016 and is regularly maintained. The approximately 145 square meters of living space on the barrier-free ground floor include a guest toilet with a shower, a guest room, and a spacious living and dining area with a storage room, sliding glass doors, and a modern, well-maintained built-in kitchen. The stylish oak staircase, with Bolzano-style balusters, leads to the upper floor, which features three children's rooms, a daylight bathroom with a bathtub, double sinks, and natural stone tiles. There is also a storage room, a bedroom with a balcony and a walk-in closet. The ceiling height of up to three meters gives the rooms a sense of spaciousness and brightness. All rooms are equipped with temperature controls for the underfloor heating and electric blinds. Thanks to the excellent insulation, the house is never too warm in the summer and never too cold in the winter. A modern built-in fireplace provides a cozy warmth. The air-to-water heat pump is operated with a favorable electricity tariff and has been regularly maintained. The outdoor area offers relaxation on either the south- or north-facing terrace. The covered south terrace (3 x 5m) features an electric awning and is tiled. A particularly peaceful area can be found in the garden behind the house. This relaxation area, built just last year, is equipped with a modern WPC garden house and a loggia. On hot days, you can cool off in the built-in steel-walled pool (4.5 x 2.5 x 1.5m). Despite its northern orientation, the garden enjoys sunshine throughout the day. Every square meter of the approximately 400 square meter property has been carefully considered and utilized effectively. In addition, there is approximately 50 square meters of driveway that is used as a shared access road with two neighboring properties (see site plan).
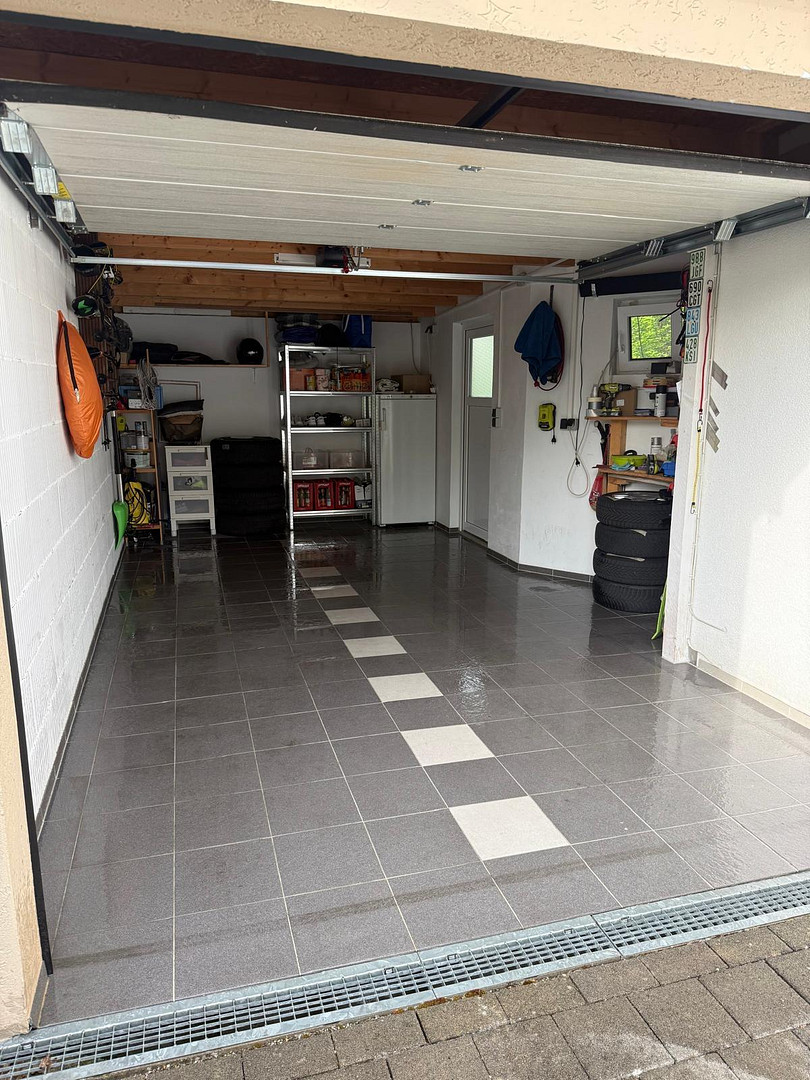
The garage, with an electric door and a width of 2.75 meters, is easily accessible. Its length of approximately 7 meters provides both convenience and storage space. However, what is particularly noteworthy about this house are its low operating costs. Heating, hot water, cold water, waste disposal fees, and street cleaning amount to a total of ONLY €170 per month! If you have any questions or would like to arrange a viewing, please do not hesitate to contact us.
Are you interested in this house?
|
Object Number
|
OM-476987
|
|
Object Class
|
House
|
|
Object Type
|
Single-family house
|
|
Is occupied
|
Vacant
|
|
Handover from
|
By arrangement
|
Purchase price & additional costs
|
purchase price
|
839.500 €
|
|
Purchase additional costs
|
approx. 39,711 €
|
|
Total costs
|
approx. 879,210 €
|
Breakdown of Costs
* Costs for notary and land register were calculated based on the fee schedule for notaries. Assumed was the notarization of the purchase at the stated purchase price and a land charge in the amount of 80% of the purchase price. Further costs may be incurred due to activities such as land charge cancellation, notary escrow account, etc. Details of notary and land registry costs
Does this property fit my budget?
Estimated monthly rate: 3,246€
More accuracy in a few seconds:
By providing some basic information, the estimated monthly rate is calculated individually for you. For this and for all other real estate offers on ohne-makler.net
Details
|
Condition
|
Well-kept
|
|
Usable area
|
174 m²
|
|
Bathrooms (number)
|
2
|
|
Bedrooms (number)
|
5
|
|
Number of garages
|
1
|
|
Number of parking lots
|
2
|
|
Flooring
|
Laminate, Tiles
|
|
Heating
|
Underfloor heating
|
|
Year of construction
|
2016
|
|
Equipment
|
Balcony, Terrace, Garden, Full bath, Shower bath, Pool / swimming pool, Fitted kitchen, Guest toilet, Fireplace, Barrier-free
|
|
Infrastructure
|
Pharmacy, Grocery discount, General practitioner, Kindergarten, Primary school, Secondary school, Middle school, High school, Comprehensive school, Public transport
|
Information on equipment
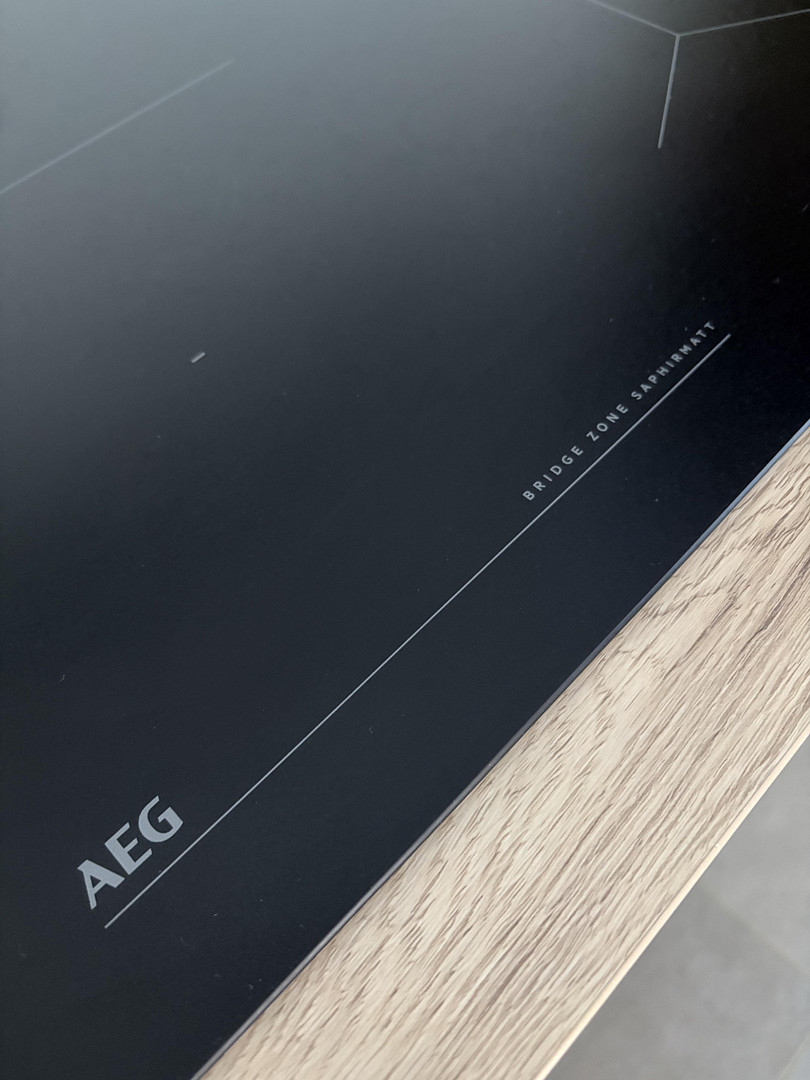
- Fitted kitchen with electrically operated glass-fronted wall cabinets. Appliances by AEG and Neff.
- Modern fireplace by Haas+Sohn Home.
- Vaillant heat pump.
- Sanitary fixtures by Duravit and Vigour.
- Ground floor accessible.
- Glass sliding doors.
- Double sink.
- Oak staircase by Opitz.
- Porcelain tiles, 60x60 cm.
- Triple-glazed windows by Rehau.
- Steel-walled swimming pool.
- Large garage.
- Two terraces.
- Solakon balcony solar power system, 840W.
Location
The house is located on a quiet side street in the Offenhausen district of Neu-Ulm. A playground, daycare center, four kindergartens, and various schools are all within walking distance. Everything is just a few minutes away, yet you live in a very peaceful environment.
Location Check
Energy
|
Final energy consumption
|
39.00 kWh/(m²a)
|
|
Energy efficiency class
|
A
|
|
Energy certificate type
|
Consumption certificate
|
|
Main energy source
|
Air/water heat
|
Miscellaneous
Topic portals
Send a message directly to the seller
Questions about this house? Show interest or arrange a viewing appointment?
Click here to send a message to the provider:
Offer from: Adela Kalender

Diese Seite wurde ausgedruckt von:
https://www.ohne-makler.net/en/property/476987/