
This page was printed from:
https://www.ohne-makler.net/en/property/476957/
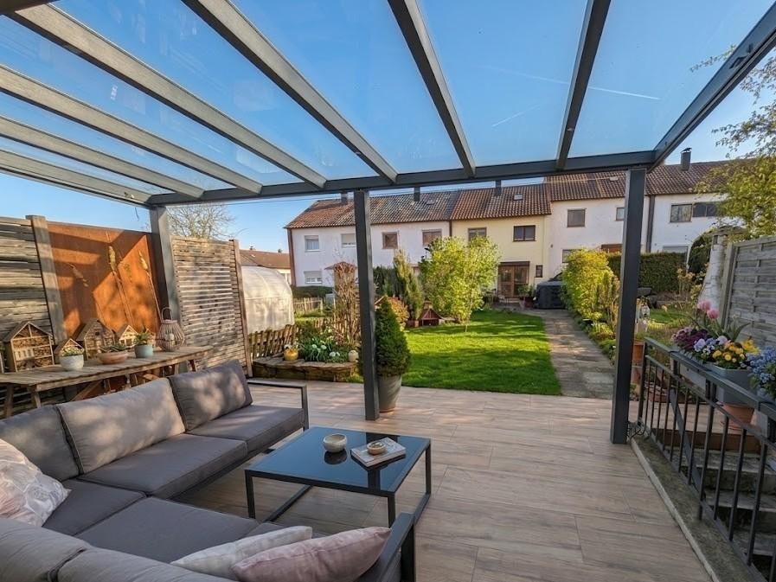
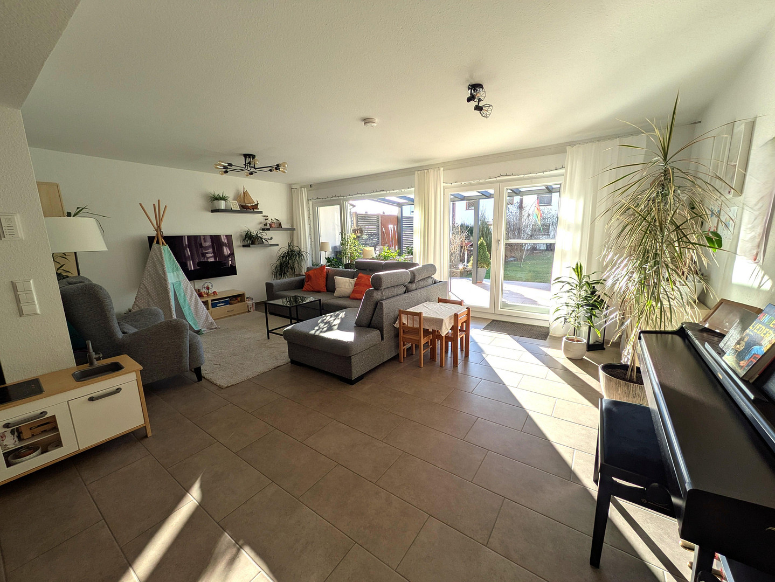
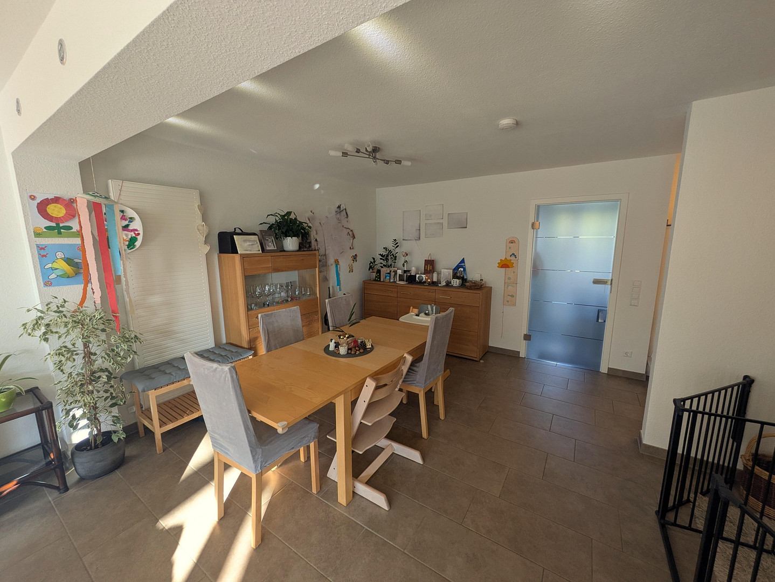
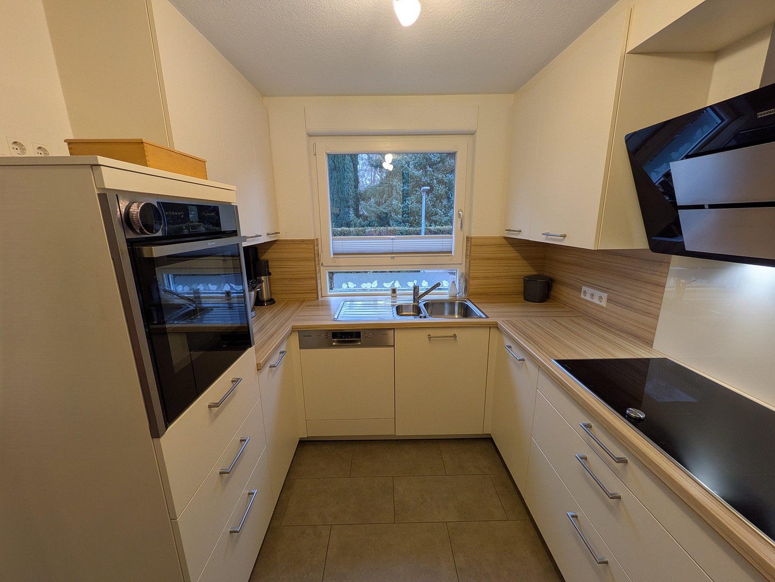
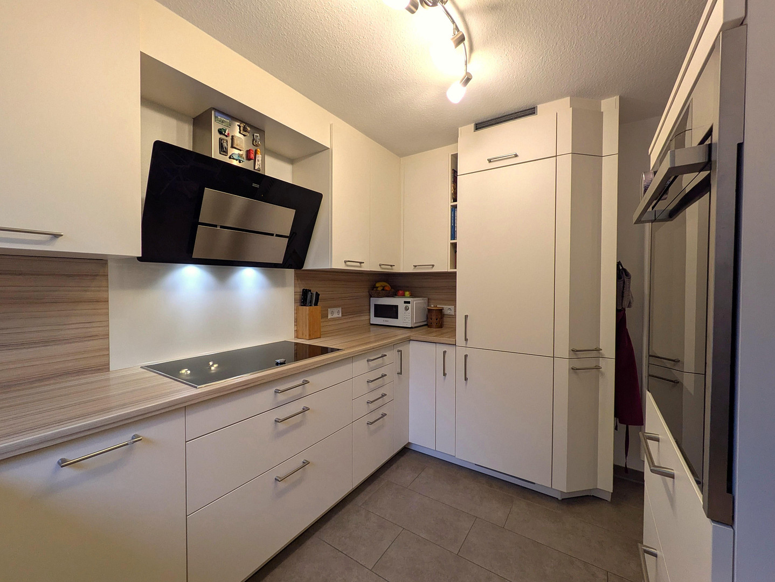
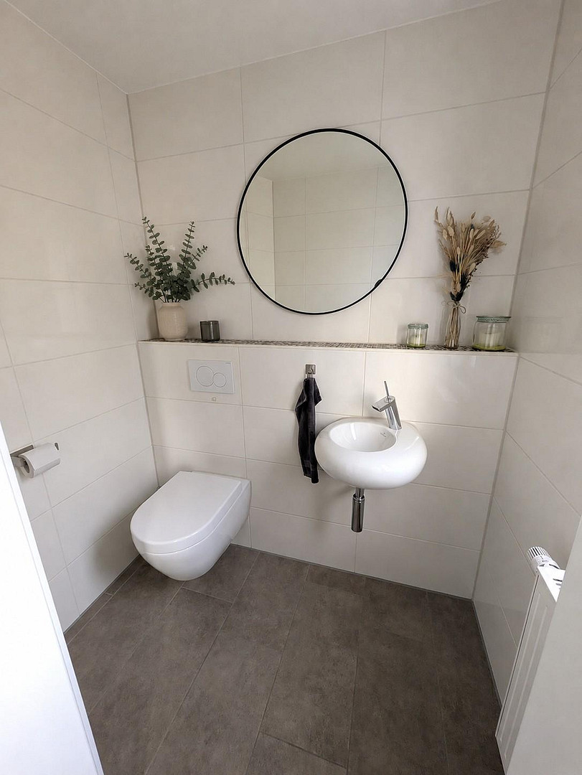
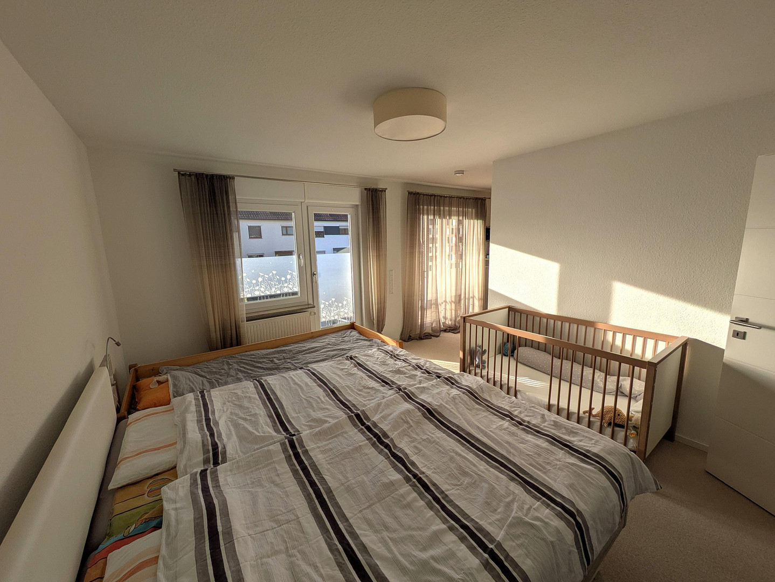
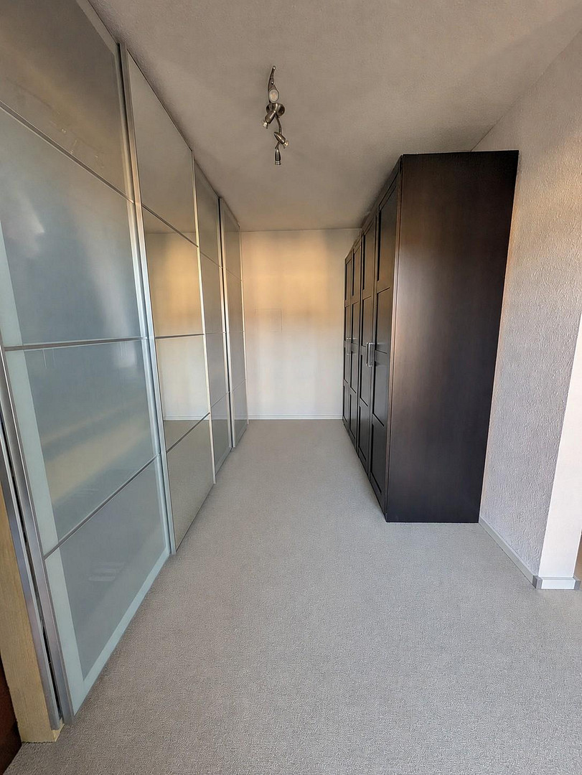
Family home on the edge of the forest – Completely renovated terraced house with a sunny terrace and potential for further development.
73207 Plochingen (Stumpenhof) – Baden-WürttembergArrive, feel comfortable, and enjoy nature right outside your door:
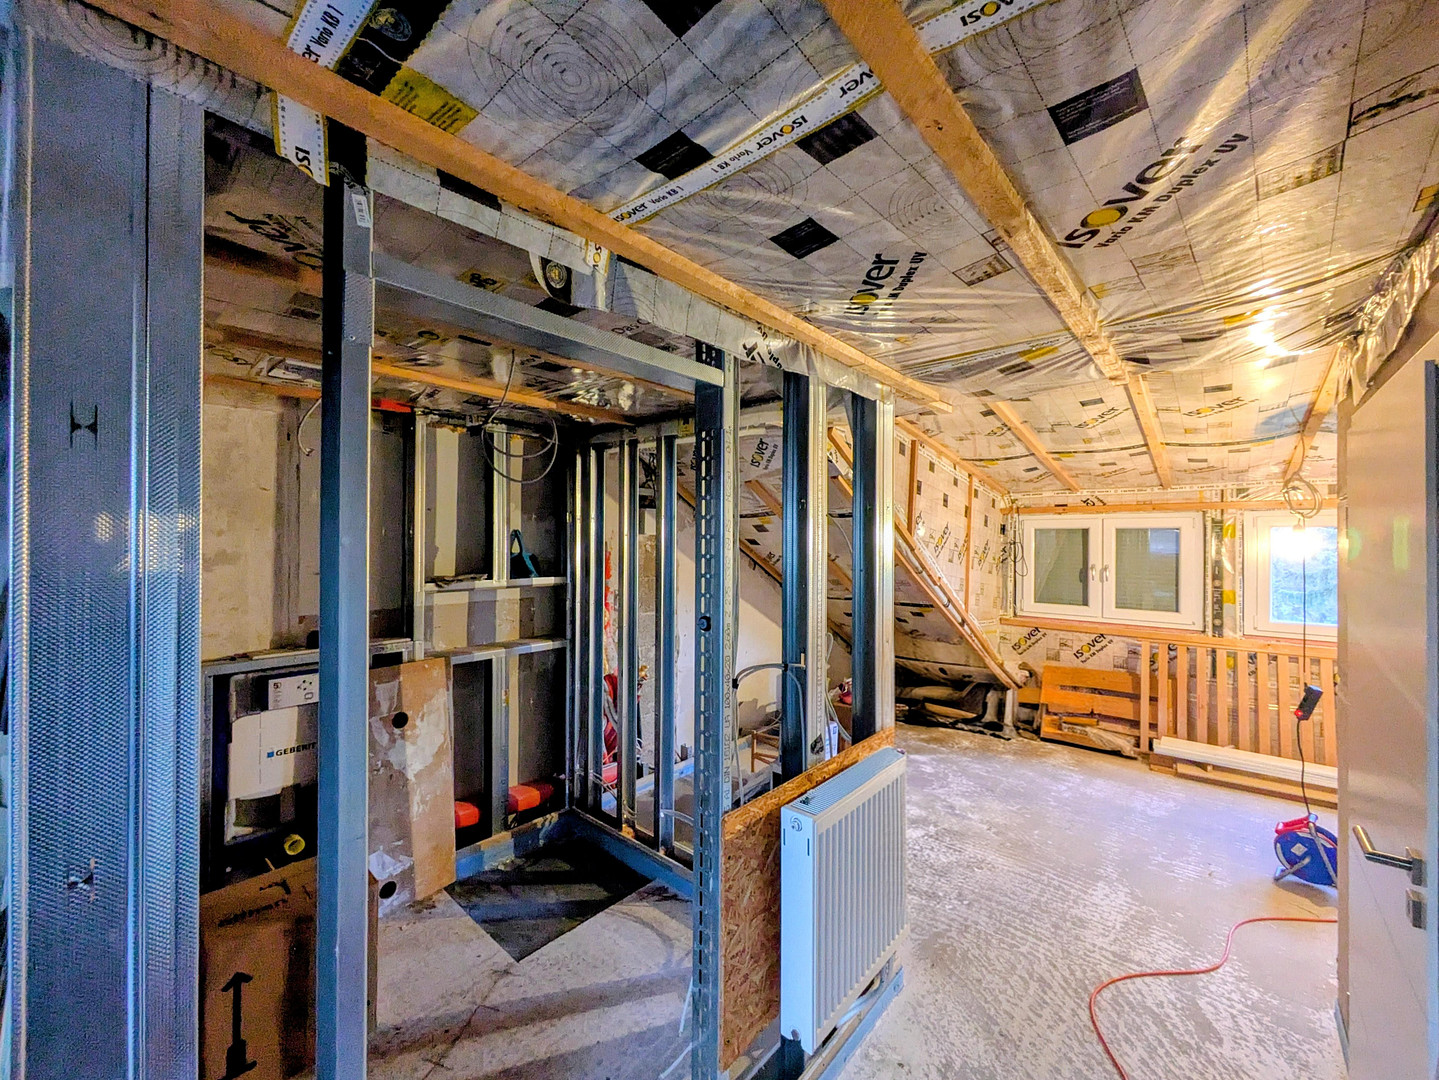
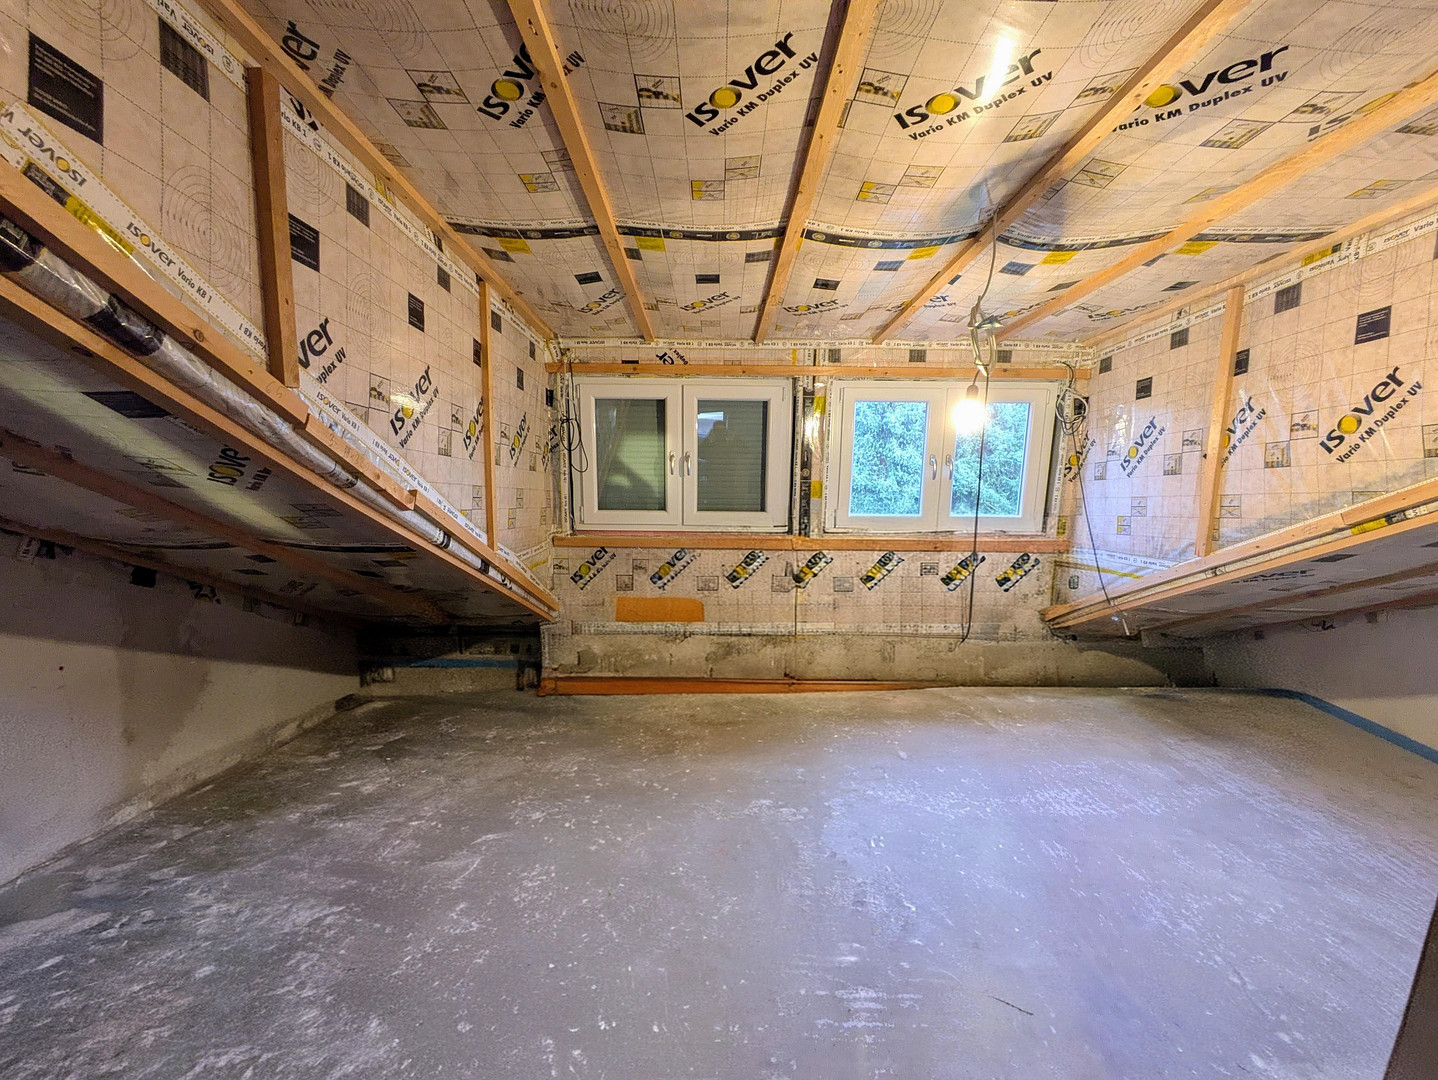
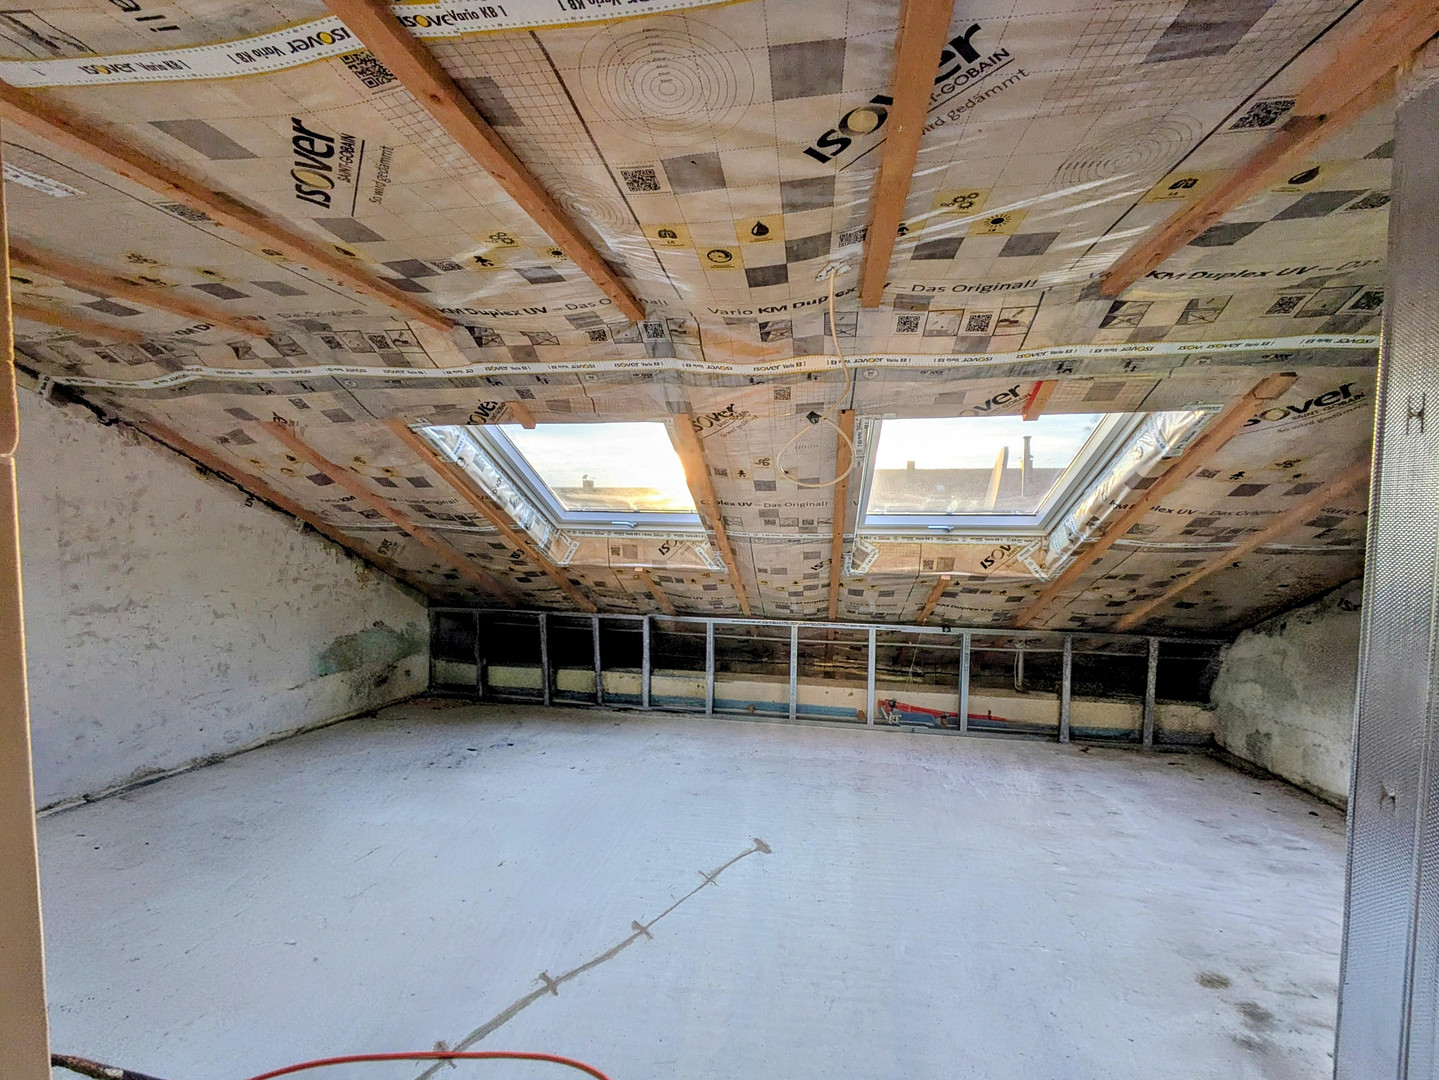
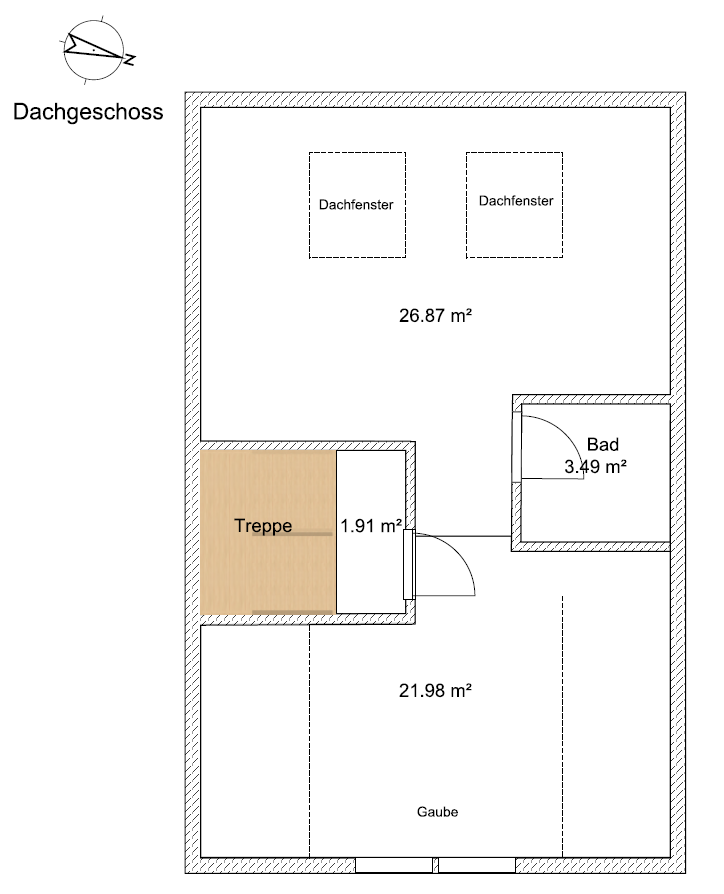
This high-quality, fully renovated terraced house combines modern living with a peaceful location on the edge of the forest in Plochingen-Stumpenhof. Covering approximately 159 m² of living space, it features a spacious living and dining area with views of the beautifully landscaped garden, a high-quality fitted kitchen, modern home technology, and numerous well-thought-out design details. The attic, which has already been prepared, offers additional potential for expansion, providing space for two or three more rooms and an additional bathroom – ideal for growing families or those who work from home. A particularly attractive feature is the low utility cost: while the theoretical energy performance certificate (due to building physics) indicates class F, the actual energy consumption is approximately 76 kWh/(m²·a) – which, in terms of energy efficiency, corresponds to the economical class C. The renovation work was carried out exclusively by certified regional specialist companies. These companies will also be available in the future as competent partners for maintenance and service work. The attic has already been extensively prepared for a future extension. Connections for heating, electricity, and an additional bathroom are already in place. This allows for the creation of two to three additional rooms without extensive structural work. The property includes a private parking space and a garage. The house will be available from autumn 2026. Extensive renovation: As part of the renovation, the following were renewed:
Electrical systems:
* Complete electrical system overhaul
* Electric blinds throughout the house
* Intercom system in the ground floor, first floor, and attic
* LAN connections in all rooms
* Conduit for fiber optic cable
* Dolby Surround pre-wiring in the living area
* Satellite and cable connection
* High-power outlet in the garage
Building structure:
* All water pipes renewed
* Heating system renewed
* New radiators
* New windows
* New doors
* High-quality bathroom
* Guest toilet
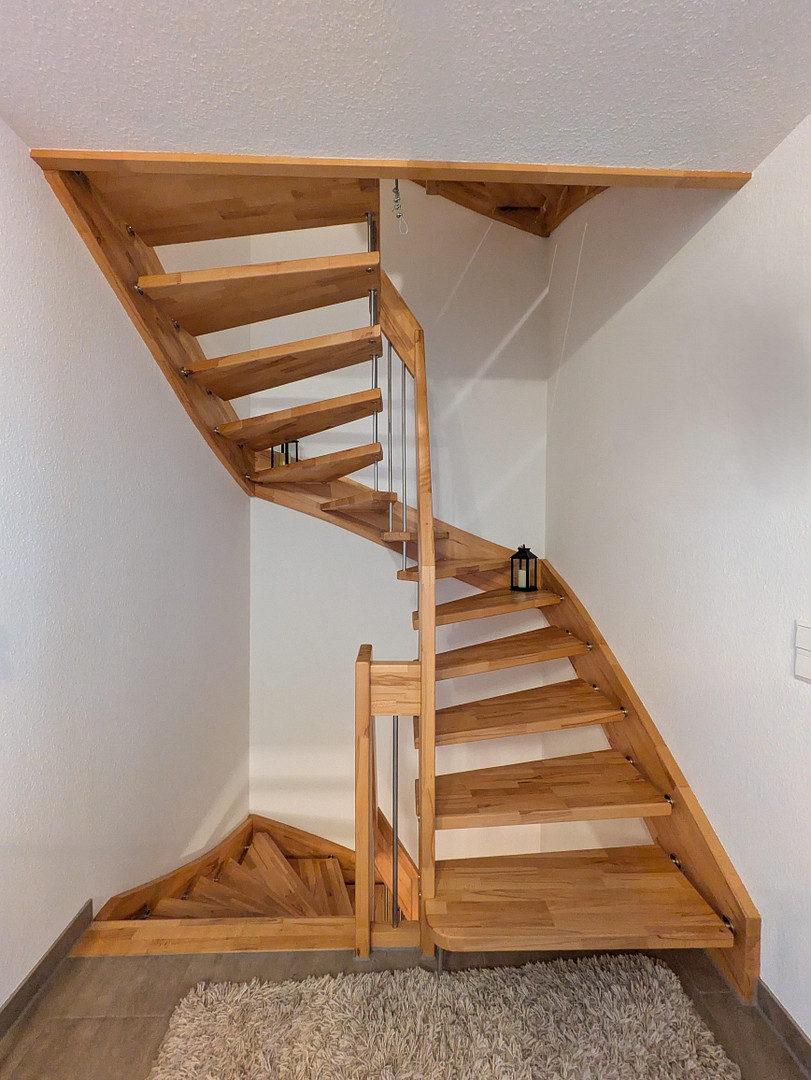
* High-quality solid wood staircase
* Roof completely renovated and insulated
* Dormer window
* Roof windows
Modernizations:
2024:
* Photovoltaic system
* High-power outlet in the garage
2025:
* New terrace
* High-quality glass roof
* Electric awning
* Balcony renovation Layout:
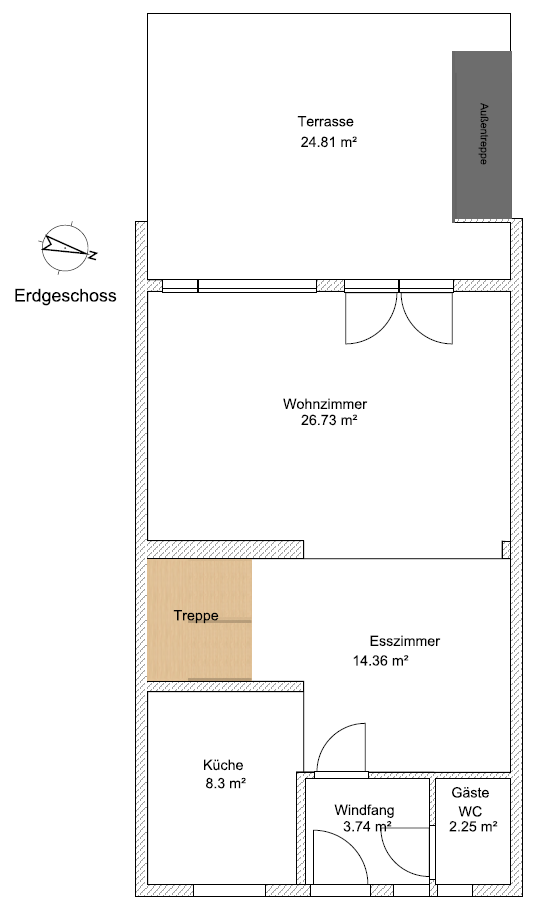
Ground Floor:
- Entrance area and guest toilet
- Spacious living/dining area with direct access to the sunny southwest-facing terrace and garden
- High-quality branded kitchen with appliances from renowned manufacturers
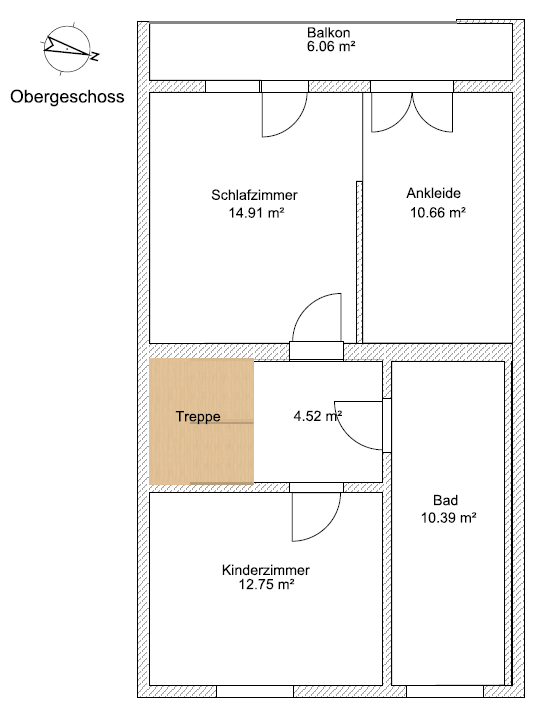
First Floor:
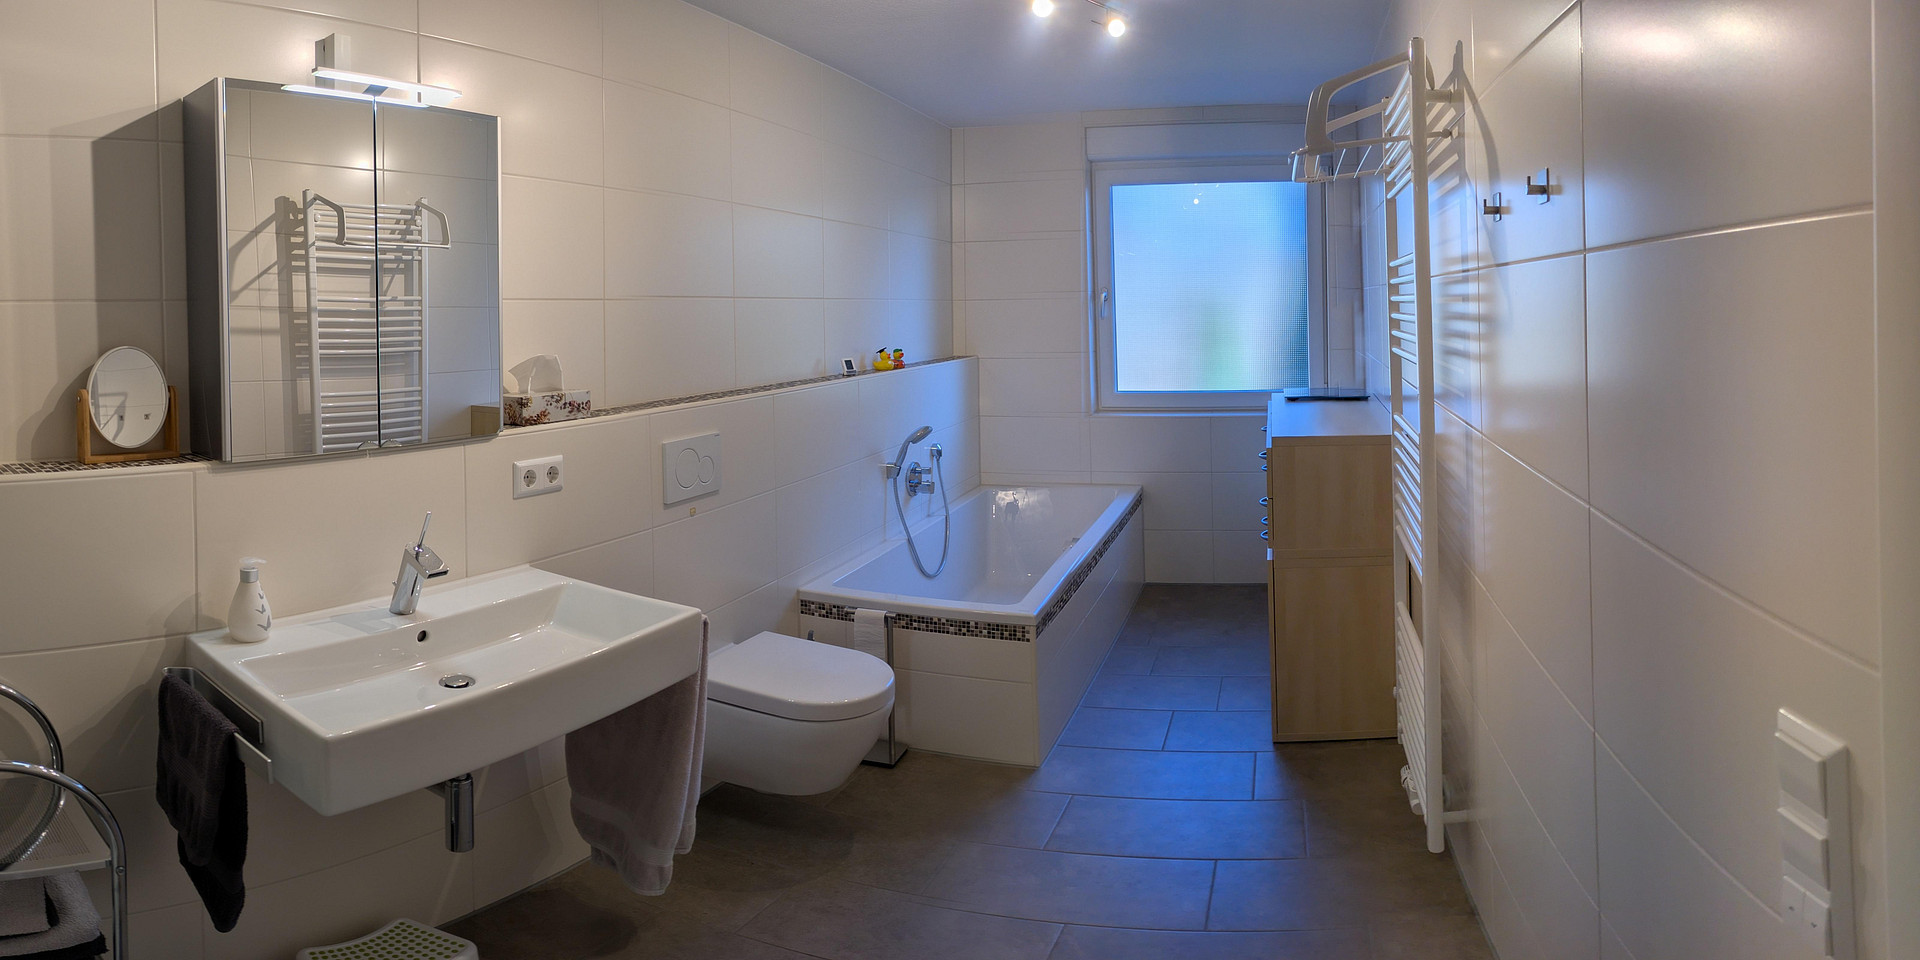
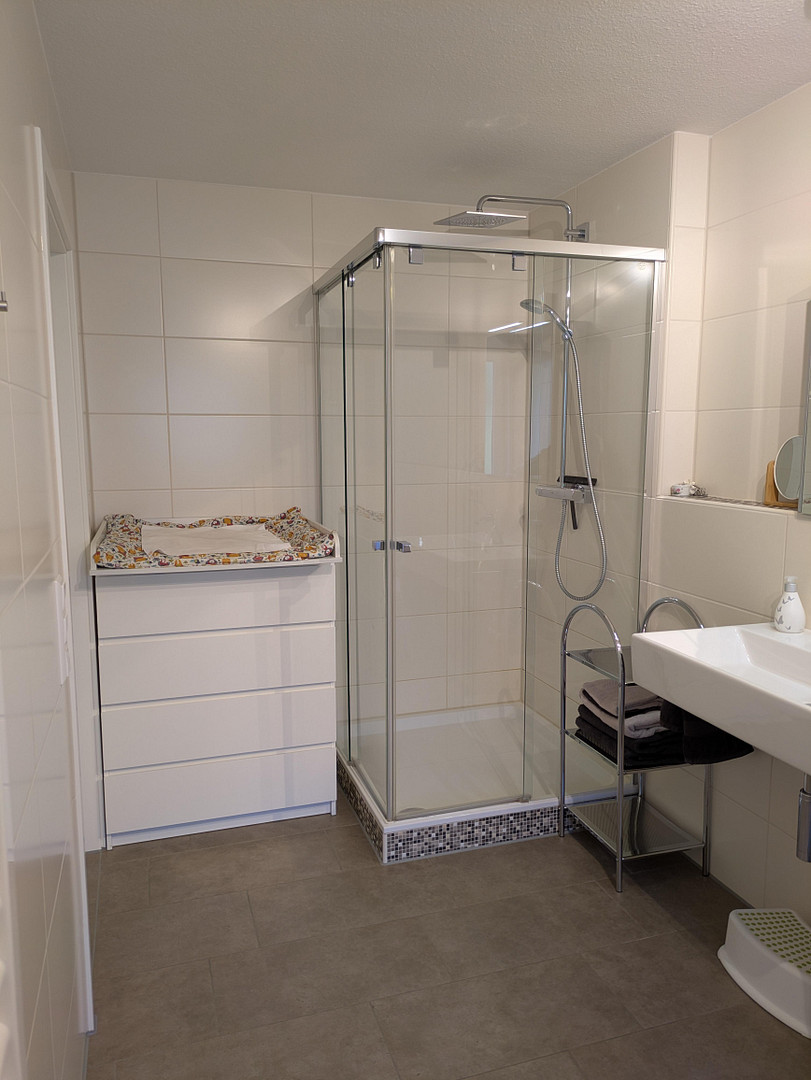
- Spacious daylight bathroom with underfloor heating, XL bathtub, toilet, and rain shower
- Two spacious bedrooms, one with an attached dressing room/storage area
- Balcony spanning the entire width of the house
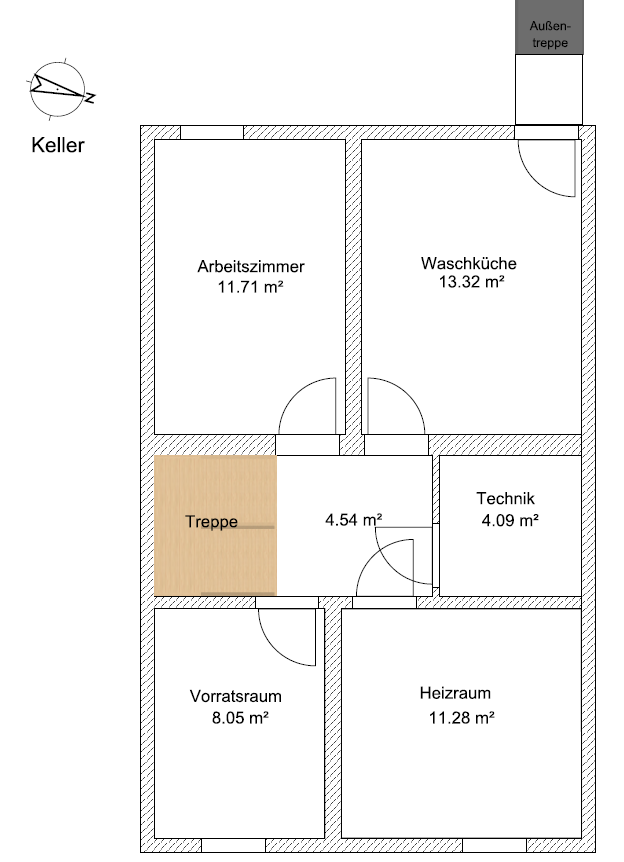
Basement:
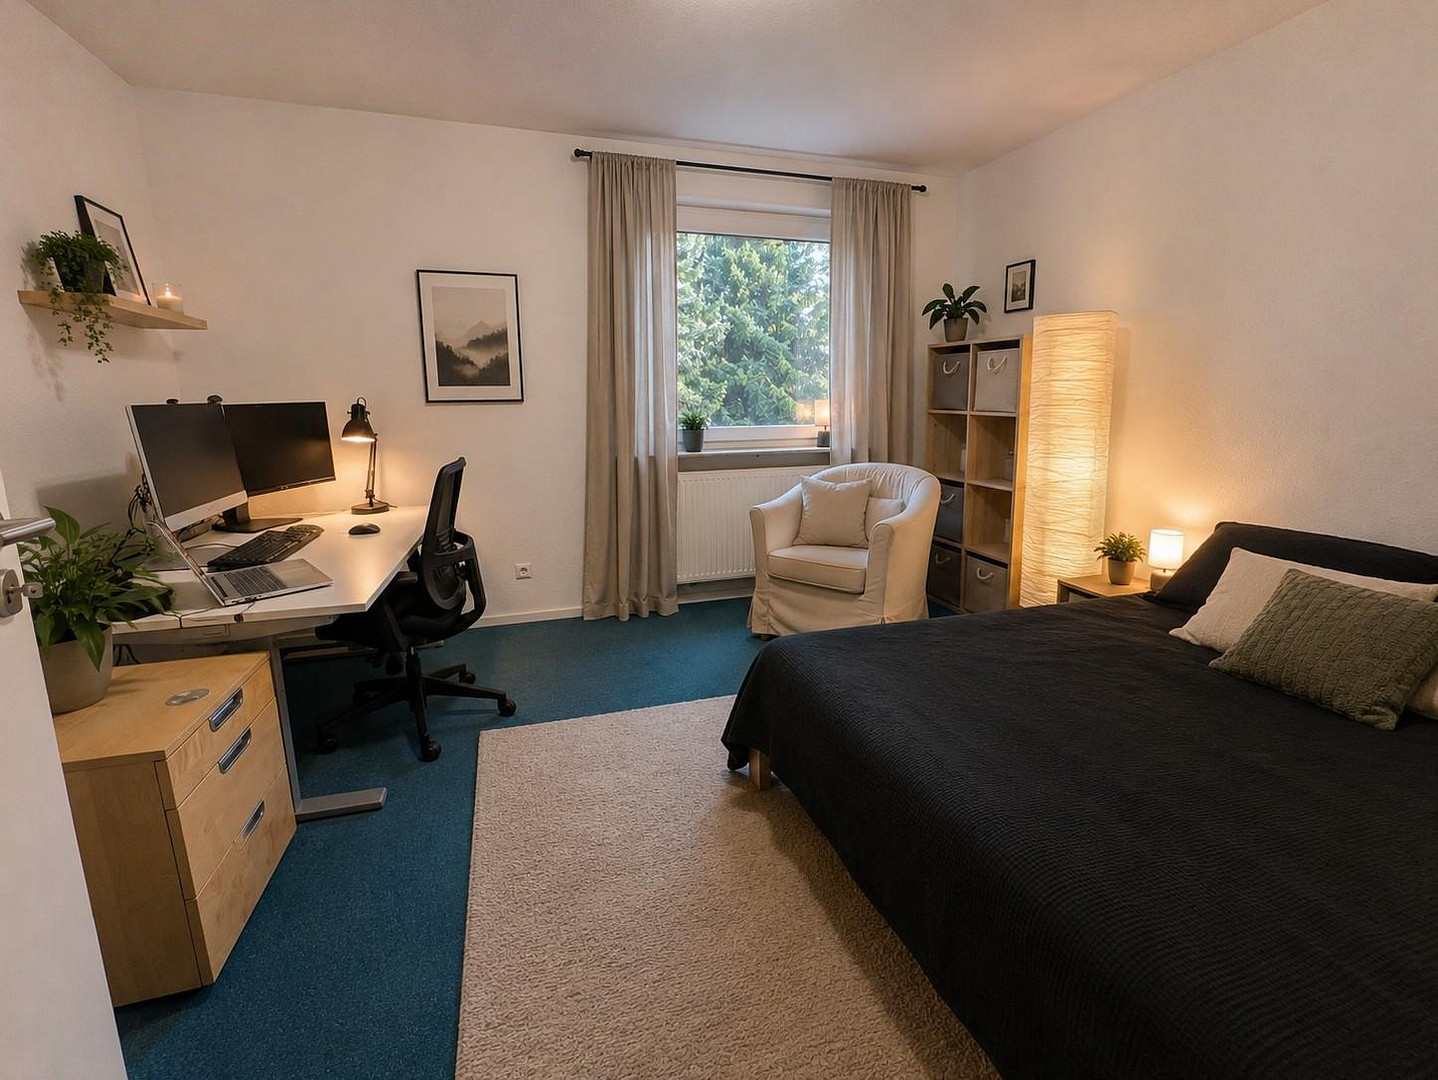
- Hobby room or home office
- Laundry room with access to the garden via the external staircase
- Boiler room/workshop
- Storage/technical room
Attic:
- Unfinished space – already prepared: bathroom with shower and two to three bedrooms/offices
Plumbing:
- Gas central heating with new radiators
- Hot water supply via solar thermal system with gas-powered supplementary heating
- Underfloor heating in the bathroom
- Fresh water and wastewater pipes replaced
- Gas, fire, and CO detectors installed in the house
- External chimney
Are you interested in this house?
|
Object Number
|
OM-476957
|
|
Object Class
|
House
|
|
Object Type
|
Terraced house
|
|
Is occupied
|
Vacant
|
|
Handover from
|
Oct. 1, 2026
|
Purchase price & additional costs
|
purchase price
|
630.000 €
|
|
Purchase additional costs
|
approx. 39,680 €
|
|
Total costs
|
approx. 669,680 €
|
Breakdown of Costs
* Costs for notary and land register were calculated based on the fee schedule for notaries. Assumed was the notarization of the purchase at the stated purchase price and a land charge in the amount of 80% of the purchase price. Further costs may be incurred due to activities such as land charge cancellation, notary escrow account, etc. Details of notary and land registry costs
Does this property fit my budget?
Estimated monthly rate: 2,369€
More accuracy in a few seconds:
By providing some basic information, the estimated monthly rate is calculated individually for you. For this and for all other real estate offers on ohne-makler.net
Details
|
Condition
|
Rehabilitated
|
|
Usable area
|
48 m²
|
|
Number of garages
|
1
|
|
Number of parking lots
|
1
|
|
Flooring
|
Carpet, Tiles
|
|
Heating
|
Central heating
|
|
Year of construction
|
1964
|
|
Equipment
|
Balcony, Terrace, Garden, Basement, Full bath, Fitted kitchen, Guest toilet
|
|
Infrastructure
|
Pharmacy, Grocery discount, General practitioner, Kindergarten, Primary school, Secondary school, Middle school, High school, Public transport
|
Location
Attractive residential location in Plochingen – quiet, family-friendly, and well-connected.
The location on the edge of the forest combines idyllic living in a green environment with excellent infrastructure and short distances. Here, you can enjoy peace, nature, and a pleasant neighborhood, without having to compromise on the benefits of excellent connectivity. It's an ideal location for families and anyone who values quality of life, comfort, and a natural environment. The terraced house is located in a well-maintained and quiet residential area of Plochingen-Stumpenhof. The surrounding area is characterized by detached and semi-detached houses, plenty of green space, and a well-established neighborhood with a high quality of life. The location, with its low traffic, offers a relaxed environment and, at the same time, numerous leisure opportunities right on your doorstep. Excellent infrastructure for everyday life.
In Plochingen, you'll find all the amenities you need for daily life: shops, bakeries, butchers, supermarkets, doctors, pharmacies, banks, and other services. Kindergartens and primary and secondary schools are easily accessible, making this location particularly attractive for families. Local amenities: approximately 500 meters away, or about a 9-minute walk. High recreational and leisure value
The immediate proximity to nature offers a wide range of opportunities for relaxation and leisure activities. Walking and cycling paths, fields, meadows, parks, and the nearby recreational areas along the Neckar and Fils rivers invite outdoor activities. A climbing forest, a youth farm, mini-golf, playgrounds, and numerous sports and club offerings provide diverse leisure options for children and adults. The historic old town of Plochingen, with its cafes, restaurants, and the well-known Hundertwasserhaus, complements the diverse offerings. Excellent transport links
The Plochingen train station, with its connections for S-Bahn (local train), regional, and long-distance services, is easily accessible and offers direct connections to Esslingen, Stuttgart, and the entire region. The federal highway B10 and the motorway A8 are also well connected, making Stuttgart, the airport, and the New Stuttgart Trade Fair easily accessible. Distances:
• Bus stop: approximately 5 minutes walk
• Plochingen train station: approximately 16 minutes by bus
• Stuttgart main train station: approximately 18 minutes by train
• Stuttgart Airport: approximately 24 minutes by car
Location Check
Energy
|
Energy efficiency class
|
F
|
|
Energy certificate type
|
Demand certificate
|
|
Main energy source
|
Gas
|
|
Final energy demand
|
161.00 kWh/(m²a)
|
Miscellaneous
Topic portals
Send a message directly to the seller
Questions about this house? Show interest or arrange a viewing appointment?
Click here to send a message to the provider:

Diese Seite wurde ausgedruckt von:
https://www.ohne-makler.net/en/property/476957/