
This page was printed from:
https://www.ohne-makler.net/en/property/476904/
Spacious detached house with a beautiful garden.
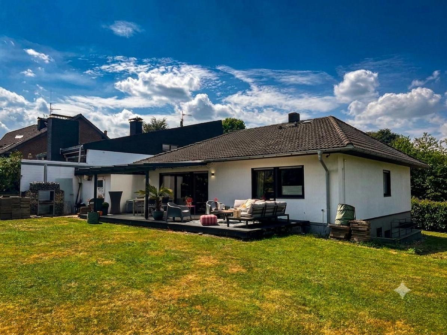
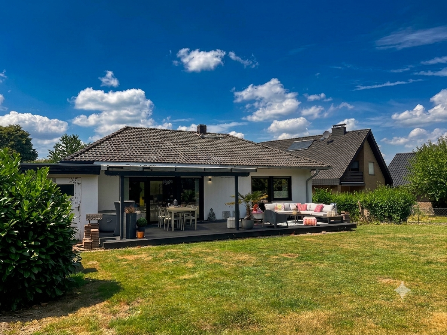
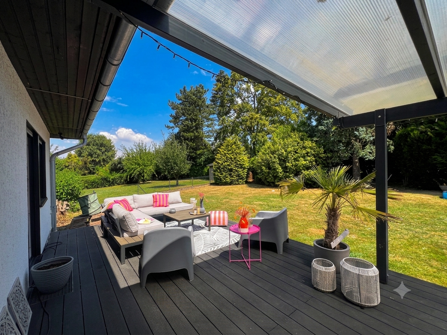
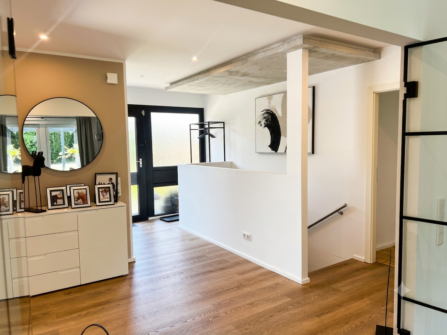
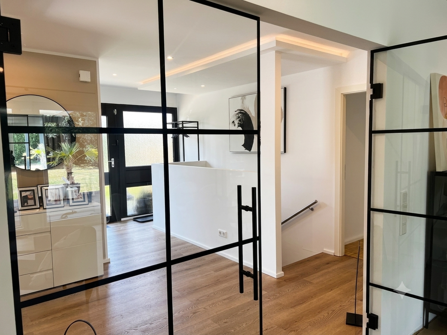
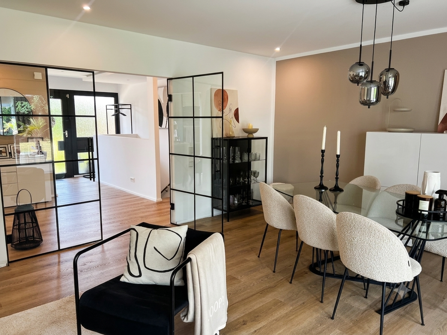
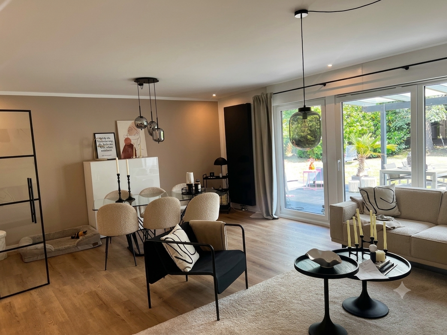
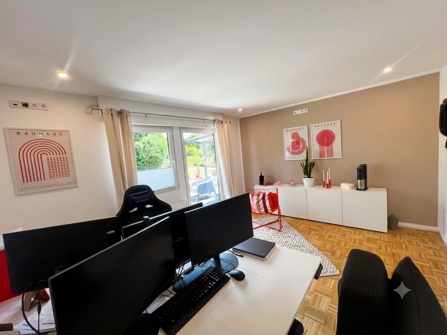
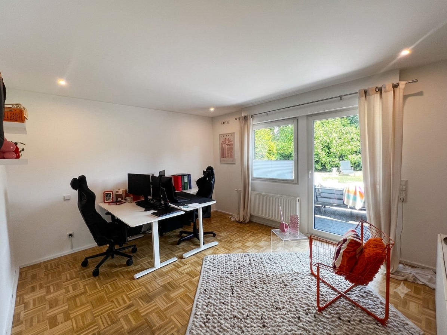
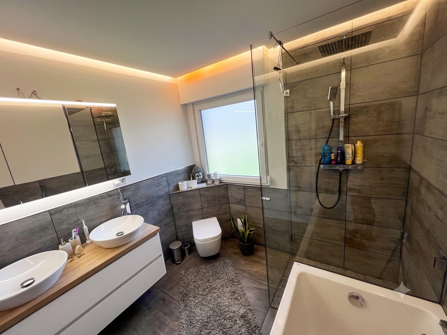
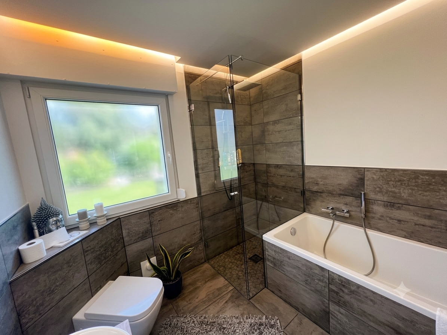
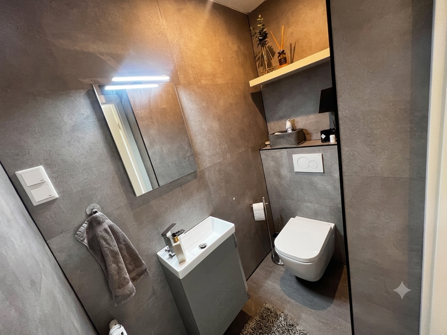
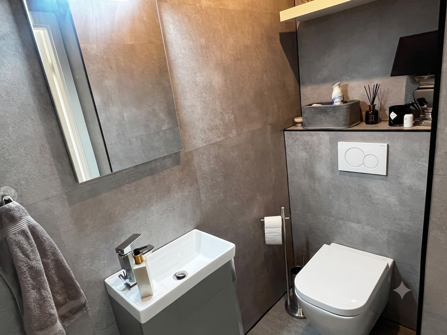
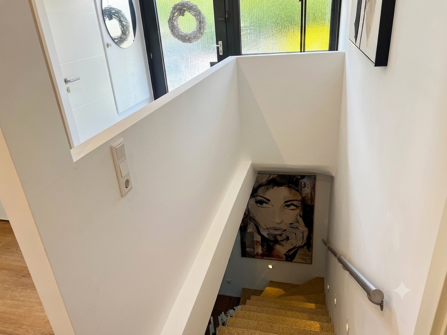
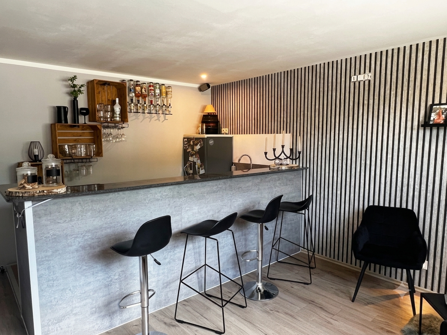
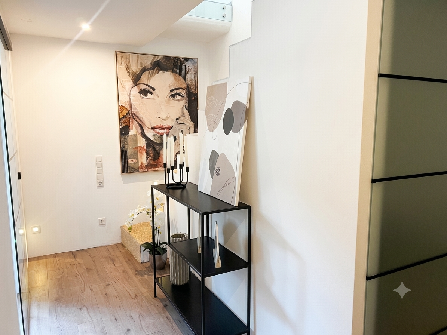
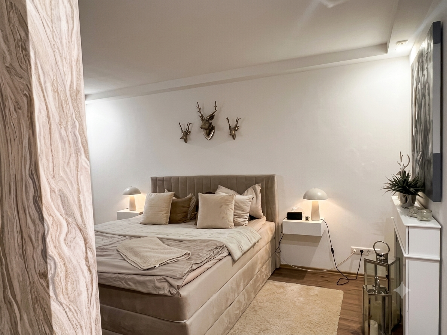
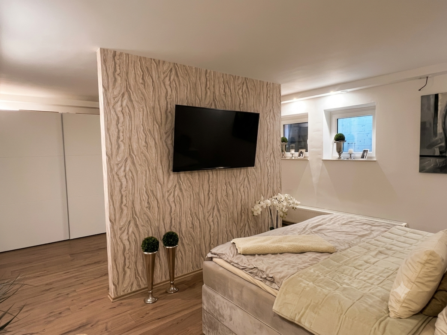
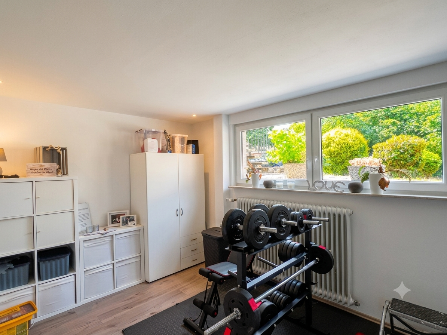
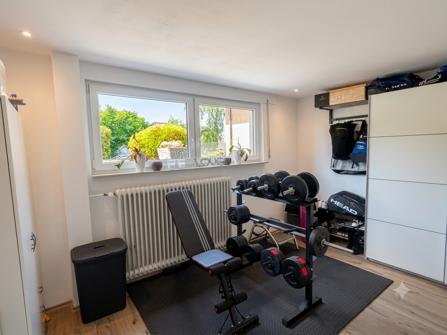
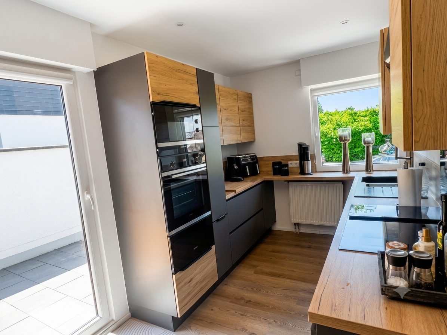
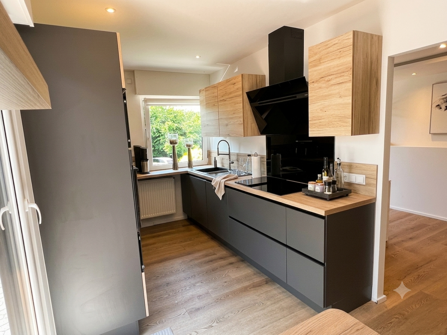
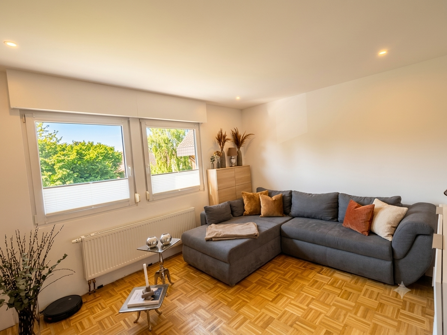
52224 Stolberg (Gressenich) – Nordrhein-WestfalenFor sale is a spacious, detached single-family home in an attractive location on the outskirts of Stolberg-Gressenich. Built in 1976 using prefabricated construction methods, the house impresses with its classic bungalow style, exceptionally generous living space, and, above all, its impressive plot of land, covering approximately 844 m². This property offers ample space for realizing individual dreams – from a lovingly landscaped family garden to generous terraces and recreational areas, and even play areas and retreats in a green environment. With a total living area of approximately 176.99 m², the property offers ideal conditions for families, couples with high space requirements, or buyers who want to comfortably combine living, working, and hobbies. The living space is divided into approximately 120.68 m² on the ground floor and approximately 56.31 m² of usable space in the basement. The ground floor features a well-thought-out and comfortable layout. In addition to the entrance hall, a guest toilet, the kitchen, and the bathroom, the spacious, open-plan living and dining area forms the heart of the house. The generous size and predominantly ground-level layout of the main living areas create a comfortable living environment, making this property particularly attractive to buyers who appreciate comfortable and forward-thinking living in a bungalow style. Two additional rooms can be flexibly used as bedrooms, children's rooms, offices, or guest rooms. The basement also offers a remarkable amount of space and significantly expands the possibilities for using the house. In addition to a hallway, boiler room, and storage room, a laundry room, and approximately 33.03 m² of usable space, there are two further rooms suitable for residential use. These are ideal as a home office, hobby room, guest room, fitness room, or as a retreat for older children. The tastefully decorated basement bar provides the perfect setting for enjoyable evenings with friends. A particular highlight is the spacious and well-maintained property. With approximately 844 m², it offers excellent conditions for a natural and yet representative living environment. Whether it's expansive lawn areas, a sheltered patio, a playground for children, raised garden beds, a stylishly landscaped garden, or cozy spots for relaxation – numerous design ideas can be realized here. The attractive size of the property provides privacy, open space, and quality of life, making this property a rare opportunity for buyers seeking not just a house, but a true home with plenty of space in a green environment. The solid garage, directly attached to the main house, is conveniently accessible via the property's driveway and offers a secure parking space as well as additional storage options. The main house has been continuously modernized over the years. In 1996, a comprehensive renovation of the heating system was carried out. In 2021, the house underwent a major modernization, combining the generous character of a classic bungalow with modern living comfort. As part of this project, the entire electrical system was renewed. In addition, the water and sewage pipes in the bathrooms were replaced. The bathrooms, as well as large parts of the interior, including ceilings and floors, were also modernized. This has brought important technical and aesthetic areas of the house up to a modern standard. As a result, the property combines the special charm of a spacious bungalow with numerous modern features. The heating and hot water are provided by an oil-fired central heating system. An energy performance certificate is available.
Are you interested in this house?
|
Object Number
|
OM-476904
|
|
Object Class
|
House
|
|
Object Type
|
Single-family house
|
|
Is occupied
|
Vacant
|
|
Handover from
|
By arrangement
|
Purchase price & additional costs
|
purchase price
|
420.000 €
|
|
Purchase additional costs
|
approx. 33,034 €
|
|
Total costs
|
approx. 453,033 €
|
Breakdown of Costs
* Costs for notary and land register were calculated based on the fee schedule for notaries. Assumed was the notarization of the purchase at the stated purchase price and a land charge in the amount of 80% of the purchase price. Further costs may be incurred due to activities such as land charge cancellation, notary escrow account, etc. Details of notary and land registry costs
Does this property fit my budget?
Estimated monthly rate: 1,691€
More accuracy in a few seconds:
By providing some basic information, the estimated monthly rate is calculated individually for you. For this and for all other real estate offers on ohne-makler.net
Details
|
Condition
|
Modernized
|
|
Number of floors
|
2
|
|
Bathrooms (number)
|
2
|
|
Bedrooms (number)
|
4
|
|
Number of garages
|
1
|
|
Number of parking lots
|
3
|
|
Flooring
|
Parquet, Vinyl / PVC
|
|
Heating
|
Central heating
|
|
Year of construction
|
1976
|
|
Equipment
|
Terrace, Garden, Basement, Guest toilet
|
|
Infrastructure
|
Pharmacy, Grocery discount, General practitioner, Kindergarten, Primary school, Comprehensive school, Public transport
|
Location
The detached house is located at Parkstraße 20 in the Gressenich district of Stolberg. The property is situated on a regular through road on the outskirts of the town. The immediate residential area is predominantly characterized by single- and two-story detached houses, creating a well-established, family-friendly atmosphere.
In the surrounding area, you will find kindergartens and essential amenities. Primary and secondary schools are located in the neighboring districts of Stolberg. A bus stop is only about 70 meters away.
The location offers a peaceful, green living environment while still providing easy access to the center of Stolberg and the neighboring cities of Aachen and Eschweiler. This location is particularly attractive to families and those who enjoy nature, thanks to its proximity to forests, walking paths, and the rural areas surrounding Gressenich.
Location Check
Energy
|
Energy efficiency class
|
E
|
|
Energy certificate type
|
Demand certificate
|
|
Main energy source
|
Oil
|
|
Final energy demand
|
146.80 kWh/(m²a)
|
Miscellaneous
Topic portals
Send a message directly to the seller
Questions about this house? Show interest or arrange a viewing appointment?
Click here to send a message to the provider:
Offer from: Fabian Dautzenberg

Diese Seite wurde ausgedruckt von:
https://www.ohne-makler.net/en/property/476904/