
This page was printed from:
https://www.ohne-makler.net/en/property/476896/
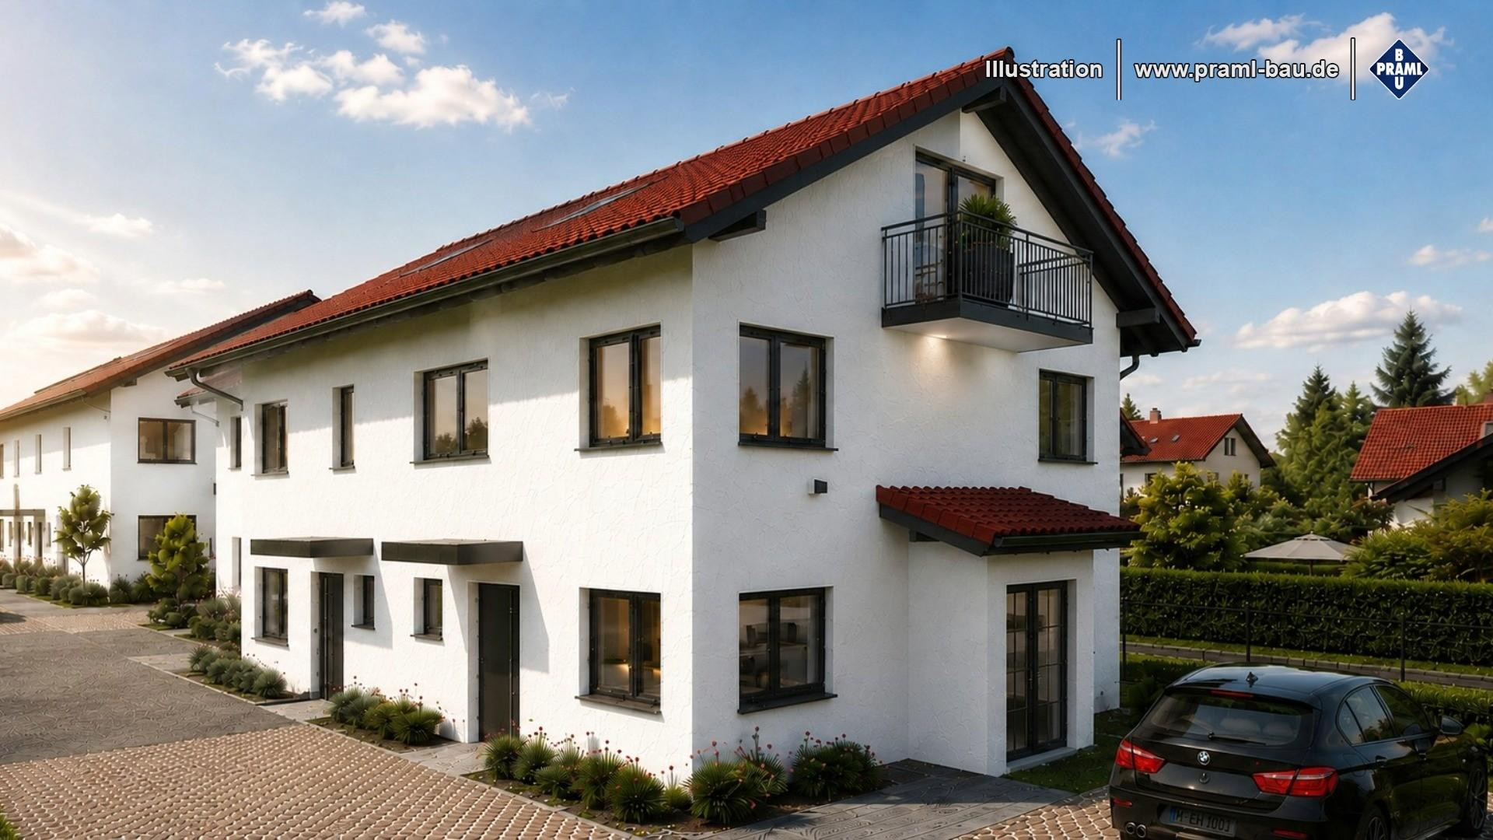
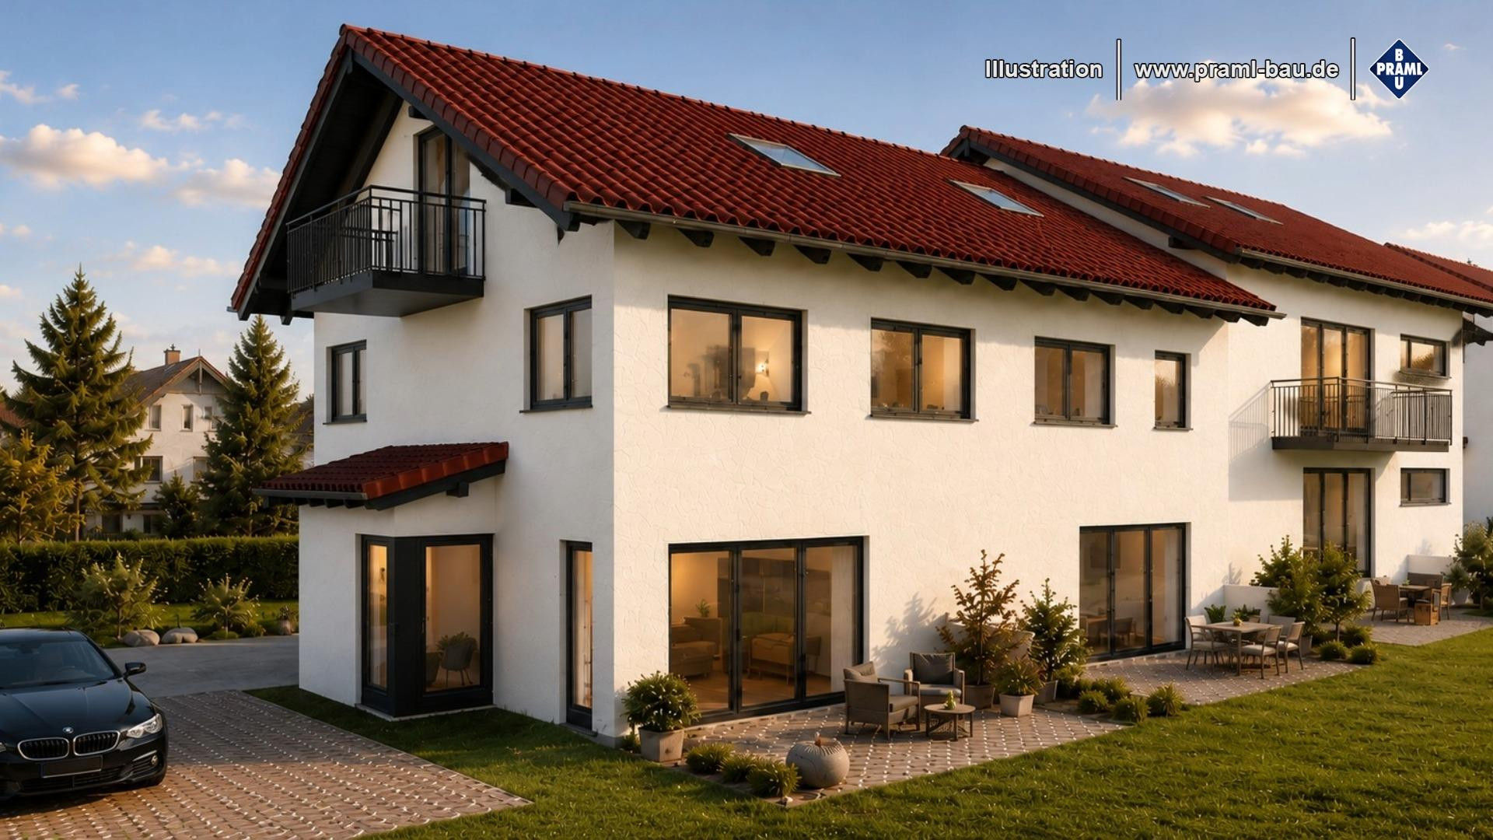
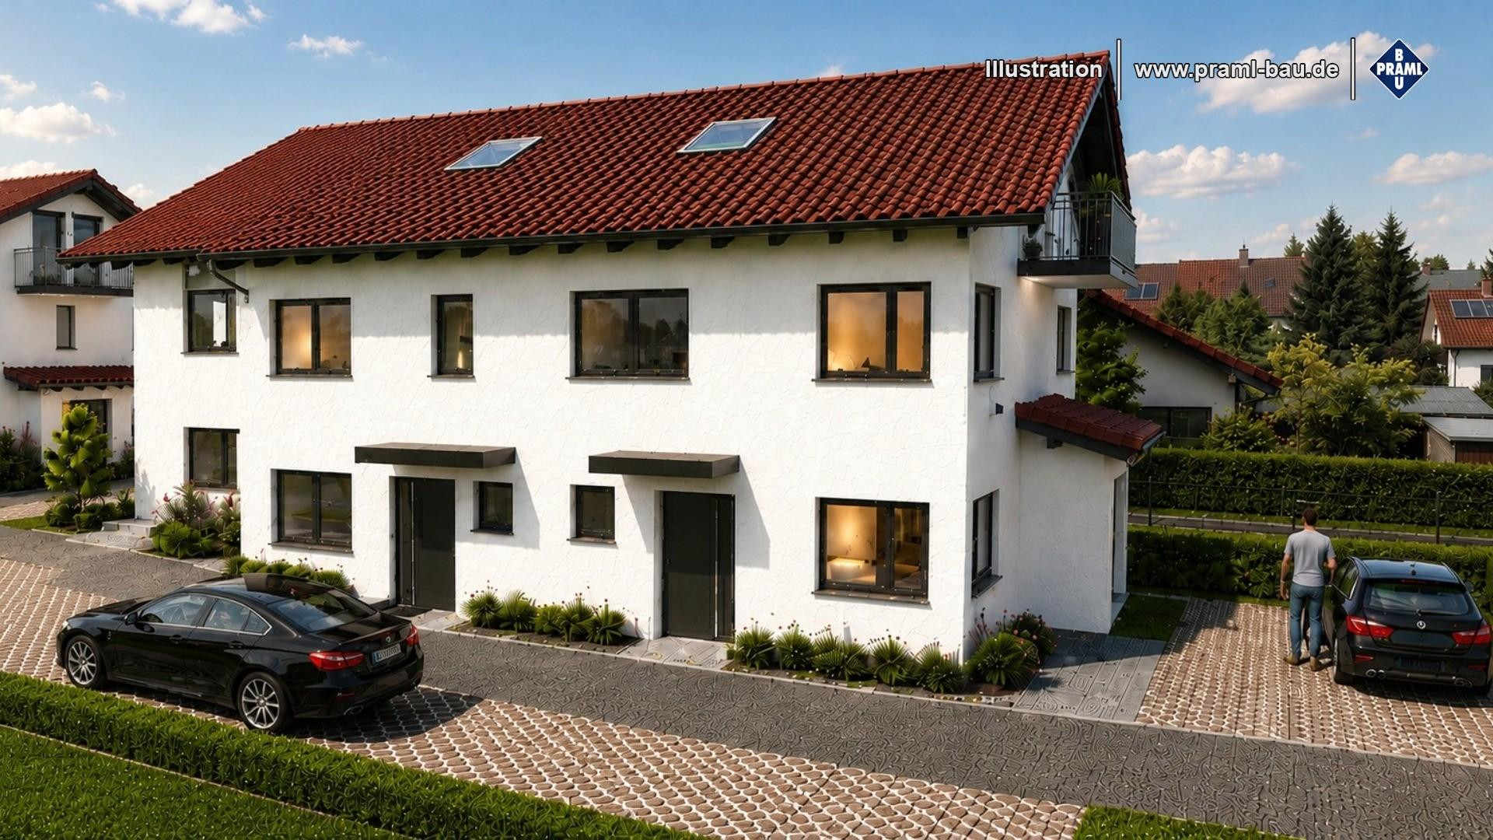
Terraced house in Oberhaching - New construction.
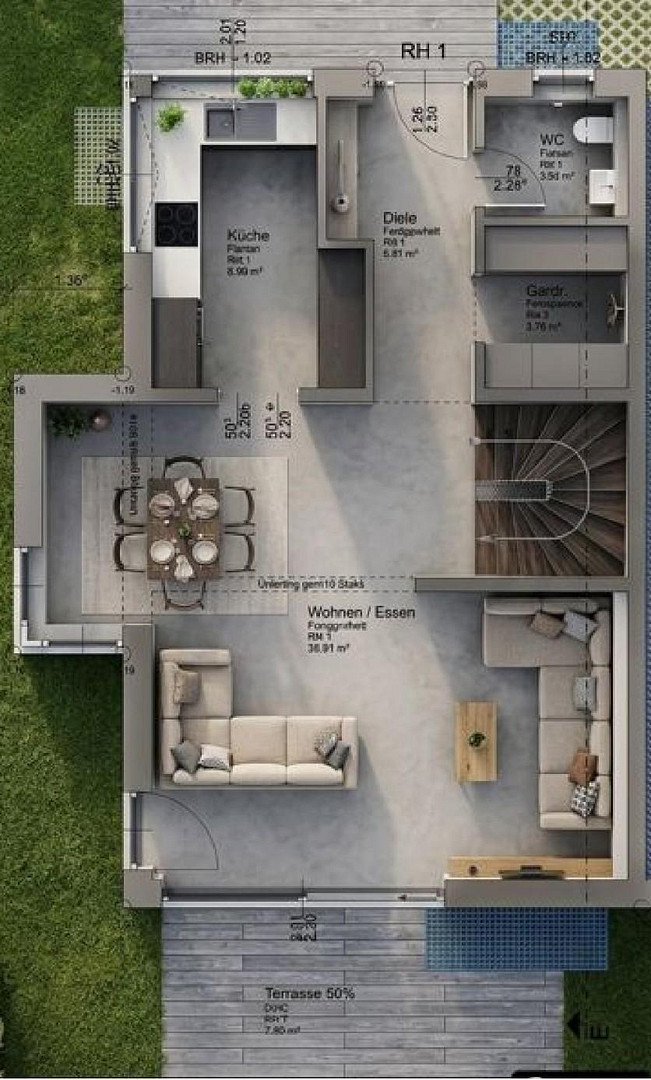
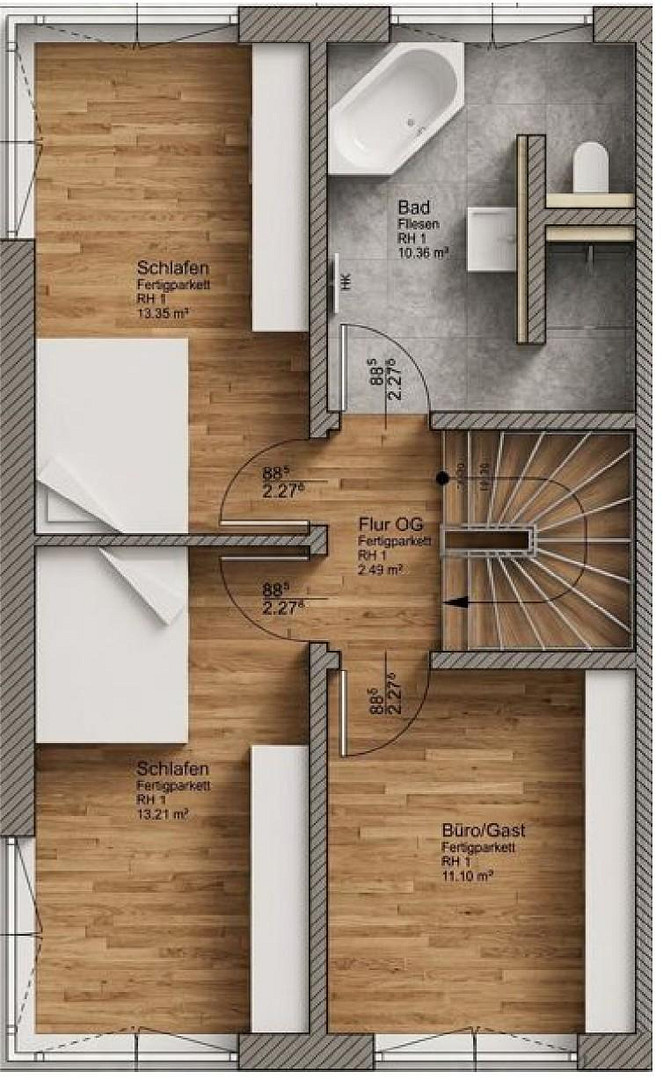
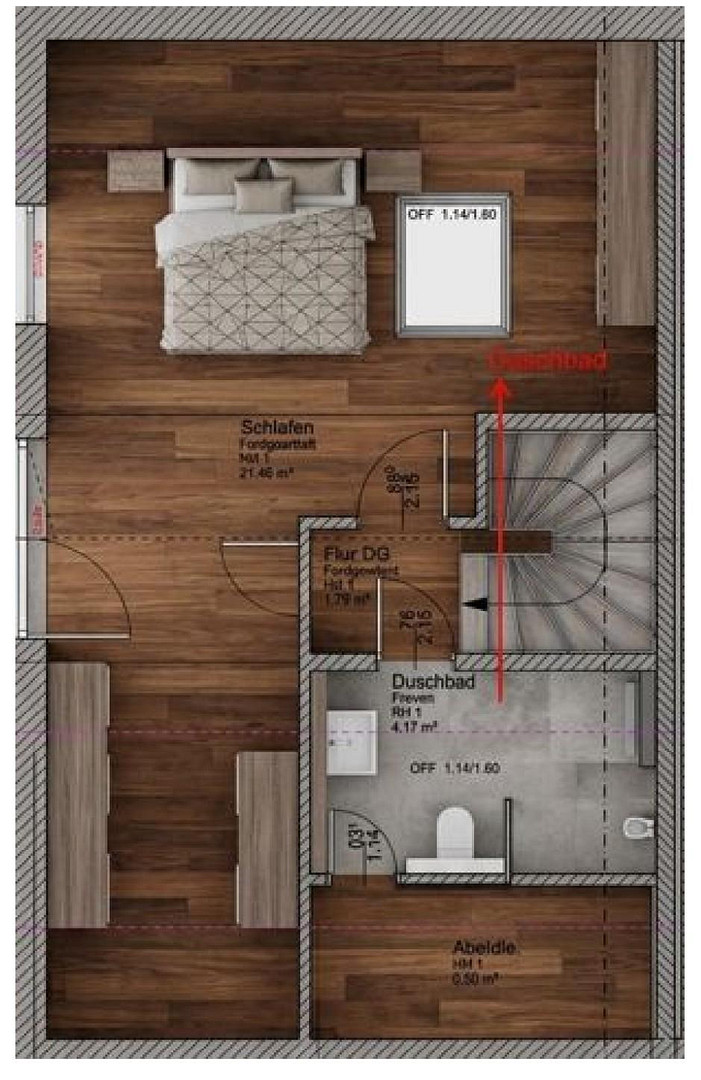
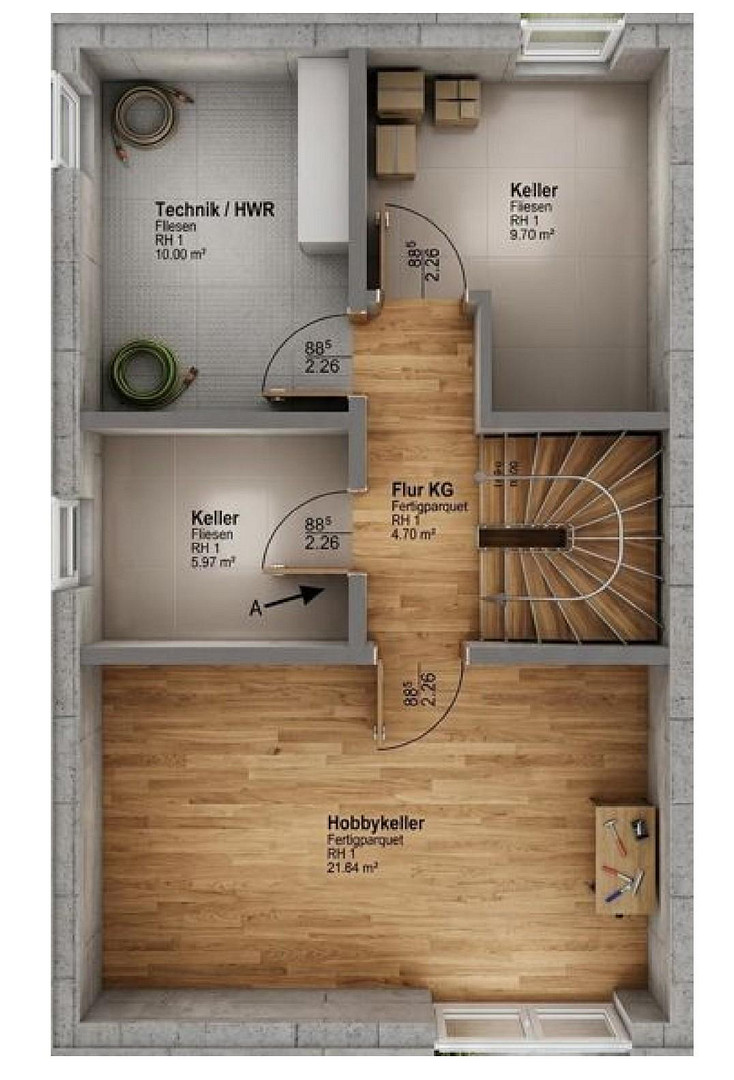
82041 Oberhaching – BayernThis semi-detached house in Oberhaching impresses with its well-thought-out layout, offering plenty of space for children, parents, hobbies, and more. With a living area of approximately 153 m² and a usable area of approximately 27 m², the property extends over the basement, ground floor, upper floor, and attic. On the ground floor, you are greeted by a spacious entrance area with a hallway and coat closet. This floor is also complemented by a separate guest toilet. The kitchen is conveniently located next to the generous dining area, which flows seamlessly into the adjacent living area. The garden is accessed via the terrace adjacent to the living area. The upper floor features three bedrooms and an adjacent bathroom. The basement offers a hallway, a utility room with a laundry area, a storage cellar, and a hobby room that provides both comfort and natural light, and can be used as living space. Despite the well-designed floor plans, which create a pleasant living atmosphere, the current planning stage offers a variety of design possibilities. A garage and a parking space provide comfortable parking options. The cost of the garage (€26,000) is not included in the purchase price. Further details:
* Garage/Parking spaces: 2
* Available from: approximately March 2028
* Property condition: planned new construction
* Plot area: approximately 352 m²
* Usable area: approximately 27 m²
Are you interested in this house?
|
Object Number
|
OM-476896
|
|
Object Class
|
House
|
|
Object Type
|
End-terrace house
|
|
Is occupied
|
Vacant
|
|
Handover from
|
March 1, 2028
|
Purchase price & additional costs
|
purchase price
|
1.339.000 €
|
|
Purchase additional costs
|
approx. 62,651 €
|
|
Total costs
|
approx. 1,401,650 €
|
Breakdown of Costs
* Costs for notary and land register were calculated based on the fee schedule for notaries. Assumed was the notarization of the purchase at the stated purchase price and a land charge in the amount of 80% of the purchase price. Further costs may be incurred due to activities such as land charge cancellation, notary escrow account, etc. Details of notary and land registry costs
Does this property fit my budget?
Estimated monthly rate: 5,124€
More accuracy in a few seconds:
By providing some basic information, the estimated monthly rate is calculated individually for you. For this and for all other real estate offers on ohne-makler.net
Details
|
Condition
|
First occupancy
|
|
Number of floors
|
3
|
|
Usable area
|
27 m²
|
|
Bathrooms (number)
|
2
|
|
Bedrooms (number)
|
3
|
|
Number of garages
|
1
|
|
Number of parking lots
|
1
|
|
Flooring
|
Parquet, Tiles
|
|
Heating
|
Underfloor heating
|
|
Year of construction
|
2028
|
|
Equipment
|
Balcony, Terrace, Garden, Basement, Full bath, Shower bath, Guest toilet
|
|
Infrastructure
|
Pharmacy, Grocery discount, General practitioner, Kindergarten, Primary school, Secondary school, Middle school, High school, Public transport
|
Location
The property is located in an attractive and well-connected area of Oberhaching, a popular municipality south of the state capital of Munich. The surrounding area is characterized by established residential development, consisting of single-family homes, semi-detached houses, and smaller apartment buildings. The location offers a pleasant living environment combined with excellent infrastructure and easy access to everyday amenities. Shops, bakeries, pharmacies, doctors, cafes, and restaurants are all within comfortable reach, with the Oberhachinger Kirchplatz, just a few minutes' walk away, offering a wide range of these services. Kindergartens (e.g., 250 meters), schools (e.g., 400 meters), and various recreational and sports facilities are also easily accessible, further emphasizing the family-friendly nature of the area. Green spaces and nearby recreational areas provide opportunities for walks, sports, and outdoor activities. The Further Naturbad, located just a few hundred meters away, is particularly noteworthy. Transportation links to Munich and the surrounding area are excellent, with convenient access via public transport, well-maintained bicycle paths, and private car. The S-Bahn stations of Furth and Deisenhofen, with connections to the S3 line, provide quick and convenient access to Munich city center, as well as other districts and municipalities in the region. Deisenhofen also offers connections to trains operated by Oberlandbahn, heading towards Tegernsee, Lenggries, and Bayrischzell. Due to its proximity to the Munich South motorway junction, Austria is only 30 minutes closer than it is for some Munich residents. At the same time, this location also offers short distances to Munich's inner ring road. Overall, the location is characterized by a successful combination of urban proximity, a well-established neighborhood, and a high quality of life – ideal for families, commuters, and anyone who wants to live in a peaceful residential environment.
Distance to:
Airport: 50 km
S-Bahn (subway): 1.3 km
Bus: 0.2 km
Location Check
Miscellaneous
The area measurements of the property are based on those shown in the plans provided. When the property is subdivided, the actual values must be transferred to the new land parcels.
All information provided is without guarantee of completeness or accuracy, particularly regarding DIN standards, calculation methods, usage regulations, or building codes.
The seller is available to provide further information or to arrange a viewing appointment.
Energy
• Energy Performance Certificate: As this is a planned new construction, an energy performance certificate is not yet available. However, the plans indicate that the development will be eligible for KfW funding.
Broker inquiries not welcome! According to § 7 UWG, unsolicited contact by brokers without the express consent of the recipient is prohibited!
Send a message directly to the seller
Questions about this house? Show interest or arrange a viewing appointment?
Click here to send a message to the provider:

Diese Seite wurde ausgedruckt von:
https://www.ohne-makler.net/en/property/476896/