
This page was printed from:
https://www.ohne-makler.net/en/property/476833/
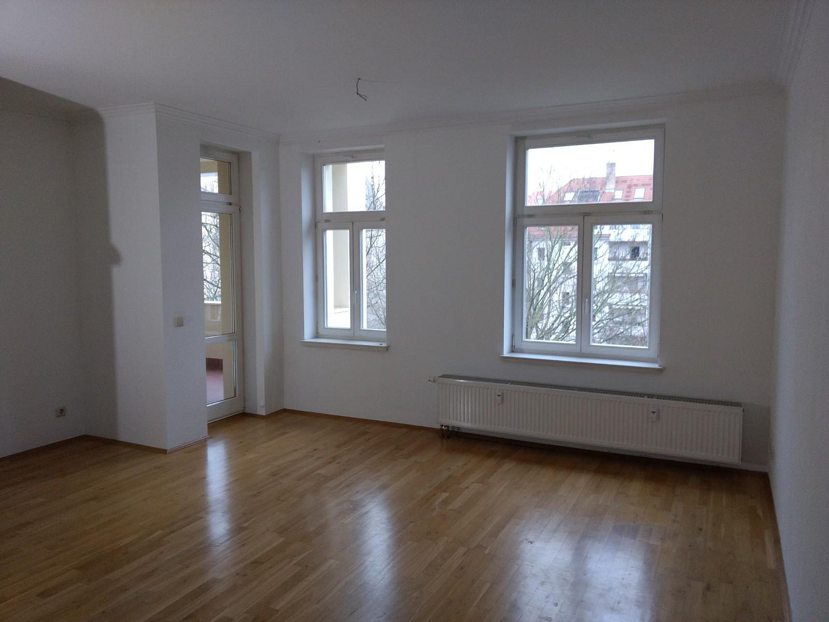
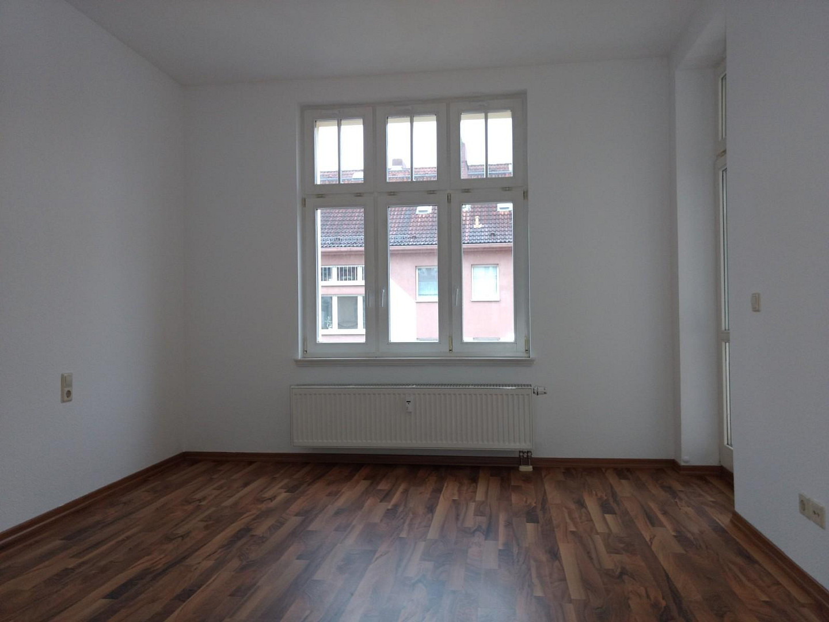
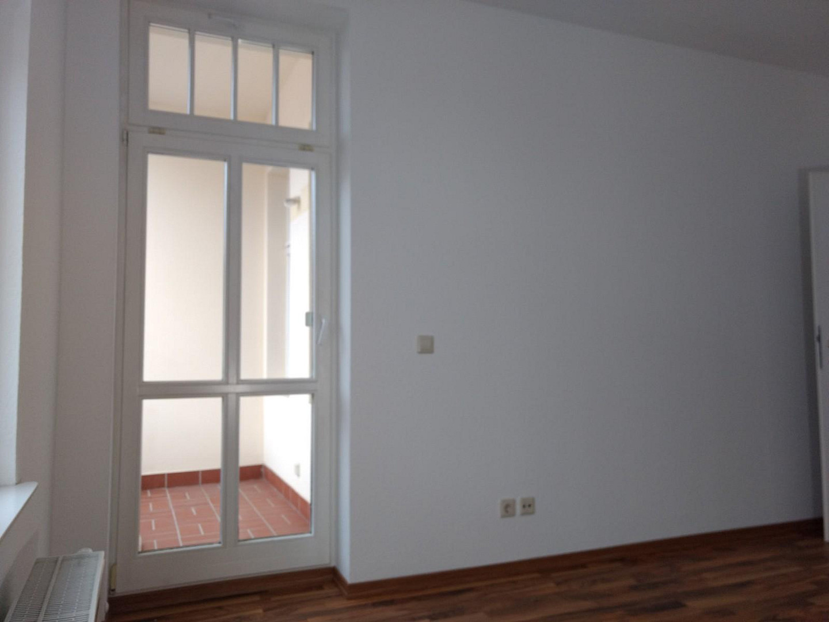
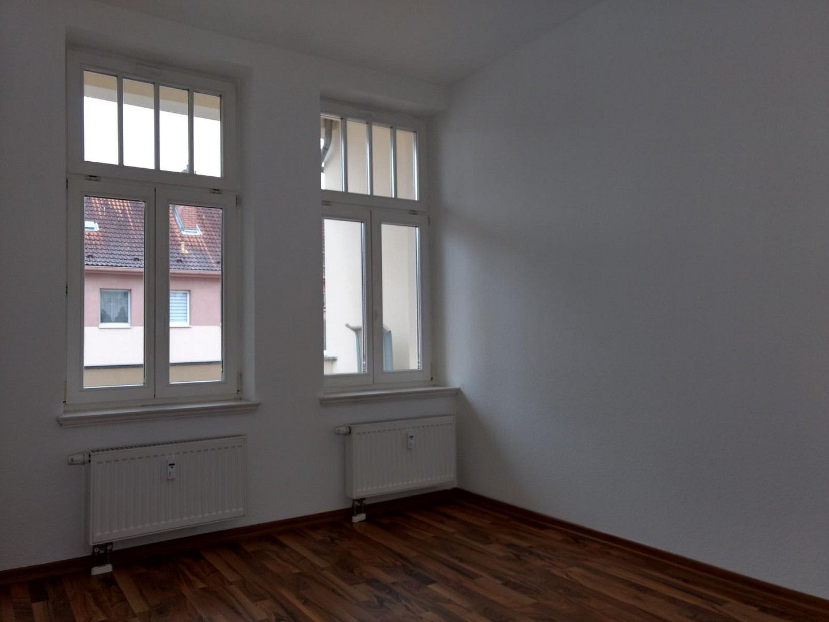
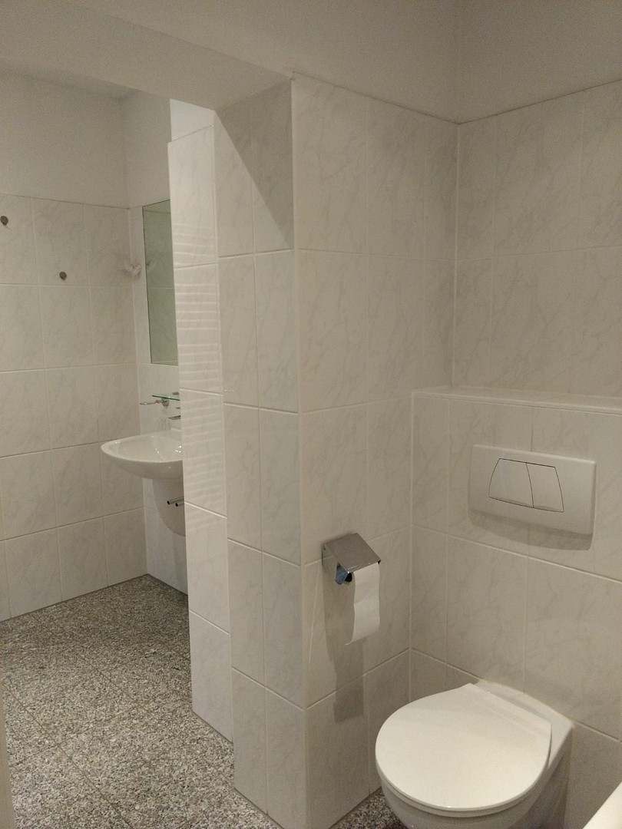
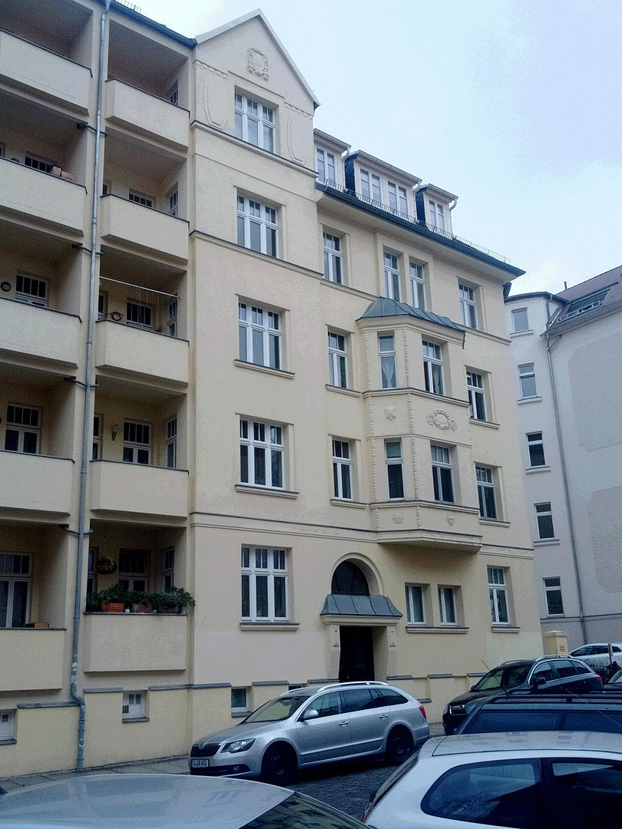
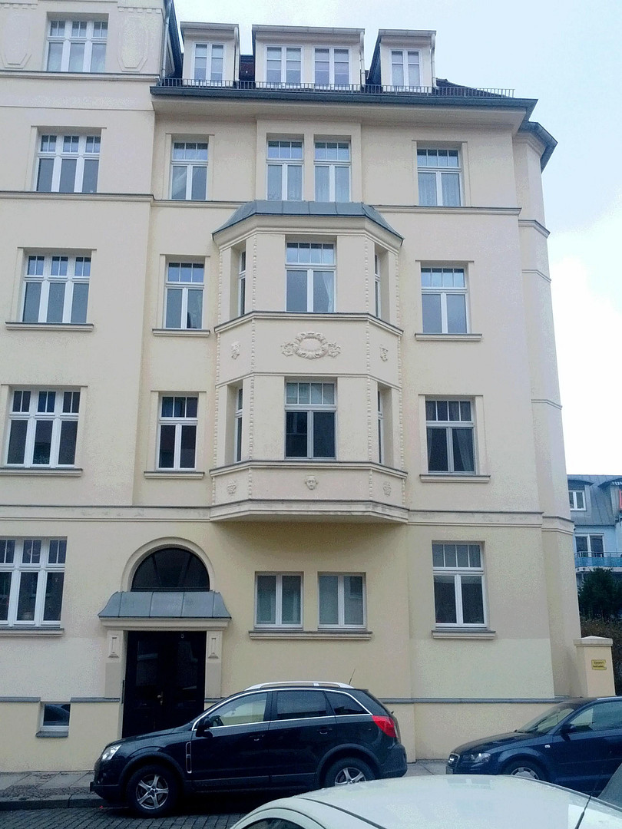
Sunny 4-room apartment for rent in Leipzig's South district, offered directly by the owner.
Fichtestrasse 5, 04275 Leipzig (Südvorstadt) – SachsenProperty Details:
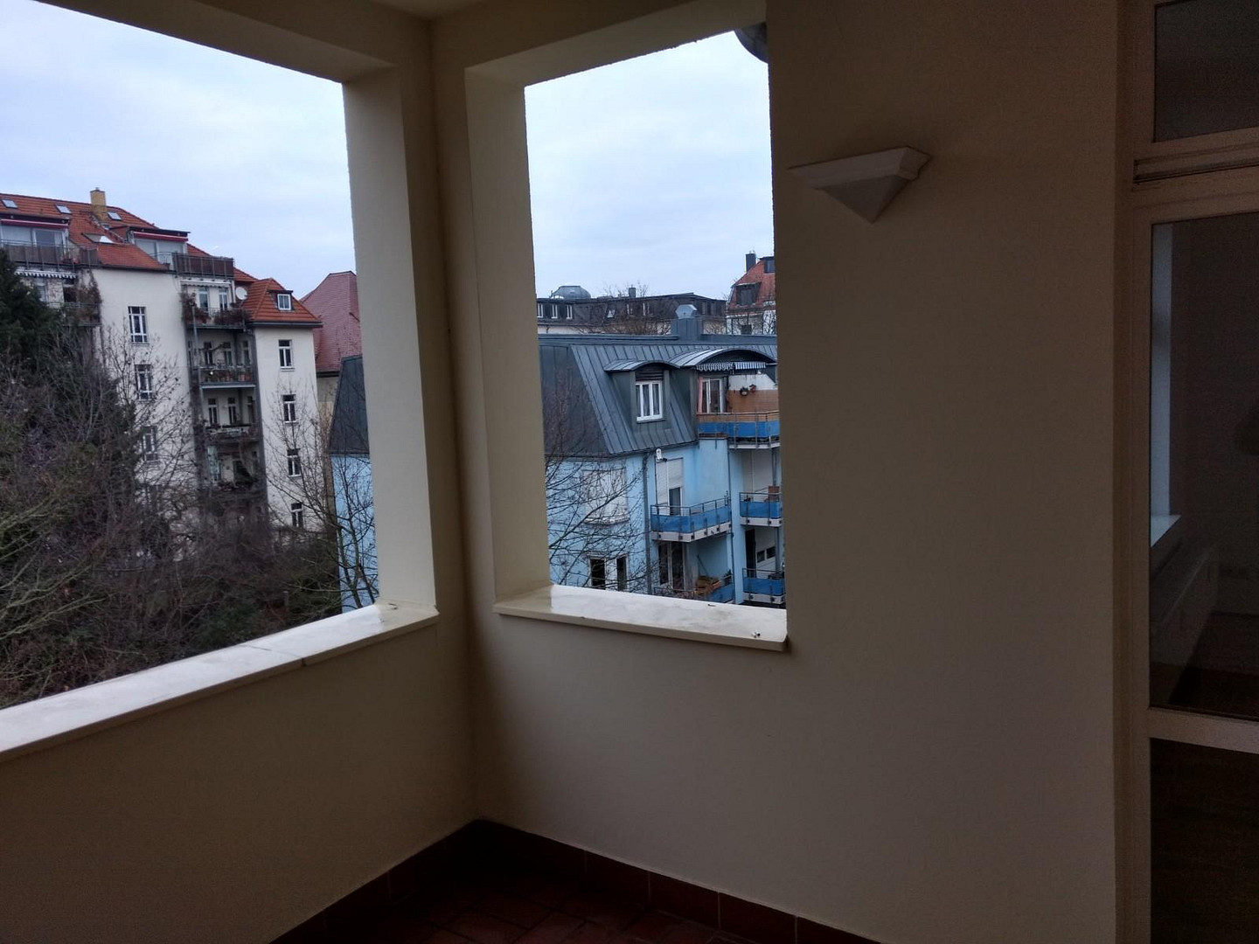
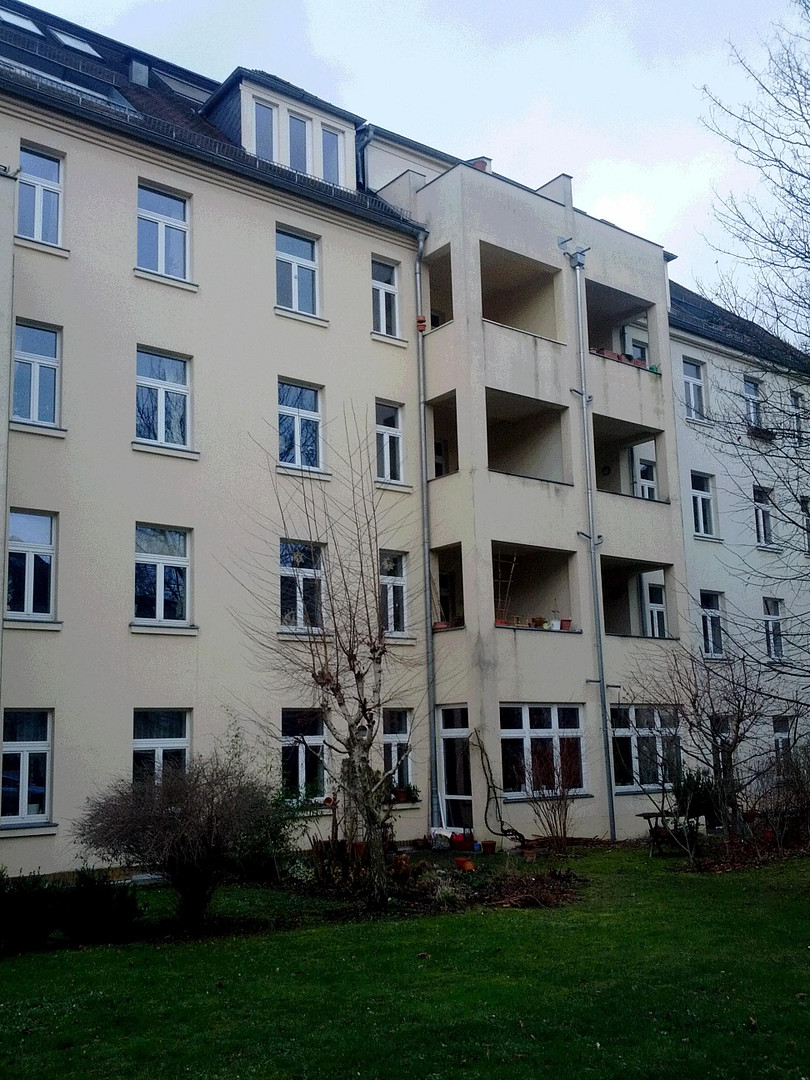
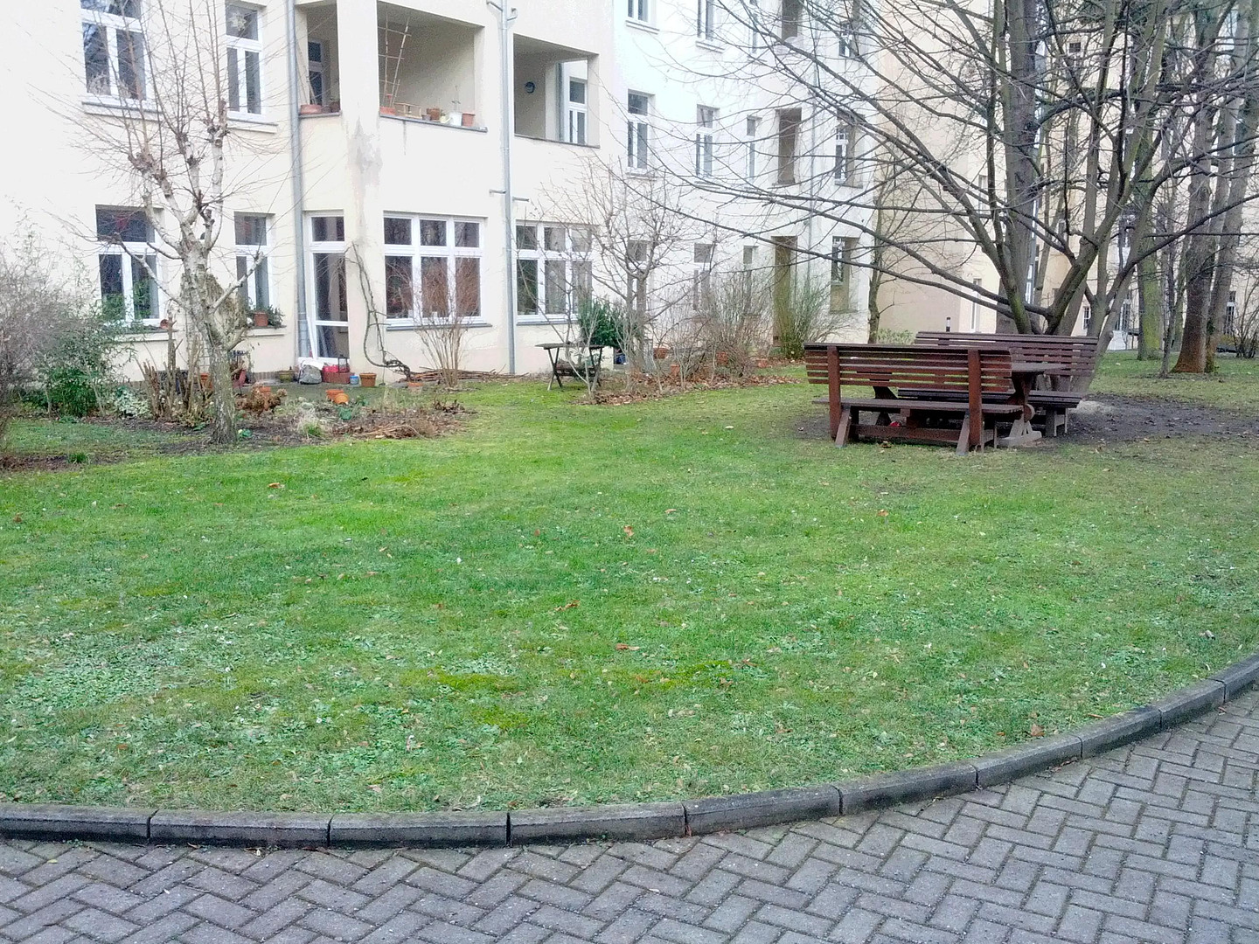
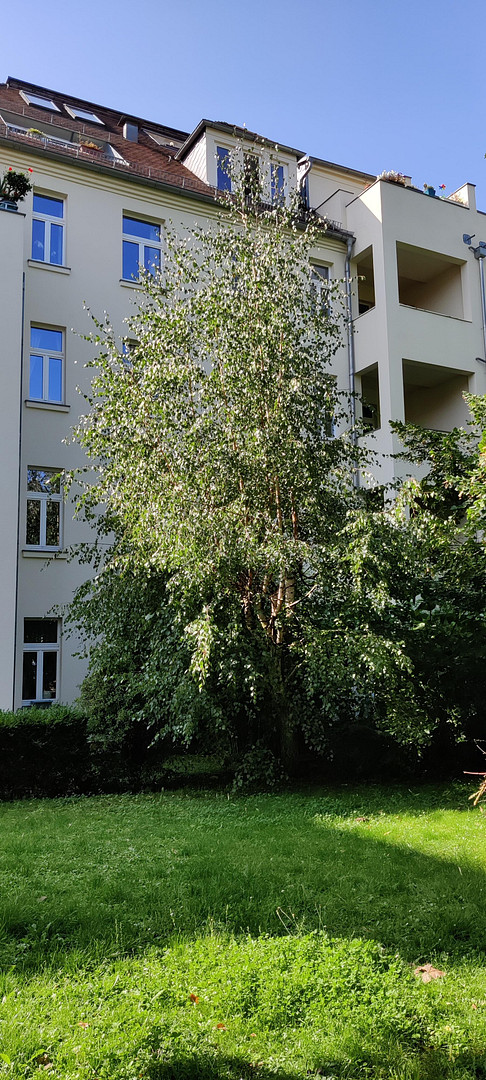
The property consists of two buildings dating back to the Gründerzeit era (a listed building), which underwent a complete renovation between 1998 and 2000. The two nearly identical buildings (located at numbers 5 and 7 Fichtestraße) are connected, and their layout features rooms facing south towards the street (with private balconies), while the kitchen, living room, and an interior loggia face north, overlooking a green garden area with trees and parking spaces. The property also includes a relaxation area with benches, barbecue facilities for residents, and a small children's playground. Each building occupies a plot of land of approximately 1000 square meters.
All 12 apartments are accessible via a spacious staircase, decorated with beautiful Gründerzeit features, as well as by elevator. Each apartment has its own storage room in the basement. An intercom system is, of course, included. Due to the varying sizes of the apartments (approximately 47 to 100 square meters), there is a good mix of tenants in the building.
Are you interested in this apartment?
|
Object Number
|
OM-476833
|
|
Object Class
|
Apartment
|
|
Object Type
|
Apartment
|
|
Is occupied
|
Occupied
|
|
Handover from
|
Oct. 1, 2026
|
Purchase price & additional costs
|
purchase price
|
410.000 €
|
|
Purchase additional costs
|
approx. 28,284 €
|
|
Total costs
|
approx. 438,283 €
|
Breakdown of Costs
* Costs for notary and land register were calculated based on the fee schedule for notaries. Assumed was the notarization of the purchase at the stated purchase price and a land charge in the amount of 80% of the purchase price. Further costs may be incurred due to activities such as land charge cancellation, notary escrow account, etc. Details of notary and land registry costs
Does this property fit my budget?
Estimated monthly rate: 1,594€
More accuracy in a few seconds:
By providing some basic information, the estimated monthly rate is calculated individually for you. For this and for all other real estate offers on ohne-makler.net
Details
|
Condition
|
Well-kept
|
|
Monument protection object
|
Yes
|
|
Number of floors
|
4
|
|
Level
|
3rd floor
|
|
Usable area
|
101 m²
|
|
Bathrooms (number)
|
1
|
|
Bedrooms (number)
|
3
|
|
Flooring
|
Parquet, Laminate, Tiles, Other (see text)
|
|
Heating
|
Central heating
|
|
Year of construction
|
2000
|
|
Equipment
|
Balcony, Garden, Basement, Elevator, Full bath, Fitted kitchen, Guest toilet
|
|
Infrastructure
|
Pharmacy, Grocery discount, General practitioner, Kindergarten, Primary school, Secondary school, Middle school, High school, Public transport
|
Information on equipment
Accommodation/Interior Features:
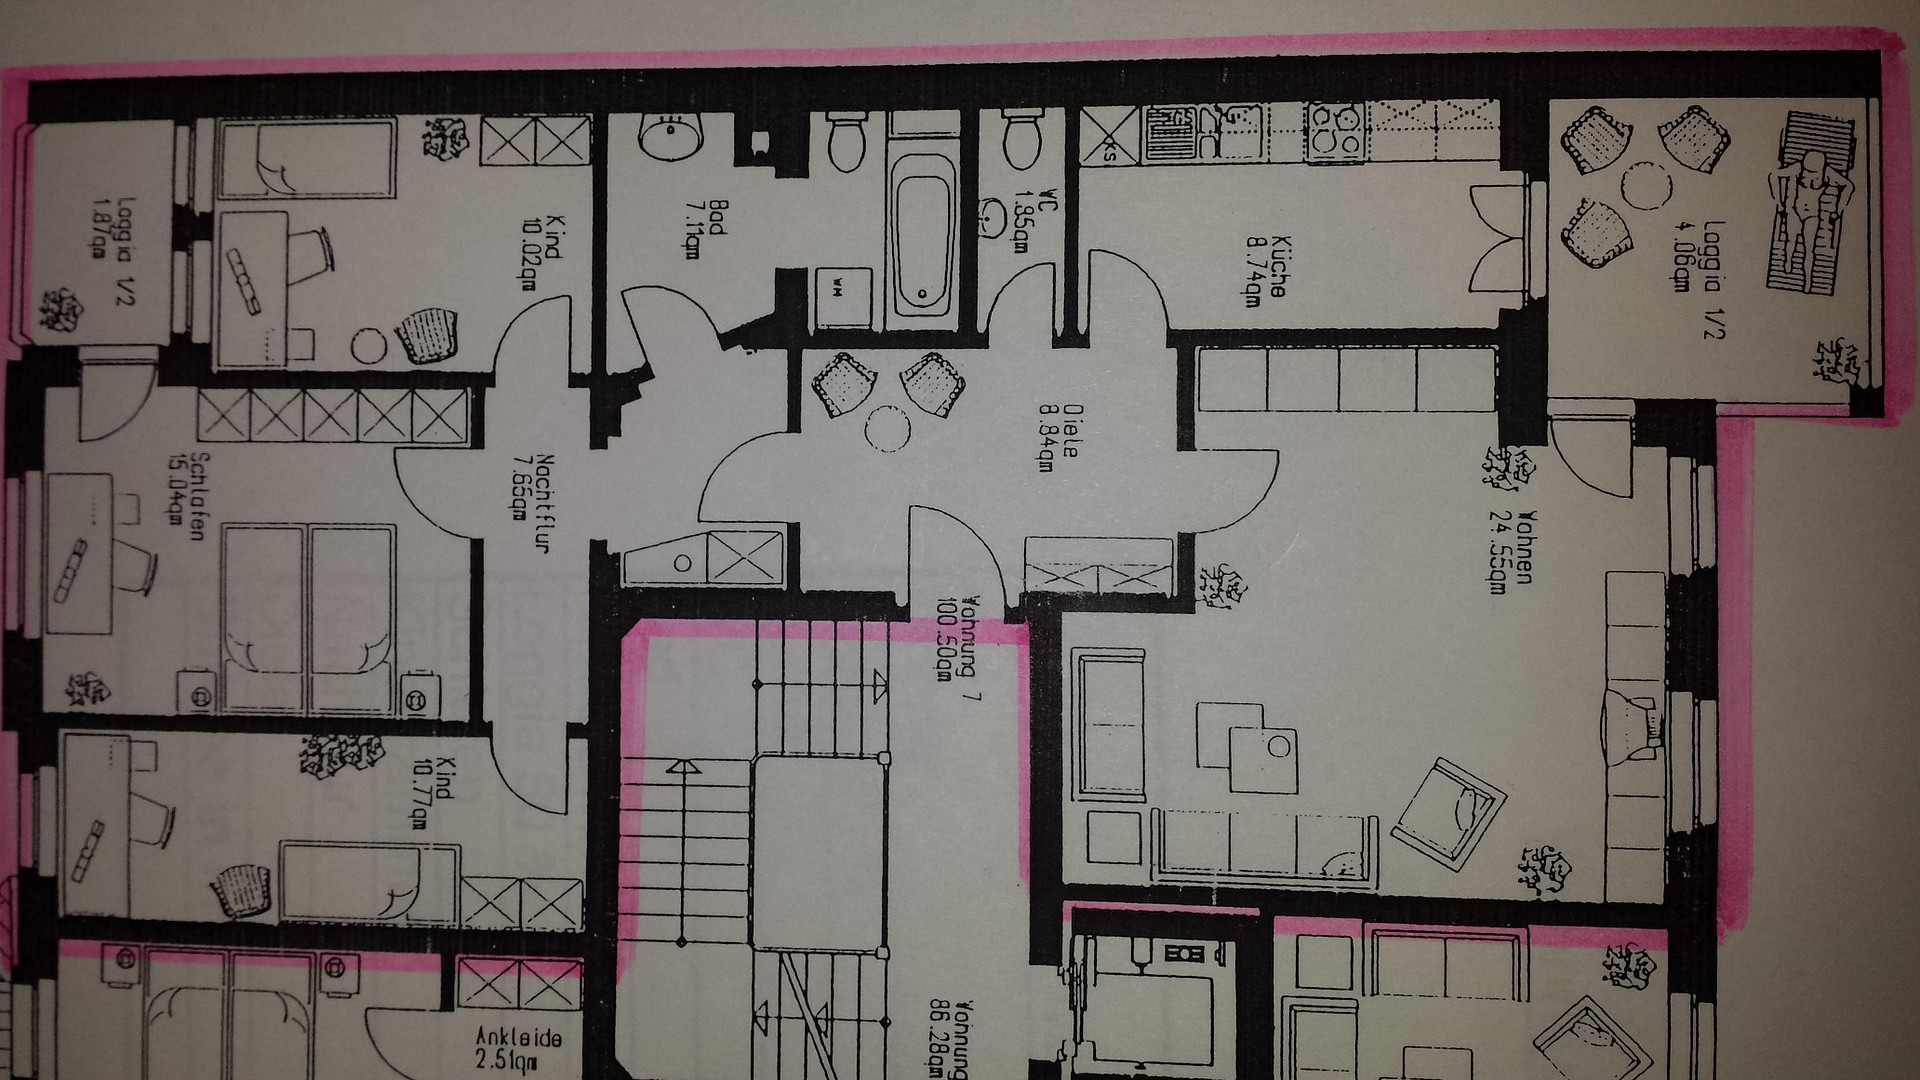
The apartment, located on the 3rd floor, is the only one in the building with four rooms, offering over 100 square meters of living space. This makes it particularly desirable, as it provides extra space for a nursery or a home office (see the attached floor plan for room sizes and layout).
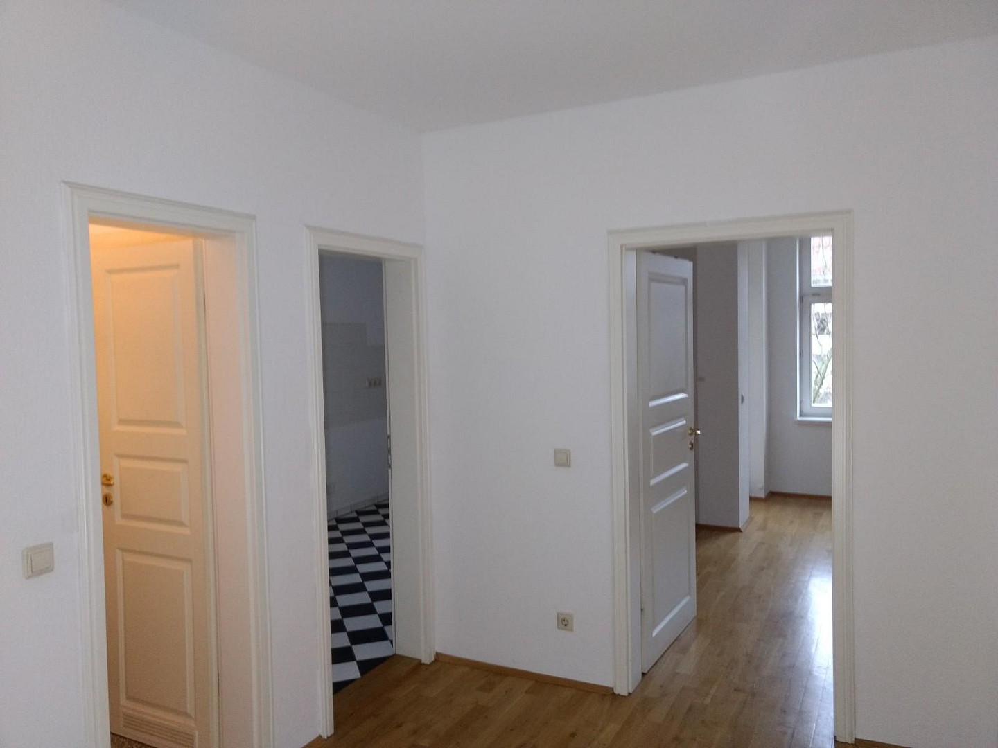
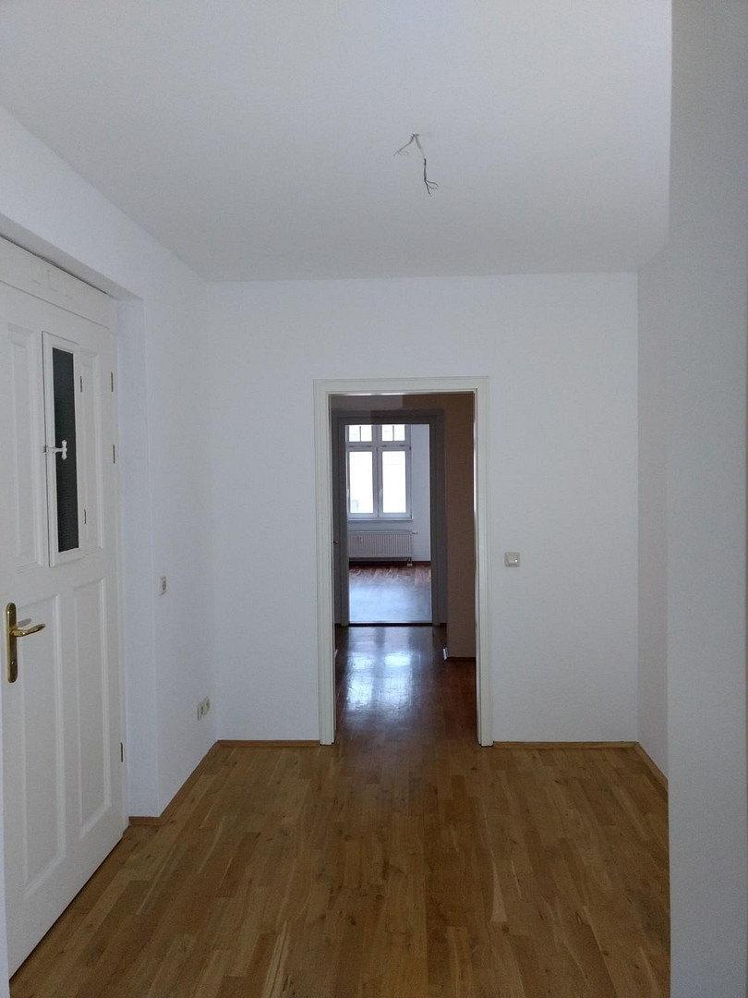
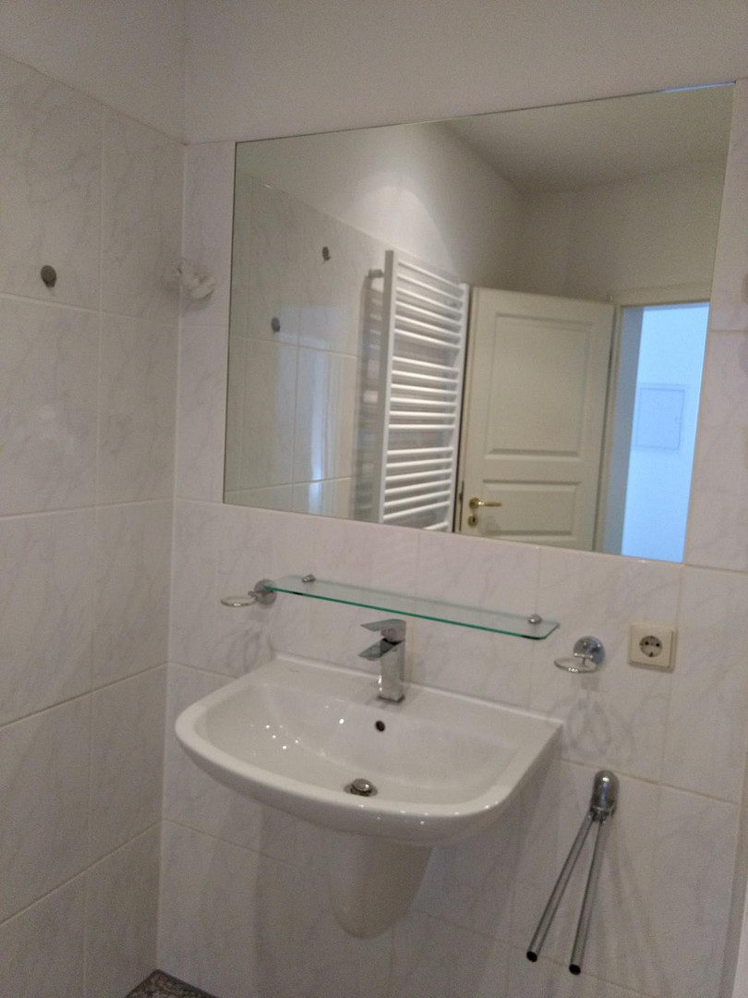
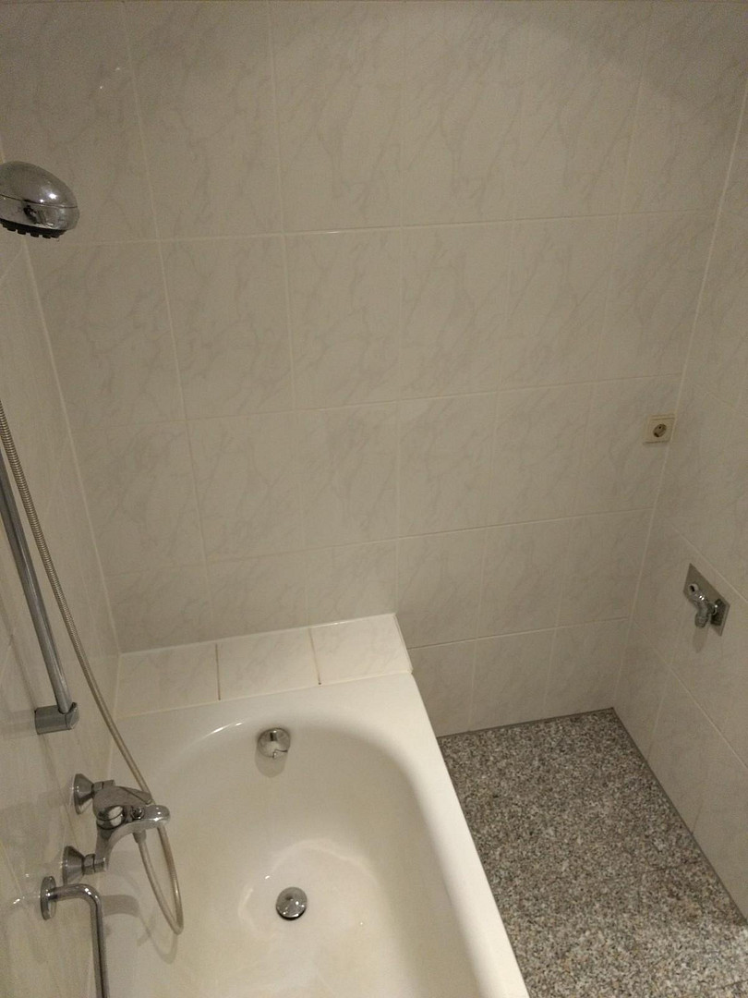
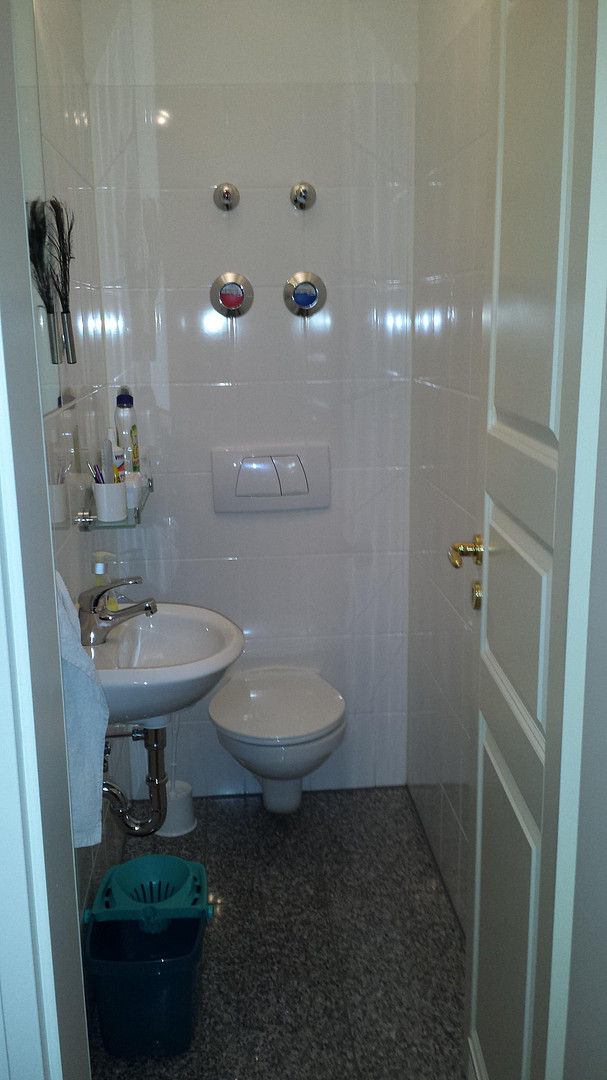
The sanitary facilities, renovated several years ago, are of high quality and are still perfectly modern. The flooring consists of solid oak strip parquet. The kitchen and bathrooms are tiled, while the other rooms have laminate flooring.
During the renovation, the windows were faithfully recreated using original designs and fitted with insulated glass, as required by the historical preservation authorities.
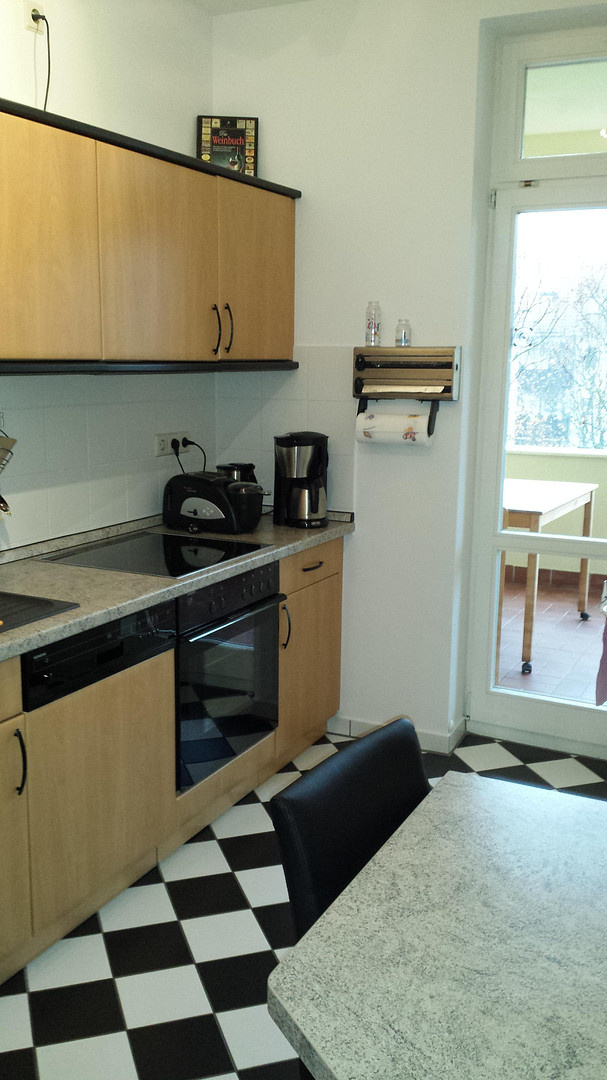
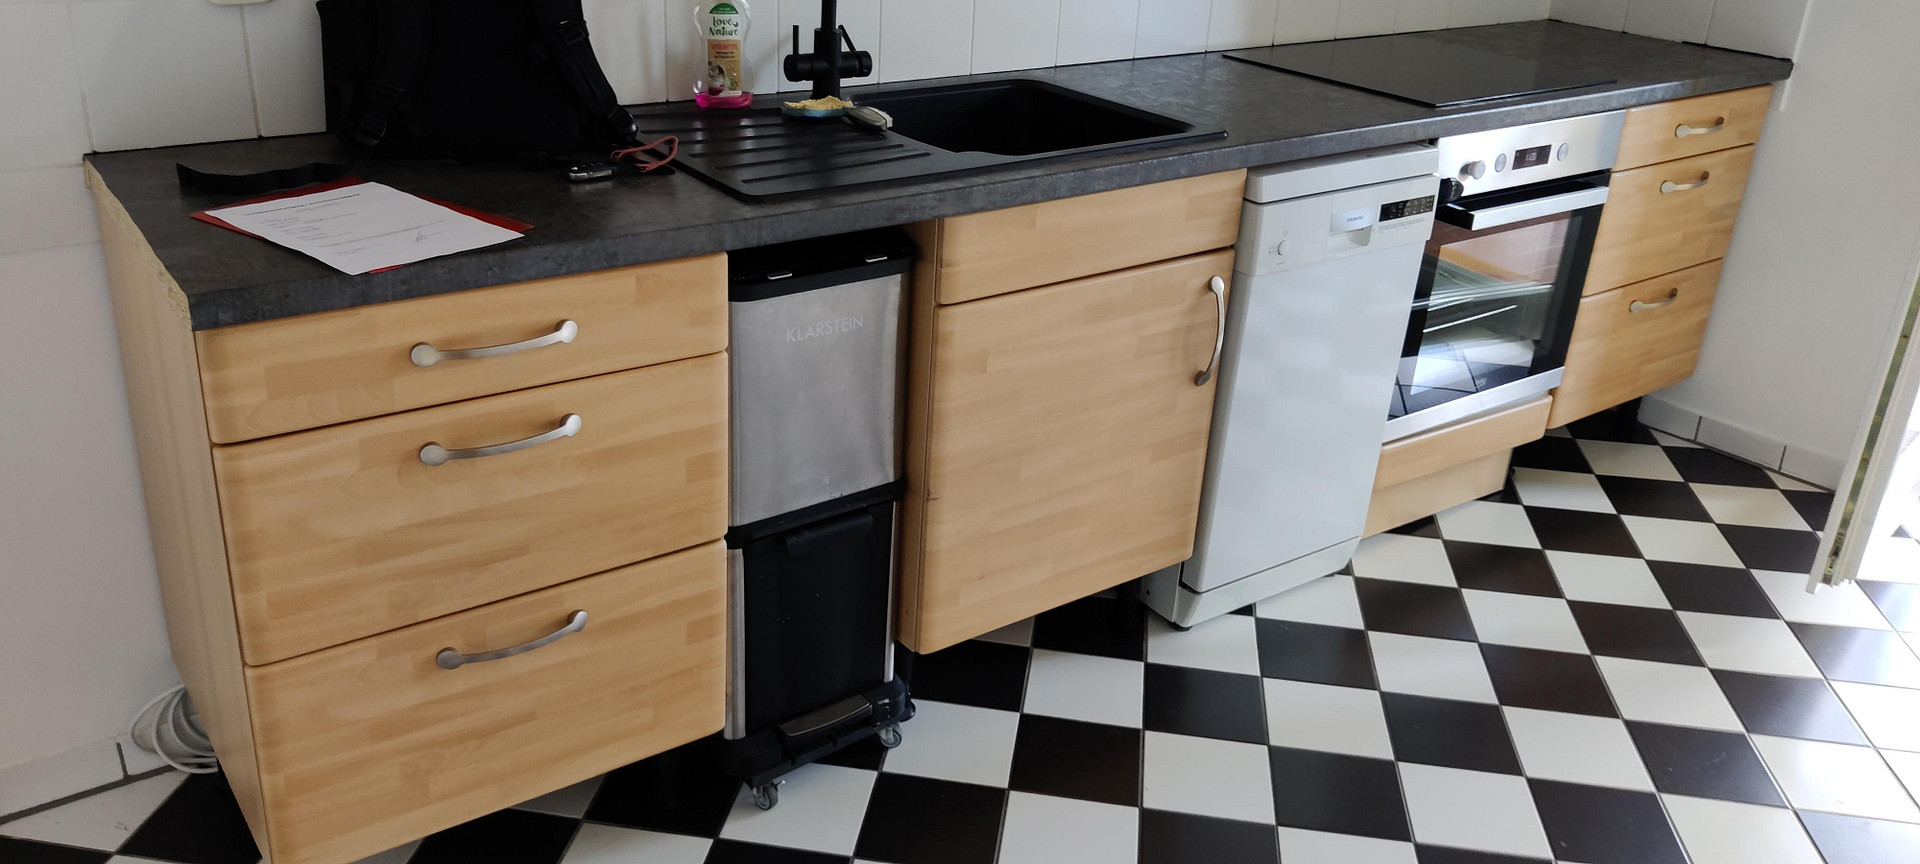
The existing fitted kitchen can potentially be purchased from the current tenant at a reasonable price, or removed if desired.
In addition to a south-facing balcony, the apartment also features a covered loggia of approximately 8-9 square meters, accessible from the kitchen and living room, with a view of the large, green garden behind the house.
Location
Location/Infrastructure:
Fichtestraße is located in Leipzig's southern district, a highly sought-after area with consistently strong demand for housing. Within a few minutes' walk, you can reach Karl-Liebknecht-Straße, affectionately known as "Karli." This area boasts a vibrant and lively pub and cultural scene, offering a taste of life away from the typical tourist attractions of the city center. You'll find independent businesses, artists, an alternative scene (delicatessens...), street cafes, and a bustling atmosphere. All essential amenities, including the HTWK University of Applied Sciences, daycare centers, a medical center, a primary school, and a secondary school, are located in the immediate vicinity. Just a few minutes' walk to the west, after crossing August-Bebel-Straße with its beautifully restored Renaissance buildings, you'll reach the Auenwald forest on Fockeberg; Leipzig's green lung, stretching north to south, with walking paths, children's playgrounds, parks (Clara-Zetkin-Park), and space for events, close to the horse racing track and the Glashaus restaurant near the park stage. Whether you enjoy canoeing on the White Elster river, cycling north to the Leipzig Zoo, or south to the Cospudener or Markkleeberger lakes, everything is easily accessible amidst the lush greenery. Even reaching the city center takes only fifteen minutes, yet you still enjoy a peaceful environment. It's easy to understand why this residential location, with its excellent access to public transport, is highly desirable, especially for young families.
Location Check
Energy
|
Energy certificate type
|
Consumption certificate
|
|
Main energy source
|
Gas
|
|
Energy consumption value
|
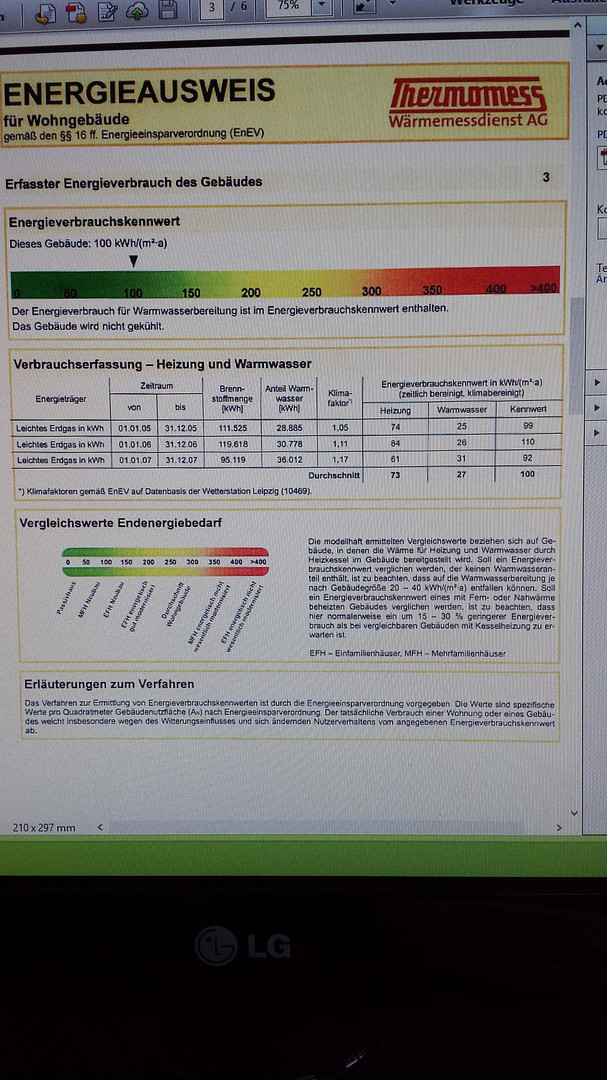
100.00 kWh/(m²a)
Energy consumption for hot water included |
Miscellaneous
Other Information:
The apartment for sale was purchased directly from the developer by the current owner as a first-time purchase in 1999 and has been continuously rented out ever since (no periods of vacancy).
A substantial reserve fund for maintenance is included in the purchase price.
The property is being offered directly by the owner, so there are no estate agent fees. Interested buyers will need to provide proof of funds.
The current lease agreement expires on September 30, 2026. The intention is not to re-let the property, in order to give the buyer complete freedom to choose how they use it.
Broker inquiries not welcome! According to § 7 UWG, unsolicited contact by brokers without the express consent of the recipient is prohibited!
Topic portals
Send a message directly to the seller
Questions about this apartment? Show interest or arrange a viewing appointment?
Click here to send a message to the provider:

Diese Seite wurde ausgedruckt von:
https://www.ohne-makler.net/en/property/476833/