
This page was printed from:
https://www.ohne-makler.net/en/property/476832/
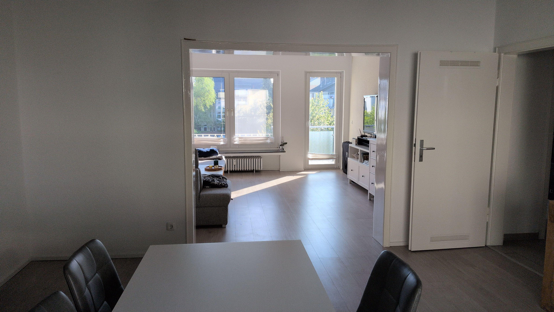
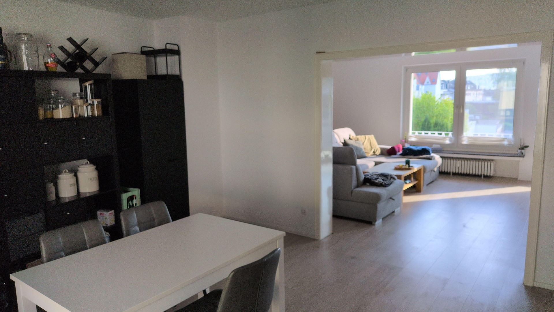
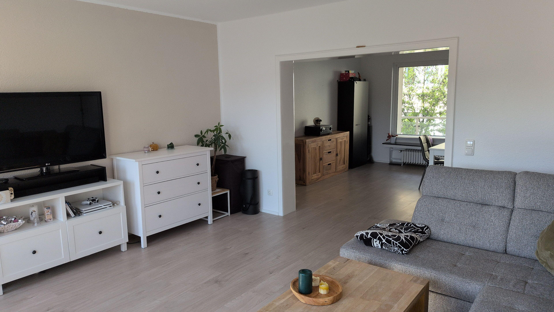
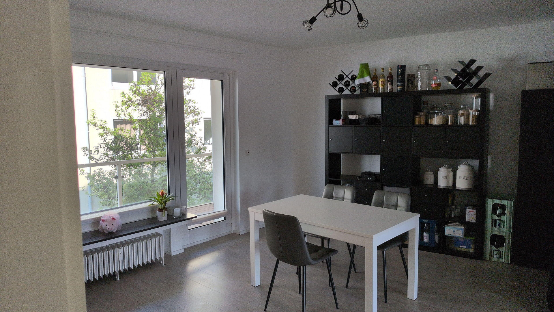
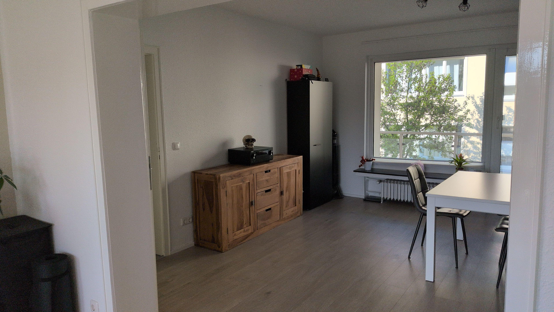
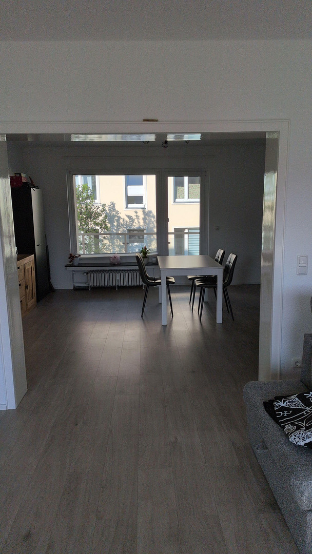
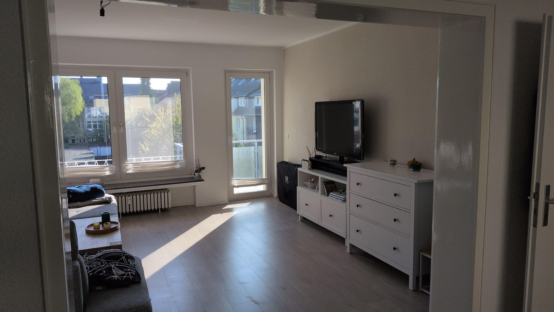
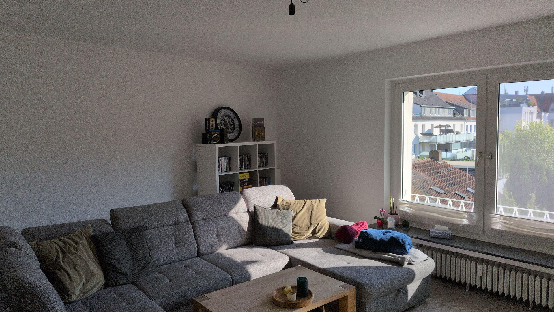
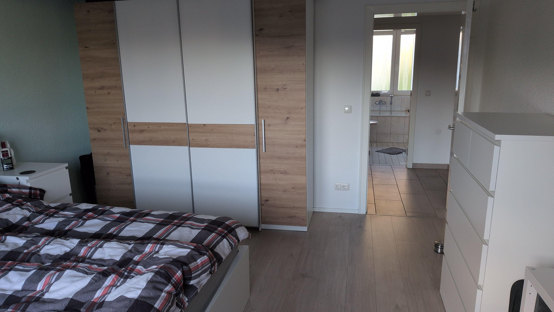
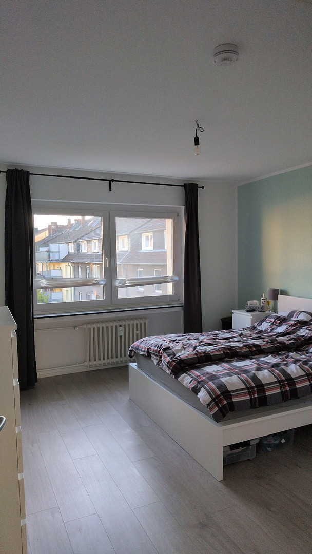
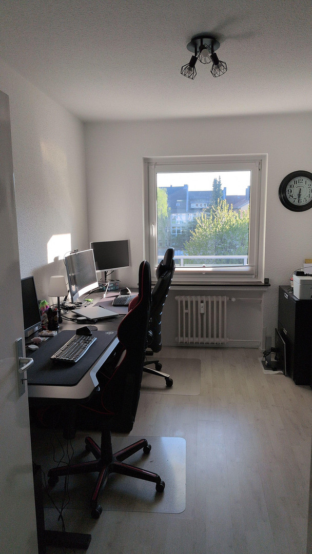
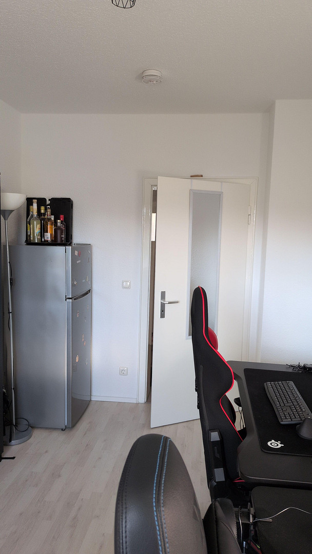
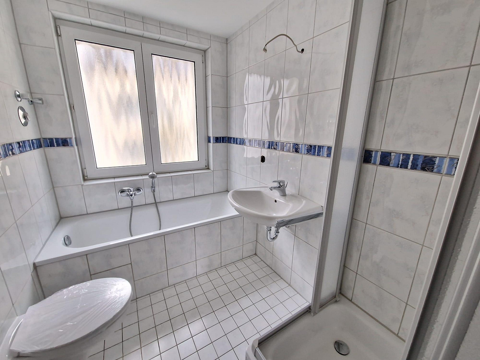
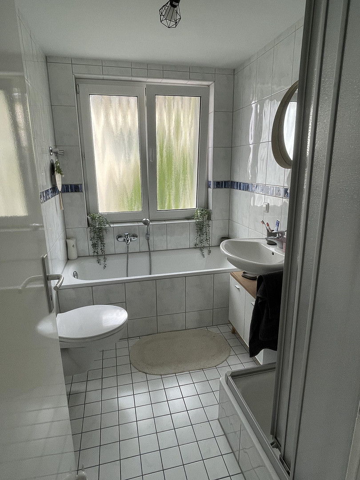
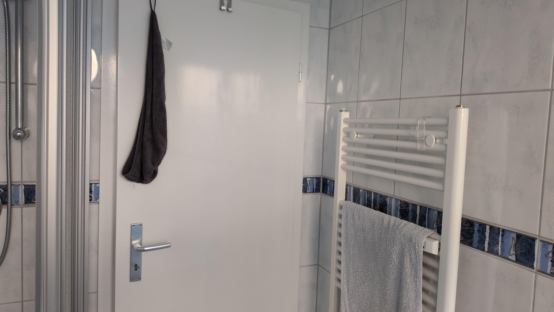
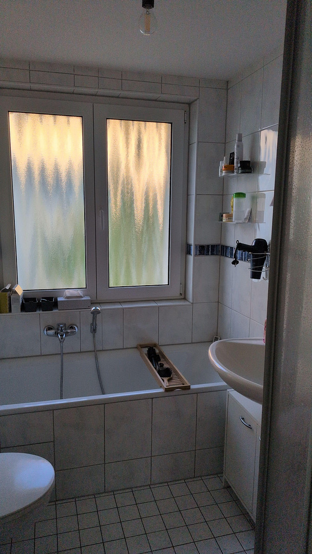
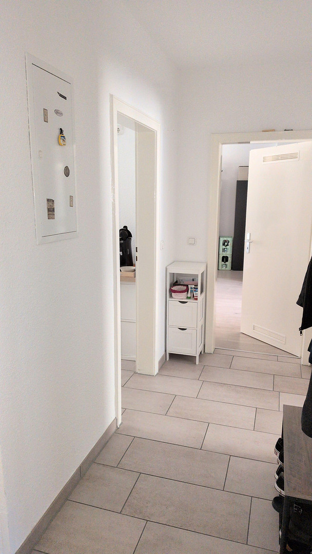
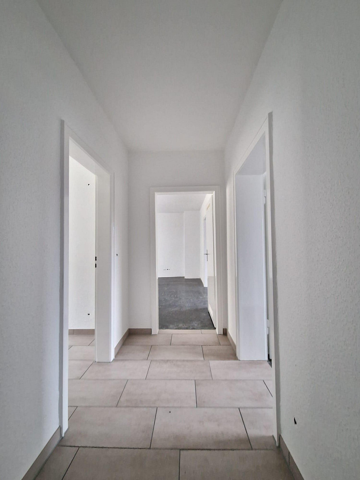
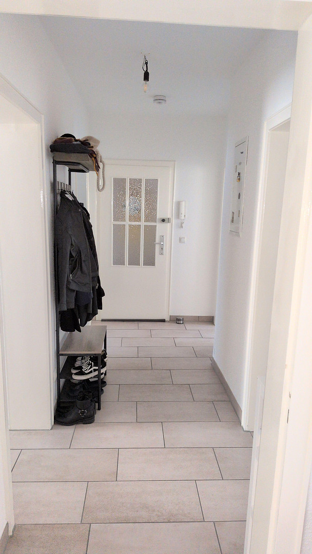
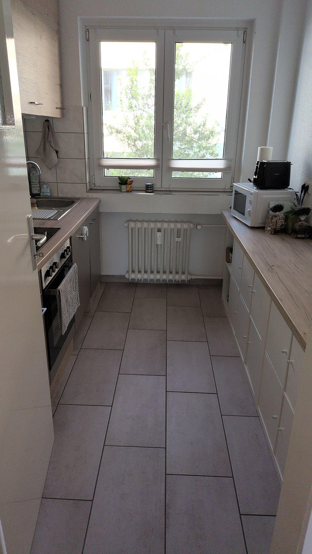
3.5-room apartment, city center, with 2 balconies, renovated. Bathroom: bathtub, shower, and window.
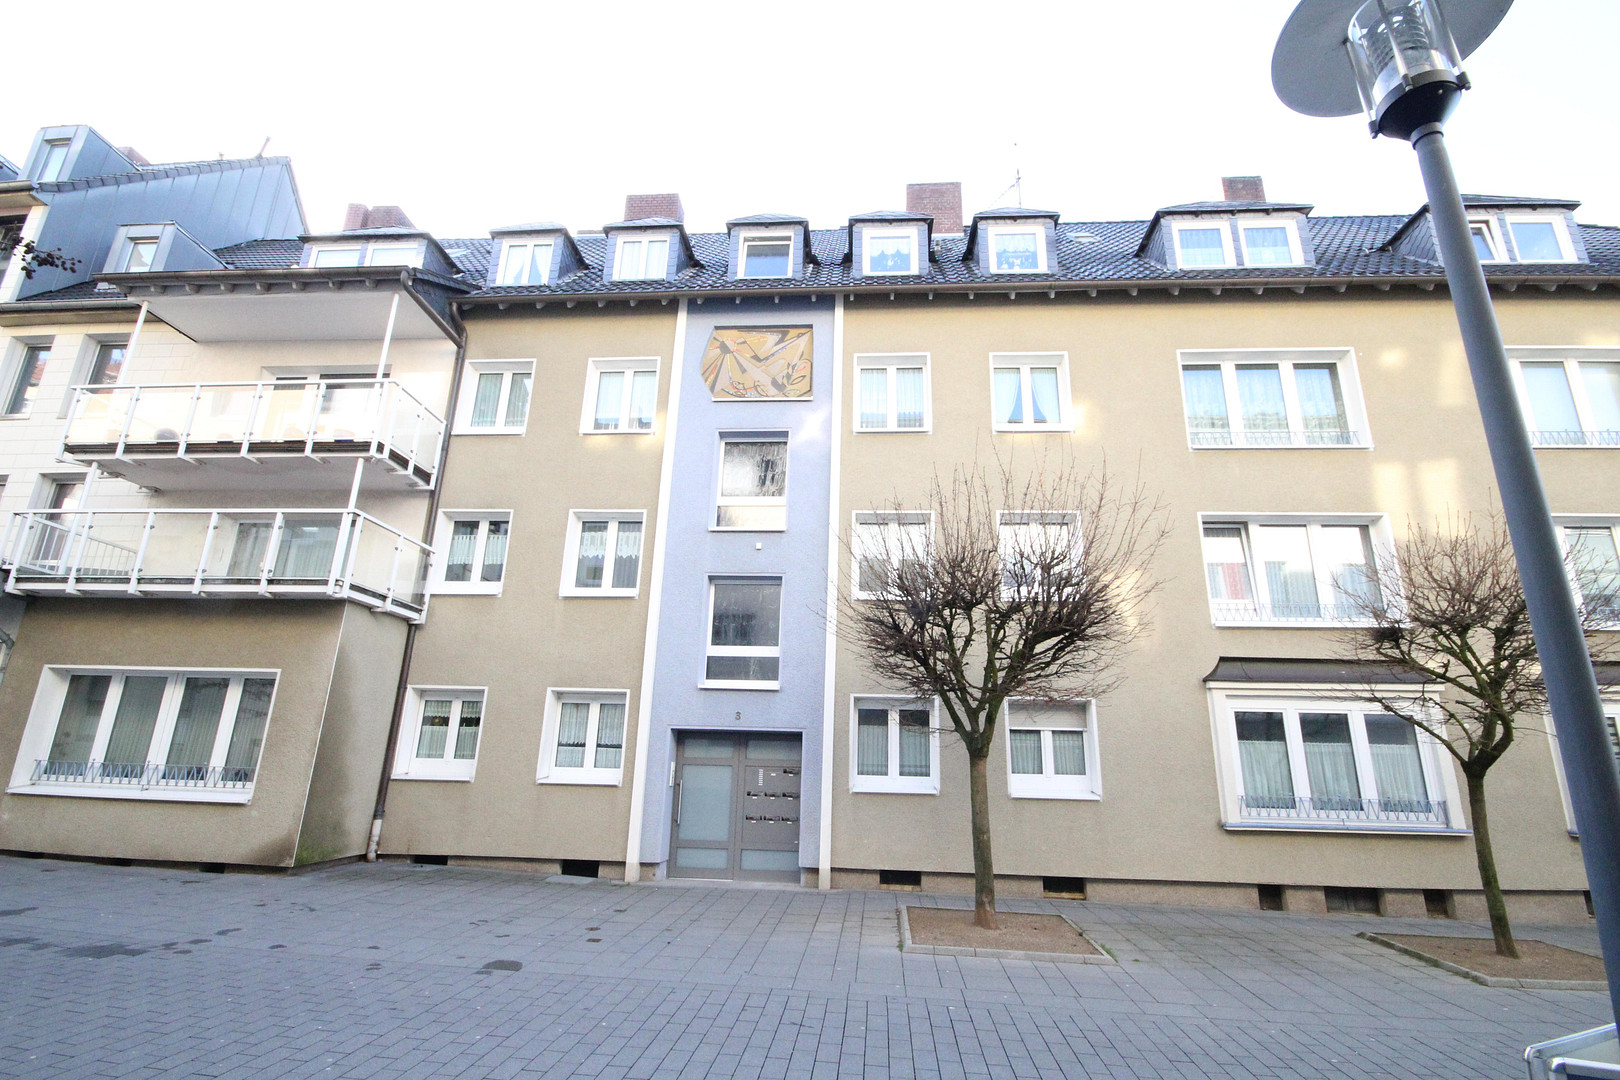
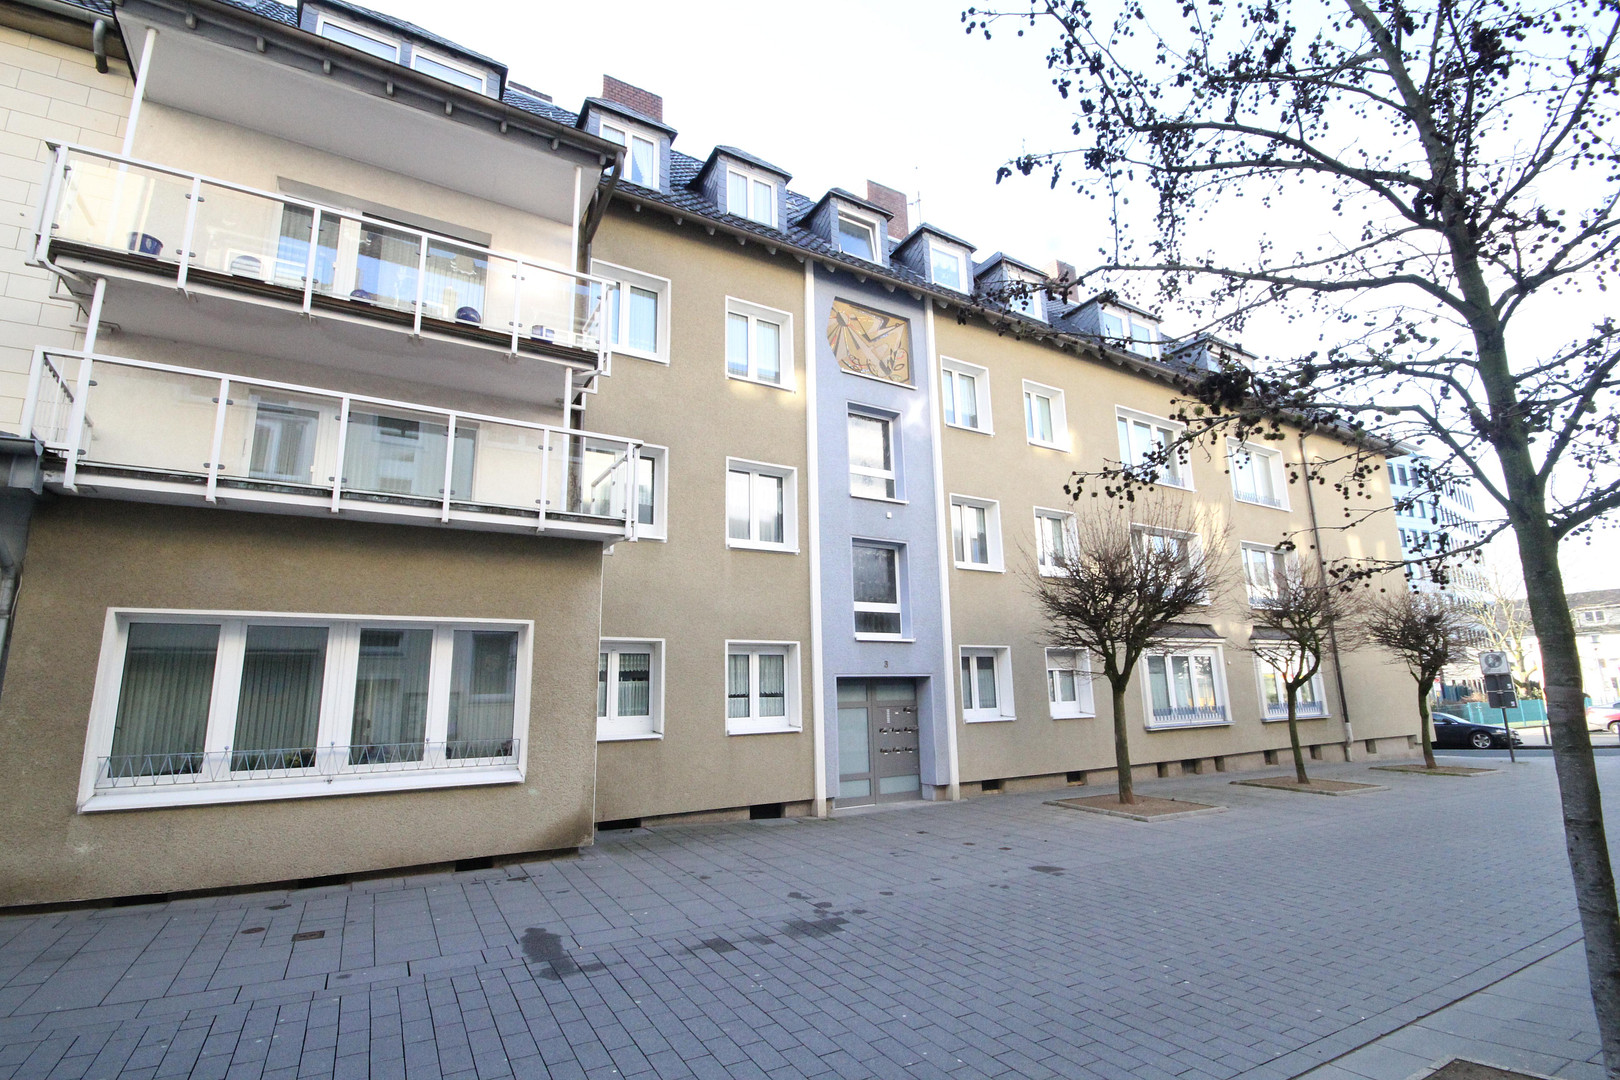
Moltkestraße 3, 45525 Hattingen – Nordrhein-WestfalenThis is a well-maintained apartment building with 8 units, primarily occupied by single-person or two-person households, making it a very quiet building. The basement contains two storage rooms and a dedicated space for tenants to install their own washing machines. Each apartment has its own private storage cellar.
The building's modern gas central heating system also provides hot water, which is metered separately for each apartment, ensuring that tenants only pay for the hot water they actually consume. As a result, there are no energy-intensive appliances like instant water heaters or under-counter refrigerators, as the hot water supply is already included in the heating costs. The building features a thermally insulated exterior facade, and the attics are also fully insulated, contributing to excellent energy efficiency. The apartment is equipped with modern plastic windows and double-glazed glass. The building also has a new entrance door with intercom systems in each apartment.
Are you interested in this apartment?
|
Object Number
|
OM-476832
|
|
Object Class
|
Apartment
|
|
Object Type
|
Apartment
|
|
Handover from
|
Oct. 1, 2026
|
Rent & additional costs
|
Cold rent
|
875 € (plus additional costs)
|
|
Heating costs
|
100 €
|
|
Additional costs without heating costs
|
125 €
|
|
Sum of additional costs/heating costs
|
225 €
|
|
Deposit
|
2,600 €
|
Details
|
Condition
|
Rehabilitated
|
|
Number of floors
|
3
|
|
Level
|
2nd floor
|
|
Usable area
|
101 m²
|
|
Bathrooms (number)
|
1
|
|
Bedrooms (number)
|
2
|
|
Flooring
|
Tiles, Other (see text)
|
|
Heating
|
Central heating
|
|
Year of construction
|
1958
|
|
Equipment
|
Balcony, Garden, Basement, Full bath
|
|
Infrastructure
|
Pharmacy, Grocery discount, General practitioner, Public transport
|
Information on equipment
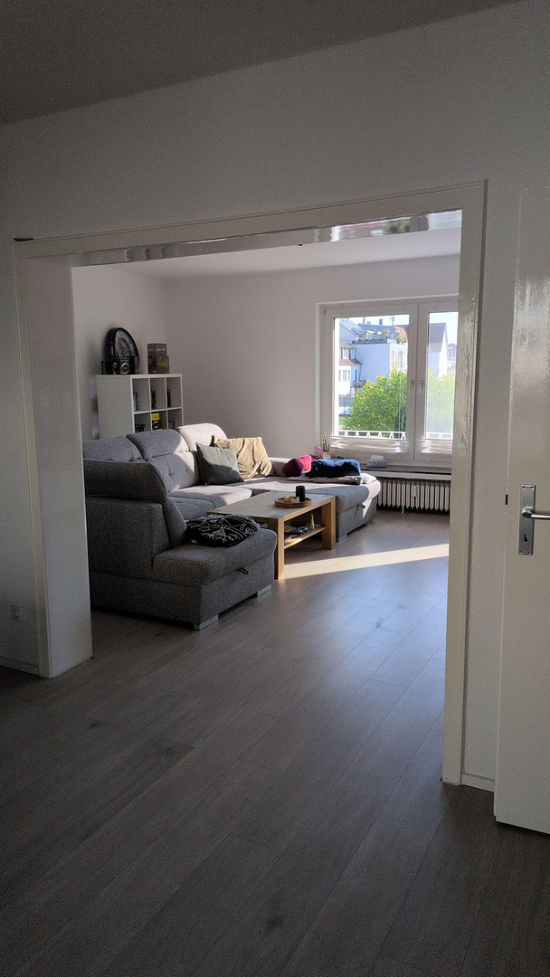
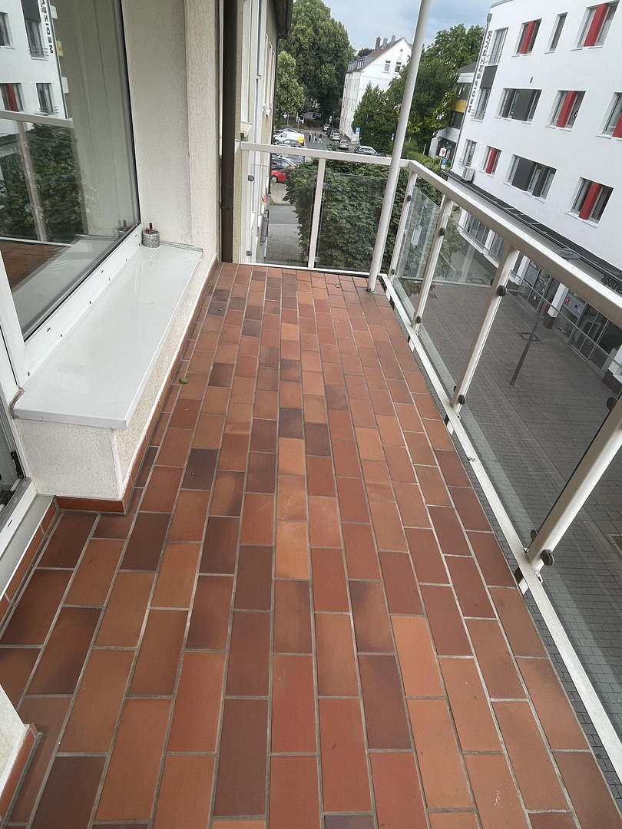
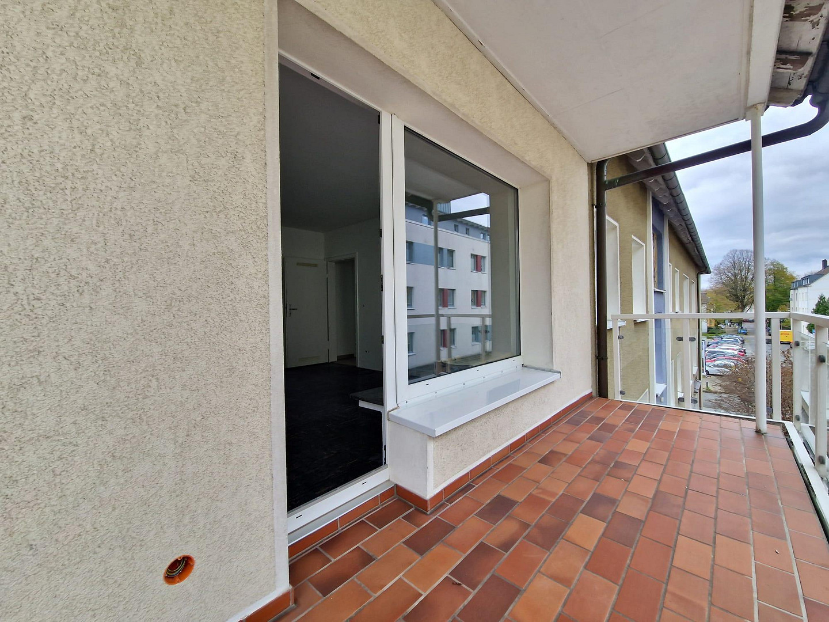
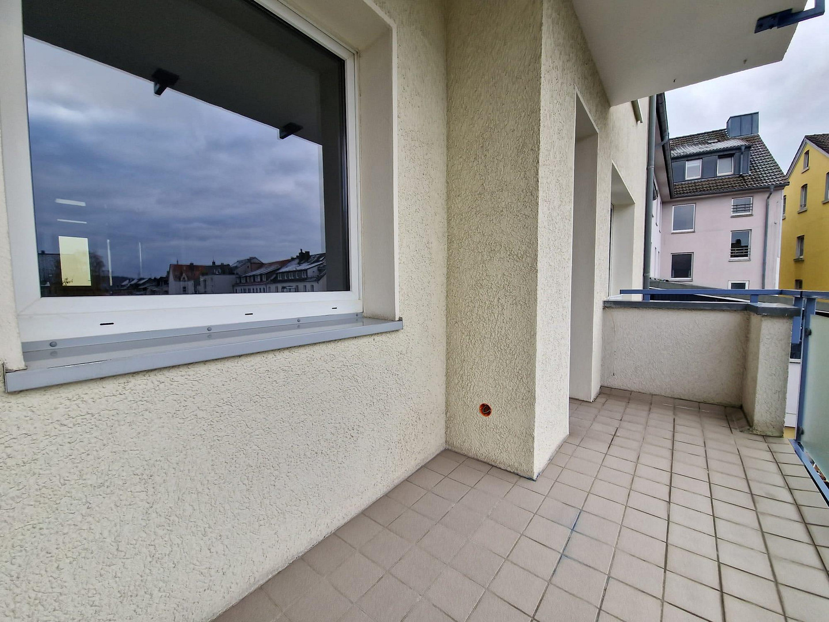
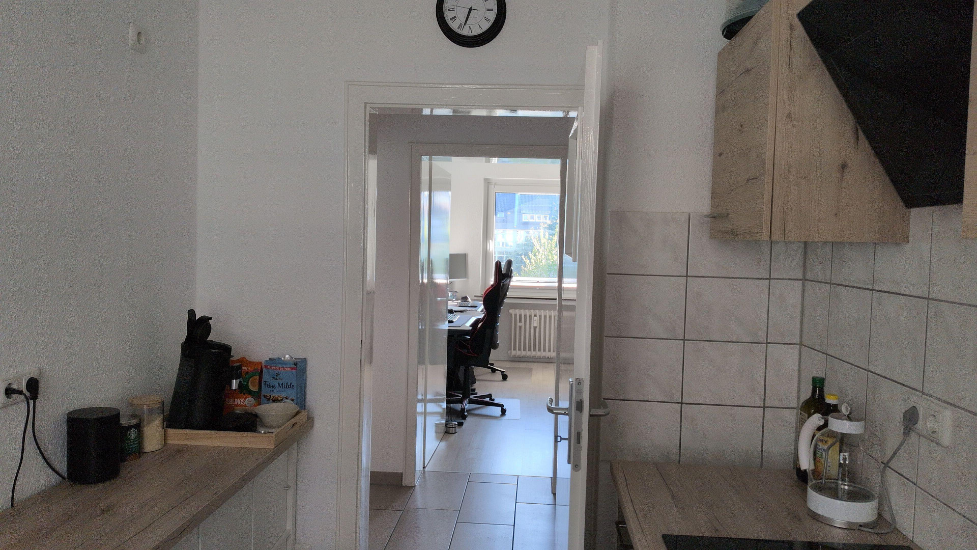
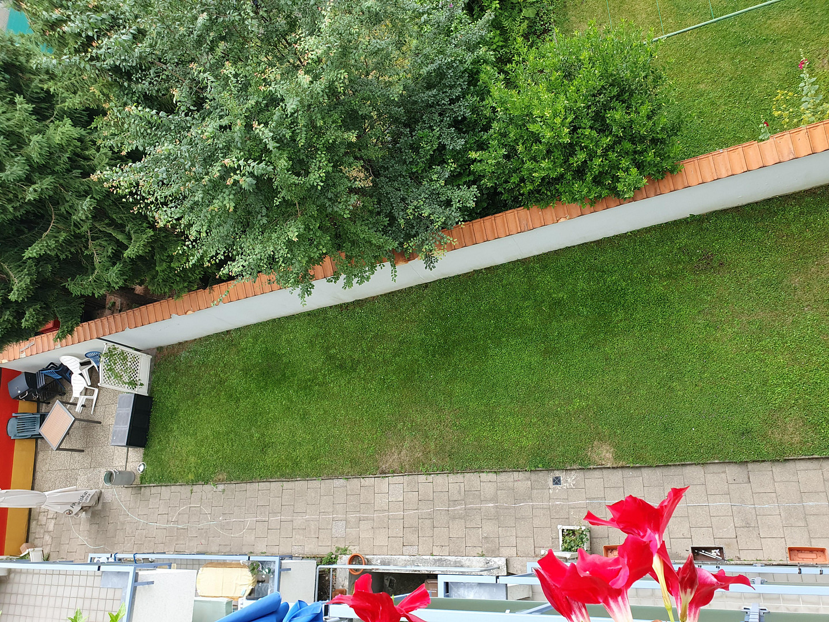
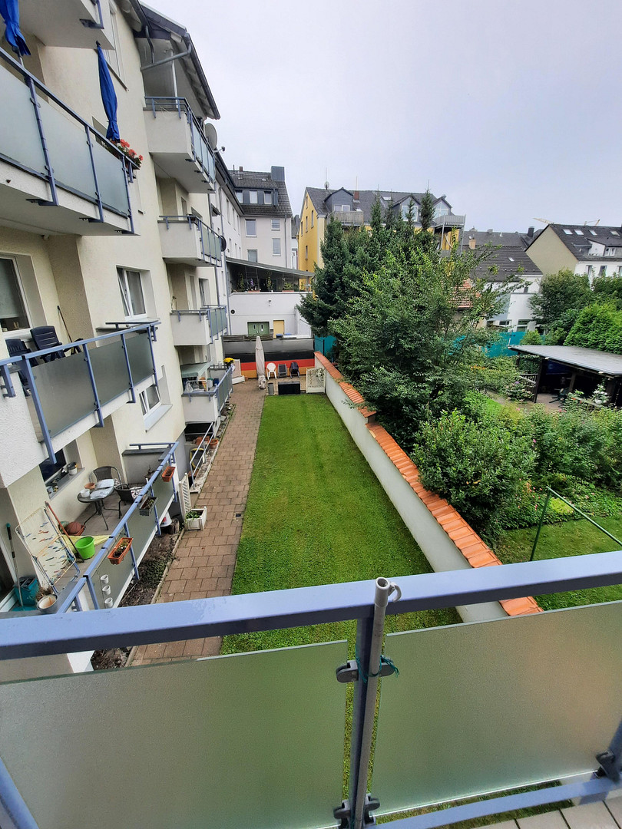
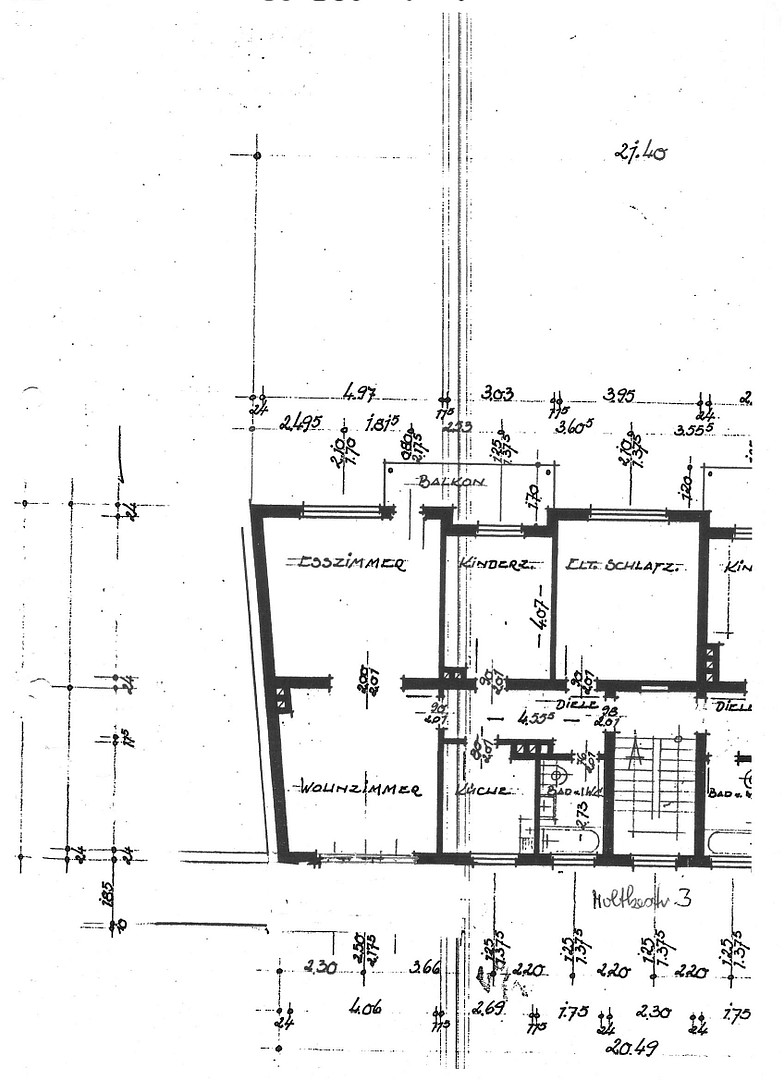
The bathroom features a window, a bathtub, a separate shower stall, a wall-mounted toilet with a concealed cistern, and a sink. The bathroom was completely renovated some time ago. The walls are painted white with modern tiling. From the hallway, all rooms are separately accessible. Adjacent to the bathroom is the separate kitchen. In front, there is a spacious, open-plan dining or study room that connects to the living room, creating a very generous open living and dining area with approximately 44 square meters of living space. From here, you can access the two balconies that belong to the apartment. One balcony overlooks the living area and faces the pedestrian zone, while the other overlooks the dining area and faces the garden, with a southwest orientation. Next to these are the children's room or study, and to the right, the bedroom. The children's room and bedroom also face the garden, providing absolute tranquility. At the beginning of 2024, the tile floors in the hallway and kitchen were replaced. The entire electrical system has been expanded, so that there are now sufficient electrical outlets on all wall surfaces in all rooms. The distribution board, with its circuit breakers and RCDs (residual current devices), is located in the entrance hallway of the apartment. The apartment was also recently renovated just 2 years ago by a painting company. All walls and various ceiling surfaces were re-papered with a rough texture and then freshly painted white with primer. This included the refurbishment of the radiator paintwork and the varnishing of the wooden elements, such as doors and door frames. Therefore, the apartment will be handed over to the new tenant in a professionally renovated condition. The current tenants are willing to include the laminate flooring (installed by them) within the apartment, as well as the built-in kitchen, if desired. Due to the many large windows, some of which extend deeply into the rooms, this is a very bright apartment with ample space. It features a well-designed layout and a very large, open-plan living and dining area with two balconies.
Location
The property at Moltkestraße 3 is located in the pedestrian zone near the former main post office in Hattingen. This is where the pedestrian zone of Moltkestraße begins, from which all the shops in the Hattingen city center are easily accessible on foot. The S-Bahn station (for trains to Essen) and the bus station at Reschop are also within a 10-minute walk. Behind the house is a small garden, which can be accessed from the house through a courtyard door. It's a quiet, green space, yet still very central. Residents can apply to the city for a resident parking permit, which allows them to park almost directly in front of the building, at Rathausplatz.
The resident parking permit is subject to a fee.
Location Check
Energy
|
Final energy consumption
|
91.37 kWh/(m²a)
|
|
Energy efficiency class
|
C
|
|
Energy certificate type
|
Consumption certificate
|
|
Main energy source
|
Gas
|
Miscellaneous
Pets are not allowed in the apartment. The apartment is not suitable for shared living arrangements.
Upon request, the laminate flooring and built-in kitchen shown in the pictures can be purchased from the current tenants.
Broker inquiries not welcome! According to § 7 UWG, unsolicited contact by brokers without the express consent of the recipient is prohibited!
Send a message directly to the landlord
Questions about this apartment? Show interest or arrange a viewing appointment?
Click here to send a message to the provider:
Offer from: Hilleke

Diese Seite wurde ausgedruckt von:
https://www.ohne-makler.net/en/property/476832/