
This page was printed from:
https://www.ohne-makler.net/en/property/476775/
Brand new apartment after complete renovation: Dream apartment with rooftop terrace, heat pump, and air conditioning.
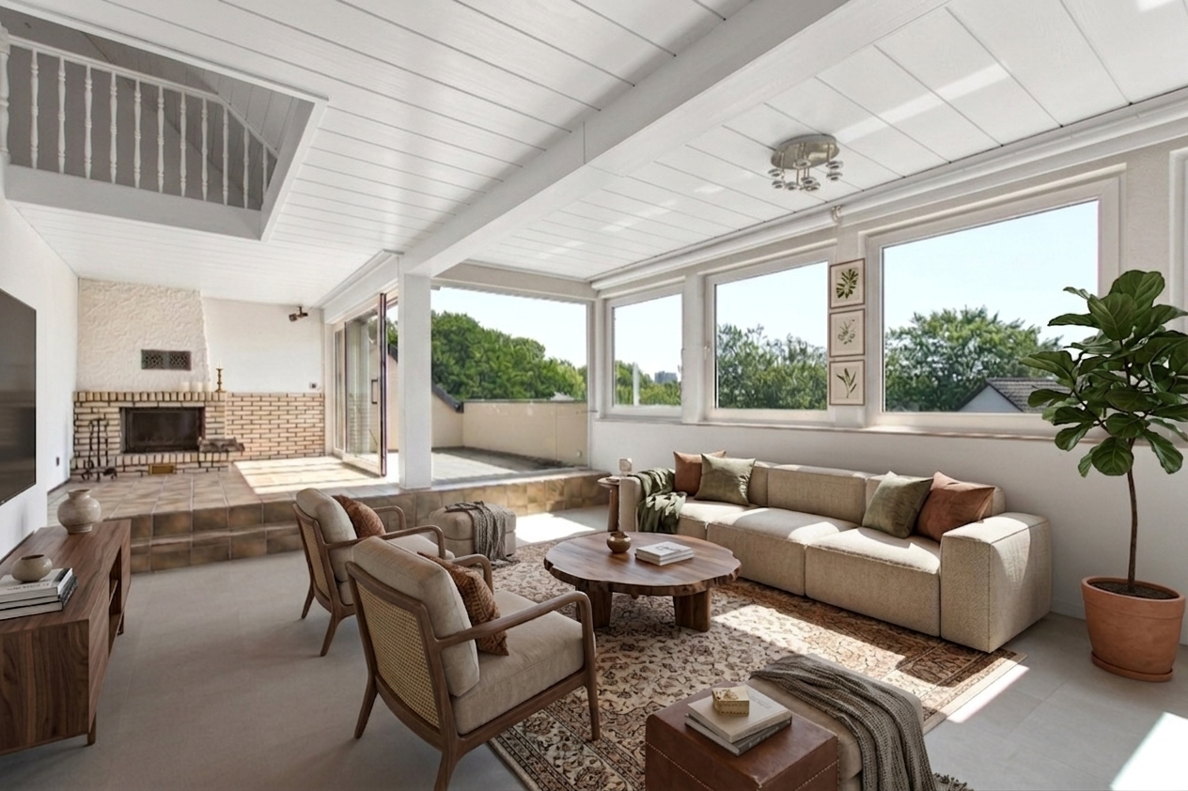
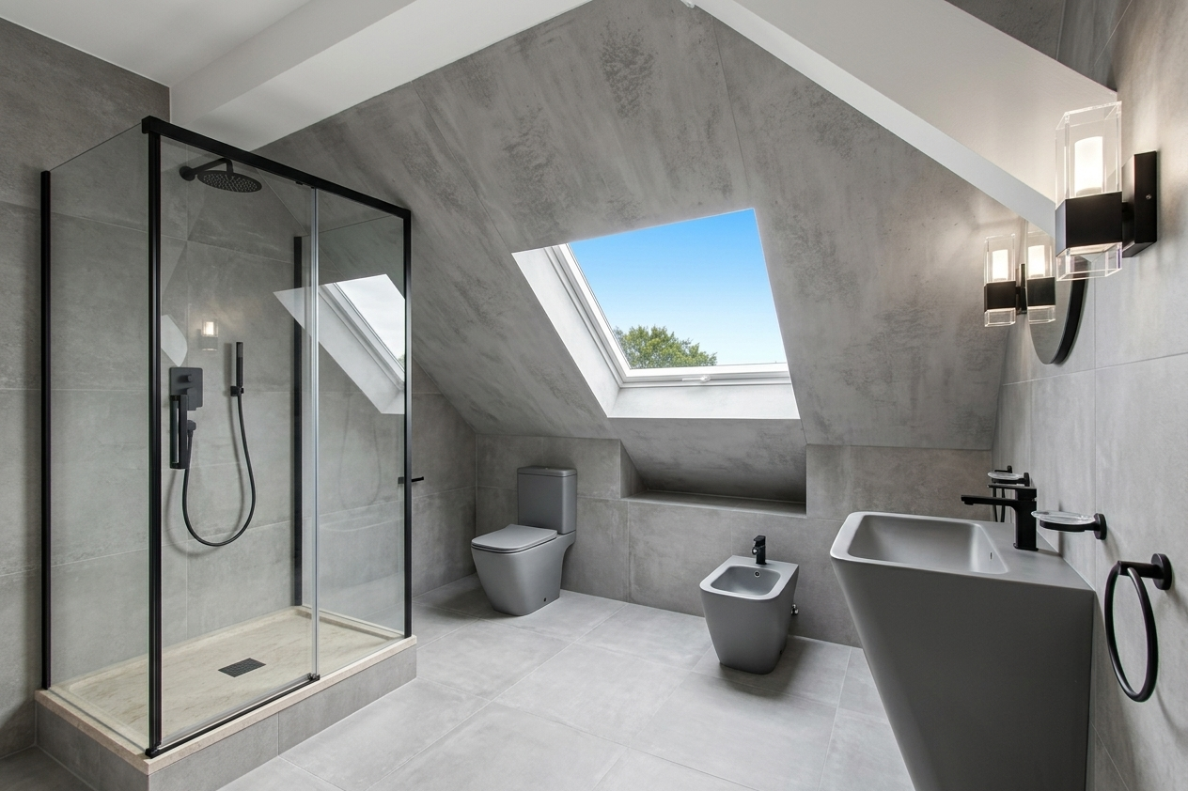
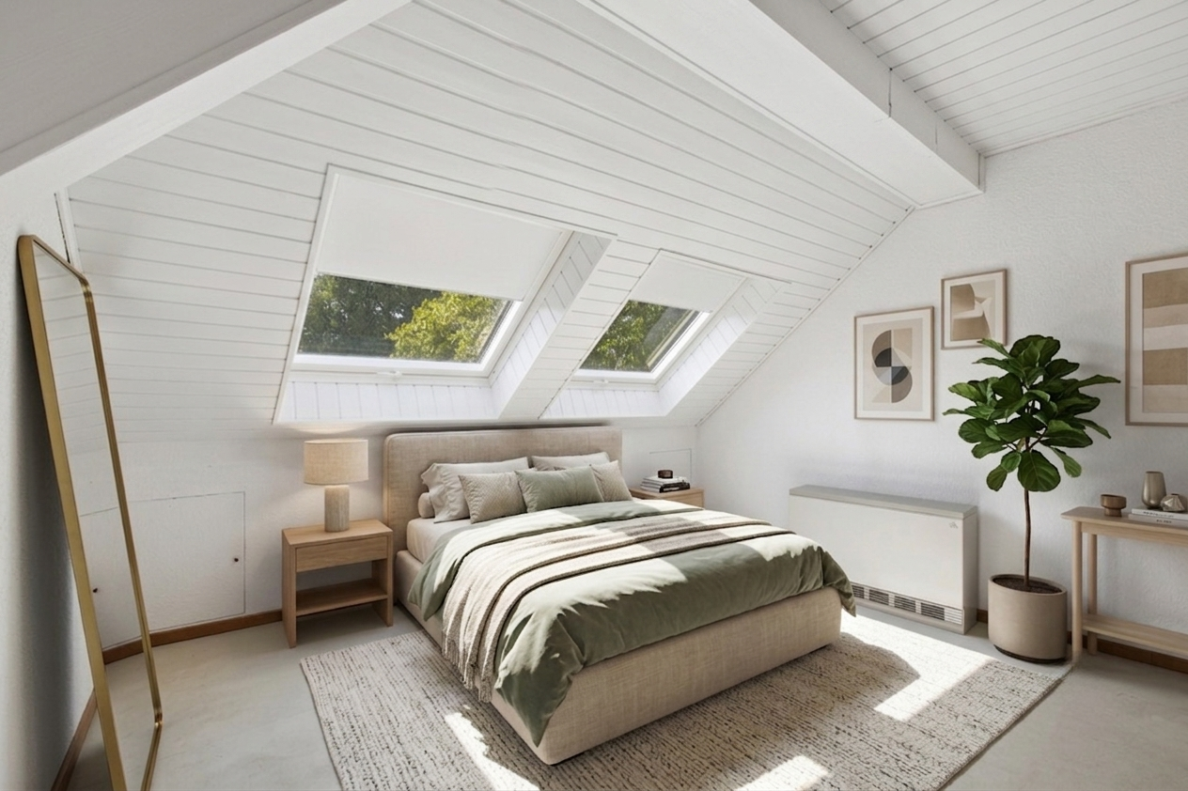
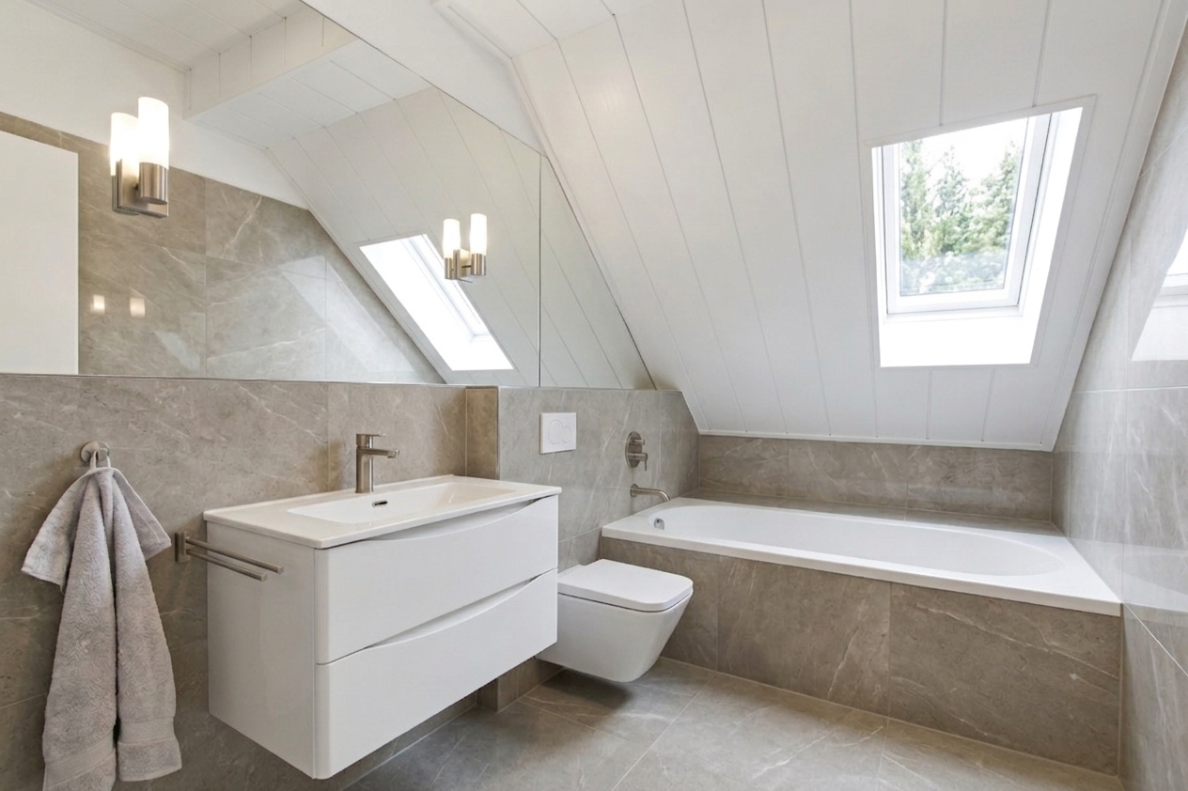
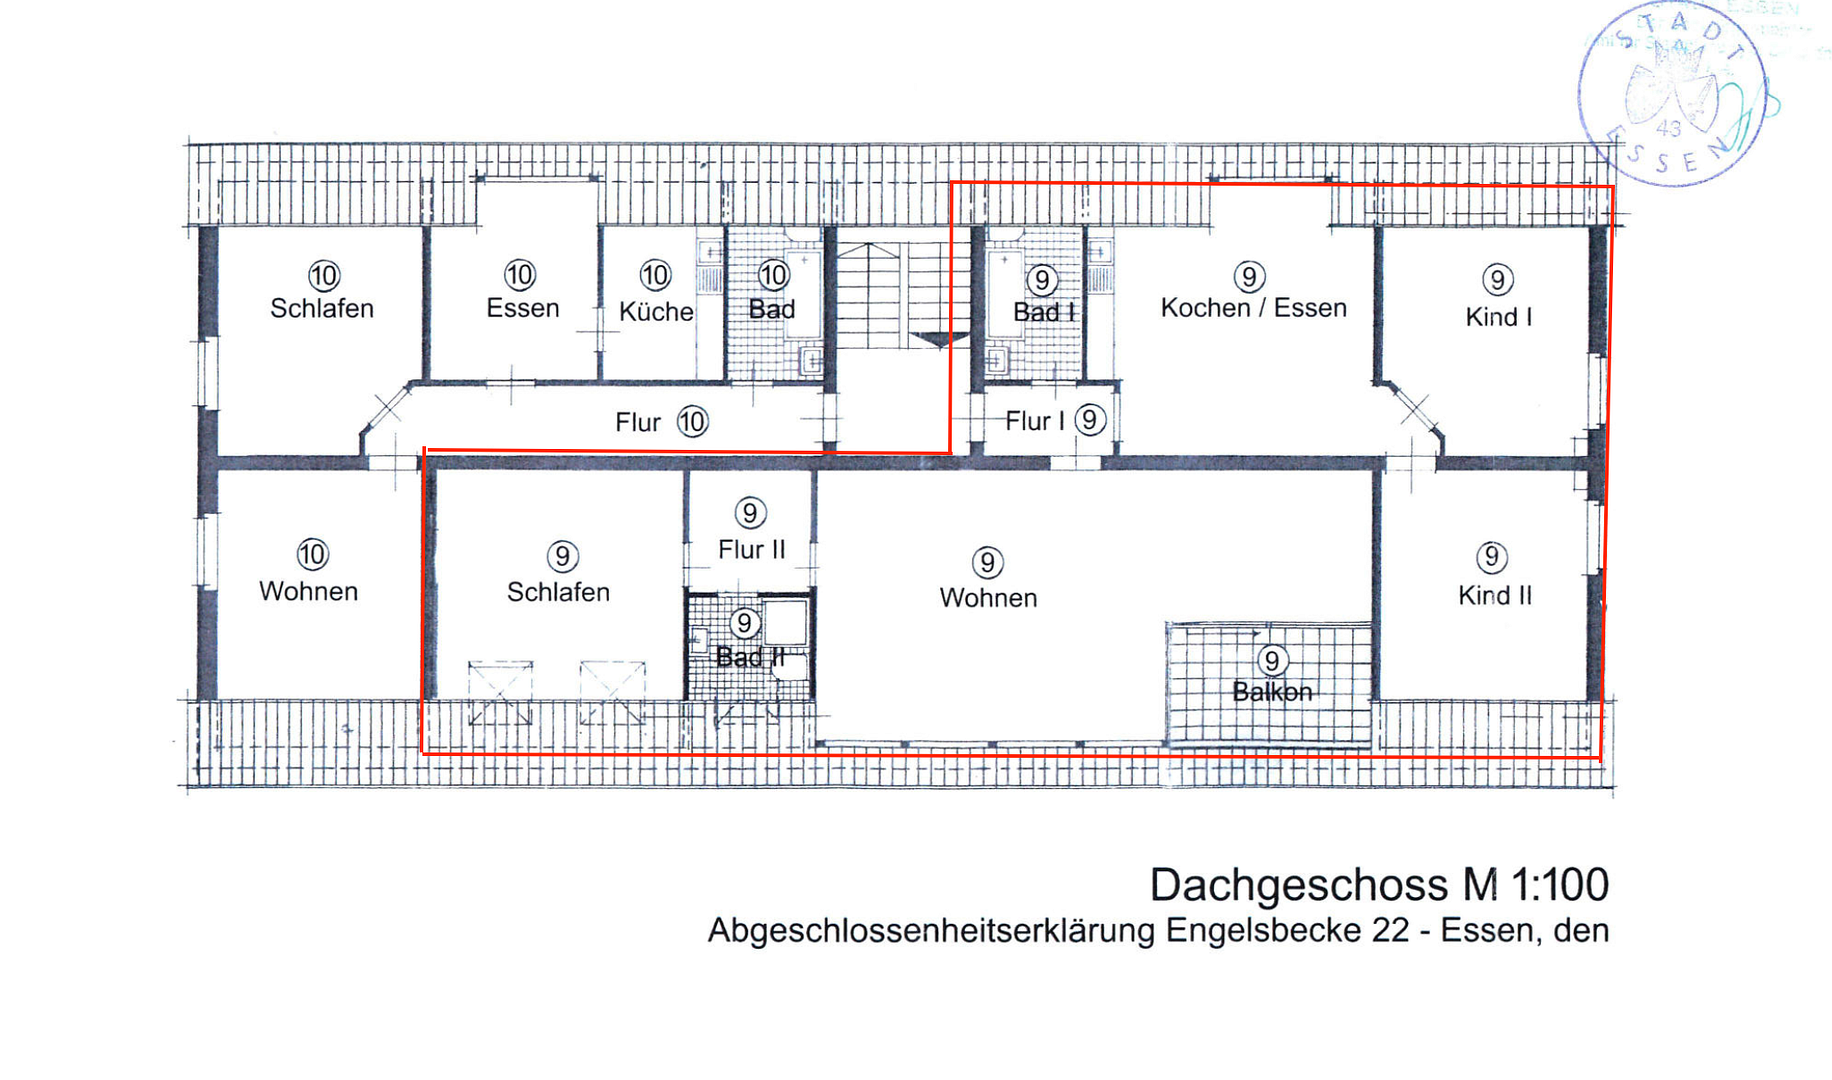
Engelsbecke 22, 45138 Essen (Huttrop) – Nordrhein-WestfalenSomething special is being created here: This spacious apartment, with approximately 127 square meters of living space, is currently undergoing a comprehensive renovation and will be completely modernized before being offered for the first time after the renovation. The apartment impresses with its unique layout over two levels: On the main level, you will find a generous living area with an open fireplace and direct access to the large, private roof terrace, a separate kitchen area, several bright bedrooms and studies, and two bathrooms. Numerous skylights and continuous window bands ensure bright, airy rooms with unobstructed views of the greenery – here, you will live above the rooftops, in a peaceful yet central location. As part of the renovation, the following will be carried out:
Complete renewal of the electrical system
Installation of a high-quality heat pump including air conditioning
New windows
Complete renovation of both bathrooms
New, high-quality flooring in all rooms
Painting and modernization of all surfaces
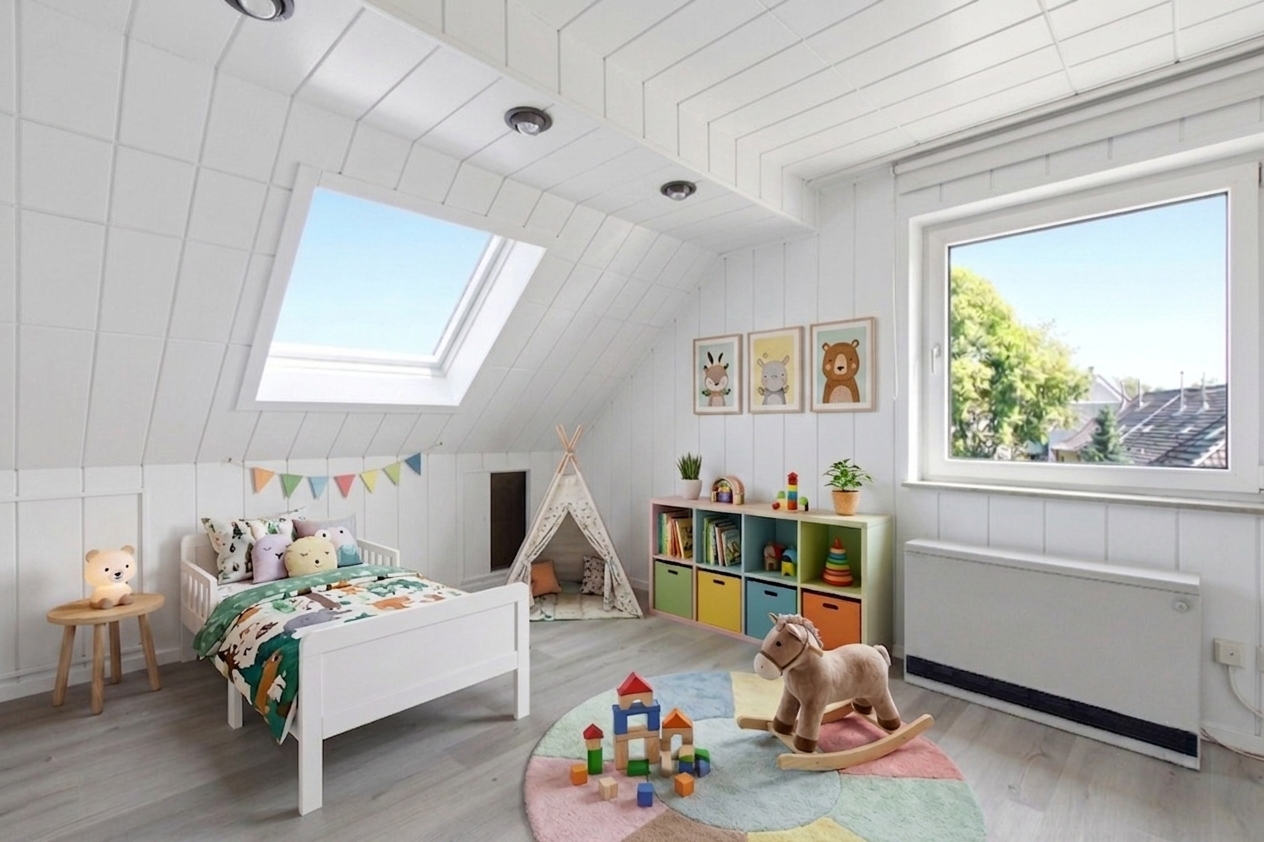
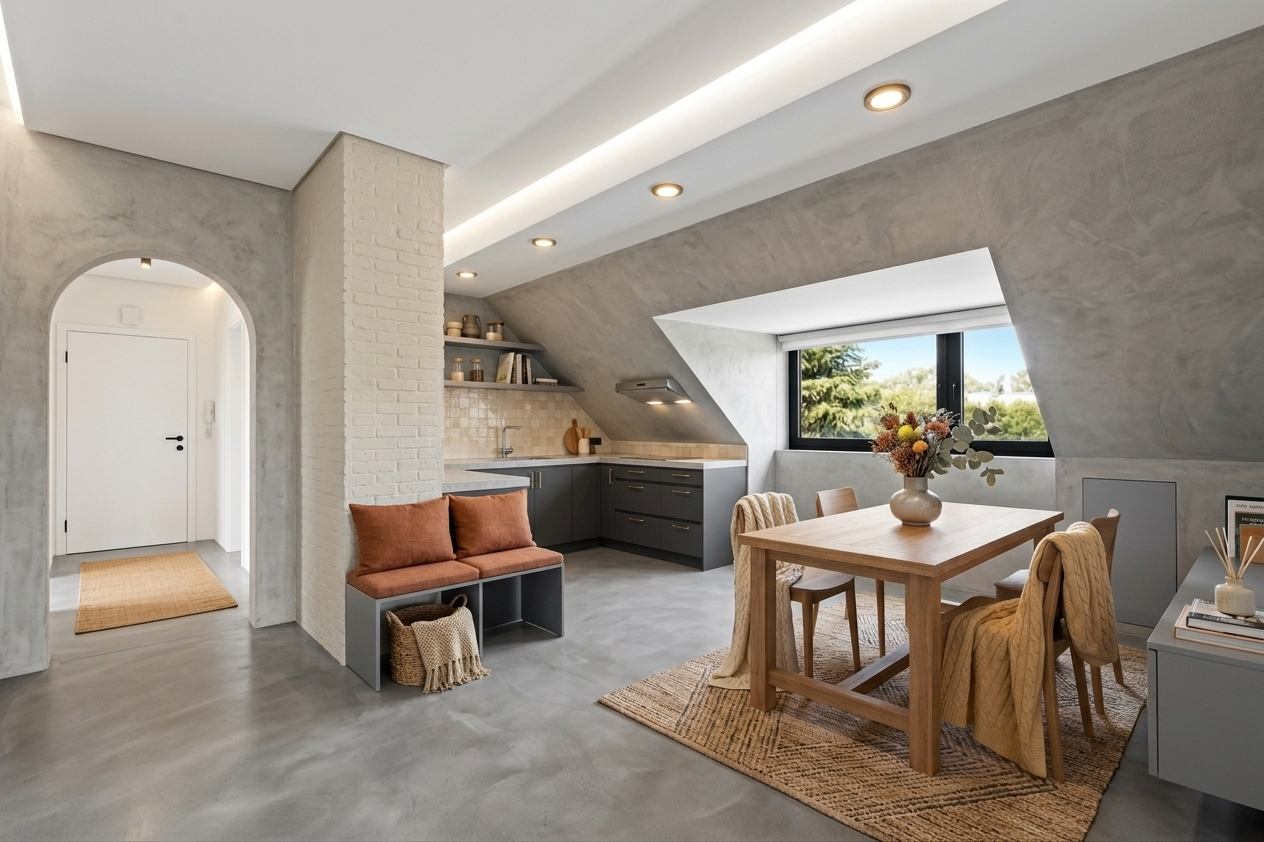
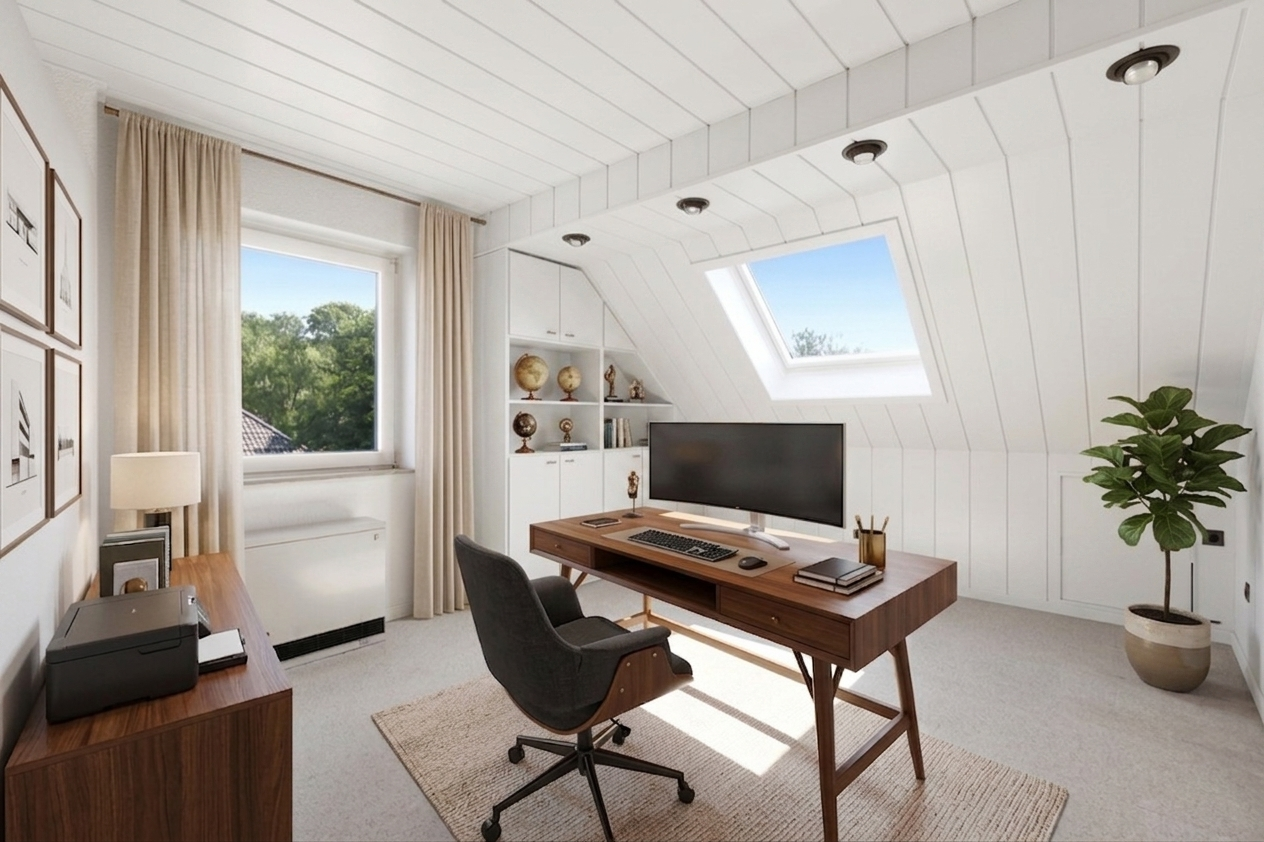
An air conditioning system is already in place – a rare comfort in an attic apartment. Your advantage in making an early decision: The renovation is currently in the demolition phase, and completion is planned for September 2026. Those who get in touch now can still actively influence the finishes – from tiles and flooring to other individual preferences. Design your new home to your liking! Therefore, it is best to contact us as soon as possible, while there is still a wide range of choices available. Important note: The photos shown depict the current, unrepaired condition and are intended solely to illustrate the floor plan, room layout, and lighting conditions. The property will be fully renovated upon handover. The monthly service charge is currently €170.03. The annual property tax is €201.86.
Are you interested in this apartment?
|
Object Number
|
OM-476775
|
|
Object Class
|
Apartment
|
|
Object Type
|
Attic apartment
|
|
Is occupied
|
Vacant
|
|
Handover from
|
Nov. 1, 2026
|
Purchase price & additional costs
|
purchase price
|
349.000 €
|
|
Purchase additional costs
|
approx. 27,439 €
|
|
Total costs
|
approx. 376,439 €
|
|
Purchase price garage/parking space
|
15,000 €
|
Breakdown of Costs
* Costs for notary and land register were calculated based on the fee schedule for notaries. Assumed was the notarization of the purchase at the stated purchase price and a land charge in the amount of 80% of the purchase price. Further costs may be incurred due to activities such as land charge cancellation, notary escrow account, etc. Details of notary and land registry costs
Does this property fit my budget?
Estimated monthly rate: 1,466€
More accuracy in a few seconds:
By providing some basic information, the estimated monthly rate is calculated individually for you. For this and for all other real estate offers on ohne-makler.net
Details
|
Condition
|
First occupancy after renovation
|
|
Number of floors
|
3
|
|
Level
|
3rd floor
|
|
Usable area
|
140 m²
|
|
Bathrooms (number)
|
2
|
|
Bedrooms (number)
|
3
|
|
Number of garages
|
1
|
|
Flooring
|
Parquet, Vinyl / PVC
|
|
Heating
|
Underfloor heating
|
|
Year of construction
|
1955
|
|
Equipment
|
Terrace, Garden, Basement, Roof terrace, Full bath, Fireplace
|
|
Infrastructure
|
Pharmacy, General practitioner, High school, Public transport
|
Information on equipment
Large rooftop terrace with a south-facing orientation and views of greenery.
Open fireplace in the living area.
Heat pump system including air conditioning.
New, high-quality windows.
Two completely renovated bathrooms (with both bathtub and shower).
New electrical wiring.
Garage can be purchased separately.
Spacious basement storage included in the price.
Location
The apartment is located on Engelsbecke, a quiet residential street (a 30 km/h zone) in the popular Essen-Huttrop district – one of the most sought-after residential areas in eastern Essen. You will live here in a peaceful and green environment, yet with excellent access to the city center: Essen's city center and the main train station are just a few minutes away, as is the University Hospital of Essen.
You'll find shops for daily necessities, bakeries, pharmacies, and doctors within walking distance along the nearby Steeler Straße, which also offers excellent public transport connections. The adjacent Siepental valley and the historic Moltke district, located right next door, provide green spaces and recreational opportunities. Thanks to the nearby access points to the A40 and A52 motorways, you can quickly reach the entire Ruhr area and the Rhineland.
Location Check
Energy
|
Energy efficiency class
|
D
|
|
Energy certificate type
|
Demand certificate
|
|
Main energy source
|
Electricity
|
|
Final energy demand
|
114.00 kWh/(m²a)
|
Miscellaneous
The property will be fully renovated and handed over; planned completion: October 2026 (demolition work is complete).
If you contact us early, you can still choose the tiles, flooring, and other design details to your liking.
The photos show the condition of the property before renovation and are for illustrative purposes only.
Viewings are by appointment only.
Broker inquiries not welcome! According to § 7 UWG, unsolicited contact by brokers without the express consent of the recipient is prohibited!
Send a message directly to the seller
Questions about this apartment? Show interest or arrange a viewing appointment?
Click here to send a message to the provider:
Offer from: Christoph Swoboda

Diese Seite wurde ausgedruckt von:
https://www.ohne-makler.net/en/property/476775/