
This page was printed from:
https://www.ohne-makler.net/en/property/476627/
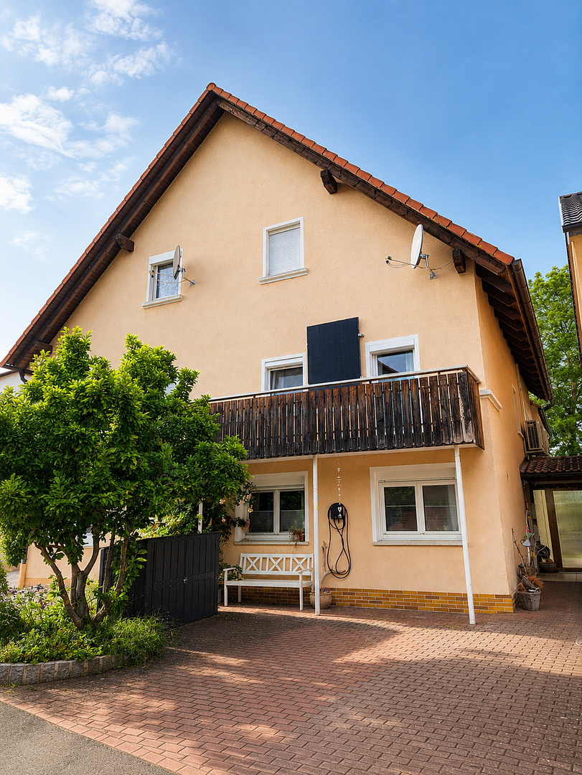
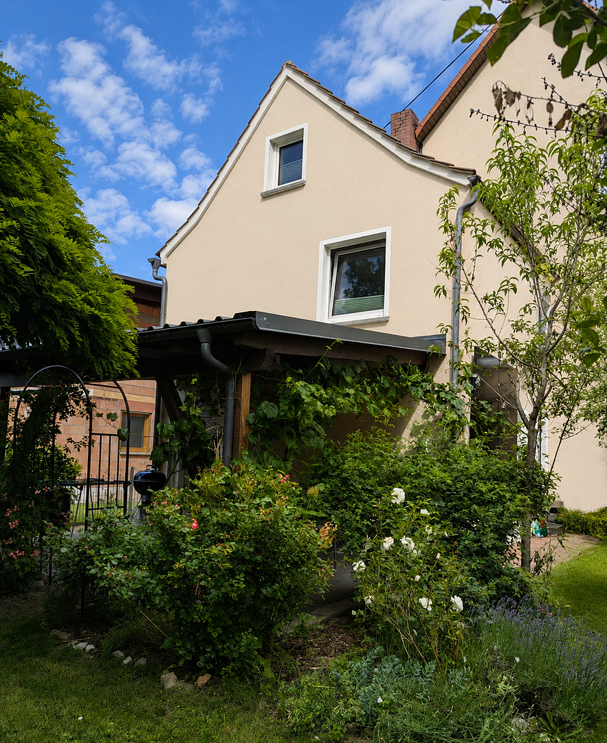
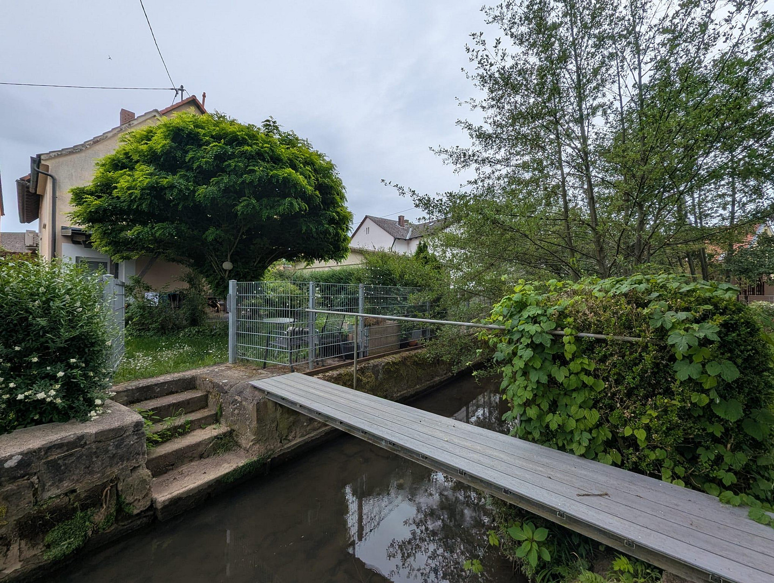
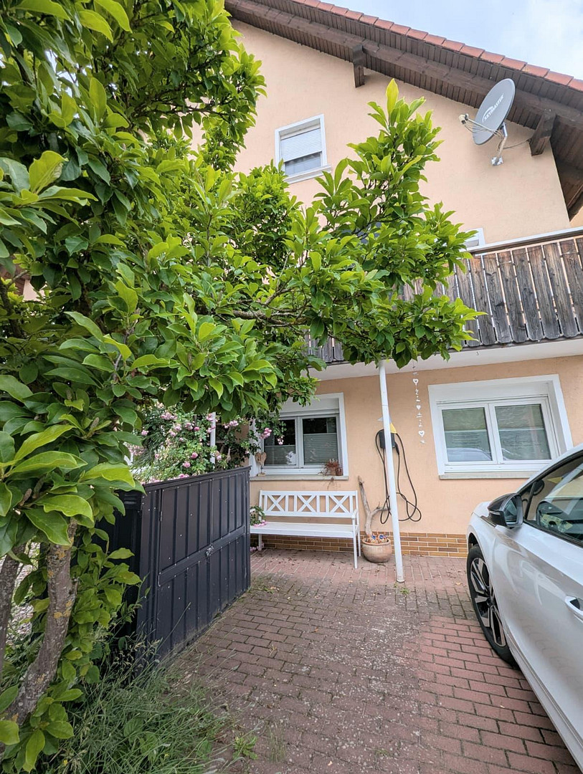
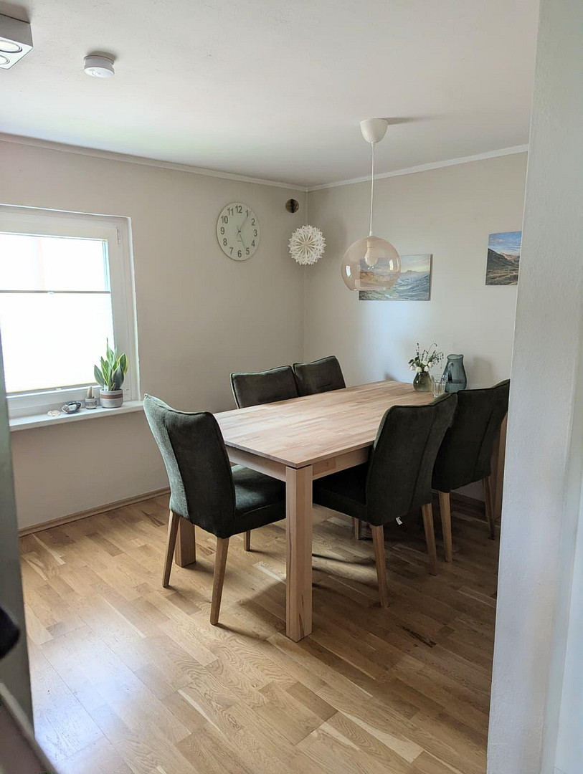
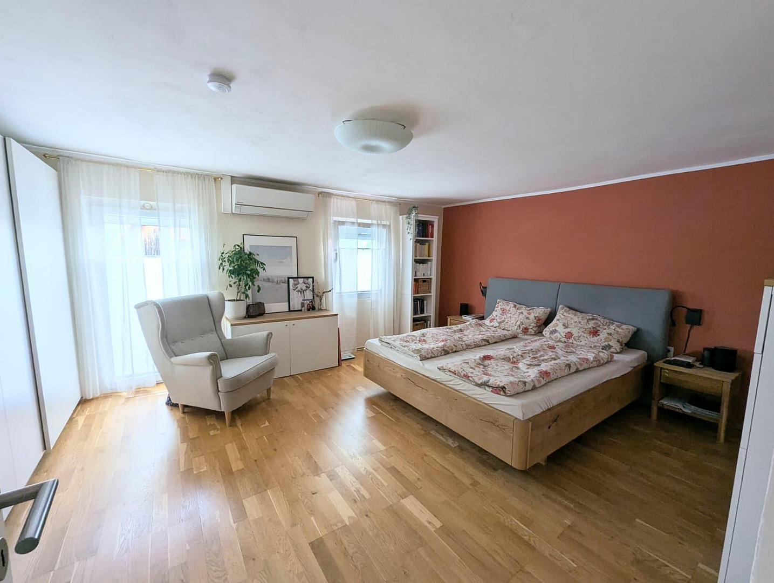
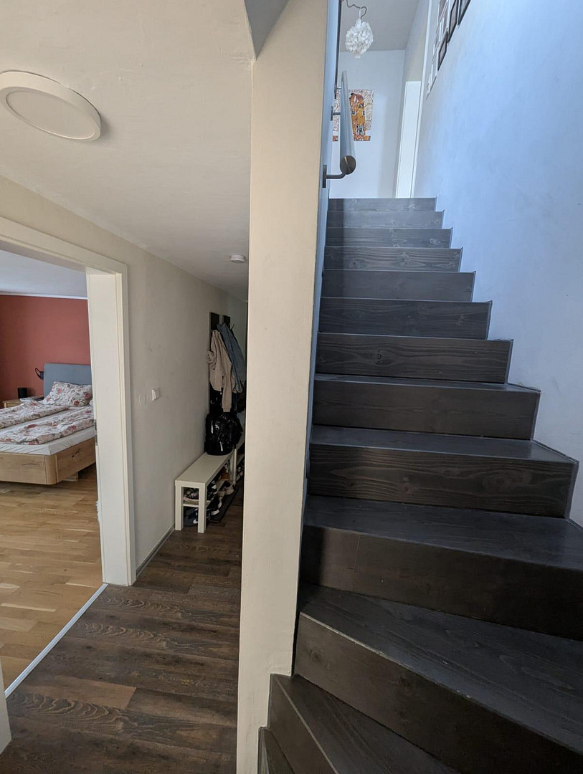
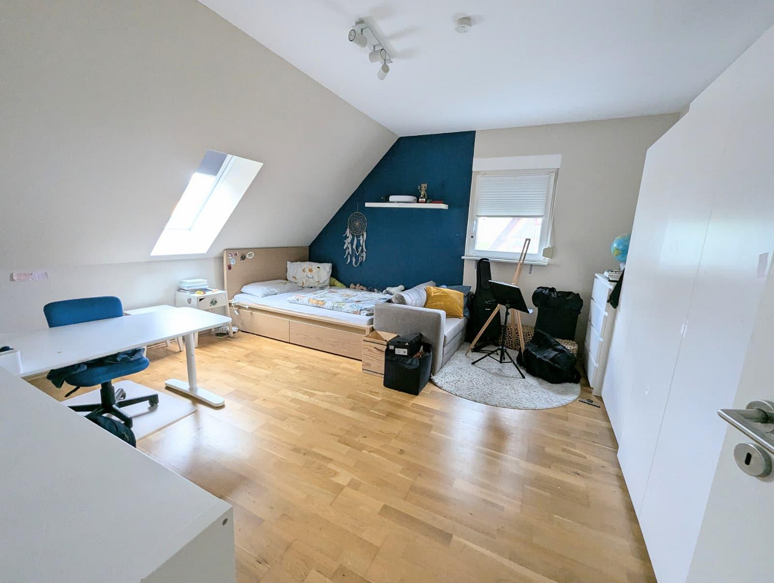
Modernized semi-detached house with a garage, garden, and access to a stream, located in Hutschdorf.
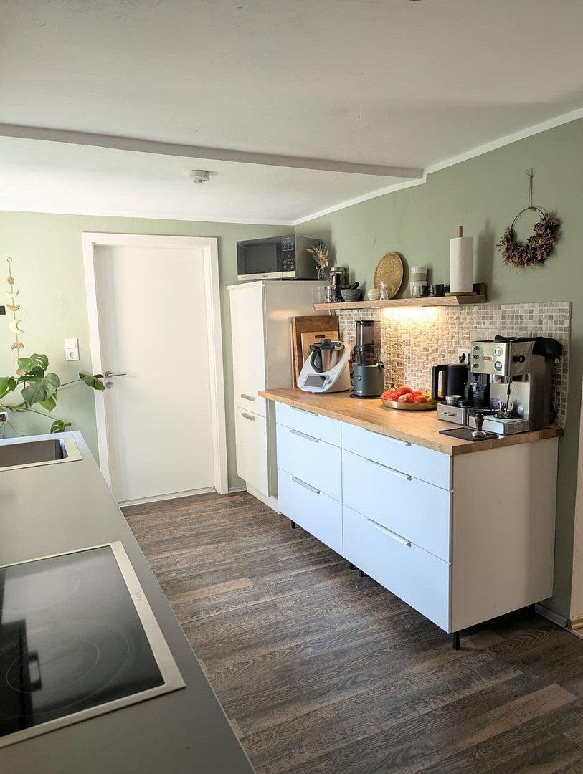
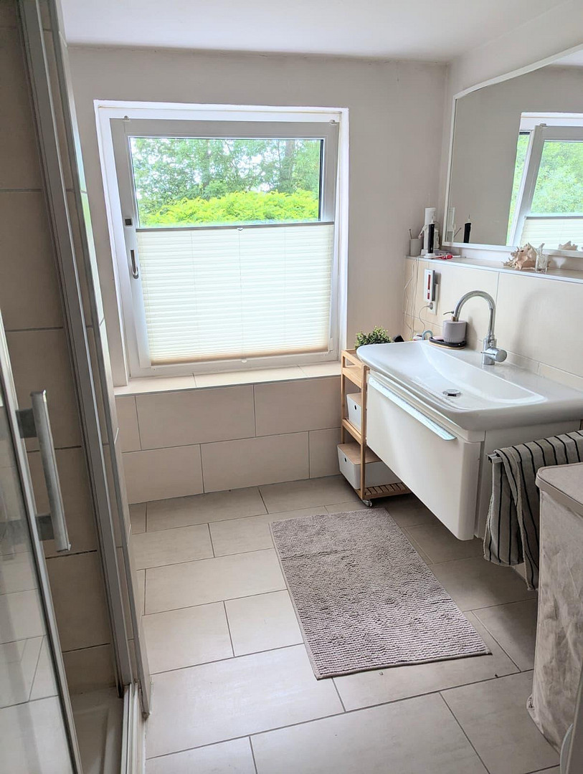
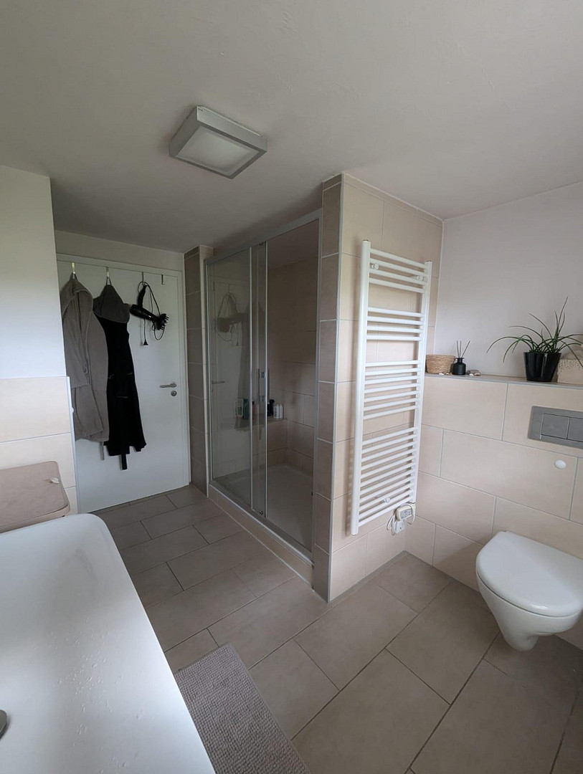
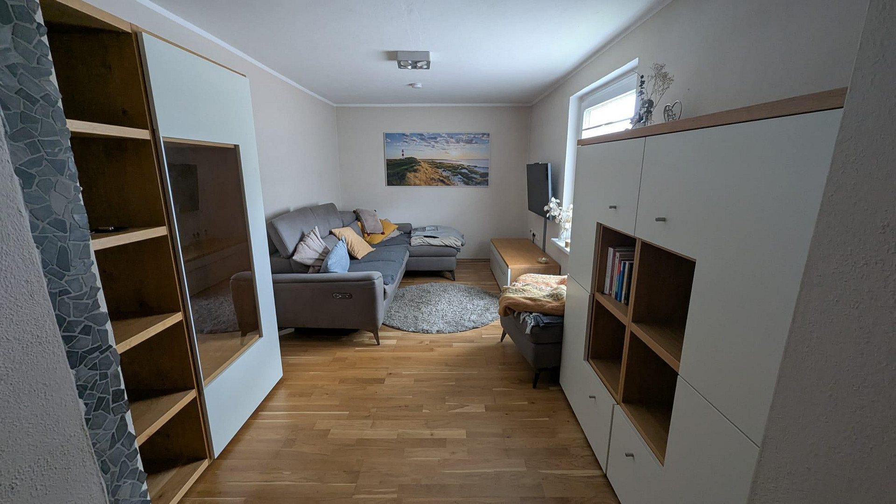
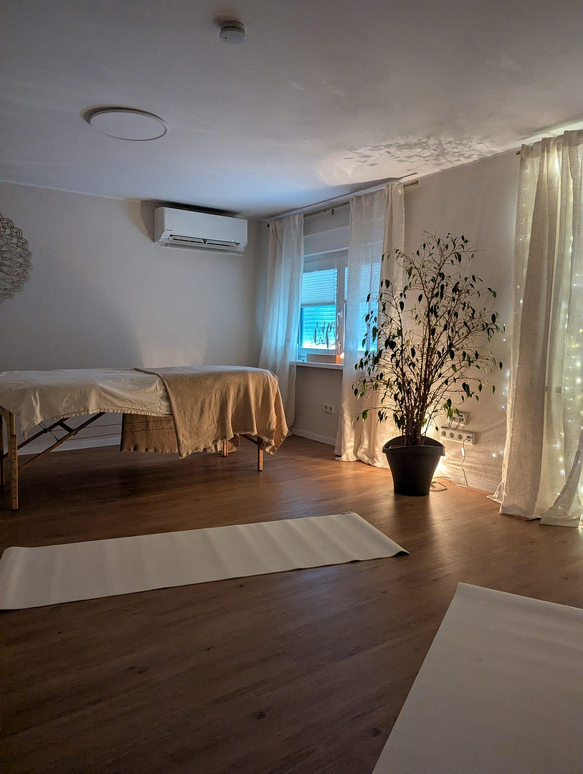
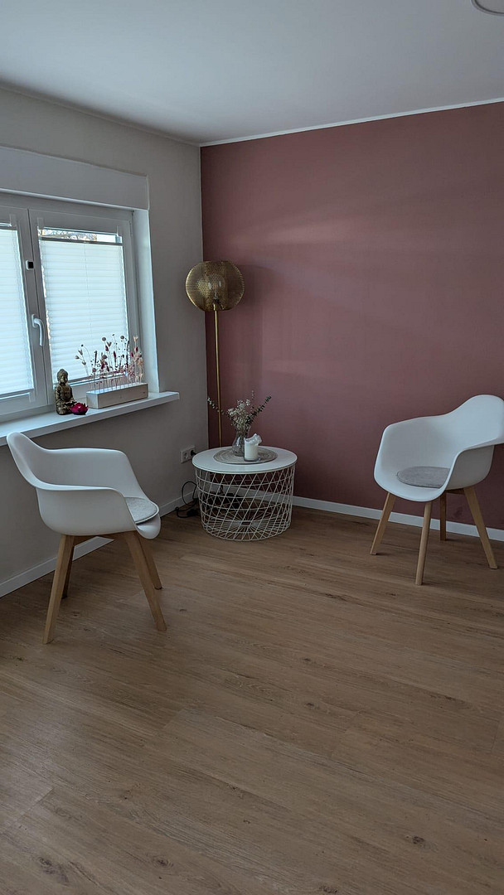
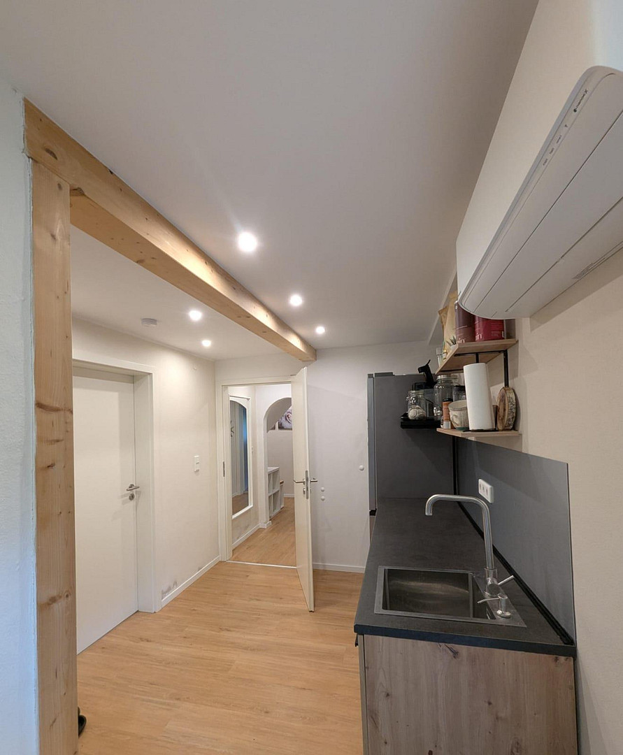
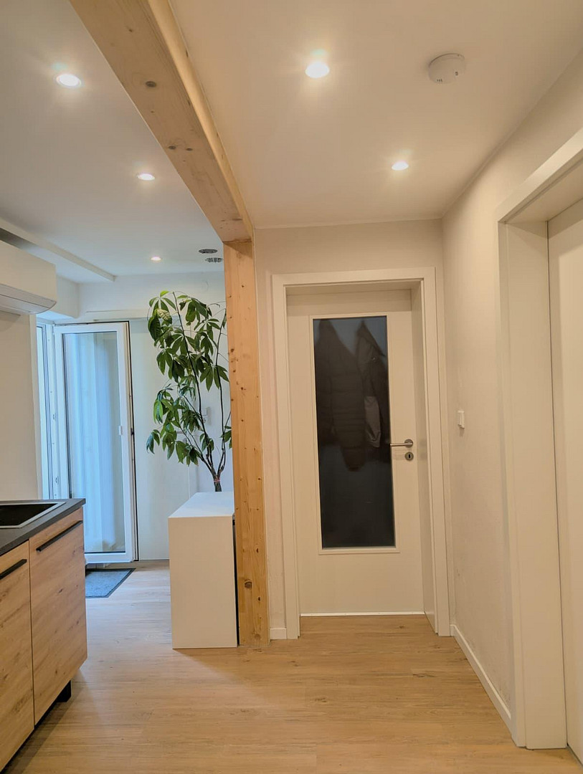
95349 Thurnau (Hutschdorf) – BayernThis charming semi-detached house offers 190 square meters of living space and a total of 7 rooms, providing ideal conditions for families, home offices, or multi-generational living. Originally built in the late 1930s, the house has been continuously modernized and is now presented in an extremely well-maintained, renovated, and high-quality condition, spread over three floors. The ground floor was renovated in 2022 and adapted to modern living needs. It impresses with its exceptionally versatile layout. It features a cozy living room and pantry, as well as a separate guest toilet, which is currently used as a commercial space. From here, you can access a separate living area that can be flexibly used for individual living and working concepts. This area has its own bathroom, a small kitchenette, and a spacious room with direct access to the covered terrace, which is ideal as a dining room, party room, or hobby room. The unit is complemented by another room that can be used as an office or guest room, depending on your needs. This area is ideally suited for multi-generational living, accommodating guests, adult children, and self-employed individuals. The first floor serves as the spacious heart of the house. Here, you'll find an open-plan living area with a modern kitchen, a dining area, and a cozy lounge and reading corner. The seamless layout connects cooking, dining, and living into a harmonious central space. This floor is complemented by a modern bathroom and a generous bedroom. The roof was renovated in 2001, allowing for the potential creation of additional living space if needed. In 2015, this space was developed into two large (children's) rooms. The resulting spacious attic also provides valuable storage space. The house has also been continuously improved in terms of energy efficiency. Triple-glazed windows, a heat pump boiler, modern, energy-efficient air conditioning units, and a pellet stove provide contemporary living comfort, modern heating, and a pleasant indoor climate. The modern air conditioning units not only provide comfortable cooling on hot summer days but are also used efficiently for heating. The outdoor area is also a pleasure. The lovingly designed and fully fenced garden, with a stream and bridge, invites relaxation. The spacious, covered terrace extends the living space outdoors and provides a sheltered spot in all seasons. In addition, the property features a double garage with sectional doors, as well as a parking space with a Wallbox (11kW).
This is a home for those who appreciate spacious living, modern amenities, and a nature-oriented lifestyle in a peaceful environment. This house grows with the needs of its residents and offers space for ideas, dreams, and individual life plans. The property is available for occupancy starting November 1, 2026.
Are you interested in this house?
|
Object Number
|
OM-476627
|
|
Object Class
|
House
|
|
Object Type
|
Semi-detached house
|
|
Is occupied
|
Vacant
|
|
Handover from
|
Oct. 1, 2026
|
Purchase price & additional costs
|
purchase price
|
299.000 €
|
|
Purchase additional costs
|
approx. 14,856 €
|
|
Total costs
|
approx. 313,856 €
|
Breakdown of Costs
* Costs for notary and land register were calculated based on the fee schedule for notaries. Assumed was the notarization of the purchase at the stated purchase price and a land charge in the amount of 80% of the purchase price. Further costs may be incurred due to activities such as land charge cancellation, notary escrow account, etc. Details of notary and land registry costs
Does this property fit my budget?
Estimated monthly rate: 1,164€
More accuracy in a few seconds:
By providing some basic information, the estimated monthly rate is calculated individually for you. For this and for all other real estate offers on ohne-makler.net
Details
|
Condition
|
Modernized
|
|
Number of floors
|
3
|
|
Bathrooms (number)
|
2
|
|
Bedrooms (number)
|
4
|
|
Number of garages
|
2
|
|
Number of parking lots
|
1
|
|
Flooring
|
Parquet, Tiles, Vinyl / PVC
|
|
Heating
|
Other
|
|
Year of construction
|
1940
|
|
Equipment
|
Balcony, Terrace, Garden, Shower bath, Fitted kitchen, Guest toilet
|
|
Infrastructure
|
Pharmacy, Grocery discount, General practitioner, Kindergarten, Primary school, Public transport
|
Location
The property is located in Hutschdorf, a district of the town of Thurnau, and combines peaceful, nature-oriented living with excellent transport links. Despite its proximity to nature, the distances to the surrounding towns are pleasantly short. Kulmbach can be reached in just a few minutes, Bayreuth in about 20 minutes, and Bamberg in around 30 minutes via the highway. This makes the house also ideal for commuters who appreciate the tranquility of rural life but still want to benefit from good transport connections.
A small stream runs directly along the property, giving the garden a special atmosphere and creating an idyllic living environment.
Shopping facilities, schools, kindergartens, doctors, and all other essential amenities are located in Thurnau and the surrounding towns and are easily accessible.
Location Check
Energy
|
Final energy consumption
|
87.00 kWh/(m²a)
|
|
Energy efficiency class
|
C
|
|
Energy certificate type
|
Consumption certificate
|
|
Main energy source
|
Electricity
|

Miscellaneous
Viewings are available starting immediately.
We are looking for new owners who will bring this house to life. We hope to find people who appreciate the cozy rooms, the garden, the stream, and the many possibilities this house offers, and who will create their own unique home here.
Broker inquiries not welcome! According to § 7 UWG, unsolicited contact by brokers without the express consent of the recipient is prohibited!
Topic portals
Send a message directly to the seller
Questions about this house? Show interest or arrange a viewing appointment?
Click here to send a message to the provider:

Diese Seite wurde ausgedruckt von:
https://www.ohne-makler.net/en/property/476627/