
This page was printed from:
https://www.ohne-makler.net/en/property/476485/
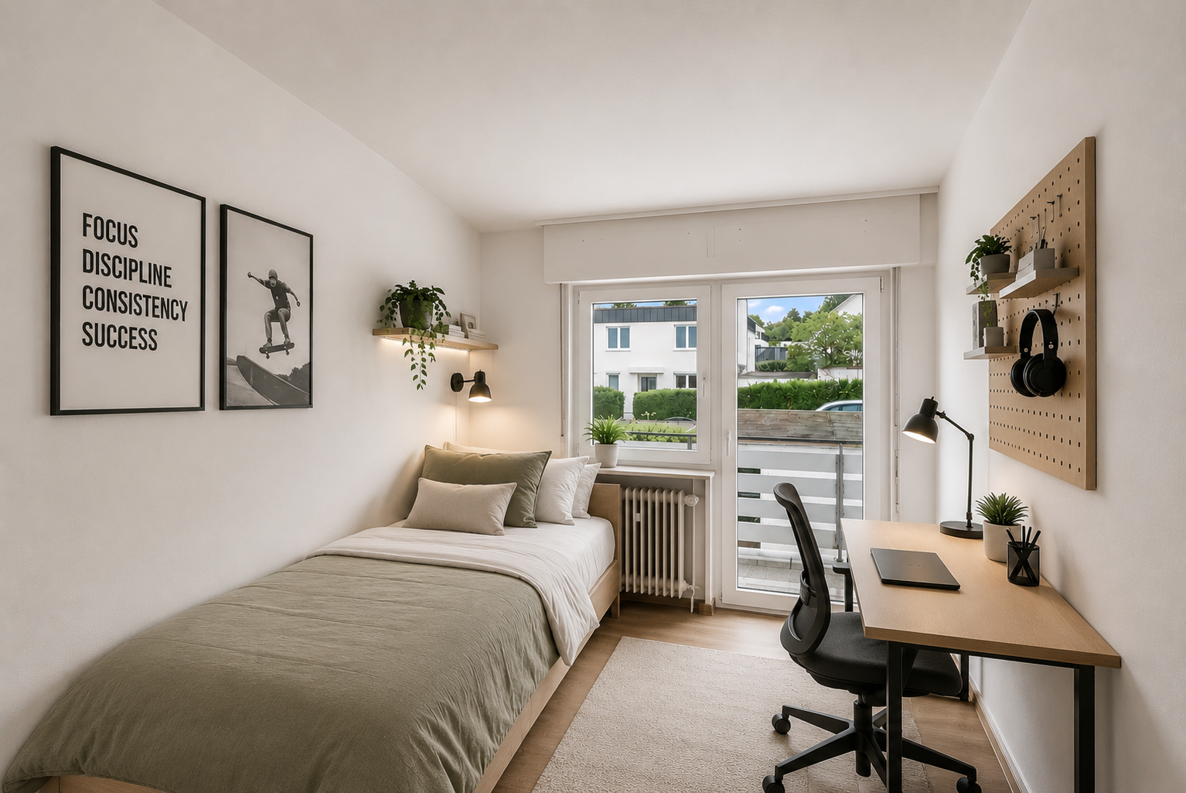
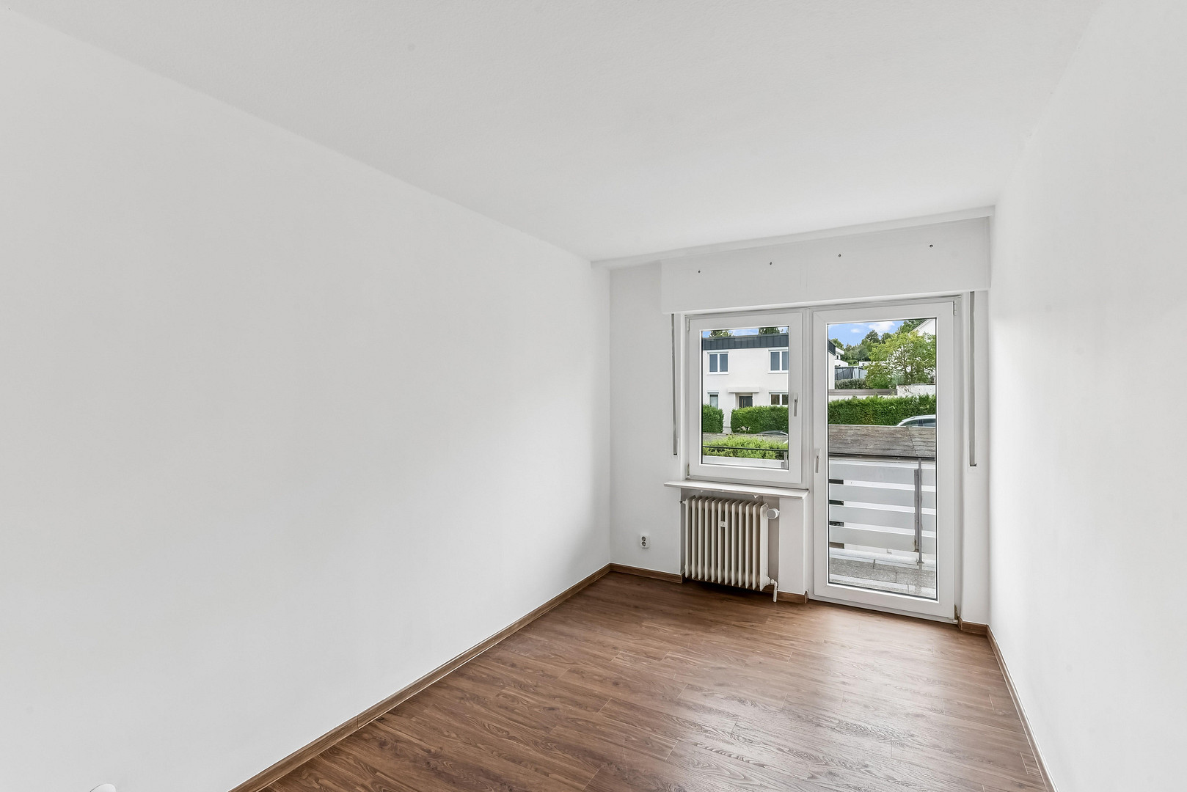
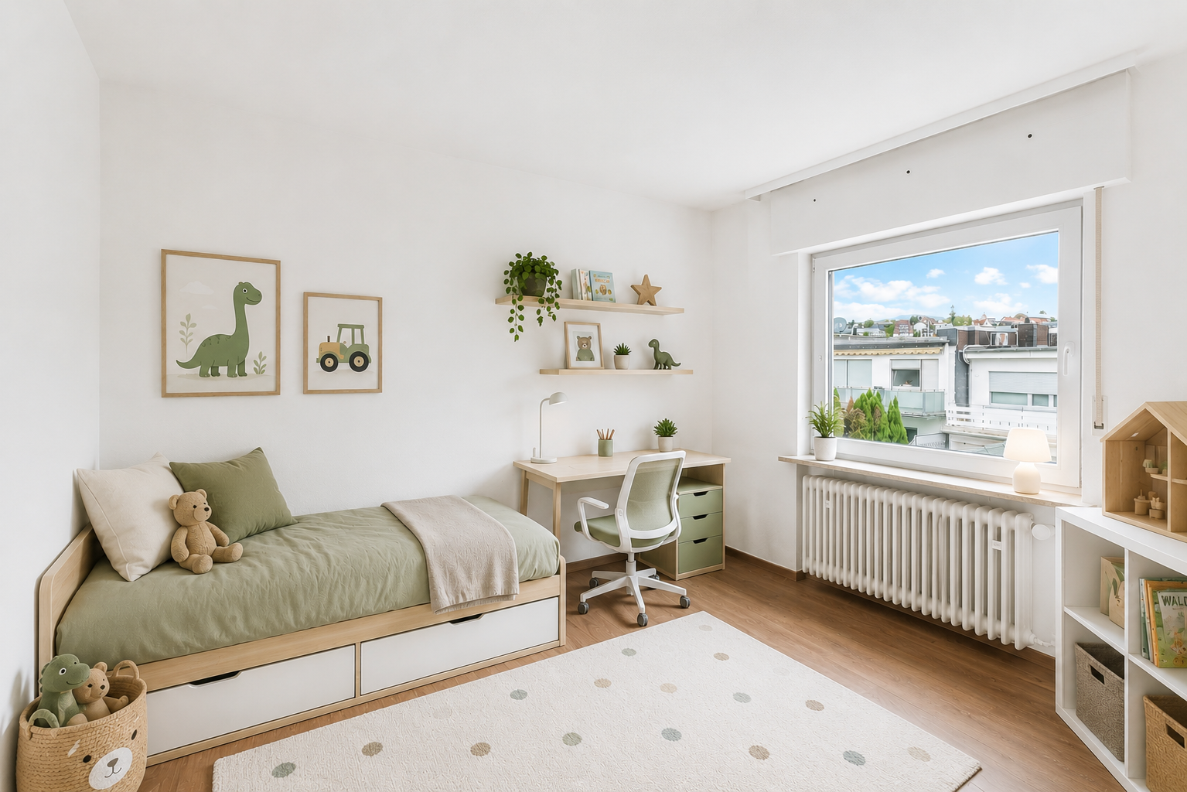
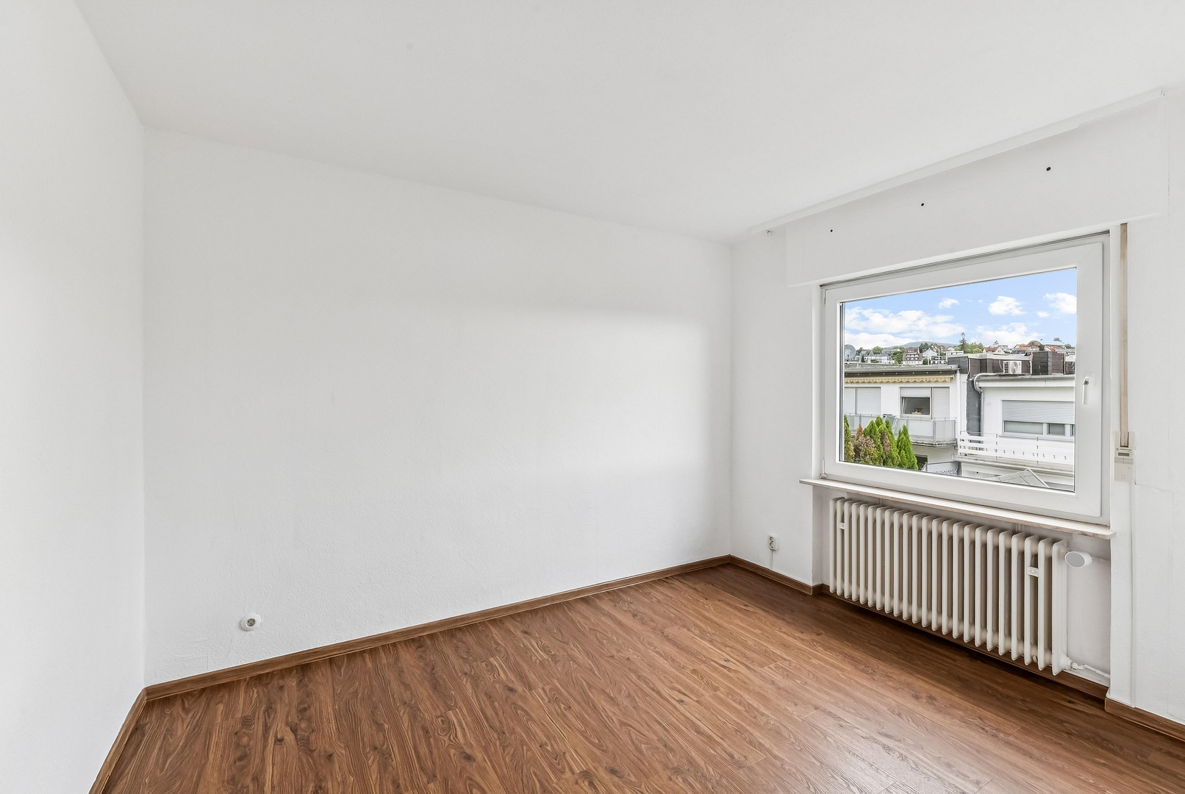
"Vogelviertel" neighborhood in Bad Soden – A prime location for your family.
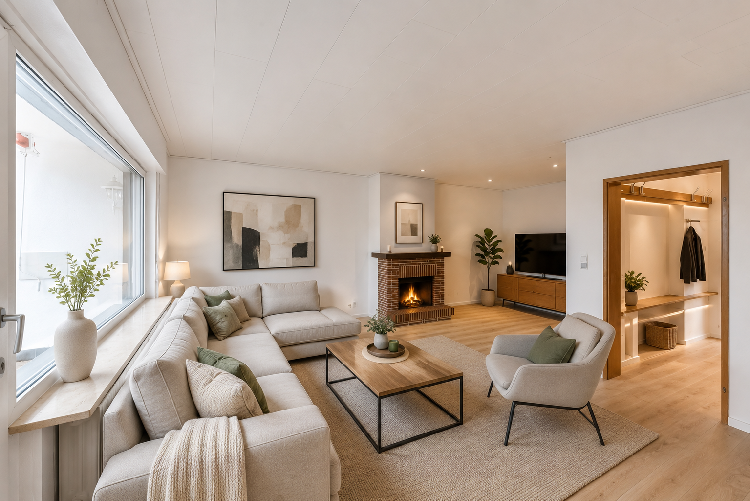
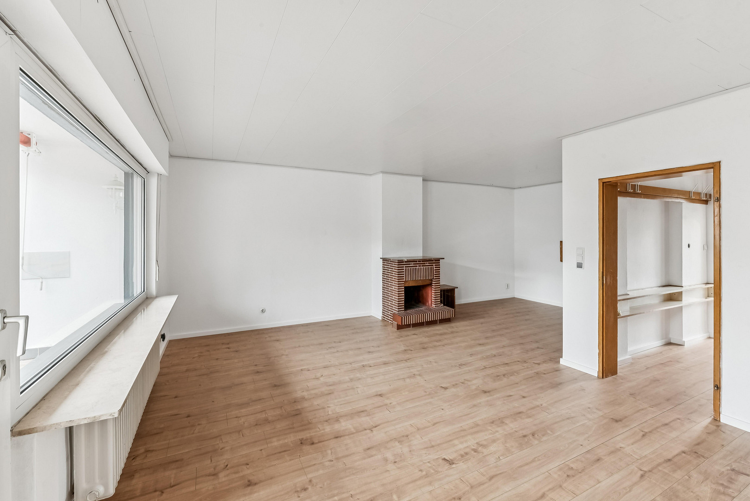
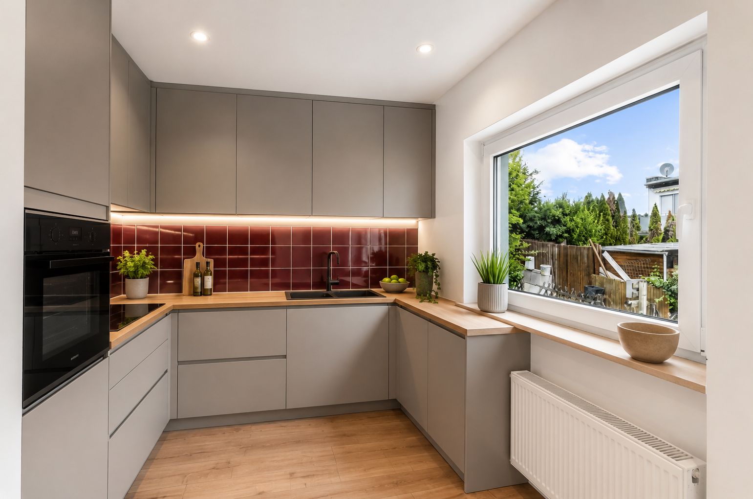
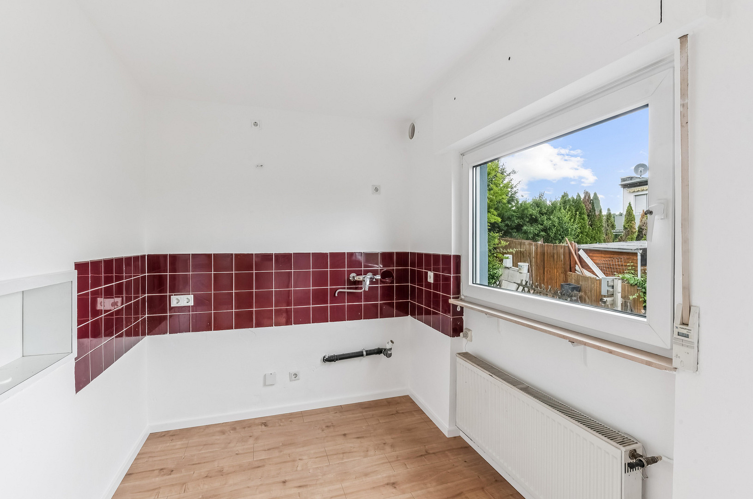
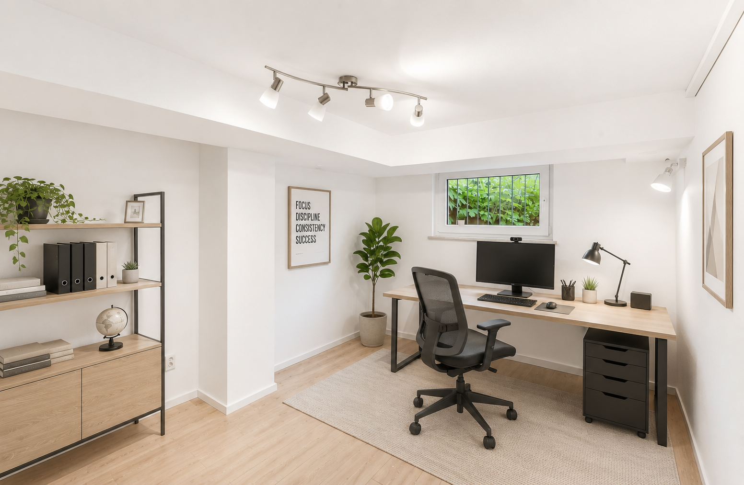
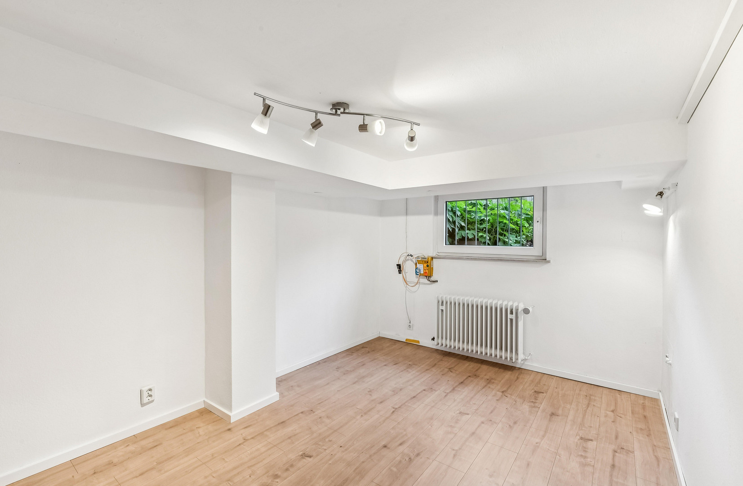
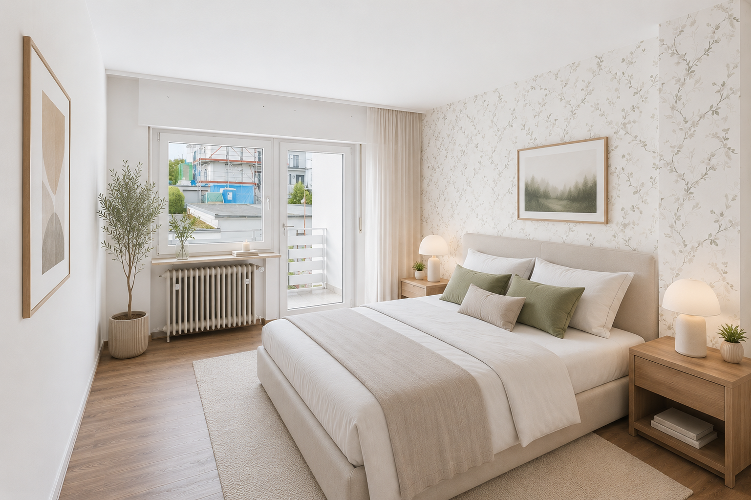
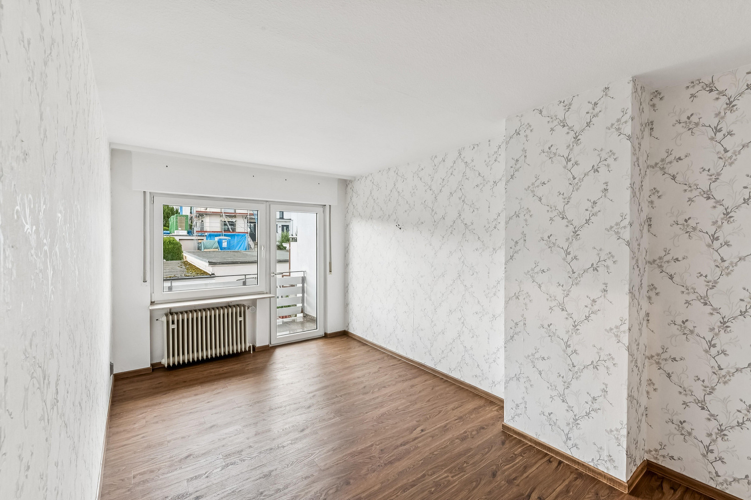
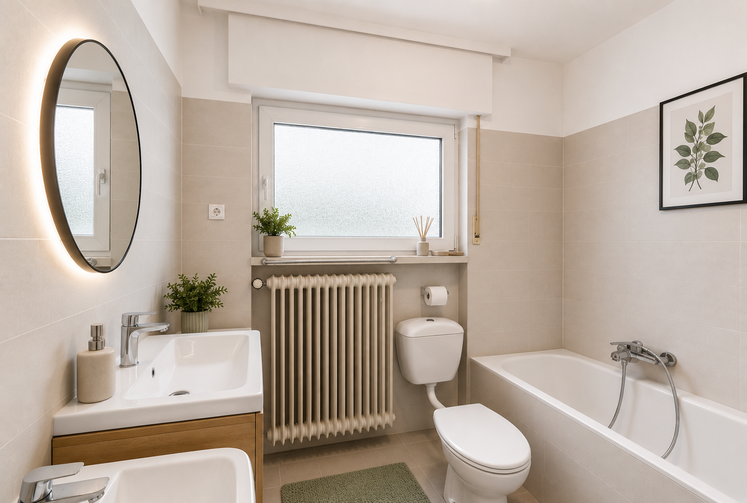
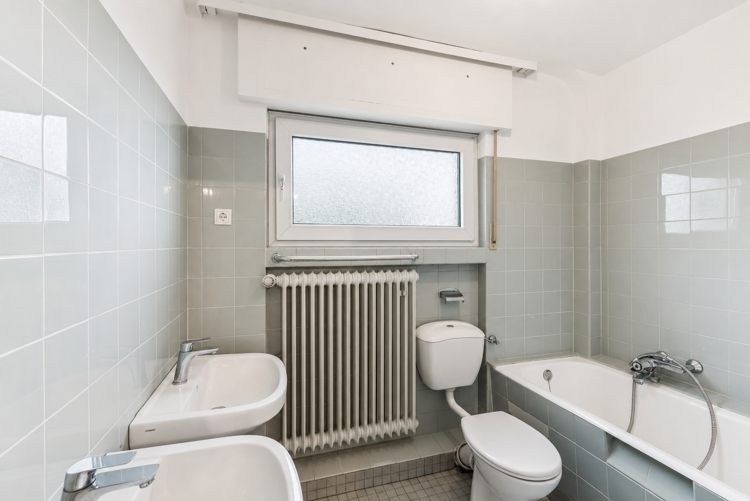
65812 Bad Soden (Bad Soden am Taunus) – HessenThis well-maintained terraced house, located in the popular Vogelviertel district of Bad Soden, offers everything that families desire in a long-term home: a quiet residential location, a sunny garden, a well-designed layout, and plenty of space to live together and realize individual living dreams. From the moment you enter the house, you are greeted by a pleasant living atmosphere. The heart of the home is the spacious living and dining area, featuring a cozy fireplace and direct access to the terrace and the beautifully landscaped garden. Here, you can enjoy relaxed family evenings, convivial barbecues, or carefree hours while the children play in the garden. The separate kitchen offers convenience in everyday life and can be redesigned into a modern, open-plan living area, depending on your personal taste. A guest toilet completes the ground floor. Upstairs, there are three well-proportioned bedrooms and a bright bathroom with a bathtub. Whether children's rooms, a master bedroom, or a home office, the flexible layout adapts to the needs of different life stages and offers ample space for the whole family. A particular highlight is the generously expanded area in the basement, which includes its own bathroom. Whether used as a home office, guest area, teenager's room, hobby room, or fitness room, this additional living space offers numerous possibilities and creates valuable flexibility. The basement is further complemented by practical storage and utility areas. The owners have maintained the house with great care over many years, and regular maintenance has been carried out. Numerous essential components and technical installations have already been modernized. As a result, the property is now in excellent condition and provides an ideal foundation for further development, allowing you to create a truly personal home. In the long term, the property also offers attractive prospects: comparable houses in the immediate vicinity have already been extended. This means there is potential for a future extension of the house. The buyer is, of course, responsible for verifying the building regulations. The adjacent garage has an electrical connection and an electric garage door. It is located on a separate plot of land, is easily accessible via the garden, and can optionally be purchased for an additional €25,000. Please note:
Some of the photos have been virtually furnished using artificial intelligence to illustrate the various furnishing options for the rooms. The original photos are also included in this brochure. No other image editing has been performed.
Are you interested in this house?
|
Object Number
|
OM-476485
|
|
Object Class
|
House
|
|
Object Type
|
Terraced house
|
|
Is occupied
|
Vacant
|
|
Handover from
|
Immediately
|
Purchase price & additional costs
|
purchase price
|
525.600 €
|
|
Purchase additional costs
|
approx. 38,511 €
|
|
Total costs
|
approx. 564,110 €
|
Breakdown of Costs
* Costs for notary and land register were calculated based on the fee schedule for notaries. Assumed was the notarization of the purchase at the stated purchase price and a land charge in the amount of 80% of the purchase price. Further costs may be incurred due to activities such as land charge cancellation, notary escrow account, etc. Details of notary and land registry costs
Does this property fit my budget?
Estimated monthly rate: 2,025€
More accuracy in a few seconds:
By providing some basic information, the estimated monthly rate is calculated individually for you. For this and for all other real estate offers on ohne-makler.net
Details
|
Condition
|
Renovated
|
|
Bathrooms (number)
|
2
|
|
Bedrooms (number)
|
3
|
|
Number of garages
|
1
|
|
Number of parking lots
|
1
|
|
Flooring
|
Parquet, Laminate, Tiles, Vinyl / PVC
|
|
Heating
|
Central heating
|
|
Year of construction
|
1963
|
|
Equipment
|
Balcony, Terrace, Garden, Basement, Full bath, Shower bath, Fireplace
|
|
Infrastructure
|
Pharmacy, Grocery discount, General practitioner, Kindergarten, Primary school, Public transport
|
Information on equipment
Modernizations and Maintenance Work (approximate dates)
The property has been carefully maintained and regularly updated by the owners over many years. Numerous essential components have already been renewed or modernized:
* Partial redesign of the garden area (2026)
* Renewal or refurbishment of flooring (2026)
* Painting work in certain areas (2026)
* Tank inspection carried out (2026)
* Most of the windows have been replaced with plastic frames (approx. 2006)
* Renewal of the electrical distribution system and circuit breaker panel (approx. 2020)
* Buderus oil heating system (approx. 2013)
* Roof replacement (approx. 2015)
* Electric garage door (approx. 2010)
In addition, various other maintenance and property preservation measures have been carried out over the years, ensuring that the property is now in a well-maintained overall condition.
Note: The above information is based in part on information provided by previous owners and is without guarantee.
Location
A particular highlight of this property is its first-class location in the desirable Vogelviertel – one of the most sought-after and stable residential areas of Bad Soden. Families especially appreciate the quiet streets, the established neighborhood, and the convenient access to everyday amenities. Kindergartens, schools, shops, the outdoor swimming pool, and the charming town center of Bad Soden are all easily accessible, making the area an ideal place to live for people of all ages. The house is situated on a plot of approximately 174 m², including a separate garage area. Furthermore, the property offers interesting development potential: similar houses in the immediate vicinity have already been extended, which could potentially offer attractive opportunities for expansion in the future. The building regulations and the possibility of obtaining planning permission are, of course, the responsibility of the buyer. Whether as a new home for the family or as a long-term, stable investment, this property combines one of the best residential locations in Bad Soden with a well-thought-out layout, a well-maintained overall condition, and a variety of development possibilities. This is a rare opportunity to secure a home in one of the most popular residential areas of the Main-Taunus district.
Location Check
Energy
|
Energy efficiency class
|
E
|
|
Energy certificate type
|
Demand certificate
|
|
Final energy demand
|
156.10 kWh/(m²a)
|
Miscellaneous
Send a message directly to the seller
Questions about this house? Show interest or arrange a viewing appointment?
Click here to send a message to the provider:
Offer from: Mark Scott Kennedy

Diese Seite wurde ausgedruckt von:
https://www.ohne-makler.net/en/property/476485/