
This page was printed from:
https://www.ohne-makler.net/en/property/476381/
Bright, architect-designed house with a swimming pool.
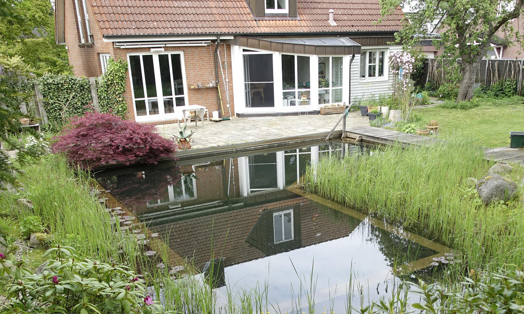
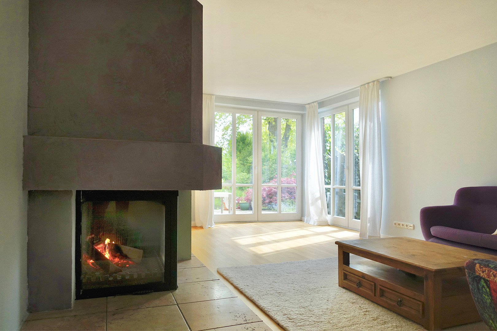
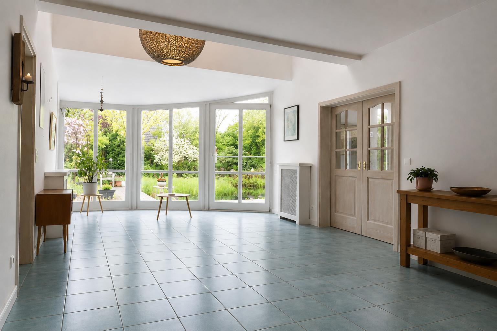
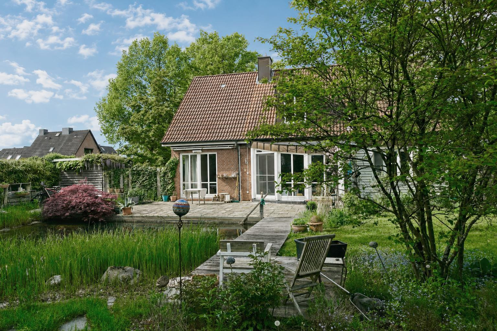
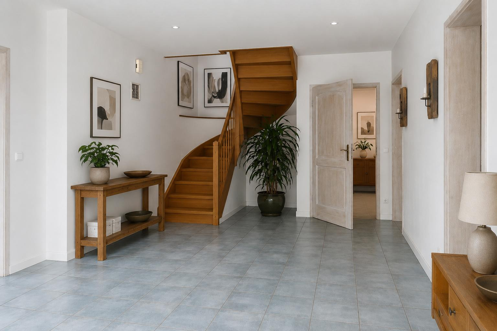
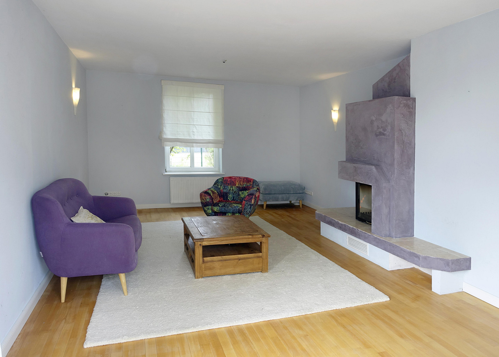
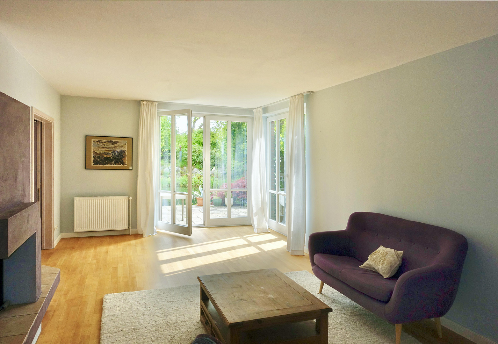
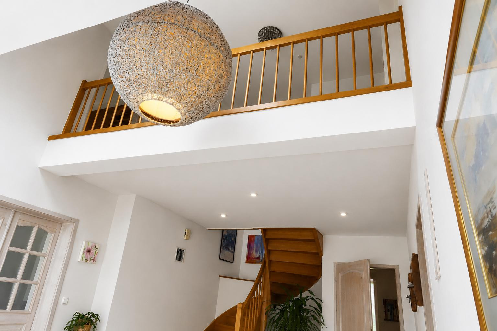
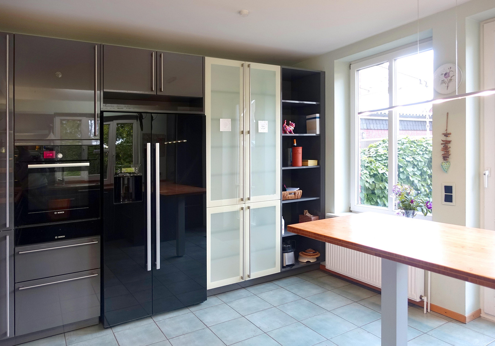
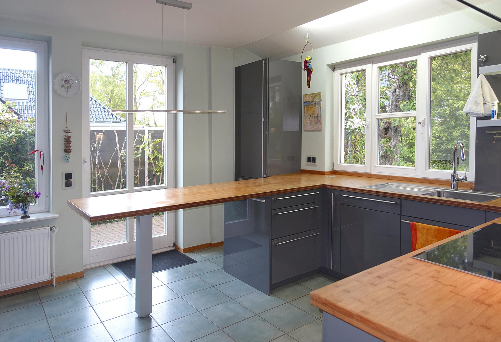
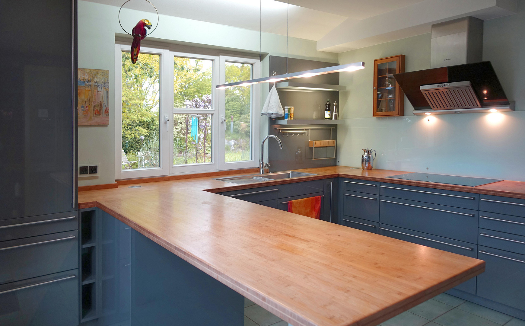
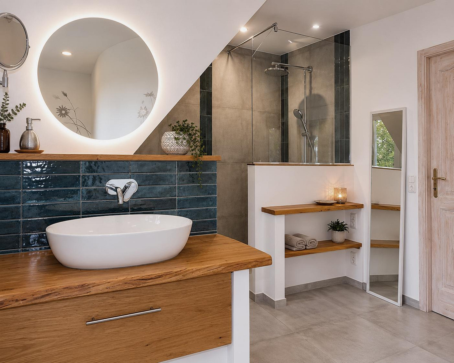
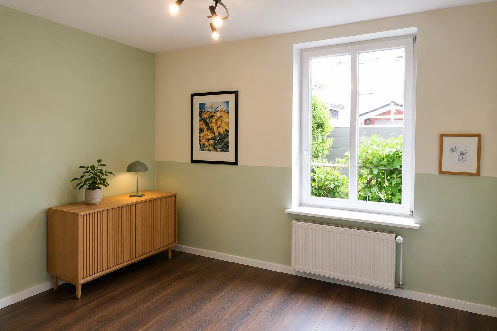
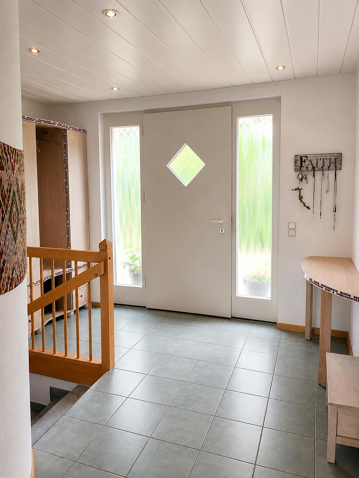
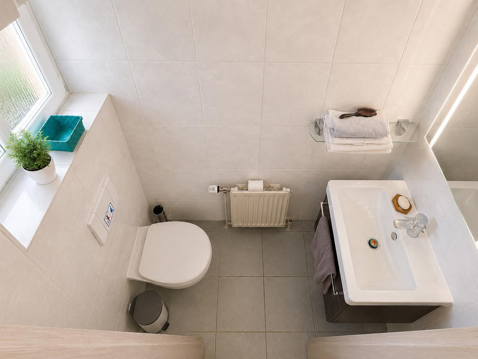
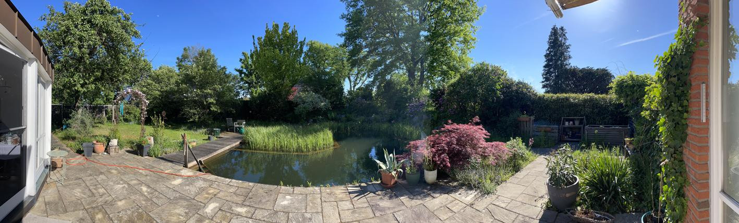
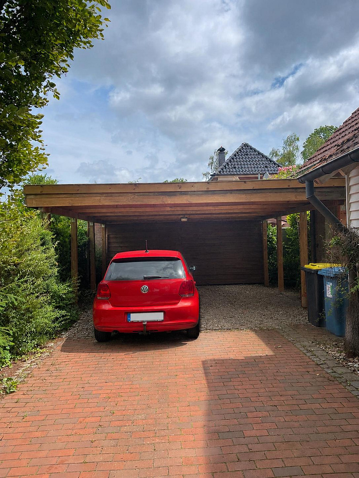
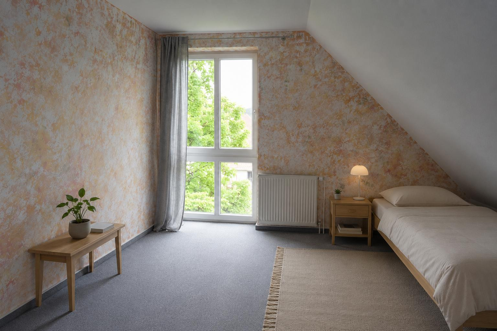
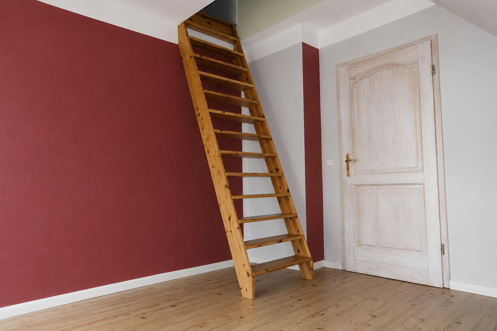
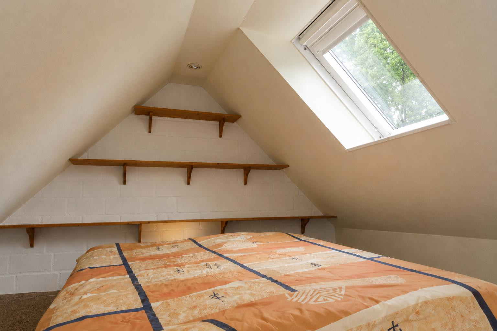
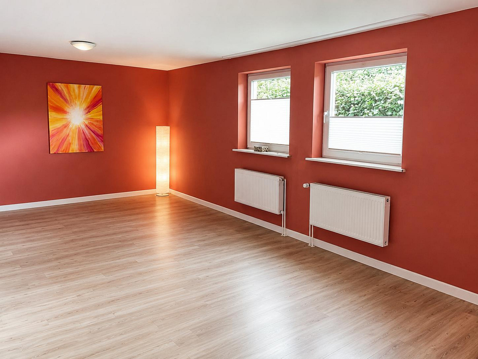
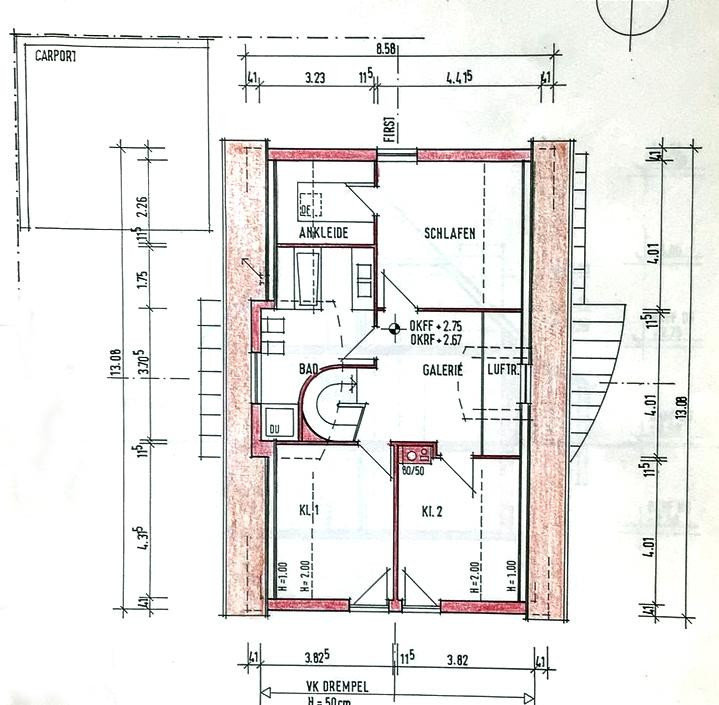
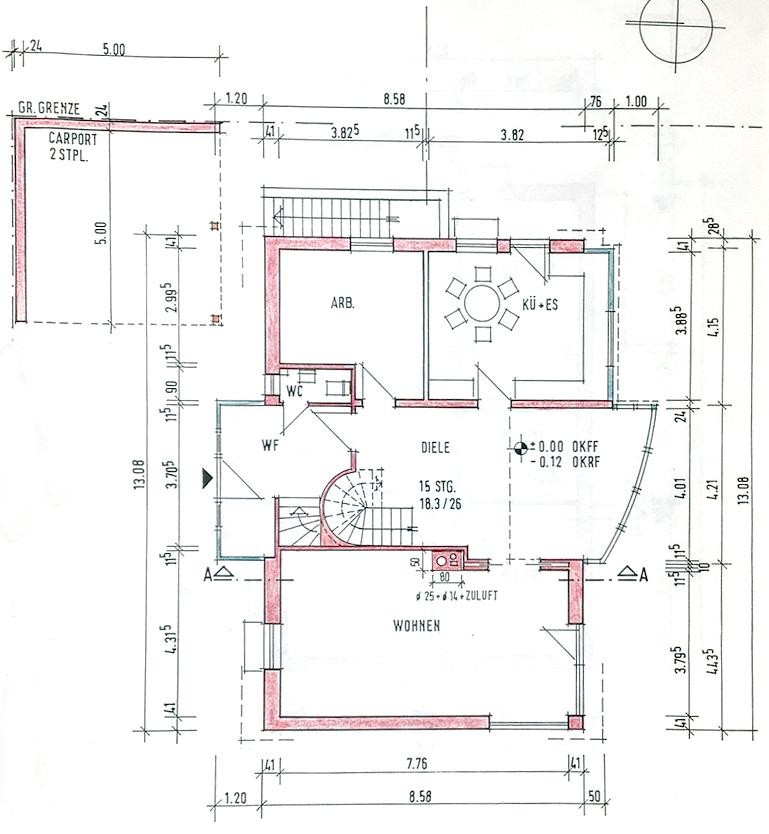
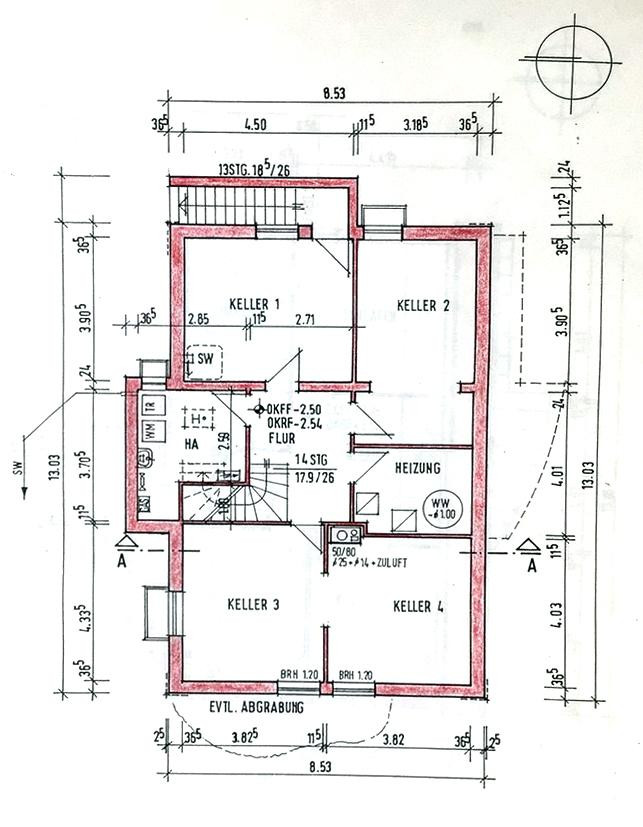
22969 Witzhave – Schleswig-HolsteinThis exceptional detached house in Witzhave impresses with its well-thought-out layout, plenty of space for the whole family, and a unique living environment. Spread over approximately 189 square meters of living space, there are six generous rooms offering a variety of uses and design possibilities. My son loved his bedroom in the attic, accessible via a solid wooden staircase. The house offers a comfortable living experience over two floors, with the special feature of a spacious gallery and a solid oak staircase. This is complemented by a modern, renovated bathroom (2024) and a separate guest toilet. On the ground floor, in addition to ample storage space, there are further possibilities for use. The living room floor is made of solid wood parquet, and in winter, the fireplace invites cozy gatherings. The bathroom, with underfloor heating, was completely renovated in 2024. The basement is ideal as a hobby, fitness, or workspace (30 square meters was previously used as a yoga studio). A sauna with a shower also provides relaxing wellness moments in your own home. A double carport is available directly at the house for vehicles. The heart of the property is the beautifully landscaped garden, featuring a natural swimming pond. This unique outdoor space creates an idyllic atmosphere and gives the property a distinctive character. Here, you can enjoy peace, privacy, and a feeling of living like you're on vacation. The property is ideally suited for families who appreciate spacious living in a natural environment. The property will be available in the summer, by appointment, and can be purchased directly from the owner, without any commission.
Are you interested in this house?
|
Object Number
|
OM-476381
|
|
Object Class
|
House
|
|
Object Type
|
Single-family house
|
|
Is occupied
|
Vacant
|
|
Handover from
|
By arrangement
|
Purchase price & additional costs
|
purchase price
|
725.000 €
|
|
Purchase additional costs
|
approx. 56,292 €
|
|
Total costs
|
approx. 781,291 €
|
Breakdown of Costs
* Costs for notary and land register were calculated based on the fee schedule for notaries. Assumed was the notarization of the purchase at the stated purchase price and a land charge in the amount of 80% of the purchase price. Further costs may be incurred due to activities such as land charge cancellation, notary escrow account, etc. Details of notary and land registry costs
Does this property fit my budget?
Estimated monthly rate: 2,721€
More accuracy in a few seconds:
By providing some basic information, the estimated monthly rate is calculated individually for you. For this and for all other real estate offers on ohne-makler.net
Details
|
Condition
|
Well-kept
|
|
Number of floors
|
2
|
|
Usable area
|
95 m²
|
|
Bathrooms (number)
|
1
|
|
Bedrooms (number)
|
3
|
|
Number of carports
|
2
|
|
Number of parking lots
|
1
|
|
Flooring
|
Parquet, Laminate, Carpet, Tiles, Vinyl / PVC
|
|
Heating
|
Central heating
|
|
Year of construction
|
1993
|
|
Equipment
|
Terrace, Winter garden, Garden, Basement, Shower bath, Sauna, Pool / swimming pool, Fitted kitchen, Guest toilet, Fireplace
|
|
Infrastructure
|
Pharmacy, Grocery discount, General practitioner, Kindergarten, Primary school, Secondary school, Middle school, High school, Comprehensive school, Public transport
|
Information on equipment
- Attractive, open-plan layout
- Parquet flooring in the living room
- Fireplace
- Sauna
- Heating system renovated in 2015
- Bathroom renovated in 2024 with underfloor heating
- Swimming pond, approximately 90 square meters
- Spacious terrace, approximately 30 square meters
- Well-designed, quiet property
- Garden designed with a natural aesthetic
- Double carport and additional parking spaces
- Garden shed, approximately 9 square meters
Location
The house is located in Witzhave, in a well-connected area. The community offers a solid infrastructure that meets daily needs and provides easy access to the surrounding area.
* Motorway A24, approximately 1.5 km away.
* Bus line HVV x33 to the U-Bahn (subway) station Billstedt, reaching Jungfernstieg in 35 minutes.
* Bus line HVV 333 is located nearby.
* Daycare center in the immediate vicinity.
* Schools and shopping facilities in Trittau, approximately 6 km away.
* Bakery (weekends only) in the village.
* Gas station, approximately 1.5 km away.
* Edeka supermarket planned for Witzhave.
* Sports and tennis club in the village.
* Football pitches, tennis courts, and a multi-purpose hall in the village.
* Volunteer fire department.
* Nature on your doorstep: Sachsenwald forest, Großensee lake (for swimming).
* Riding schools and excellent riding areas in and around Witzhave.
Location Check
Energy
|
Final energy consumption
|
96.00 kWh/(m²a)
|
|
Energy efficiency class
|
C
|
|
Energy certificate type
|
Consumption certificate
|
|
Main energy source
|
Gas
|
 Energieausweis
Miscellaneous
Due to the unique and exclusive nature of this property, we kindly request detailed inquiries including a telephone number. Viewings will be scheduled upon personal consultation.
Broker inquiries not welcome! According to § 7 UWG, unsolicited contact by brokers without the express consent of the recipient is prohibited!
Topic portals
Send a message directly to the seller
Questions about this house? Show interest or arrange a viewing appointment?
Click here to send a message to the provider:

Diese Seite wurde ausgedruckt von:
https://www.ohne-makler.net/en/property/476381/