
This page was printed from:
https://www.ohne-makler.net/en/property/476215/
Architect-designed house in Hochdahl-Millrath.
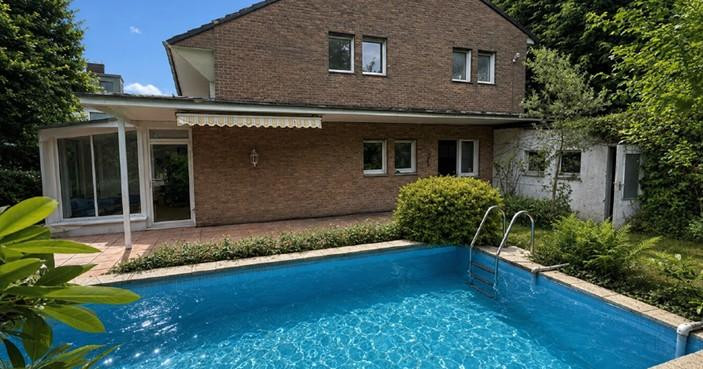
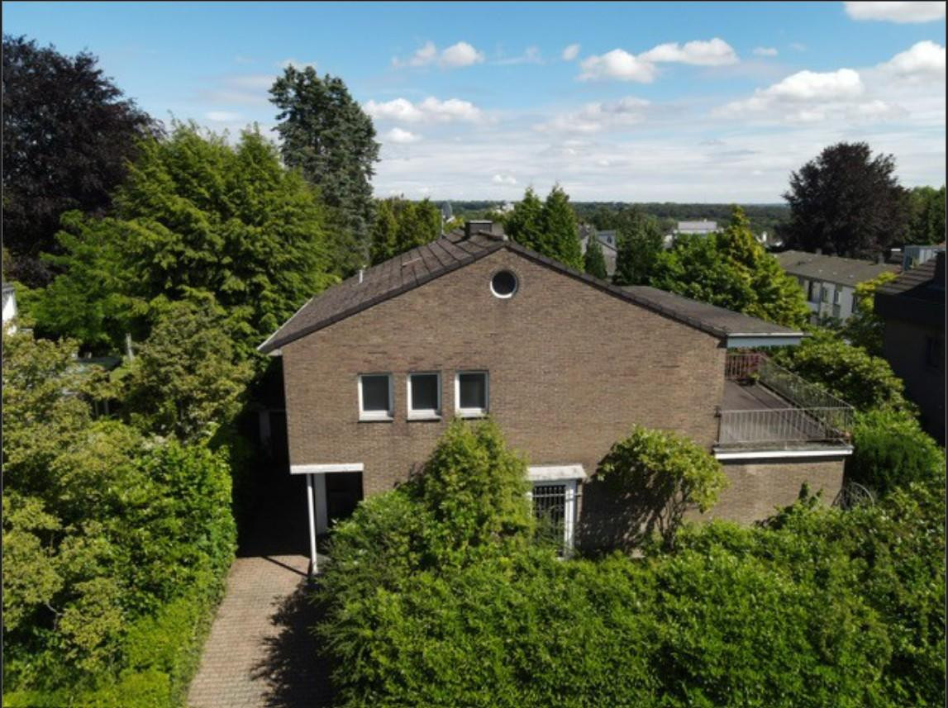
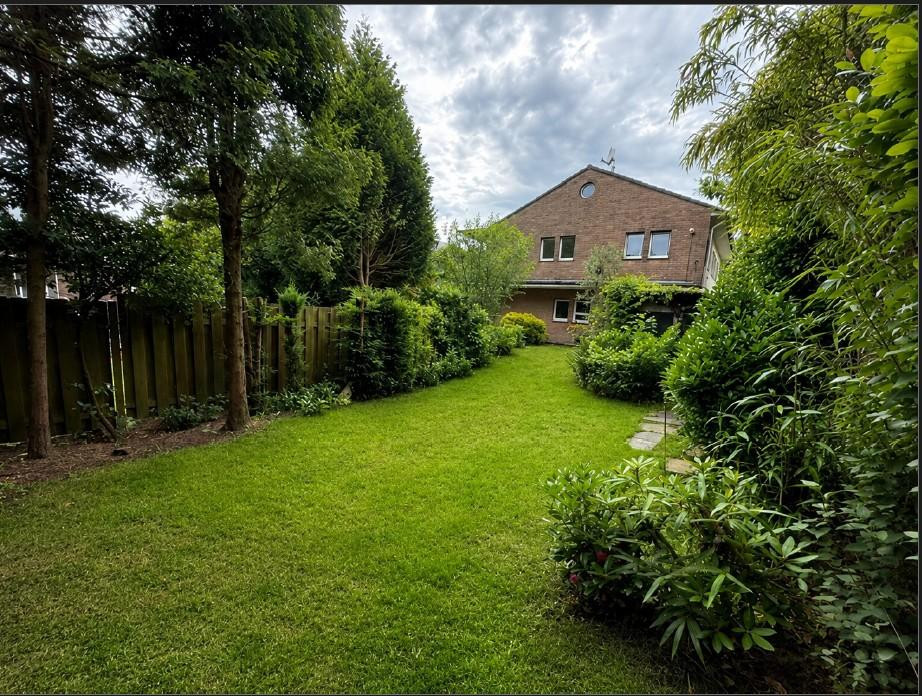
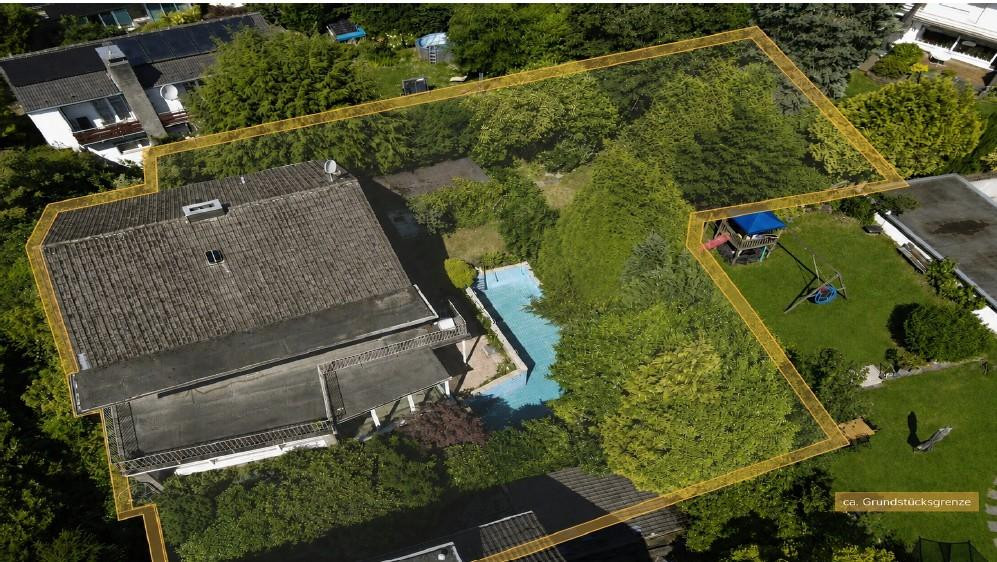
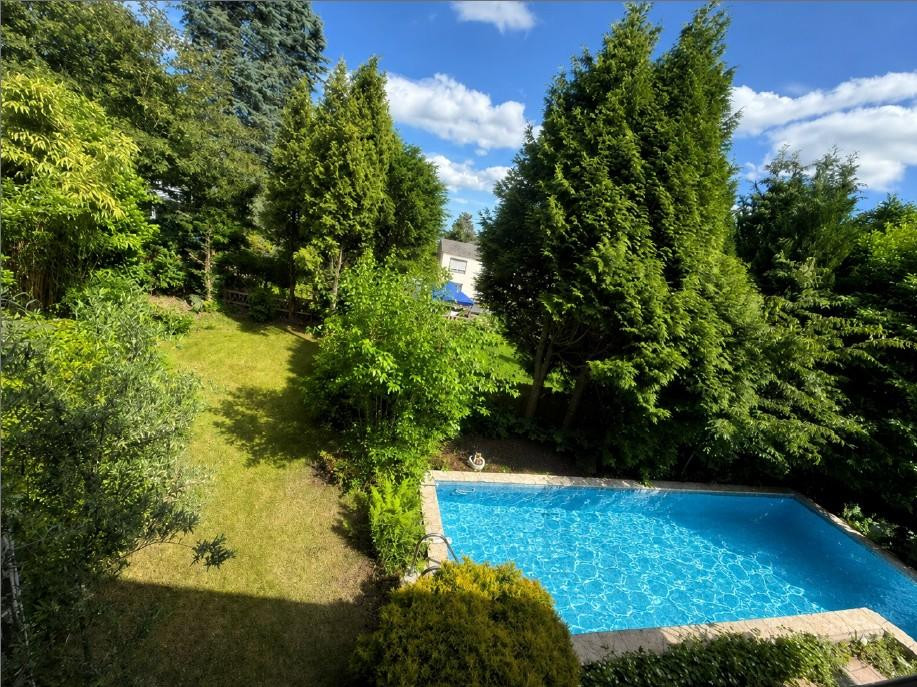
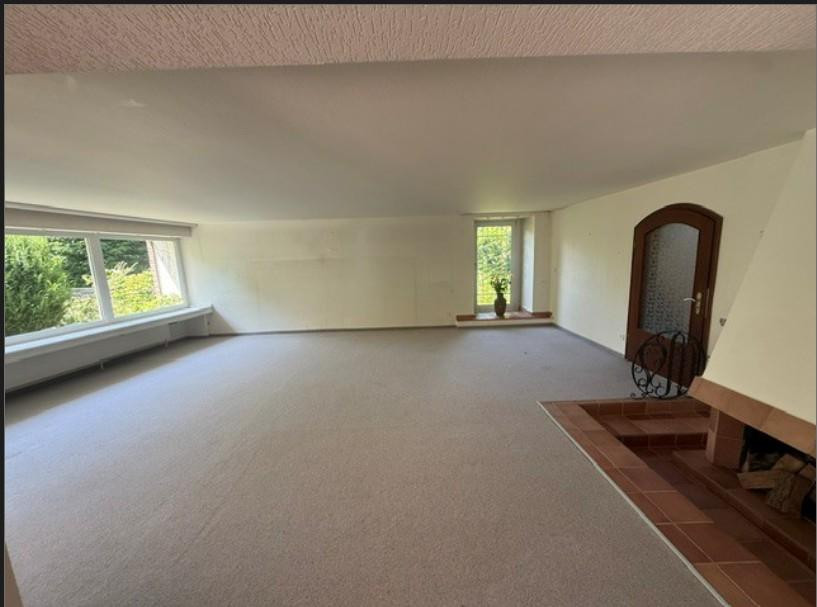
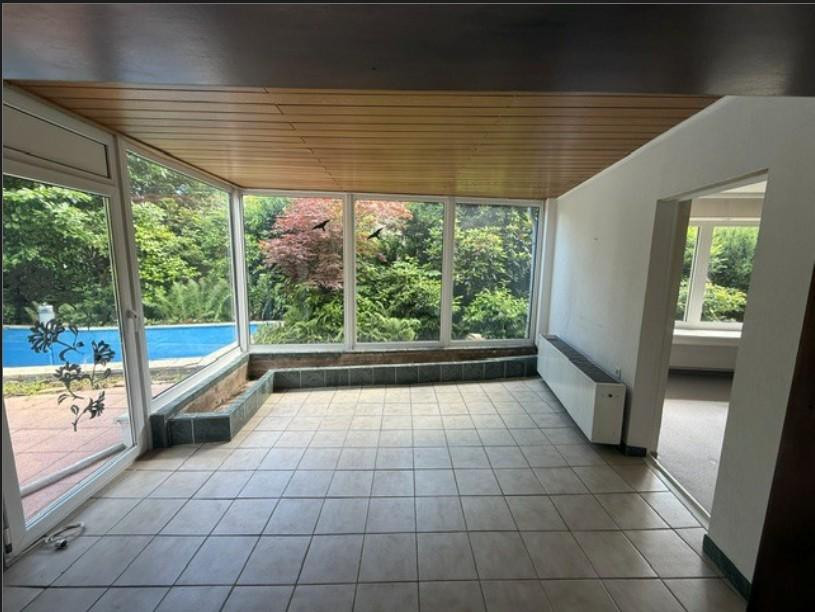
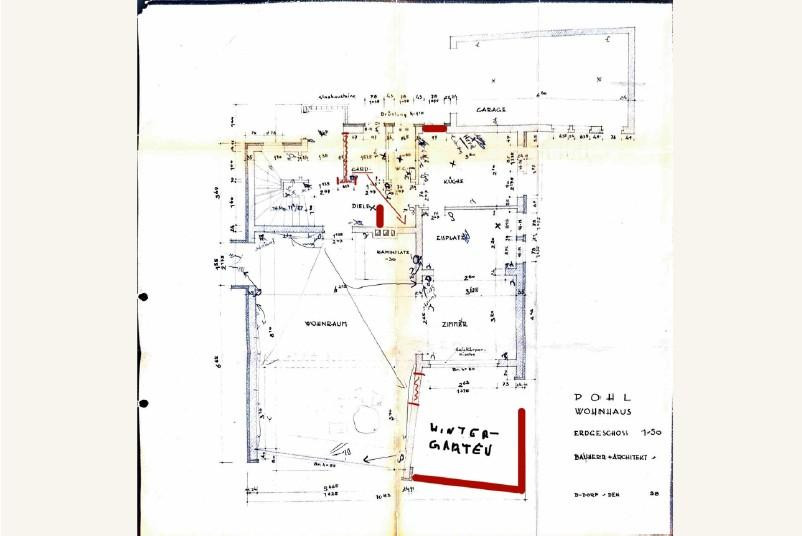
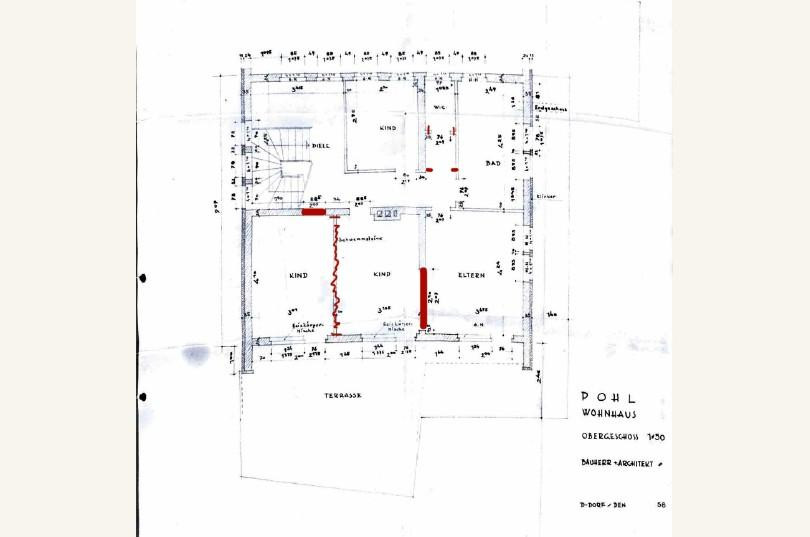
40699 Erkrath (Hochdahl) – Nordrhein-WestfalenThe Pohl House is not your average single-family home. It is the personal residence of architect Egon Pohl, who designed it in 1959 not for a client, but for himself and his family. This origin is still evident today: in the house's location on the property, in its views of the garden, in the spaciousness of the living area, and in the unique connection between the interior, conservatory, terrace, and pool. The house is located in Hochdahl-Millrath, a quiet, green, and established area with good access to Düsseldorf, Erkrath, Hilden, Wuppertal, the airport, and the surrounding region. The proximity to the Neander Valley, green spaces, and short distances combine seclusion and everyday life in a way that is increasingly rare: private living, while remaining well-connected, and yet still offering a sense of distance. The house offers approximately 203 square meters of living space, with six rooms and additional utility spaces in the basement. The property, approximately 601 square meters in size, is characterized by mature greenery, established privacy, and an outdoor area that is much more than just a garden. The terrace, conservatory, and pool create a living space that feels almost like a vacation home in the summer, clearly distinguishing the house from typical existing properties. The living area impresses with its spaciousness, light, open views, fireplace, and proximity to the garden. The conservatory opens the house to the outside and makes the transition to the terrace and pool particularly enjoyable. The upper floor offers private retreats for sleeping, working, family time, or guests. The floor plans showcase a clear architectural style and also provide room for a contemporary redesign. It's important to note: THE POHL HOUSE is not a newly renovated property. The house requires a comprehensive modernization, particularly in terms of finishes, fixtures, technology, and energy efficiency. However, this is precisely what makes it appealing to buyers who are not looking for a generic prefabricated home, but rather a property with substance, history, and development potential. This property isn't about making changes to the house itself, but rather building upon its strengths: its location, plot of land, pool, privacy, sense of space, and history are already in place – the next stage of development can be tailored consistently to your own preferences. The property includes a double garage, an outdoor pool in the garden, and a basement with additional storage and living space. The sale is being handled privately, without any real estate agent fees. THE POHL HOUSE is aimed at people who see more than just the current state: buyers who want to combine location, character, and future potential in a home, and who want to create their own unique living space from a special property.
Are you interested in this house?
|
Object Number
|
OM-476215
|
|
Object Class
|
House
|
|
Object Type
|
Single-family house
|
|
Is occupied
|
Vacant
|
|
Handover from
|
Immediately
|
Purchase price & additional costs
|
purchase price
|
680.000 €
|
|
Purchase additional costs
|
approx. 52,786 €
|
|
Total costs
|
approx. 732,785 €
|
Breakdown of Costs
* Costs for notary and land register were calculated based on the fee schedule for notaries. Assumed was the notarization of the purchase at the stated purchase price and a land charge in the amount of 80% of the purchase price. Further costs may be incurred due to activities such as land charge cancellation, notary escrow account, etc. Details of notary and land registry costs
Does this property fit my budget?
Estimated monthly rate: 2,679€
More accuracy in a few seconds:
By providing some basic information, the estimated monthly rate is calculated individually for you. For this and for all other real estate offers on ohne-makler.net
Details
|
Condition
|
In need of renovation
|
|
Number of floors
|
2
|
|
Bathrooms (number)
|
2
|
|
Bedrooms (number)
|
2
|
|
Number of garages
|
1
|
|
Number of parking lots
|
2
|
|
Heating
|
Central heating
|
|
Year of construction
|
1959
|
|
Equipment
|
Terrace, Winter garden, Garden, Basement, Pool / swimming pool, Guest toilet, Fireplace
|
|
Infrastructure
|
Pharmacy, Grocery discount, General practitioner, Kindergarten, Primary school, Secondary school, Middle school, High school, Public transport
|
Information on equipment
The POHL house impresses less with its recently modernized features and more with its unique underlying qualities: it's an architect-designed house with a spacious feel, a mature garden, a conservatory, a terrace, an outdoor pool, and a distinct architectural style. The ground floor is characterized by open sightlines, large windows, a living area with a fireplace, and its connection to the conservatory. The conservatory creates a special transition between the interior, terrace, garden, and pool. It provides a bright, sheltered living space that opens the house to the outside and makes the garden an integral part of daily life. The outdoor area is one of the property's greatest assets. The approximately 601 m² plot is well-established and offers a high degree of privacy. The terrace, garden, and pool together create a rare living and recreational area directly adjacent to the house. The pool is present and significantly contributes to the character of the property; it should be technically and aesthetically inspected or renovated as part of a modernization project. The house has approximately 203 m² of living space, distributed across six rooms. The layout is ideal for families, those who work from home, guests, providing spaces for relaxation, and allowing for individual usage concepts. The upper floor offers private spaces with room for growth and development. The existing floor plans showcase a clear, functional architecture, while also allowing for a contemporary reinterpretation. The property also includes a basement with utility and storage areas, as well as a double garage. The basement expands the possibilities for use with storage, technical, and ancillary rooms, offering additional flexibility. It's important to be honest: THE POHL HOUSE is not a newly renovated property. It requires extensive modernization, particularly in terms of surfaces, fixtures, bathrooms, the kitchen, the building's technical systems, energy efficiency, and modern living comfort. However, this is also where the unique opportunity lies: Buyers are not acquiring a generic, finished product, but a house with substance, history, and exceptional development potential. The existing features should primarily be seen as a foundation: a fireplace, conservatory, pool, terrace, garden, double garage, spacious rooms, and the unique location of the house on the property are already in place. The next level of quality can be consistently created according to your own preferences. This house is ideal for people who not only see the current condition but also recognize the potential: to transform a distinctive architect-designed house into an individual home with a garden, pool, privacy, and modern living standards.
Location
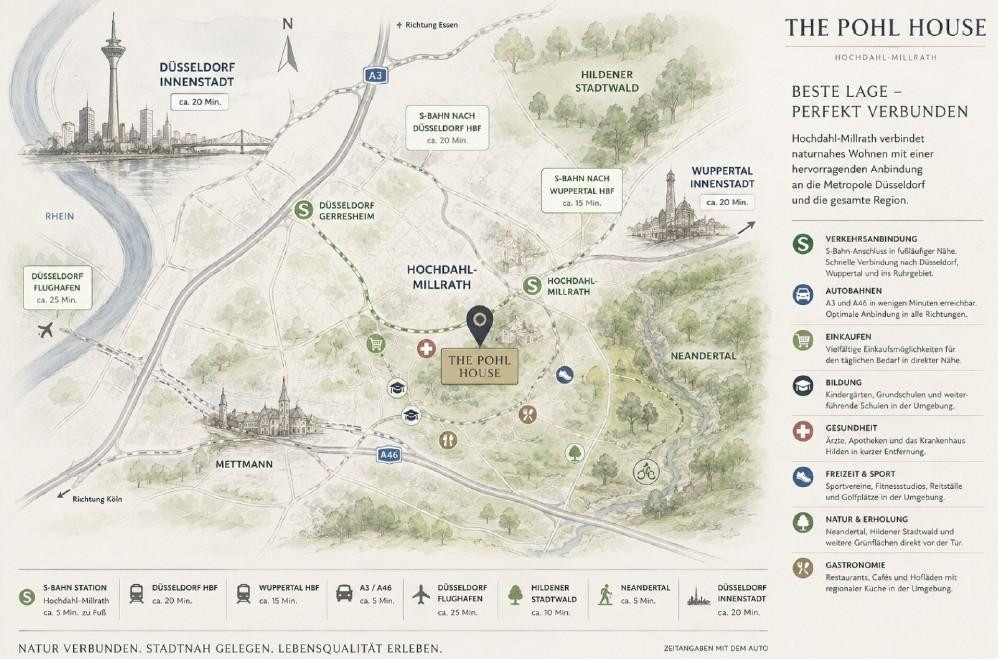
THE POHL HOUSE is located in Hochdahl-Millrath, a well-established, peaceful, and green residential area with excellent regional connections. The location offers a unique combination of qualities that are rarely found together: seclusion, privacy, a connection to nature, and easy access to surrounding towns. Hochdahl-Millrath is one of those locations whose quality is not only visible on a map but is also experienced in everyday life. The residential environment is established, comfortable, and characterized by a quiet neighborhood. Here, you live not in isolation, but with a noticeable sense of security. The street remains in the background, the garden opens onto greenery, and the property provides a level of privacy that is not always common today. At the same time, the area is well-connected: Düsseldorf, Erkrath, Hilden, Wuppertal, Düsseldorf Airport, and the surrounding infrastructure are easily accessible. This makes the location particularly suitable for people who want to live quietly and spaciously, without sacrificing mobility and proximity to urban areas. A special advantage of the location is its proximity to the Neander Valley, one of the most famous natural and cultural sites in the region. Here, green spaces, walking paths, exercise, fresh air, and open space are not just weekend options; they are integral to the feeling of home in everyday life. For those who seek a connection with nature but also require good access to amenities, this location offers a rare balance. The practical infrastructure of the surrounding area is also a major selling point: shops, schools, kindergartens, medical care, leisure activities, and transportation links to the region are all readily available. This creates a living environment that is appealing to families, professionals, and individuals who desire more space and tranquility. The unique strength of this location lies in its combination: a well-established property with a garden and pool, peaceful living, proximity to nature, and yet, quick access to the important centers of the Rhineland and Bergisches Land. It is precisely this combination that makes THE POHL HOUSE so special. Here, you don't have to choose between city and garden, between everyday life and relaxation, or between mobility and privacy. This location offers both: a home with space – and access to everything that remains important.
Location Check
Energy
|
Final energy consumption
|
307.60 kWh/(m²a)
|
|
Energy efficiency class
|
H
|
|
Energy certificate type
|
Consumption certificate
|
|
Main energy source
|
Gas
|
Miscellaneous
Topic portals
Send a message directly to the seller
Questions about this house? Show interest or arrange a viewing appointment?
Click here to send a message to the provider:
Offer from: Guido Wehmeyer

Diese Seite wurde ausgedruckt von:
https://www.ohne-makler.net/en/property/476215/