
This page was printed from:
https://www.ohne-makler.net/en/property/475822/
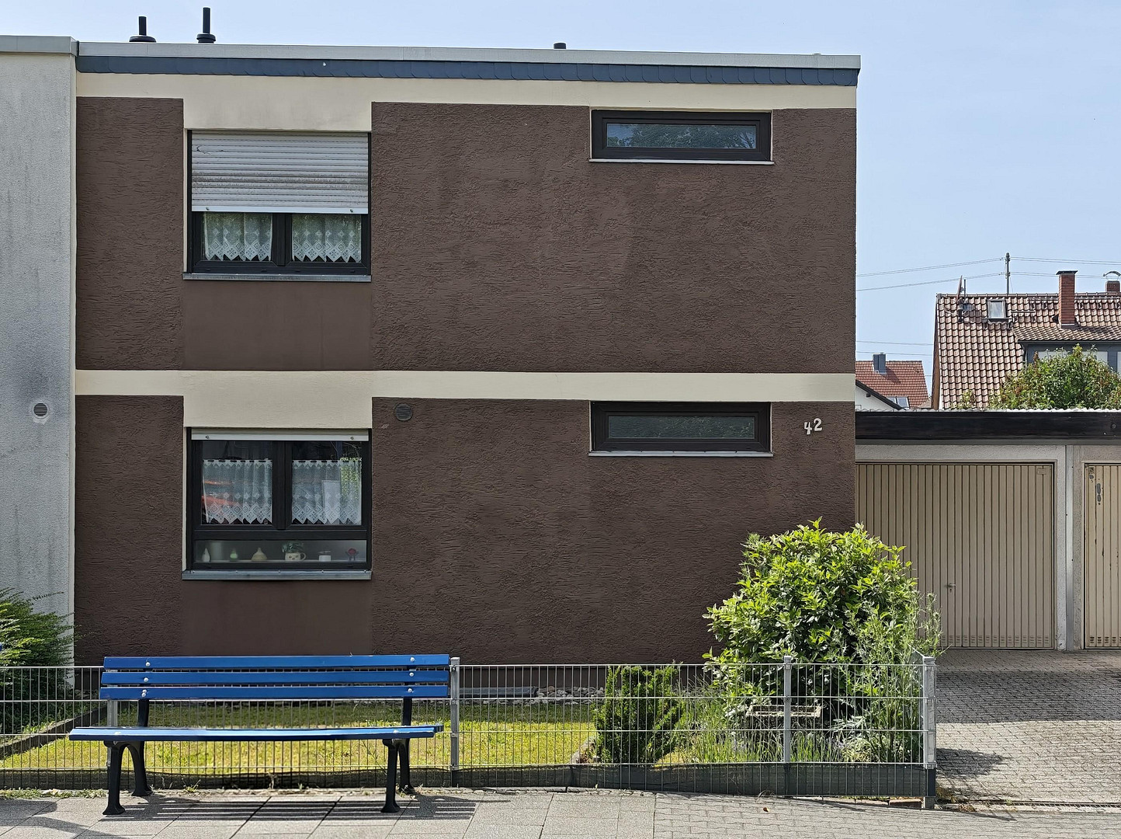
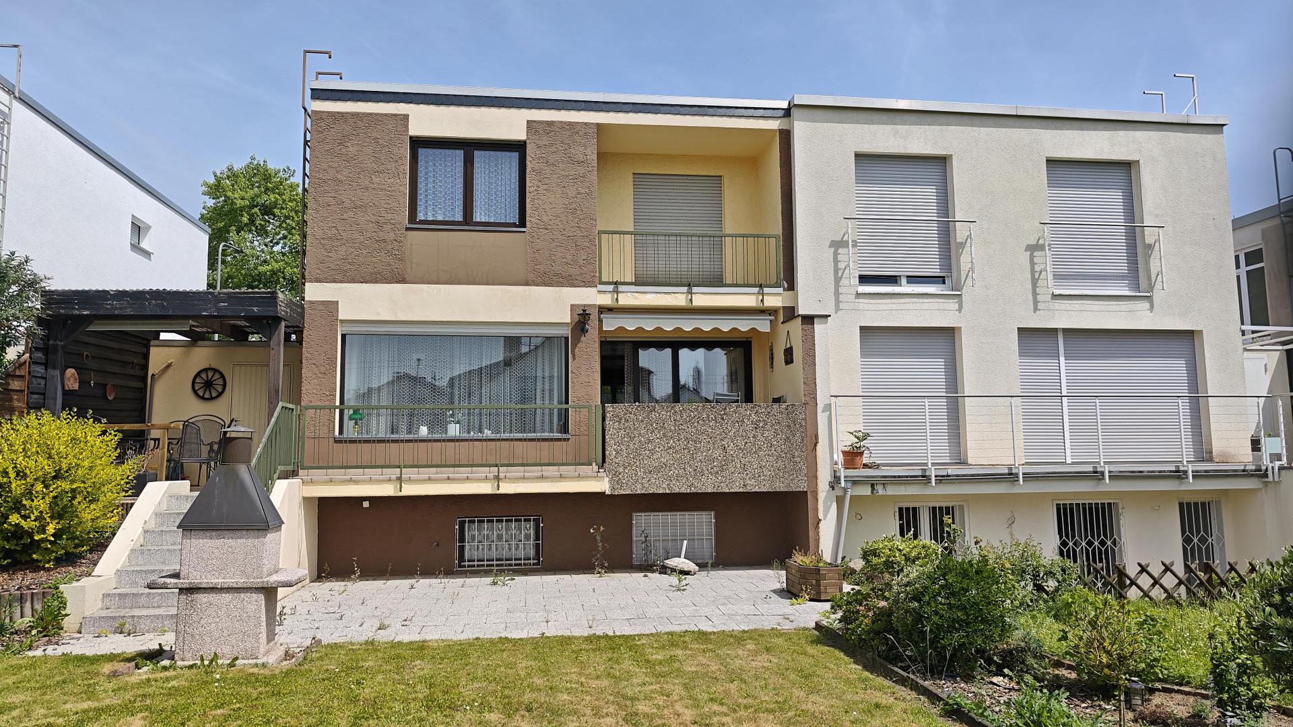
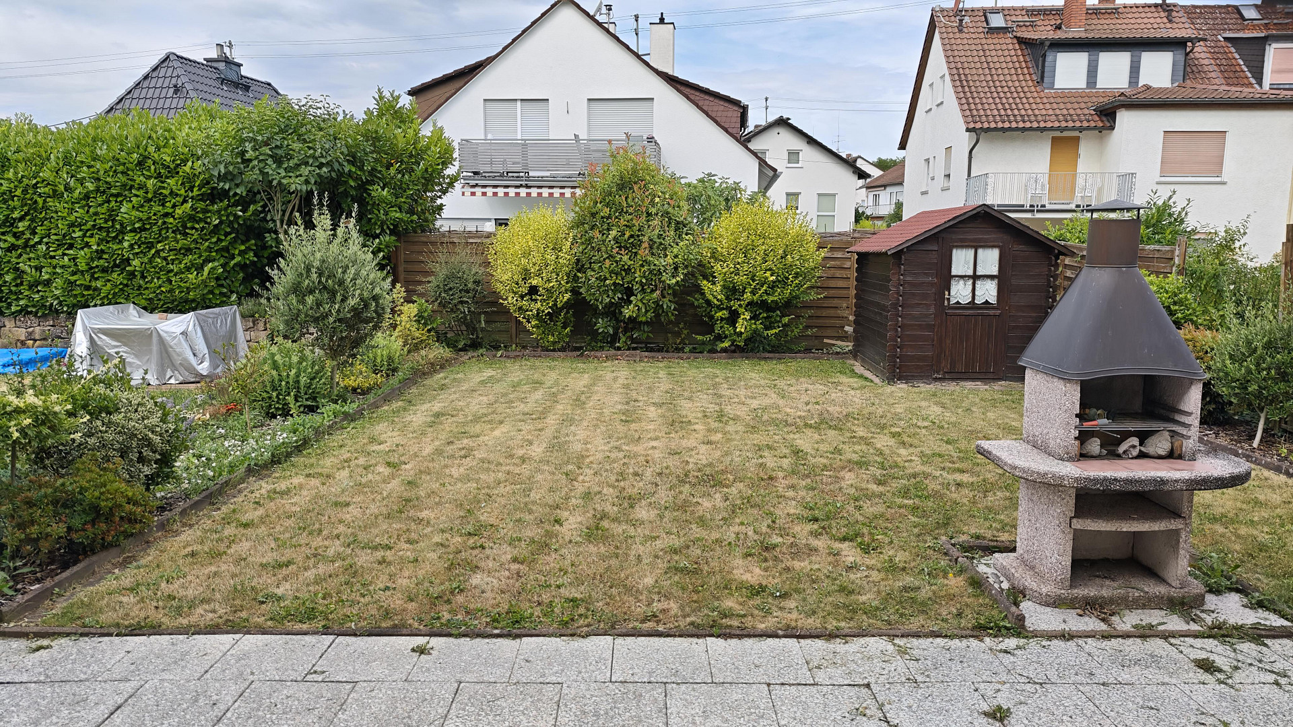
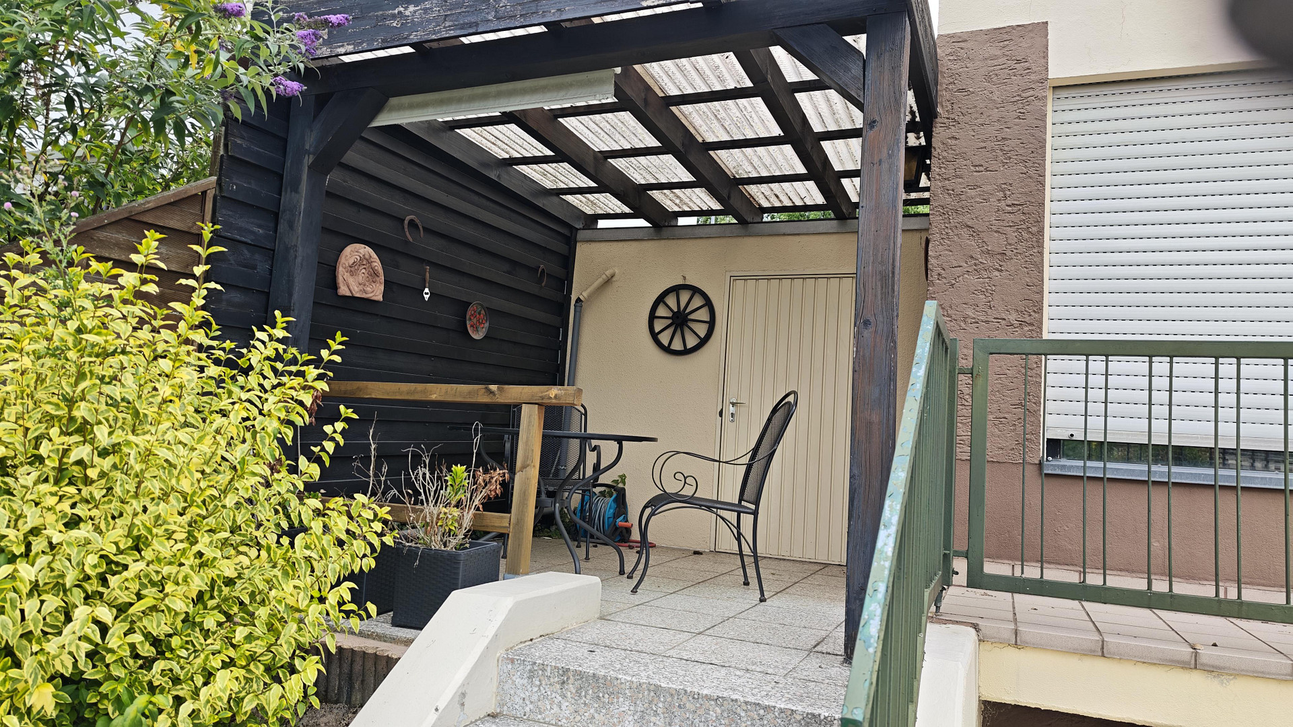
Detached house with a large plot of land.
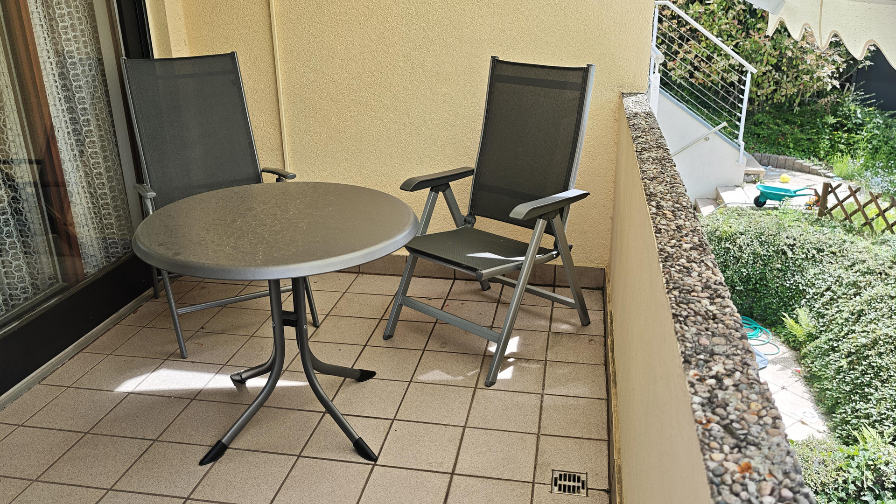
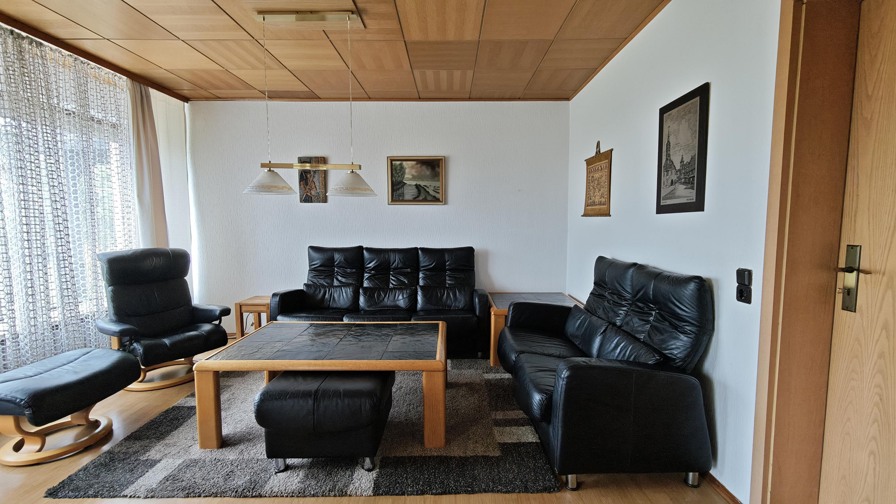
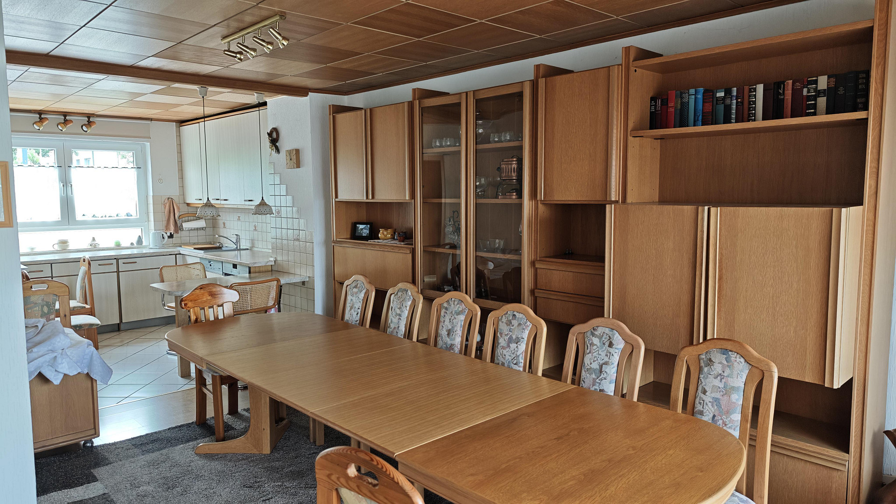
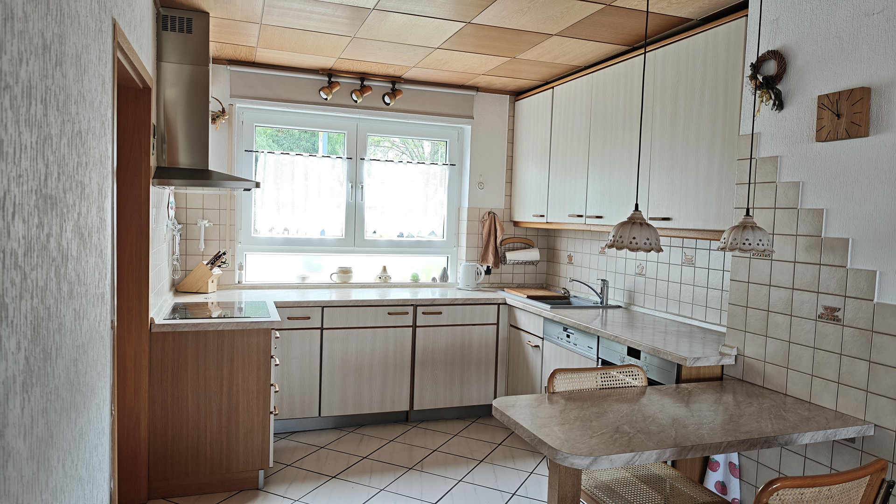
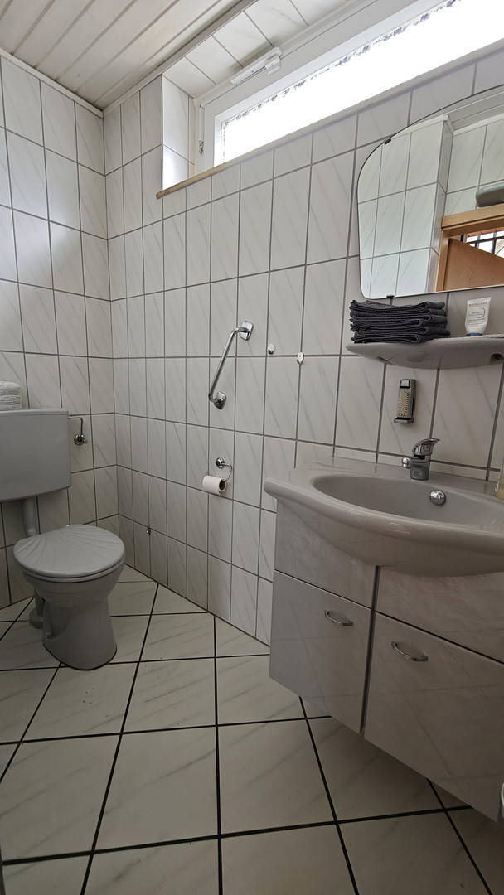
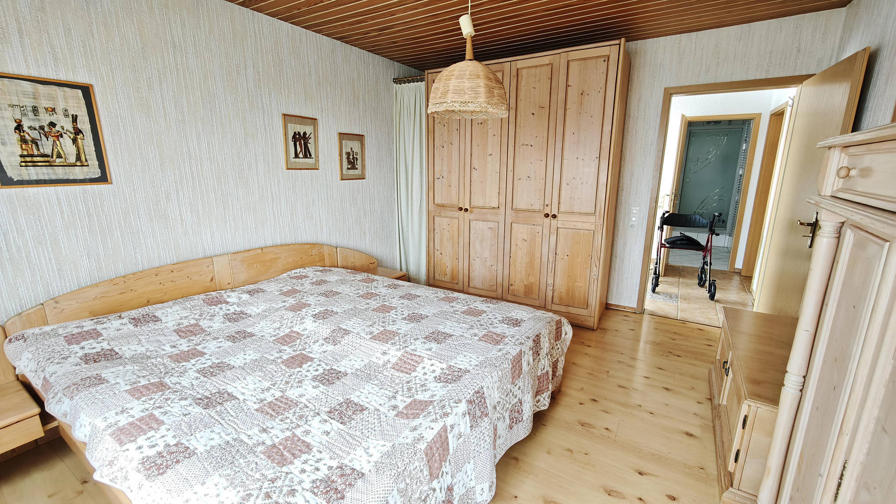
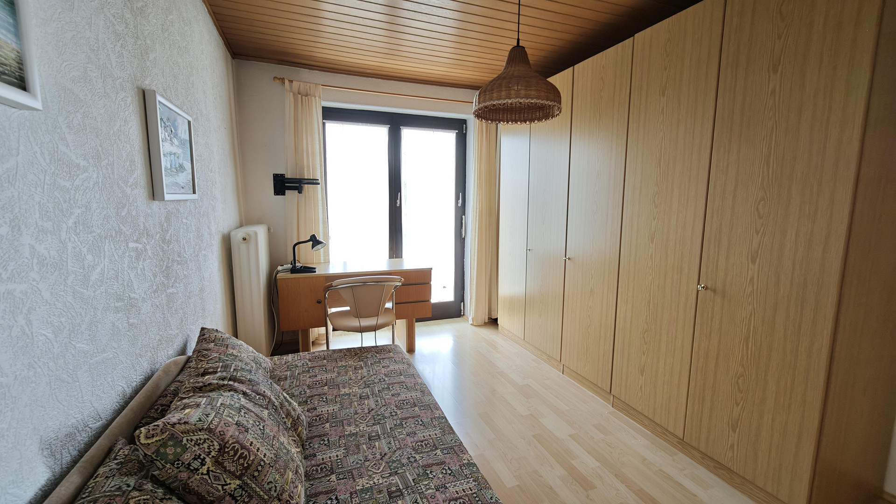
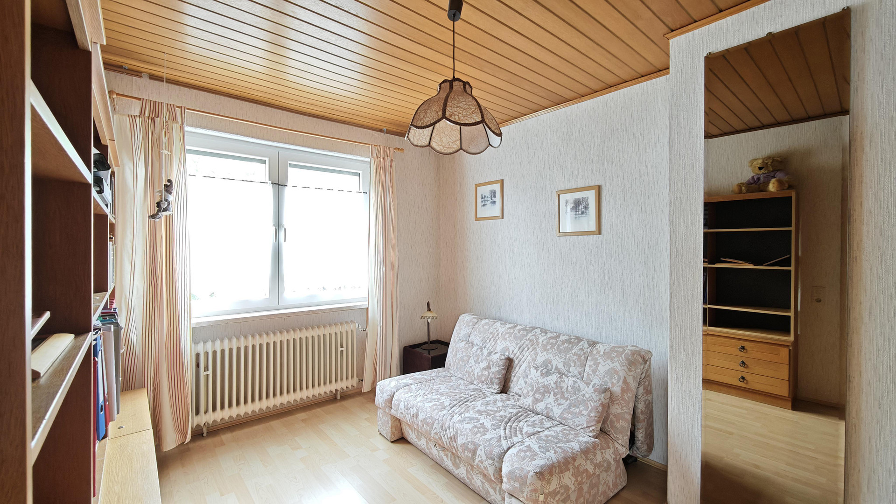
Oberlinstraße 42, 65191 Wiesbaden – HessenLocated in one of Wiesbaden-Bierstadt's most desirable residential areas, this well-maintained semi-detached house combines stylish living with a thoughtfully designed layout and an attractive garden of 313 m². With approximately 107 m² of living space and two high-quality finished basement rooms, the property offers an environment that appeals equally to families and discerning couples. Upon entering the house, you are greeted by a welcoming entrance hall with custom-built storage. The heart of the ground floor is the spacious living and dining area with an open-plan kitchen – a bright and airy hub that impresses with its open design and harmonious connection to the outdoor area. A guest toilet completes this level. The partially covered balcony, with an electric awning, offers a pleasant view of the well-maintained garden and creates a sheltered spot for relaxing hours outdoors. An elegant wooden staircase leads to the upper floor. Here, you will find three well-proportioned bedrooms and a spacious bathroom with natural light. Two of the rooms have direct access to the covered loggia, which offers another pleasant outdoor space. The basement, also accessible via a wooden staircase, features two finished rooms that are ideally suited as a home office, guest area, hobby room, or fitness area. This level is complemented by practical utility spaces that provide additional storage. The meticulously maintained garden creates a green oasis with a high quality of life. A spacious sun terrace, a cozy covered seating area, and a garden shed create the perfect setting for relaxing hours outdoors and enjoyable evenings with family and friends. A garage and an additional parking space complete this attractive property offering, located in an excellent residential area.
Are you interested in this house?
|
Object Number
|
OM-475822
|
|
Object Class
|
House
|
|
Object Type
|
Semi-detached house
|
|
Is occupied
|
Vacant
|
|
Handover from
|
By arrangement
|
Purchase price & additional costs
|
purchase price
|
648.000 €
|
|
Purchase additional costs
|
approx. 47,060 €
|
|
Total costs
|
approx. 695,060 €
|
Breakdown of Costs
* Costs for notary and land register were calculated based on the fee schedule for notaries. Assumed was the notarization of the purchase at the stated purchase price and a land charge in the amount of 80% of the purchase price. Further costs may be incurred due to activities such as land charge cancellation, notary escrow account, etc. Details of notary and land registry costs
Does this property fit my budget?
Estimated monthly rate: 2,424€
More accuracy in a few seconds:
By providing some basic information, the estimated monthly rate is calculated individually for you. For this and for all other real estate offers on ohne-makler.net
Details
|
Condition
|
Well-kept
|
|
Number of floors
|
2
|
|
Usable area
|
52 m²
|
|
Bathrooms (number)
|
1
|
|
Bedrooms (number)
|
3
|
|
Number of garages
|
1
|
|
Number of parking lots
|
1
|
|
Flooring
|
Laminate, Tiles
|
|
Heating
|
Central heating
|
|
Year of construction
|
1973
|
|
Equipment
|
Balcony, Terrace, Garden, Basement, Shower bath, Fitted kitchen, Guest toilet
|
|
Infrastructure
|
Grocery discount, General practitioner, Kindergarten, Primary school, Comprehensive school, Public transport
|
Information on equipment
- Well-maintained garden on a 313 m² plot of land,
- Spacious living/dining room with an open-plan kitchen and access to the balcony and garden,
- Guest toilet,
- On the upper floor, three comfortable bedrooms (two with access to a loggia),
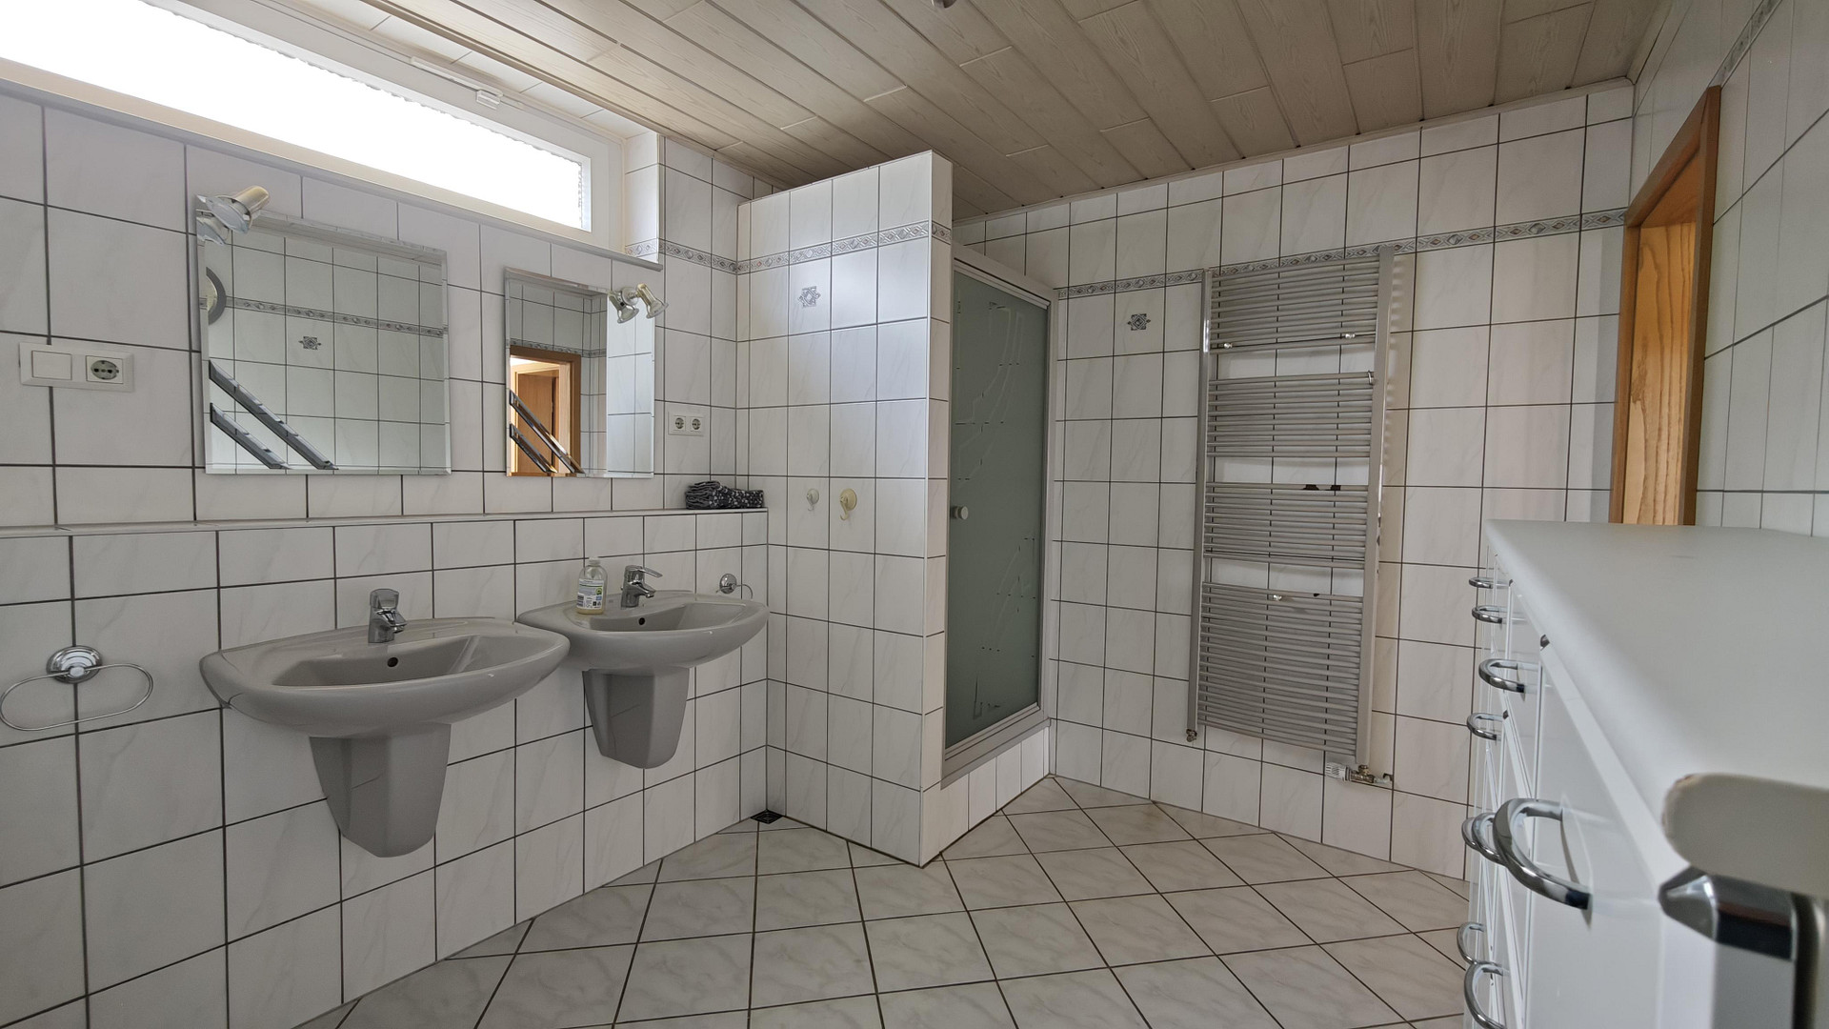
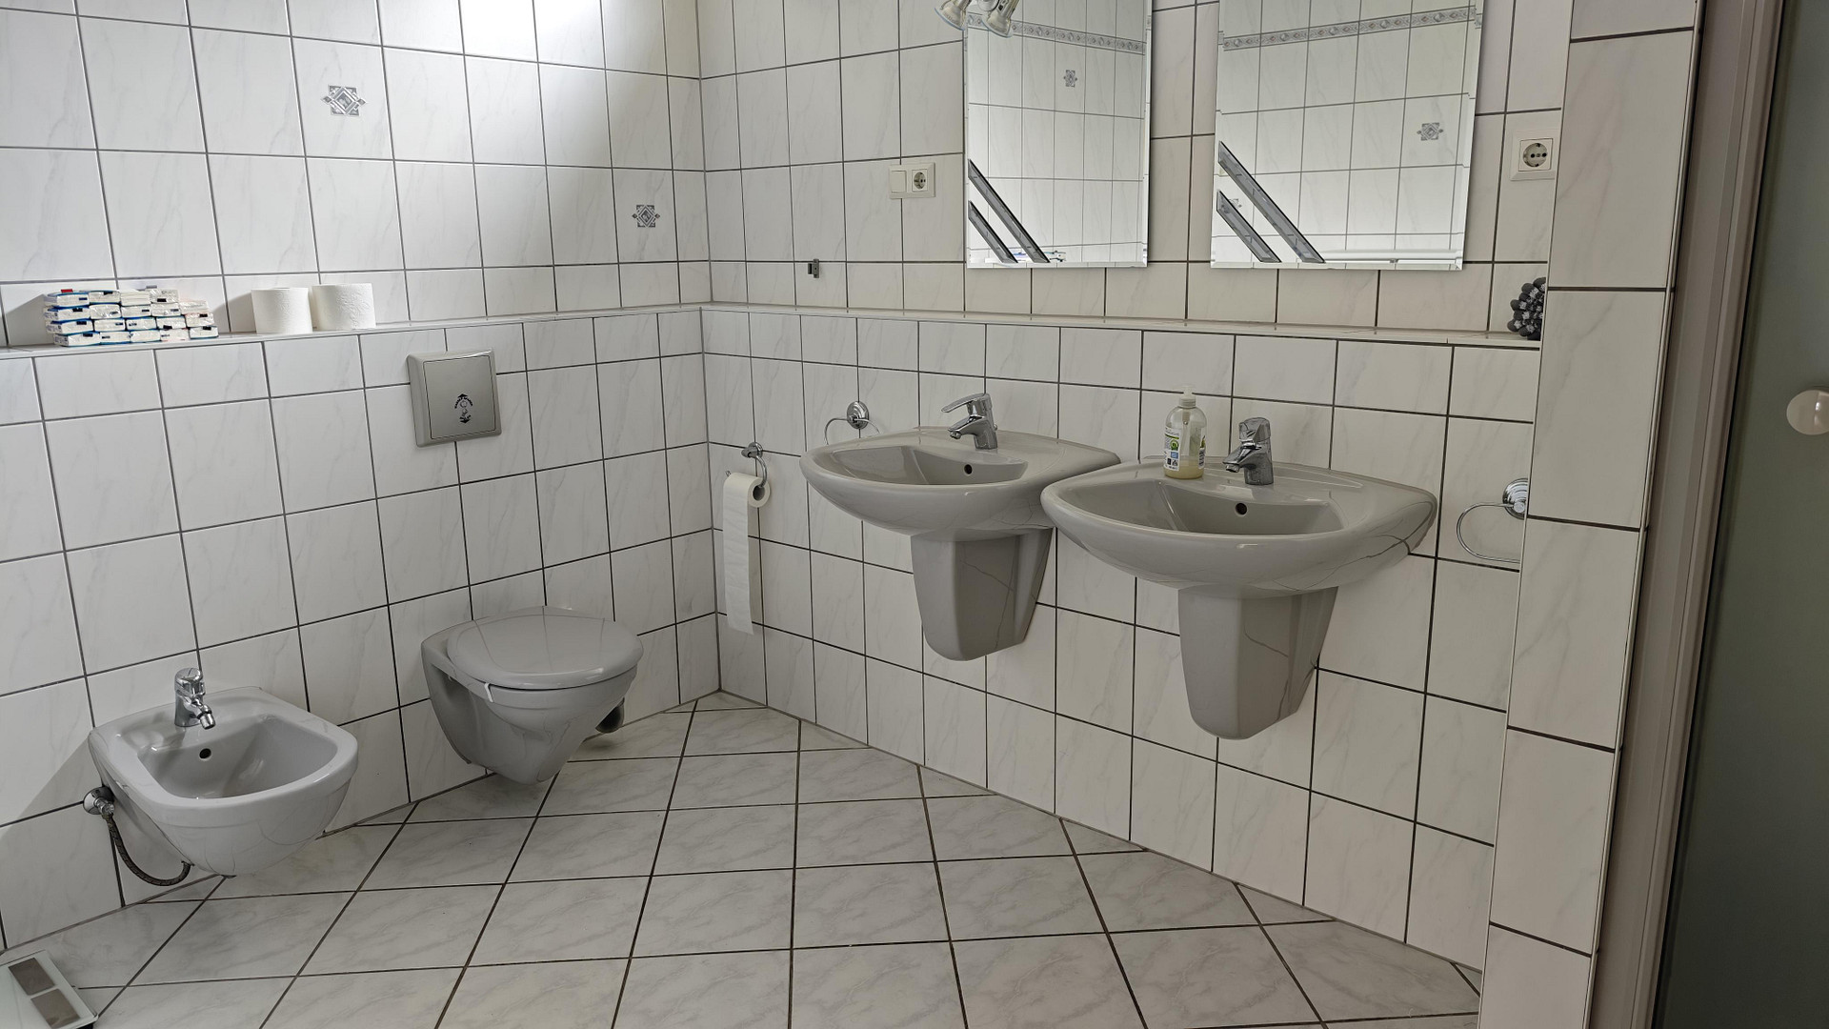
- Large daylight bathroom with a shower, two sinks, a toilet, and a bidet,
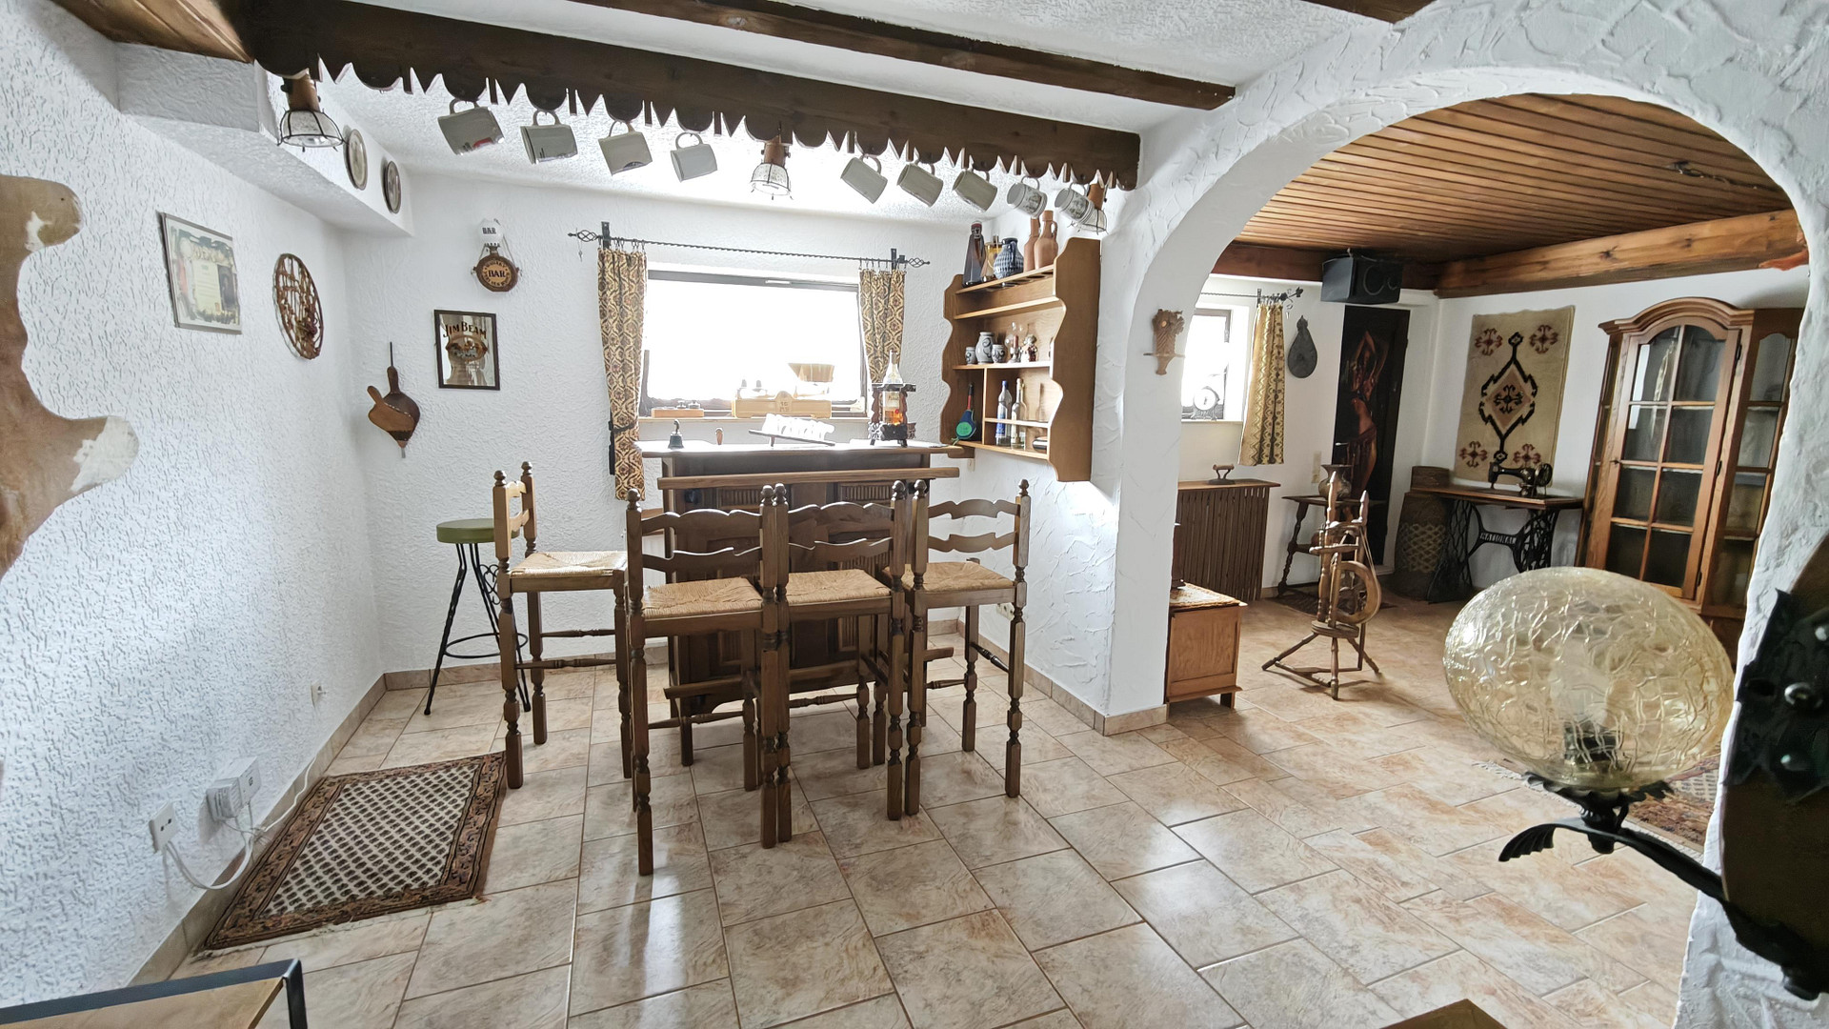
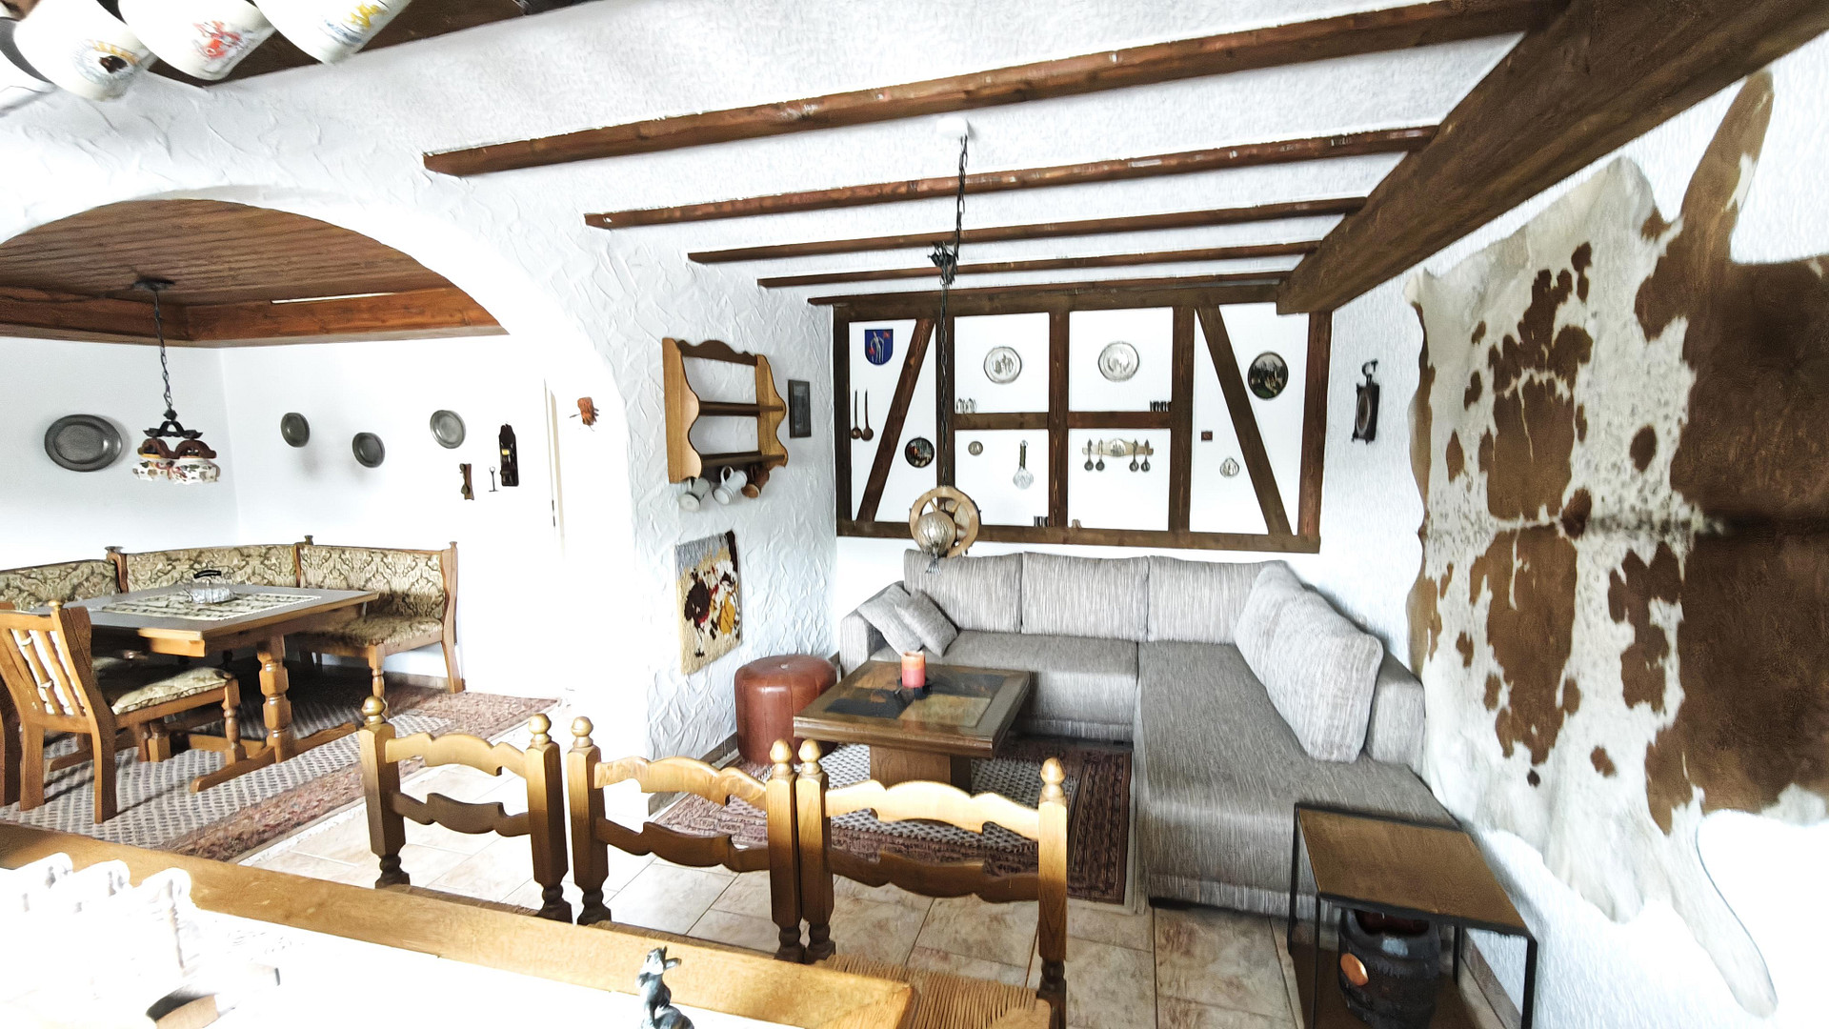
- In the basement, two connected, fully developed, and heated rooms with natural light,
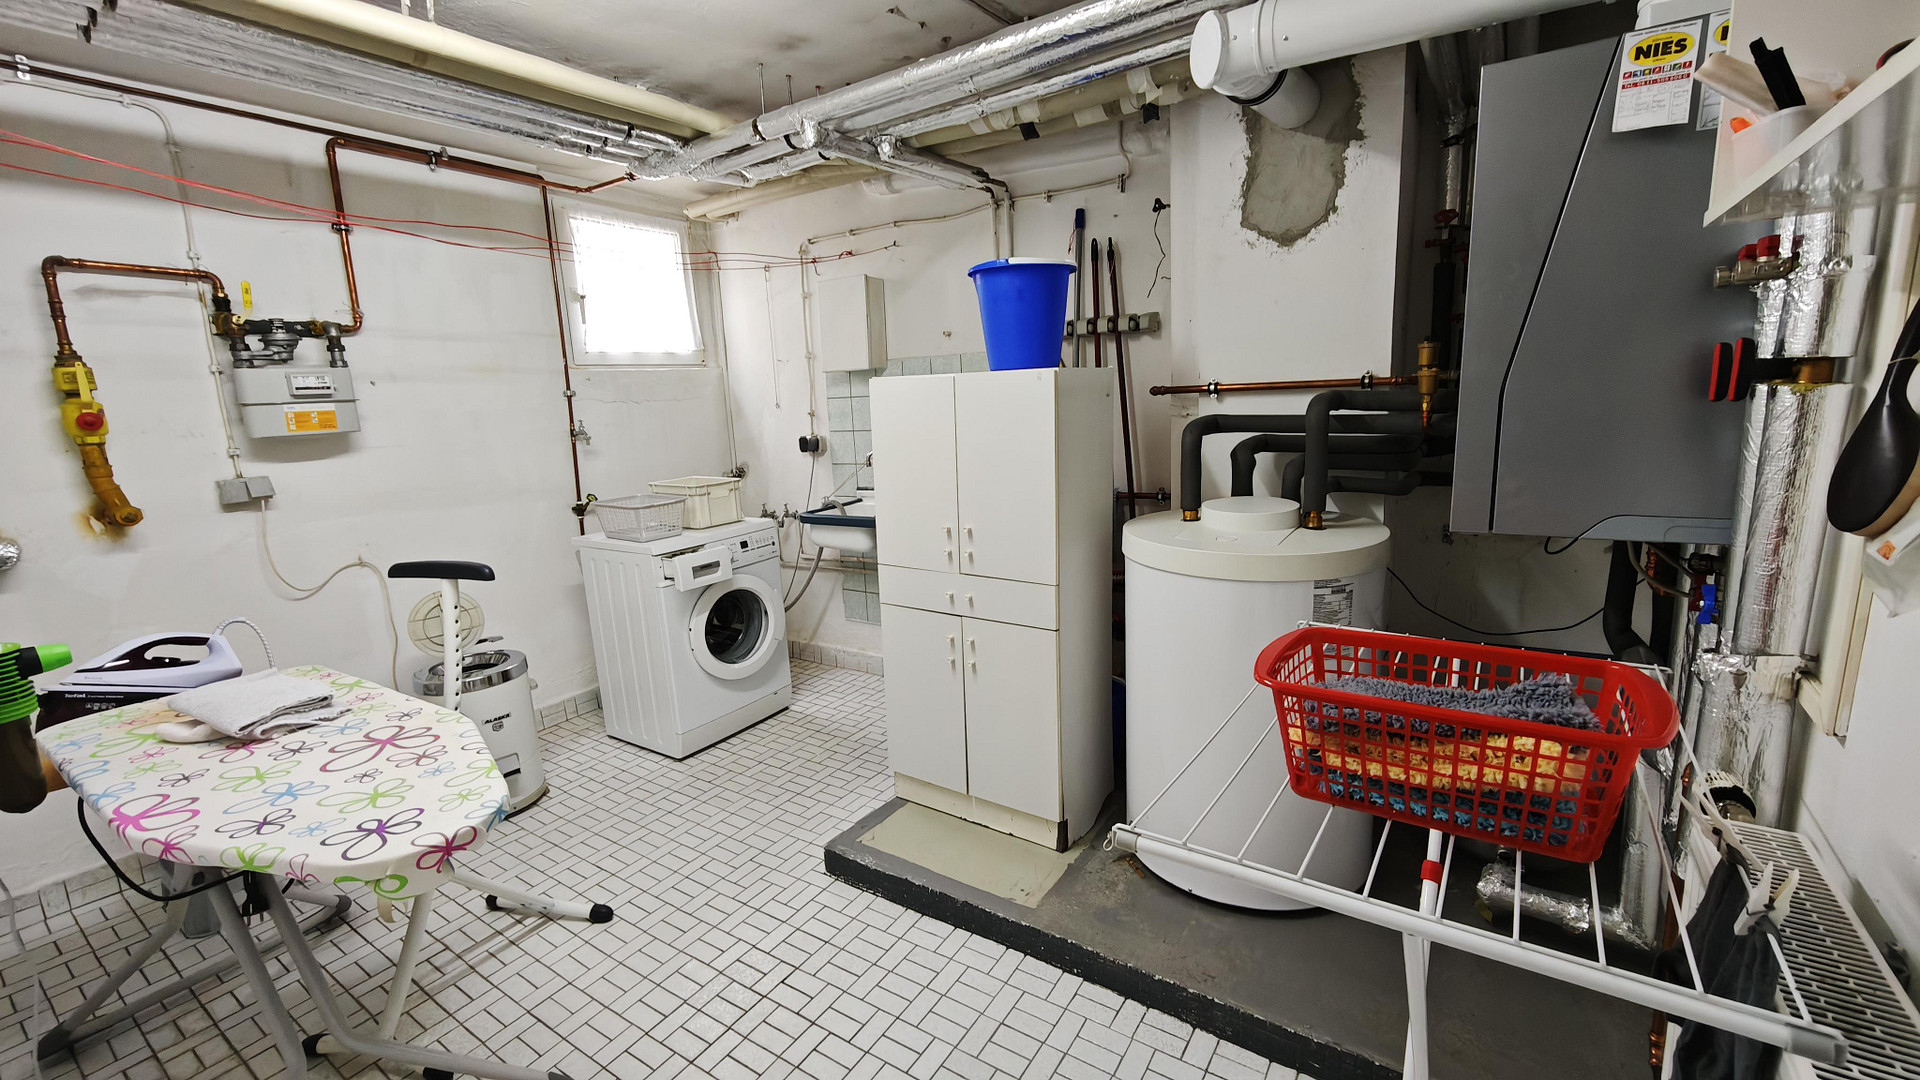
- Additionally, a storage room and a laundry room, where the modern high-efficiency heating system is located,
- A garage, with a parking space in front of it.
- In 2016, the roof was renovated and insulated.
- In 2022, the heating system was replaced with a modern high-efficiency gas heating system.
Location
The property is located in a desirable residential area of Wiesbaden-Bierstadt, one of the most sought-after and historic districts of the Hessian state capital. The combination of a peaceful living environment, excellent infrastructure, and its proximity to Wiesbaden's city center makes Bierstadt a particularly attractive place to live.
The city center is easily accessible in just a few minutes and is only about four kilometers away. A bus stop with direct connections to the city center is located nearby, ensuring convenient access to public transportation.
Wiesbaden-Bierstadt boasts excellent infrastructure. Several daycare centers, schools, doctors' offices, and pharmacies are located in the area, further enhancing the high quality of life. In addition, the district offers a diverse range of restaurants, a vibrant community life, and numerous sports and leisure activities.
Shopping facilities for everyday needs, including REWE, Lidl, ALDI, and DM, are located nearby and are easily accessible on foot.
Location Check
Energy
|
Energy efficiency class
|
G
|
|
Energy certificate type
|
Demand certificate
|
|
Main energy source
|
Gas
|
|
Final energy demand
|
229.00 kWh/(m²a)
|
Miscellaneous
If you are interested in receiving more information or arranging a viewing, please feel free to contact me through this portal or by calling 06706 2050129.
Broker inquiries not welcome! According to § 7 UWG, unsolicited contact by brokers without the express consent of the recipient is prohibited!
Send a message directly to the seller
Questions about this house? Show interest or arrange a viewing appointment?
Click here to send a message to the provider:
Offer from: Gerd Zimmermann

Diese Seite wurde ausgedruckt von:
https://www.ohne-makler.net/en/property/475822/