
This page was printed from:
https://www.ohne-makler.net/en/property/475800/
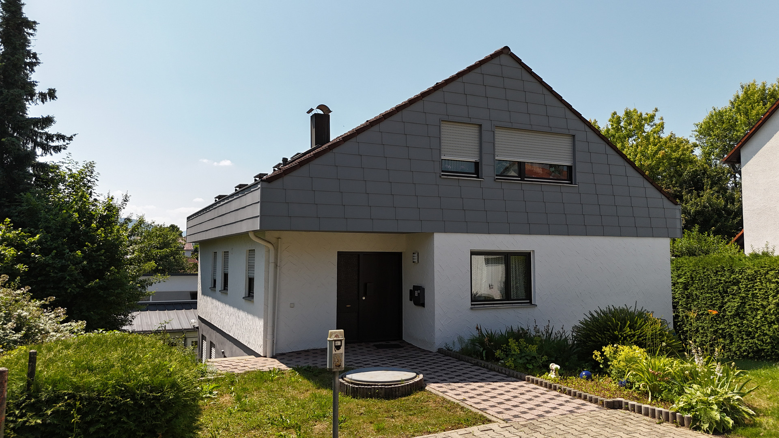
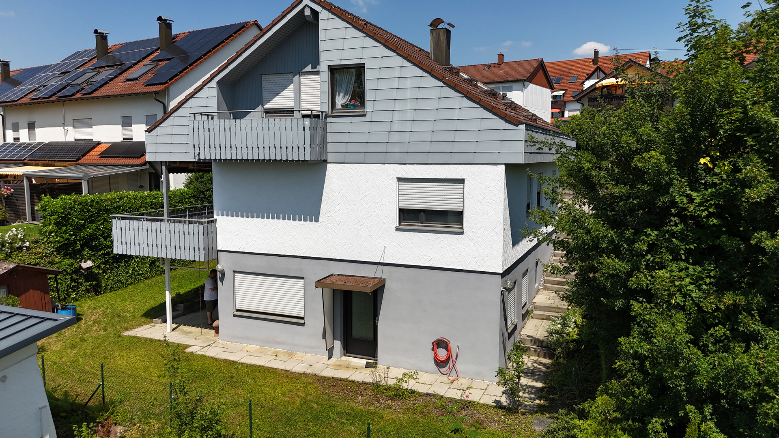
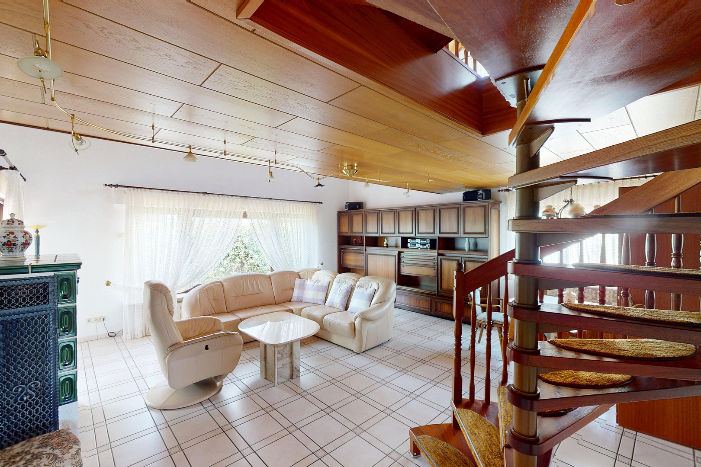
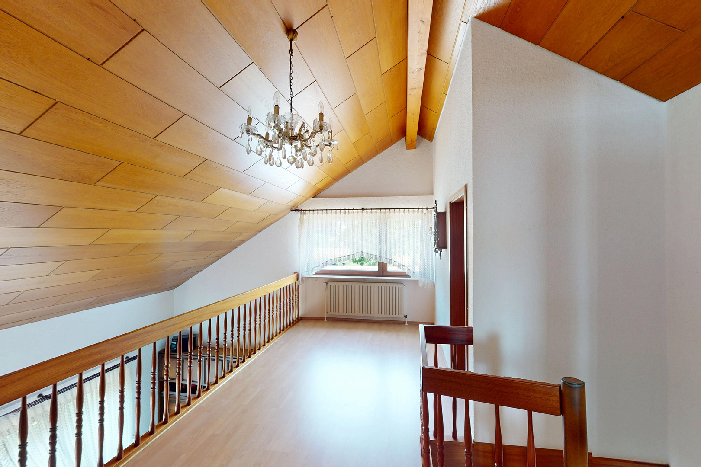
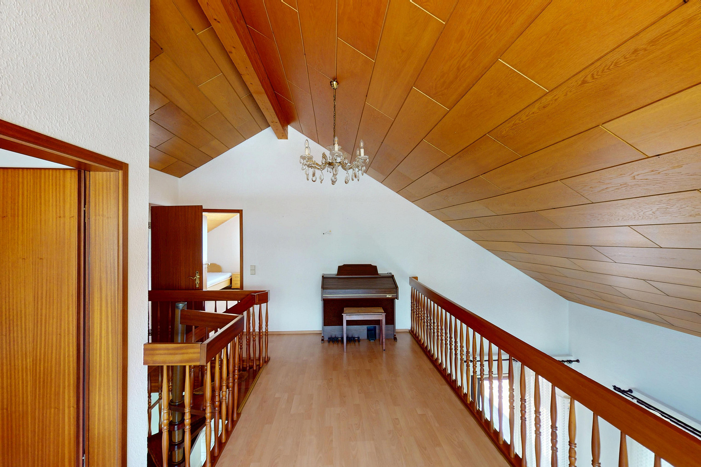
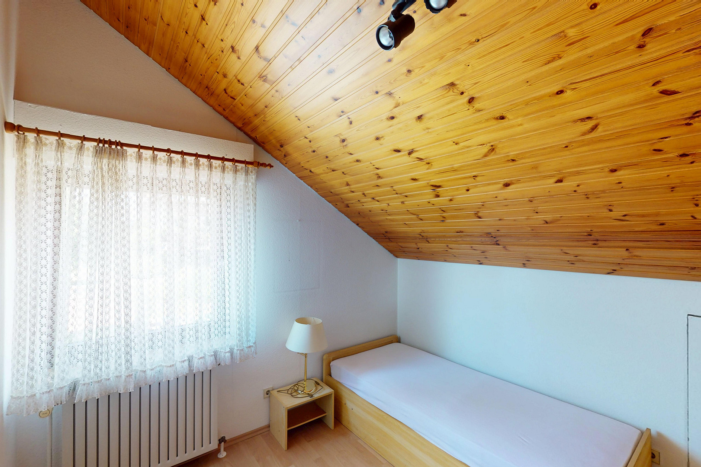
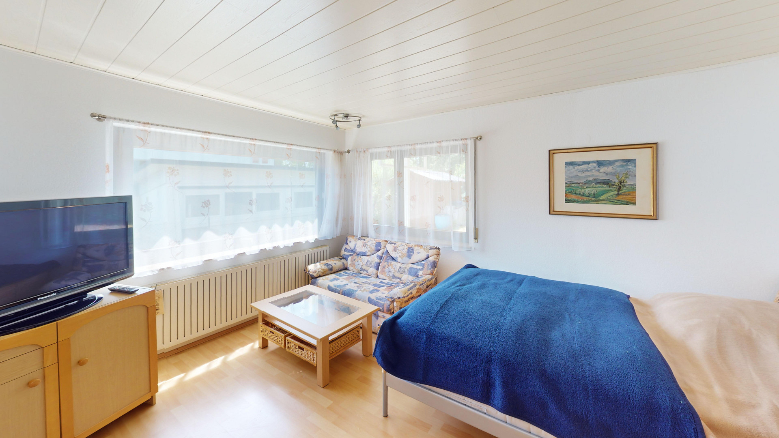
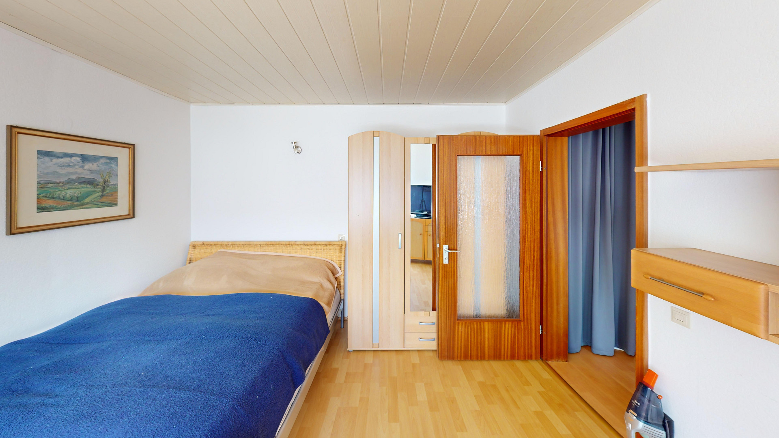
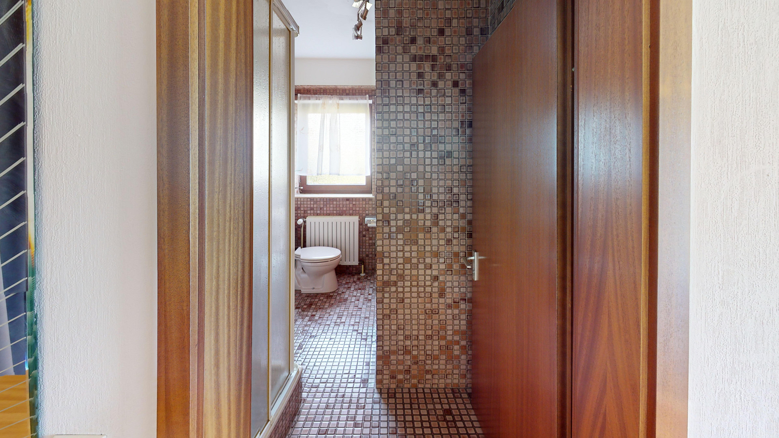
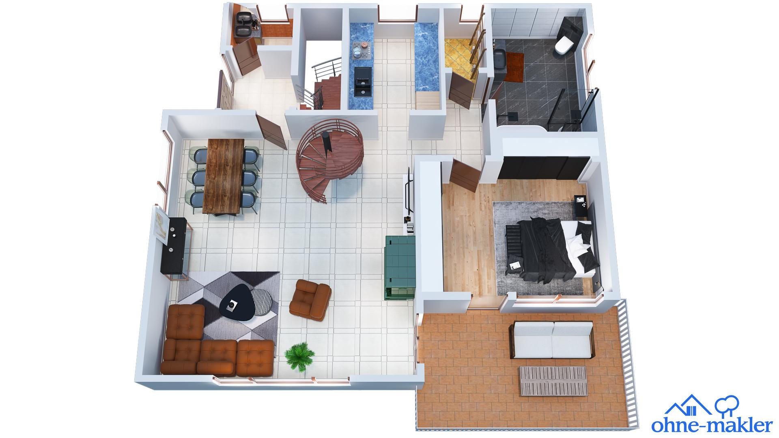
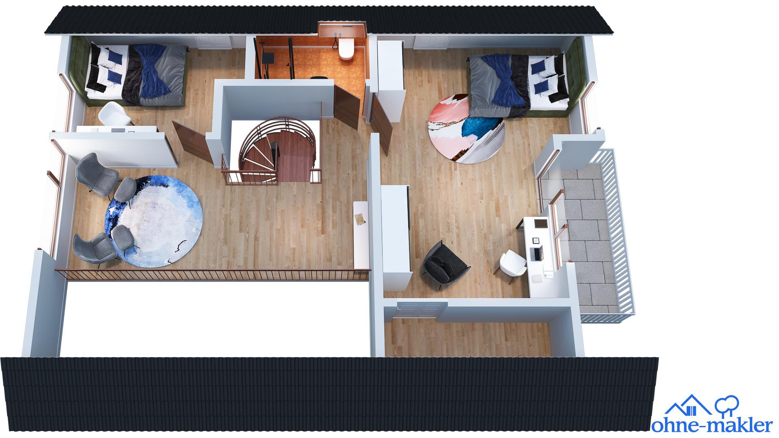
Beautiful single-family house with a separate apartment and an open-plan living area (no commission).
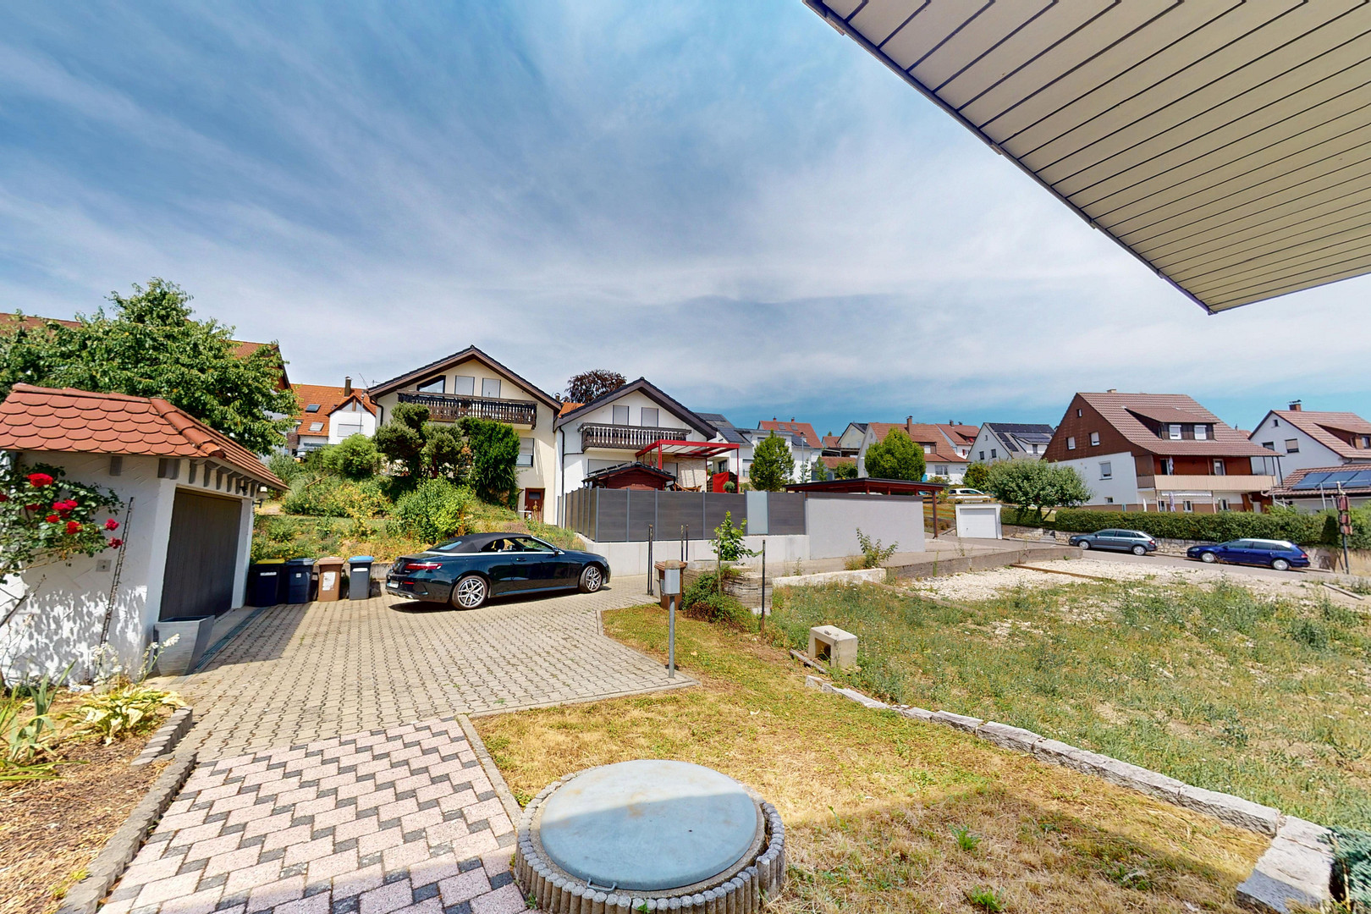
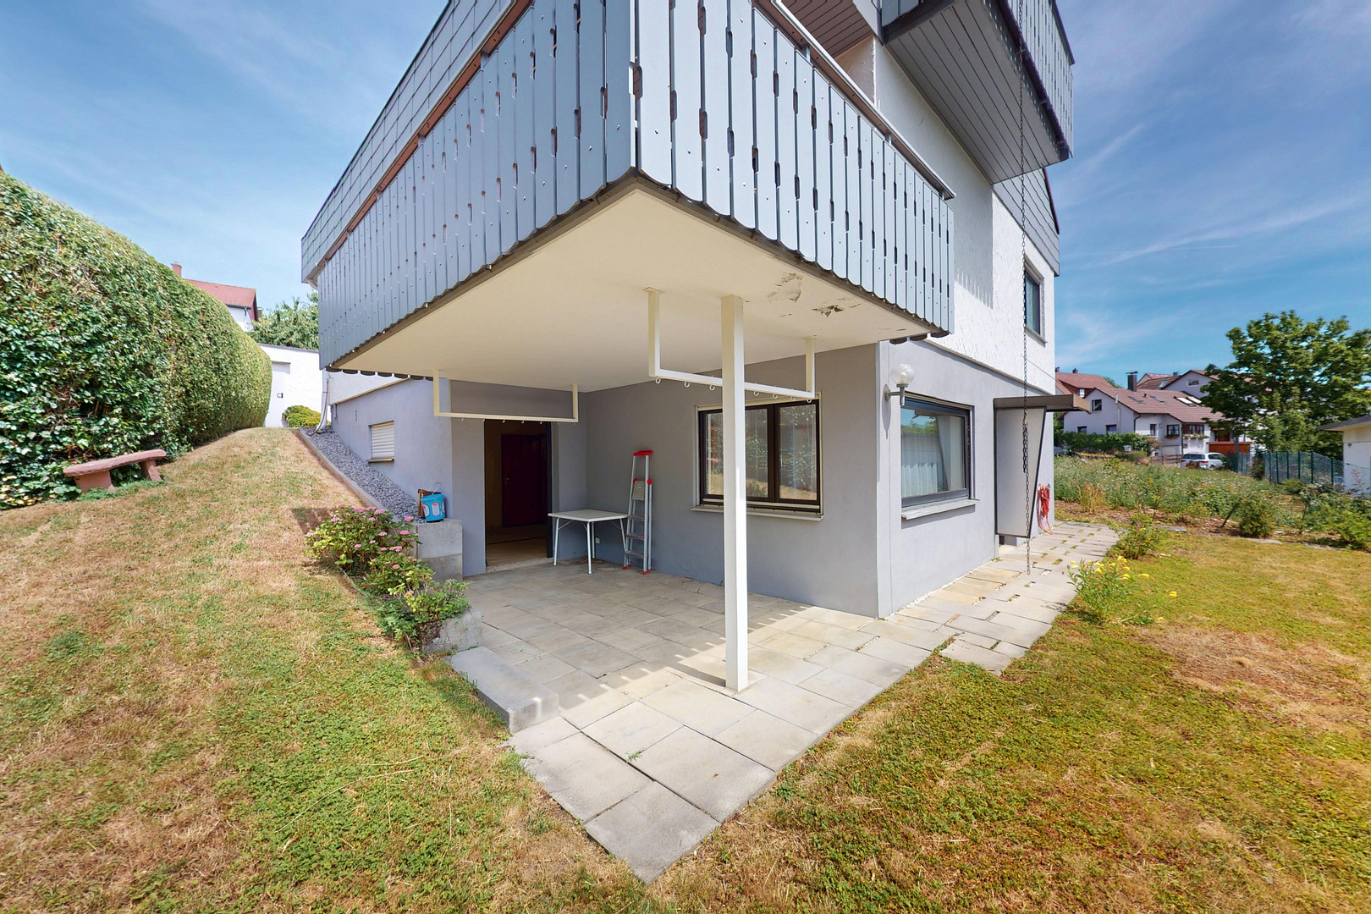
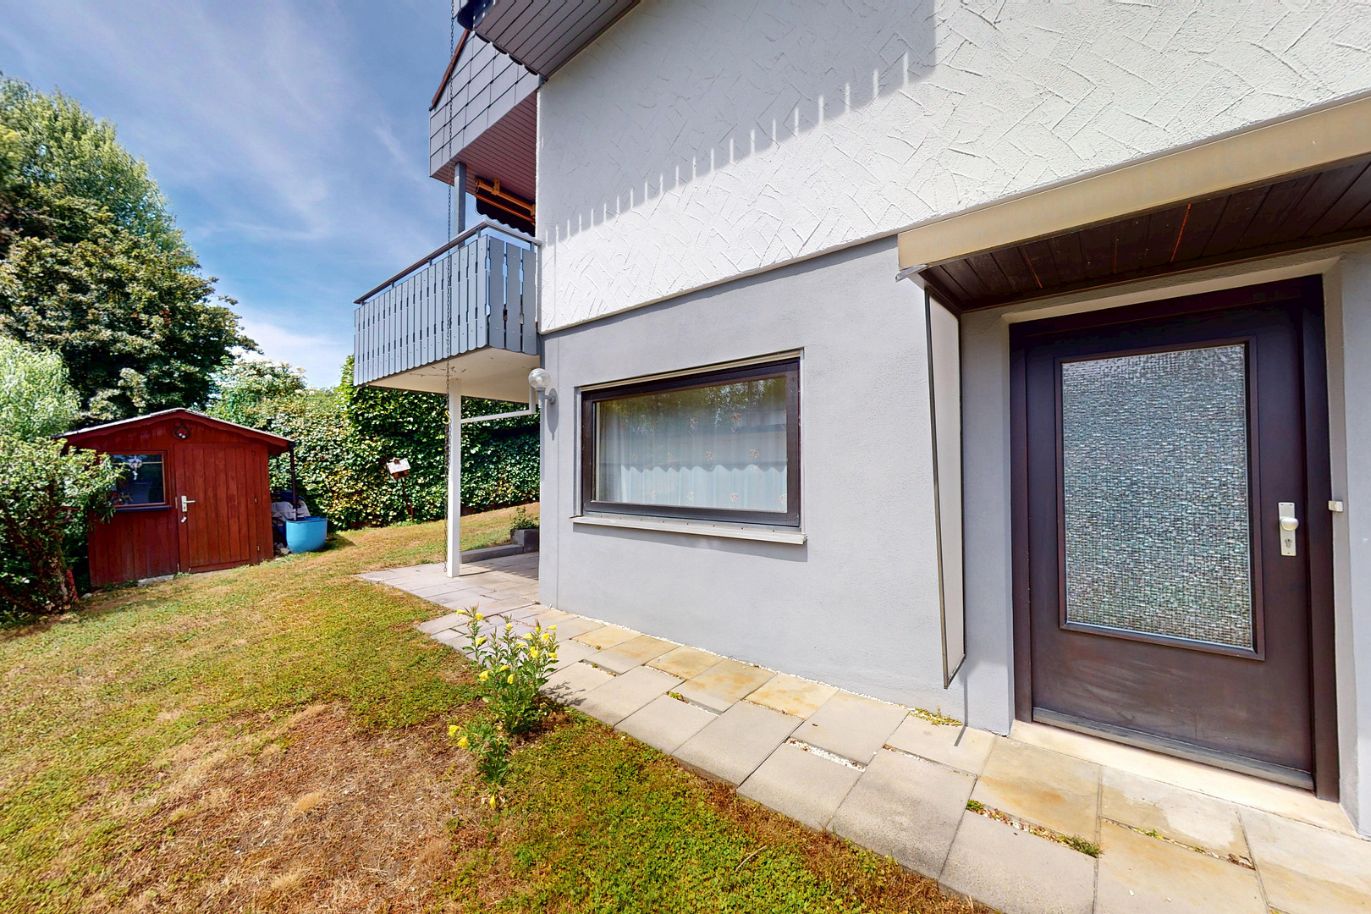
Am See 2/1, 72663 Grossbettlingen (Großbettlingen) – Baden-WürttembergThe detached house, built in 1982 and situated on a sloping plot, offers approximately 197 square meters of living space on a 501 square meter property. With six rooms, three bathrooms, a self-contained apartment, and a double garage, the property is particularly suitable for families, multi-generational households, or for those who want to combine living and working.
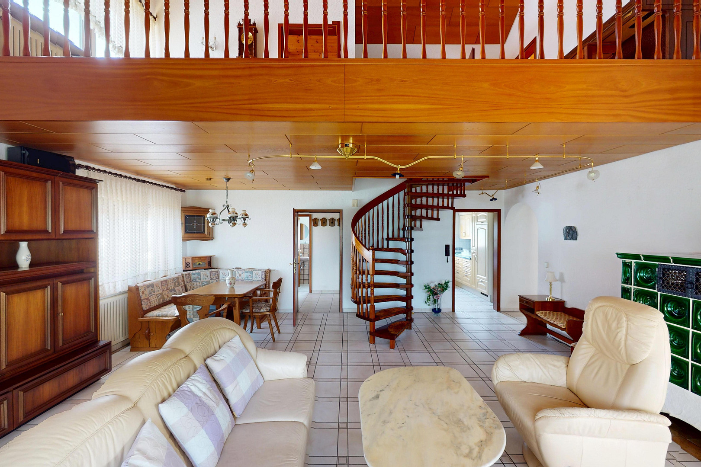
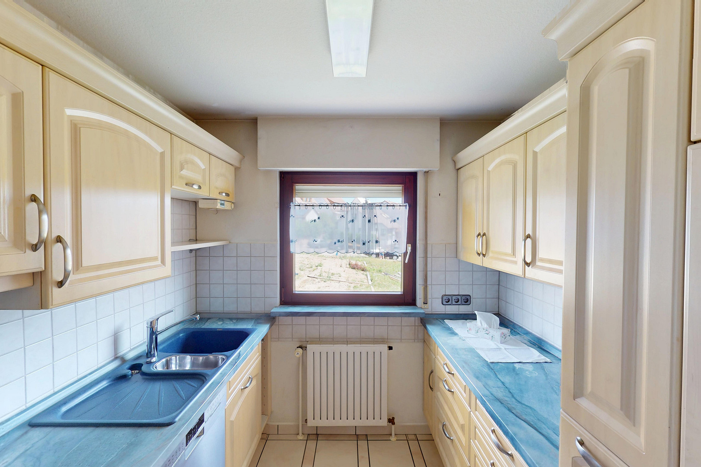
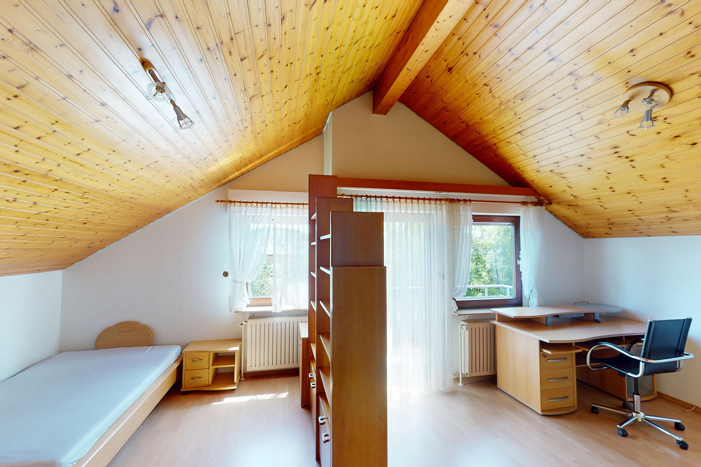
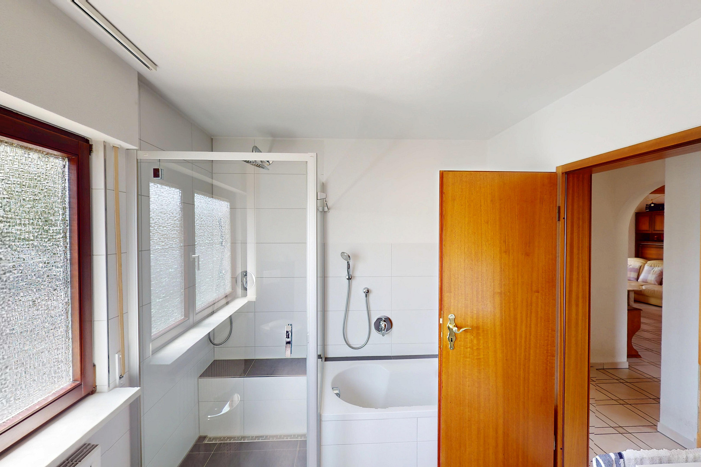
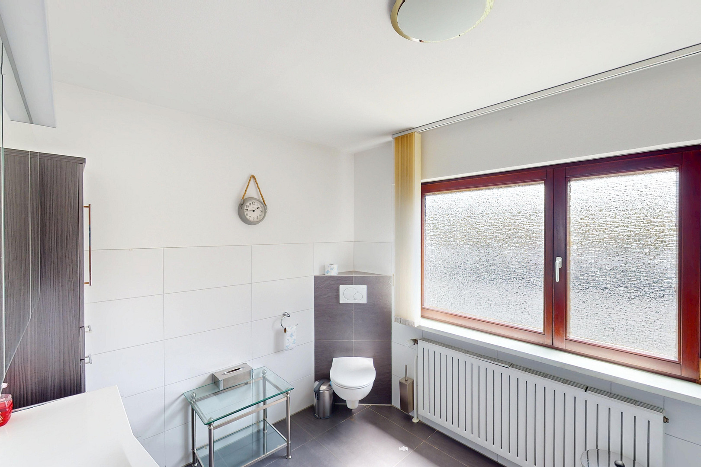
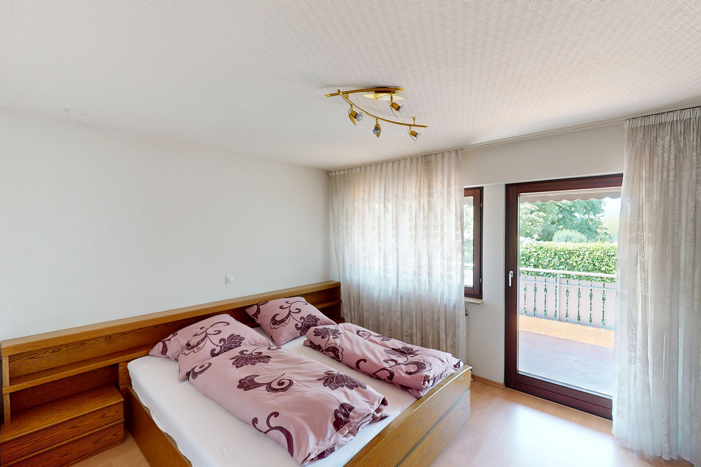
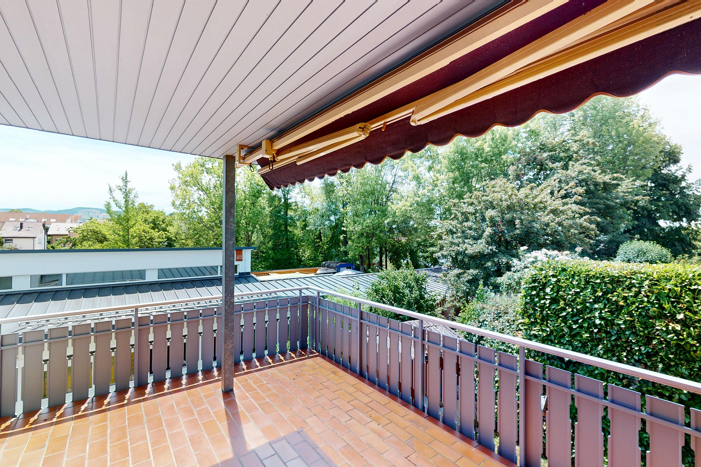
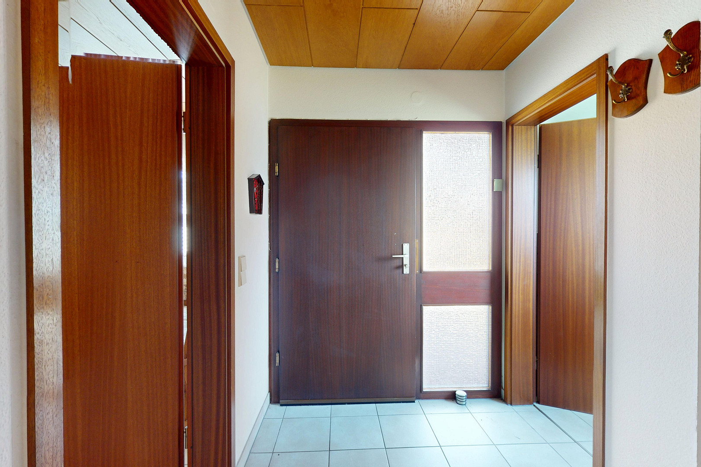
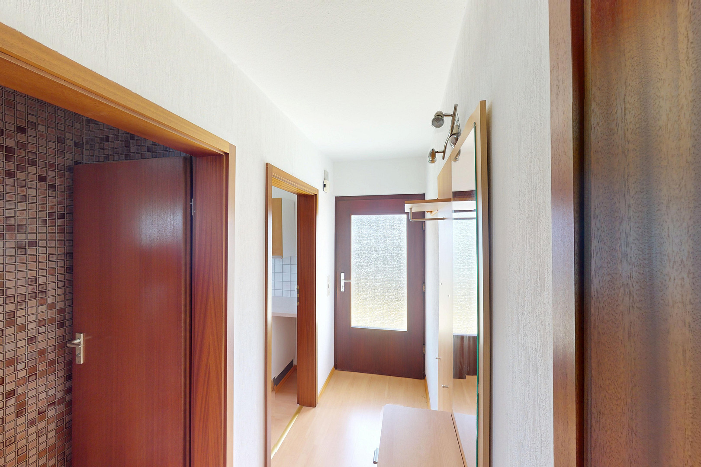
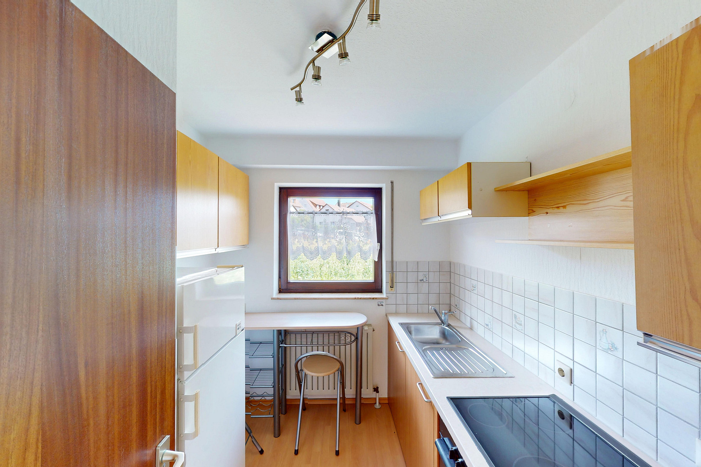
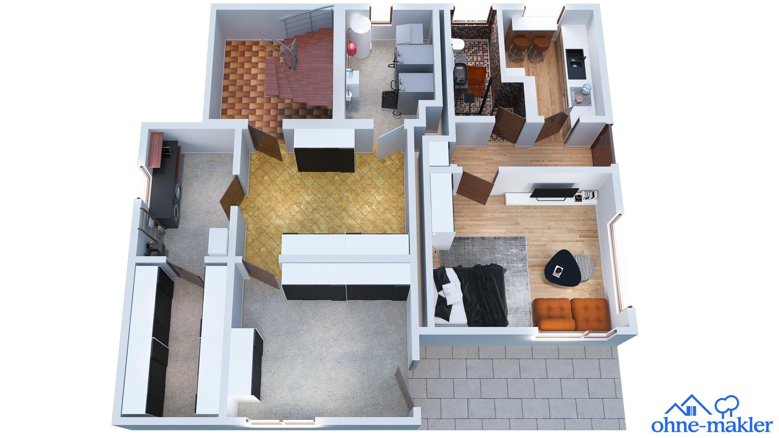
On the ground floor, the entrance hall with a guest toilet leads to the central living area. The open-plan space, spanning two floors, the gallery, and the fireplace are defining features of this part of the house. From here, you can access the separate kitchen with an adjacent storage room or pantry, a bedroom, and a bathroom with a shower and bathtub. The terrace is directly connected to the living area. A spiral staircase leads to the gallery on the upper floor. There, you will find two more rooms, a shower room, and a balcony. The basement contains several utility rooms, including a laundry room, a hobby room, and a technical room. The property also includes a self-contained apartment with one room, a kitchen, and a bathroom/toilet.
The house has been consistently maintained. The main bathroom was renovated around 2012, the exterior of the house was completely repainted in 2018, and the balcony cladding was replaced in 2021. The property also includes a double garage with electric operation, an outdoor parking space, and a garden shed.
Are you interested in this house?
|
Object Number
|
OM-475800
|
|
Object Class
|
House
|
|
Object Type
|
Single-family house
|
|
Is occupied
|
Vacant
|
|
Handover from
|
By arrangement
|
Purchase price & additional costs
|
purchase price
|
665.000 €
|
|
Purchase additional costs
|
approx. 41,836 €
|
|
Total costs
|
approx. 706,835 €
|
Breakdown of Costs
* Costs for notary and land register were calculated based on the fee schedule for notaries. Assumed was the notarization of the purchase at the stated purchase price and a land charge in the amount of 80% of the purchase price. Further costs may be incurred due to activities such as land charge cancellation, notary escrow account, etc. Details of notary and land registry costs
Does this property fit my budget?
Estimated monthly rate: 2,722€
More accuracy in a few seconds:
By providing some basic information, the estimated monthly rate is calculated individually for you. For this and for all other real estate offers on ohne-makler.net
Details
|
Condition
|
Well-kept
|
|
Bathrooms (number)
|
3
|
|
Number of garages
|
1
|
|
Number of parking lots
|
1
|
|
Flooring
|
Parquet, Tiles
|
|
Heating
|
Central heating
|
|
Year of construction
|
1982
|
|
Equipment
|
Balcony, Terrace, Garden, Basement, Full bath, Shower bath, Fitted kitchen, Guest toilet, Fireplace
|
|
Infrastructure
|
Pharmacy, Grocery discount, General practitioner, Kindergarten, Primary school, Secondary school, Public transport
|
Information on equipment
- Spacious living area with an open layout extending over two floors.
- Gallery overlooking the living area.
- Fireplace in the living area.
- Separate kitchen.
- Adjacent storage and pantry.
- Three bathrooms.
- One bathroom renovated over the years.
- Balcony on the upper floor.
- Terrace with access from the ground floor.
- Self-contained apartment with a room, kitchen, and bathroom/toilet, with separate access.
- Hobby room in the basement.
- Laundry room with space for a washing machine and dryer.
- Fully basement (optimal use of the hillside location).
- Double garage with electric garage door opener.
- One outdoor parking space.
- Garden shed.
- Awning.
- Balcony cladding renovated in 2021.
Location
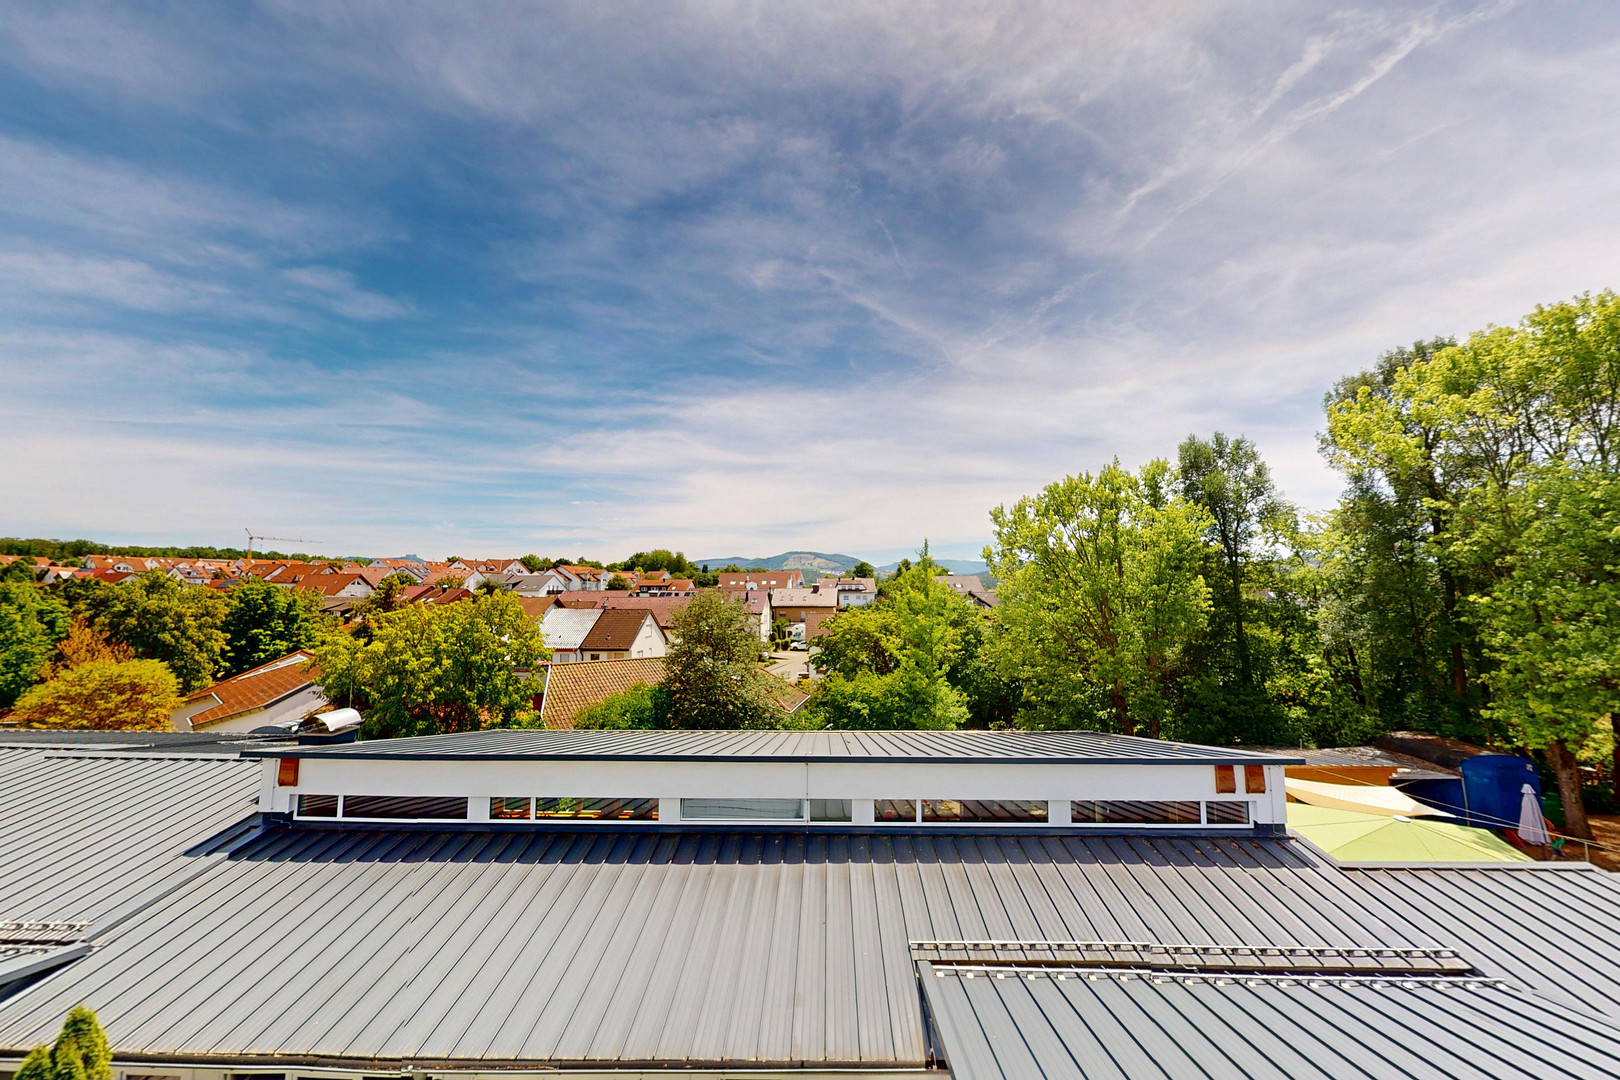
Großbettlingen is located in the southern district of Esslingen, between Nürtingen and Metzingen. The town offers a manageable, predominantly residential environment, with easy access to the surrounding cities. The property is situated in a well-established residential area with good access to local amenities. The nearby B 313 provides direct connections to Nürtingen and Metzingen, the latter of which is also known for its popular outlet center. The A 8 motorway is accessible via the Wendlingen junction, connecting the location to Stuttgart, Karlsruhe, Ulm, and Munich. Großbettlingen is served by several bus lines. Direct connections are available to the Nürtingen central bus station. Regional trains operate from the nearby train station, providing connections to Stuttgart, Plochingen, and Tübingen. The location is particularly suitable for families. A daycare center, "Am See," is located approximately 33 meters away, and other kindergartens are within a radius of about 500 meters. The Großbettlingen primary school is accessible within approximately 480 meters. An Edeka supermarket is located about 750 meters away, and further shopping facilities are available in the neighboring towns. A pharmacy is located approximately 315 meters away. Restaurants, a café, and other catering options are also available in the immediate vicinity.
Location Check
Energy
|
Final energy consumption
|
163.49 kWh/(m²a)
|
|
Energy efficiency class
|
F
|
|
Energy certificate type
|
Consumption certificate
|
|
Main energy source
|
Oil
|
Miscellaneous
Send a message directly to the seller
Questions about this house? Show interest or arrange a viewing appointment?
Click here to send a message to the provider:

Diese Seite wurde ausgedruckt von:
https://www.ohne-makler.net/en/property/475800/