
This page was printed from:
https://www.ohne-makler.net/en/property/475714/
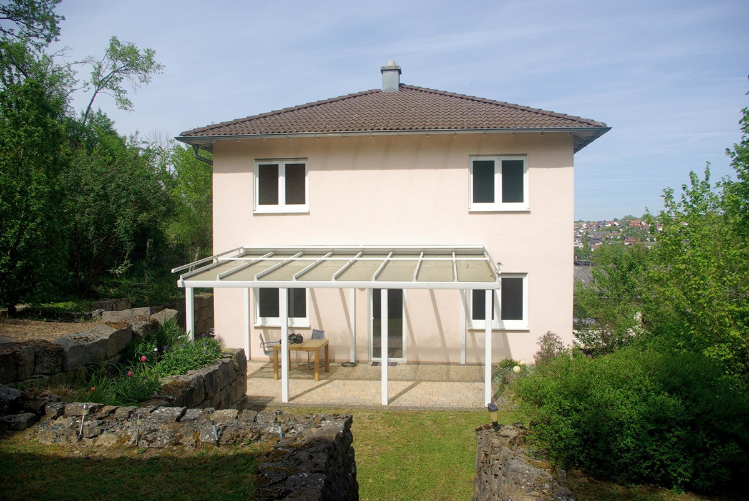
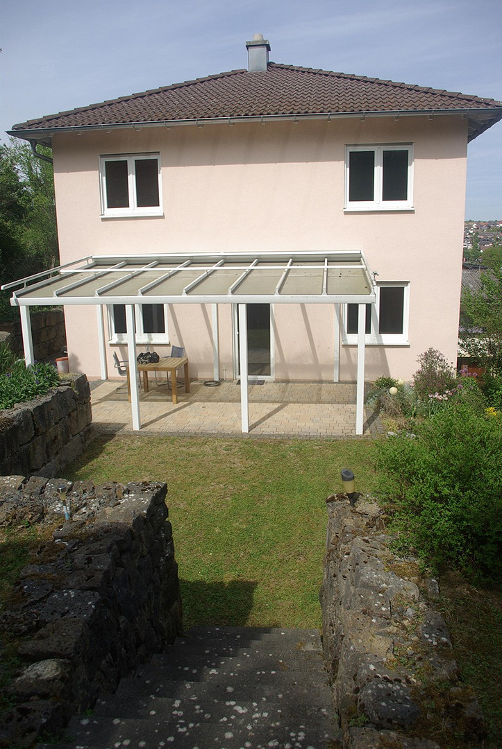
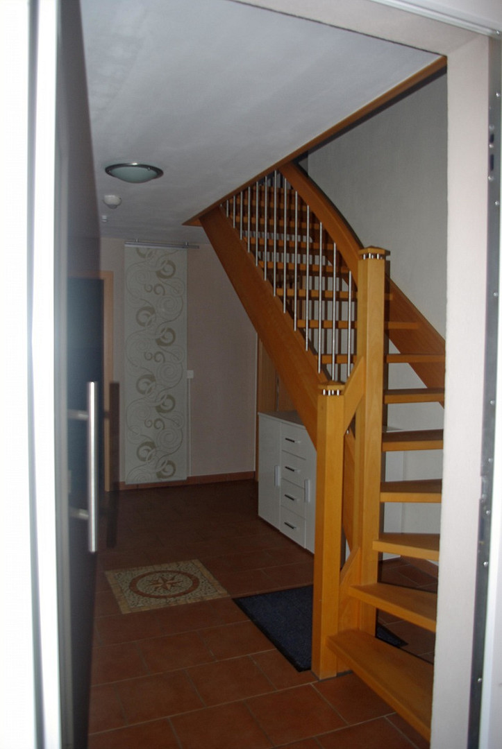
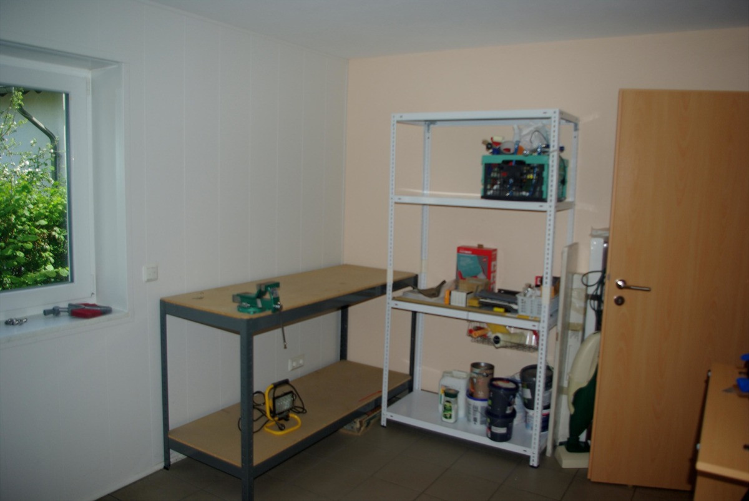
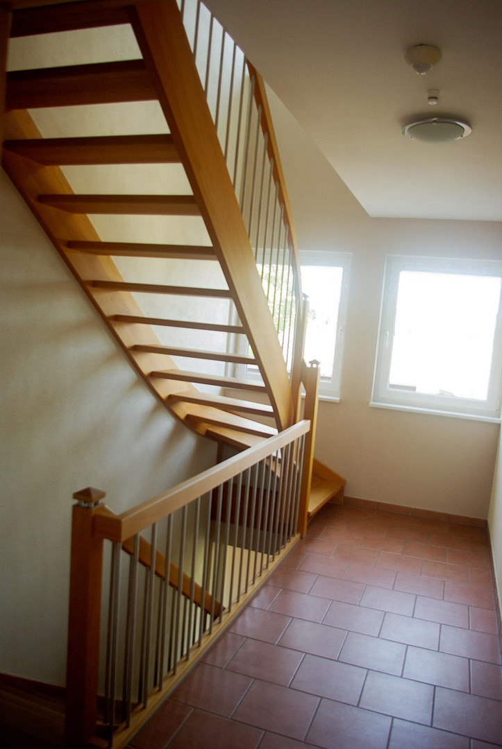
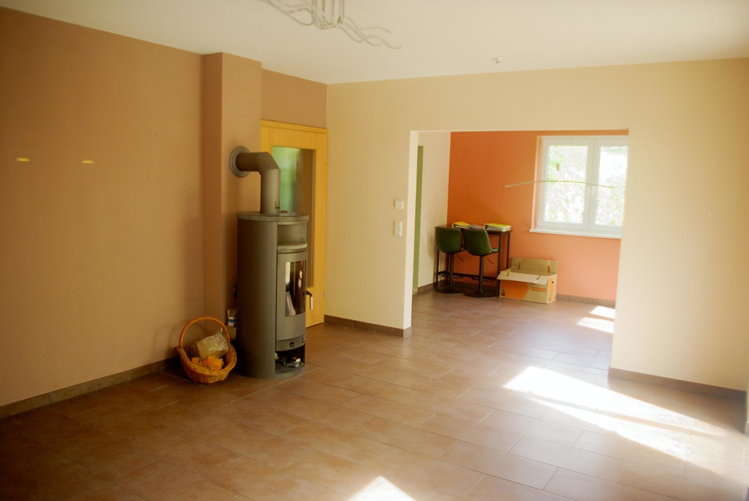
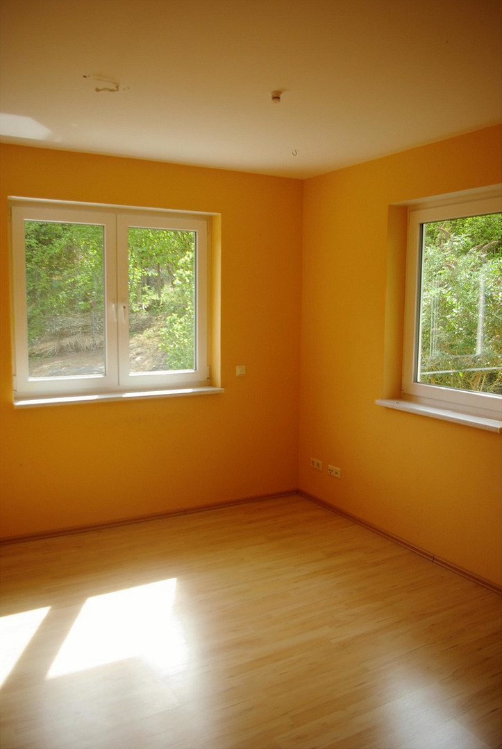
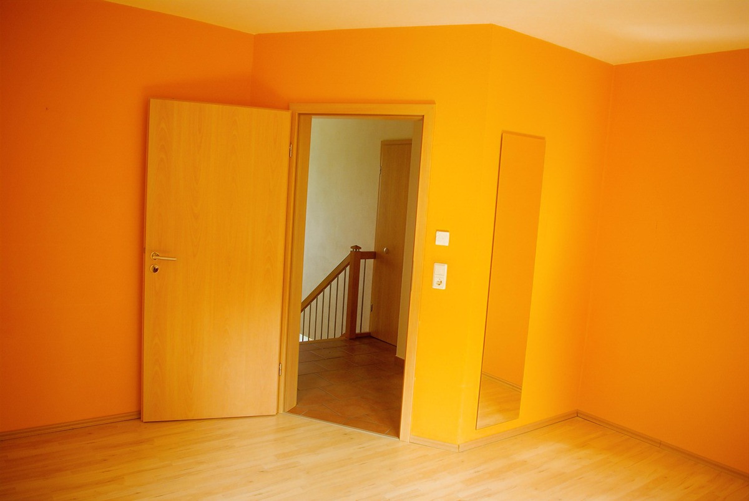
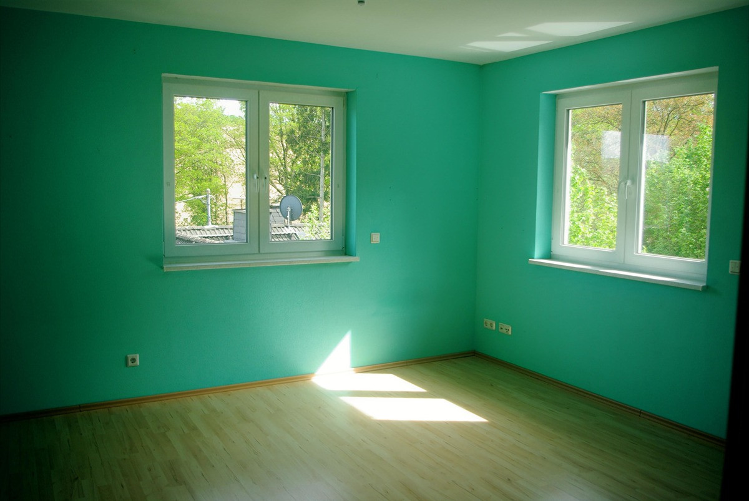
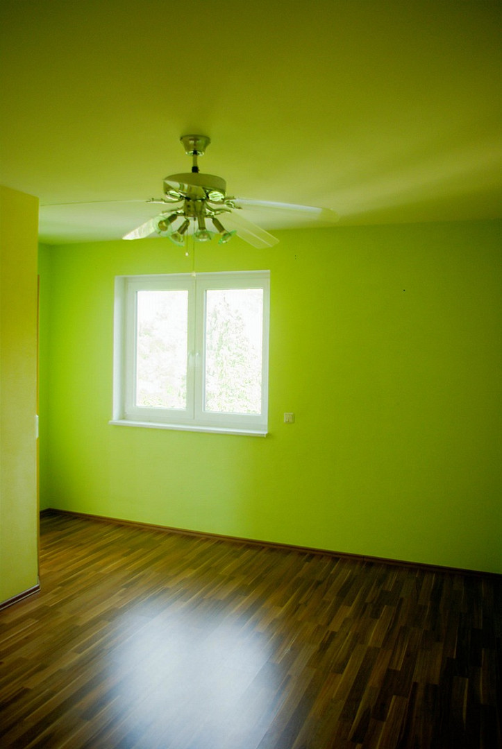
Idyllic single-family house with 5 rooms, located in Selters (Taunus).
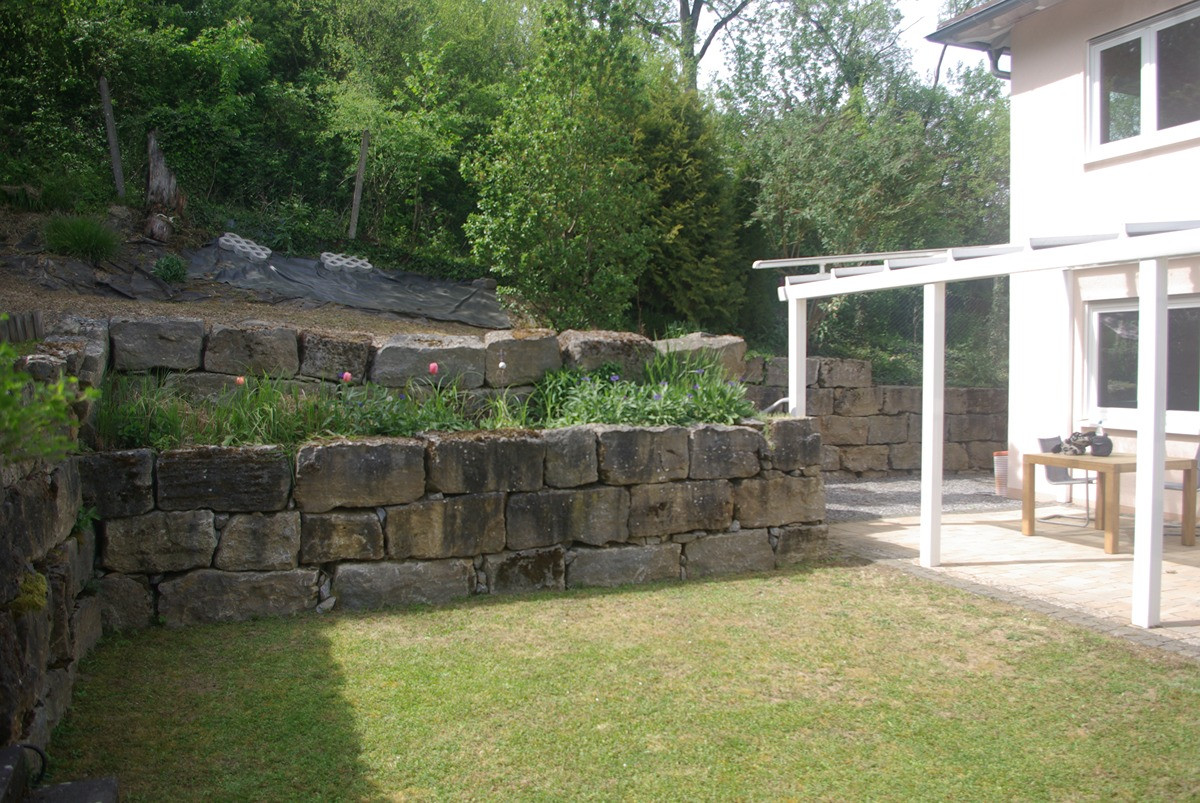
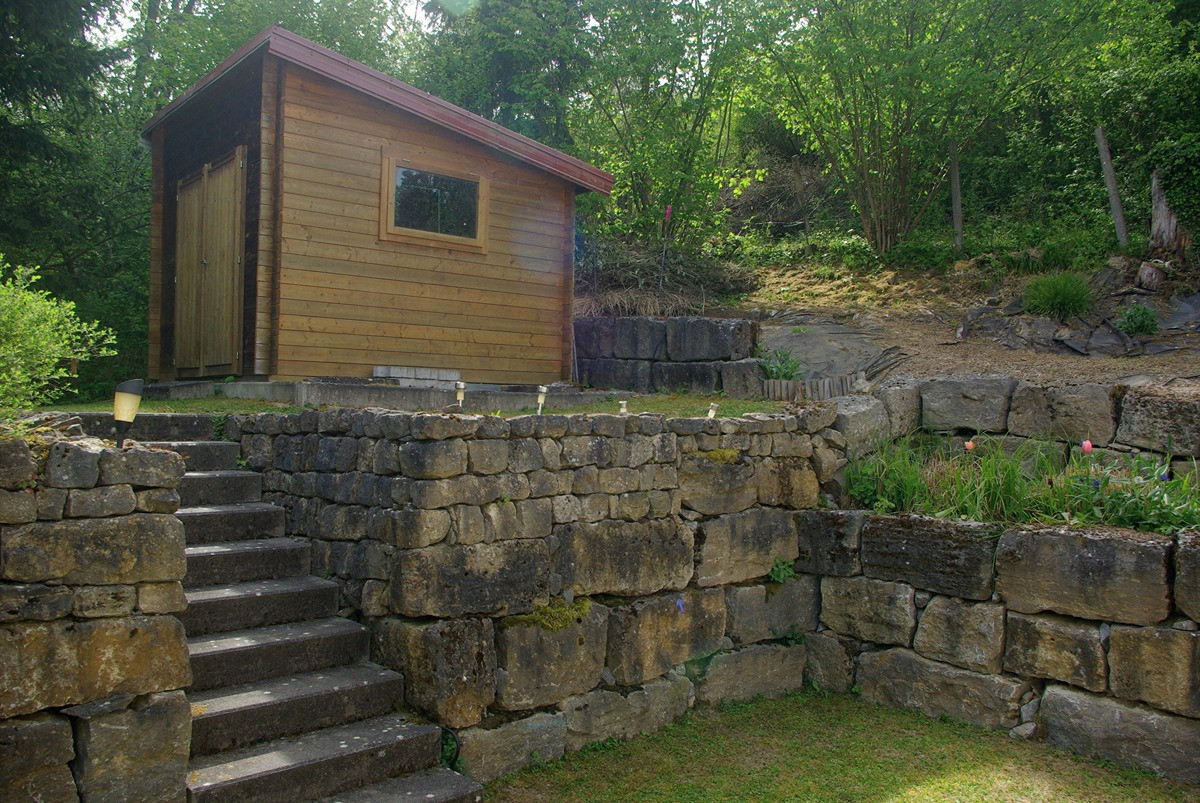
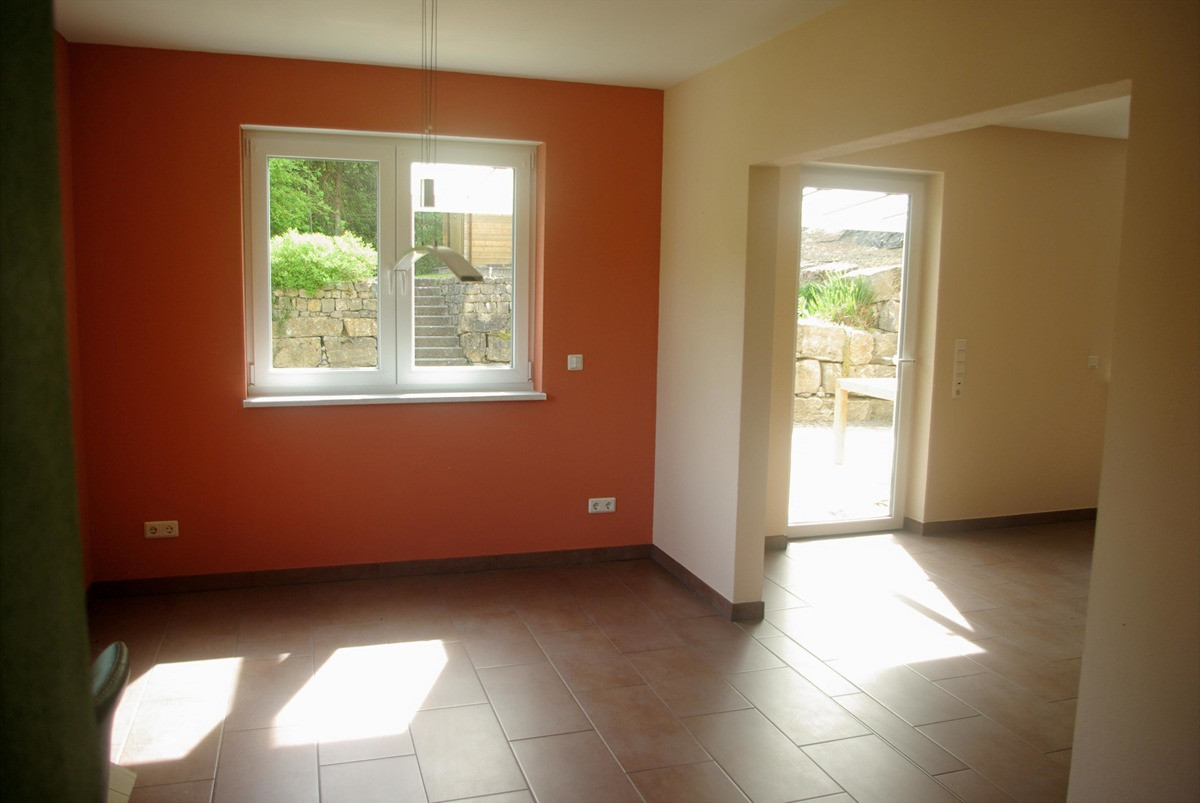
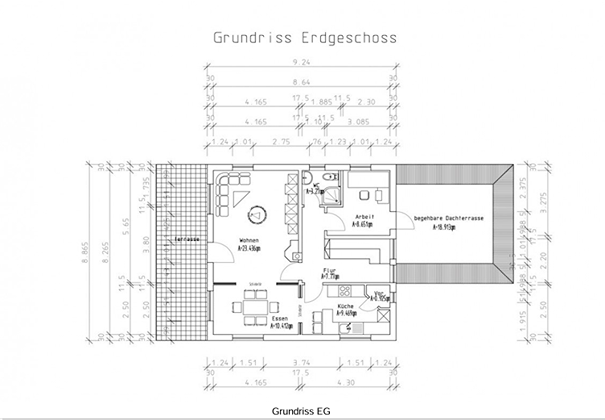
65618 Niederselters – HessenNiederselters is a lovely place to live, offering many amenities while still maintaining a relaxed and manageable size. It boasts supermarkets, doctors, pharmacies, a sports and leisure park with an indoor swimming pool, a school with a secondary school stream, as well as a kindergarten and daycare center. The beautiful surrounding landscape invites leisurely walks and hikes, or cycling trips along the designated bike paths. For those traveling by car, there is easy access to the A3 motorway in the nearby town of Bad Camberg. Frankfurt, Wiesbaden, and Limburg are also easily accessible by train from the Niederselters train station. This property offers the opportunity to realize the dream of owning your own home, situated on a plot of 809 m2. Built in 2010, it is a well-maintained, detached family home with 2 terraces and an idyllic garden located on the edge of Niederselters. The layout of the rooms is well-planned. The arrangement of the windows ensures that the entire house is bright and filled with natural light. The garden, with its covered terrace and garden shed, has been lovingly landscaped with stones, shrubs, and lawns on two levels. It's an oasis that invites you to relax and unwind. Adjacent to the front entrance, you'll find the carport and the garage with a rooftop terrace. Layout:
Ground floor: 63.64 m2
Hallway
Living/dining room with a fireplace and access to the covered terrace and garden
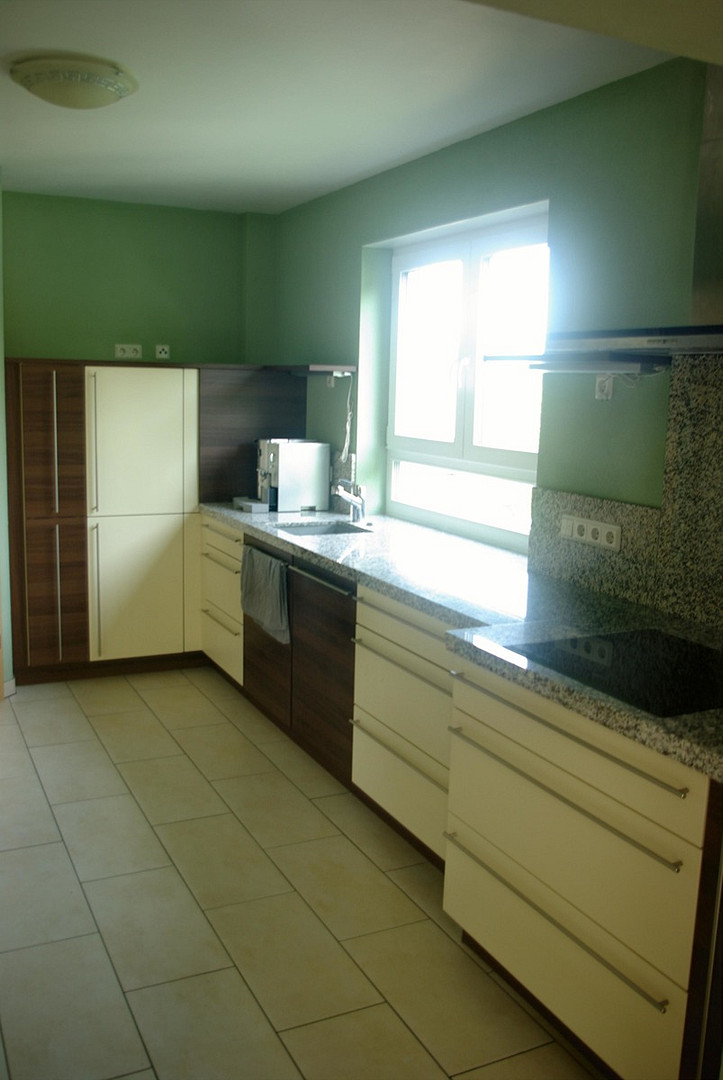
Kitchen (equipped) accessible from the dining area and hallway
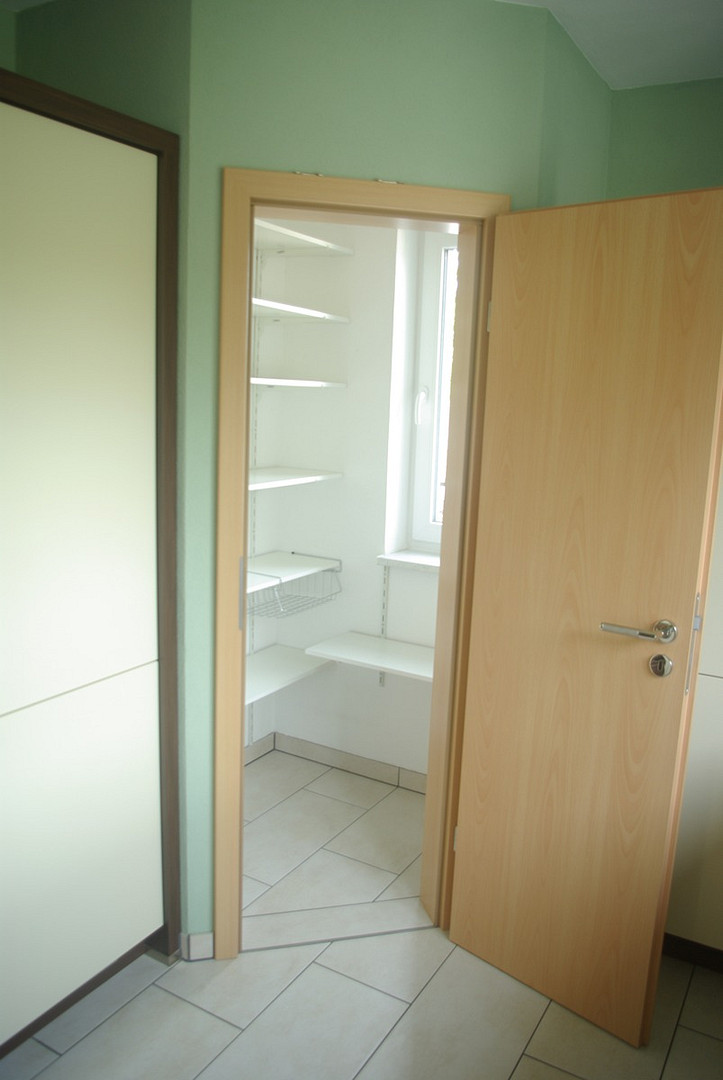
Pantry with a small window (unheated)
Home office
Guest toilet with a ground-level, tiled shower
Rooftop terrace above the garage, accessible from the outside
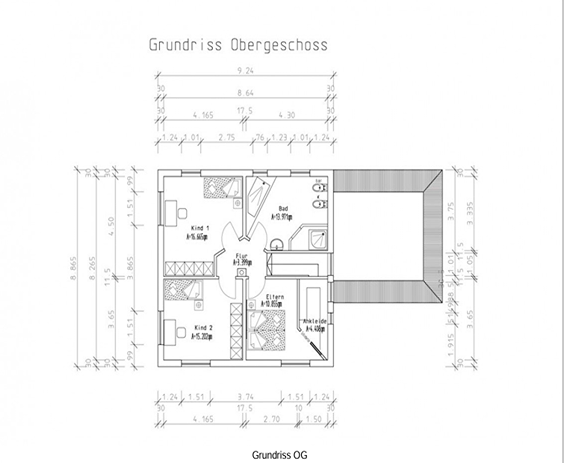
First floor: 64.51 m2
Hallway
Master bedroom with walk-in closet
2 beautiful (children's) rooms
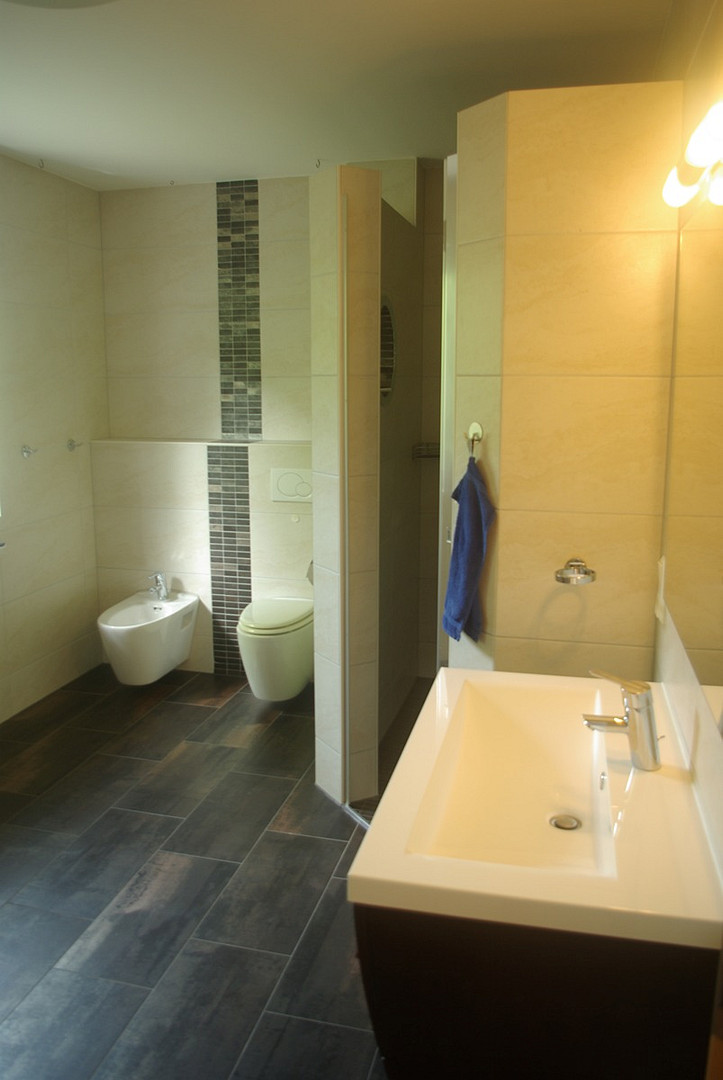
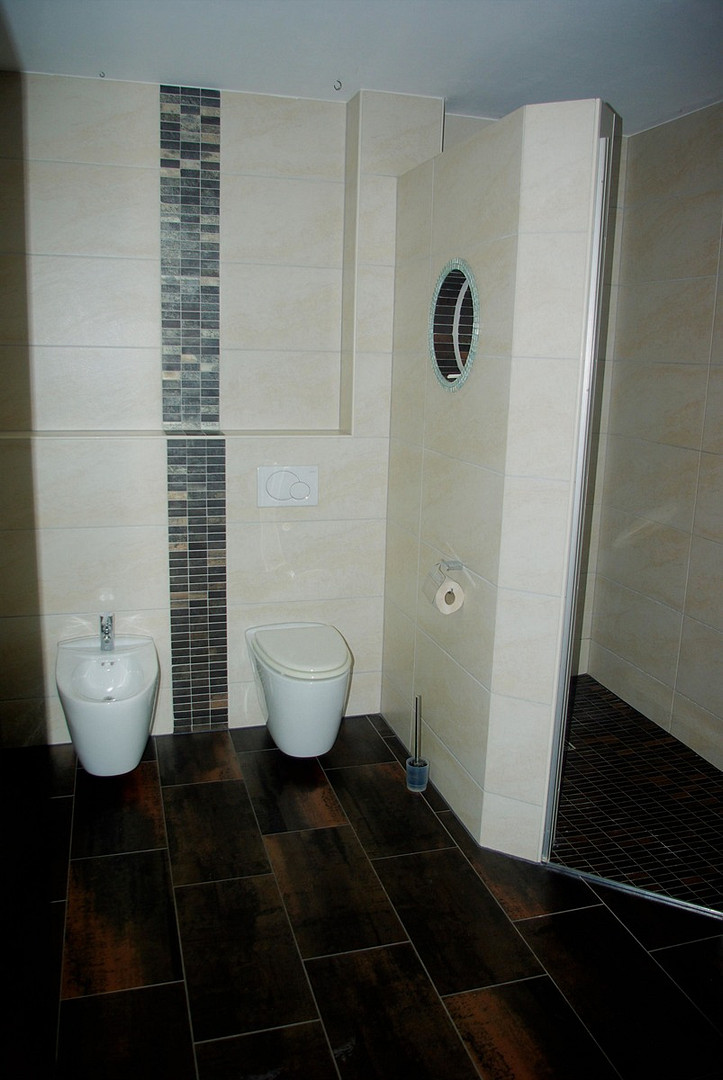
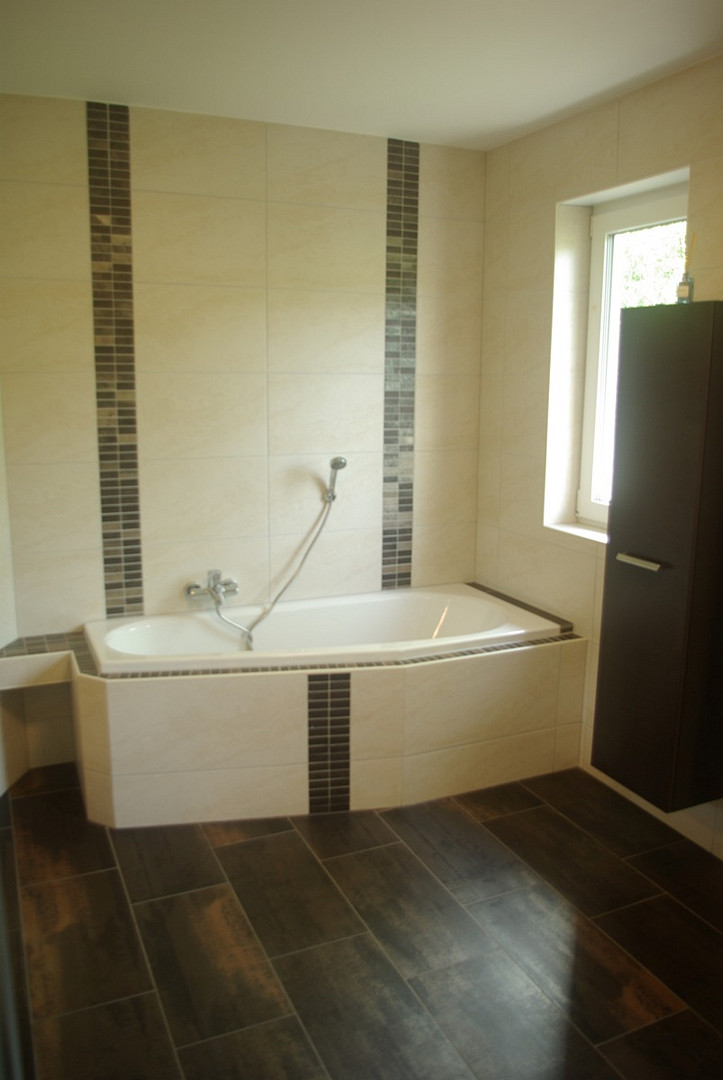
Bathroom with 2 skylights, bathtub, ground-level tiled shower with lighting and a glass door, sink, bidet, and toilet
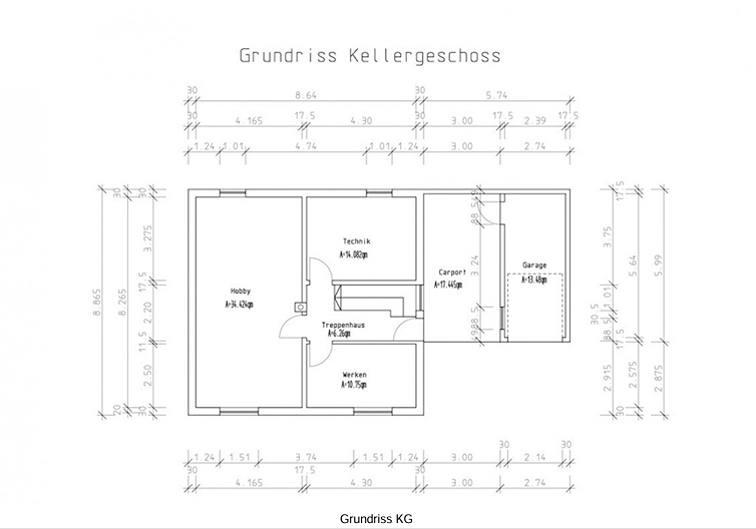
Basement: 65.51 m2
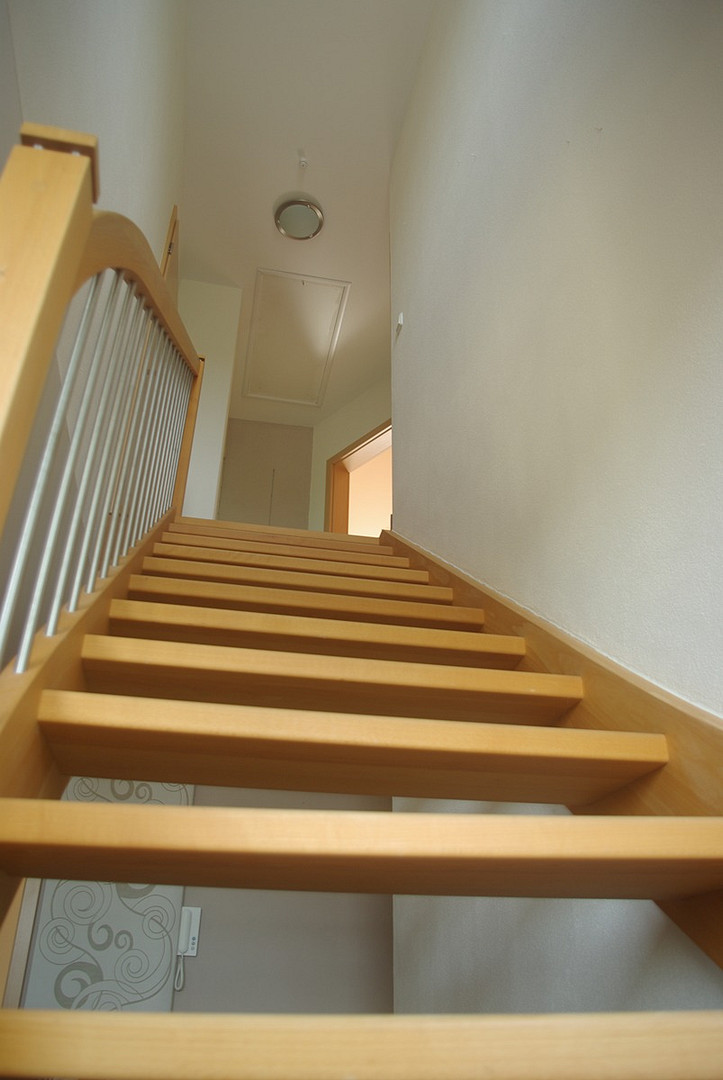
Entrance area and staircase
Hobby room with a skylight (34.42 m2)
Workshop with a skylight and water connection
Attic accessible via a pull-down staircase
Carport (17.45 m2) with staircase access to the garden
Garage (13.48 m2) with electric sectional door
Technical room:
Air-water heat pump system, water softening system
2 buffer tanks for domestic hot water and underfloor heating
Conduit available for, e.g., a photovoltaic/solar system
Other:
Triple-glazed plastic windows
Electric blinds
Underfloor heating on all 3 floors. Water-fed fireplace (heating support)
Intercom system on the upper floor.
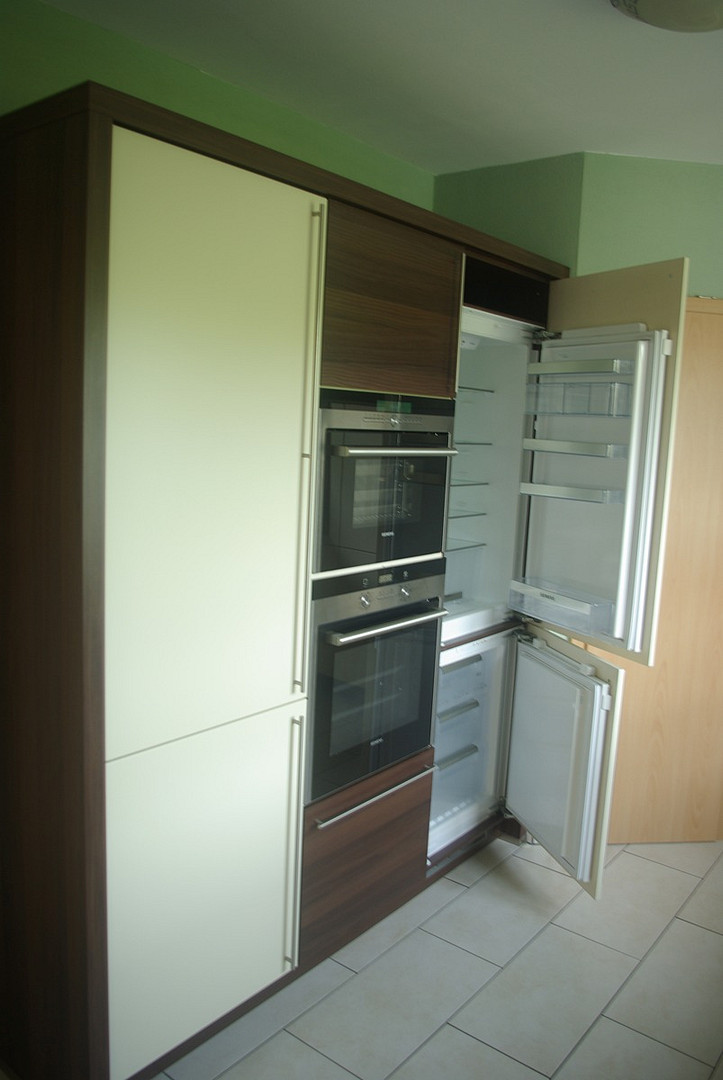
Nolte fitted kitchen with a granite countertop, induction cooktop, extractor hood,
oven, steam oven, dishwasher, and refrigerator/freezer combination.
Fiber optic connection available, DSL connection.
Satellite TV.
Glass terrace cover with an electric awning, wind sensor, and remote control.
Water tank (concrete) 6000 liters (pump switch in the garage).
The current energy performance certificate (GEG) is available. Energy performance certificate (EnEV 2009).
Valid until 09/11/2034.
Final energy demand: 69.1 kWh/(m2*a).
If you are interested, please contact me via the messaging function. Viewing appointments can be arranged. As long as the advertisement is online, the property is for sale. Please no inquiries from real estate agents!
Are you interested in this house?
|
Object Number
|
OM-475714(wgl-1426769)
|
|
Object Class
|
House
|
|
Object Type
|
Single-family house
|
|
Handover from
|
By arrangement
|
Purchase price & additional costs
|
purchase price
|
569.000 €
|
|
Purchase additional costs
|
approx. 41,630 €
|
|
Total costs
|
approx. 610,629 €
|
Breakdown of Costs
* Costs for notary and land register were calculated based on the fee schedule for notaries. Assumed was the notarization of the purchase at the stated purchase price and a land charge in the amount of 80% of the purchase price. Further costs may be incurred due to activities such as land charge cancellation, notary escrow account, etc. Details of notary and land registry costs
Does this property fit my budget?
Estimated monthly rate: 2,306€
More accuracy in a few seconds:
By providing some basic information, the estimated monthly rate is calculated individually for you. For this and for all other real estate offers on ohne-makler.net
Details
|
Bathrooms (number)
|
3
|
|
Bedrooms (number)
|
3
|
|
Number of garages
|
1
|
|
Number of carports
|
1
|
|
Number of parking lots
|
2
|
|
Heating
|
Underfloor heating
|
|
Year of construction
|
2010
|
Location
Location Check
Energy
|
Energy certificate type
|
Demand certificate
|
Miscellaneous
Send a message directly to the seller
Questions about this house? Show interest or arrange a viewing appointment?
Click here to send a message to the provider:

Diese Seite wurde ausgedruckt von:
https://www.ohne-makler.net/en/property/475714/