
This page was printed from:
https://www.ohne-makler.net/en/property/475707/
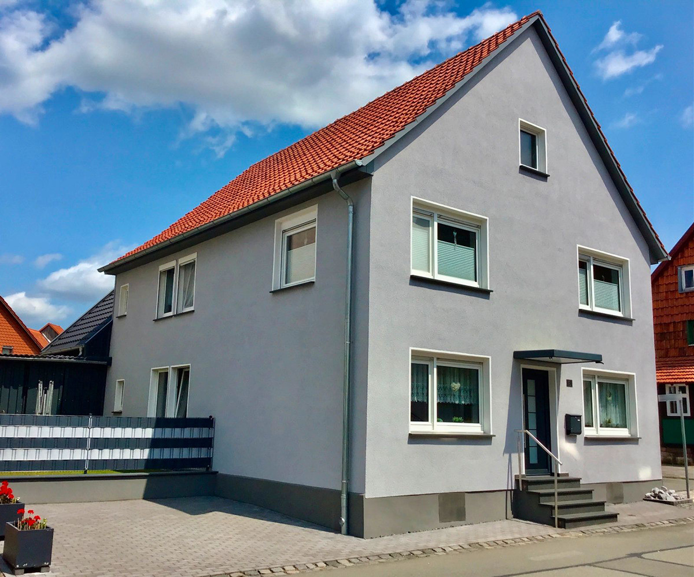
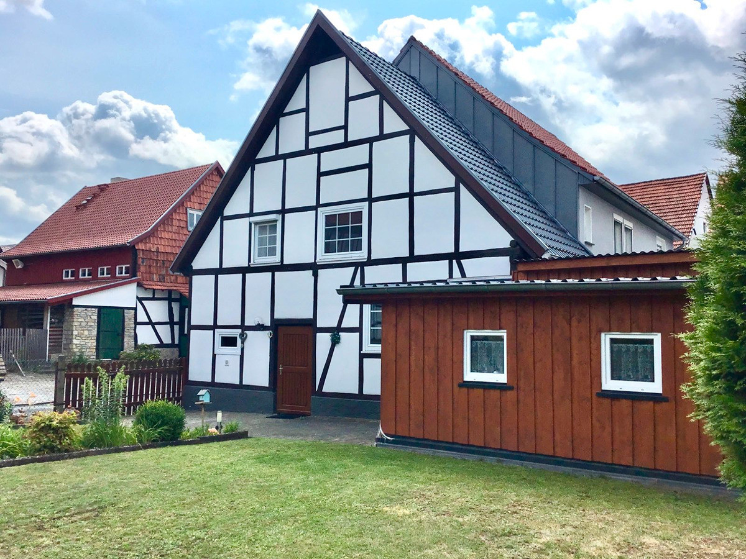
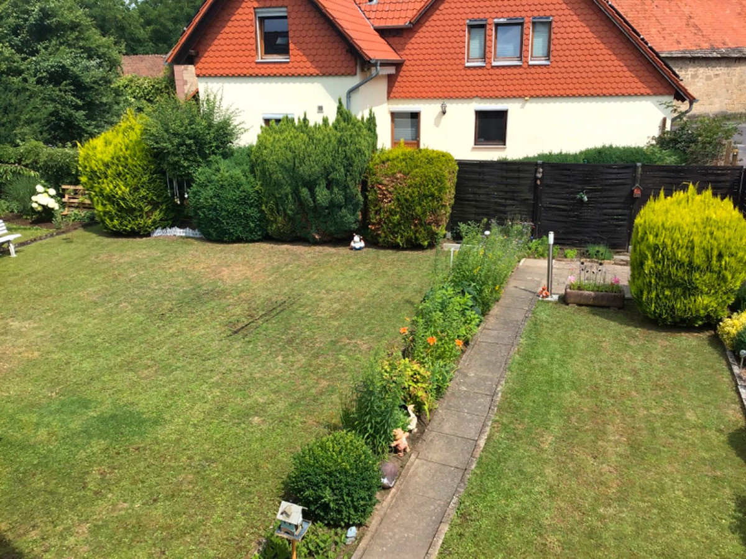
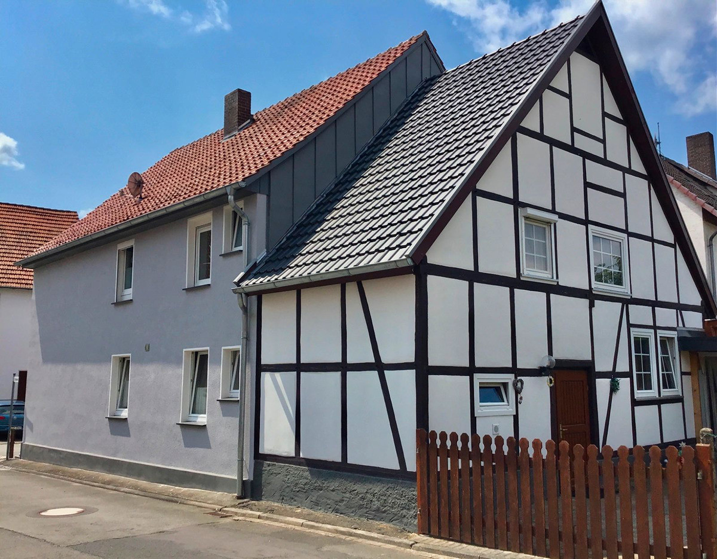
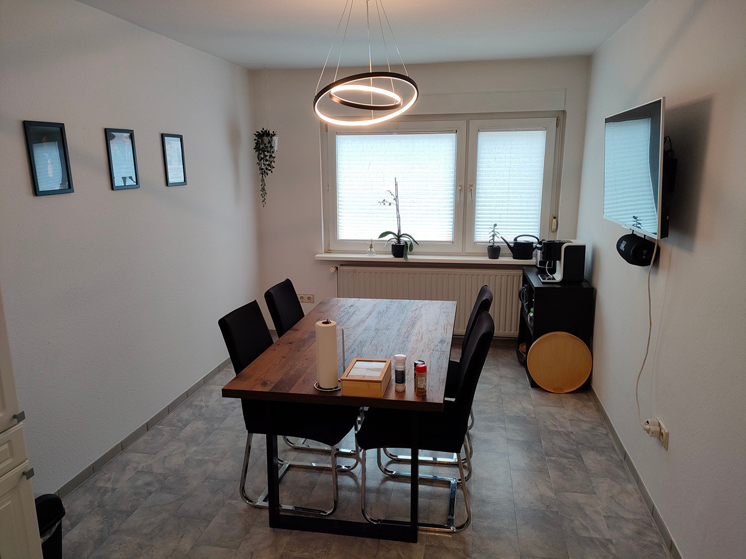
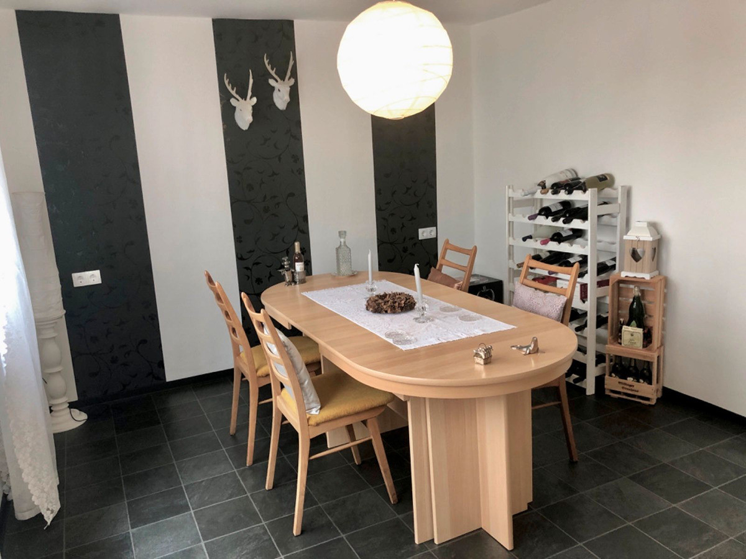
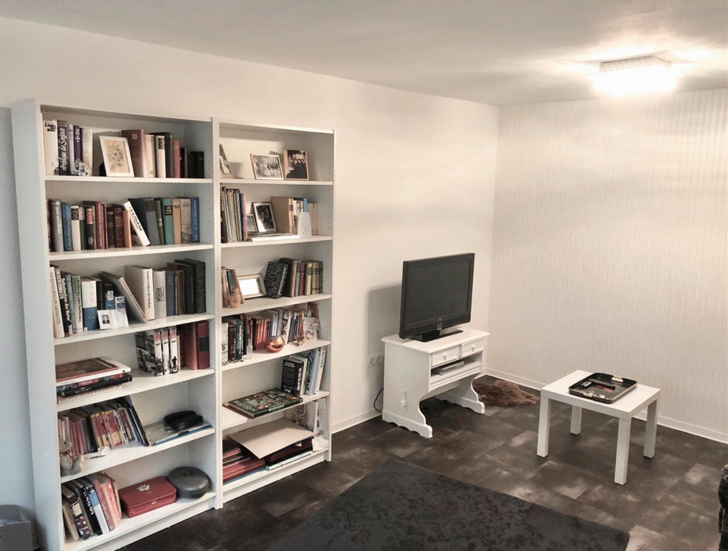
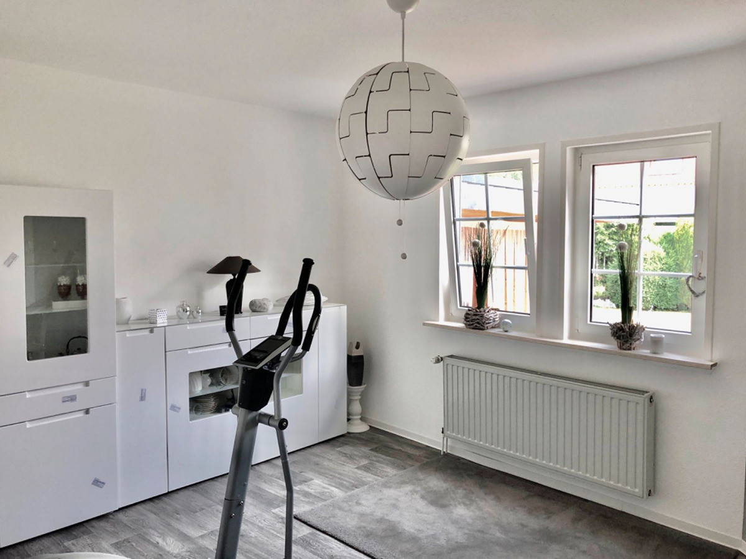
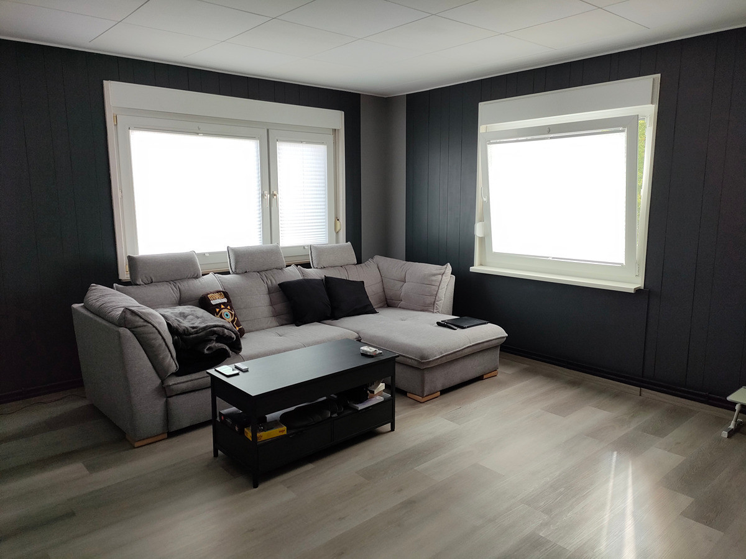
Detached house, suitable for one or two families, with a double garage, carport, and garden.
34479 Breuna (Wettesingen) – HessenCurrently, no commission fees! Key features:
- Detached house suitable for 1-2 families
- Year built: 1960
- 2 garden areas (a smaller secondary garden, e.g., for laundry, and a larger main garden)
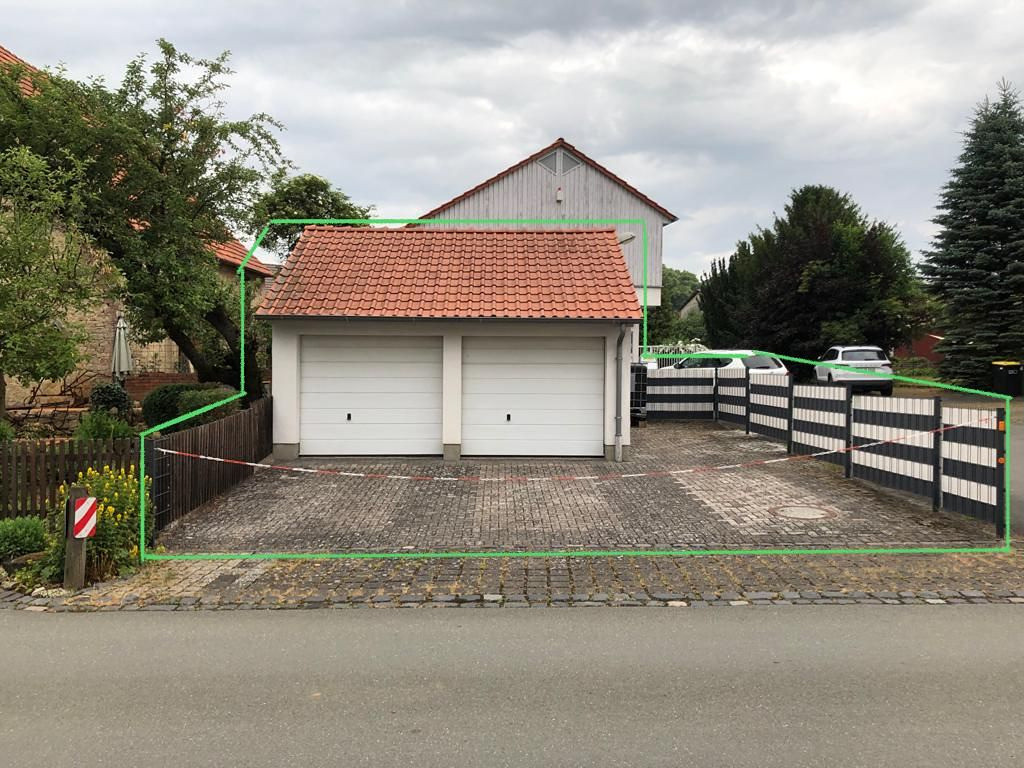
- Double garage (approximately 50 meters away), built with solid construction and a pitched roof, with 4 additional parking spaces.
- 9 rooms (plus 1 bathroom, kitchen, 2 separate toilets, see floor plan)
- 2 finished floors
- Large, expandable attic space that could potentially be used as a 3rd floor.
- Attached shed, accessible via a carport, with plenty of space and including stored firewood.
- Over 190 m² of living space
- 432 m² plot area for the house
- 103 m² plot area for the double garage
- Insulation: Internal insulation
- Roller shutters on almost all windows
- All windows are made of plastic
- Every room has at least one window
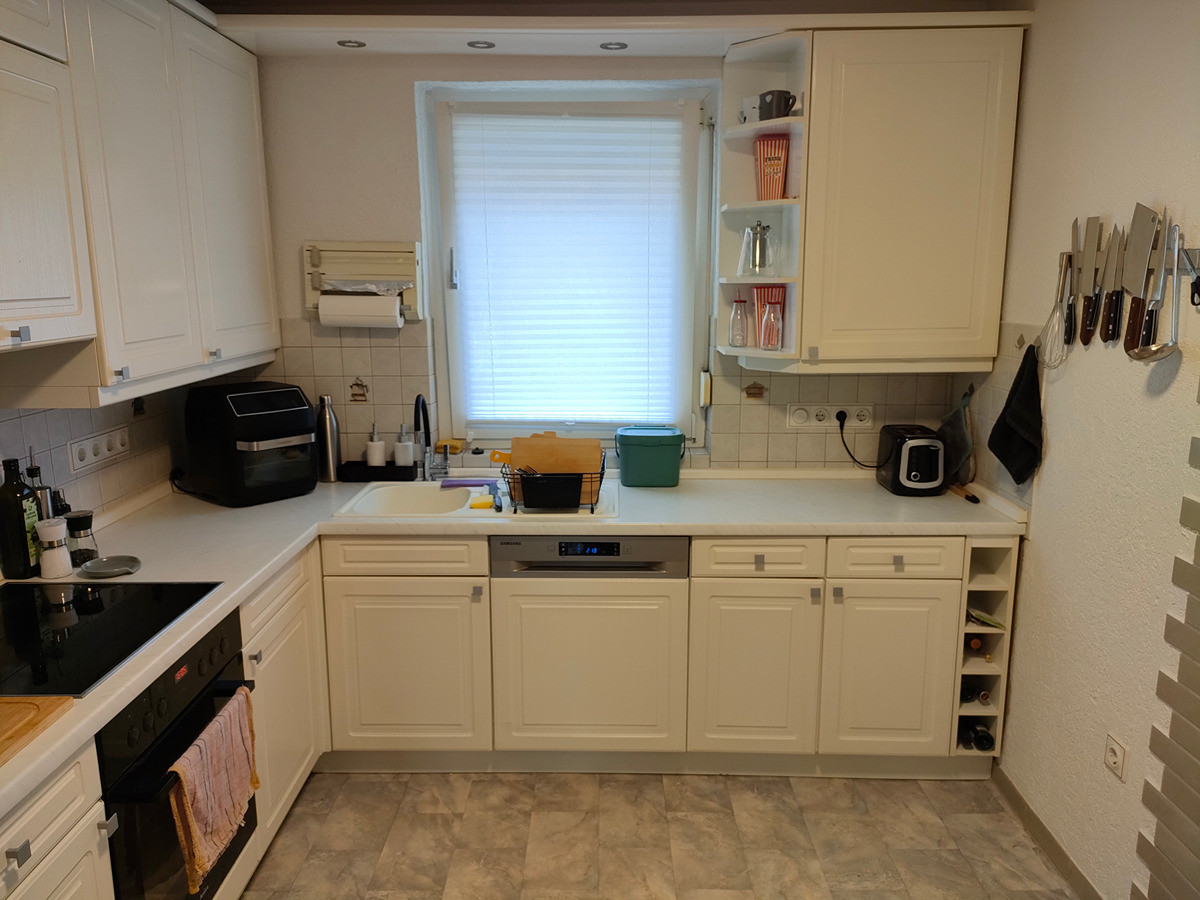
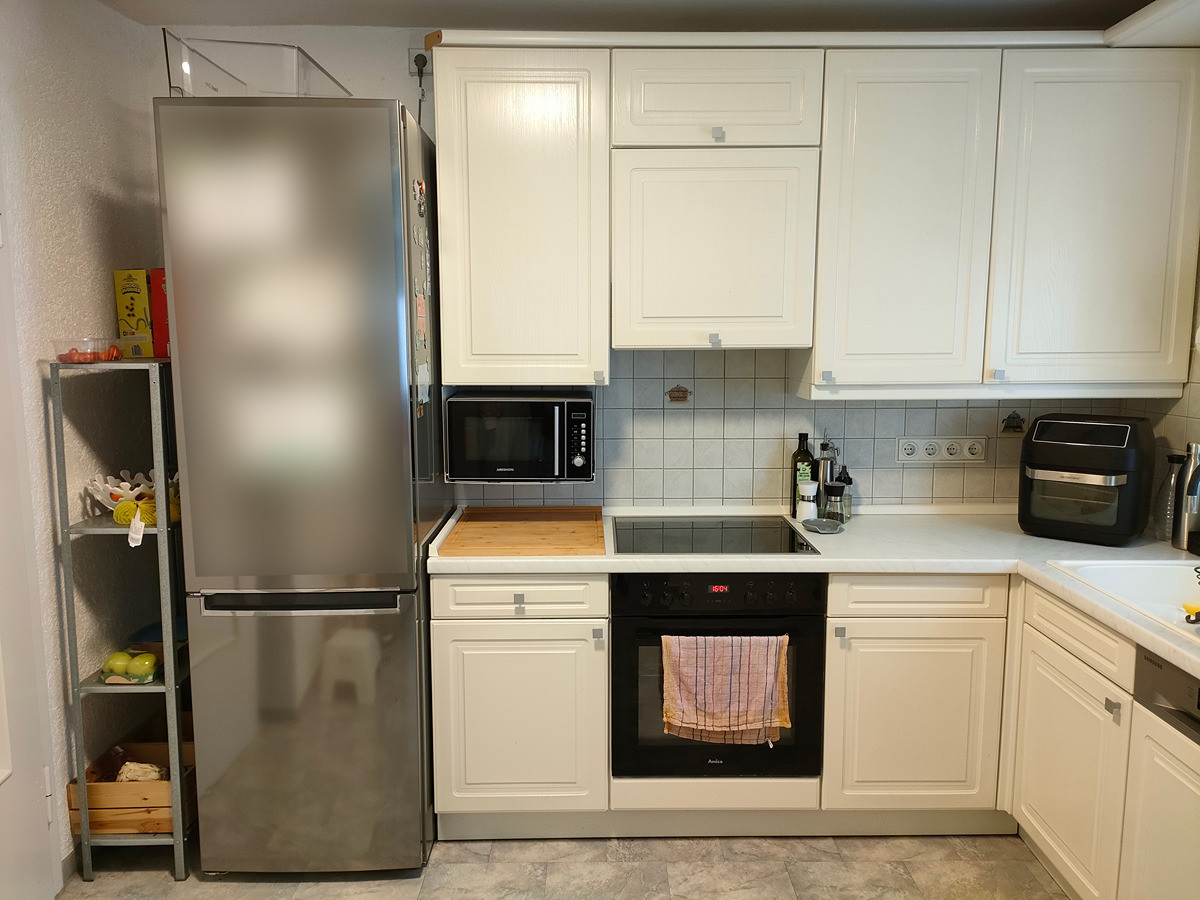
- Fitted kitchen (including electronic appliances from 2024) on the upper floor
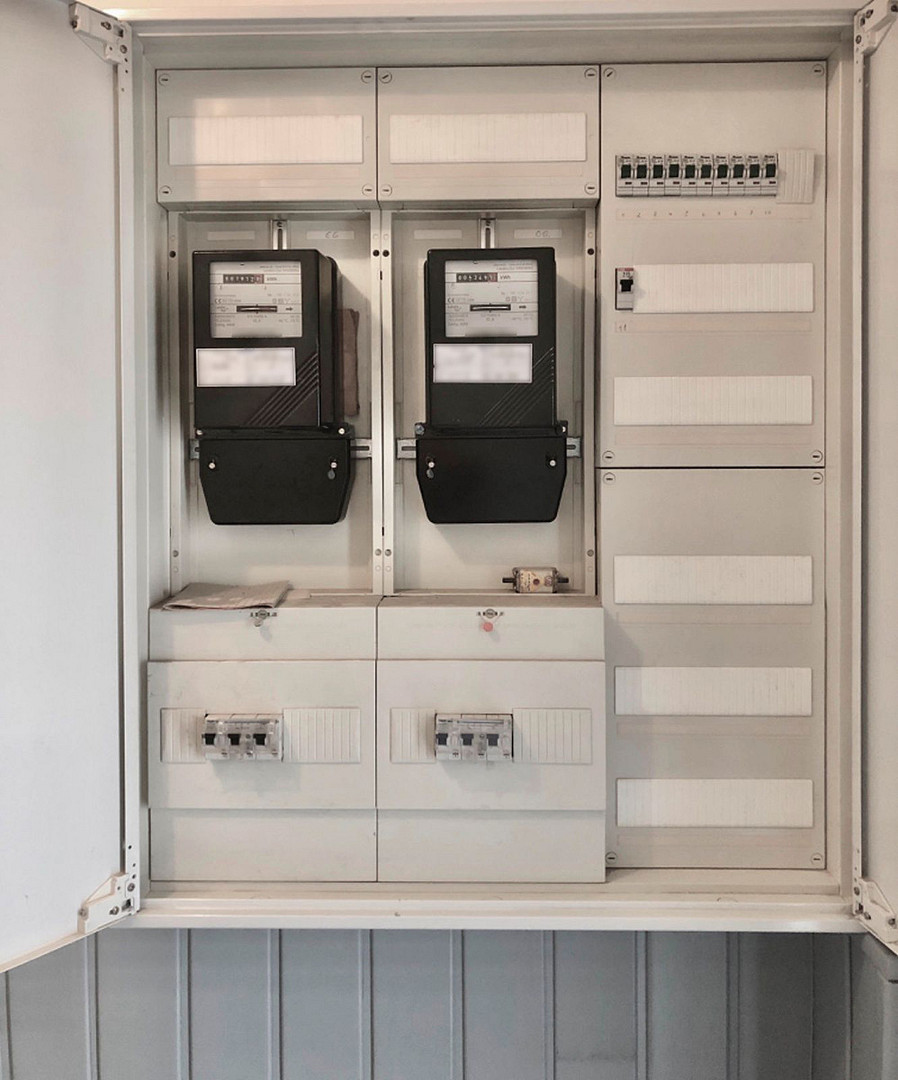
- 2 separate electricity meters (one per floor)
Ground floor (approximately 106 m²)
- Own electricity meter
- 4 rooms, including a former kitchen that can be restored as such or, for example, converted into a large family bathroom.
- (Information: One of the rooms has been connected by a passageway, but is accessible through 2 doors, so it can be separated again into a total of 5 rooms.) (See floor plan)
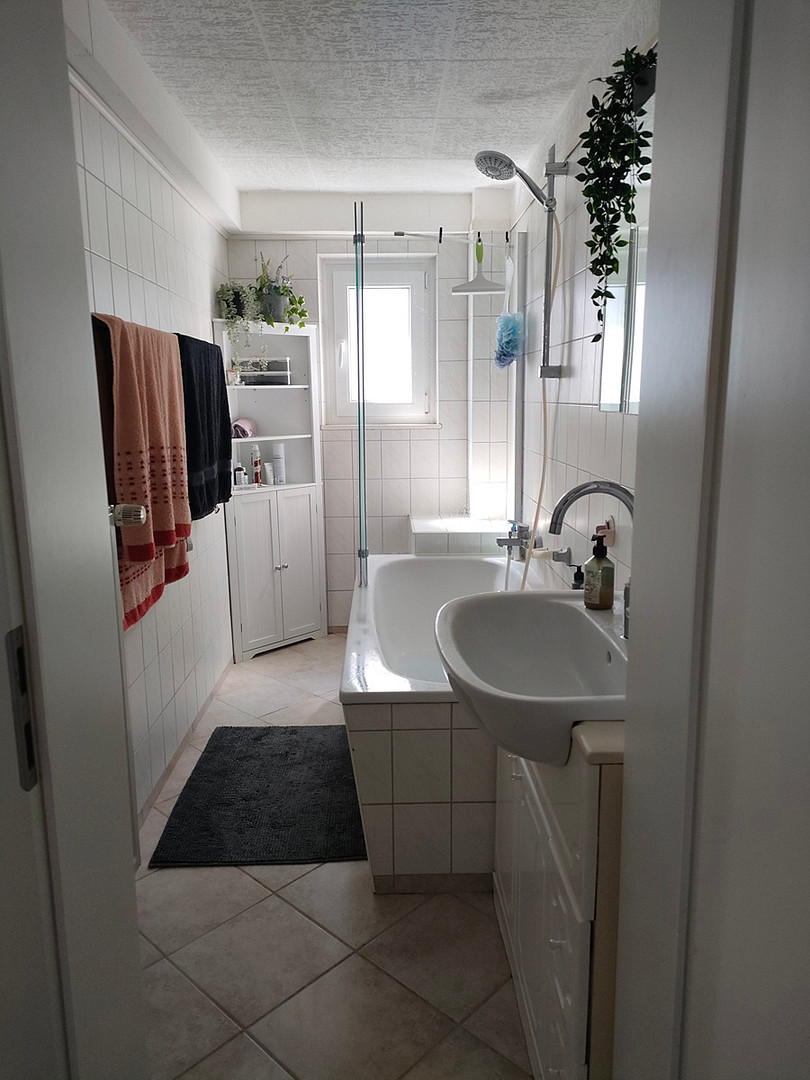
- 1 bathroom with bathtub and window
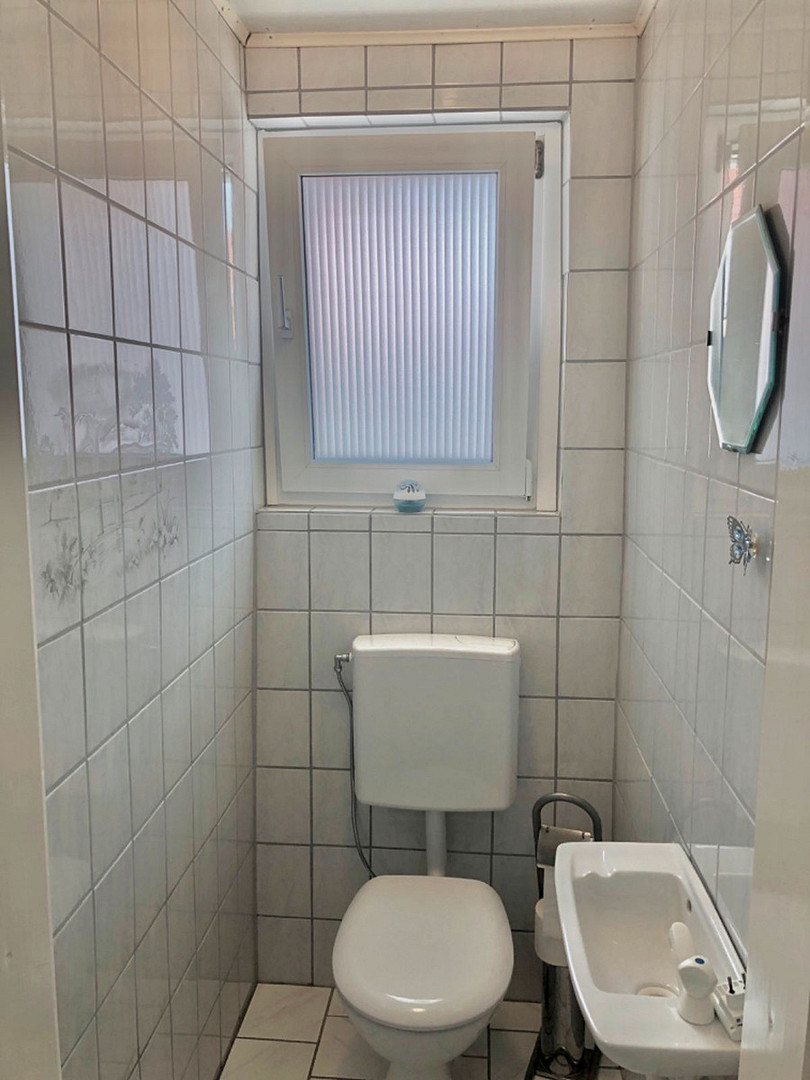
- 1 separate toilet
- Direct access to the garden through a utility room, e.g., as a storage room or workshop
- Partial basement (insulated) serving as a crawl space under two rooms
First floor (approx. 87 m²)
- Separate electricity meter
- 5 rooms
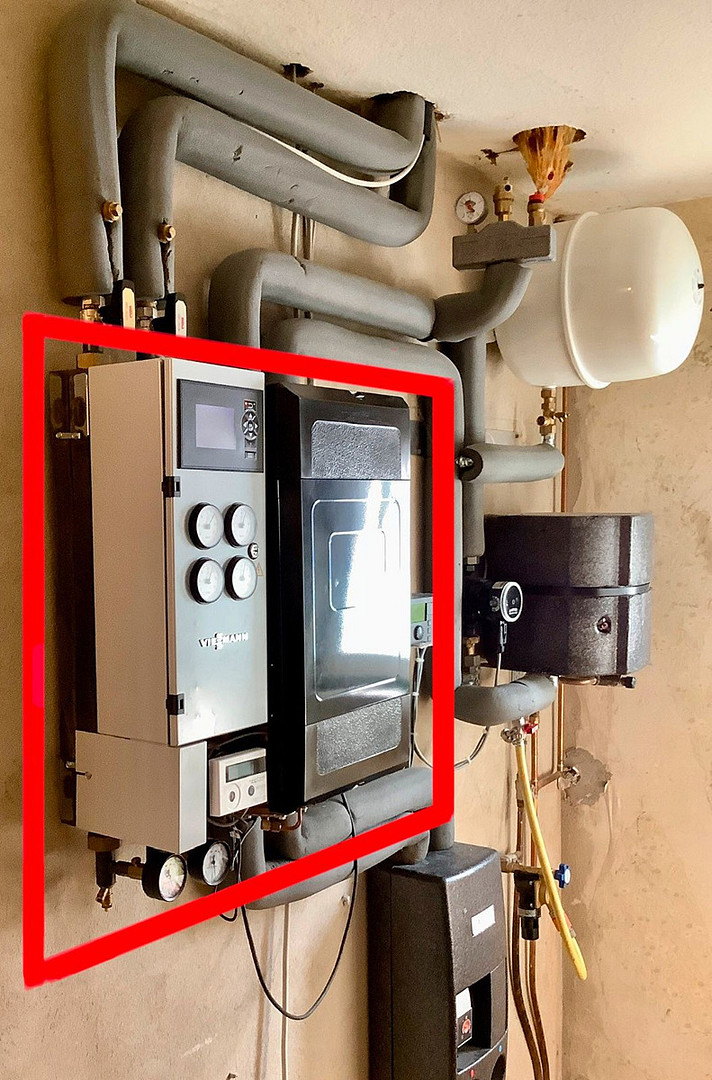
- Boiler room, where the district heating heat exchanger is located, and which can also be used as storage space
- 1 toilet
- Possible bathroom
- No sloping ceilings except for the room in the extension
Double garage
- Located approximately 50 meters from the property on the same street
- Solid construction
- 103 m² plot
- Fence
- In addition, 4 parking spaces
Further details:
- Fiber optic cable / Netcom-Kassel 100 Mbit connection
- Satellite dish with 4 (LNB) connections
- 1 carport built adjacent to the house in 2019
- 2 additional parking spaces next to and behind the house
- Functional wood-burning stove in the former kitchen on the ground floor
Renovations of the main house in 2019:
- Exterior facade (newly plastered)
- Eaves boxes
- Ridge boards
- Zinc gutters
- Downspouts
- Window sills
- Exterior staircase
- Front door
- Awning
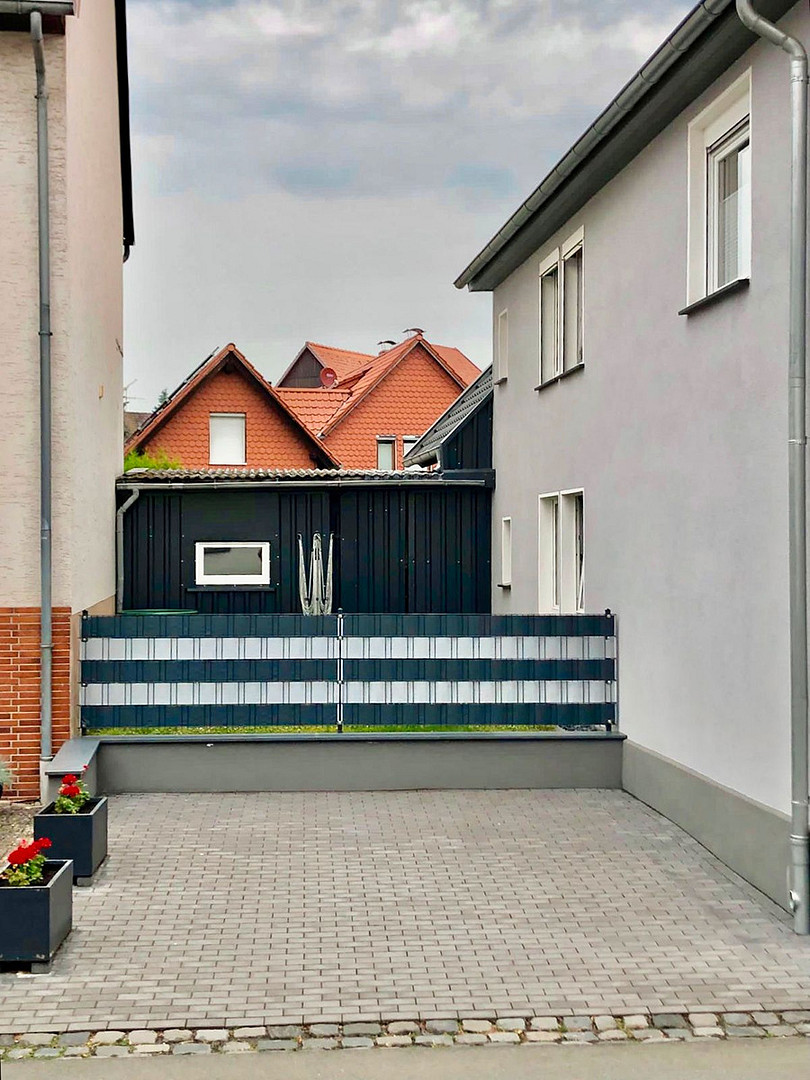
- Wall of the parking space in front of the house with fence (see photo X)
- New paving
Renovations of the extension (existing building): - Complete facade renovation/timber framing (2006)
- Complete roof renovation, including the extension and adjacent gable of the main house (2022)
Other renovations/replacements:
- New flooring and subfloor (phone number removed)
- Partially new doors (2023)
- Permanent garden shed (see photo X), clad with corrugated metal (2020)
Energy/Heating:
- District heating (no oil smell in the house, no risk from gas)
- Energy generated from renewable sources
- Very compact and space-saving heat exchanger (see photo X)
- No oil or gas tank
- Maintenance-free heating system
- Wood-burning stove on the ground floor can be used as an additional heat source.
Location description:
Wettesingen is the first bioenergy village in Germany, completely independent of fossil fuels, and the second-largest district of the municipality of Breuna in the Kassel district. At the northern edge of the village, the federal highway 7 passes through, leading to the Hanseatic town of Warburg (12,000 inhabitants), 6 km away, for daily shopping, restaurants, schools, etc. The nearest bus stop (direction Warburg) is about a 3-minute walk away, making it possible to get around even without a car. Warburg also has its own train station with regional train services, making it convenient to reach other major cities. In the other direction, the B7 road leads to Kassel in 28 kilometers, or alternatively, to Paderborn in 60 kilometers, making it very suitable for commuters. The A44 highway is located just 5 kilometers away. Within the town itself, there is a restaurant, Protestant and Catholic churches, a multi-purpose hall, sports and leisure facilities, a barbecue area, a Protestant daycare center, children's playgrounds, and a youth center. Price (house and double garage): €299,000, negotiable. Price negotiations will only be conducted in person at the property.
Are you interested in this house?
|
Object Number
|
OM-475707(wgl-1424530)
|
|
Object Class
|
House
|
|
Object Type
|
Single-family house
|
|
Handover from
|
By arrangement
|
Purchase price & additional costs
|
purchase price
|
299.000 €
|
|
Purchase additional costs
|
approx. 22,331 €
|
|
Total costs
|
approx. 321,331 €
|
Breakdown of Costs
* Costs for notary and land register were calculated based on the fee schedule for notaries. Assumed was the notarization of the purchase at the stated purchase price and a land charge in the amount of 80% of the purchase price. Further costs may be incurred due to activities such as land charge cancellation, notary escrow account, etc. Details of notary and land registry costs
Does this property fit my budget?
Estimated monthly rate: 1,164€
More accuracy in a few seconds:
By providing some basic information, the estimated monthly rate is calculated individually for you. For this and for all other real estate offers on ohne-makler.net
Details
|
Number of garages
|
2
|
|
Number of carports
|
1
|
|
Number of parking lots
|
5
|
|
Year of construction
|
1960
|
Location
Location Check
Miscellaneous
Send a message directly to the seller
Questions about this house? Show interest or arrange a viewing appointment?
Click here to send a message to the provider:

Diese Seite wurde ausgedruckt von:
https://www.ohne-makler.net/en/property/475707/