
This page was printed from:
https://www.ohne-makler.net/en/property/475659/
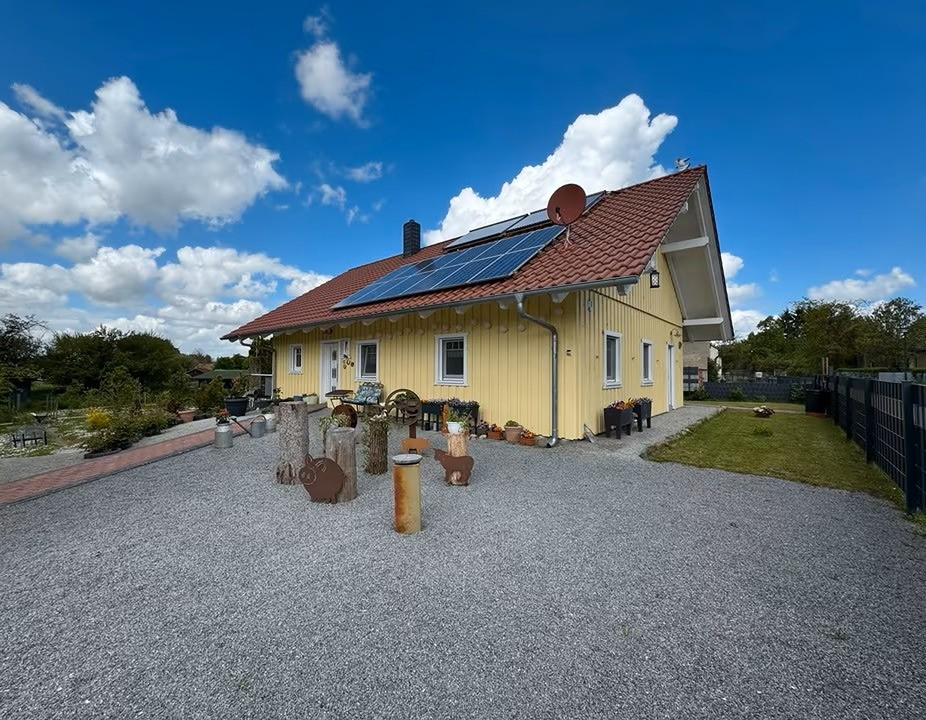
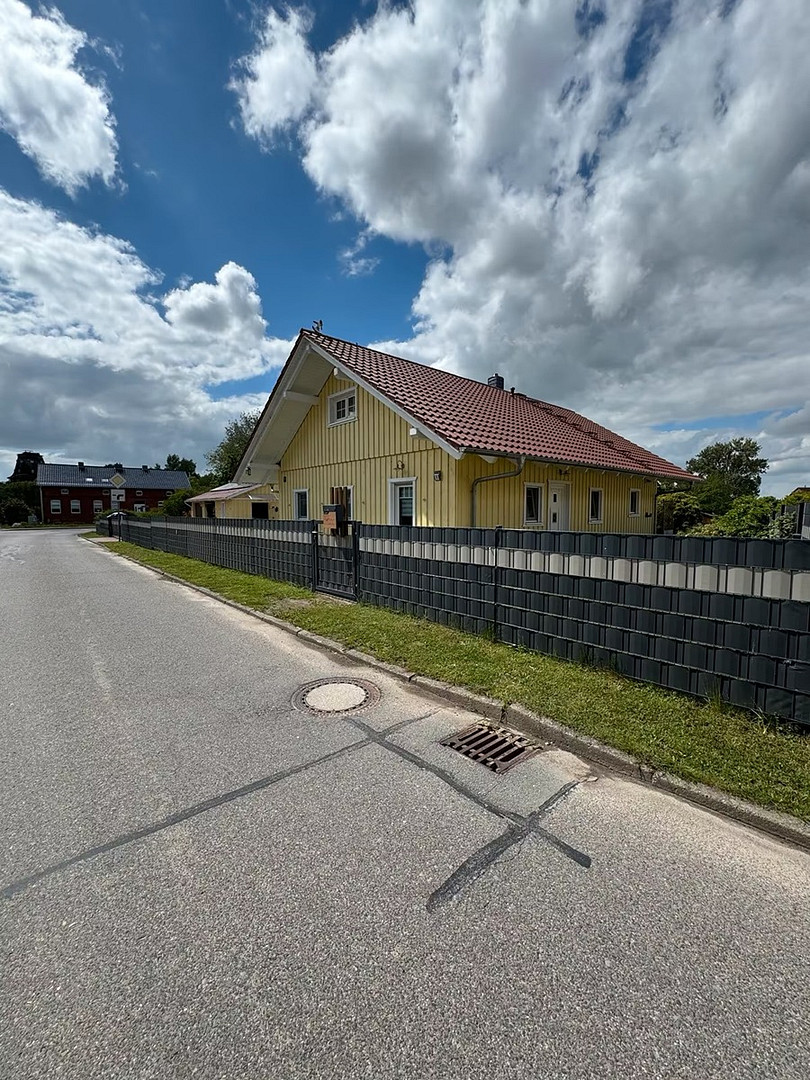
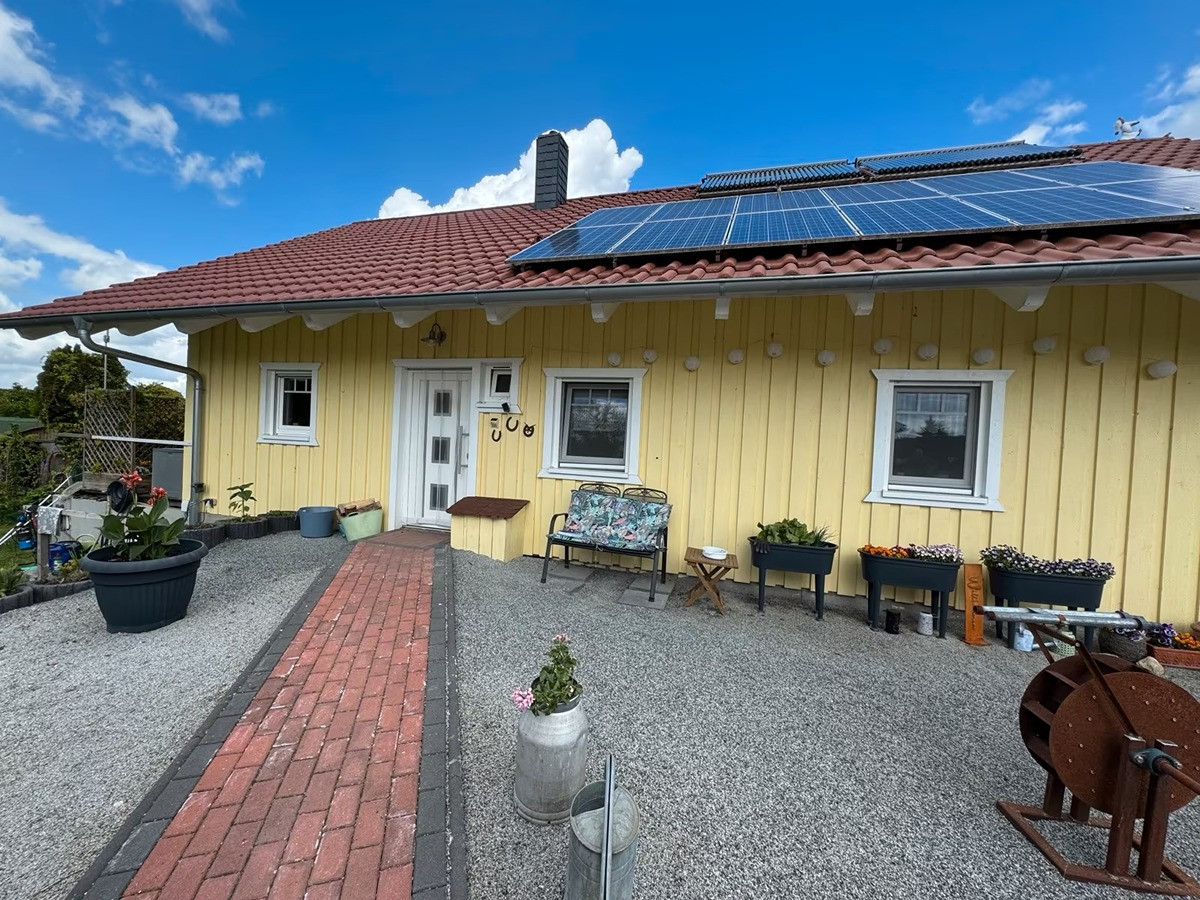
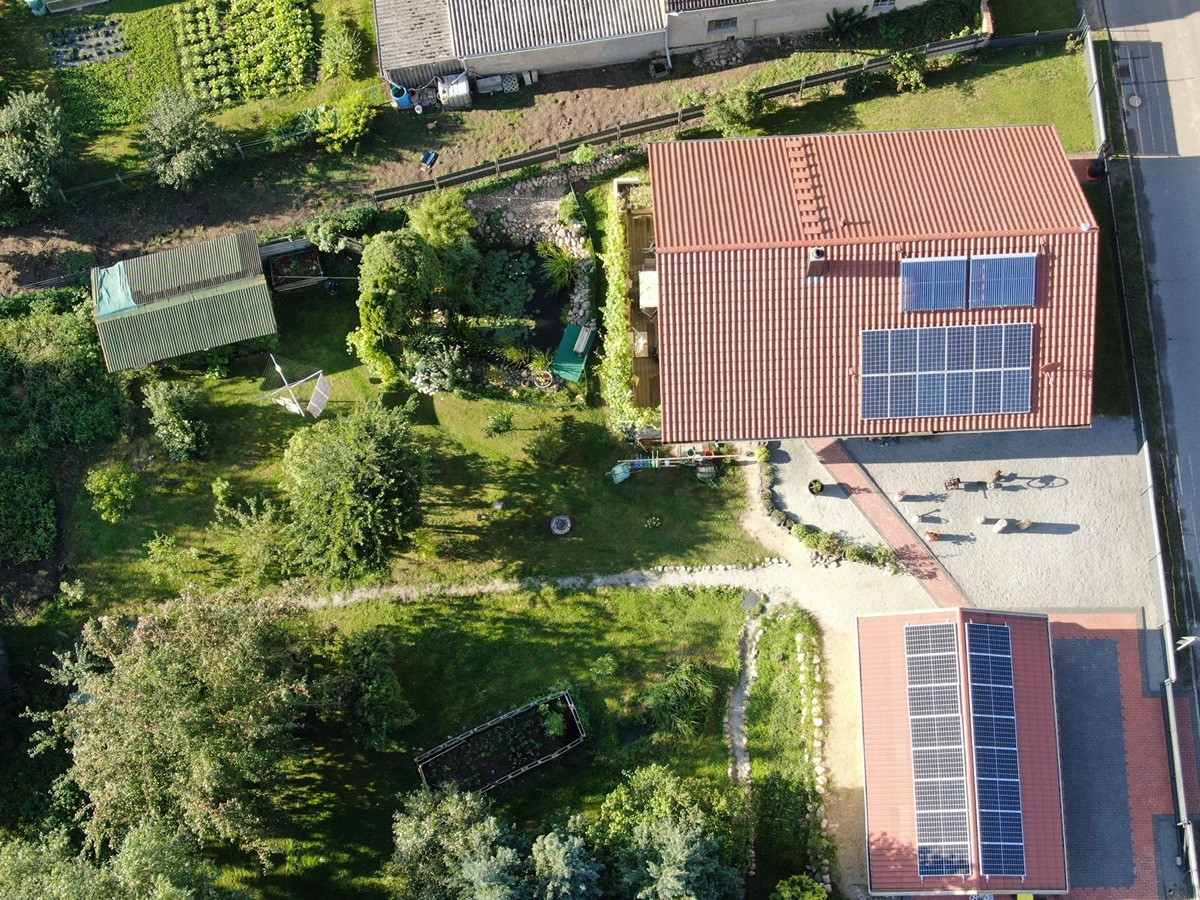
Detached house with modern amenities, Scandinavian style.
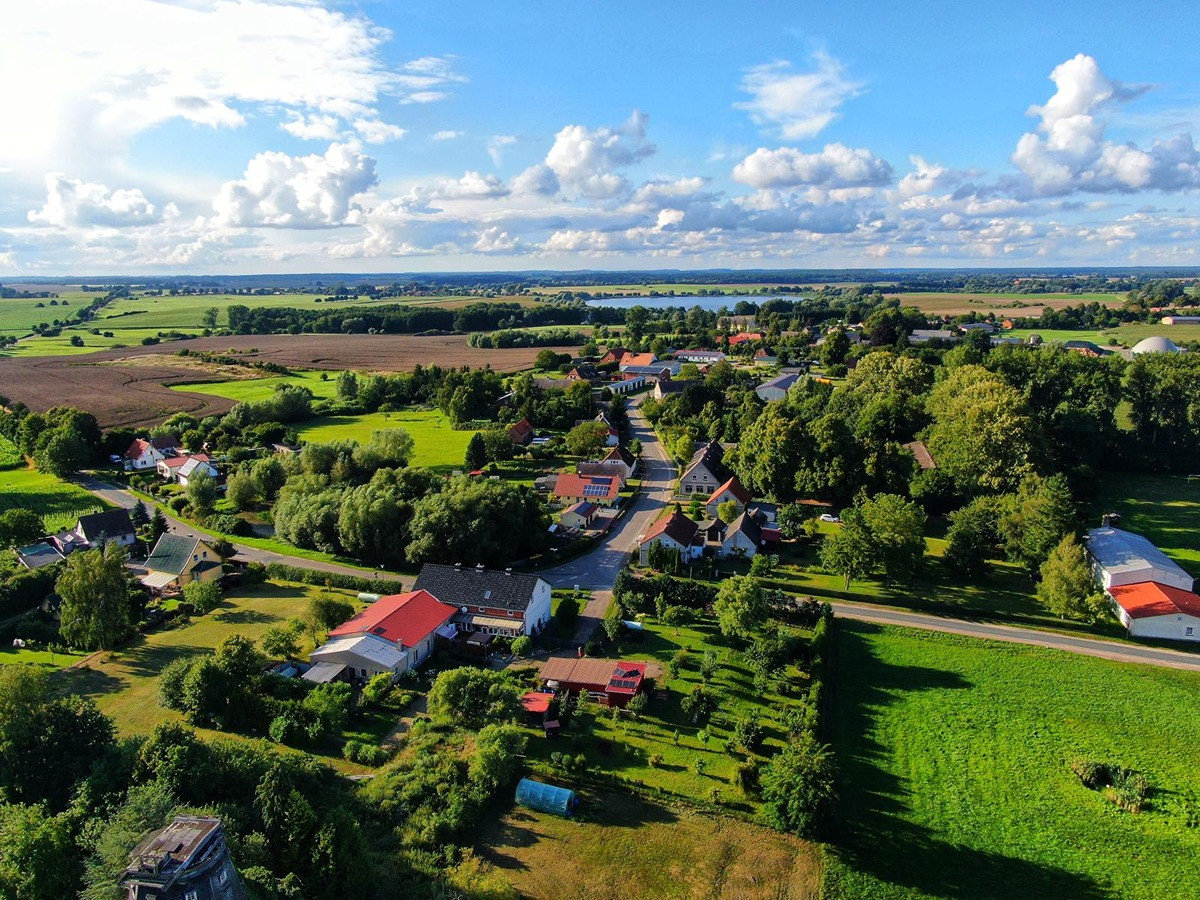
19386 Gallin-Kuppentin OT Gallin (Gallin) – Mecklenburg-VorpommernHealthy living in a Swedish-style house with state-of-the-art energy technology and a large natural plot.
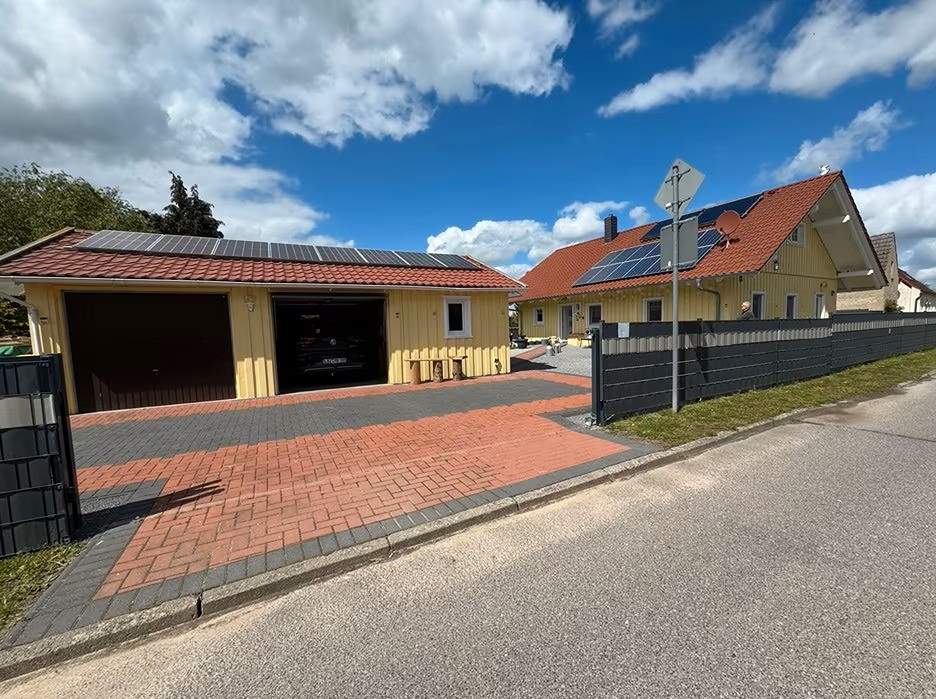
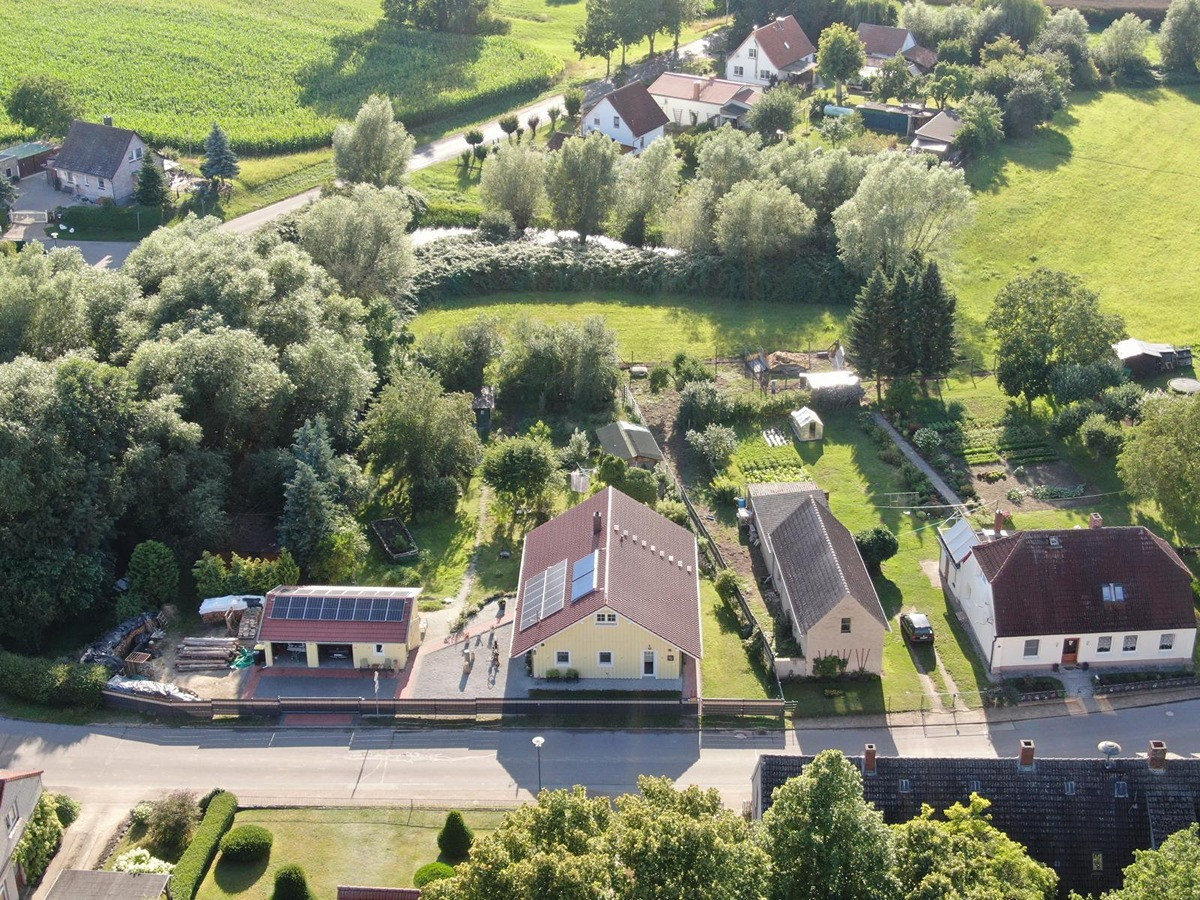
Live sustainably. Invest in the future. This high-quality Swedish-style house, built in 2020/2021, combines modern living, energy-efficient technology, and a close-to-nature lifestyle in a unique way. Situated on a spacious, fully fenced plot of approximately 1,940 m², you can enjoy peace, comfort, and maximum quality of life. The thoughtful design creates a pleasant living environment with natural ventilation and optimal humidity regulation. Thanks to innovative heating and energy concepts, you benefit from permanently low heating costs and a high degree of independence. Highlights of the property:
- High-quality Swedish-style construction
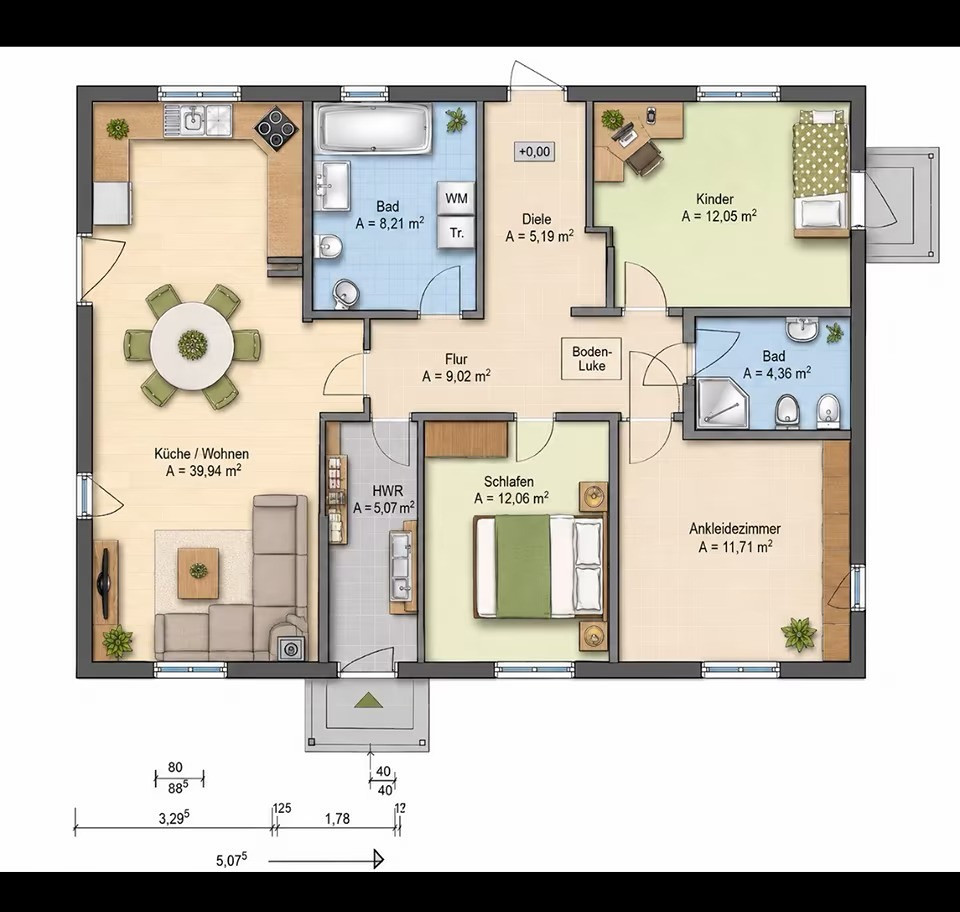
- Living space approximately 115 m²
- Additional approximately 60 m² of usable space in the fully accessible attic
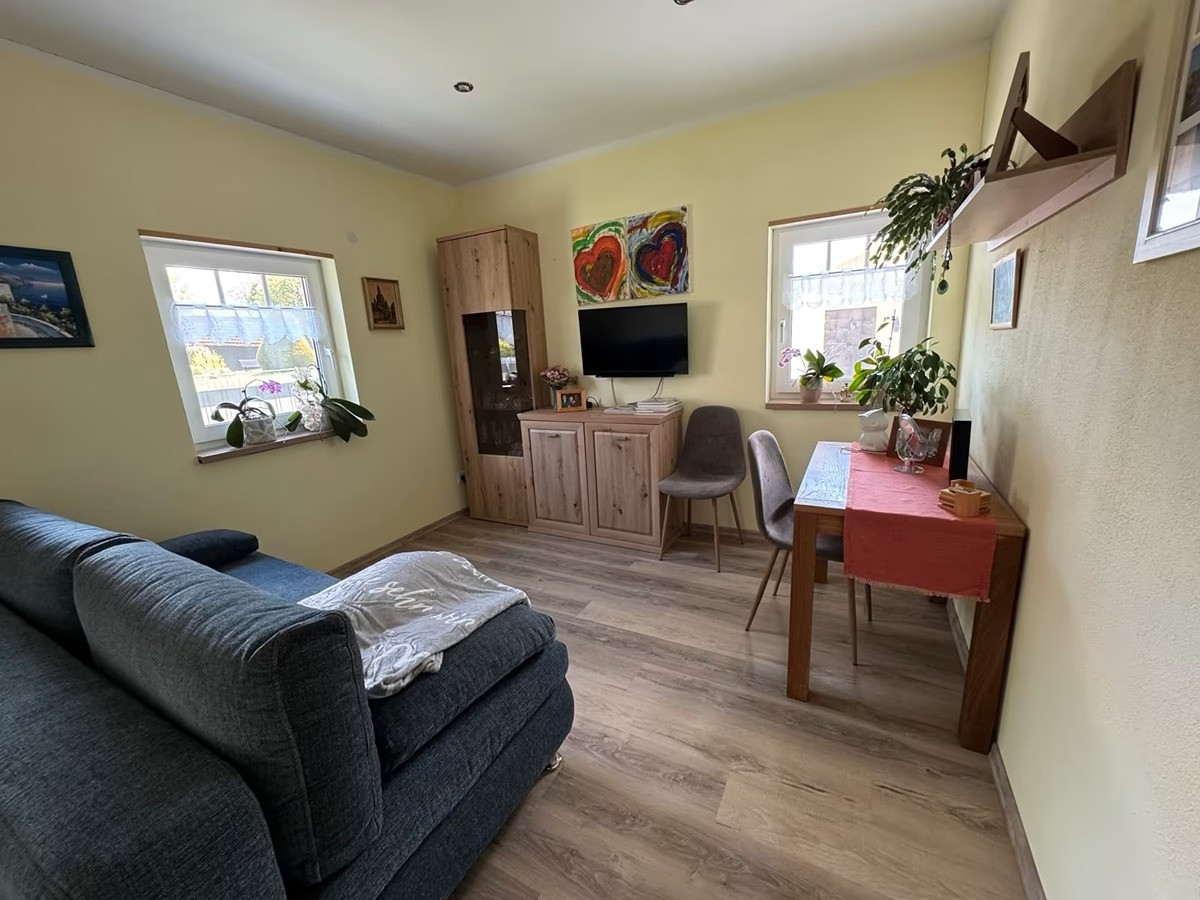
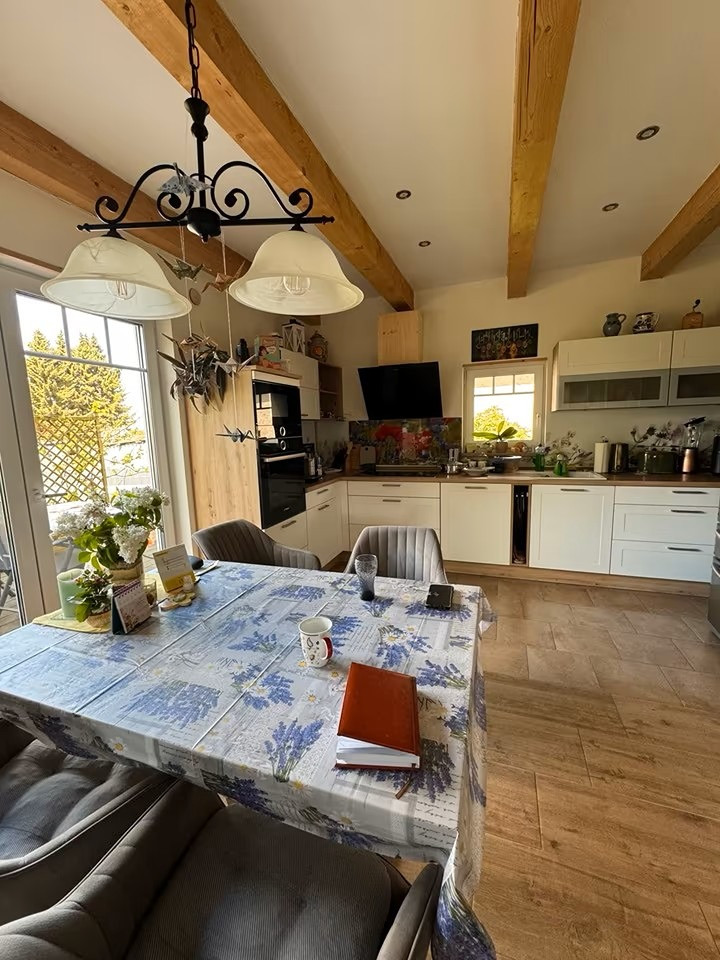
- Spacious living/dining area with a modern fitted kitchen
- Triple-glazed windows with exterior cladding
- Electric blinds and fly screens
- Underfloor heating on a fully insulated thermal base plate
- Water-to-water heat pump
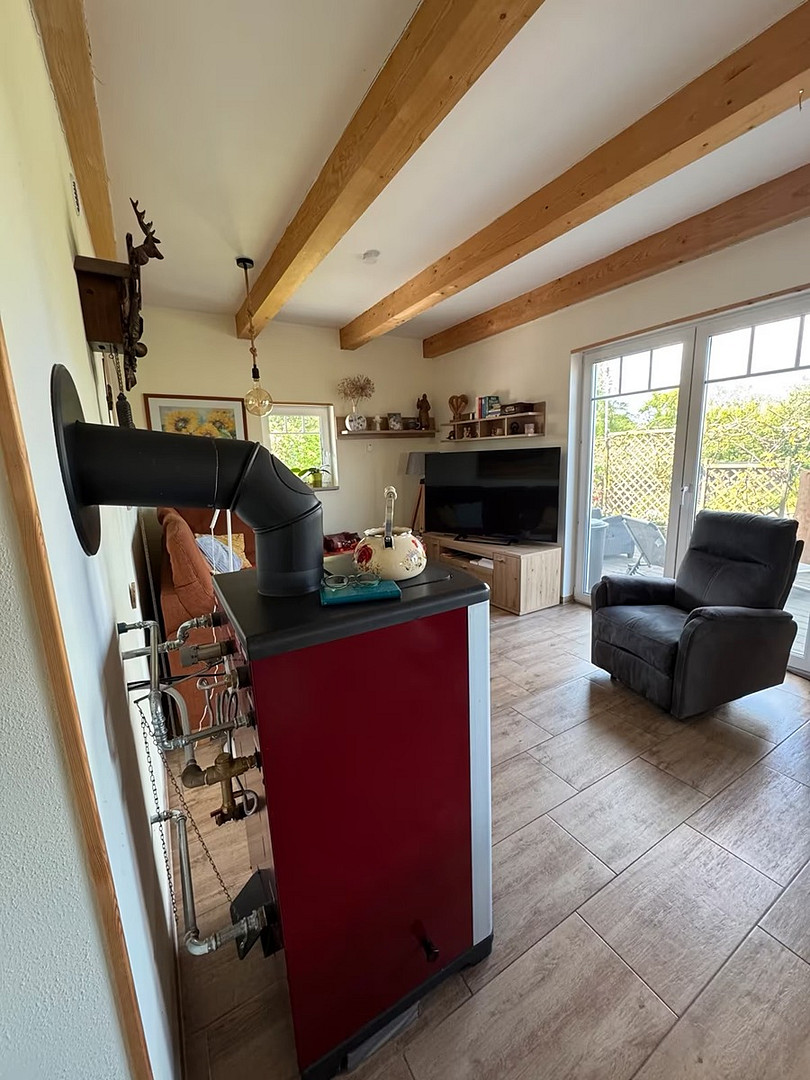
- Water-fed fireplace
- Solar thermal system for domestic hot water
- Photovoltaic system with 9 kW
- 11 kW wallbox in the garage - French-door refrigerator
- High-quality Bosch built-in appliances
- LED recessed lighting
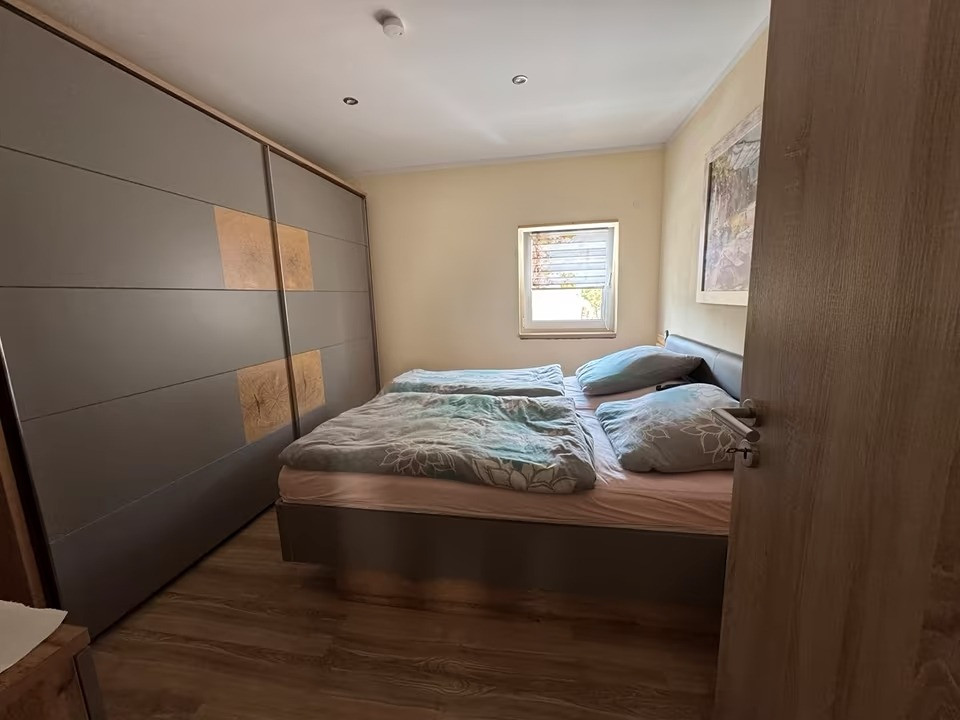
- Interior doors in Sonoma oak finish
Room layout:
- 3 rooms
- Open-plan living, kitchen, and dining area
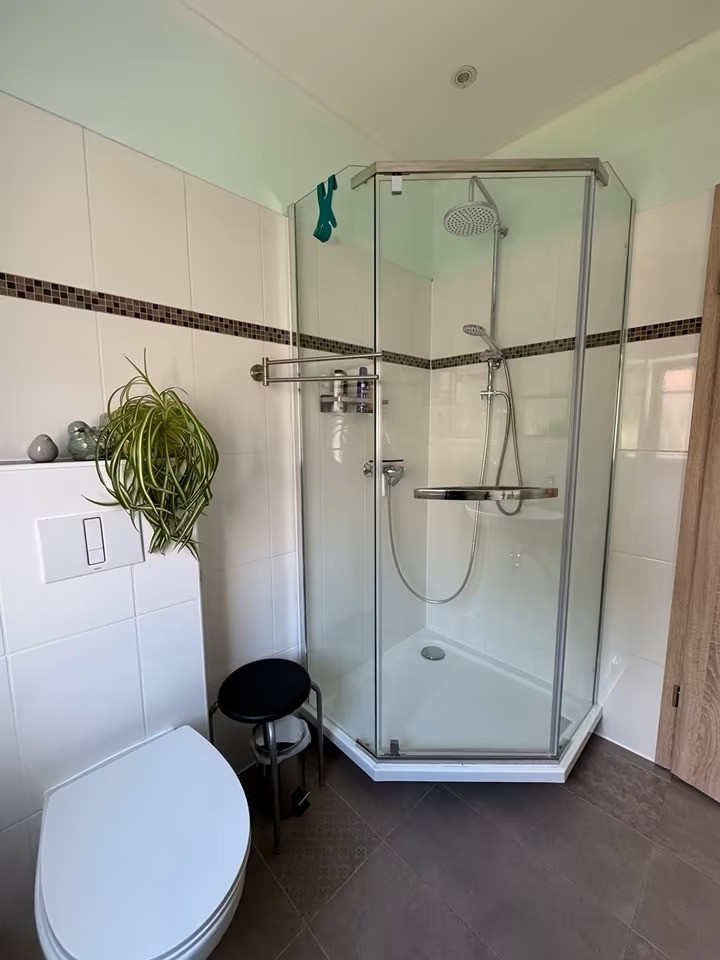
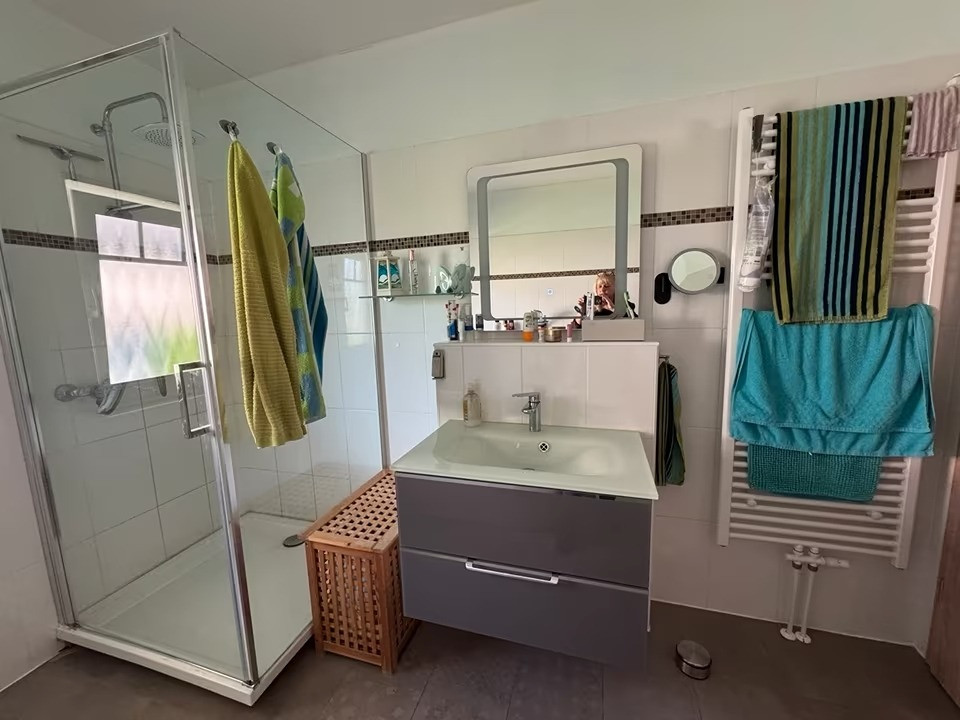
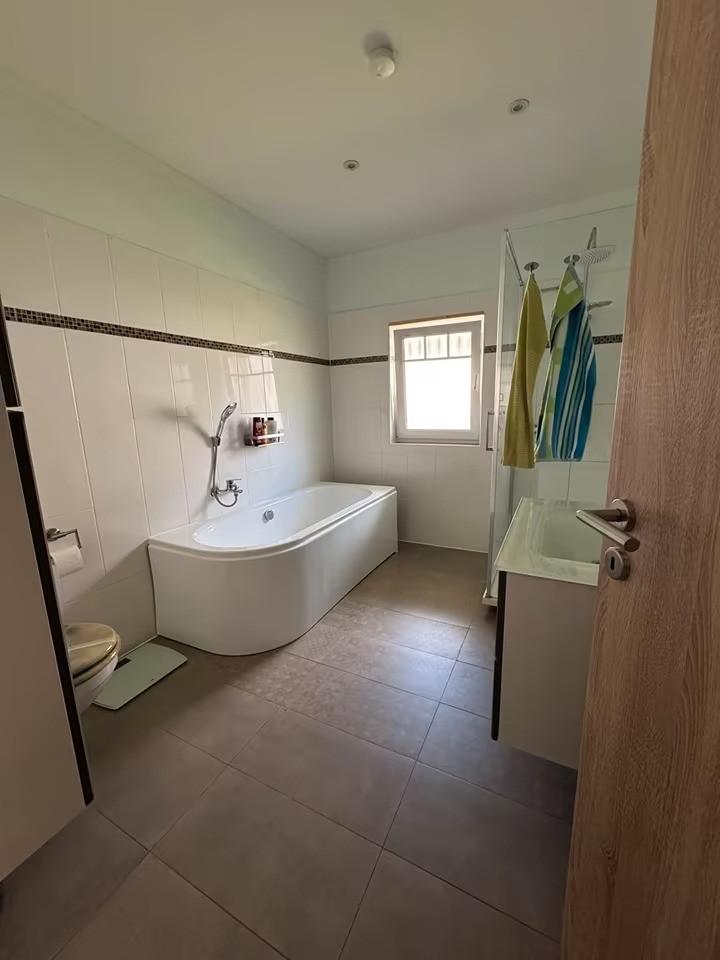
- Bathroom with shower, toilet, and bathtub
- Additional bathroom with shower, toilet, and urinal
- Utility room
- Fully accessible attic with various usage possibilities
Outdoor area with a special charm:
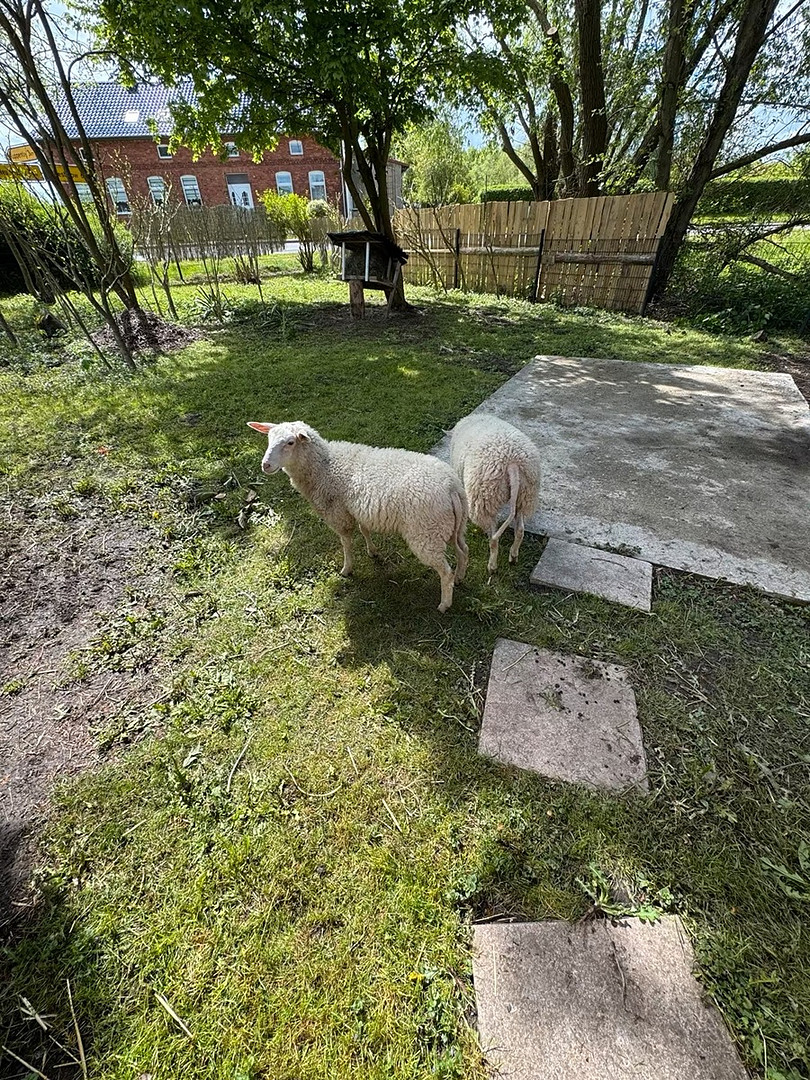
The idyllic property offers numerous possibilities – ideal for families, nature lovers, or those who keep animals.
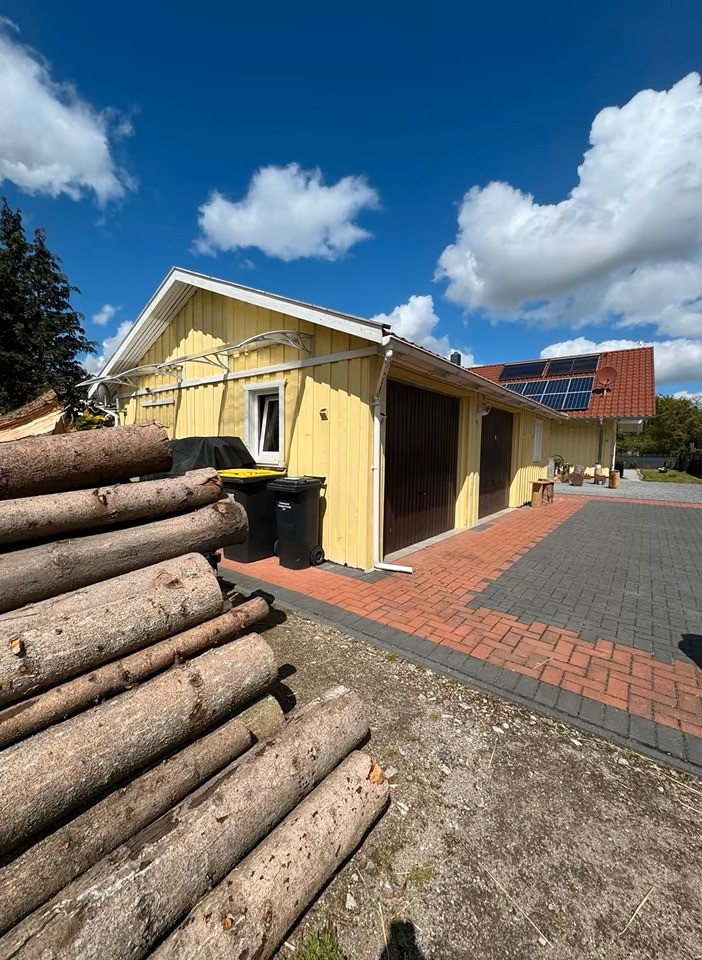
- Double garage with tiled floor and electric gate
- Electric 5-meter driveway gate
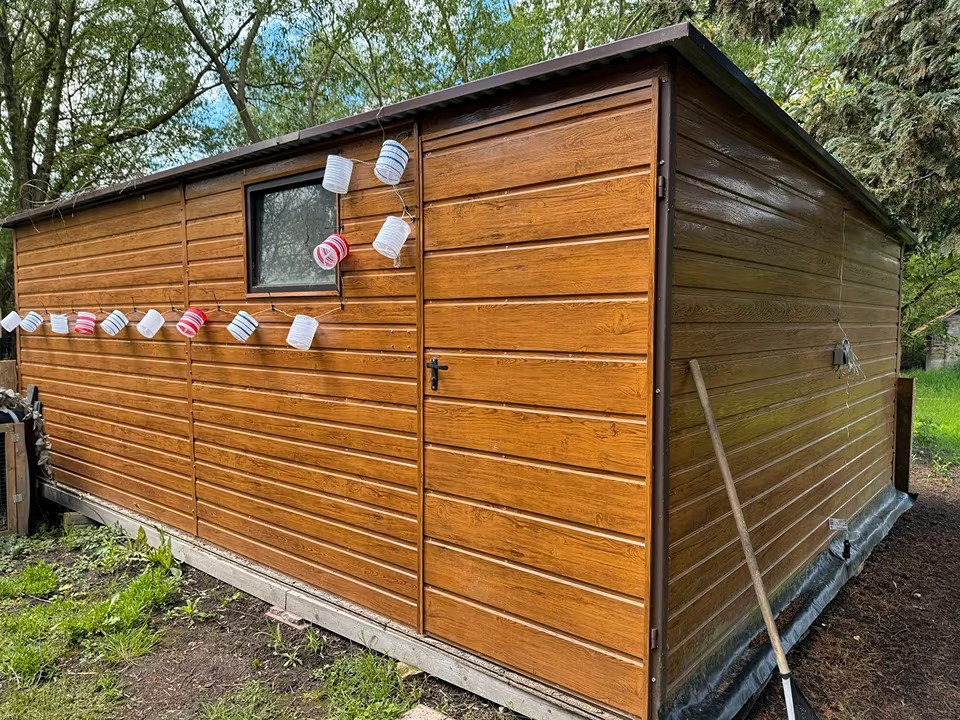
- Modern shed with wood-look finish (approx. 36 m²)
- Two additional outbuildings that can be used for storage or animal housing
- Separate well for garden irrigation
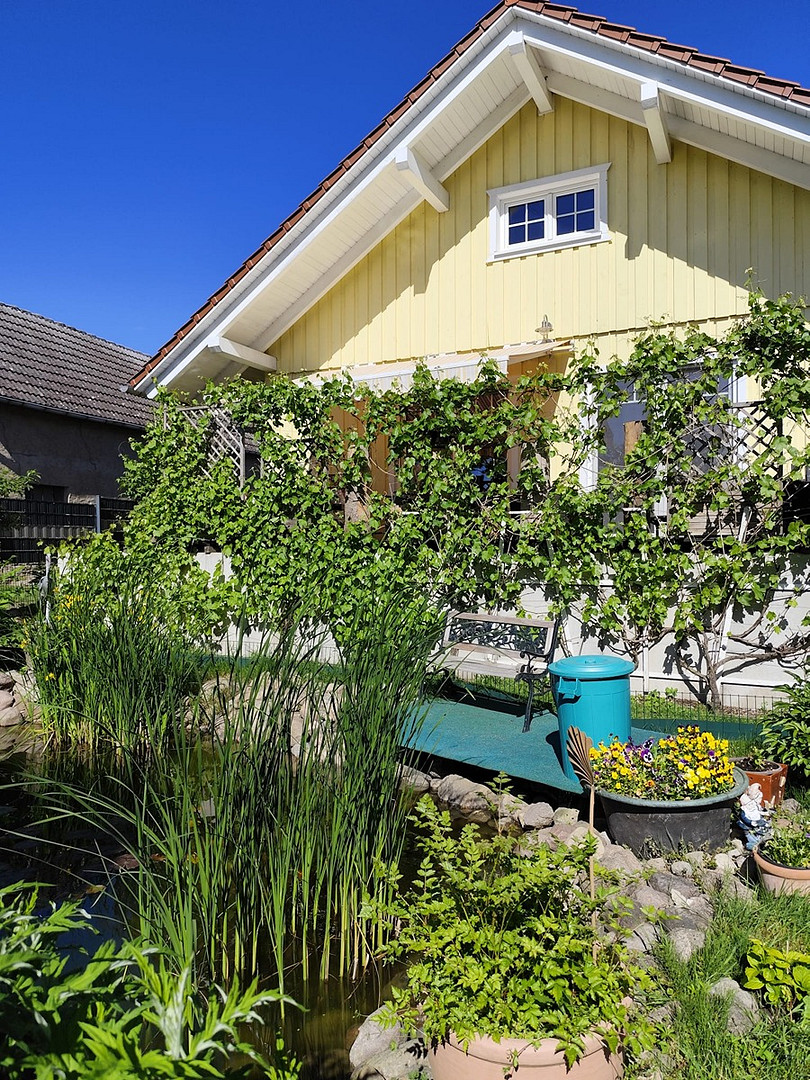
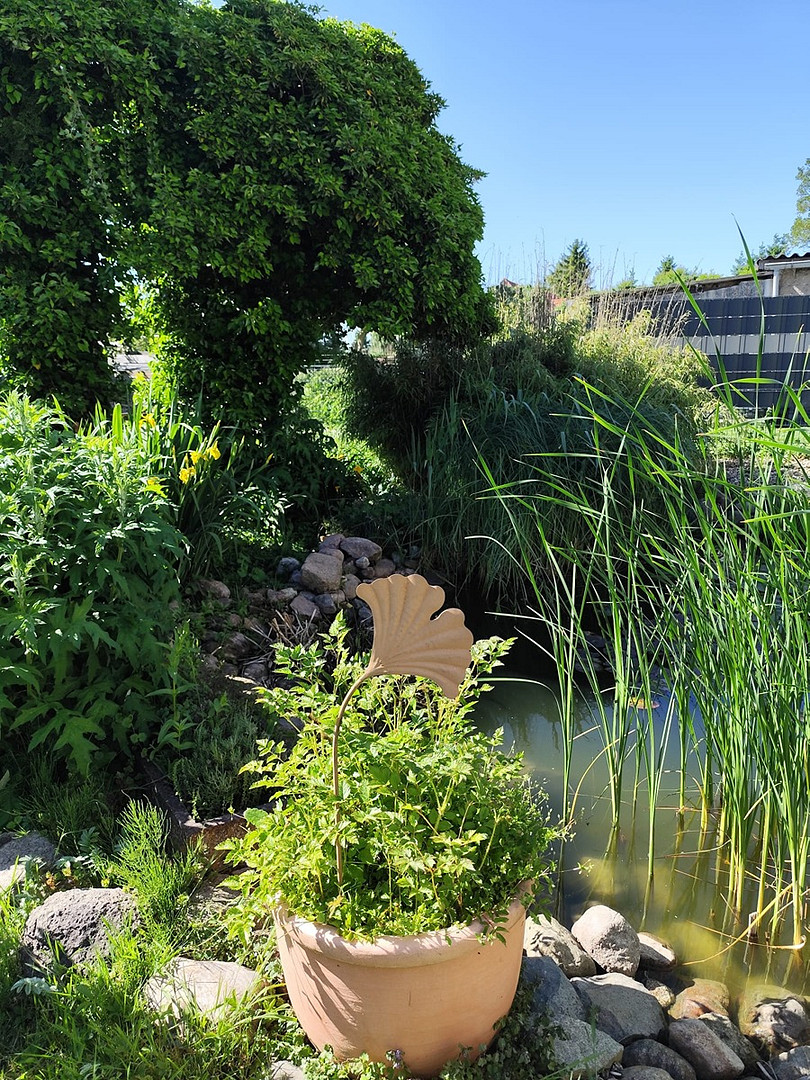
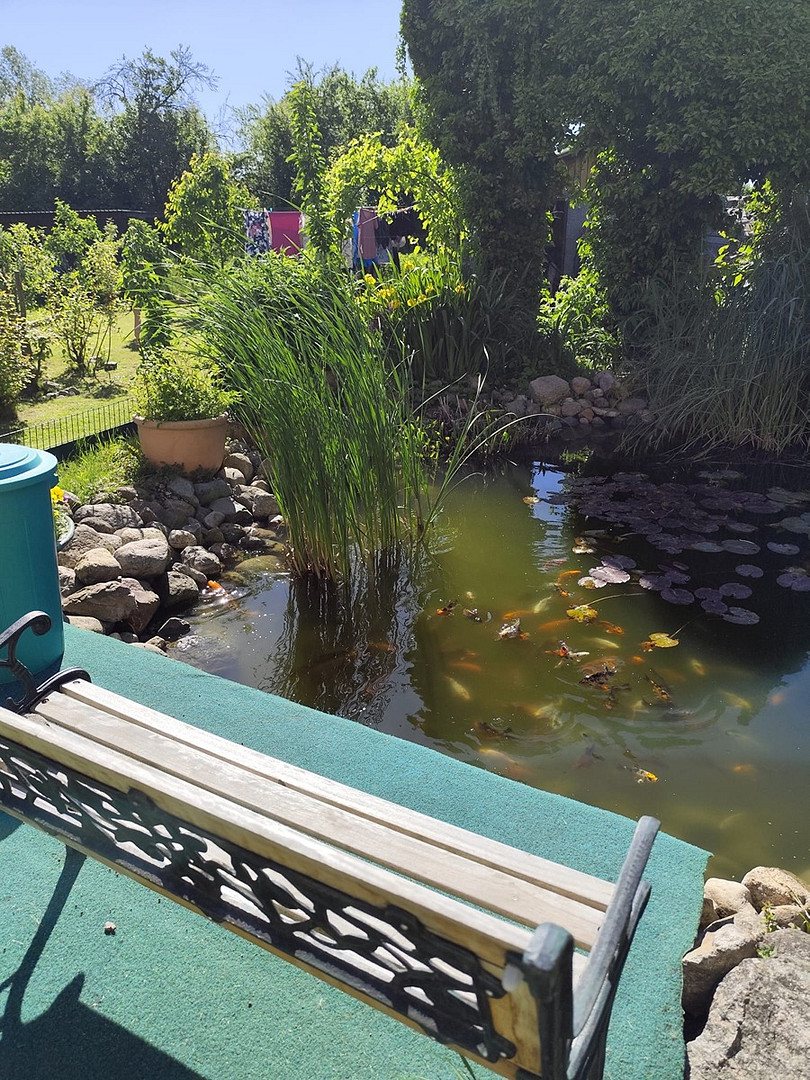
- Large natural garden with a pond and koi fish
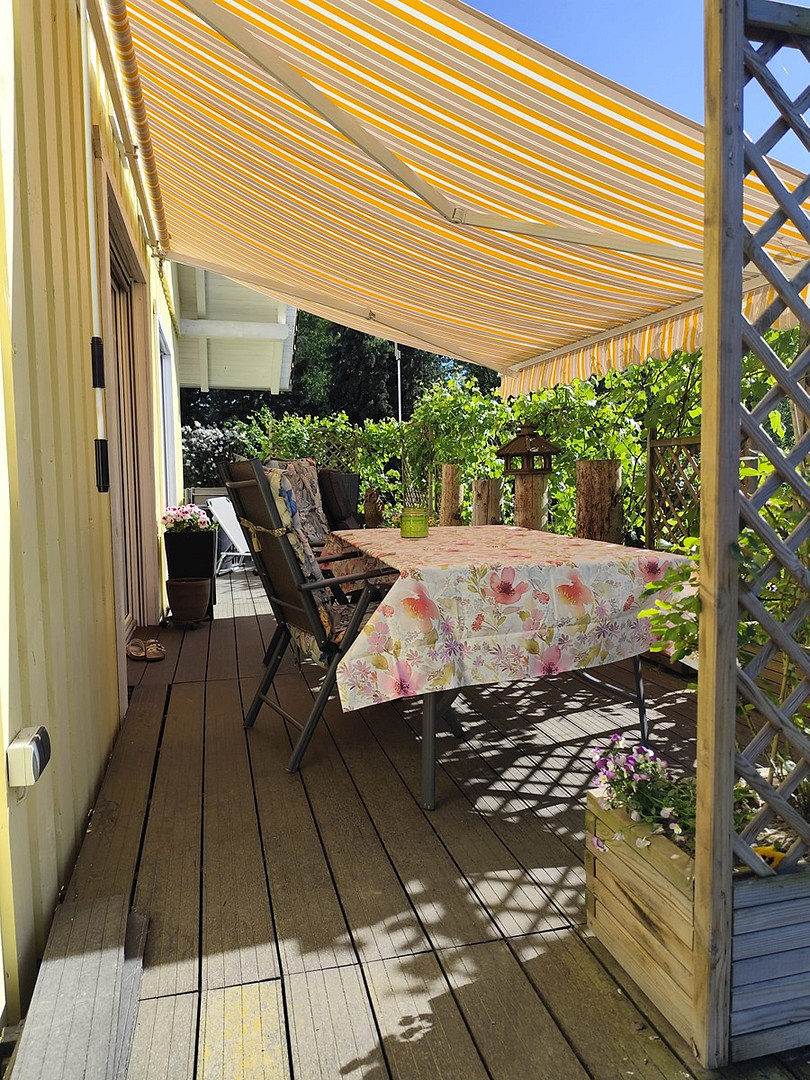
- Terrace with approx. 27 m²
- Small, fully biological wastewater treatment system
The garden, designed to be close to nature, provides a habitat for hedgehogs, insects, and many other animals – a little paradise right outside your door.
Energy & Sustainability:
The property has been consistently designed with energy efficiency in mind. The combination of a heat pump, solar thermal system, photovoltaic panels, and a wood-burning stove ensures extremely low operating costs and high energy security. An energy performance certificate is, of course, available. Conclusion:
This property is perfect for anyone who wants to combine modern living with sustainability, a connection to nature, and high-quality features. Move in, feel comfortable, and save money in the long term.
Are you interested in this house?
|
Object Number
|
OM-475659(wgl-1379345)
|
|
Object Class
|
House
|
|
Object Type
|
Single-family house
|
|
Handover from
|
By arrangement
|
Purchase price & additional costs
|
purchase price
|
324.000 €
|
|
Purchase additional costs
|
approx. 24,085 €
|
|
Total costs
|
approx. 348,084 €
|
Breakdown of Costs
* Costs for notary and land register were calculated based on the fee schedule for notaries. Assumed was the notarization of the purchase at the stated purchase price and a land charge in the amount of 80% of the purchase price. Further costs may be incurred due to activities such as land charge cancellation, notary escrow account, etc. Details of notary and land registry costs
Does this property fit my budget?
Estimated monthly rate: 1,307€
More accuracy in a few seconds:
By providing some basic information, the estimated monthly rate is calculated individually for you. For this and for all other real estate offers on ohne-makler.net
Details
|
Usable area
|
115 m²
|
|
Bathrooms (number)
|
2
|
|
Bedrooms (number)
|
1
|
|
Number of garages
|
2
|
|
Number of parking lots
|
2
|
|
Year of construction
|
2021
|
Location
Location Check
Miscellaneous
Send a message directly to the seller
Questions about this house? Show interest or arrange a viewing appointment?
Click here to send a message to the provider:

Diese Seite wurde ausgedruckt von:
https://www.ohne-makler.net/en/property/475659/