
This page was printed from:
https://www.ohne-makler.net/en/property/475652/
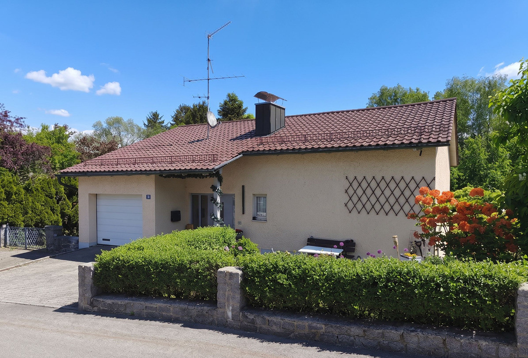
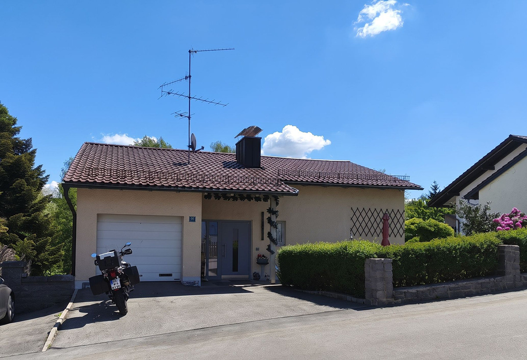
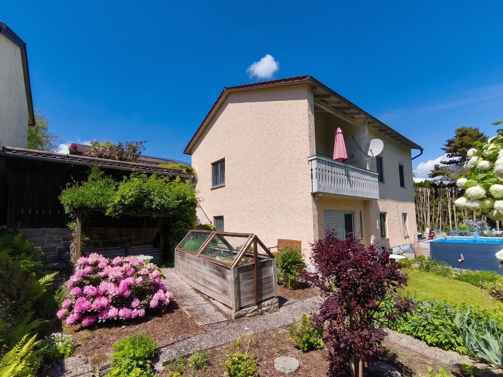
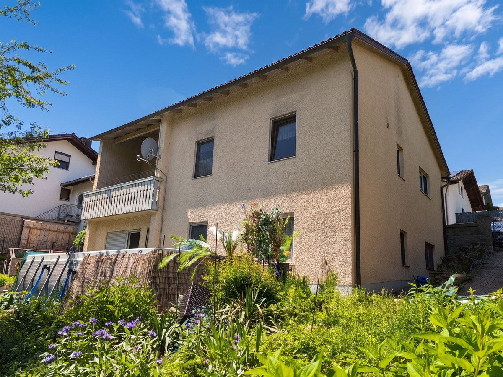
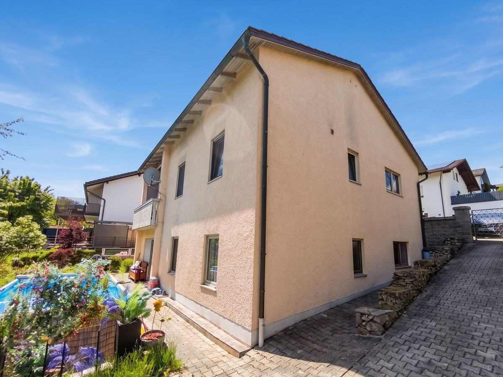
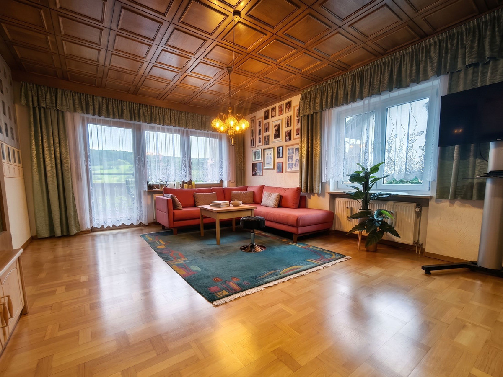
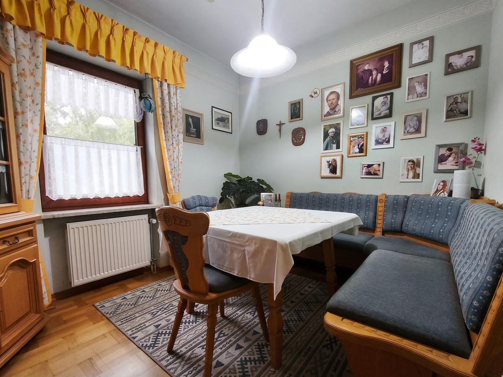
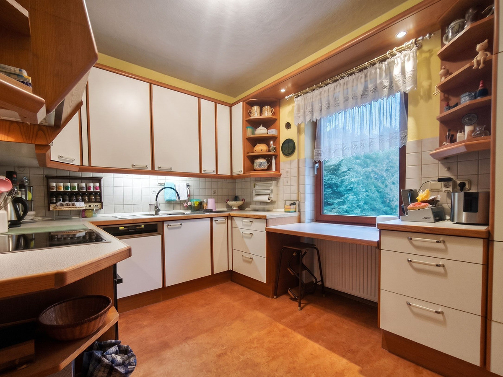
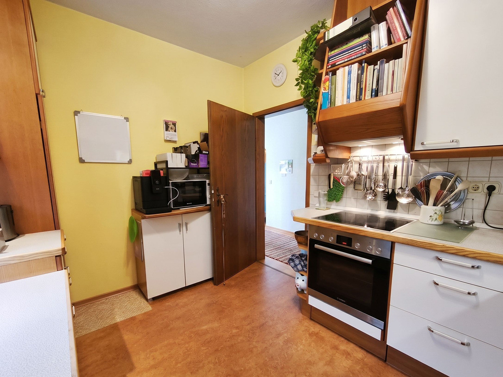
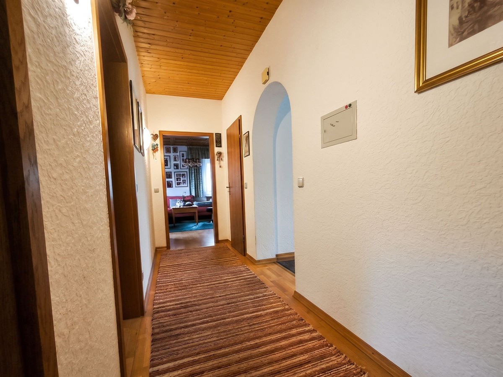
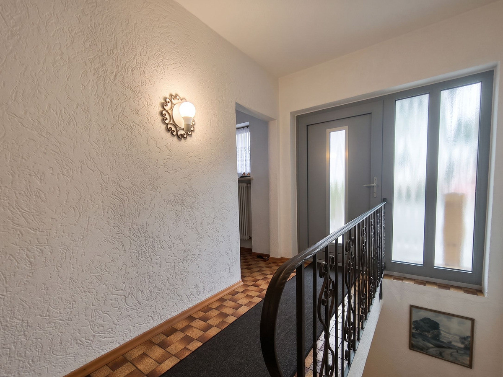
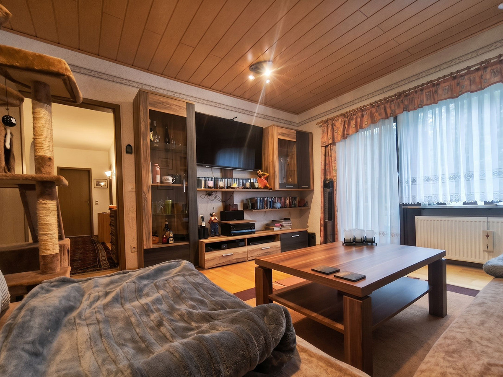
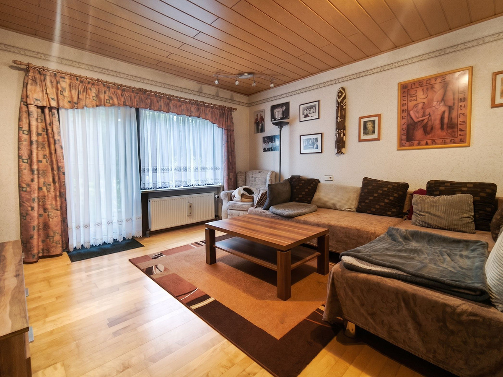
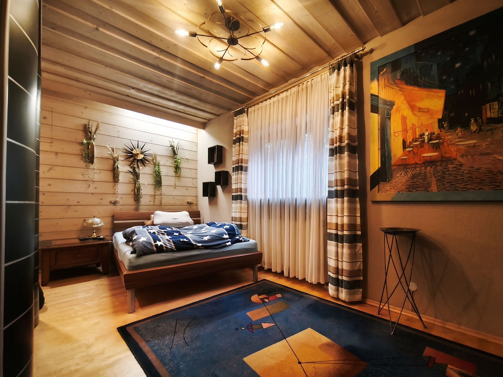
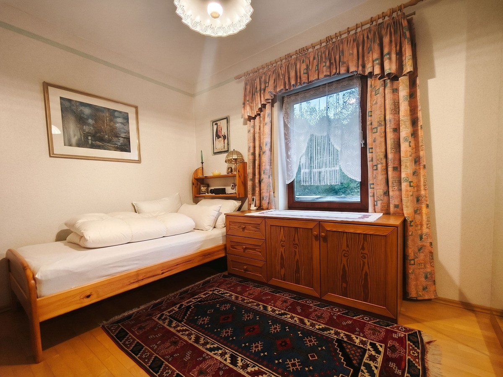
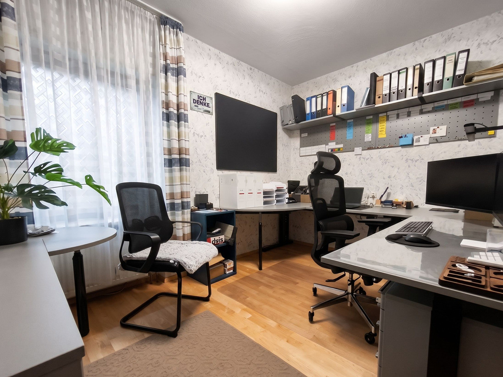
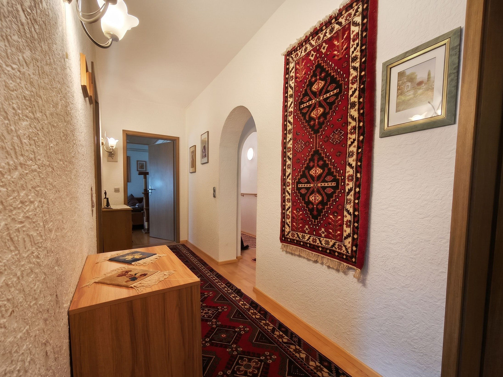
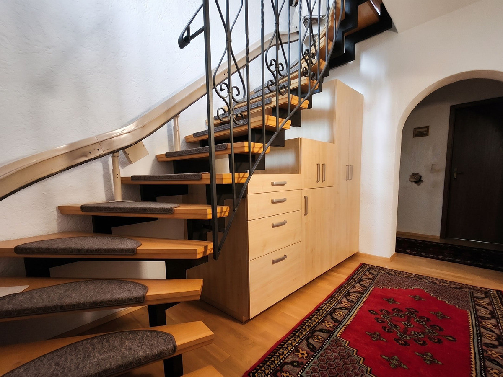
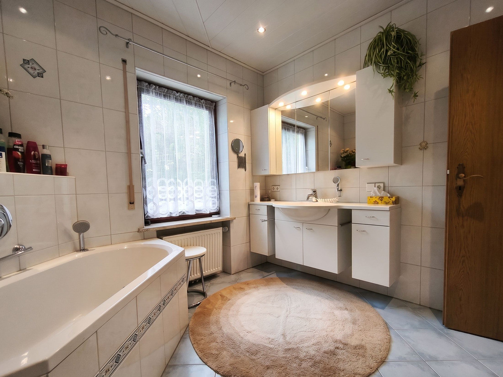
6-room single-family house in Ruderting with a pool and views of the countryside.
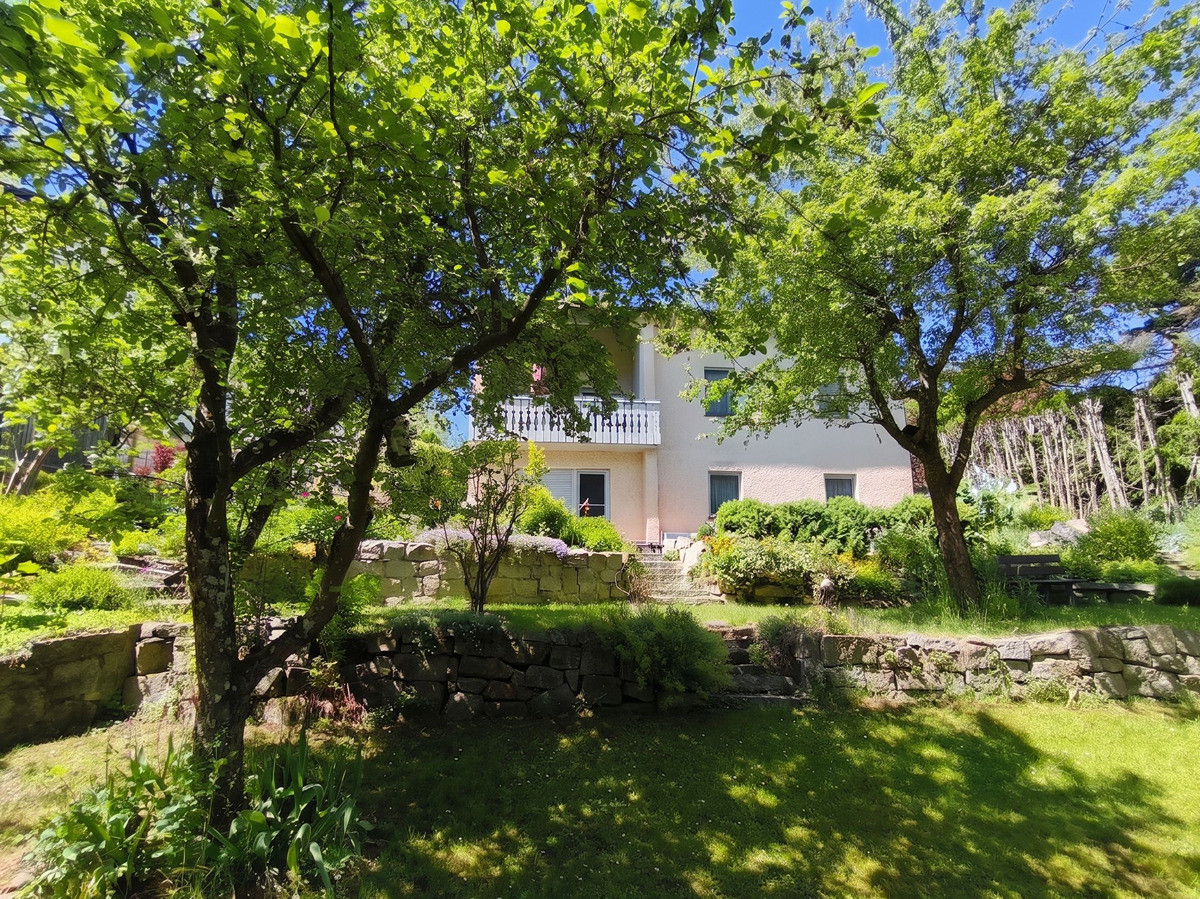
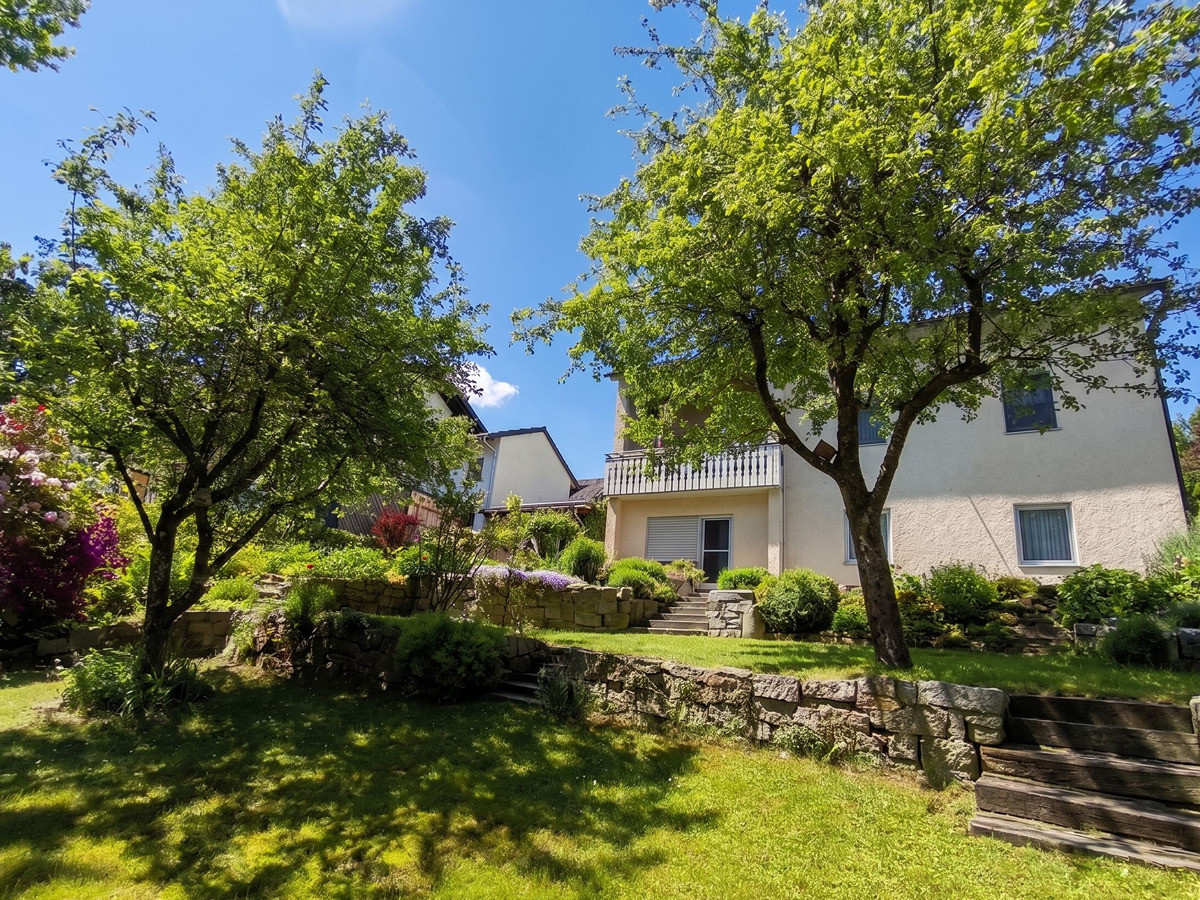
Adalbert-Stifter-Str. 10, 94161 Ruderting – BayernAre you looking for a charming, honest, and solid home for your family, and would like to save on expensive real estate agent fees? This well-maintained detached house, located in a quiet, natural area on a hillside in Ruderting, warmly welcomes you! With approximately 140 square meters of living space and a generous 733 square meter plot, you'll find a perfectly designed layout built with proven YTONG solid construction. This high-quality aerated concrete construction naturally offers excellent building biological properties: you'll benefit from an excellent indoor climate year-round, optimal heat storage in the winter, and pleasant summer heat protection – a durable and long-lasting structure for generations. The house stands out for its enormous flexibility, which adapts ideally to your lifestyle. Thanks to the intelligent hillside location, the rooms in the basement are also brightly lit and offer a wonderful living atmosphere. Whether as a classic family home with separate children's areas, as a spacious residence with an integrated home office, or for hobbies, every dream home can be realized here. A special highlight awaits you in the outdoor area: the garden has been meticulously landscaped with a terraced design. Along the eastern property boundary, a highly stable retaining wall, over 2 meters high, constructed from specially profiled Florwand stones, provides permanent stability and a representative appearance. Here, you can relax in your own, green oasis. The house's features combine comfort with functional and high-quality modernizations:
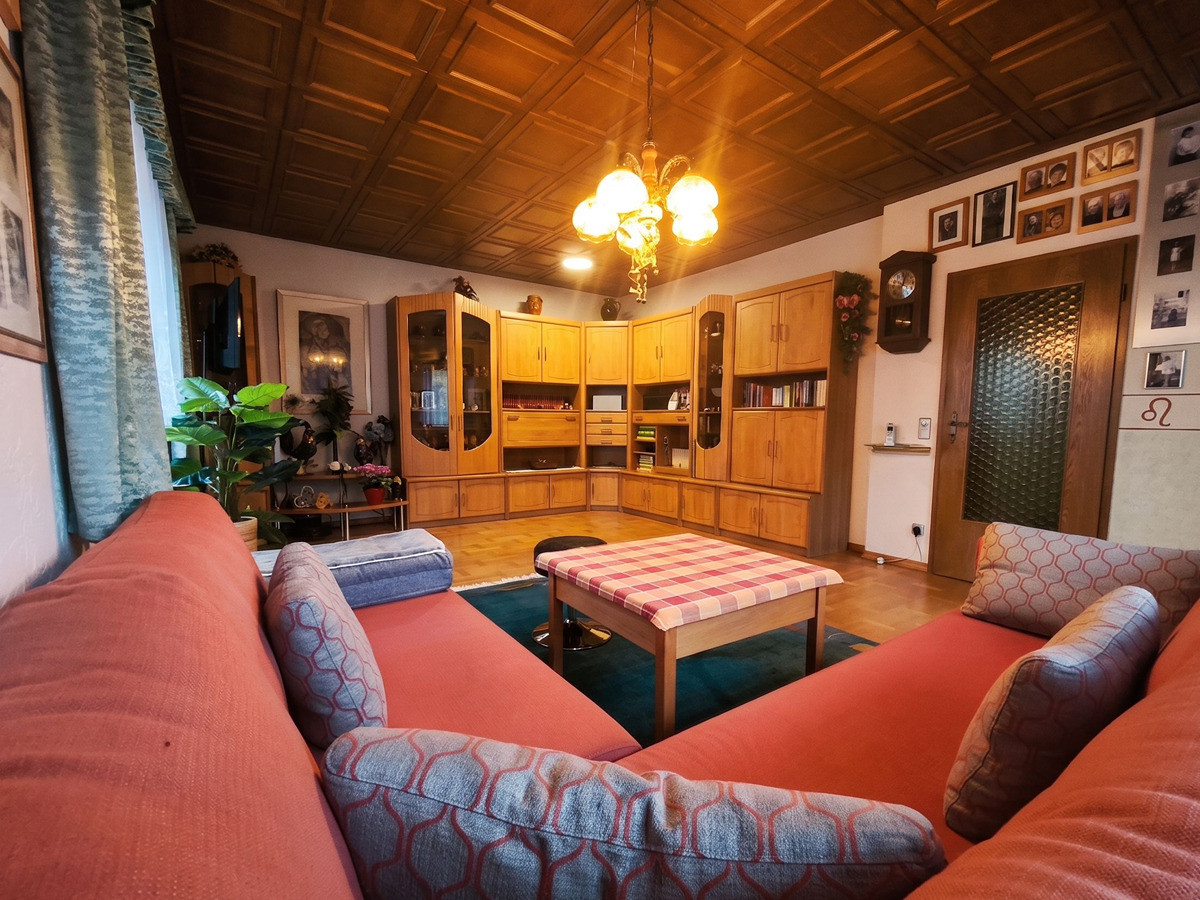
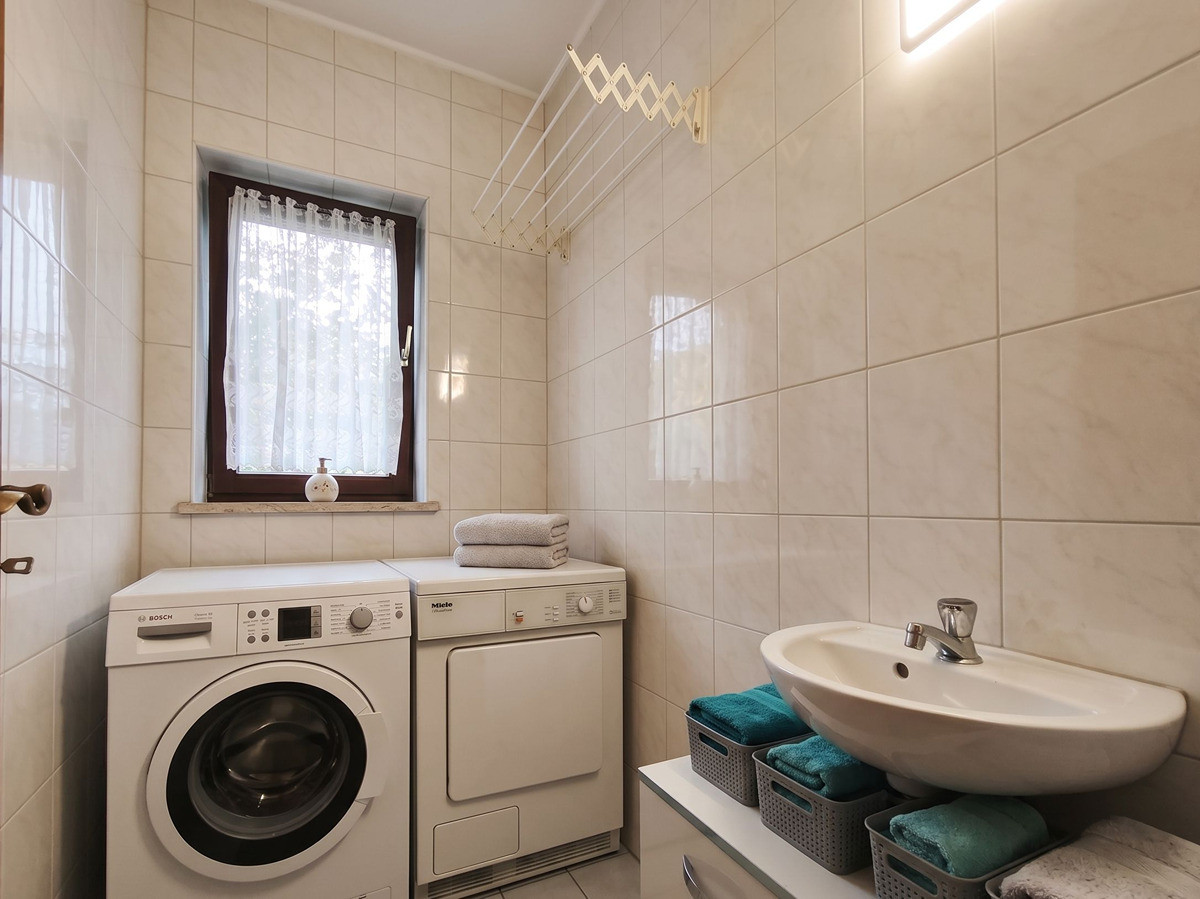
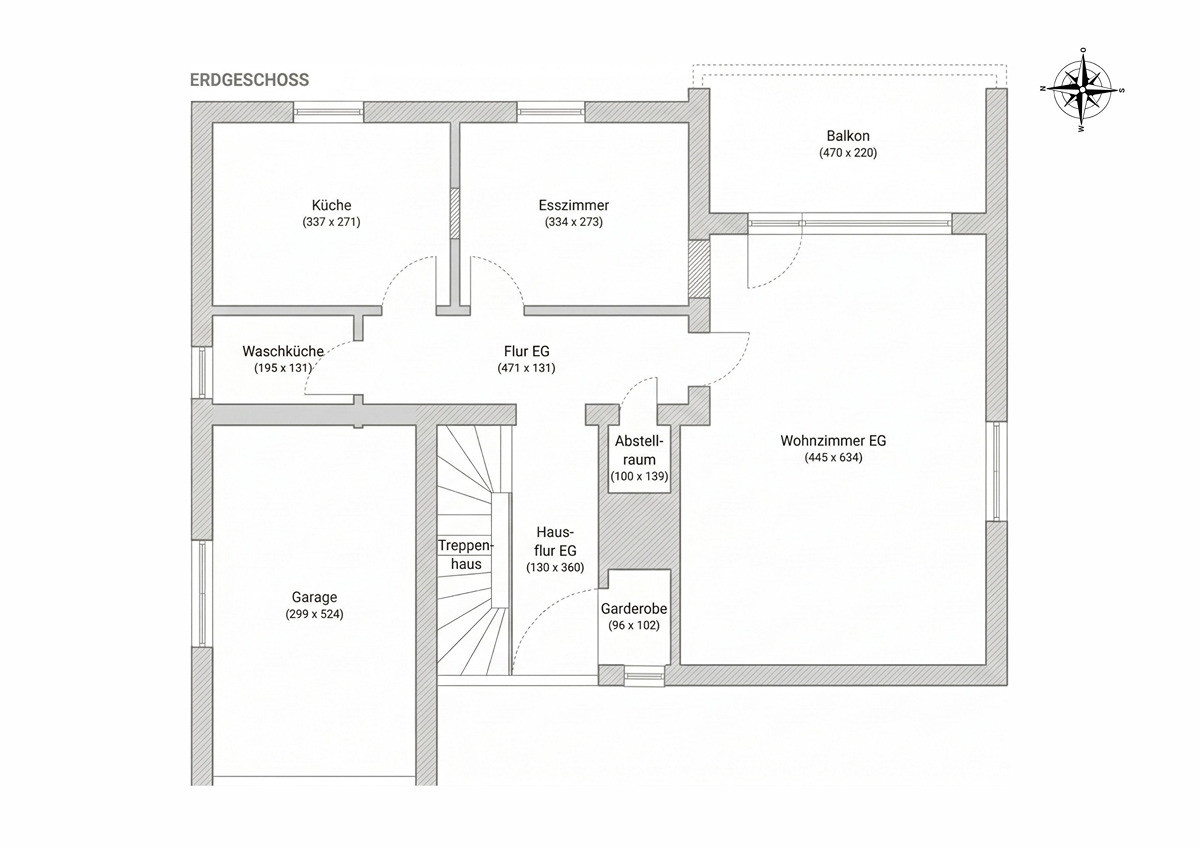
- Living comfort on the ground floor: The heart of the ground floor is the bright, spacious living room with direct access to the covered balcony. Enjoy absolute privacy and the unobstructed, calming view of the greenery to the east. A cozy, separate dining room is directly connected to the kitchen. A laundry room, storage room, and cloakroom perfectly complement this floor.
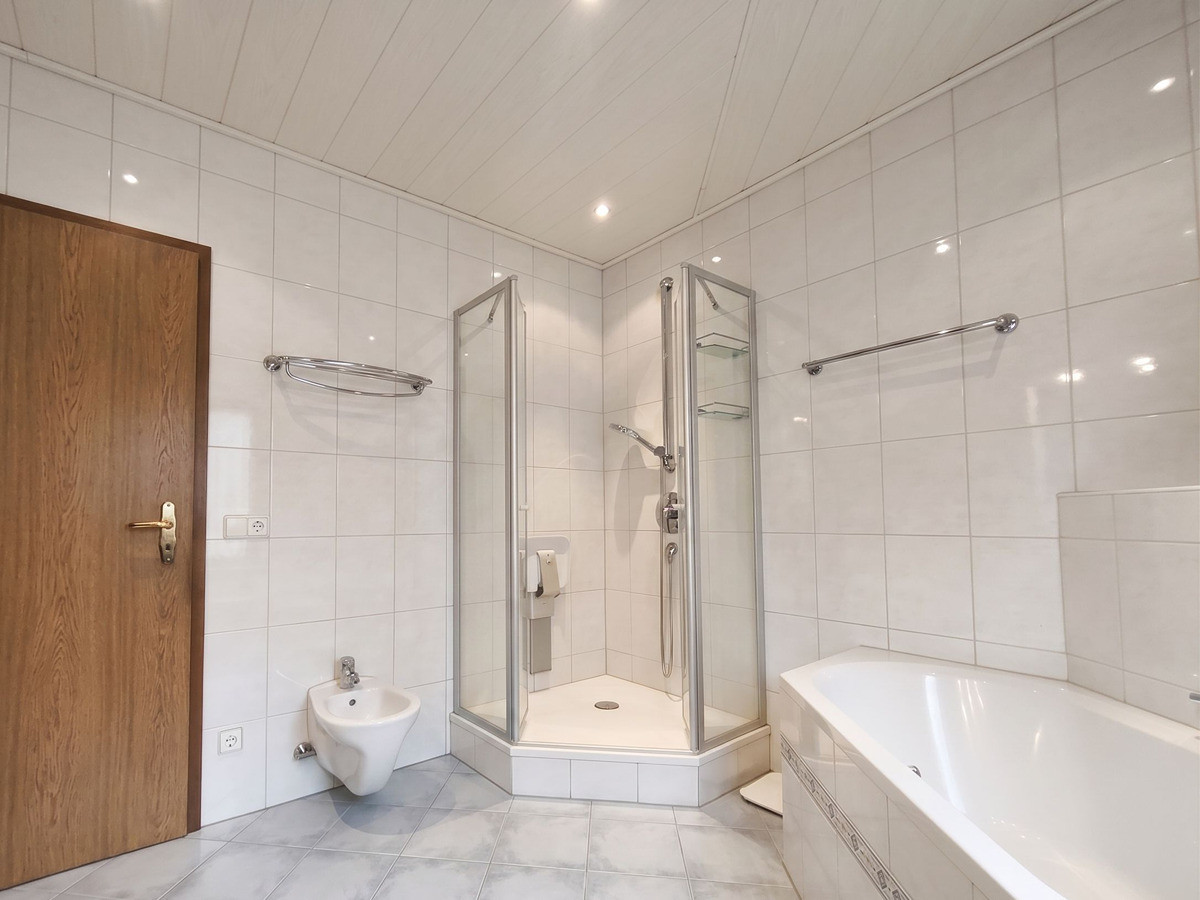
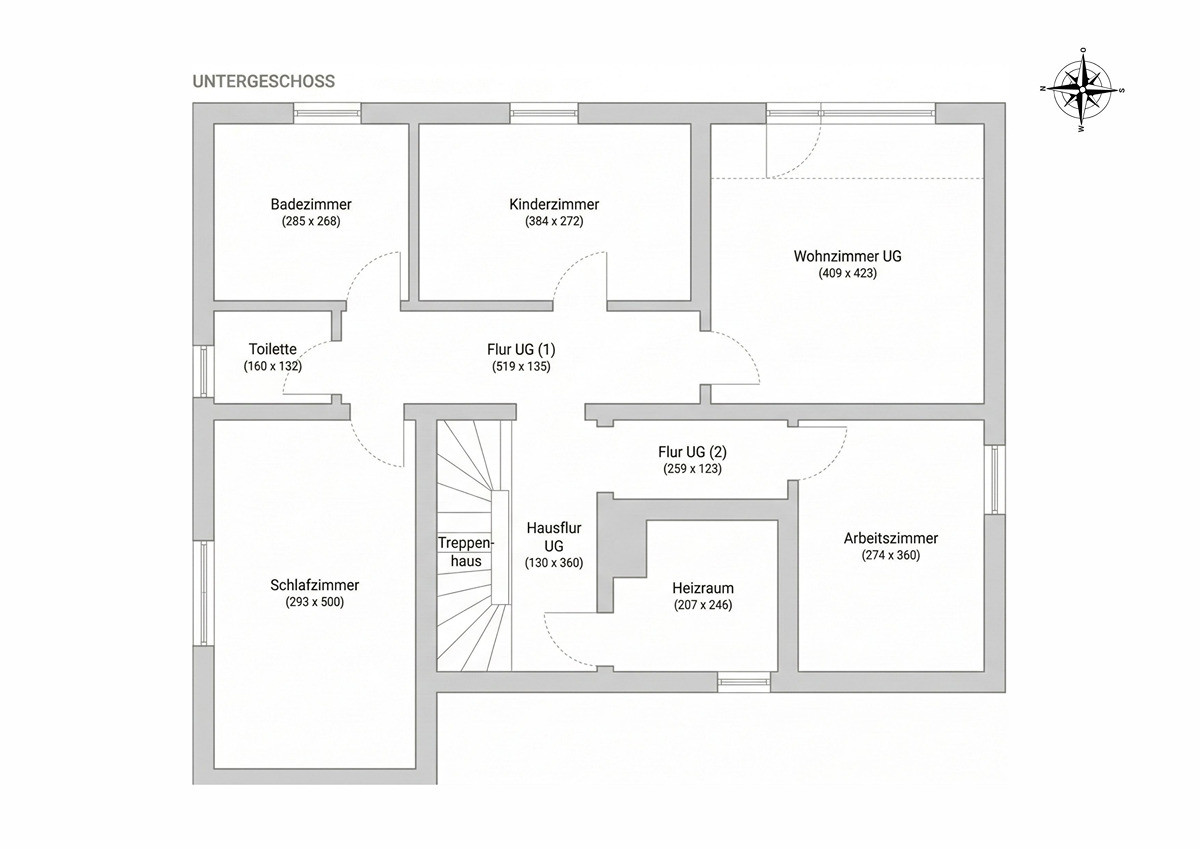
- Living space in the basement: Here, you'll find four well-lit, comfortable rooms (living room, bedroom, children's room, and study), as well as the central family bathroom.
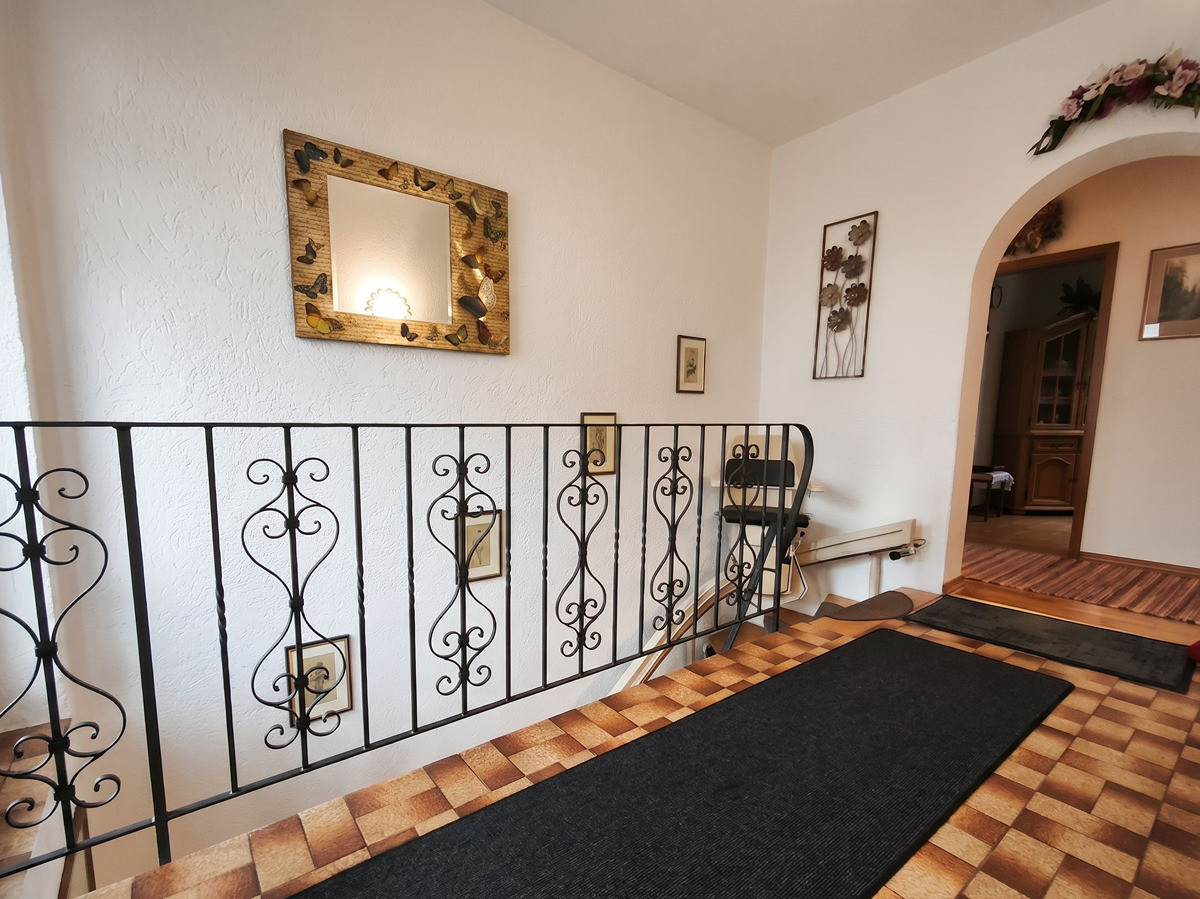
- Accessibility on request: The staircase area currently features a stairlift. Should you not require it, the structure can be easily and completely dismantled.
Custom insect protection: Almost all windows and terrace doors are fitted with professional, durable insect screens and doors, ensuring that annoying pests stay outside permanently.
Private pool & garden features: In the summer, you can enjoy a partially sunken, sturdy steel-frame pool complete with all accessories. Parts of the garden transform into a true wild strawberry paradise during the warm months. A solid larch raised garden bed invites you to garden.
Garage & parking: The property includes a detached garage with a modern, electric Hörmann sectional door (installed in 2017). The spacious, paved forecourt comfortably accommodates 3-4 additional vehicles.
Storage space: In addition to a large wooden/equipment shed (approx. 4.5 x 3.2 m) on the south side, the huge, accessible attic offers enormous storage space. In total, you have over 80 m² of usable space available.
Because you are purchasing this property directly from the owners, you will not incur any real estate agent fees! This will save you a significant amount of money, which you can directly invest in your new home or optional renovations. Certain items of the well-maintained furniture, such as the built-in kitchen, as well as high-quality garden tools, can be purchased if desired, and after personal agreement. We are selling this property exclusively from a private individual. We kindly request that you refrain from any inquiries from real estate agents, marketing offers, or contact attempts by real estate brokers. Such inquiries will be ignored and not answered. Thank you for your understanding.
Are you interested in this house?
|
Object Number
|
OM-475652(wgl-1369378)
|
|
Object Class
|
House
|
|
Object Type
|
Single-family house
|
|
Handover from
|
By arrangement
|
Purchase price & additional costs
|
purchase price
|
447.000 €
|
|
Purchase additional costs
|
approx. 21,742 €
|
|
Total costs
|
approx. 468,741 €
|
Breakdown of Costs
* Costs for notary and land register were calculated based on the fee schedule for notaries. Assumed was the notarization of the purchase at the stated purchase price and a land charge in the amount of 80% of the purchase price. Further costs may be incurred due to activities such as land charge cancellation, notary escrow account, etc. Details of notary and land registry costs
Does this property fit my budget?
Estimated monthly rate: 1,824€
More accuracy in a few seconds:
By providing some basic information, the estimated monthly rate is calculated individually for you. For this and for all other real estate offers on ohne-makler.net
Details
|
Year of construction
|
1980
|
Location
Location Check
Miscellaneous
Send a message directly to the seller
Questions about this house? Show interest or arrange a viewing appointment?
Click here to send a message to the provider:

Diese Seite wurde ausgedruckt von:
https://www.ohne-makler.net/en/property/475652/