
This page was printed from:
https://www.ohne-makler.net/en/property/475608/
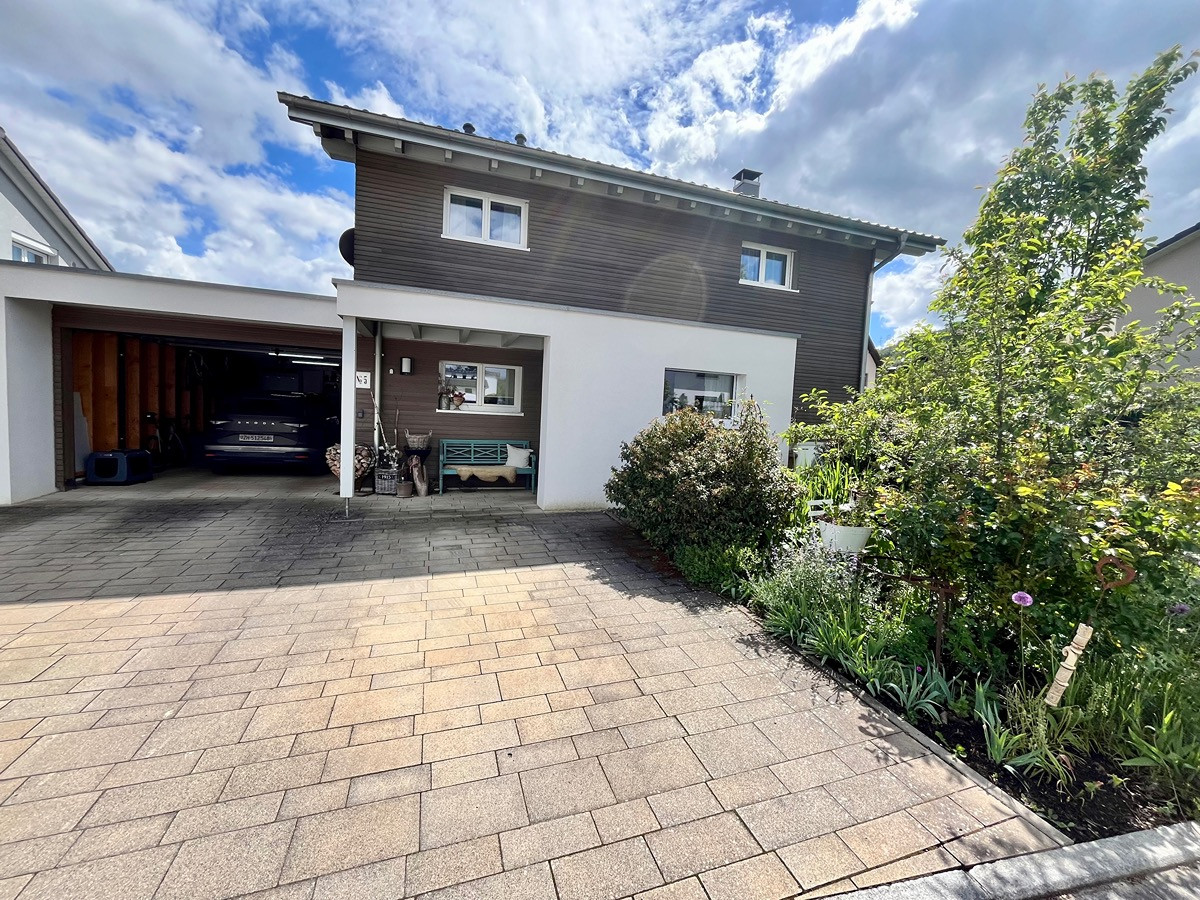
Exclusive architect-designed house from 2017, available without commission.
In der Mühlenwies 5, 79761 Waldshut-Tiengen (Gurtweil) – Baden-WürttembergWelcome to your new home.
Are you looking for a home that combines modern living, high-quality construction, and an exceptional living experience? This architect-designed house, built in 2017, offers exactly that – the perfect alternative to new construction. This detached house, built using high-quality timber frame construction, impresses with its individual architecture, thoughtful layout, and a modern, natural living environment. Natural materials, especially wood, create a pleasant indoor climate and provide an environment where you immediately feel at home. The combination of high-quality construction, modern technology, and numerous extras makes this property an object that goes far beyond the standard. Highlights at a glance:
✓ Like-new condition, built in 2017
✓ Individually designed architect's house
✓ High-quality timber frame construction
✓ Energy efficiency class A
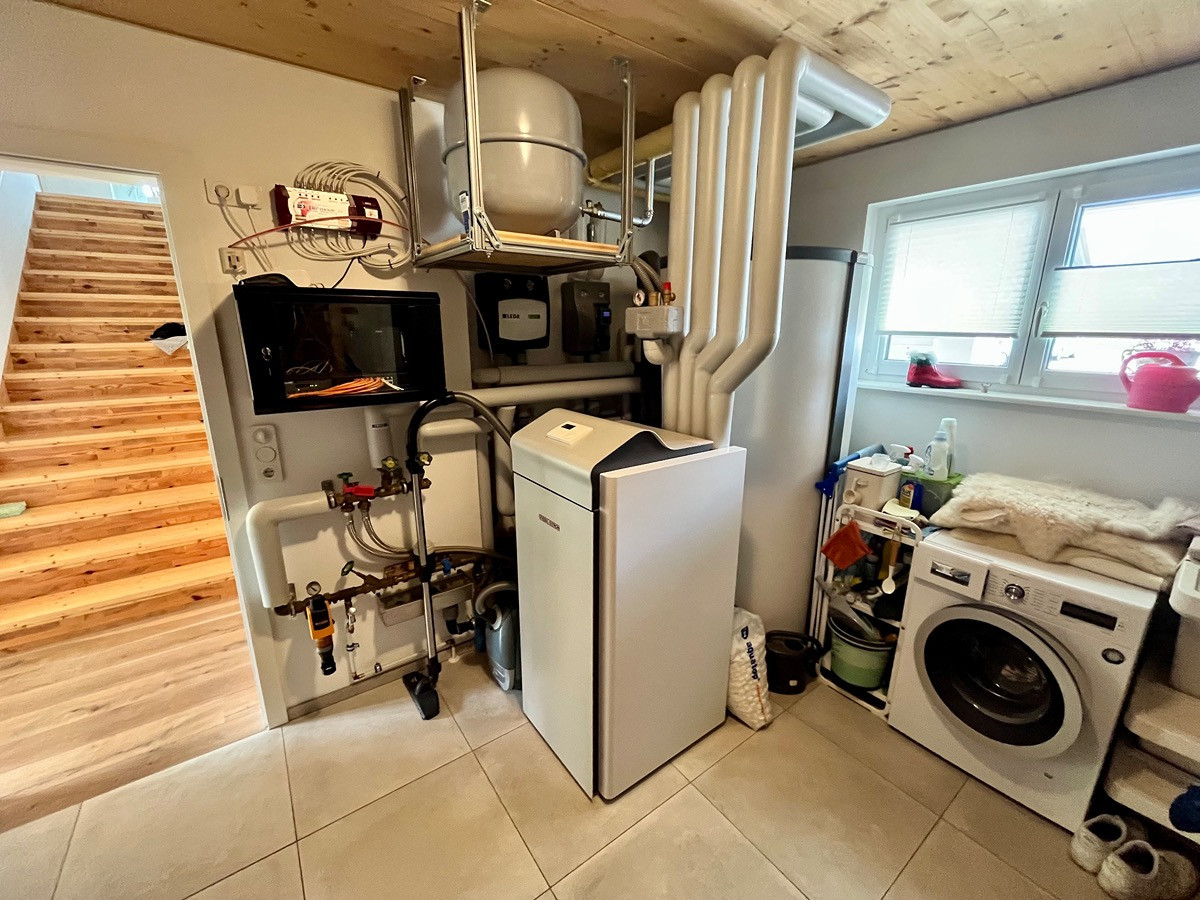
✓ Air-water heat pump
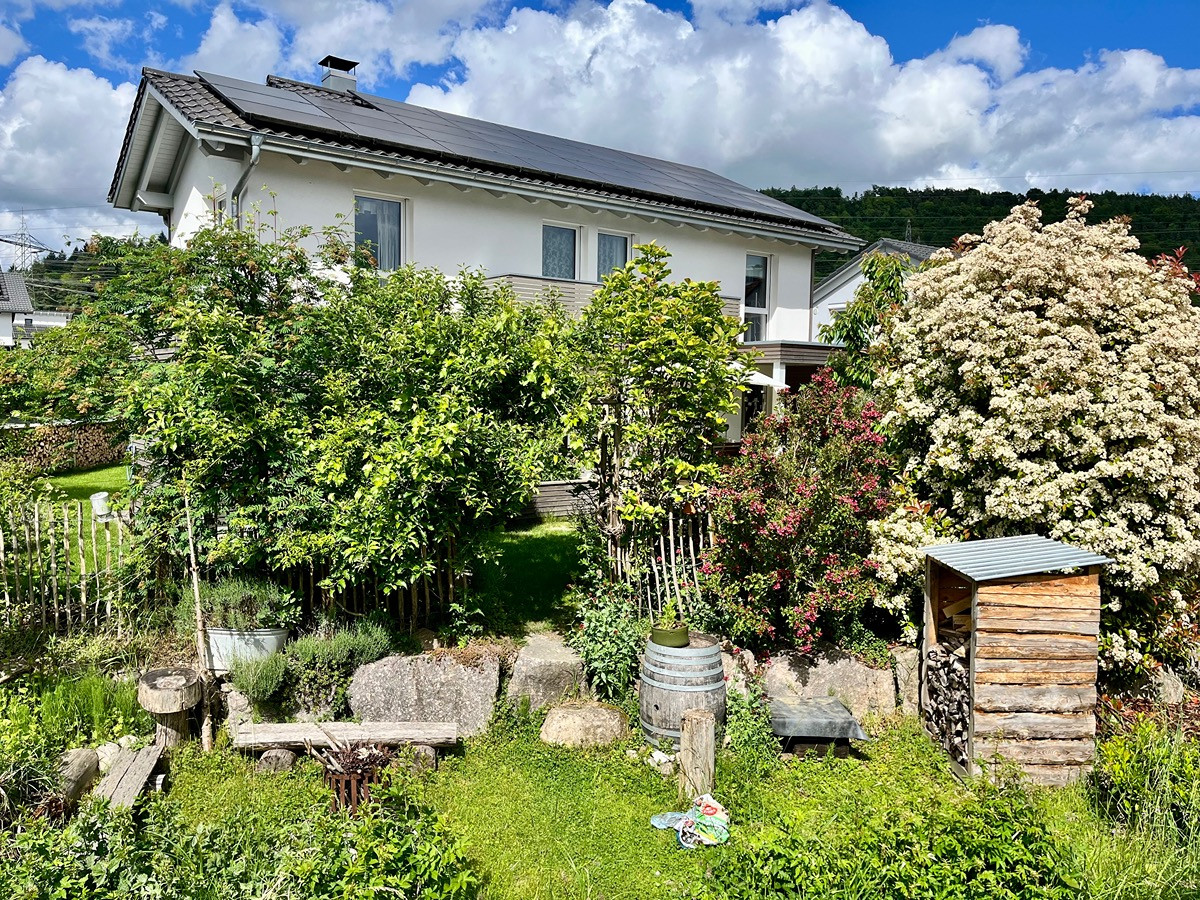
✓ PV system (9.9 kWp) with battery storage (13 kWh)
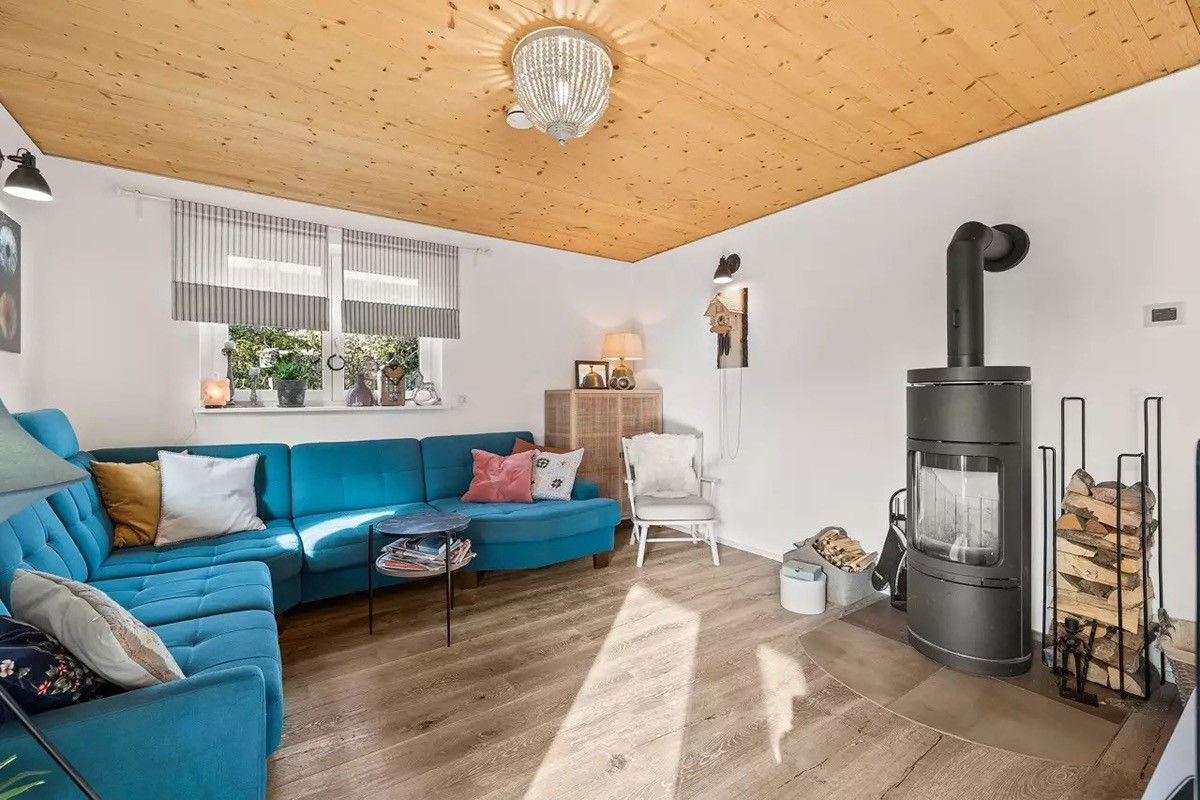
✓ Water-filled Swedish stove
✓ Underfloor heating
✓ Controlled ventilation system
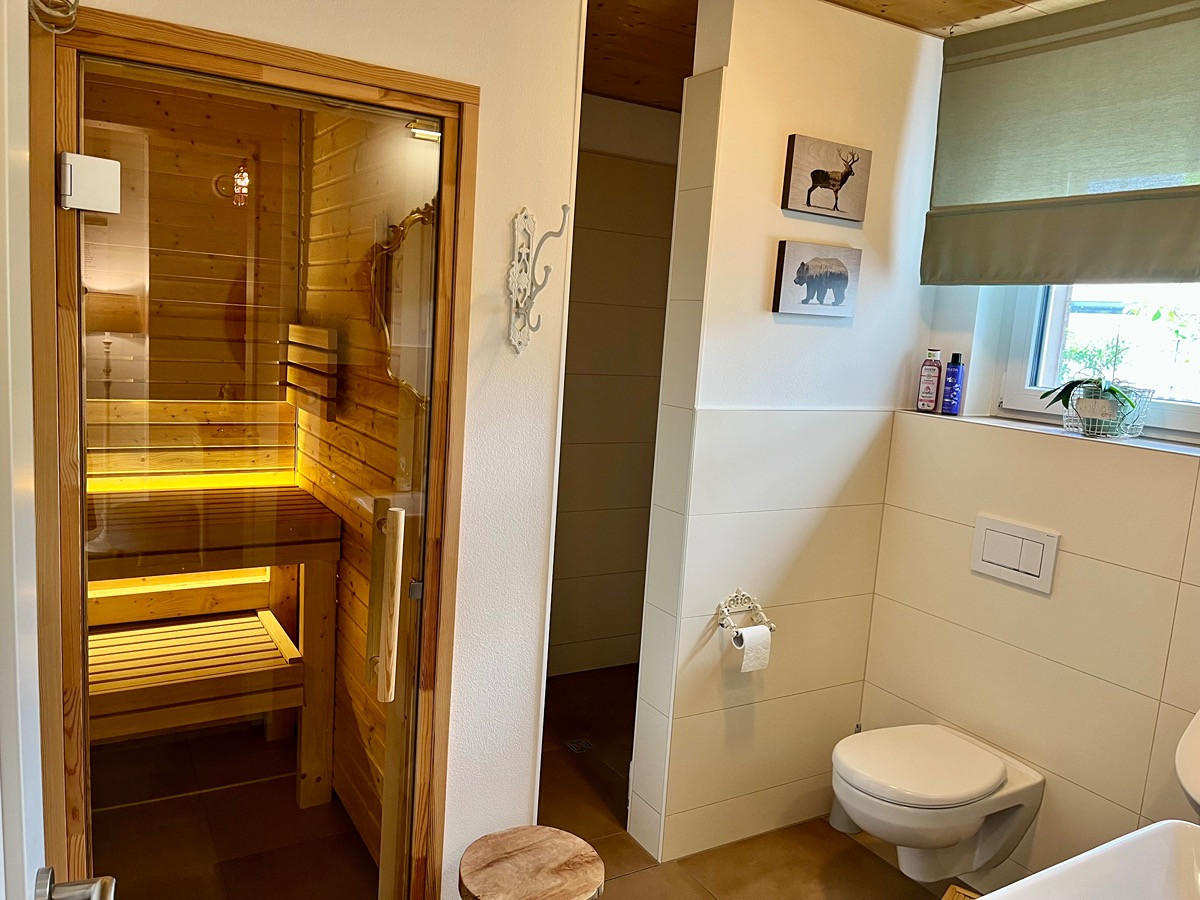
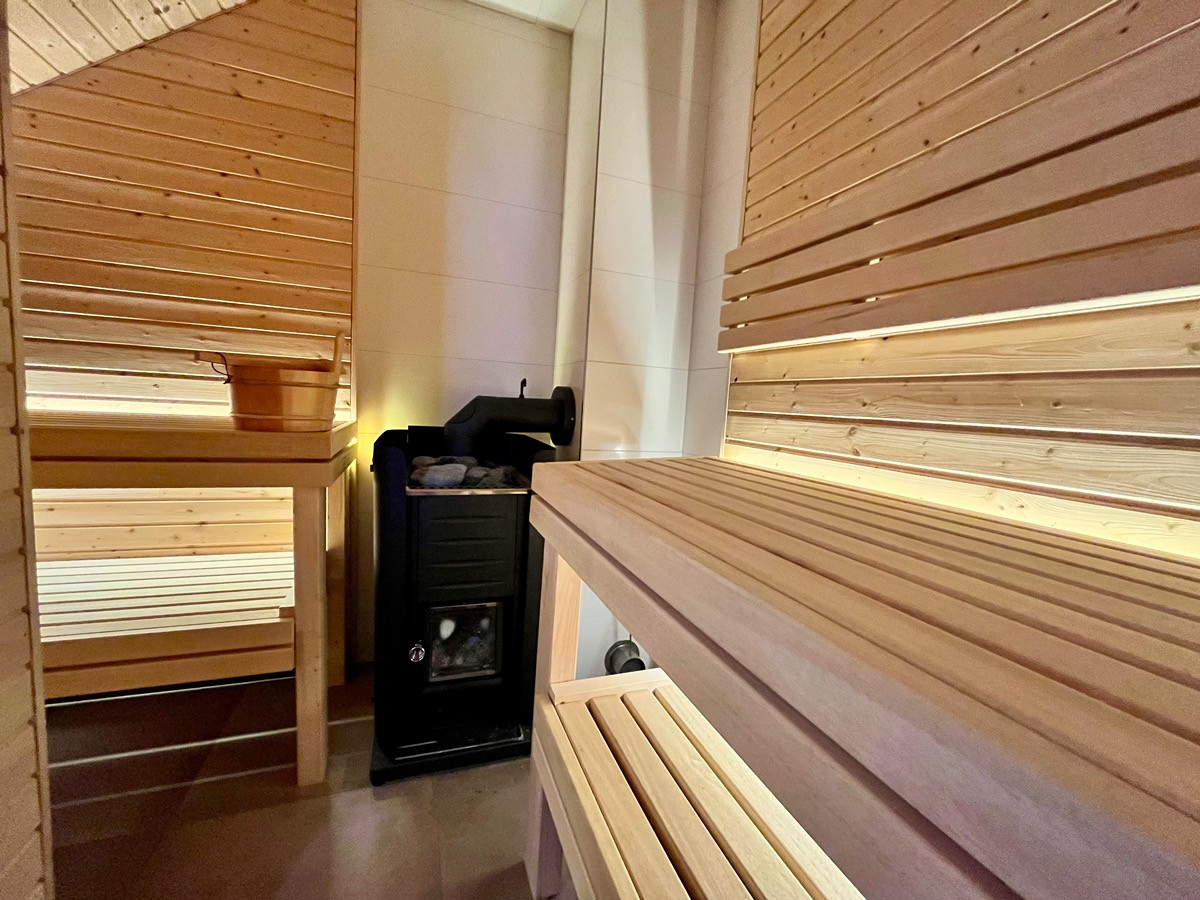
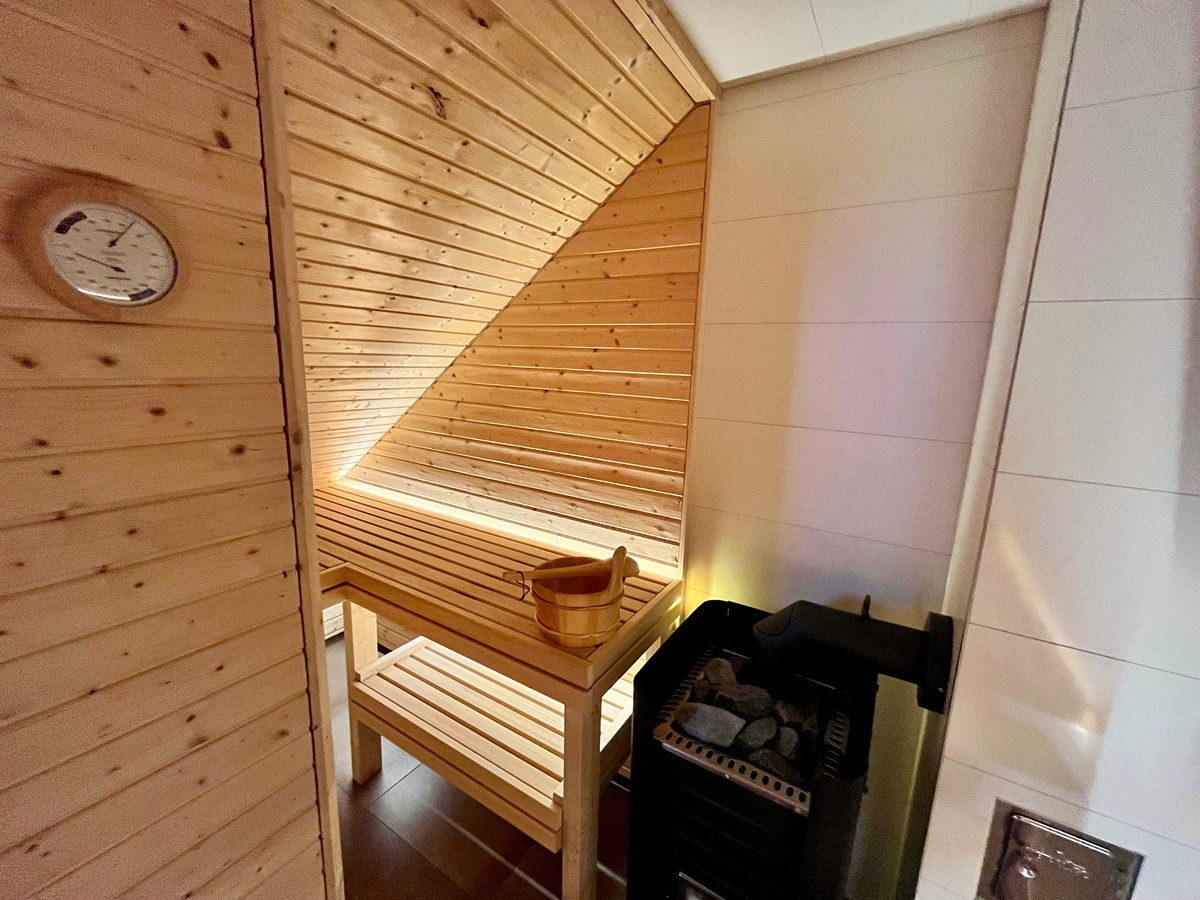
✓ Sauna with its own wood-burning stove
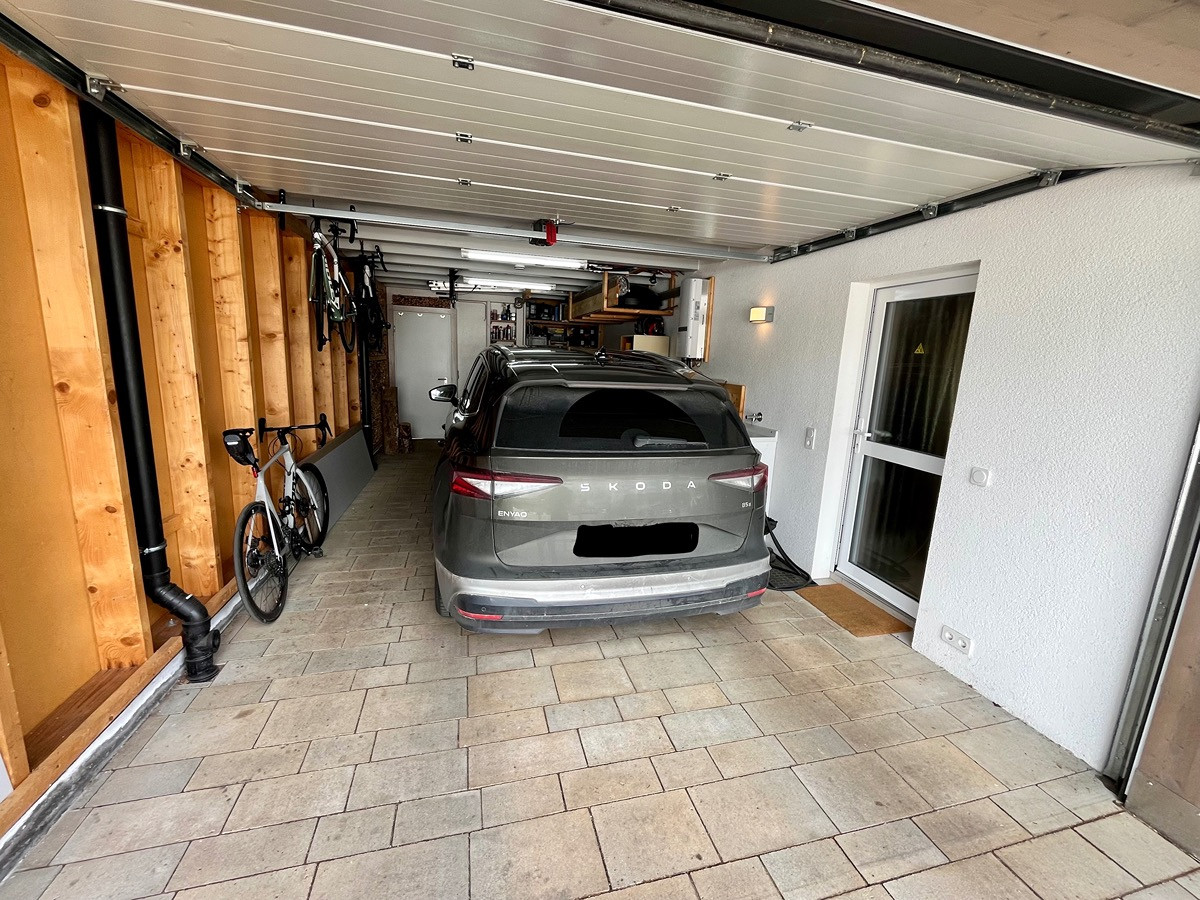
✓ Spacious garage with electric door and wallbox. ✓ Fiber optic connection available.
✓ Electric window blinds.
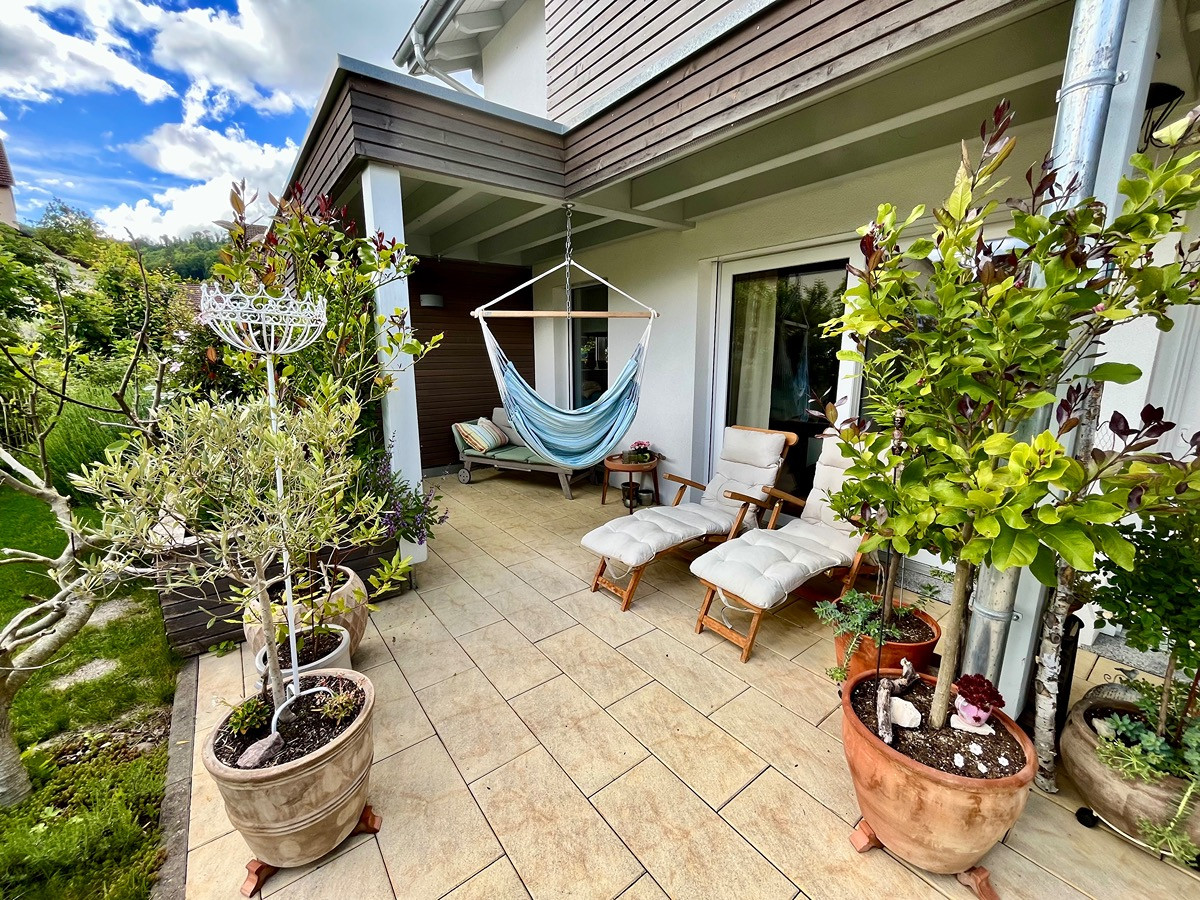
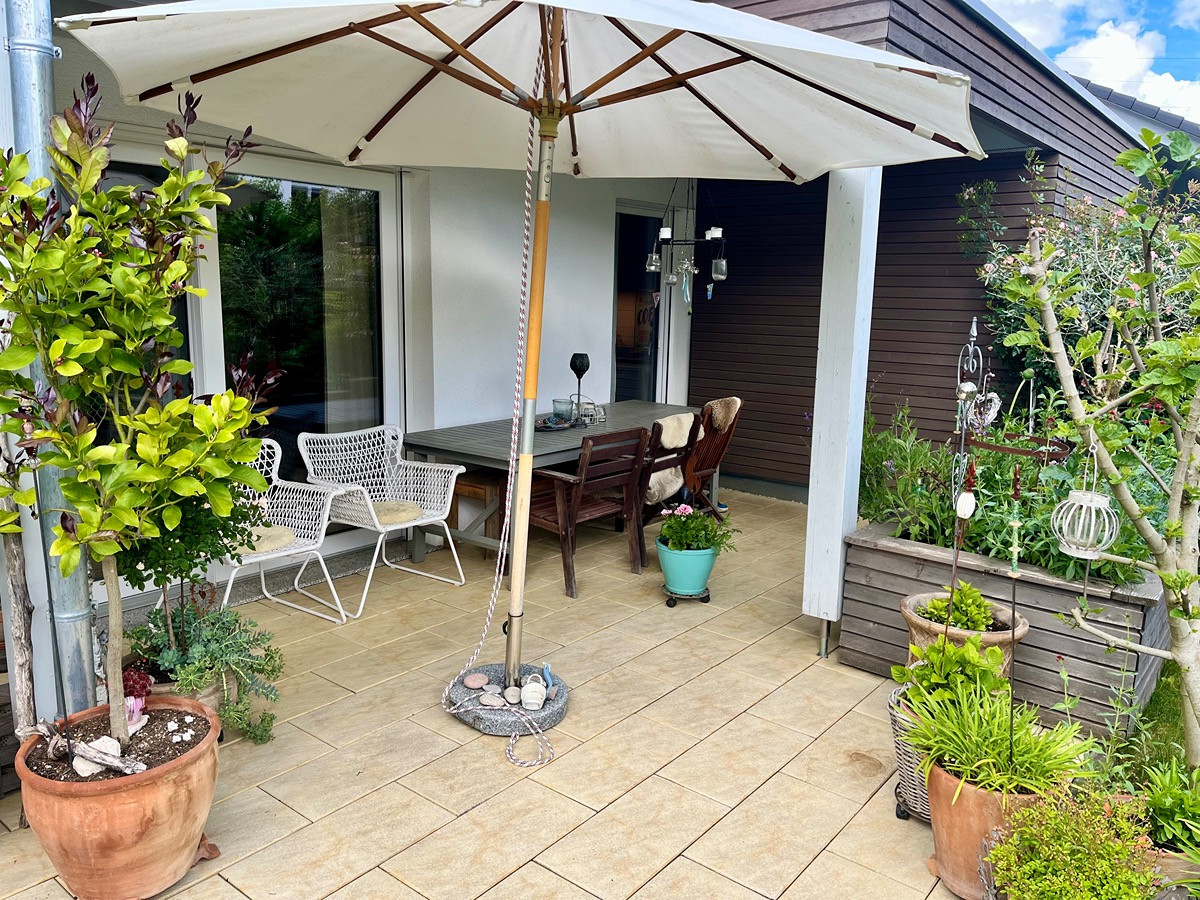
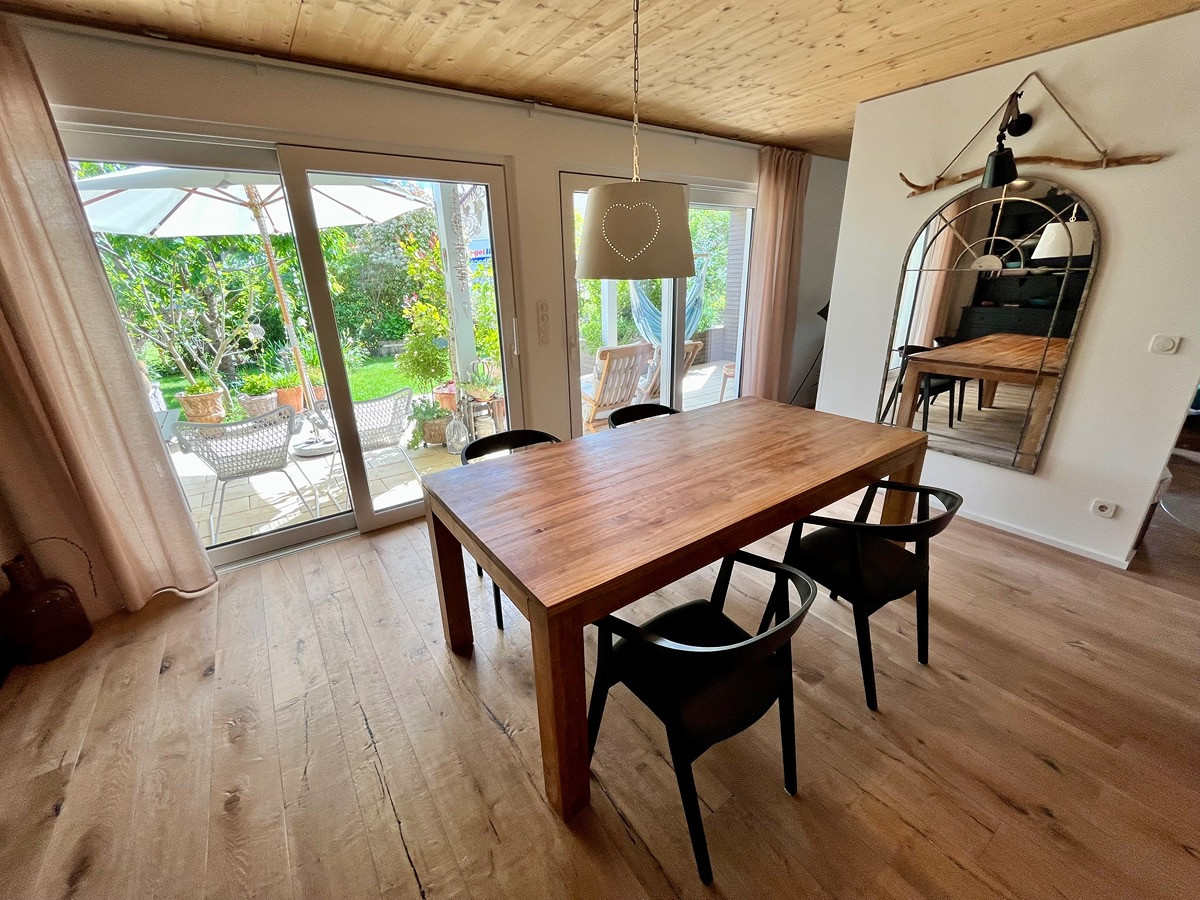
✓ Large, partially covered terrace.
✓ Advantageous, location close to the border.
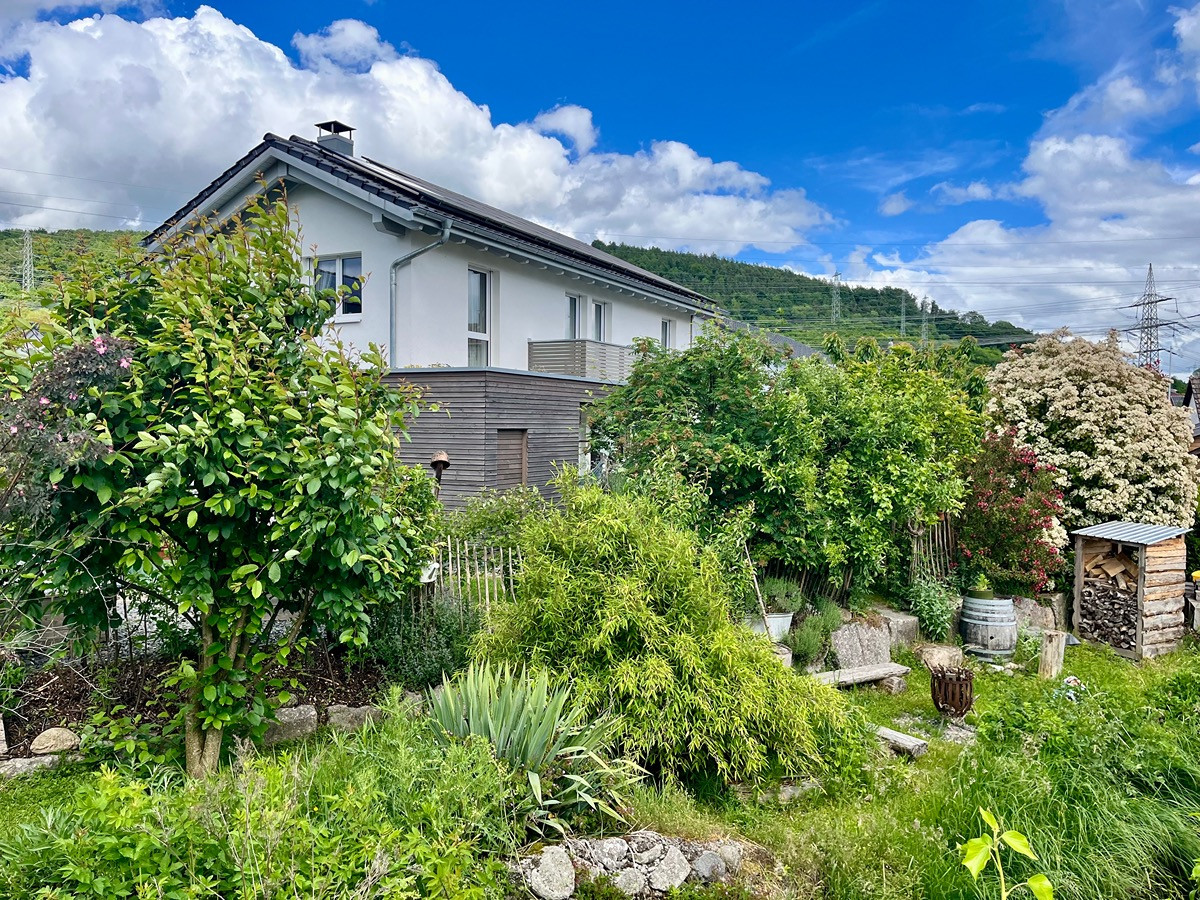
✓ Quiet, idyllic surroundings directly on the riverbank.
Property Description:
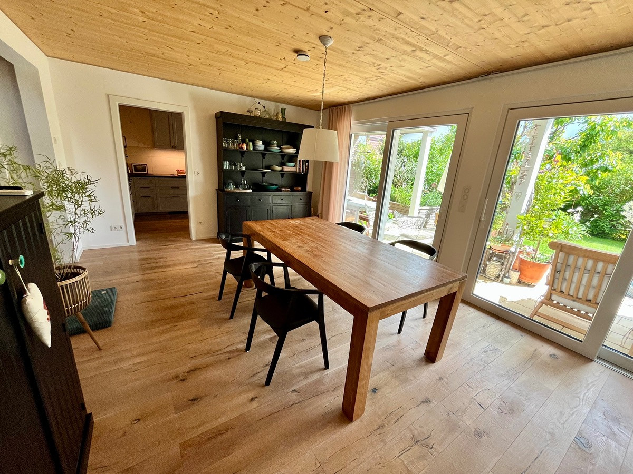
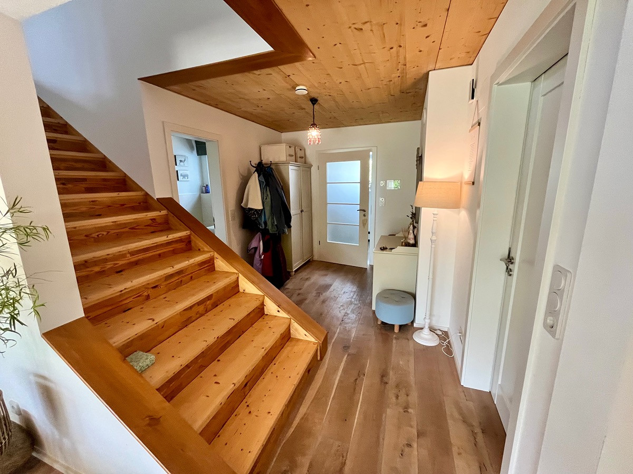
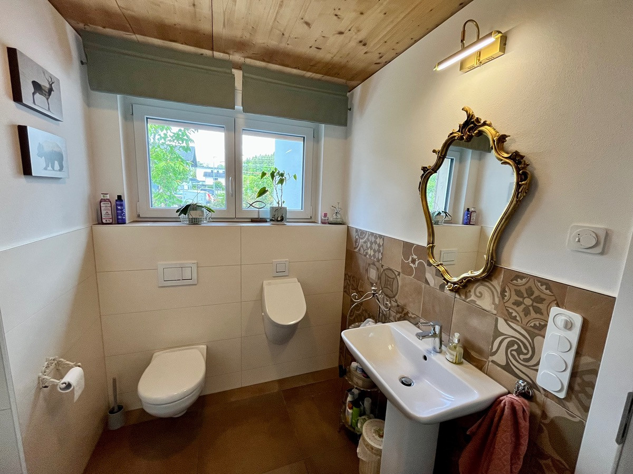
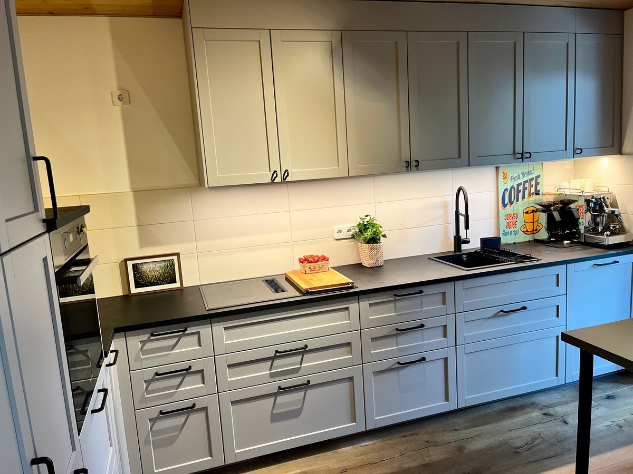
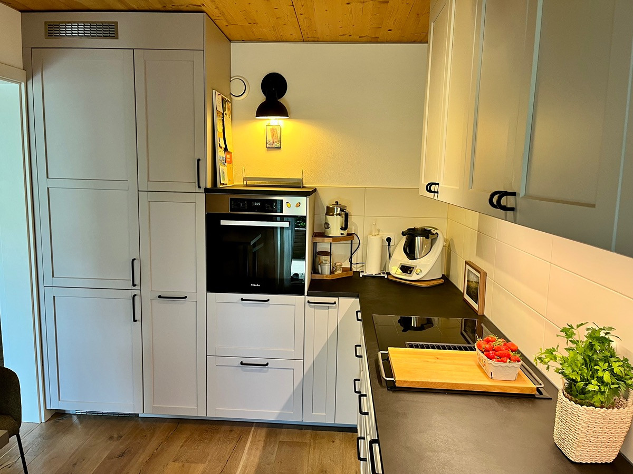
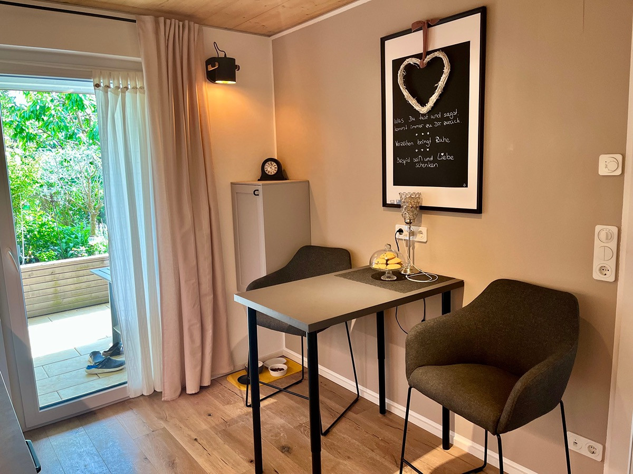
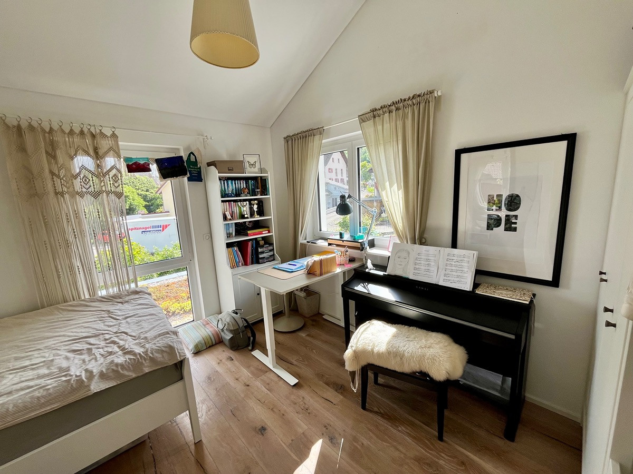
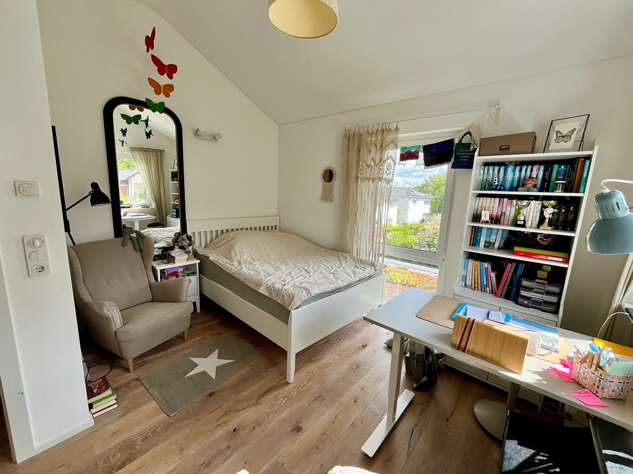
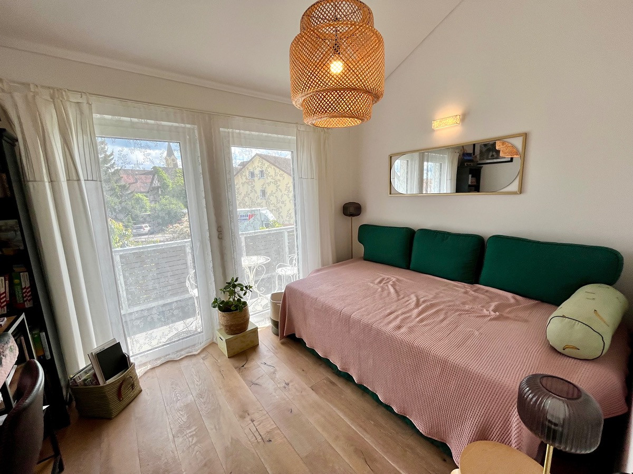
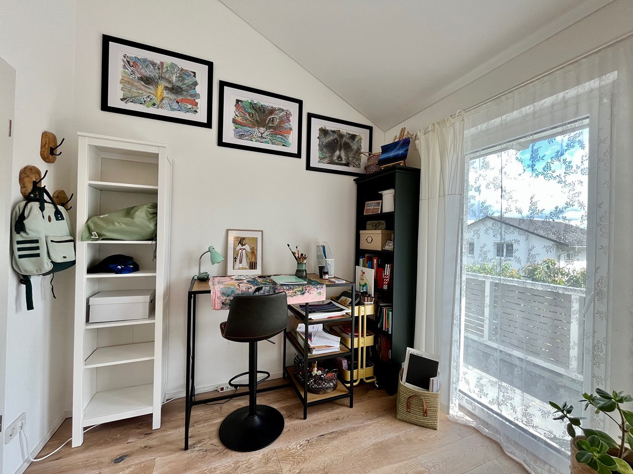
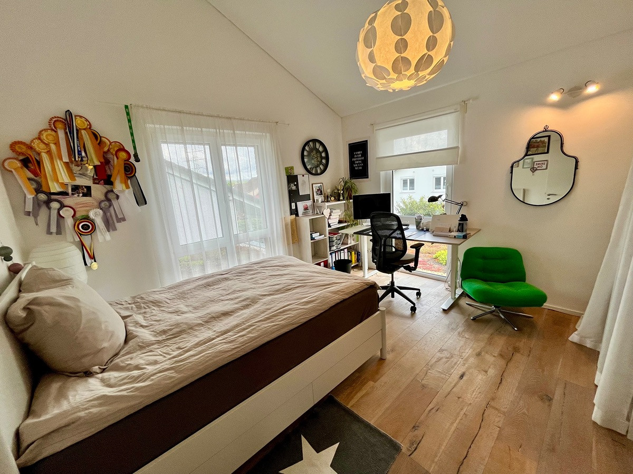
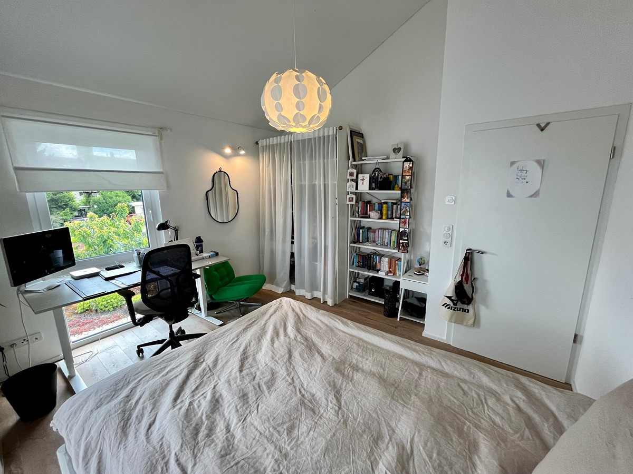
From the moment you enter the house, you can sense the architect's unique touch. The open and well-designed layout creates spacious living areas and combines modern design with high functionality. The ground floor is the heart of the house, with a semi-open living and dining area, a modern kitchen, and a cozy fireplace. Large windows create bright rooms and a seamless connection between the interior and exterior. Upstairs, in addition to the master bedroom with a separate dressing room, there are three more rooms that can be used flexibly as children's rooms, guest rooms, or a home office. It is particularly worth mentioning the integrated sauna with its own wood-burning stove in the bathroom on the ground floor, as well as the thoughtful combination of modern building technology and sustainable energy supply.
Room Layout:
Ground Floor: - Semi-open living and dining area
- Kitchen
- Utility and technical room
- Guest toilet with shower
- Sauna with its own wood-burning stove
- Access to the spacious terrace
Upper floor
- Master bedroom with walk-in closet
- Three additional rooms
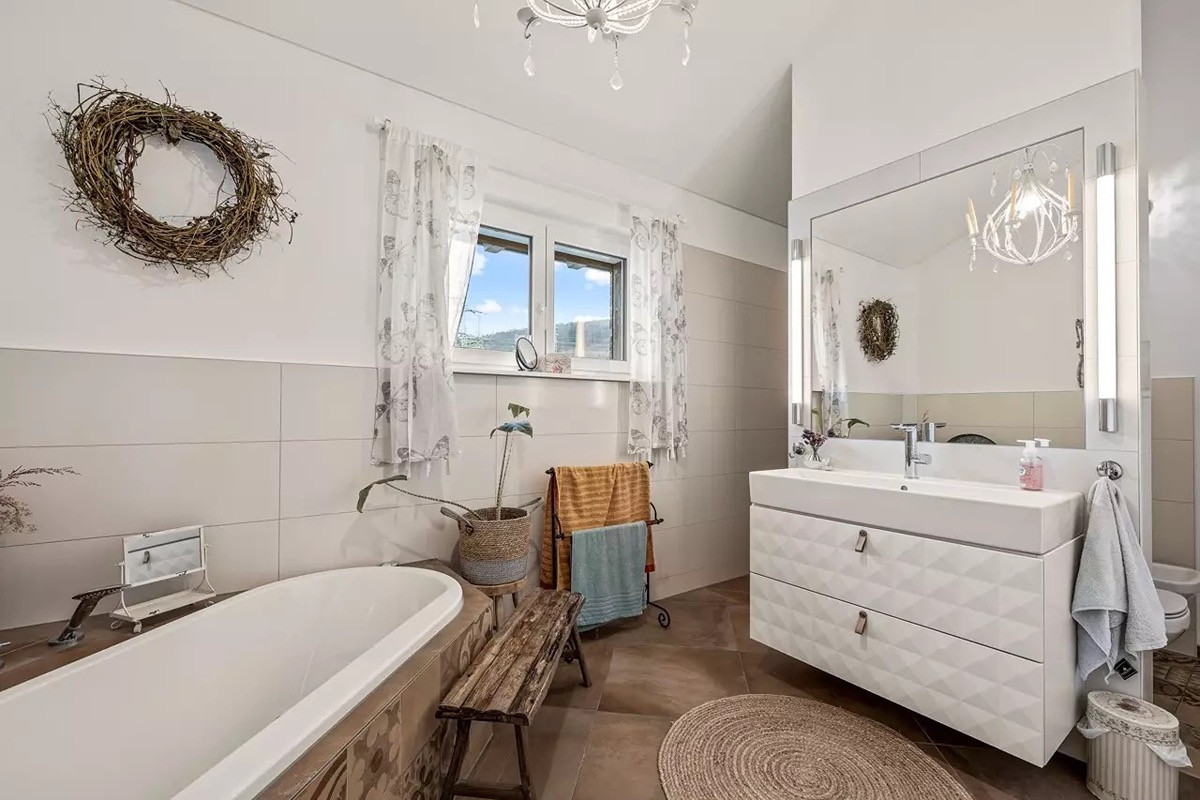
- Bathroom with shower and bathtub
- Balcony
Features & Technology
Energy & Sustainability
- Modern air-to-water heat pump
- PV system with 9.9 kWp
- Battery storage with 13 kWh
- Water-heated Swedish stove
- Full insulation
- Controlled ventilation system
- Energy efficiency class A
- Energy consumption 45.5 kWh/(m2a)
High-quality finishes
- Wood parquet flooring in living areas
- Tiles in bathrooms
- Direct and indirect lighting in all rooms
- Smoke detectors in all rooms
- Electric blinds (individually or centrally controlled)
- Network and TV connections in all rooms
- Fiber optic connection planned
Practical extras
- Garage with direct access to the house
- Electric garage door
- Wallbox with PV surplus charging function
- Heavy-duty electrical outlets indoors and outdoors
- Two storage rooms connected to the house
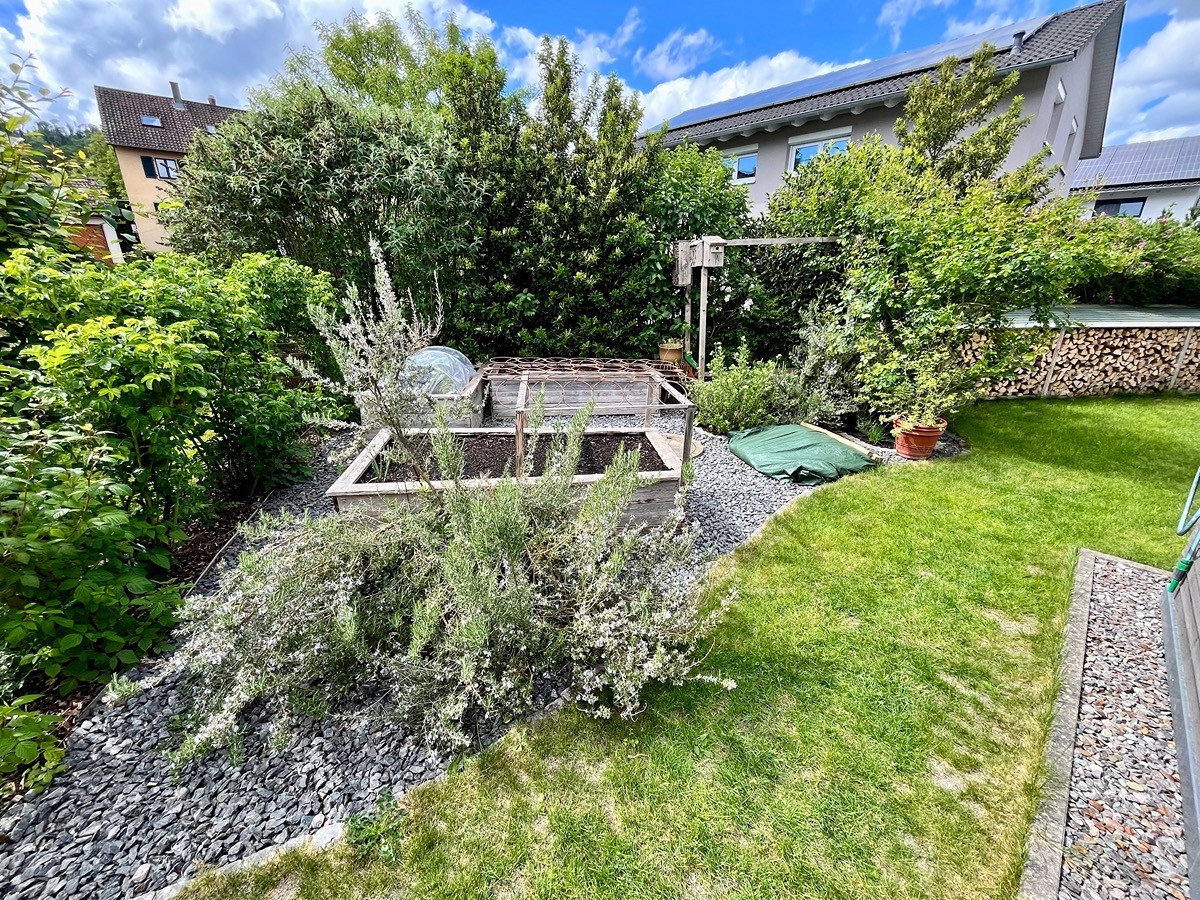
- 6 m³ cistern with filter system and automatic pump for garden irrigation
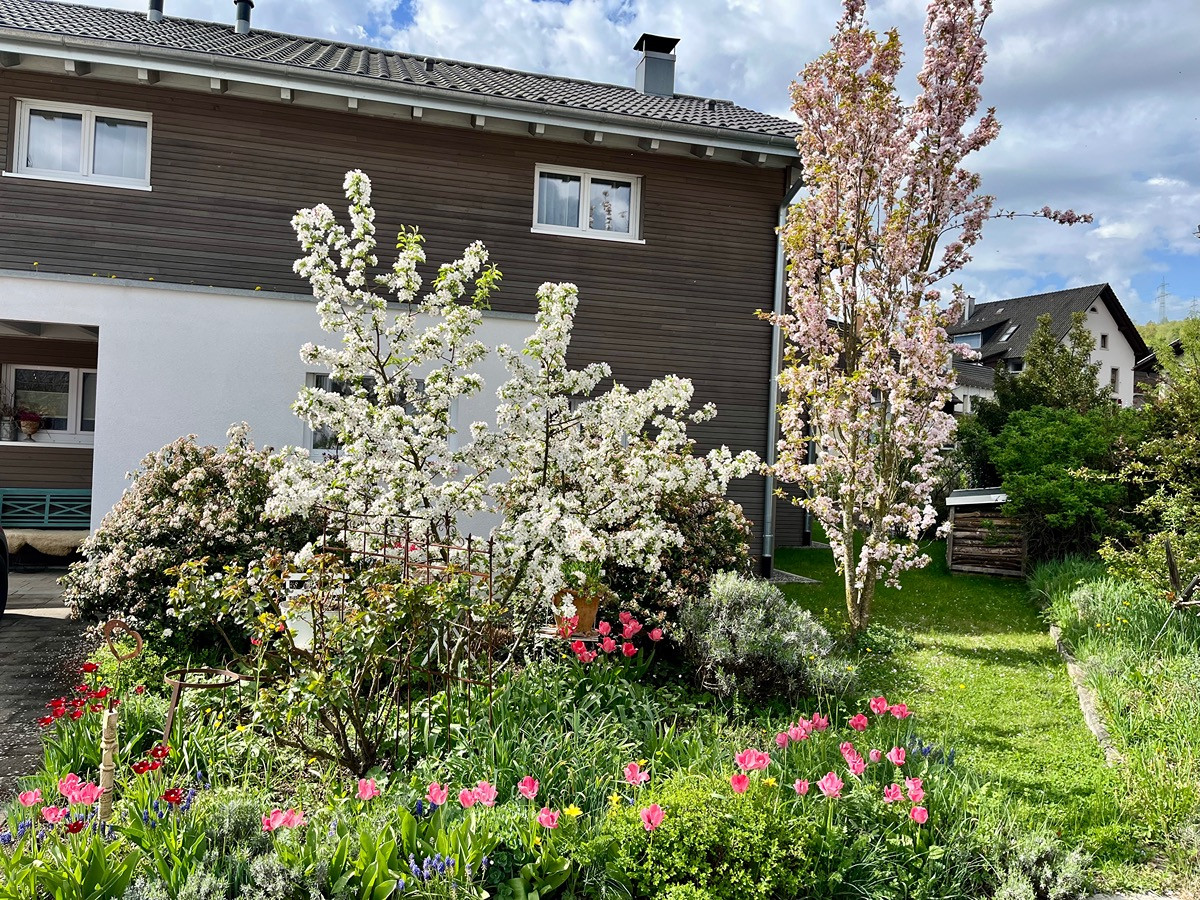
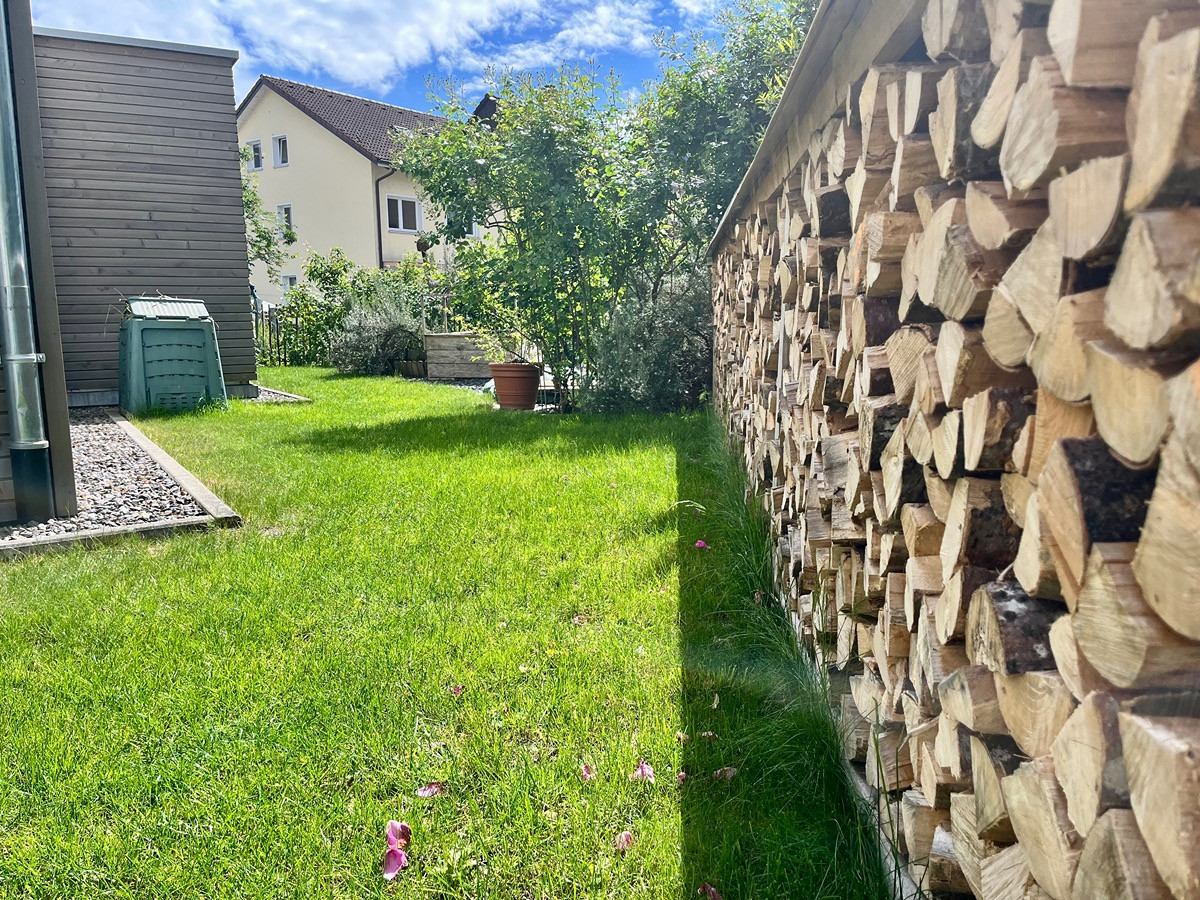
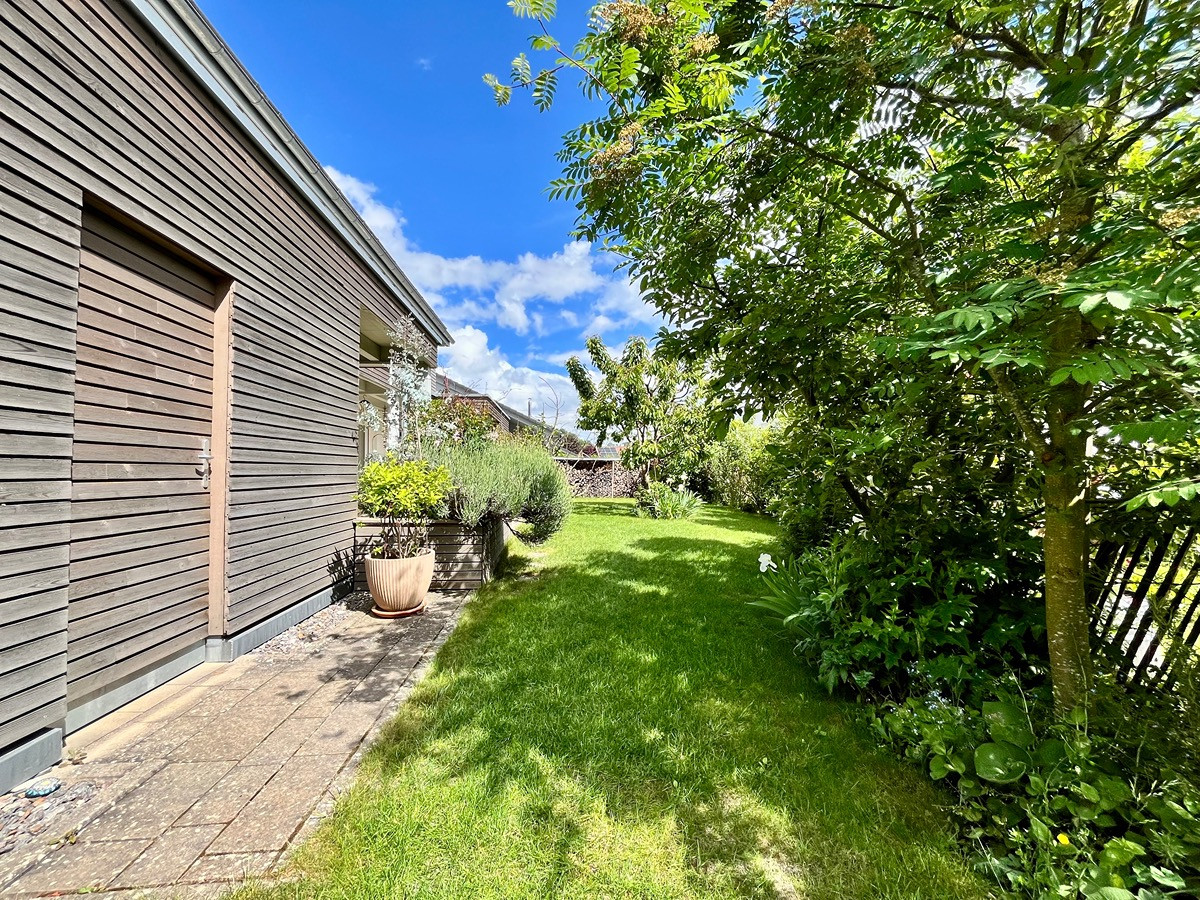
Exterior area The absolute highlight of this property is the beautiful plot of land, located in a quiet area directly next to a small stream. The spacious terrace, which is largely covered, extends the living space outdoors, creating a place for relaxation and recreation. The soothing sound of the water, the chirping of crickets, and the cozy barbecue area create a unique atmosphere – almost like a vacation in your own home.
Location – Gurtweil
Gurtweil, with a population of approximately 1,700, is located in the idyllic Schlüchttal valley and belongs to the twin city of Waldshut-Tiengen. The infrastructure is excellent:
- Kindergarten: approximately 500 meters
- Primary school: approximately 500 meters
- Shops: approximately 300 meters
- Bus stop: approximately 100 meters
- Secondary school/Grammar school: approximately 3.6 kilometers
Thanks to its convenient location, Waldshut, Tiengen, Switzerland, and the Black Forest are easily accessible. At the same time, you can enjoy the benefits of a quiet and nature-oriented living environment. The property is also located on a cul-de-sac, which means there is very little through traffic, creating a particularly quiet and family-friendly living environment with a high degree of privacy.
Are you interested in this house?
|
Object Number
|
OM-475608(wgl-1319934)
|
|
Object Class
|
House
|
|
Object Type
|
Single-family house
|
|
Handover from
|
By arrangement
|
Purchase price & additional costs
|
purchase price
|
850.000 €
|
|
Purchase additional costs
|
approx. 53,234 €
|
|
Total costs
|
approx. 903,233 €
|
Breakdown of Costs
* Costs for notary and land register were calculated based on the fee schedule for notaries. Assumed was the notarization of the purchase at the stated purchase price and a land charge in the amount of 80% of the purchase price. Further costs may be incurred due to activities such as land charge cancellation, notary escrow account, etc. Details of notary and land registry costs
Does this property fit my budget?
Estimated monthly rate: 3,428€
More accuracy in a few seconds:
By providing some basic information, the estimated monthly rate is calculated individually for you. For this and for all other real estate offers on ohne-makler.net
Details
|
Year of construction
|
2017
|
Location
Location Check
Miscellaneous
Send a message directly to the seller
Questions about this house? Show interest or arrange a viewing appointment?
Click here to send a message to the provider:

Diese Seite wurde ausgedruckt von:
https://www.ohne-makler.net/en/property/475608/