
This page was printed from:
https://www.ohne-makler.net/en/property/475589/
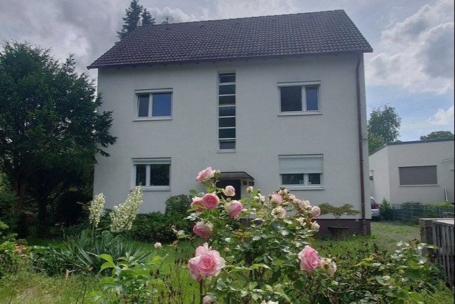
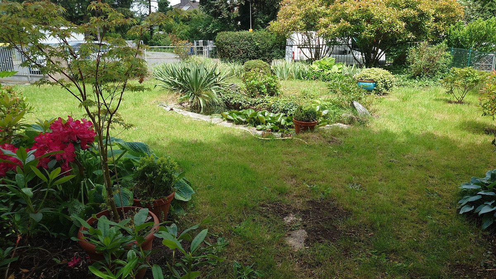
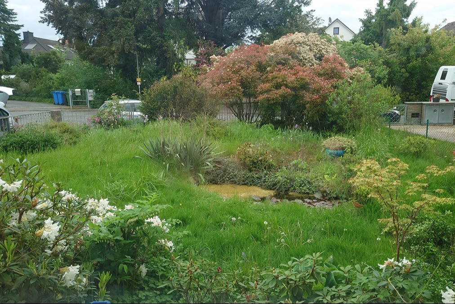
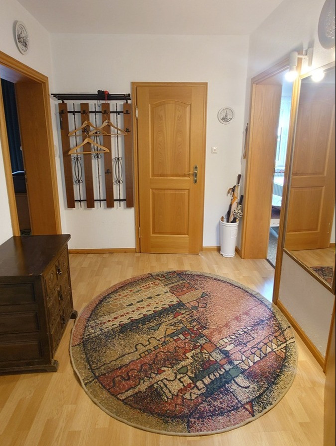
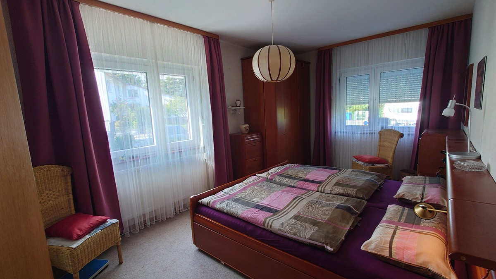
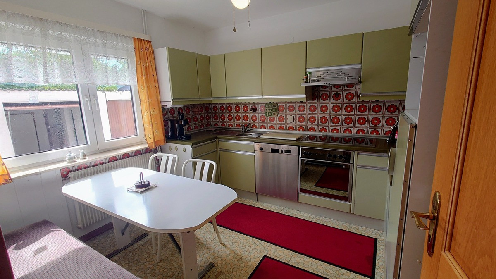
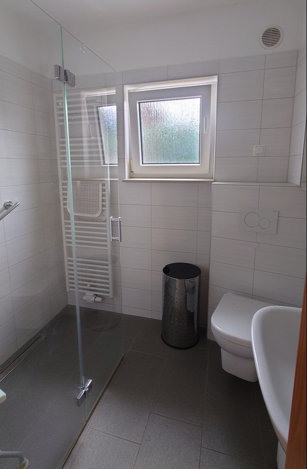
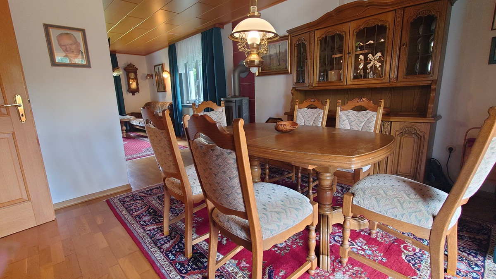
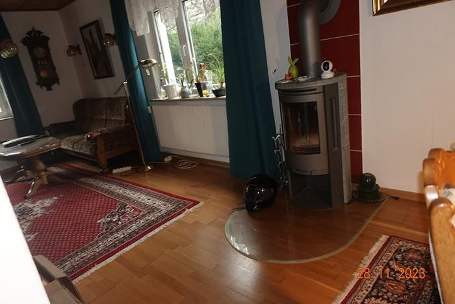
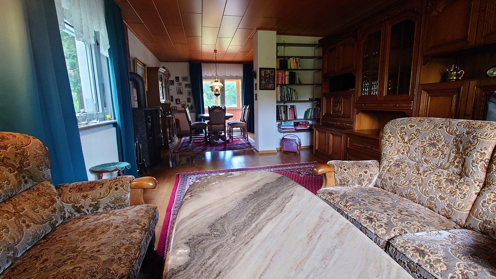
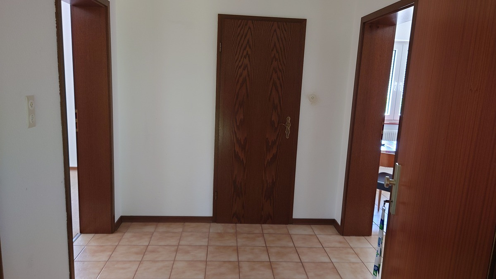
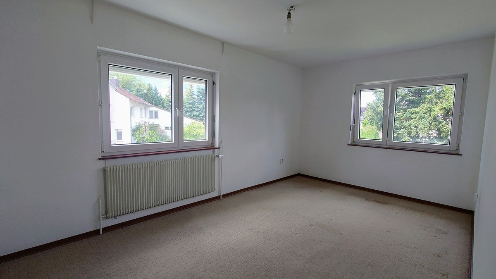
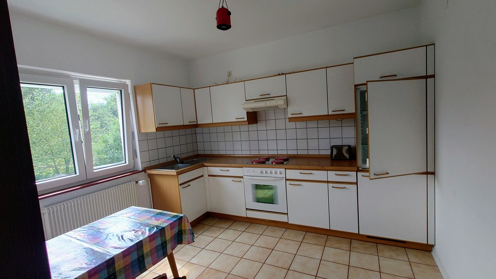
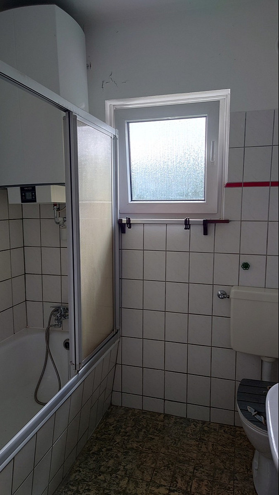
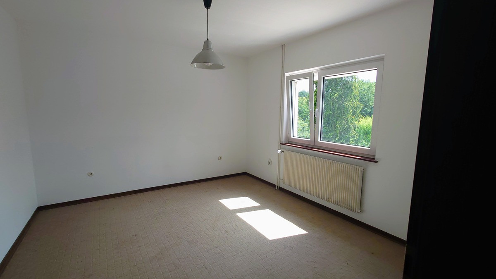
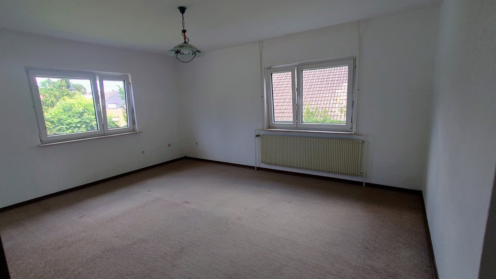
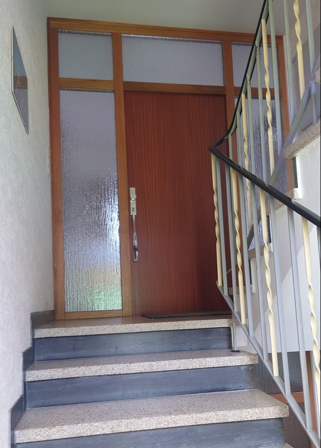
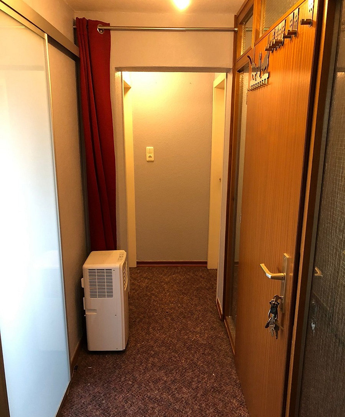
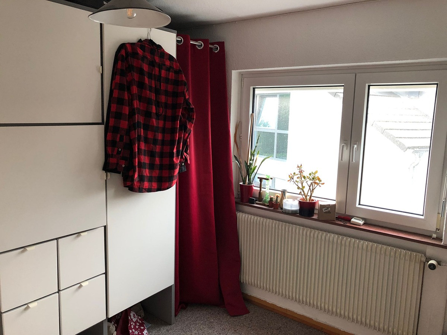
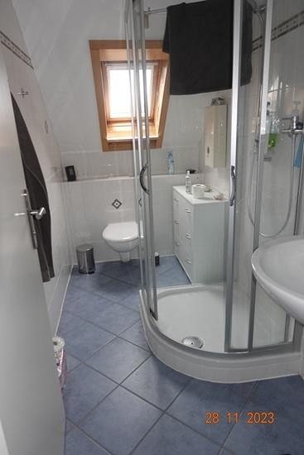
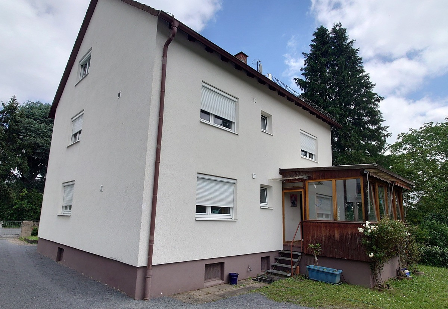
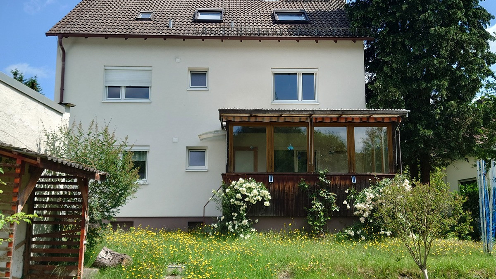
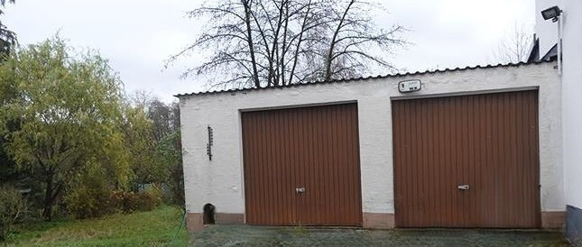
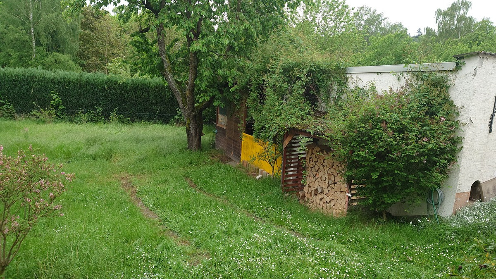
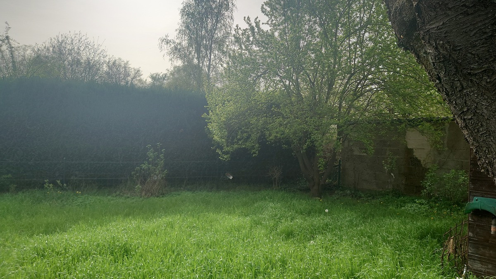
Charming multi-family house / intergenerational house, detached, with a large garden, located in Traisa.
64367 Mühltal-Traisa (Traisa) – HessenCommission-free: Charming multi-family house with a large garden.
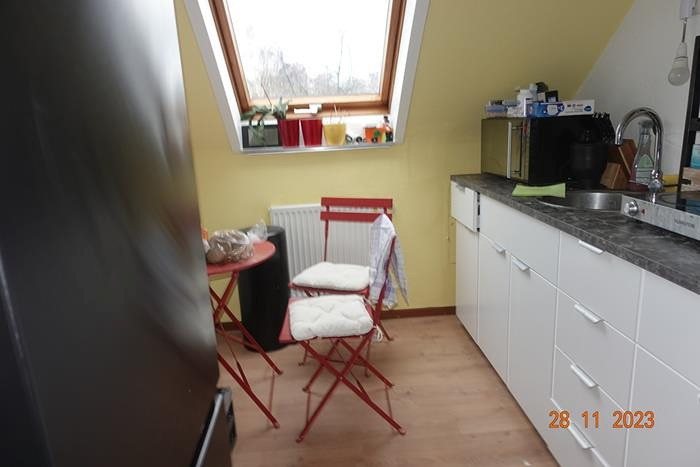
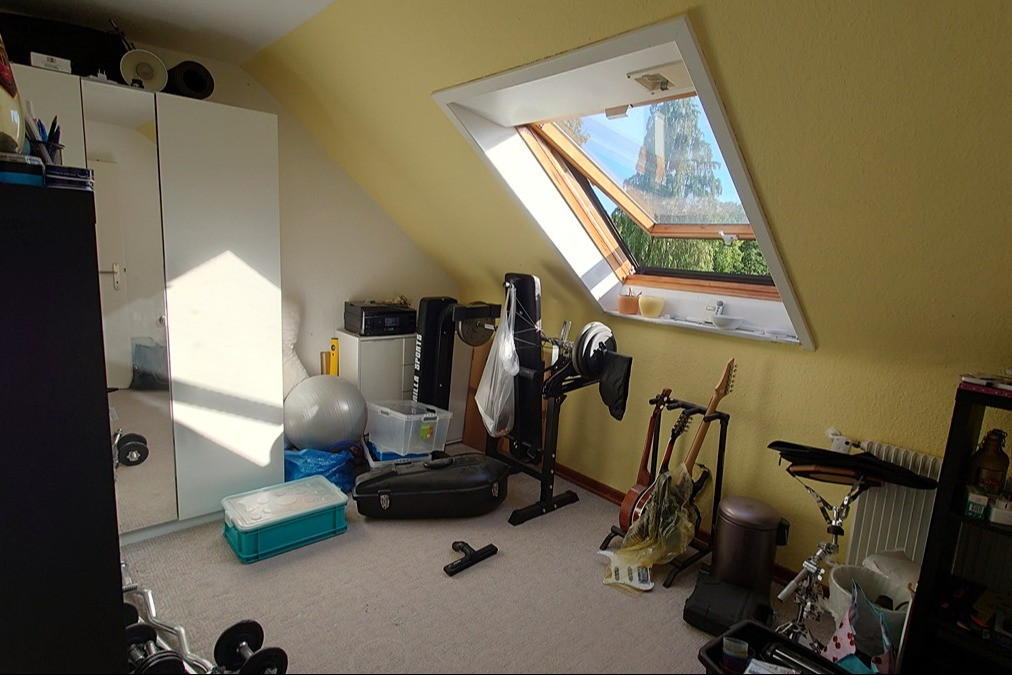
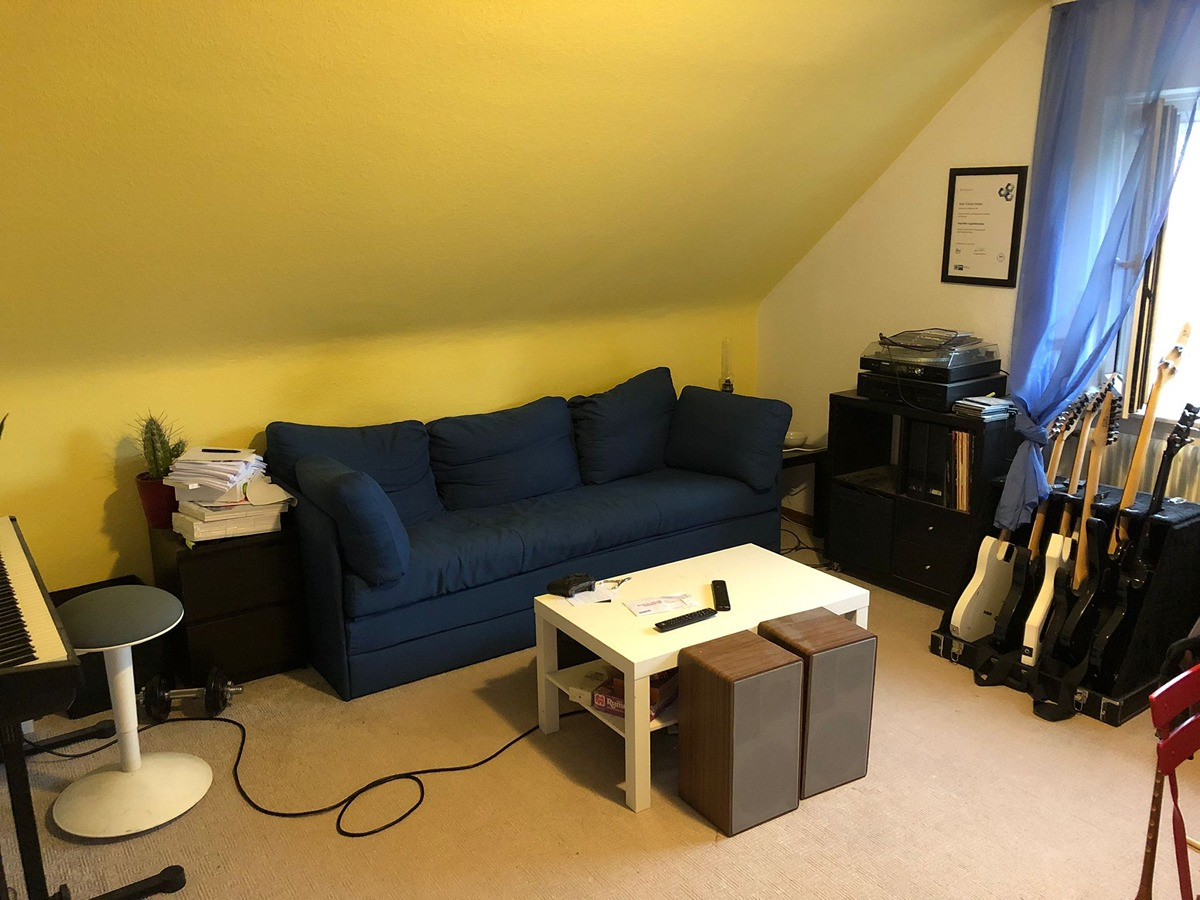
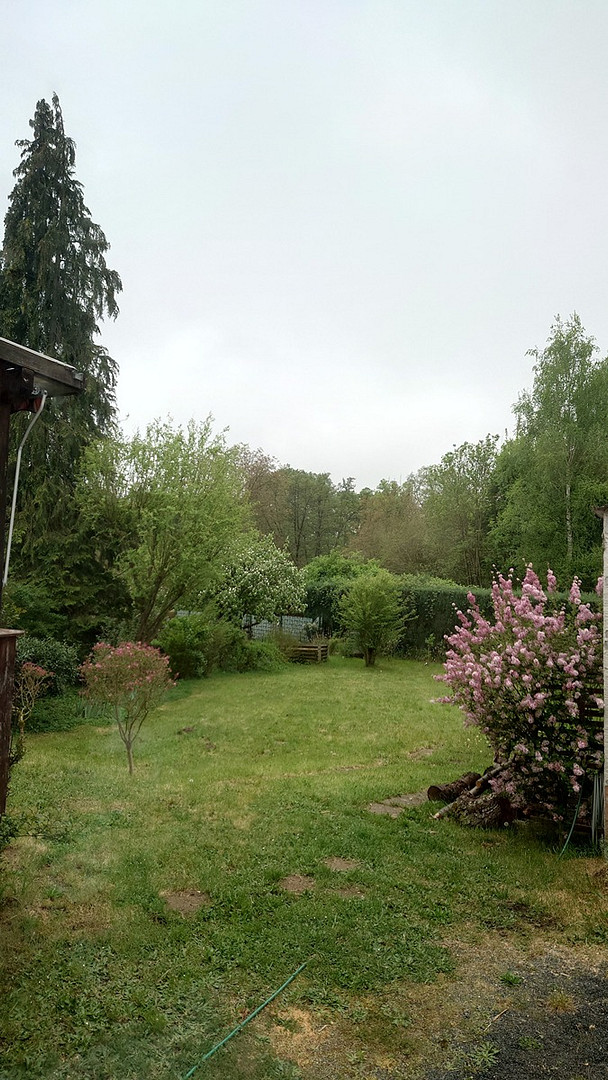
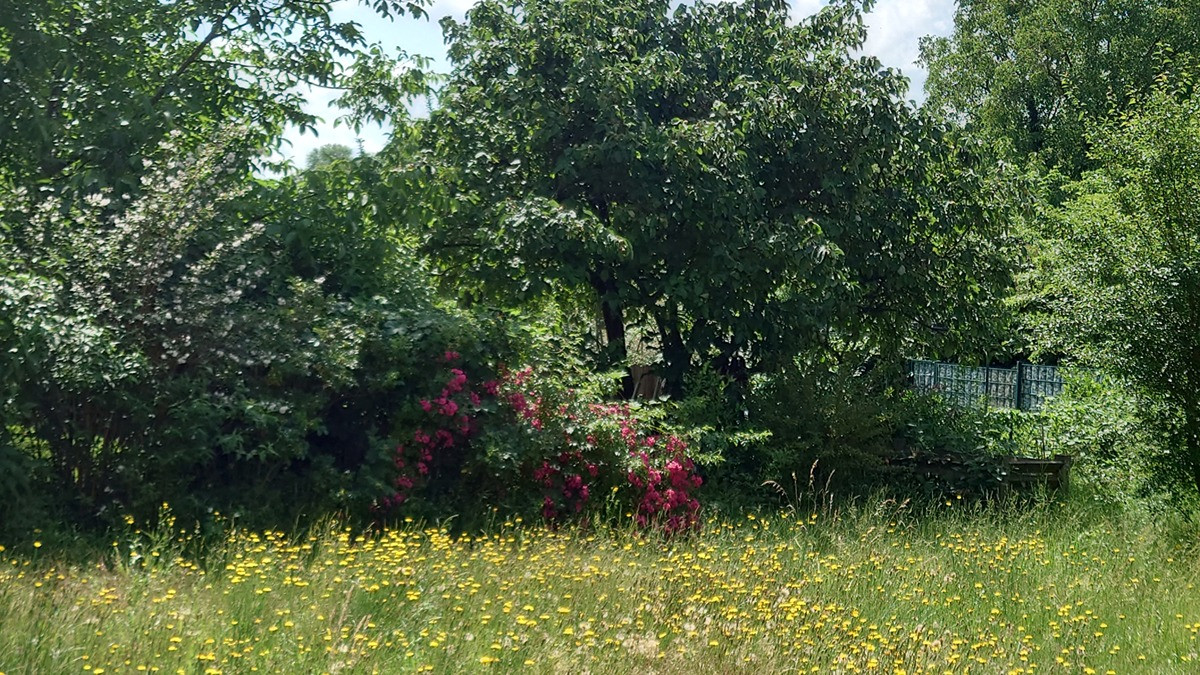
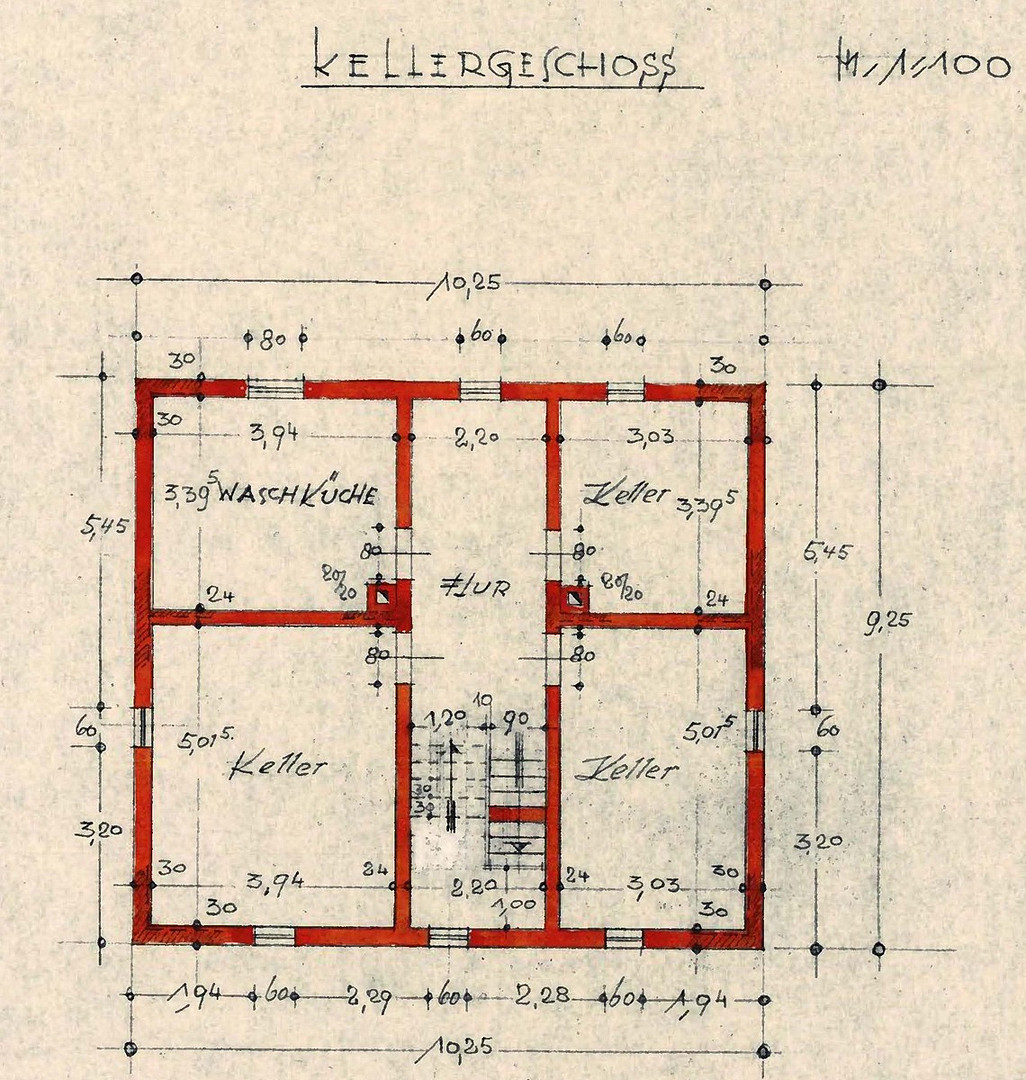
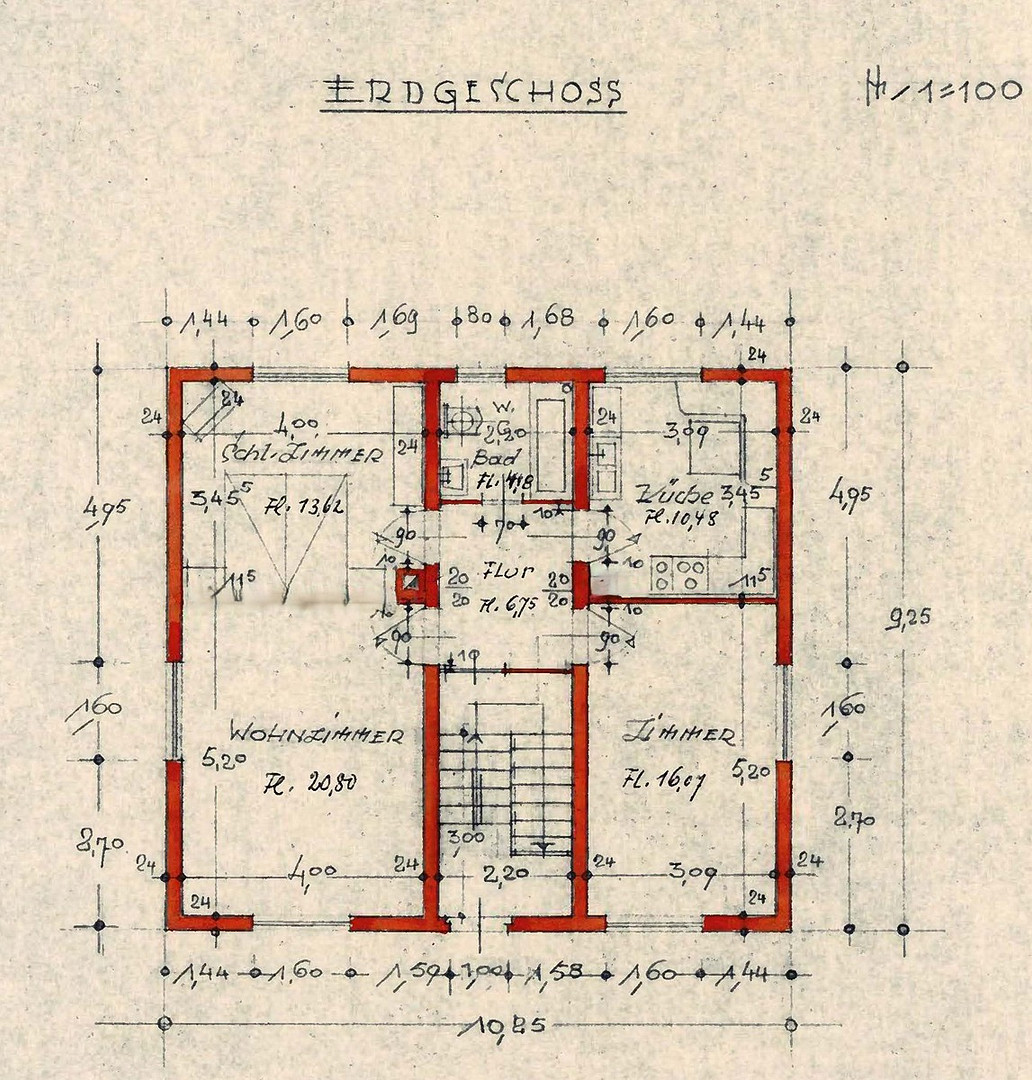
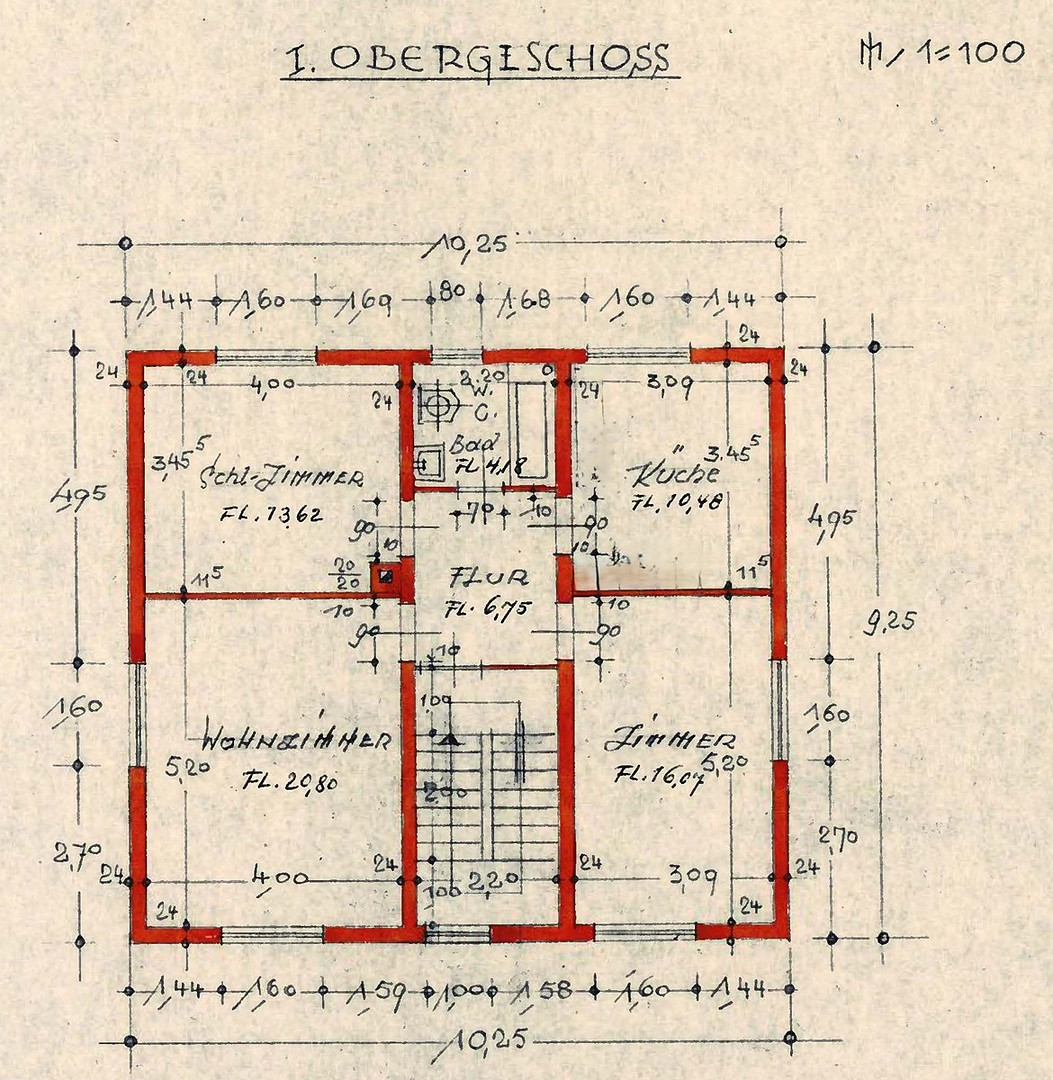
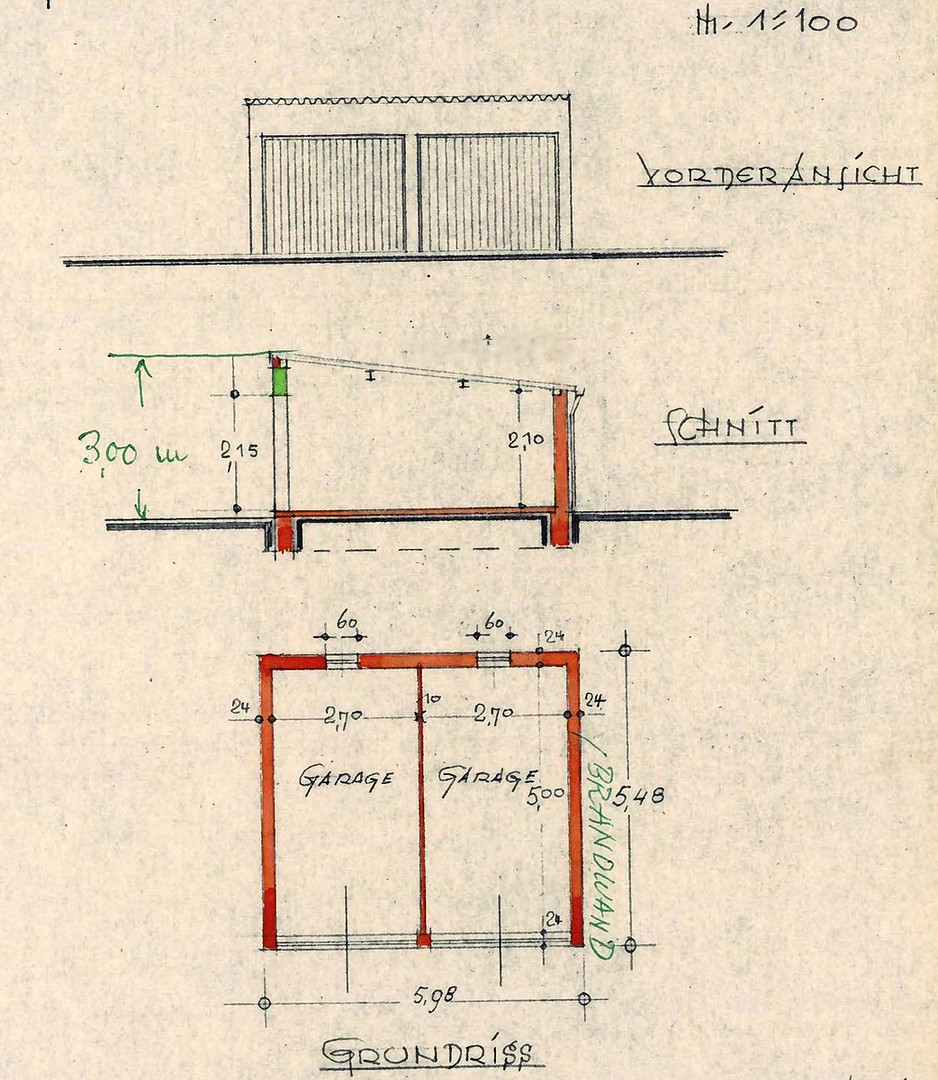
Mühltal is a municipality located on the edge of the Odenwald region, southeast of Darmstadt, in the Darmstadt-Dieburg district of southern Hesse. The district of Traisa is located approximately 10 kilometers south of Darmstadt, in a very idyllic setting, surrounded by green meadows and forests. It boasts excellent infrastructure with convenient access to transportation networks throughout the Rhine-Main region. There is a direct train connection to Frankfurt or the Odenwald region. It's only a few minutes by car, bicycle, or public transport to Darmstadt. Good shopping facilities and excellent medical care are available locally. Two kindergartens and a primary school are located directly in the village. Further education facilities can be found in Nieder-Ramstadt, Ober-Ramstadt, or Darmstadt. Traisa is known beyond the region for its golf club and the "3sathlon" event. A public swimming pool, large clubs, a natural cemetery, the historic Dippelshof estate, and much more have contributed to the village's strong growth. Several restaurants offer a diverse menu. The town is located within easy reach of the A5 motorway, providing quick access to other cities and regions. The nearest motorway exit, Darmstadt-Eberstadt, is reachable within 15 minutes. Traisa has excellent public transport connections. Regular bus services connect Traisa with surrounding towns and villages. A bus stop for Darmstadt or the Odenwald region is within a 5-minute walk. The nearest train station is in the district of Nieder-Ramstadt, Mühltal station (reachable within 15 minutes on foot), which offers regular train connections to surrounding towns and a direct connection to Frankfurt Main Hauptbahnhof (central station). Therefore, despite its location in a green area, Traisa offers very good transport links, both by car and by public transport. The property for sale is located on the edge of town, in a quiet, family-friendly cul-de-sac with a turnaround area. It features a large garden with two garages, a crawl space with a workshop pit, and an attached shed. The main building comprises three separate living units, making it ideal as a multigenerational home. On the ground floor, there is a spacious two-room apartment with a sunroom. Several years ago, a bedroom and living room were combined, which can easily be reversed. The living room features parquet flooring and wooden ceilings, and includes a wood-burning stove as an additional heat source. A sunroom was later added to the living/dining area. The apartment has a bathroom with a walk-in shower and a built-in kitchen. On the first floor, there is a three-room apartment, whose layout is similar to the original layout of the ground floor apartment. The bathroom has a bathtub. The kitchen is equipped with a built-in kitchen. The attic has been converted into a charming two-and-a-half-room apartment. It has a bathroom with a shower and a small kitchen. However, official approval for its use as living space is still pending. The basement contains a total of 5 rooms, one of which has connections for two washing machines. A former party room has been used as a workshop in recent years. In the dry basement, there is a gas-fired central heating system with a low-temperature boiler, which heats the entire house. Hot water is supplied via a water heater or instantaneous water heater. The house is equipped with double-glazed windows with plastic frames (insulated glazing). The gas-fired central heating system with a low-temperature boiler heats the entire house. The exterior facade has been completely insulated and thermally insulated. The last renovation work was carried out around 2015.
Are you interested in this house?
|
Object Number
|
OM-475589(wgl-1302484)
|
|
Object Class
|
House
|
|
Object Type
|
Multi-family house
|
|
Handover from
|
By arrangement
|
Purchase price & additional costs
|
purchase price
|
749.000 €
|
|
Purchase additional costs
|
approx. 54,107 €
|
|
Total costs
|
approx. 803,106 €
|
Breakdown of Costs
* Costs for notary and land register were calculated based on the fee schedule for notaries. Assumed was the notarization of the purchase at the stated purchase price and a land charge in the amount of 80% of the purchase price. Further costs may be incurred due to activities such as land charge cancellation, notary escrow account, etc. Details of notary and land registry costs
Does this property fit my budget?
Estimated monthly rate: 3,016€
More accuracy in a few seconds:
By providing some basic information, the estimated monthly rate is calculated individually for you. For this and for all other real estate offers on ohne-makler.net
Details
|
Usable area
|
75 m²
|
|
Bathrooms (number)
|
3
|
|
Bedrooms (number)
|
5
|
|
Number of garages
|
2
|
|
Number of parking lots
|
1
|
|
Year of construction
|
1963
|
Location
Location Check
Energy
|
Energy certificate type
|
Demand certificate
|
Miscellaneous
Send a message directly to the seller
Questions about this house? Show interest or arrange a viewing appointment?
Click here to send a message to the provider:

Diese Seite wurde ausgedruckt von:
https://www.ohne-makler.net/en/property/475589/