
This page was printed from:
https://www.ohne-makler.net/en/property/475570/
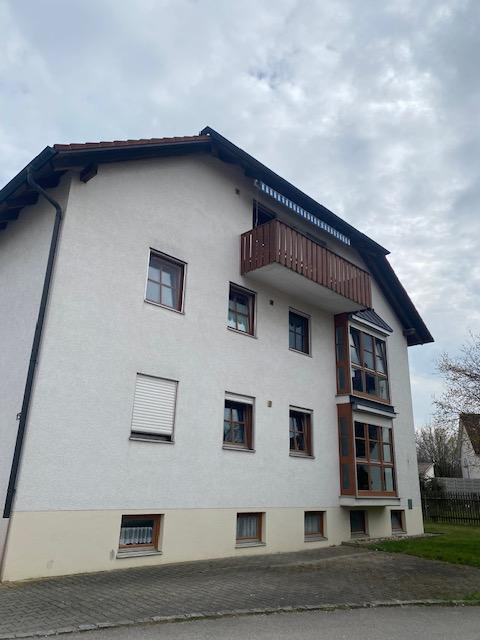
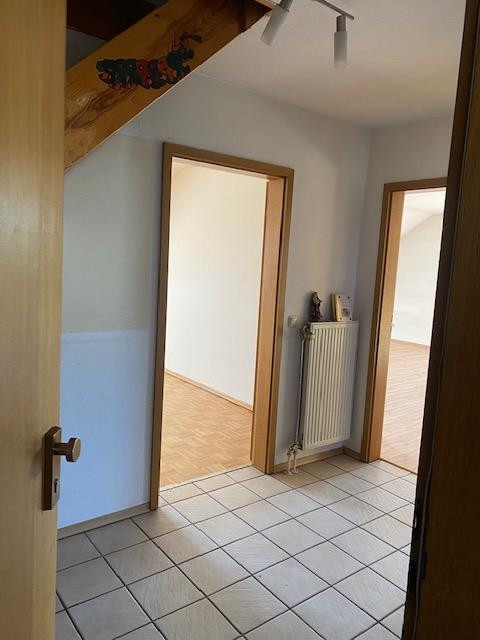
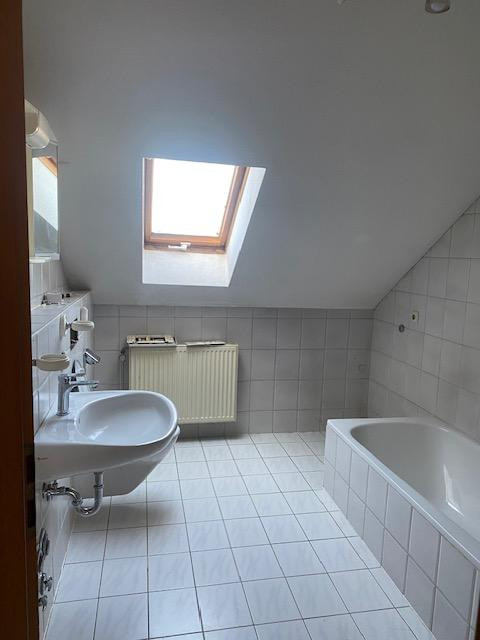
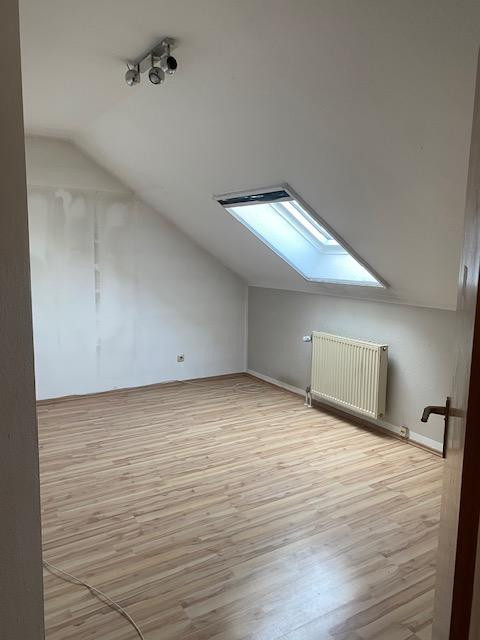
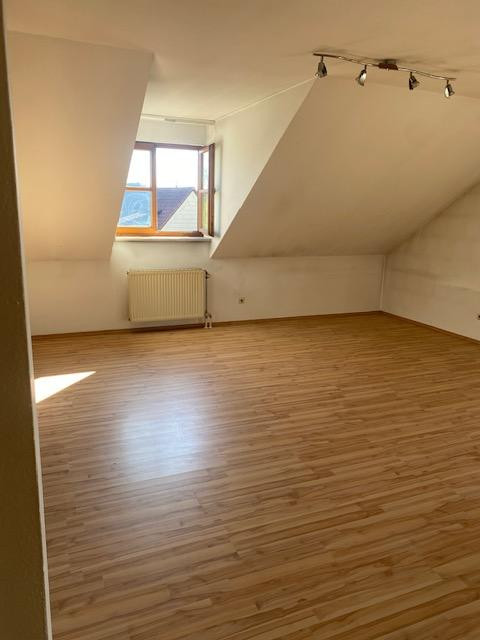
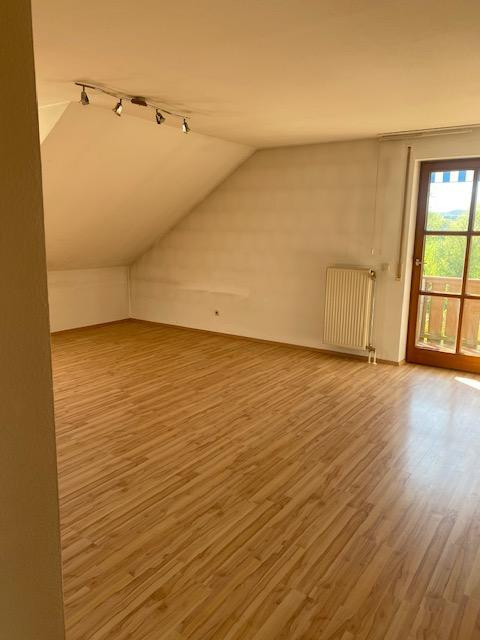
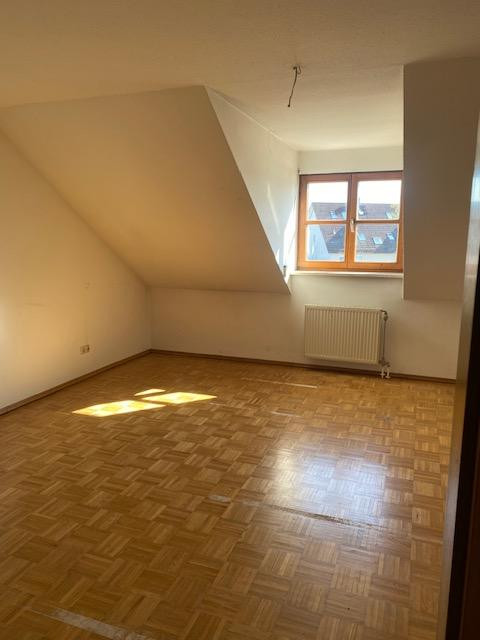
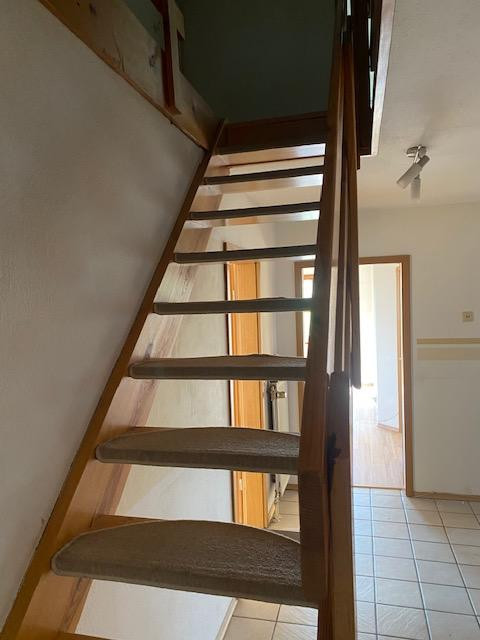
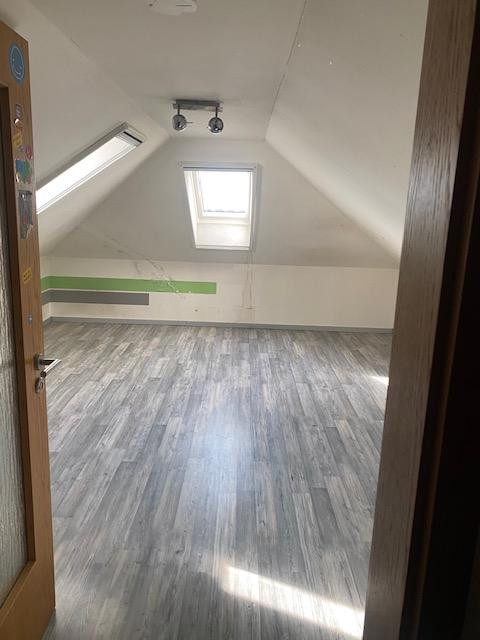
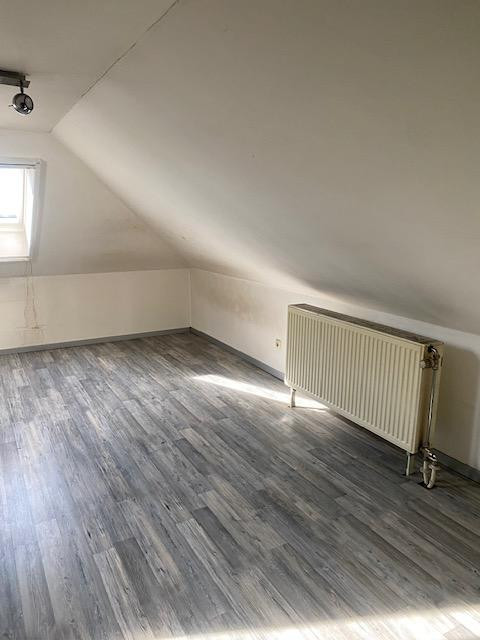
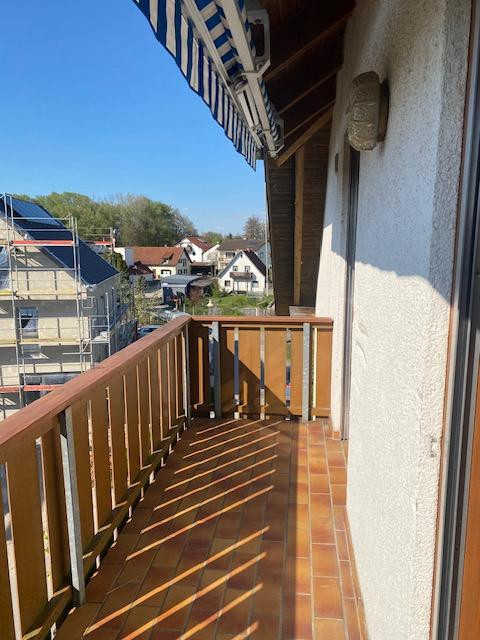
3-bedroom apartment, 92 square meters.
Ilmgrund, 85276 Pfaffenhofen an der Ilm (Förnbach) – BayernThis is an apartment with plenty of natural light and spacious rooms. The addition of a loft space has created another bedroom or office, complete with a hallway area (for storage). The price is relatively low for its location and size, especially considering the need for renovations; however, it offers a great deal of potential for personalization.
Are you interested in this apartment?
|
Object Number
|
OM-475570
|
|
Object Class
|
Apartment
|
|
Object Type
|
Attic apartment
|
|
Is occupied
|
Vacant
|
|
Handover from
|
Immediately
|
Purchase price & additional costs
|
purchase price
|
280.000 €
|
|
Purchase additional costs
|
approx. 13,828 €
|
|
Total costs
|
approx. 293,828 €
|
|
Purchase price garage/parking space
|
5,000 €
|
|
HOA fee
|
390 €
|
Breakdown of Costs
* Costs for notary and land register were calculated based on the fee schedule for notaries. Assumed was the notarization of the purchase at the stated purchase price and a land charge in the amount of 80% of the purchase price. Further costs may be incurred due to activities such as land charge cancellation, notary escrow account, etc. Details of notary and land registry costs
Does this property fit my budget?
Estimated monthly rate: 1,107€
More accuracy in a few seconds:
By providing some basic information, the estimated monthly rate is calculated individually for you. For this and for all other real estate offers on ohne-makler.net
Details
|
Condition
|
In need of renovation
|
|
Number of floors
|
2
|
|
Level
|
3rd floor
|
|
Usable area
|
25 m²
|
|
Bathrooms (number)
|
1
|
|
Bedrooms (number)
|
3
|
|
Number of parking lots
|
2
|
|
Flooring
|
Parquet, Laminate, Tiles
|
|
Heating
|
Central heating
|
|
Year of construction
|
1989
|
|
Equipment
|
Balcony, Basement, Full bath
|
|
Infrastructure
|
Pharmacy, Grocery discount, General practitioner, Kindergarten, Primary school, Secondary school, Middle school, High school, Comprehensive school, Public transport
|
Information on equipment
The flooring consists of parquet and laminate, while the hallway, kitchen, and bathroom have tiled floors. The bathroom features a large window. All the skylights, except for the one in the bathroom, have been replaced with new ones in 2025 and have been fitted with sun protection.
Location
The city center and the train station are exactly 2 km away, and shopping facilities are 1.2 km away. The town of Pfaffenhofen has a direct and fast train connection to Munich, and it's only 8 km (or a 10-minute drive) to the A9 motorway, making it ideal for commuters. It's a well-established residential area with single-family homes and apartment buildings, many gardens, and plenty of adjacent meadows and fields, with streets designed to reduce traffic. Therefore, it's suitable for both families and commuters.
Location Check
Energy
|
Final energy consumption
|
148.30 kWh/(m²a)
|
|
Energy efficiency class
|
E
|
|
Energy certificate type
|
Consumption certificate
|
|
Main energy source
|
Oil
|

 Energieausweis
Miscellaneous
Topic portals
Send a message directly to the seller
Questions about this apartment? Show interest or arrange a viewing appointment?
Click here to send a message to the provider:

Diese Seite wurde ausgedruckt von:
https://www.ohne-makler.net/en/property/475570/