
This page was printed from:
https://www.ohne-makler.net/en/property/475446/
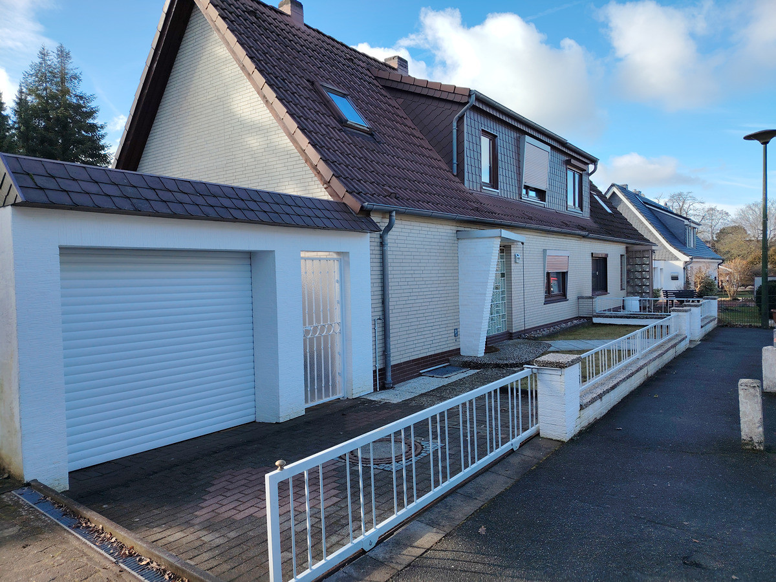
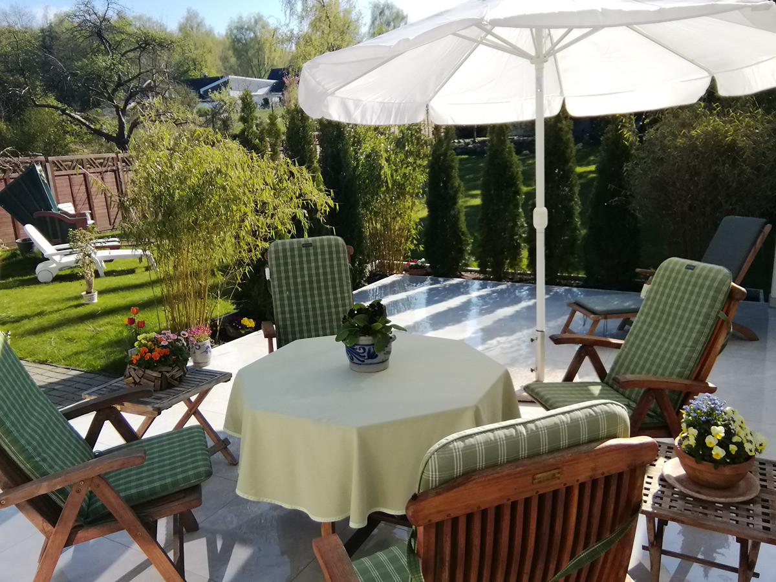
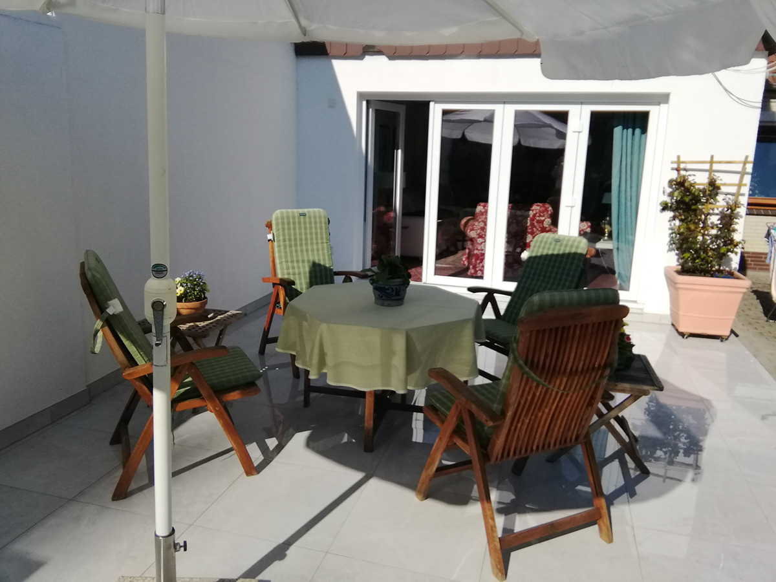
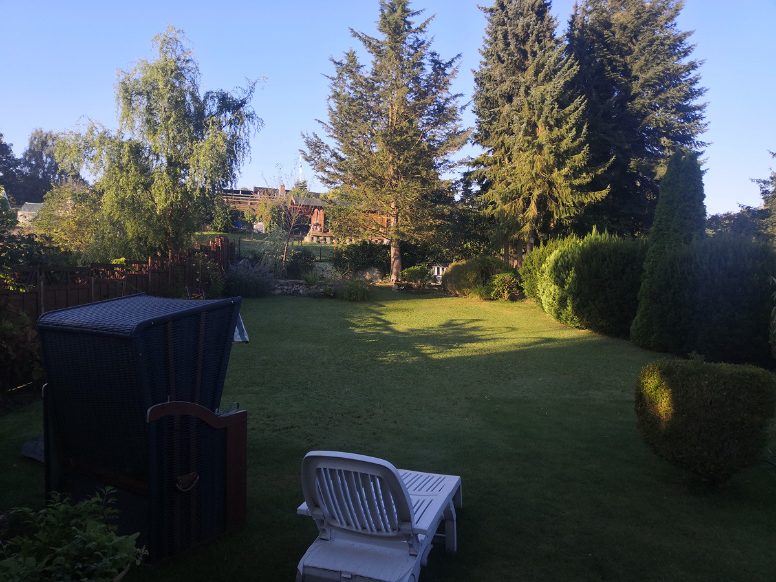
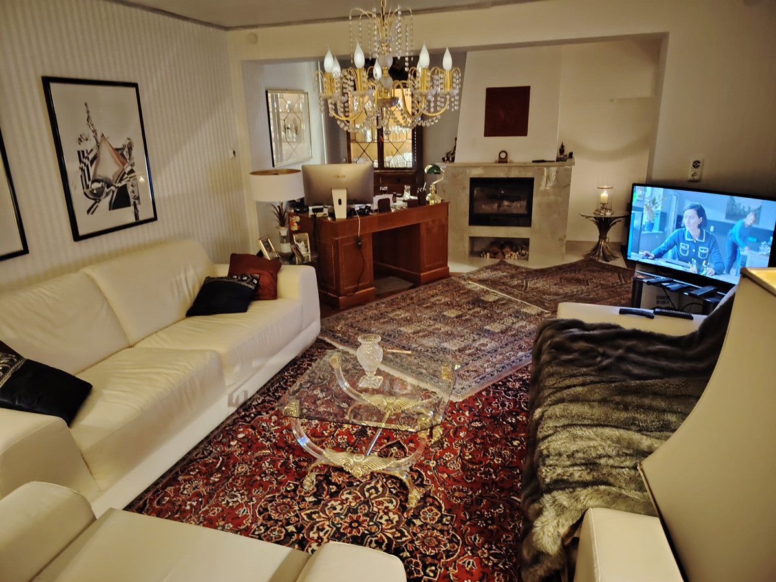
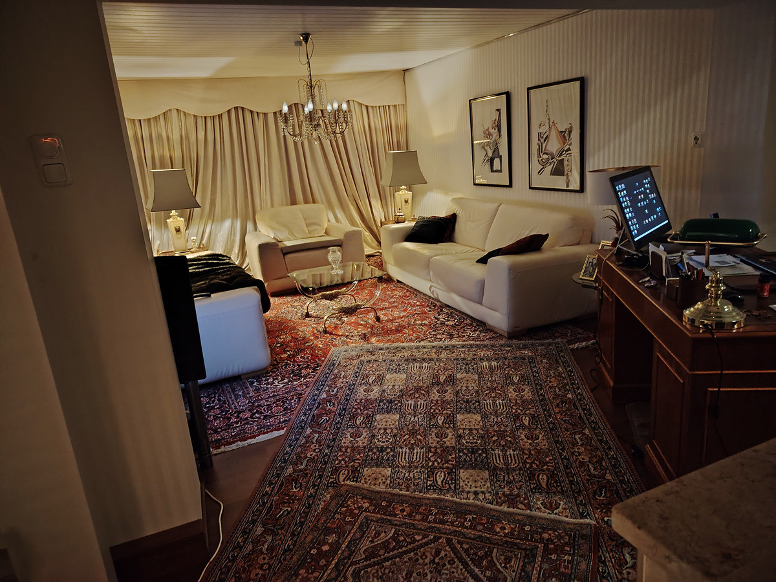
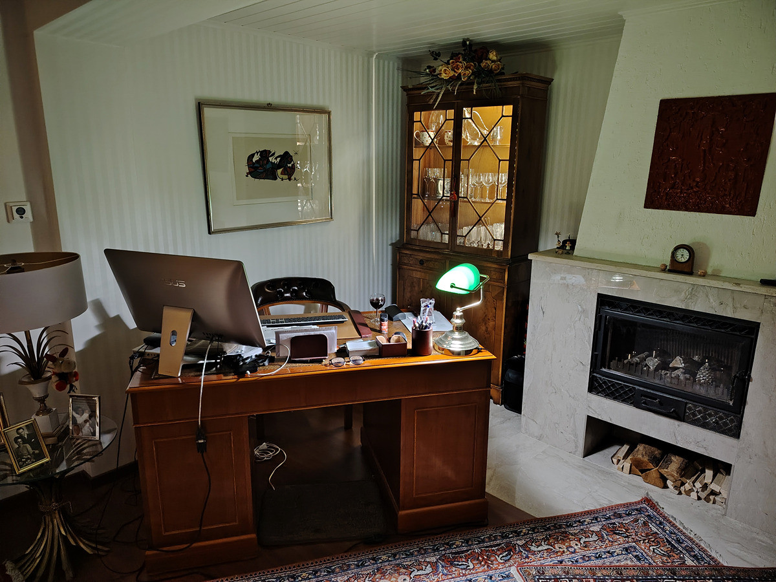
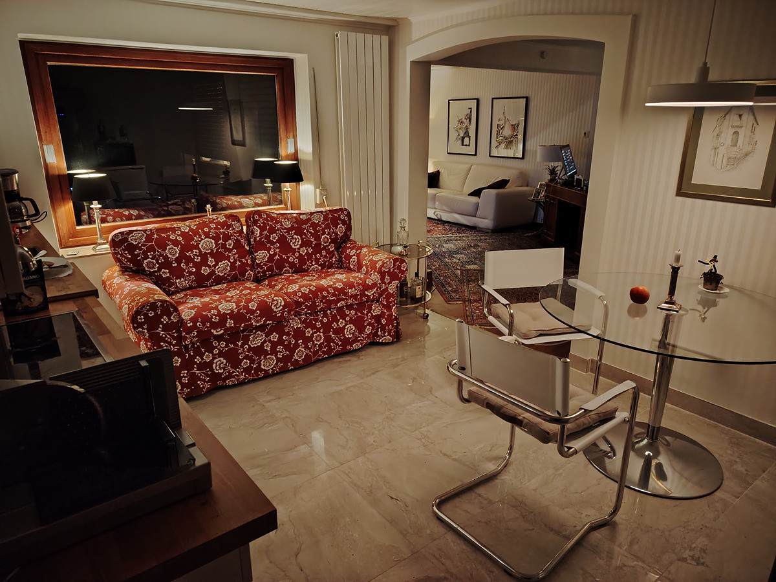
Detached house, part of a semi-detached pair, near the Baltic Sea in Lübeck-Schlutup.
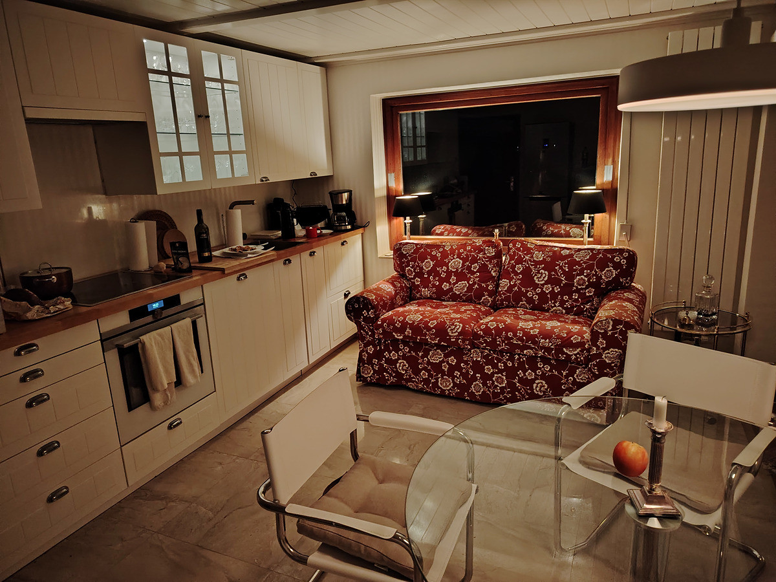
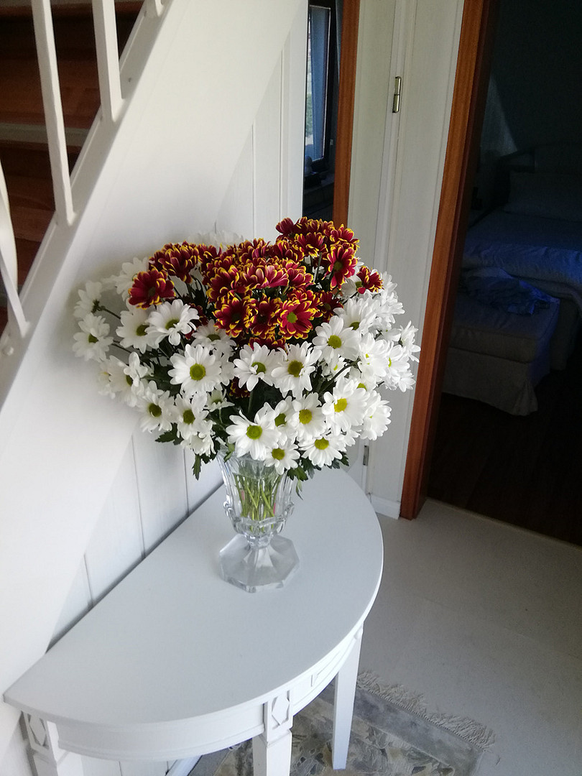
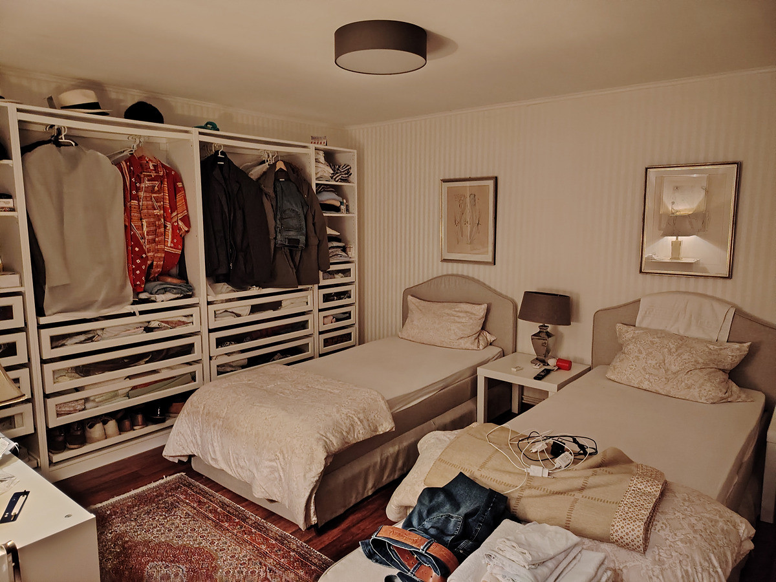
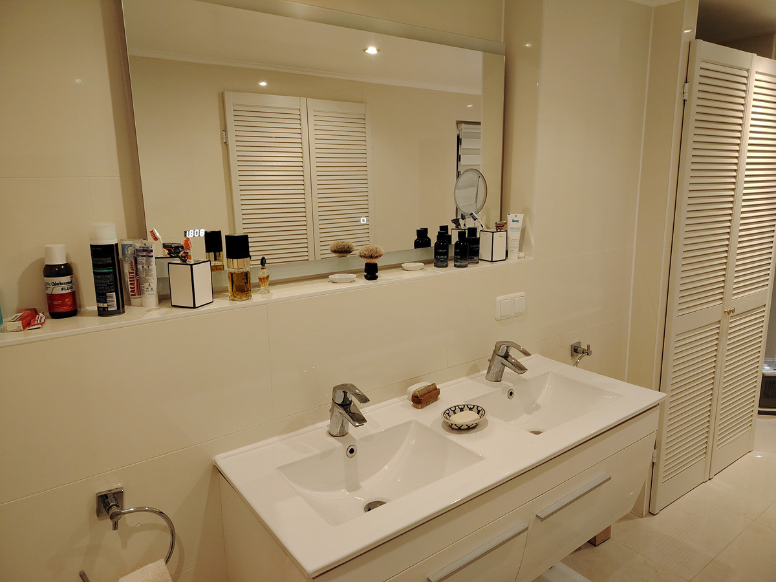
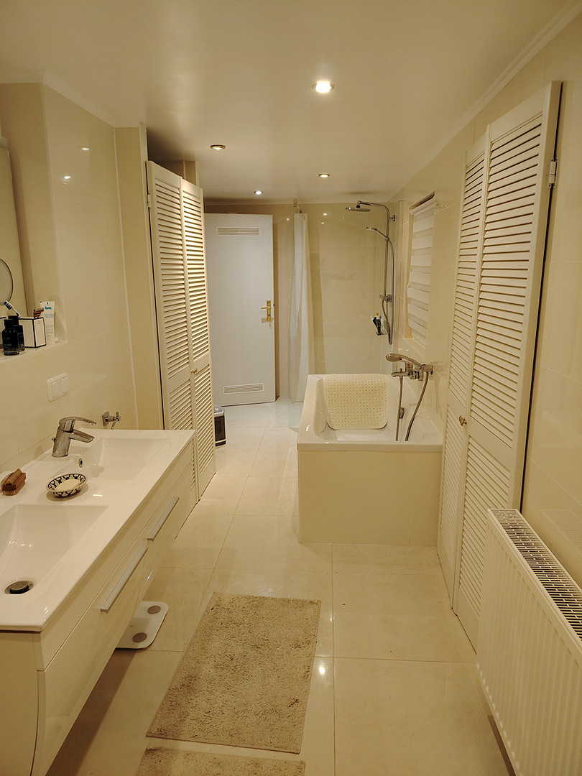
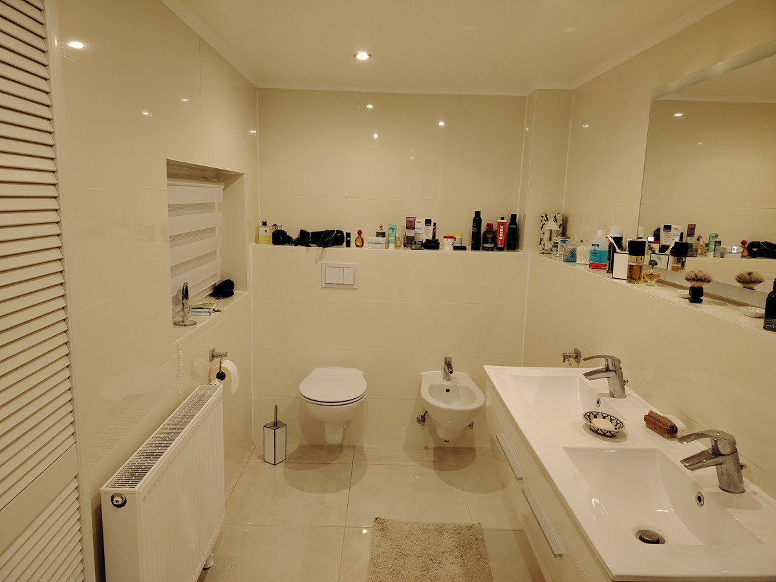
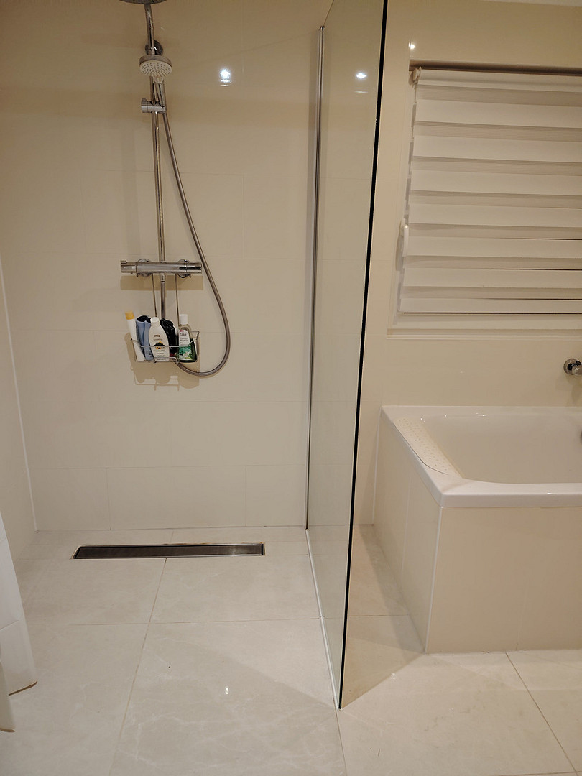
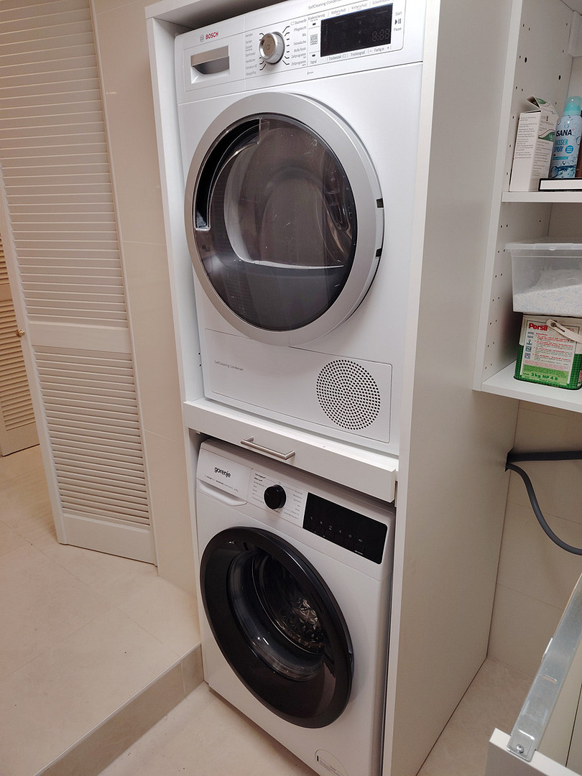
23568 LÜBECK (Schlutup) – Schleswig-HolsteinFor sale is a detached house, part of a semi-detached pair, situated on a plot of approximately 700 m² in Lübeck. The living space is spread over 2 floors and totals approximately 135 m², plus a tiled terrace on the ground floor of approximately 35 m². This terrace can be accessed from the living room through a large glass door that spans the entire width, opening onto the terrace. In addition, there is a garden shed of approximately 18 m² with a built-in grill, located next to the garage. The ground floor of the house features 2.5 rooms, comprising a living room, a half-room with a fireplace, a bedroom, a kitchen-living room, a bathroom, and a utility room. The kitchen-living room is equipped with a modern fitted kitchen, which has seen little use as the house was previously used as a holiday home. It includes a Siemens induction hob, a Siemens oven with integrated microwave, and a built-in dishwasher. The floor of the kitchen-living room, as well as the entrance area on the ground floor and the utility room, are tiled. The utility room is already equipped with a nearly new washing machine and a Bosch heat pump dryer. There are two bathrooms with windows. The bathroom on the ground floor features floor-to-ceiling tiles and includes a bathtub, a walk-in shower, a toilet, a bidet, a double vanity, and a large mirror. It was renovated approximately 5 years ago. An additional bathroom is located on the upper floor and includes a shower, toilet, sink, and a mirror. The upper floor also features a large living/dining area and two bedrooms. Additionally, there is a small room on the upper floor with a skylight that could be used as a second kitchen. The house is partially basement and includes a garage and a carport in front of it. The driveway is equipped with an electrically operated gate. The garden is easy to maintain, consisting mostly of lawn, and has dense plantings along the property line to provide privacy from the neighbors. The house will be partially furnished, as the furniture from the former holiday home is no longer needed. For example, a like-new bedroom set will remain on the ground floor, as will the dining area in the living room/kitchen, which includes a round glass table with swivel chairs, and a ceiling light fixture in the house. If there are any furnishings in the property, they must be removed by the buyers. There are no costs associated with the furniture. The district of Schlutup is one of the eastern districts of the Hanseatic city of Lübeck. The house is located in a quiet street with only local traffic. Thanks to the nearby A1 motorway, the Baltic seaside resorts, such as Lübeck-Travemünde, can be reached in approximately 15 to 20 minutes. The nearest public transport stop is within walking distance, about 5 minutes away. Nearby, you will find several doctor's offices, a supermarket, a local market, and various restaurants along the Trave river. The property is modernly equipped; the walls on the ground floor are covered with high-quality wallpaper, while the upper floor has a rough-fiber wallpaper that may need to be repainted. The floors in the living areas are covered with high-quality laminate flooring, so you can move in without extensive renovations. The fireplace insert in the living room needs to be replaced as it does not comply with current building regulations. Currently, the property is being offered without the involvement of a real estate agent, saving the buyers 3.57% in commission fees. This is only possible as long as the current owners are still present; after that, the sale will be handled by an agent. More pictures will be available soon.
Are you interested in this house?
|
Object Number
|
OM-475446(wgl-1159586)
|
|
Object Class
|
House
|
|
Object Type
|
Single-family house
|
|
Handover from
|
By arrangement
|
Purchase price & additional costs
|
purchase price
|
339.000 €
|
|
Purchase additional costs
|
approx. 26,789 €
|
|
Total costs
|
approx. 365,789 €
|
Breakdown of Costs
* Costs for notary and land register were calculated based on the fee schedule for notaries. Assumed was the notarization of the purchase at the stated purchase price and a land charge in the amount of 80% of the purchase price. Further costs may be incurred due to activities such as land charge cancellation, notary escrow account, etc. Details of notary and land registry costs
Does this property fit my budget?
Estimated monthly rate: 1,340€
More accuracy in a few seconds:
By providing some basic information, the estimated monthly rate is calculated individually for you. For this and for all other real estate offers on ohne-makler.net
Details
|
Usable area
|
8 m²
|
|
Bathrooms (number)
|
2
|
|
Bedrooms (number)
|
3
|
|
Number of garages
|
1
|
|
Number of carports
|
1
|
|
Year of construction
|
1940
|
Location
Location Check
Miscellaneous
Send a message directly to the seller
Questions about this house? Show interest or arrange a viewing appointment?
Click here to send a message to the provider:

Diese Seite wurde ausgedruckt von:
https://www.ohne-makler.net/en/property/475446/