
This page was printed from:
https://www.ohne-makler.net/en/property/475325/
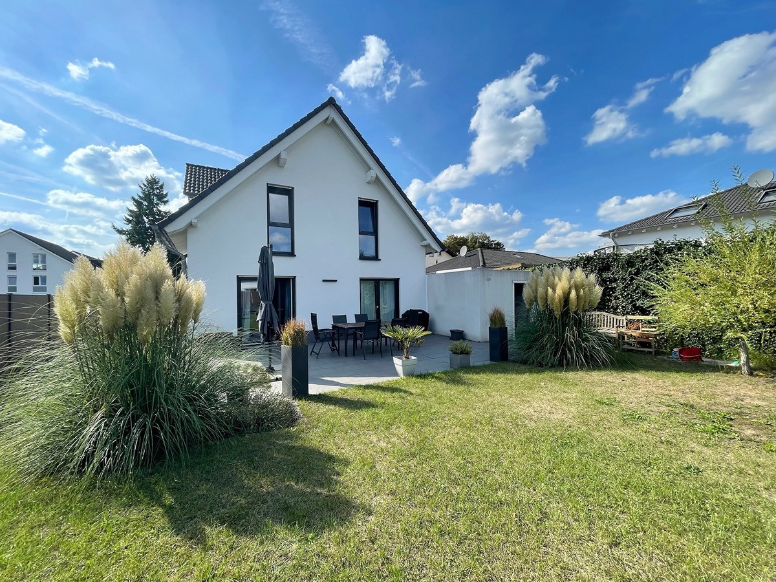
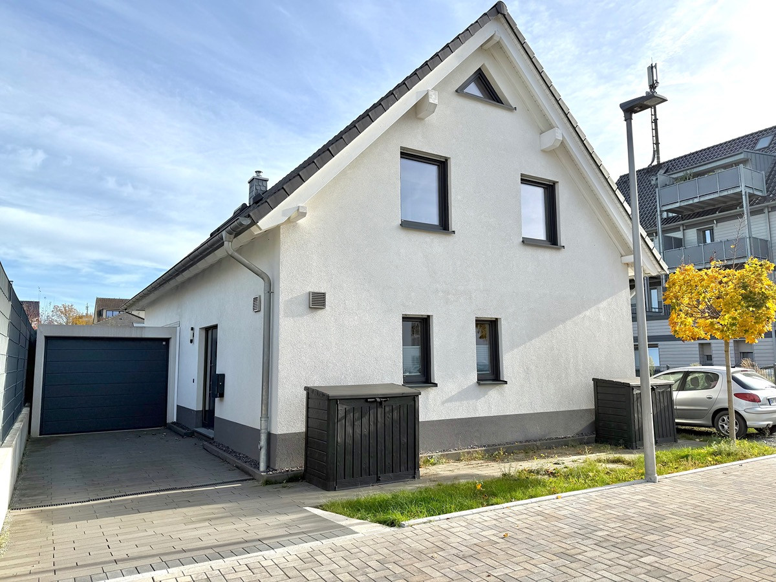
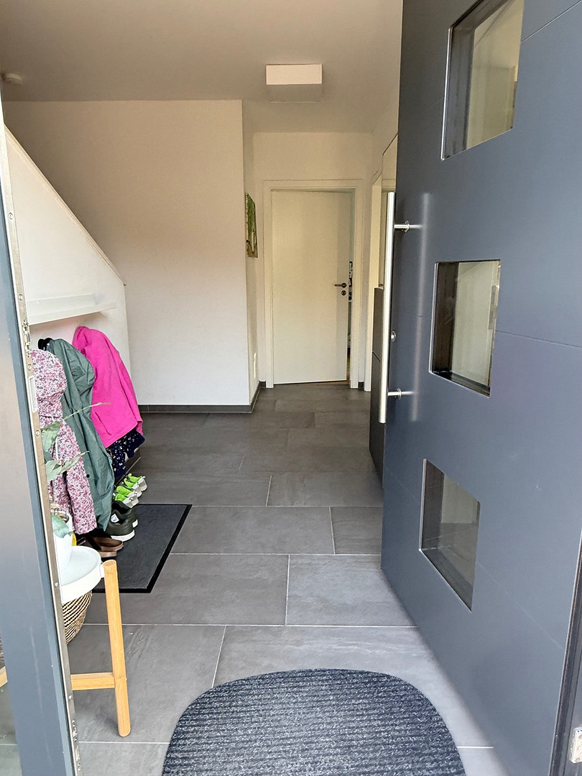
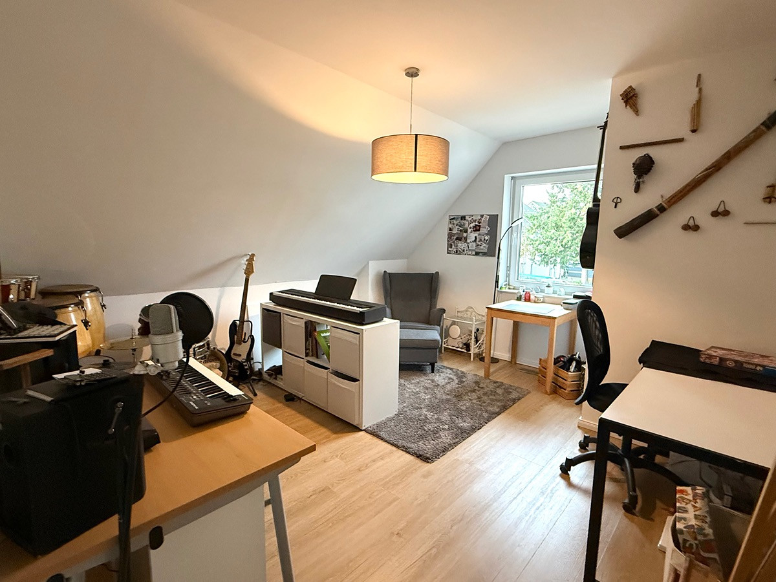
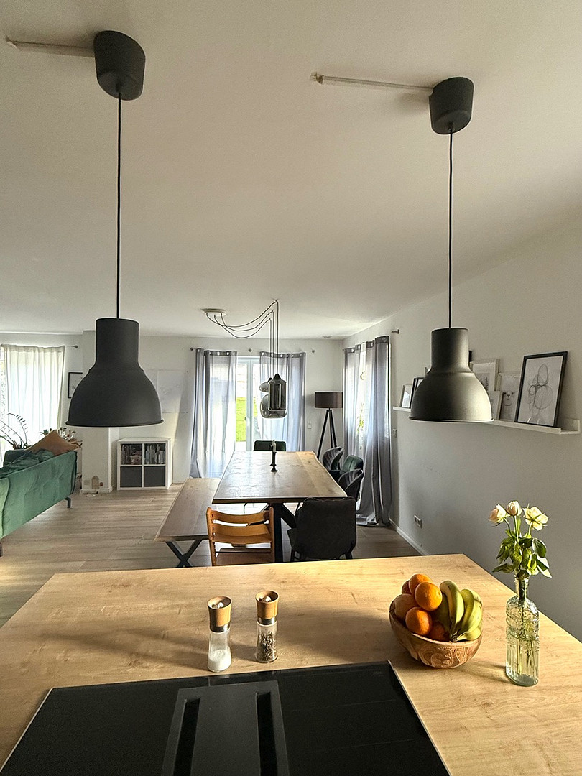
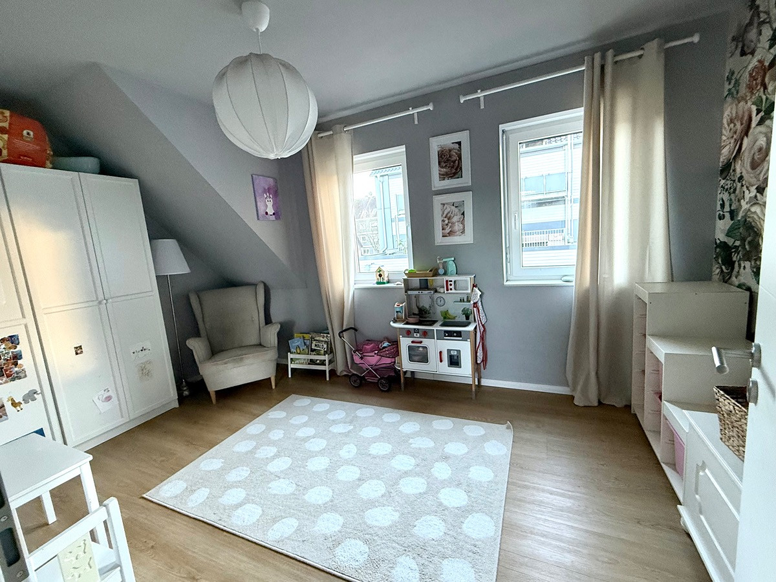
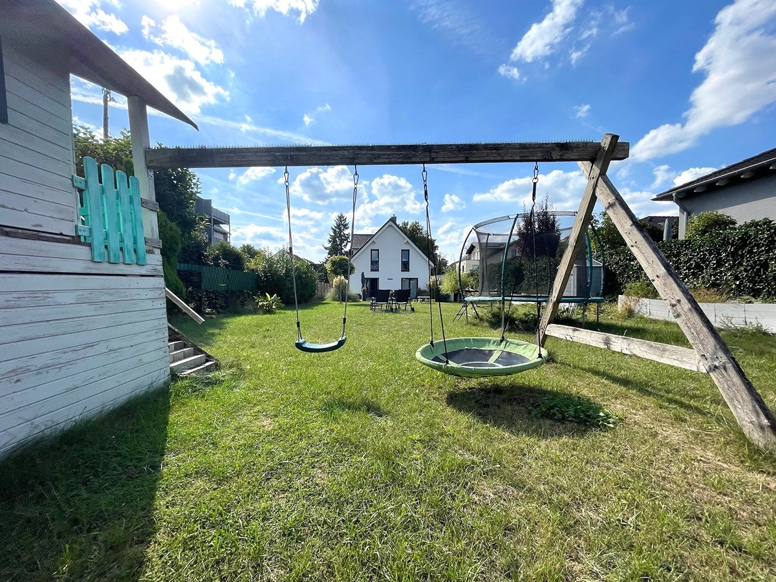
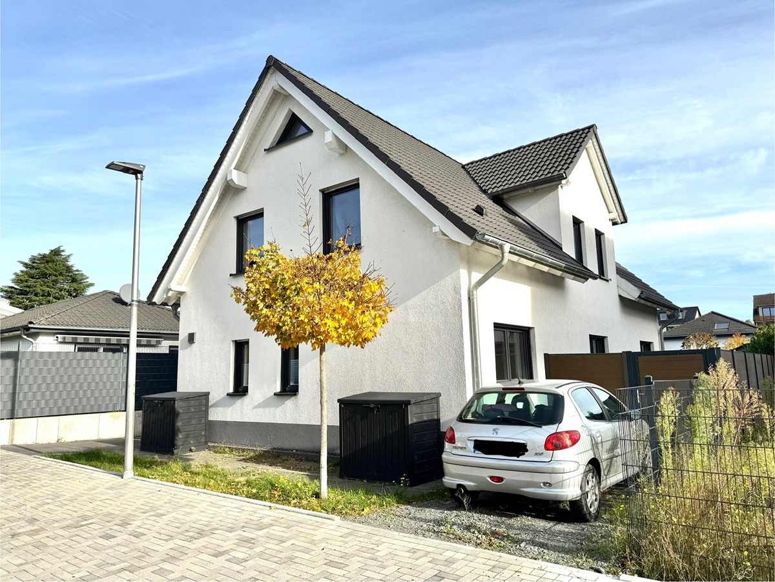
Modern, detached single-family house built in 2019, with a large garden, in a central location.
45964 Gladbeck (Gladbeck-Mitte) – Nordrhein-WestfalenFor sale is a detached, solid-built single-family home with approximately 148 square meters of living space, a spacious garden, modern architecture, and high-quality finishes. The property offers a well-designed layout, high energy efficiency, and a quiet, family-friendly living environment.
Location:
The house is located in one of the most desirable residential areas of Gladbeck, situated in a quiet, traffic-calmed street with newly designed landscaping, high-quality construction, and a well-maintained neighborhood. The city center, Wittringer Wald forest, and Nordpark park, as well as kindergartens and schools, are all within walking distance. Shopping facilities, doctors, and a pharmacy are located just a few minutes away on foot. The transport links are excellent: the A2 and A52 highways provide quick access to Essen, Gelsenkirchen, Bottrop, and Düsseldorf. Public transportation is also well-developed.
Living Quality & Features:
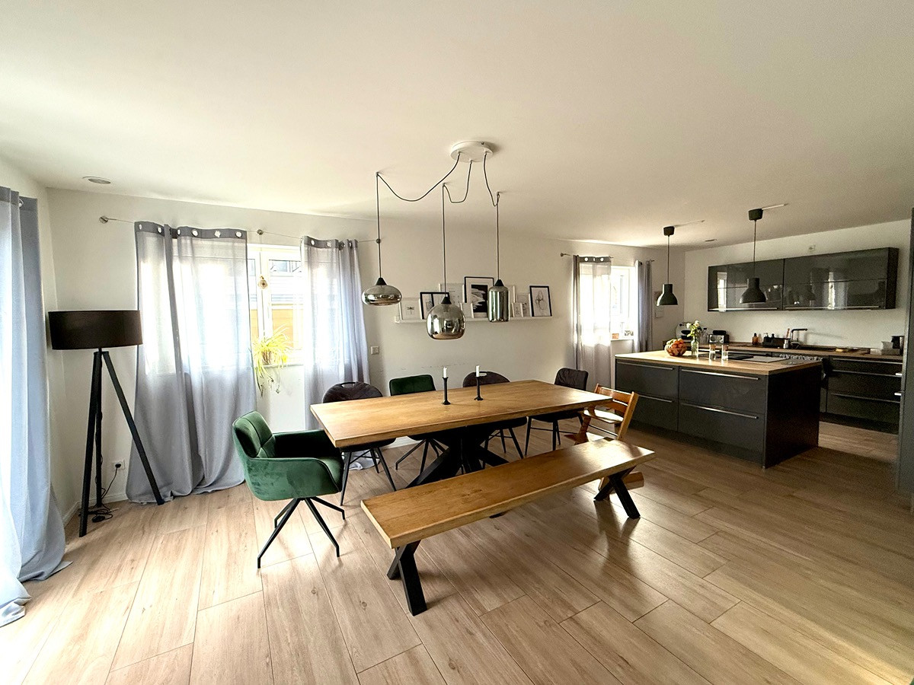
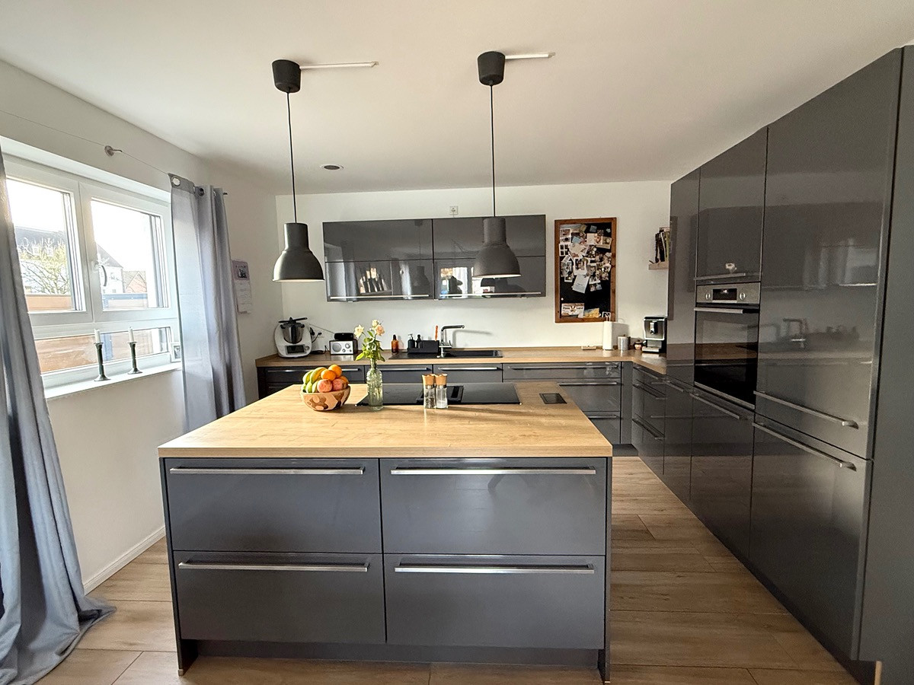
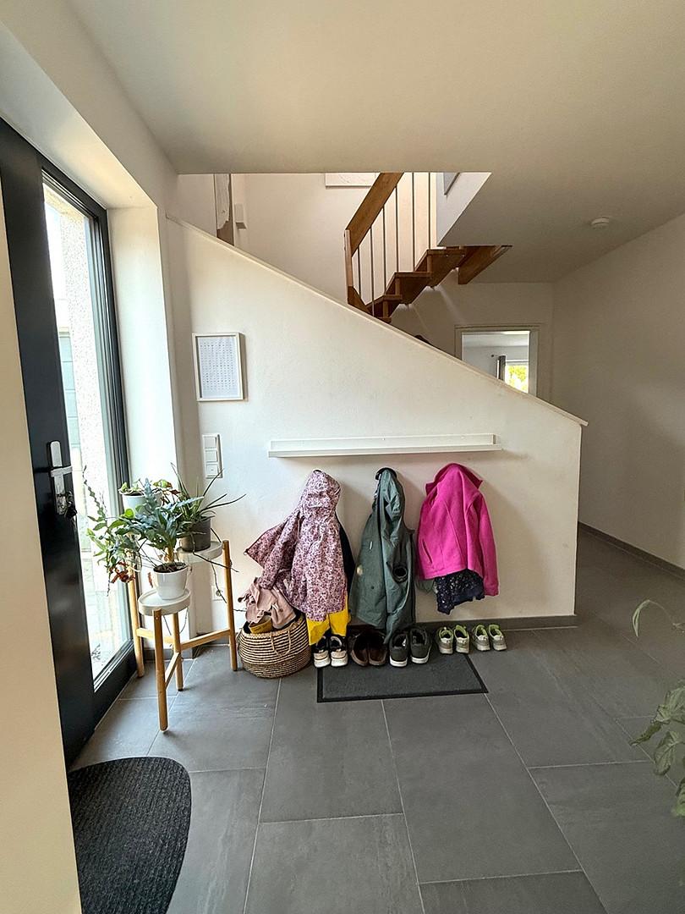
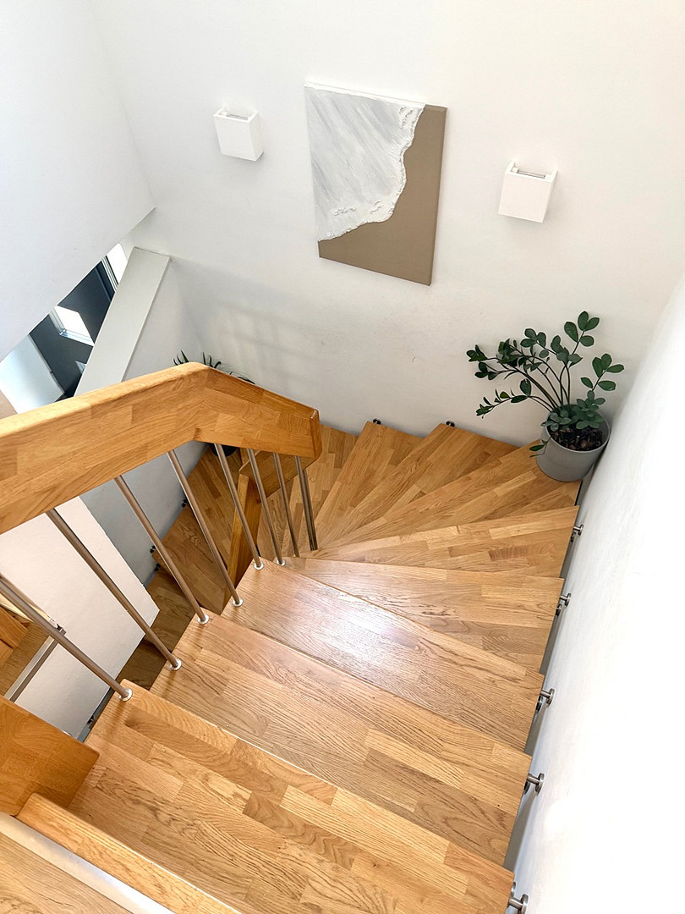
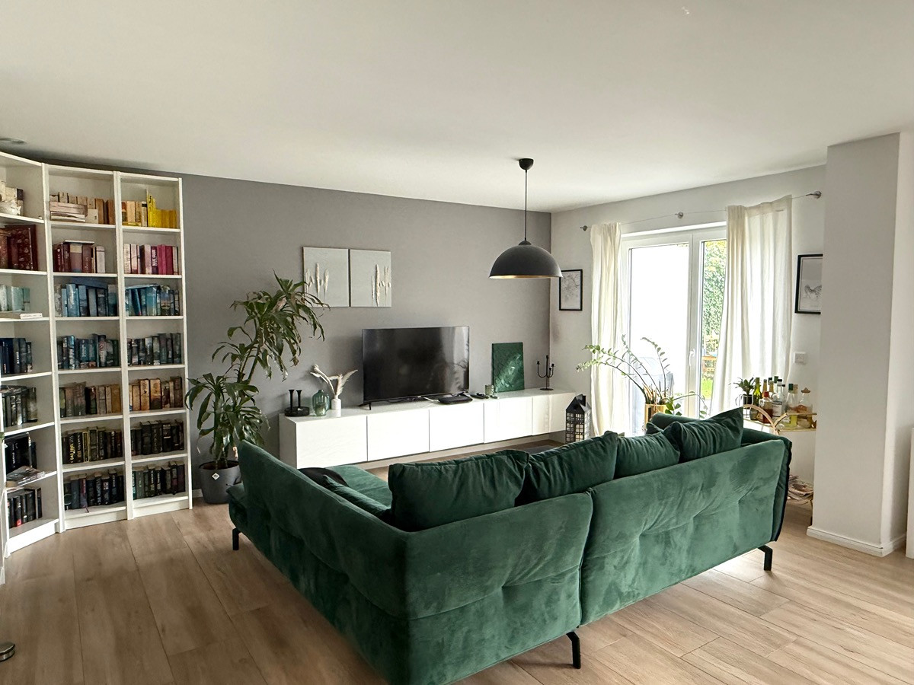
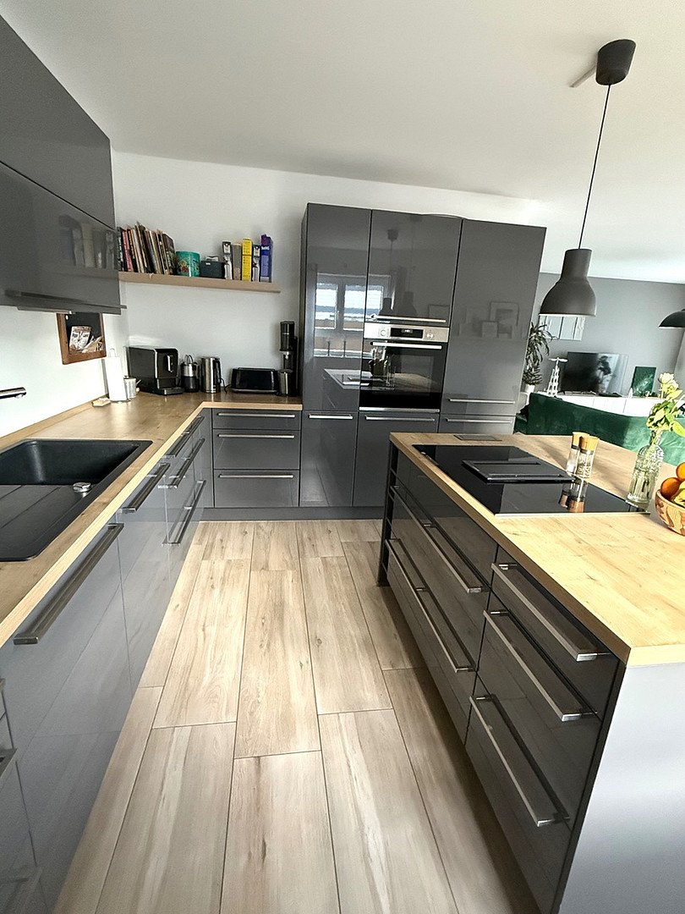
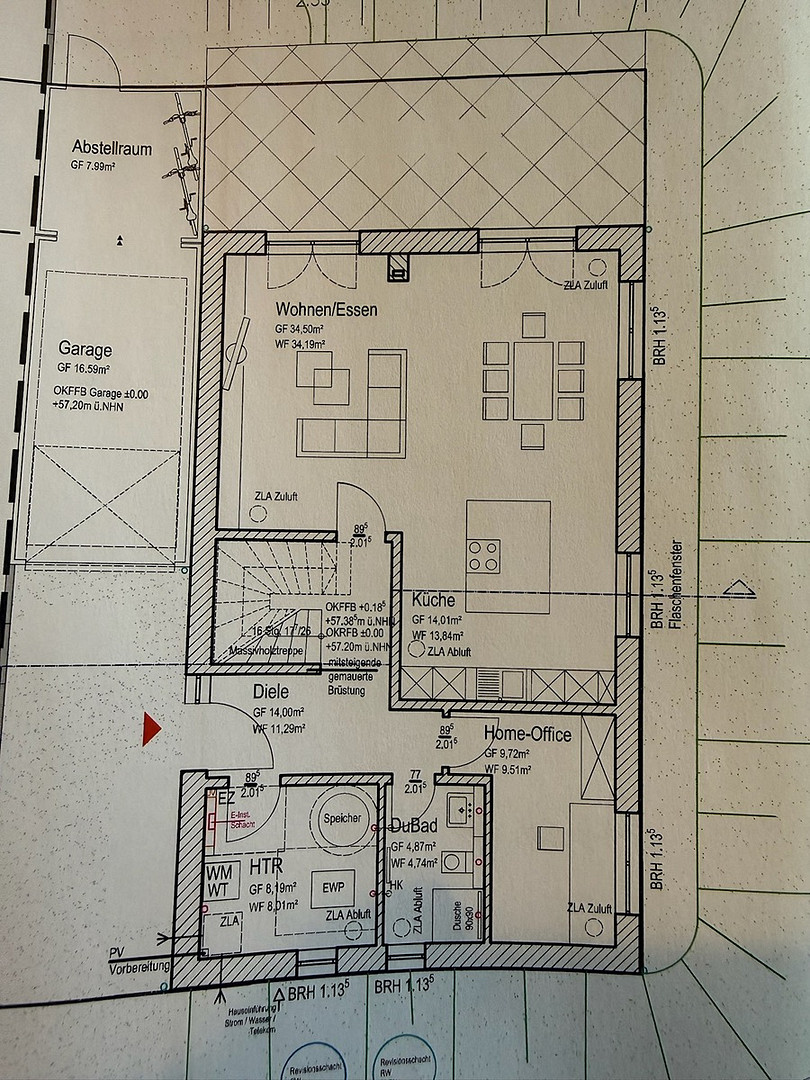
The spacious living and dining area with an open-plan kitchen forms the central hub of the house. Large, triple-glazed windows provide plenty of natural light. Underfloor heating is available in all rooms and can be controlled separately. The ground floor features electric roller shutters, while the upper floor has manually operated roller shutters. A solid wood staircase connects the floors. In addition, there is a fully usable attic space spanning the entire house area, with windows.
Bathrooms & Layout:
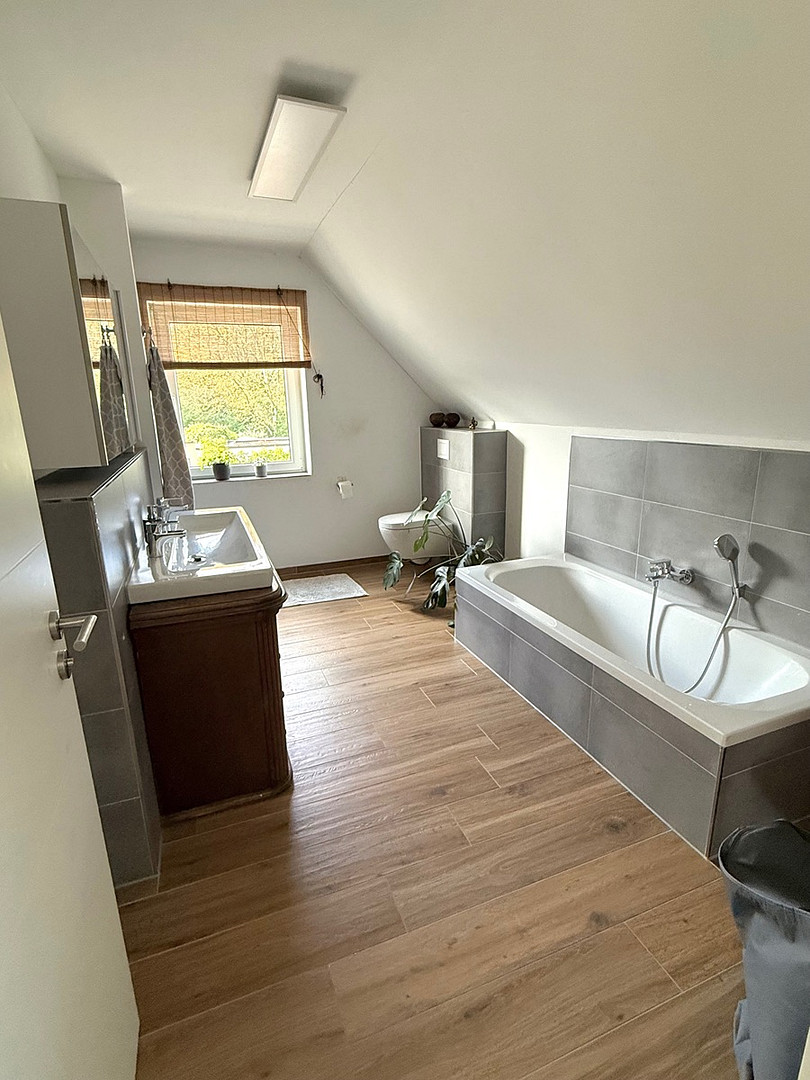
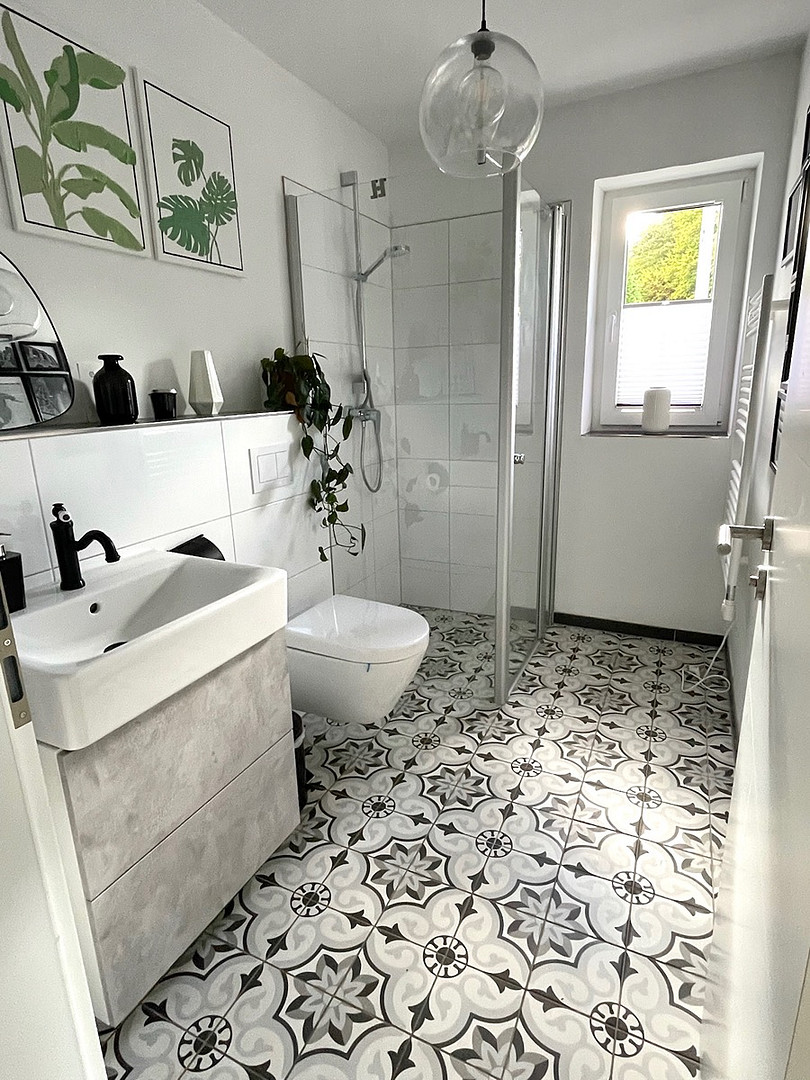
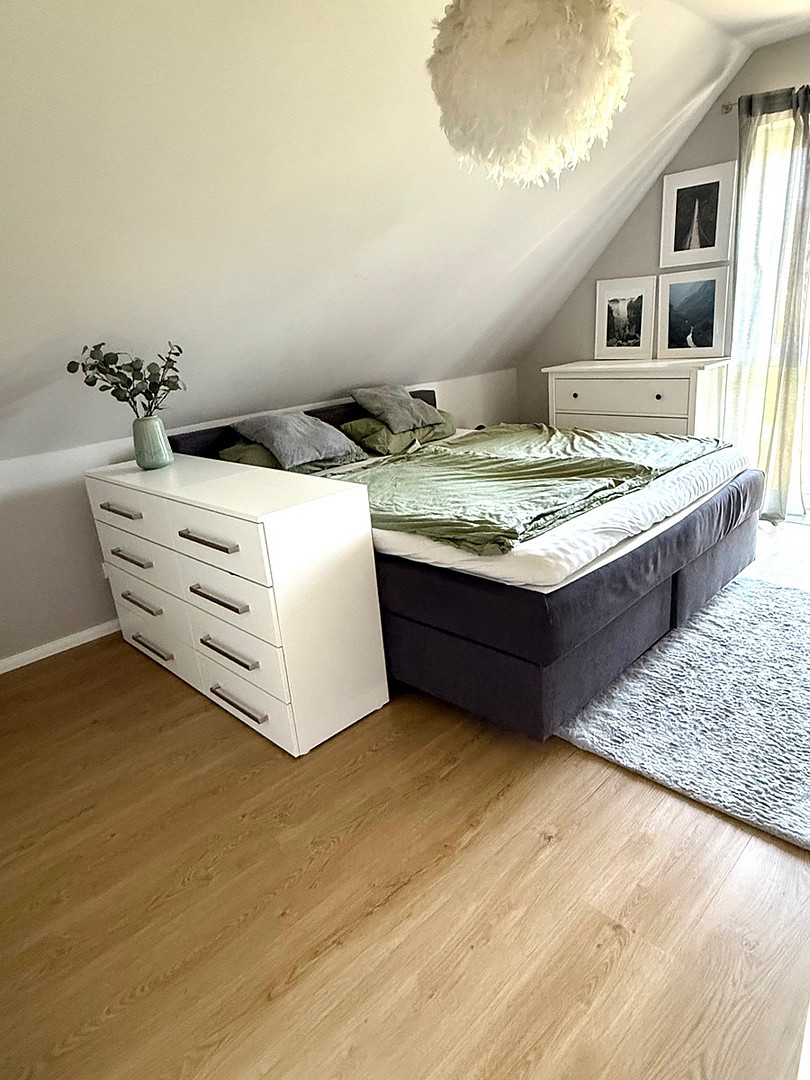
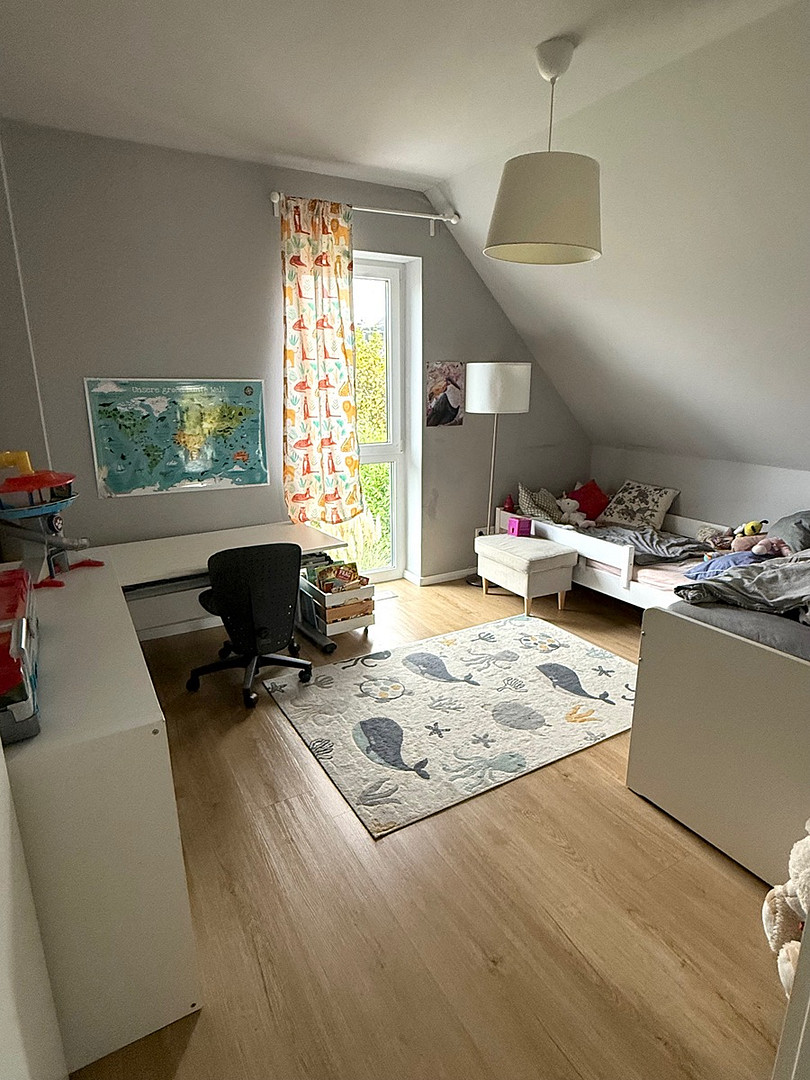
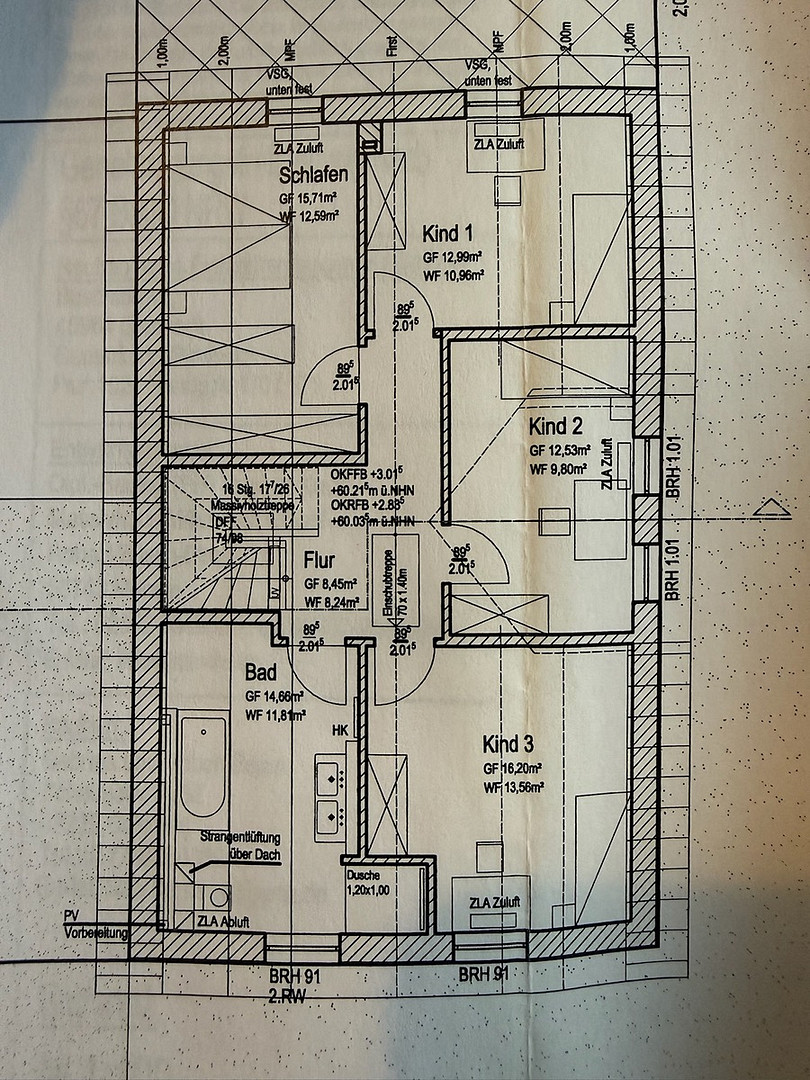
Two modern bathrooms offer a high level of comfort. The ground floor bathroom features a shower. The bathroom on the upper floor has a walk-in rain shower, a double vanity, and a bathtub. Four bedrooms on the upper floor, along with an additional room on the ground floor (ideal as a home office or guest room), offer flexible usage options.
Energy Efficiency & Technology:
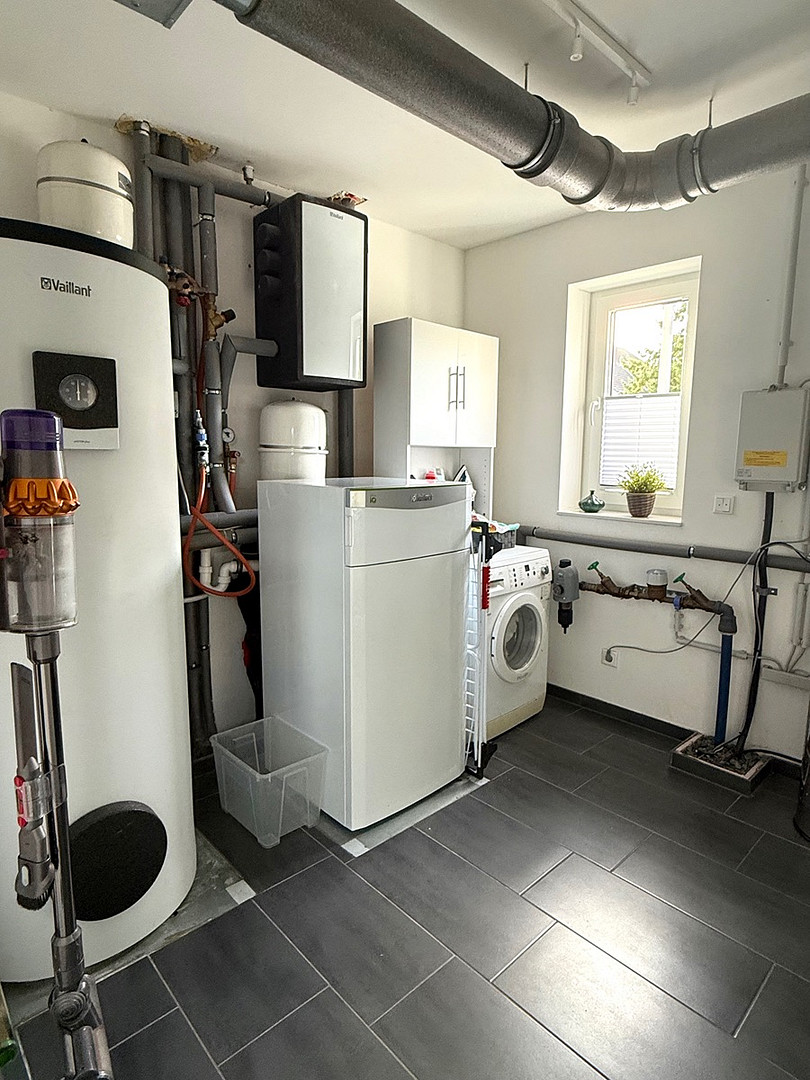
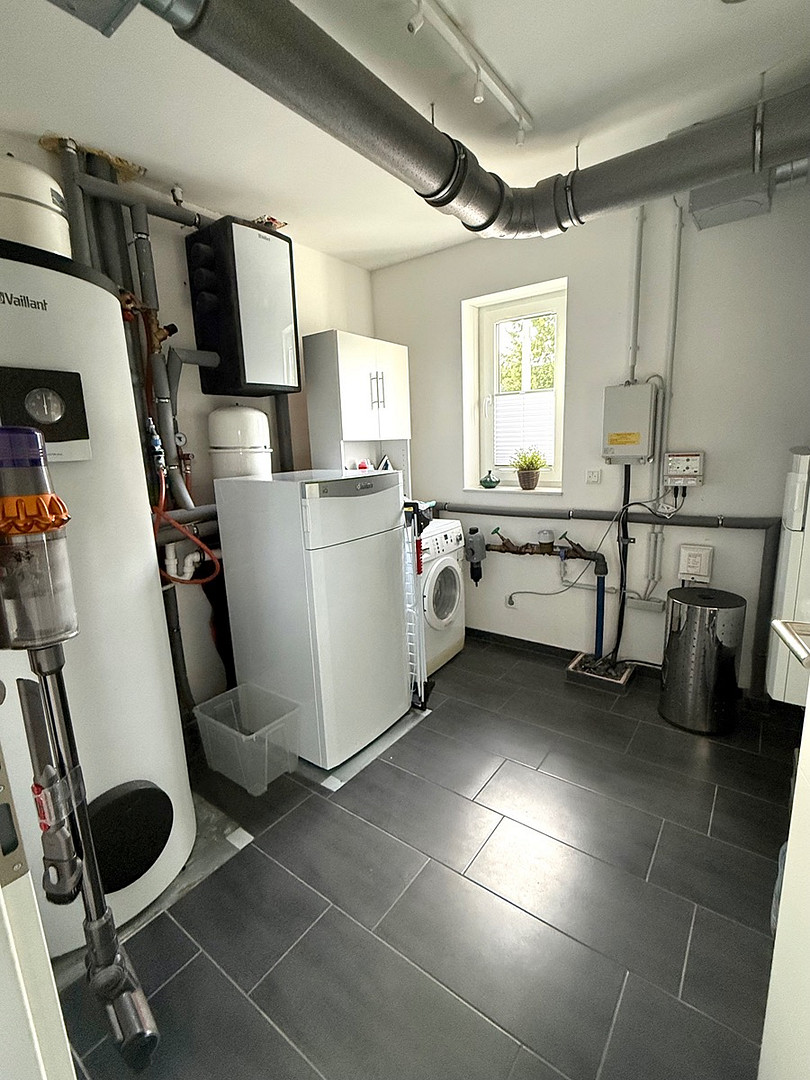
The solid construction of the house meets the KfW-55 standard (Efficiency House 55 Plus). It is heated by a geothermal heat pump with collectors in the garden. A controlled ventilation system with heat recovery ensures a sustainable energy concept with very low heating costs. A solid chimney and backflow protection complete the high-quality features.
Outdoor Area & Parking:
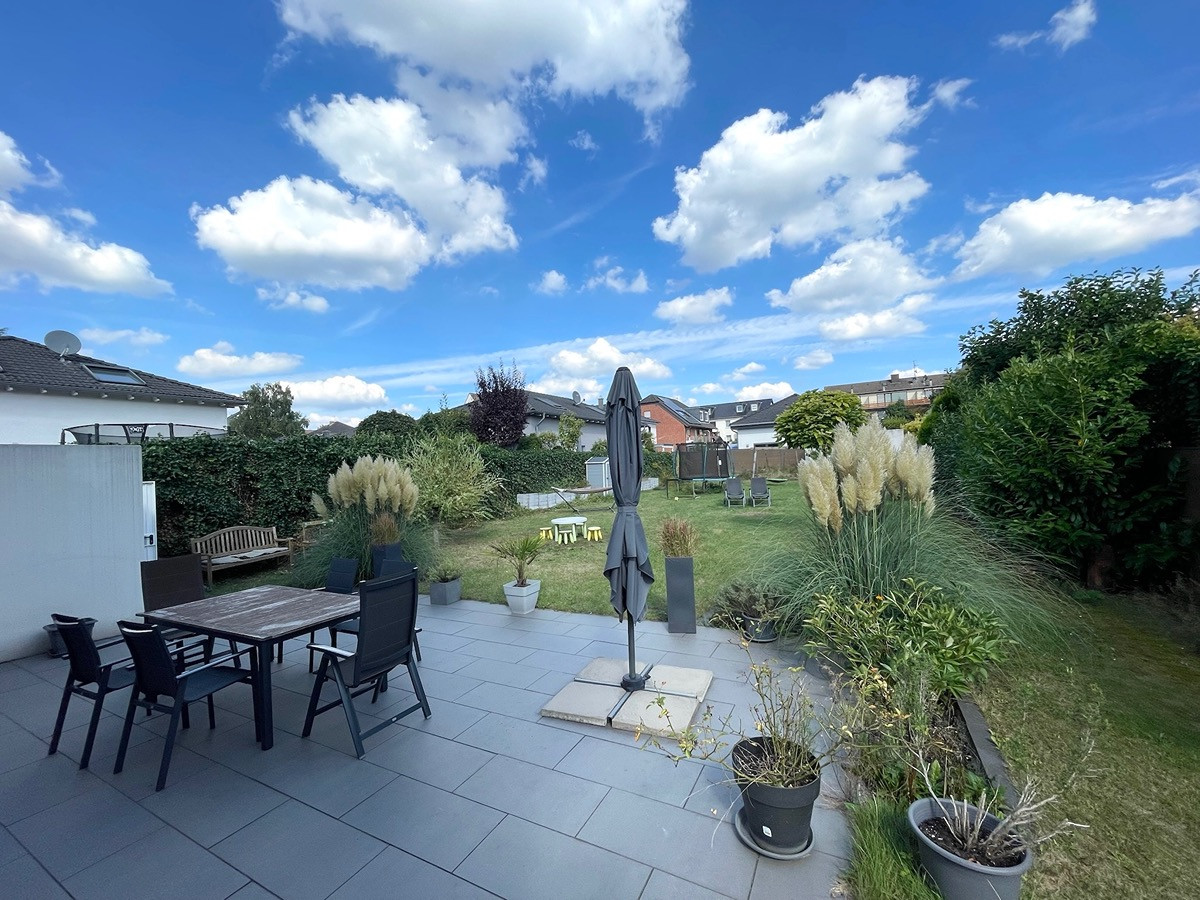
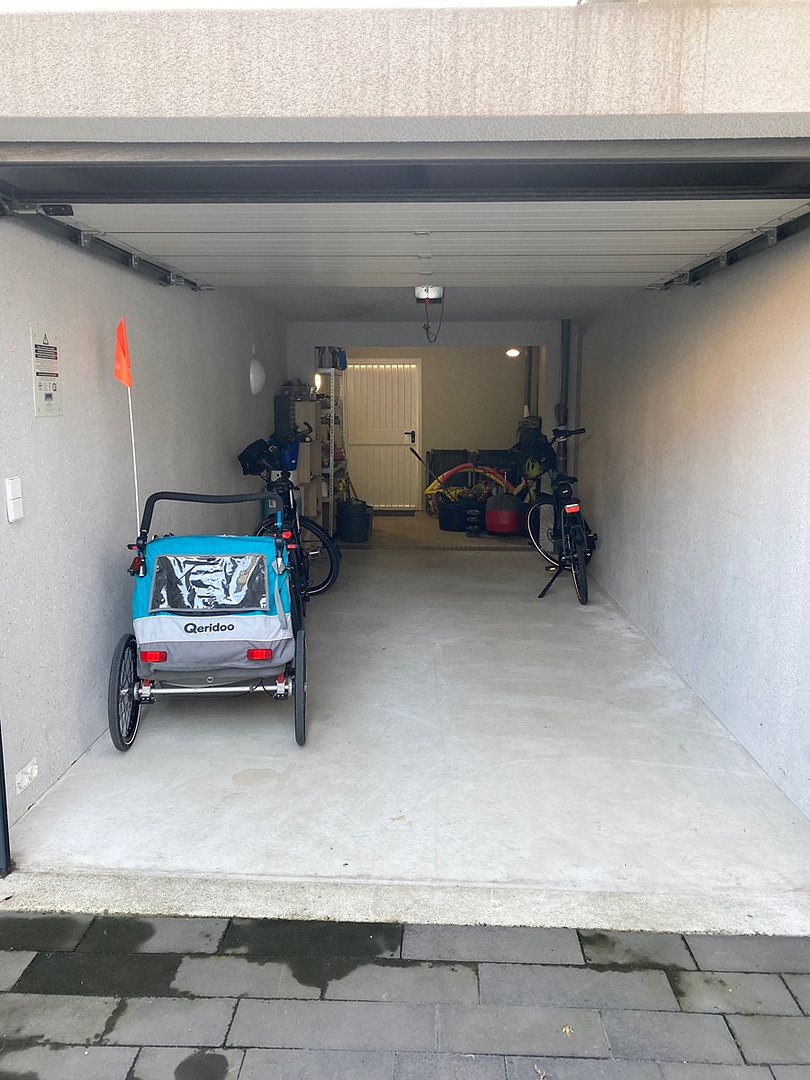
The 739 m² property offers plenty of space for relaxation. The approximately 43 m² terrace, along with high-quality fences installed in 2021, provide privacy. A garage with a storage room and two additional parking spaces are available. —> Here's a summary:
Property & Exterior:
Land area: 739 m²
Spacious garden
Terrace: approximately 43 m²
High-quality fences (built in 2021)
Garage with storage room
2 additional parking spaces
Living space & Layout:
Living space: approximately 155 m² (including utility room)
Ground floor:
Spacious living and dining area with an open-plan kitchen
Additional room, ideal as a home office or guest room
Utility room
Bathroom with shower
First floor:
4 bedrooms
Large bathroom with a walk-in shower, double sink, and bathtub
Attic:
Spanning the entire house area
With windows, versatilely usable
Features & Highlights:
Underfloor heating in all rooms, individually controllable
Solid wood staircase
Electric shutters on the ground floor, manual operation on the first floor
Electrically operated skylight with roller shutter
Triple-glazed windows
Solid chimney
Backflow protection
Energy & Technology:
Geothermal energy with heat pump (in the garden) – extremely energy-efficient and sustainable
Ventilation system with heat recovery
KfW-55 standard (Efficiency House 55 Plus)
Very low heating costs
Desire to take over the high-quality built-in kitchen.
Are you interested in this house?
|
Object Number
|
OM-475325(wgl-965784)
|
|
Object Class
|
House
|
|
Object Type
|
Single-family house
|
|
Handover from
|
Aug. 1, 2026
|
Purchase price & additional costs
|
purchase price
|
779.000 €
|
|
Purchase additional costs
|
approx. 60,382 €
|
|
Total costs
|
approx. 839,382 €
|
Breakdown of Costs
* Costs for notary and land register were calculated based on the fee schedule for notaries. Assumed was the notarization of the purchase at the stated purchase price and a land charge in the amount of 80% of the purchase price. Further costs may be incurred due to activities such as land charge cancellation, notary escrow account, etc. Details of notary and land registry costs
Does this property fit my budget?
Estimated monthly rate: 3,137€
More accuracy in a few seconds:
By providing some basic information, the estimated monthly rate is calculated individually for you. For this and for all other real estate offers on ohne-makler.net
Details
|
Year of construction
|
2019
|
Location
Location Check
Miscellaneous
Send a message directly to the seller
Questions about this house? Show interest or arrange a viewing appointment?
Click here to send a message to the provider:

Diese Seite wurde ausgedruckt von:
https://www.ohne-makler.net/en/property/475325/